








1 / 19
Bridge Street, Pembridge
Leominster, Herefordshire, HR6
Guide Price
£1,150,000
Ref: LUD170260
An exceptional Old Rectory presented to the highest standard
- 4 bedrooms
- 4 bathrooms
- 5 reception rooms
- 3,777 square feet
- 0.5 acres
- Freehold
- Council Band G
- Energy Efficiency Rating E
Features at a glance
- 4 bedrooms, 4 bathrooms, 4 reception rooms
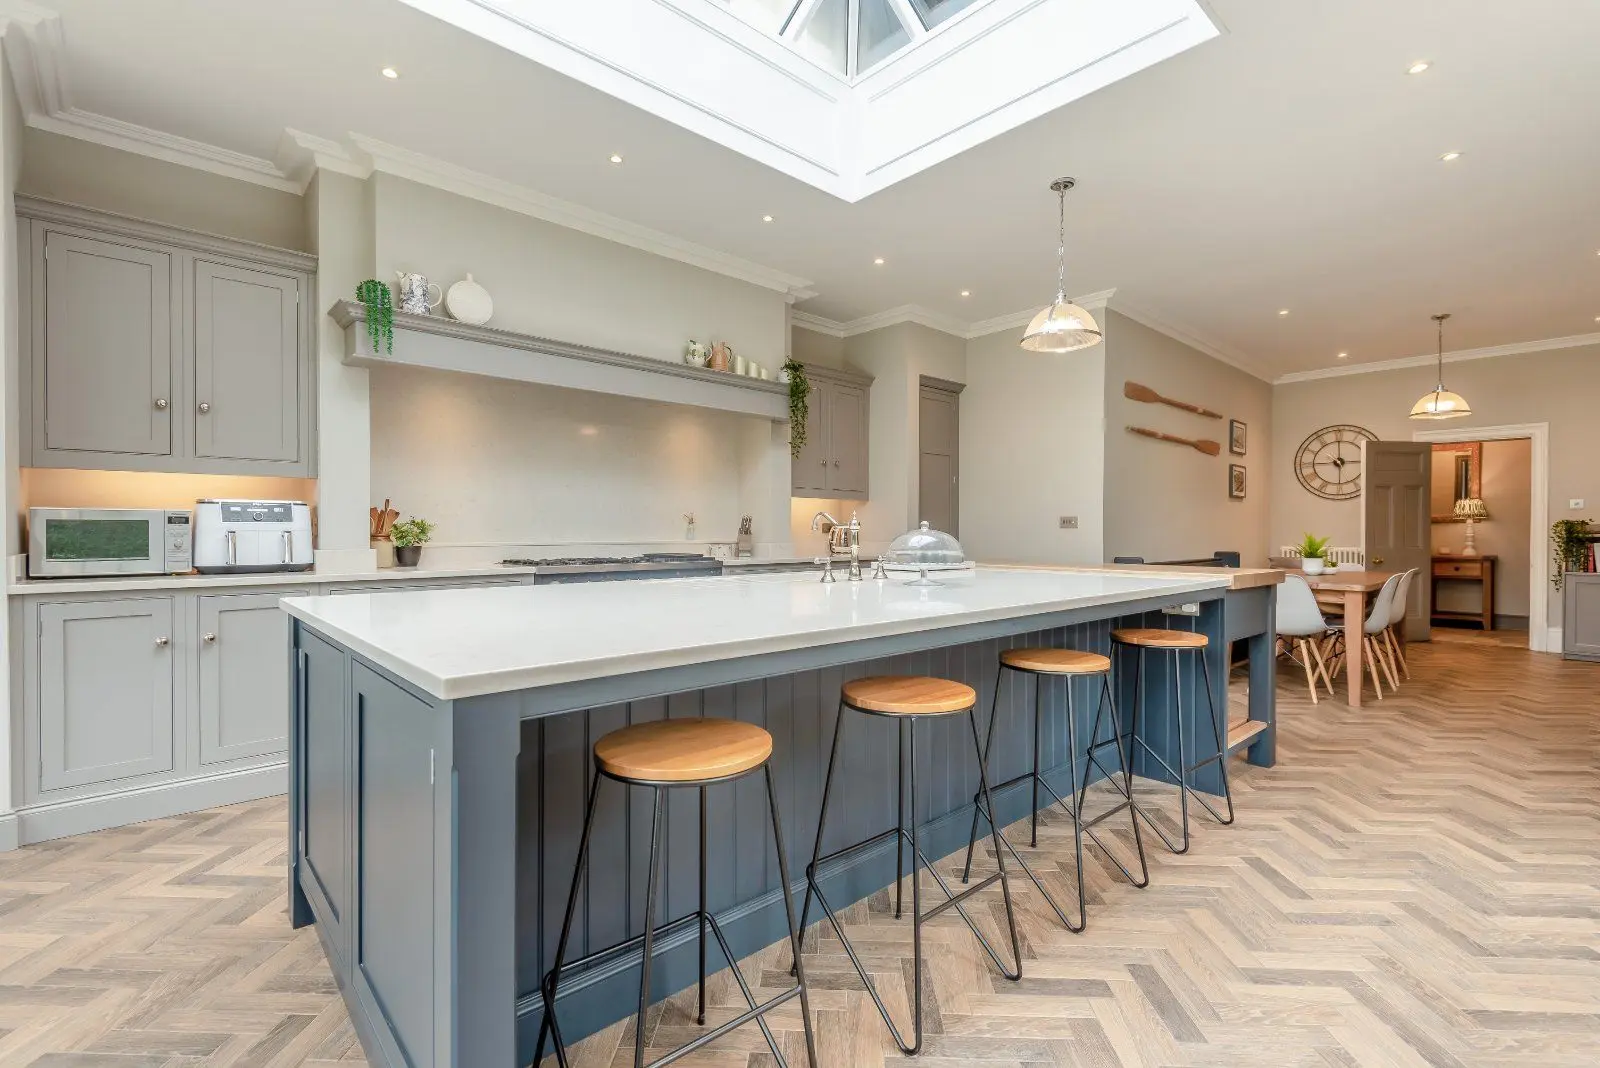
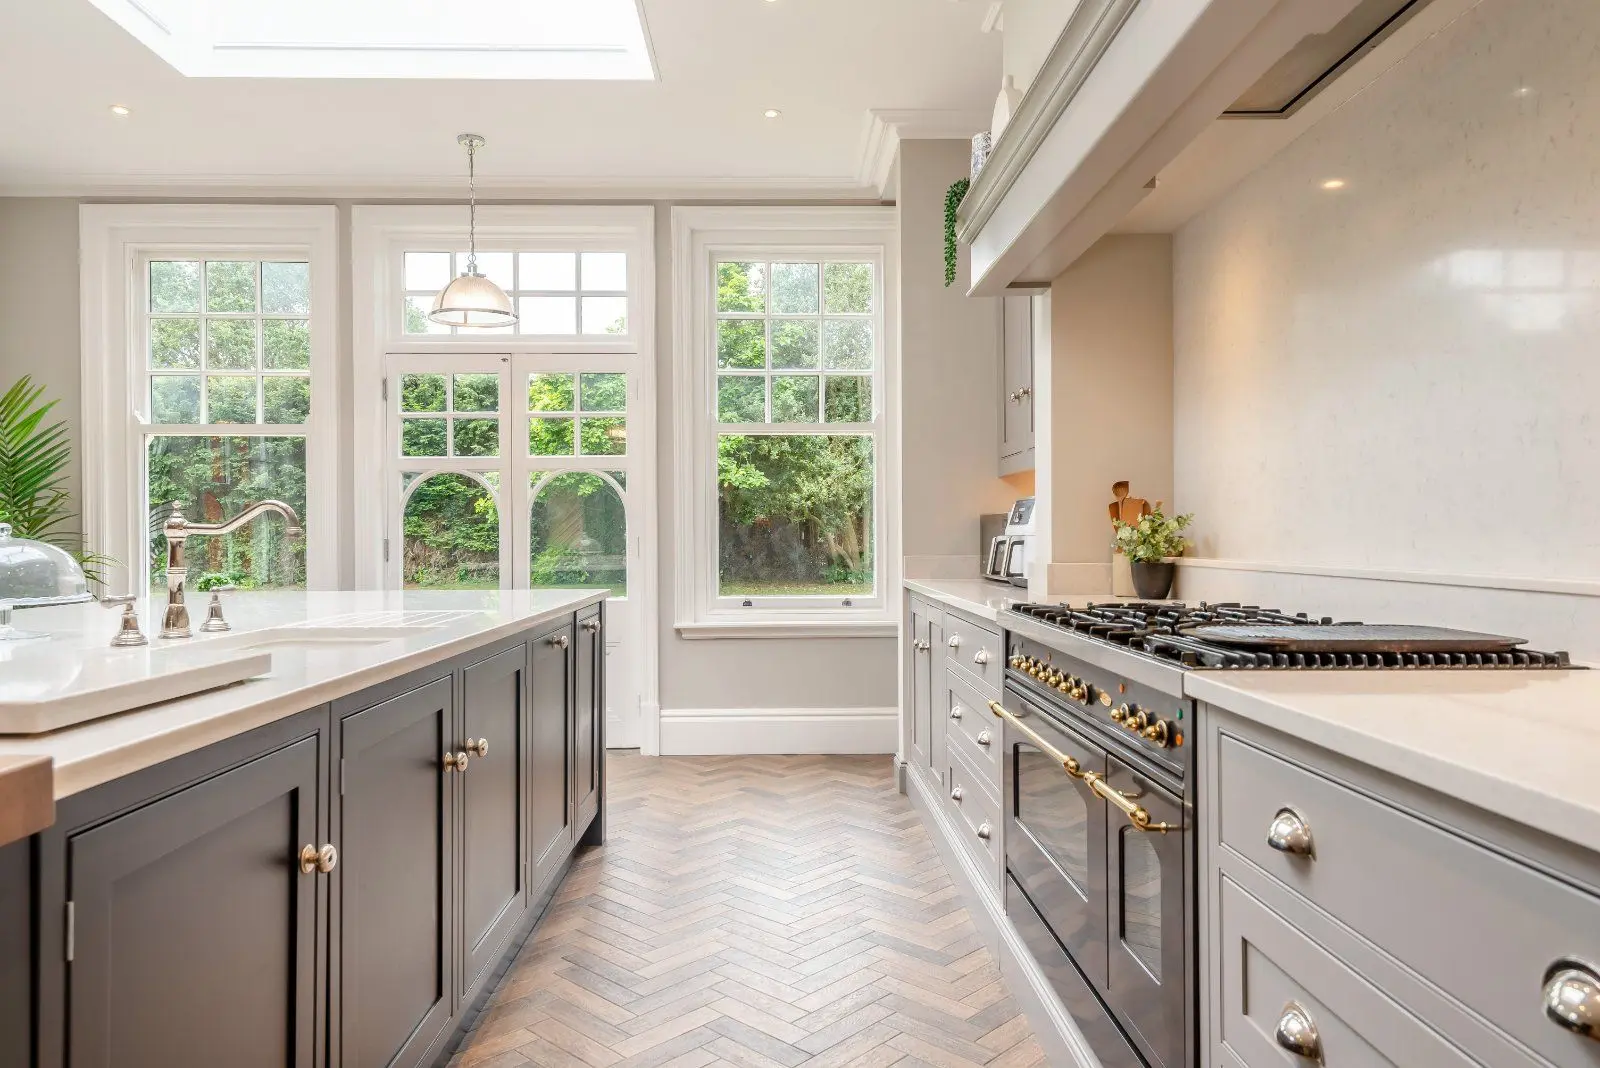
- Bespoke kitchen and orangery extension
- Renovated and exceptionally presented
- Contents available by separate negotiation
- Exceptional period features throughout
- 0.5 acres of grounds

Overview
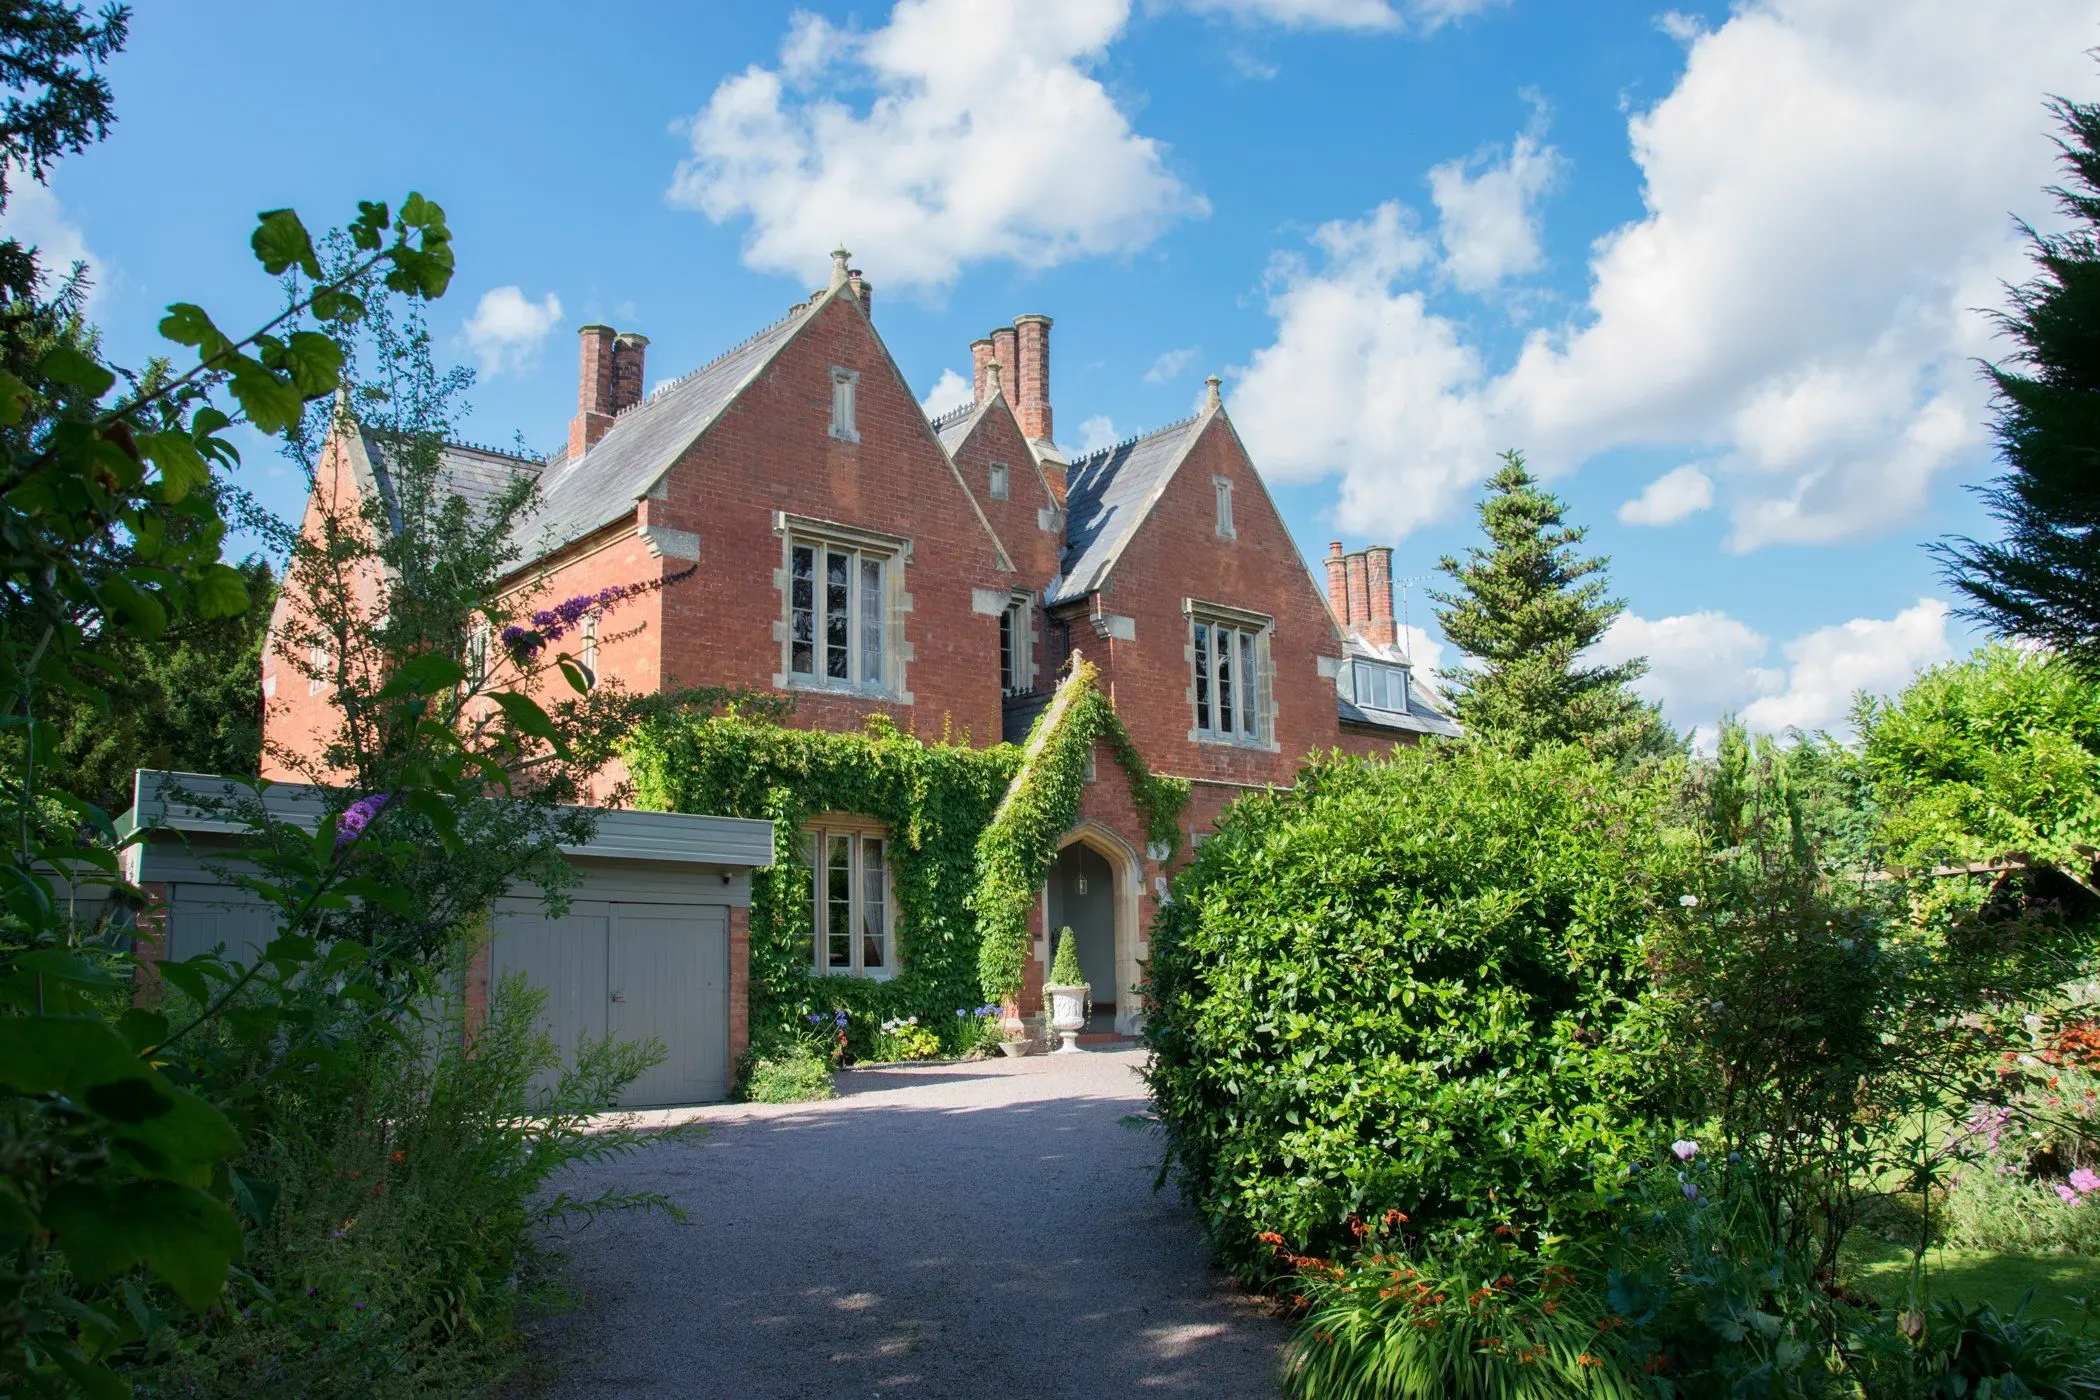
The Old Rectory is a truly fine example of a historic family home that has been renovated and is now presented to an exceptionally high standard by the current vendors.
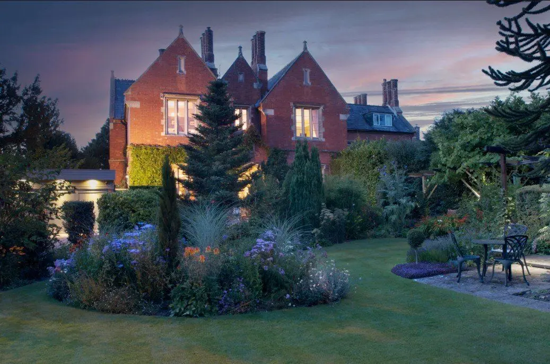
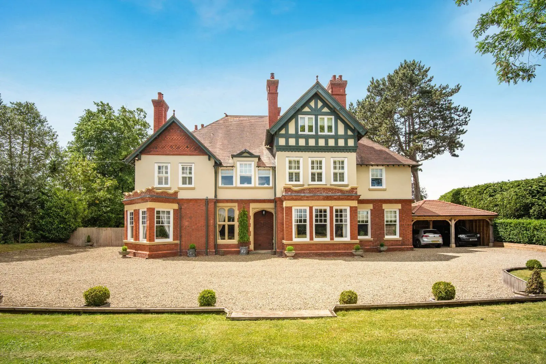
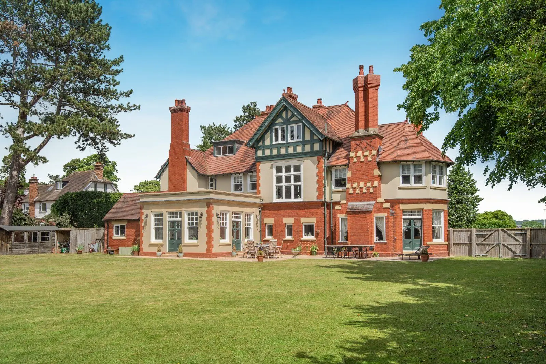
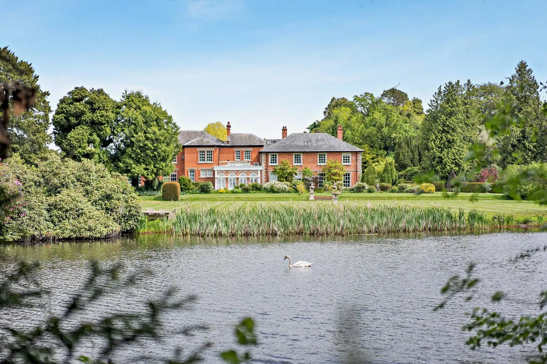
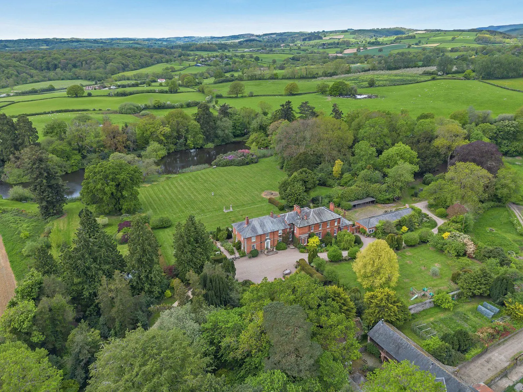
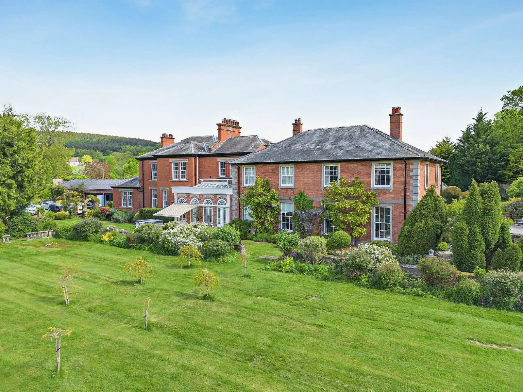
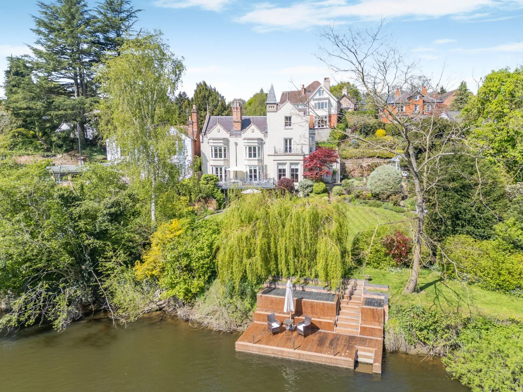
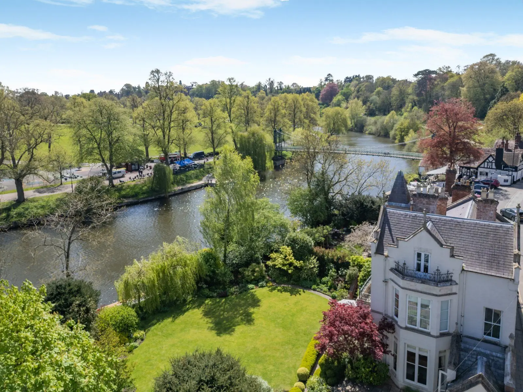
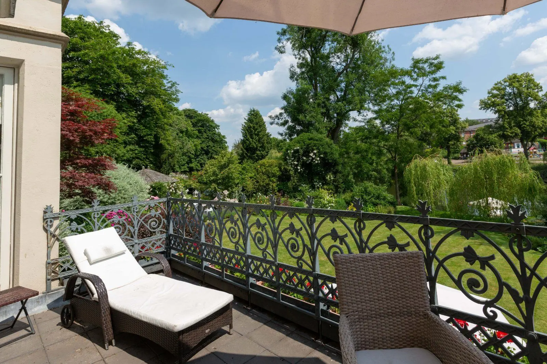
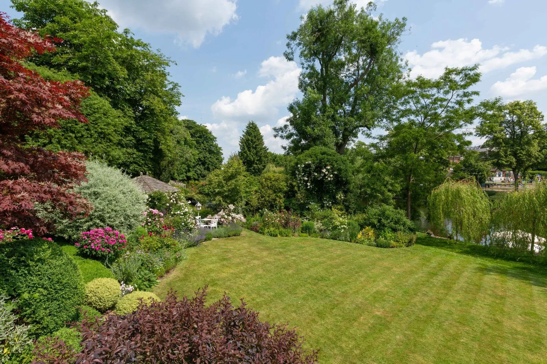
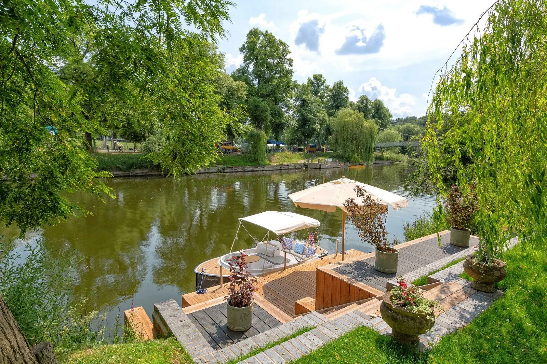
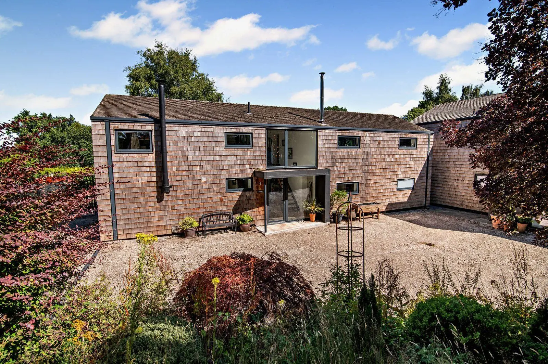
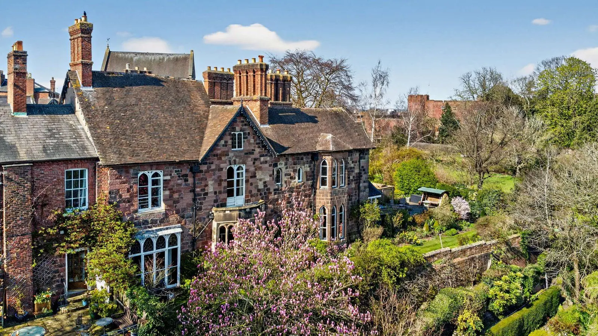
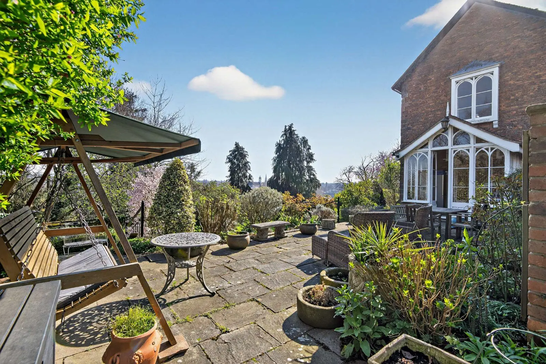
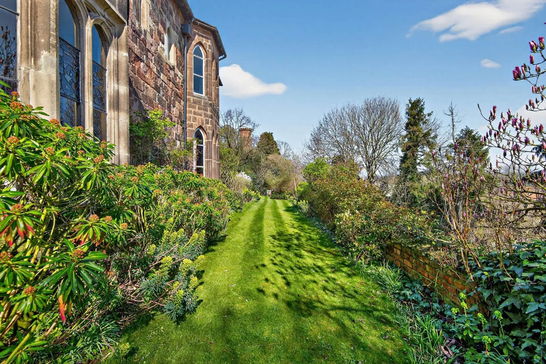
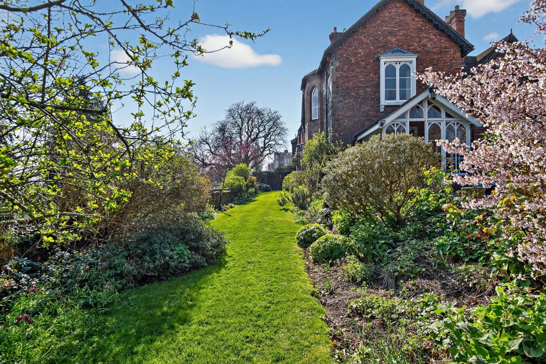
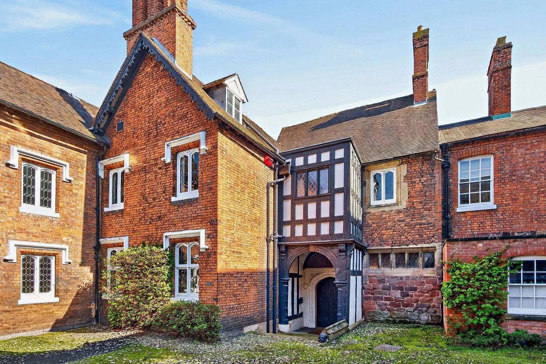
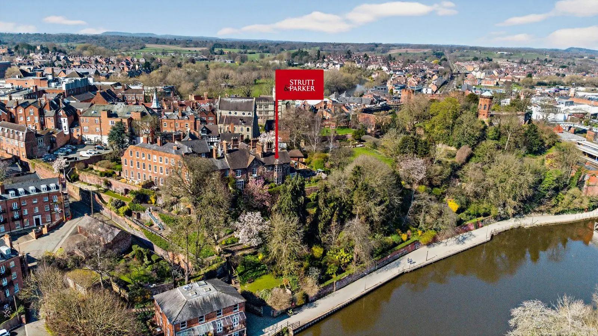
Built in 1852, the former Rectory is in the Victorian Gothic style and its understated grandeur reflects the importance of the Rector in the village. The property boasts fine architectural detailing and is of brick construction. Situated on the edge of the historic village of Pembridge, the property occupies an idyllic position above the tranquil River Arrow. The Old Rectory was divided in 1972 from the staff quarters and now forms the major living area of the property.
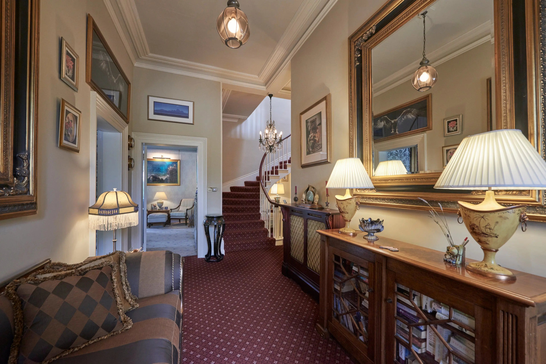
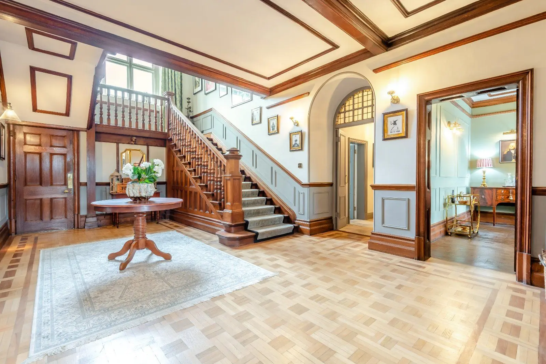
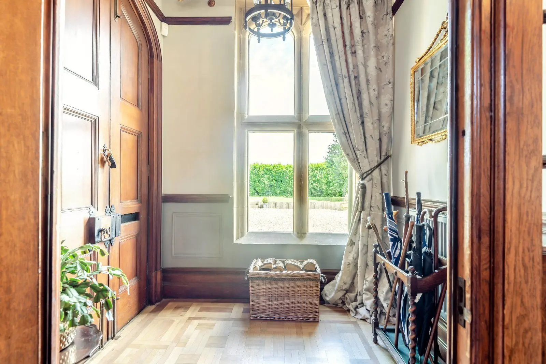
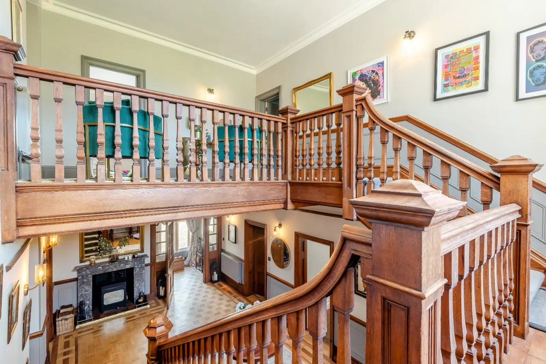
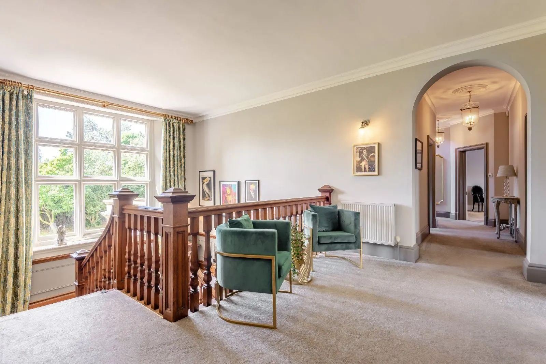
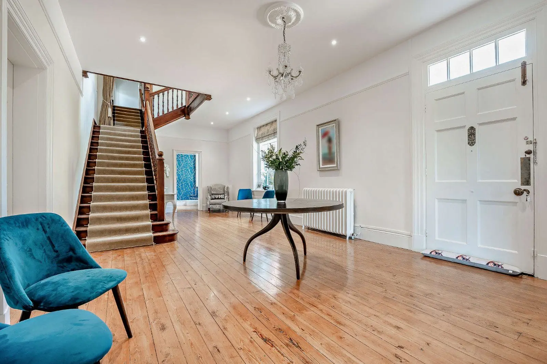
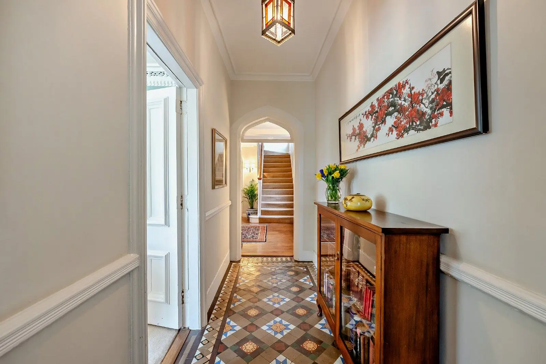
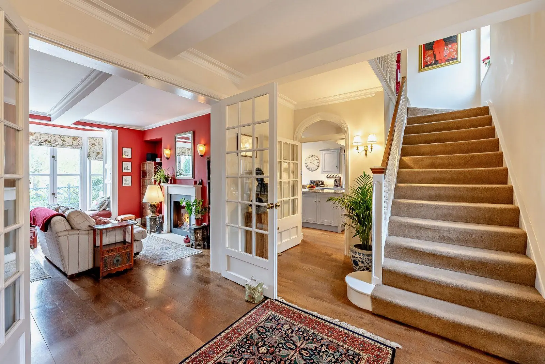
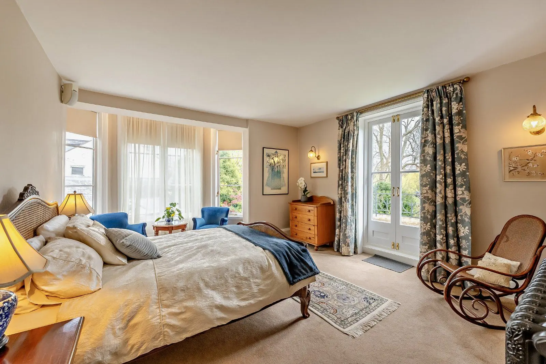
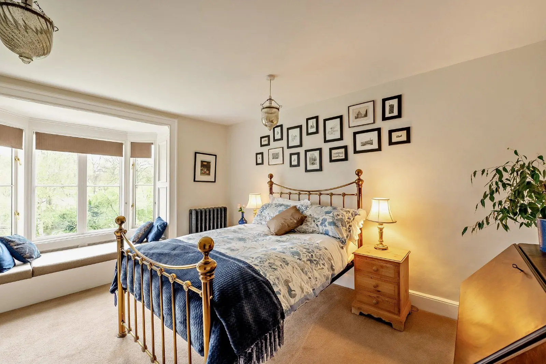
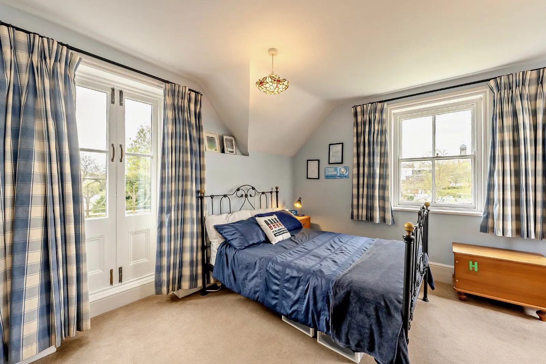
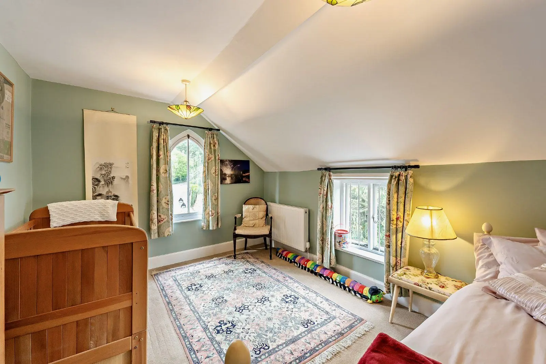
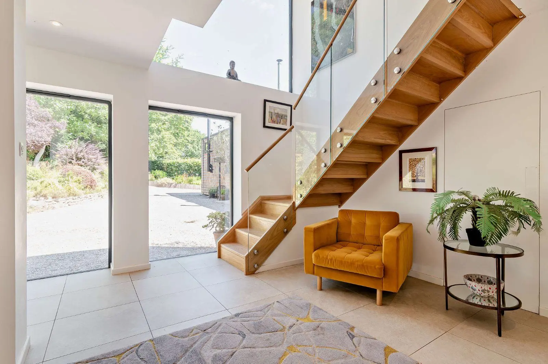
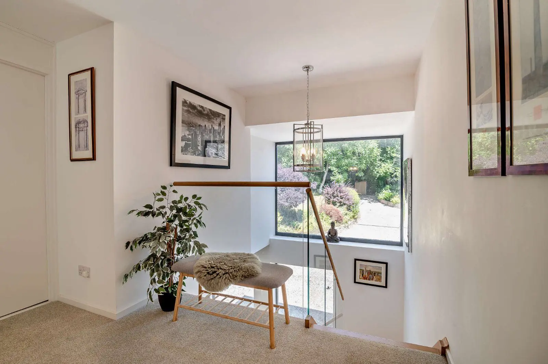
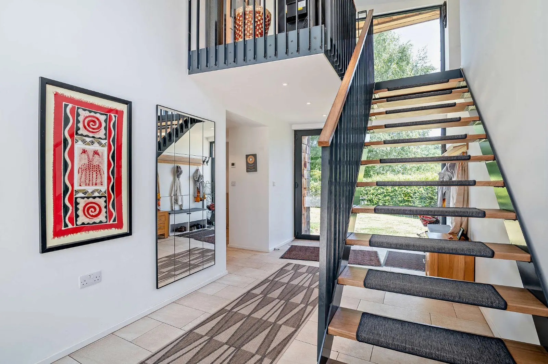
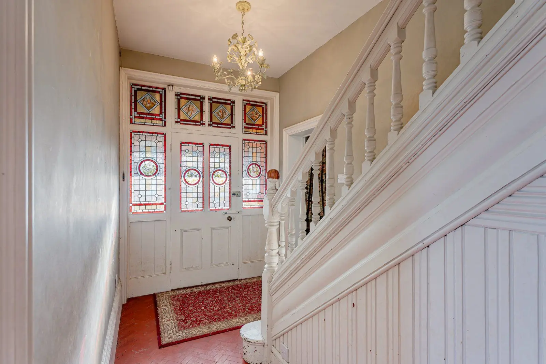
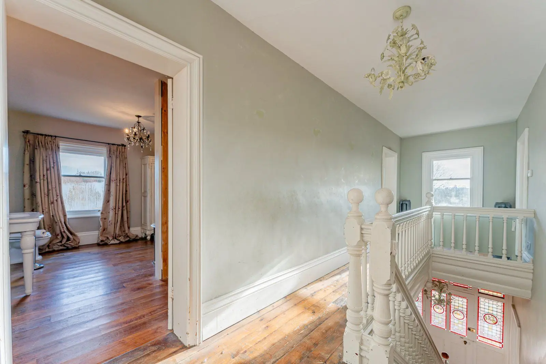
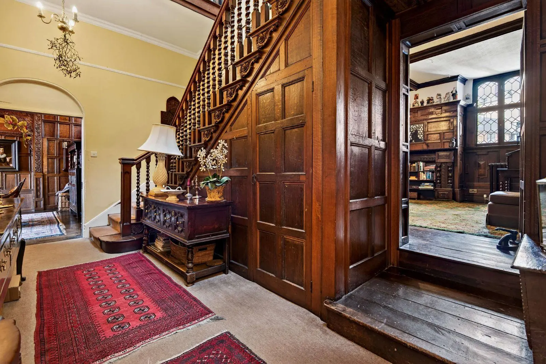
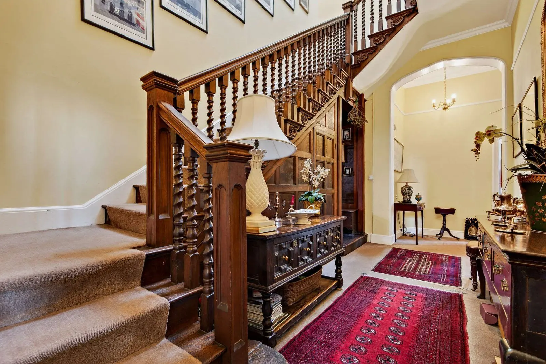
Upon entering the property through an enclosed porch which leads you to a grand door with intricate stained glass, you are welcomed to the wonderful and spacious entrance hall, opening up to an impressive spiral staircase leading to a galleried landing. Five bespoke stained glass light panels, replacing the original frosted glass panels, light the landing. The ground floor flows exceptionally well and is comprised of the drawing room, sitting room, dining room, kitchen/orangery and study. The first floor offers four tremendous double bedrooms which all benefit from wonderful en-suite bathrooms.
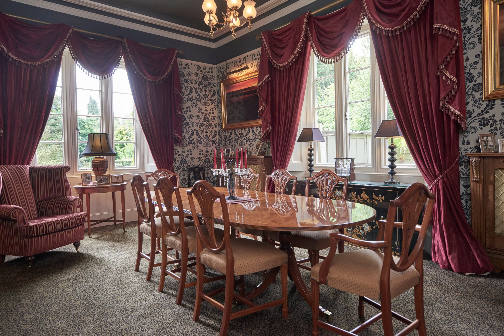
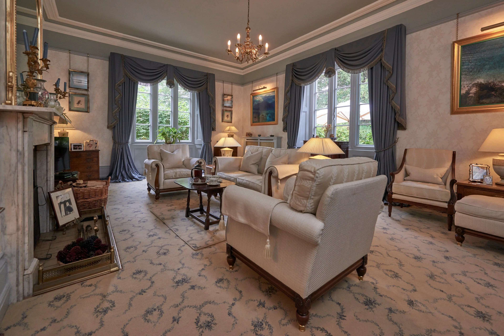
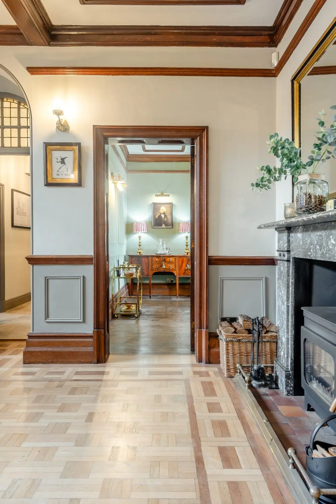
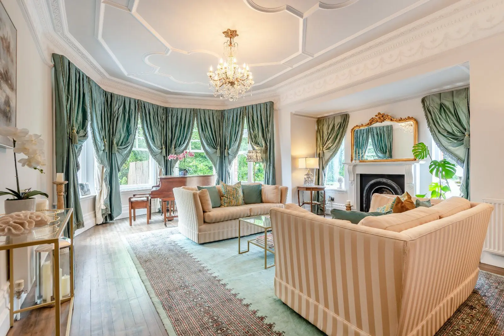
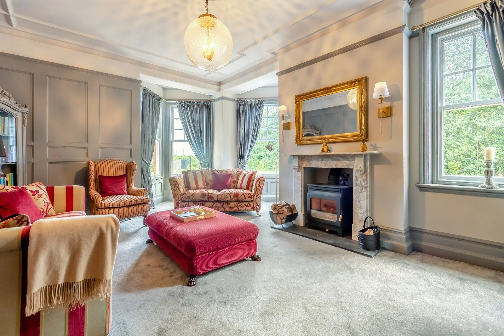
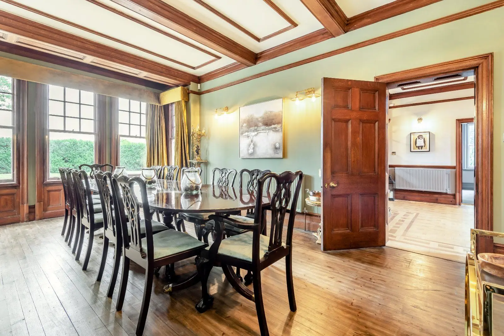
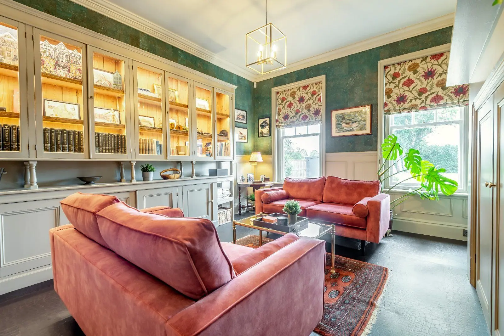
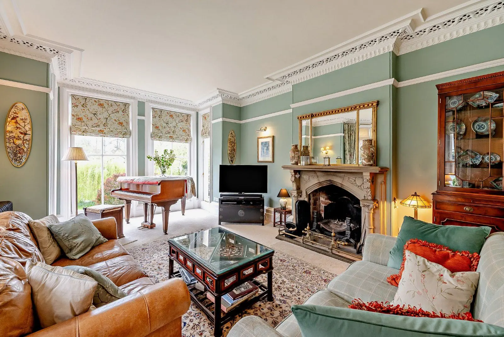
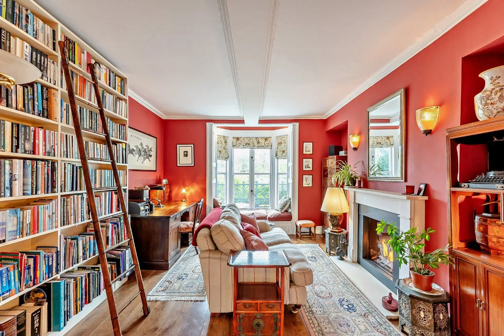
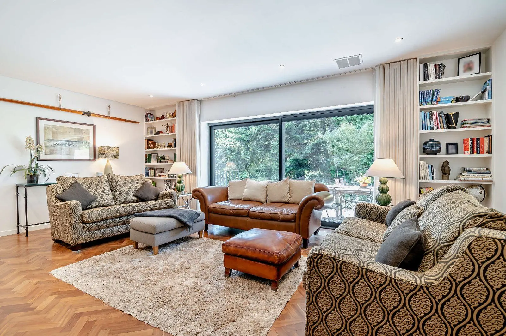
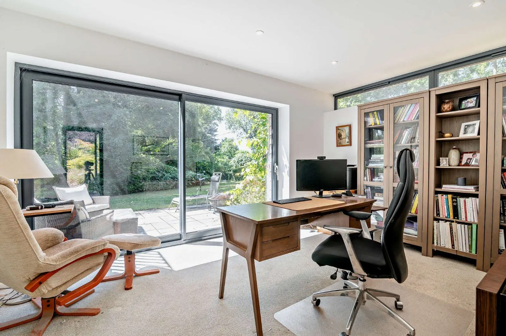
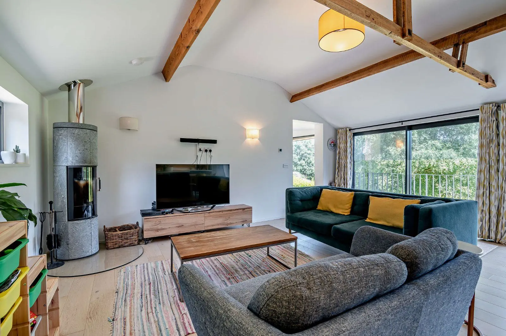
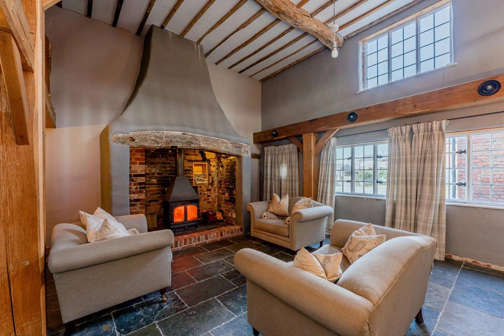
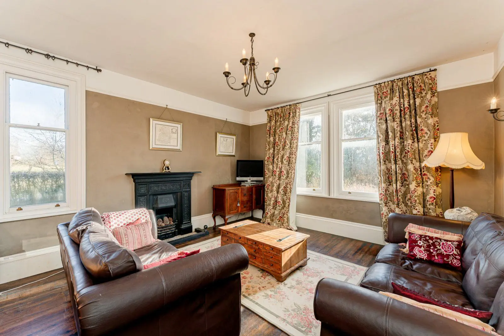
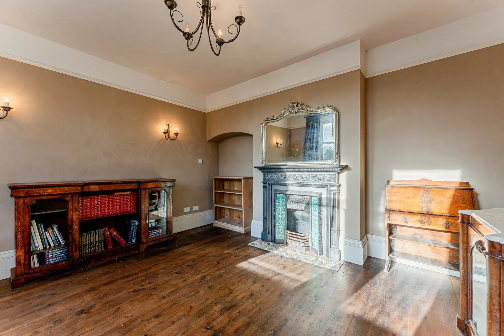
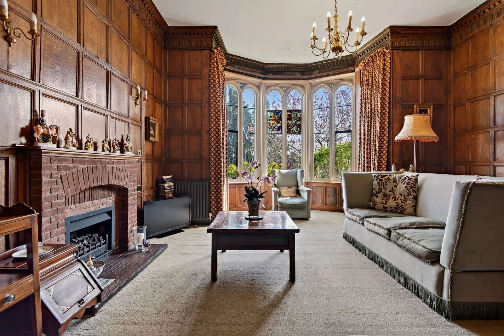
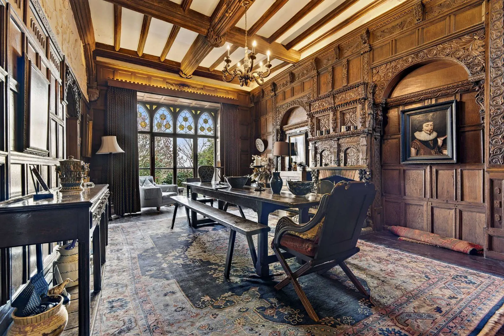
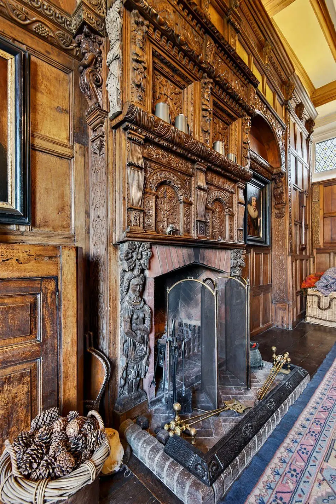
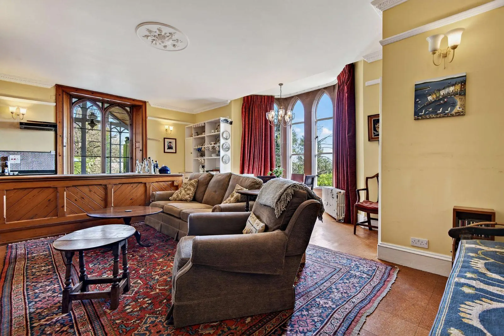
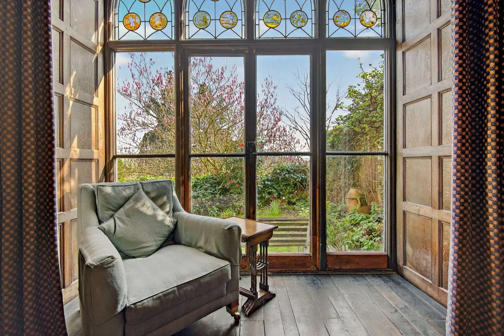
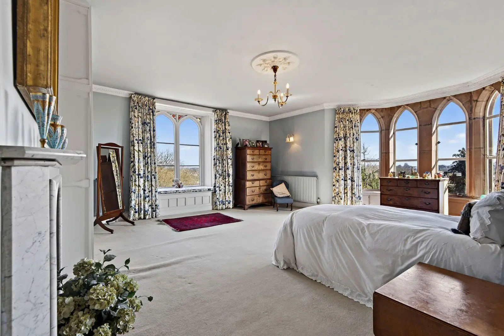
The reception rooms at The Old Rectory are of the highest order. They boast exceptional period features including wonderfully high ceilings of around thirteen feet, beautiful large Victorian windows with working shutters, open marble fireplaces and much more. All of the reception rooms boast tremendous proportions throughout and provide a superb living space overall. There is a drawing room, sitting room, dining room and study.
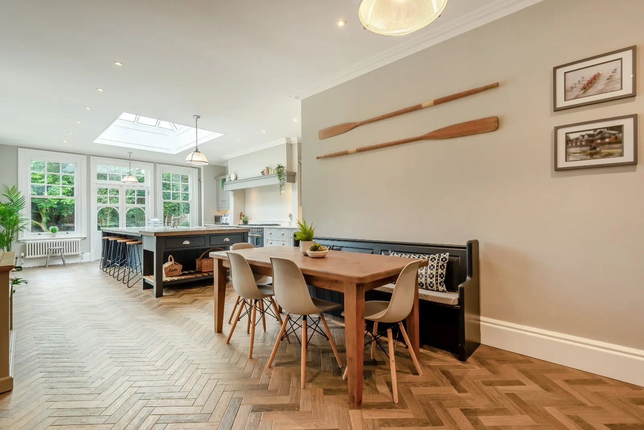
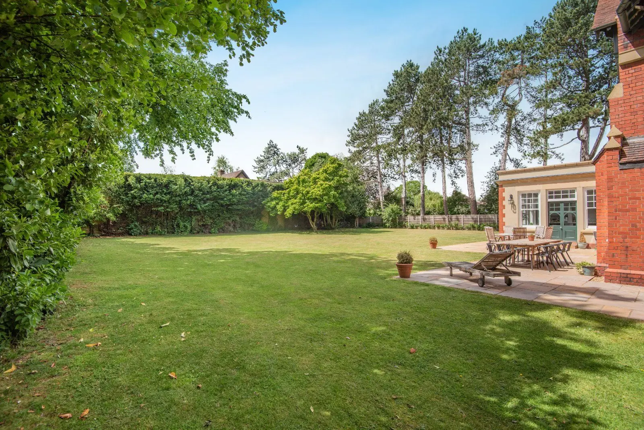
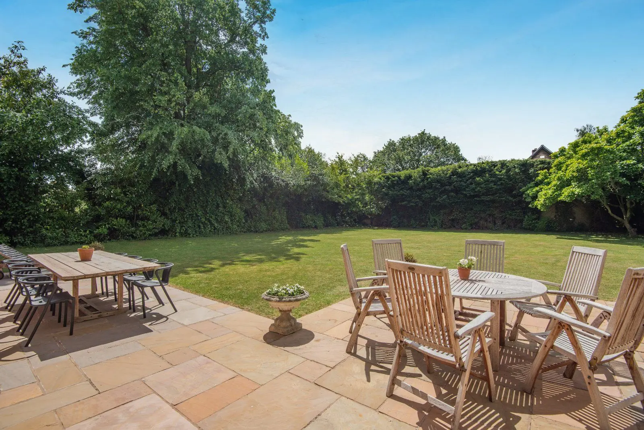
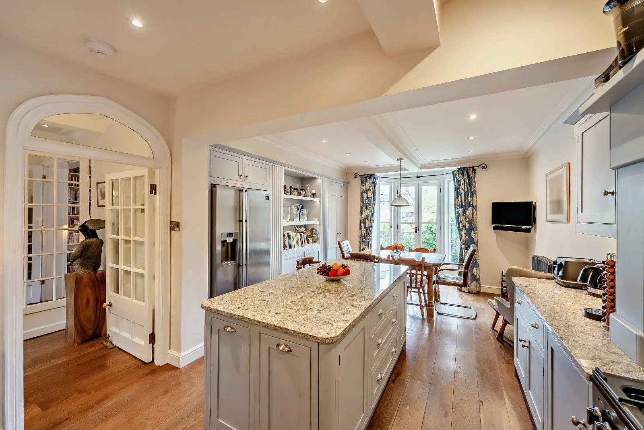
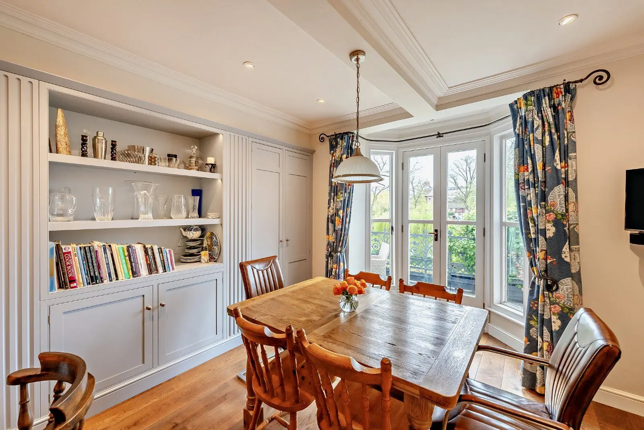
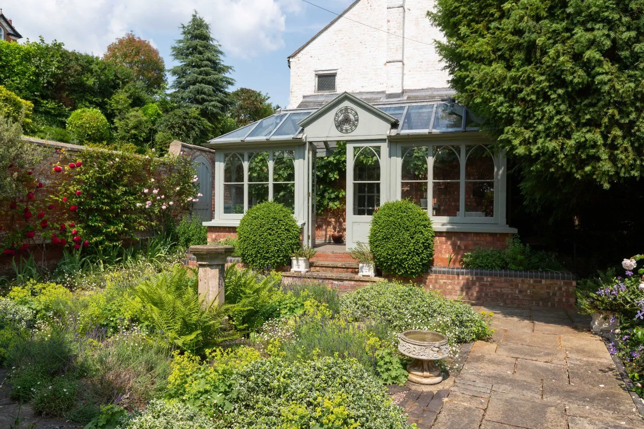
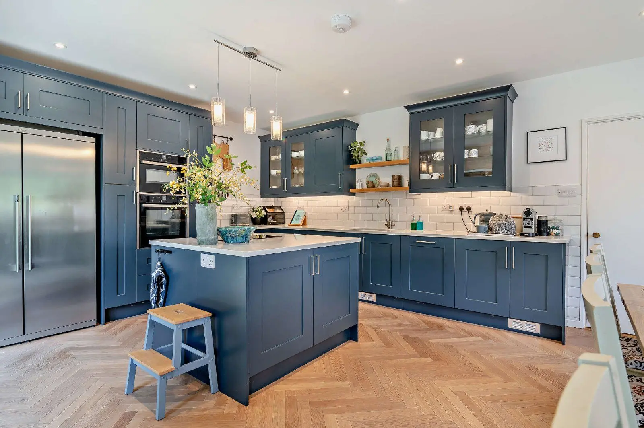
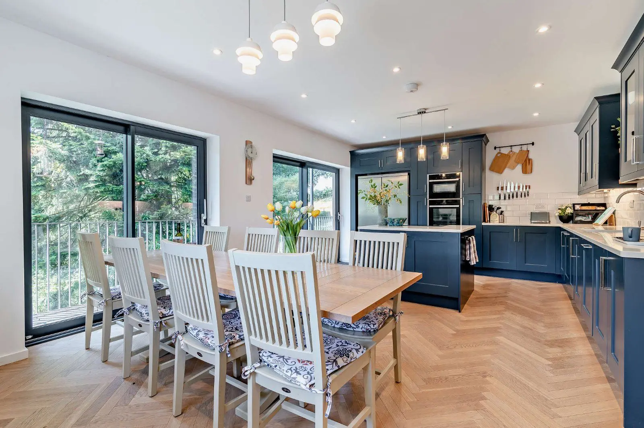
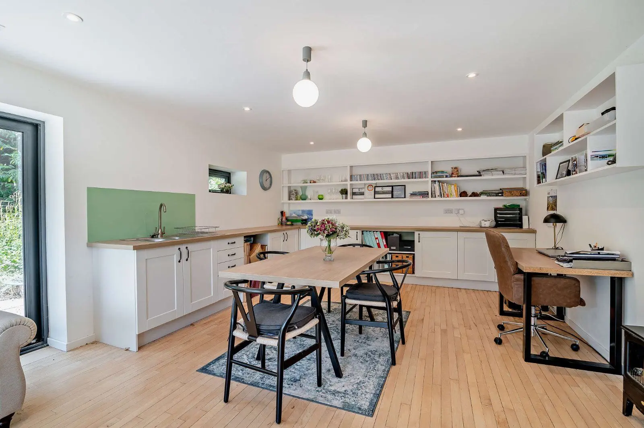
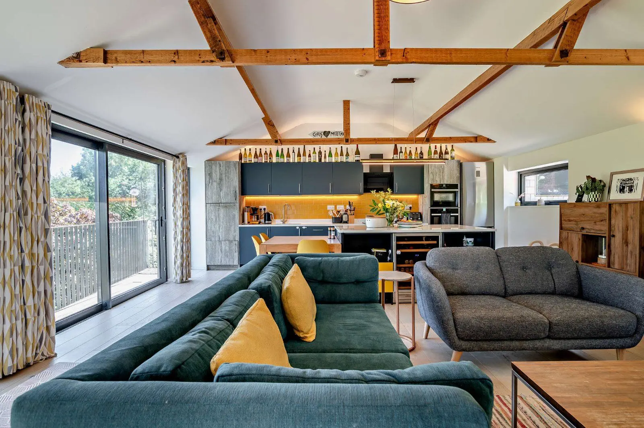
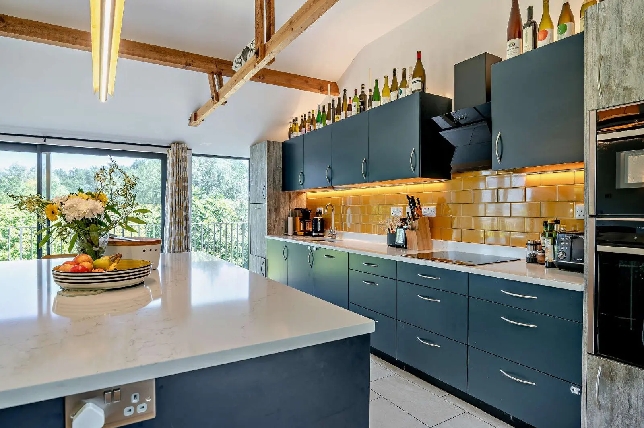
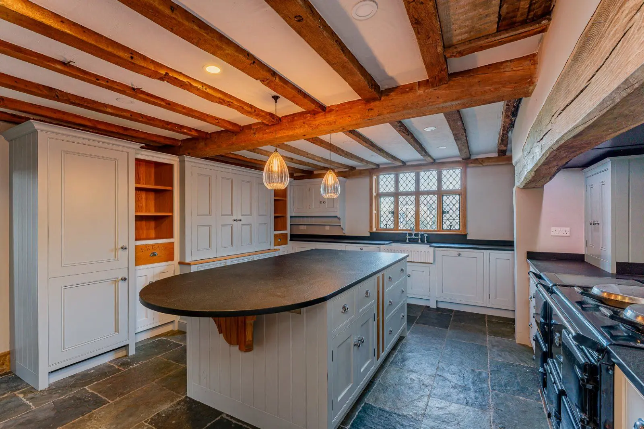
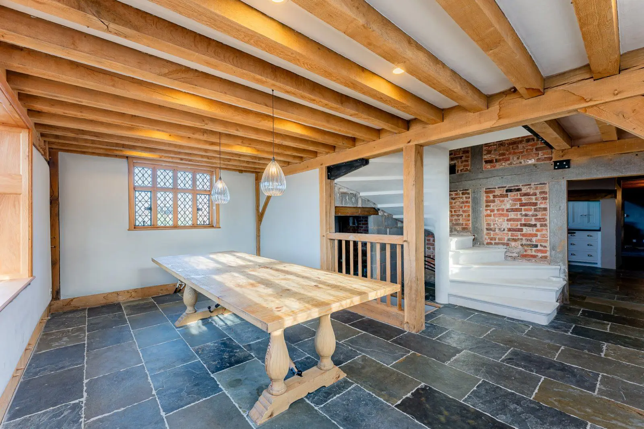
The kitchen and orangery have been carefully hand crafted by local tradesmen and offer ultimate storage with bespoke integrated units including a Smeg range and much more. The kitchen also provides ample space for dining and the orangery aspect provides seating to enjoy the bespoke family room. The extensive windows have views over the glorious gardens and there are French doors accessing the gardens, ideal for seasonal al fresco dining and entertaining.
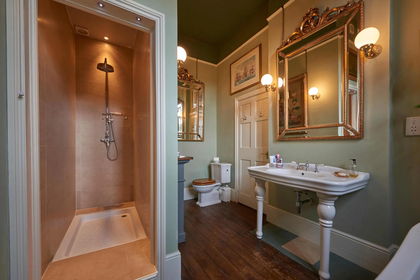
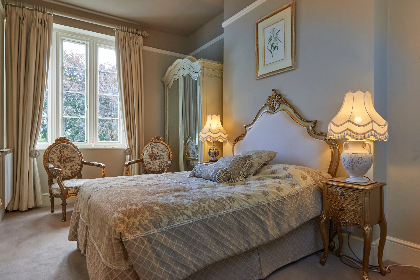
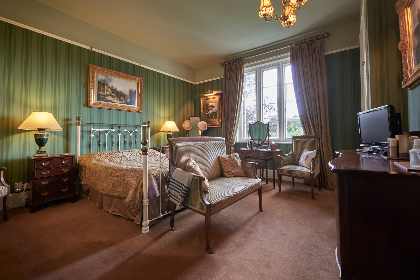
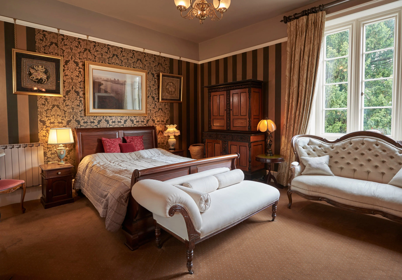
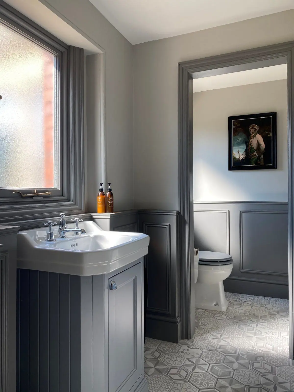
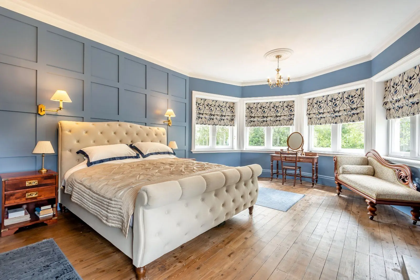
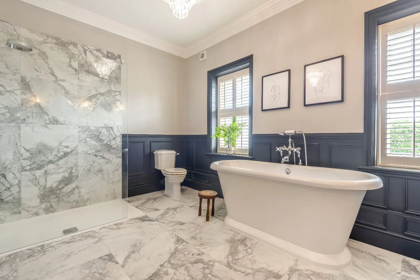
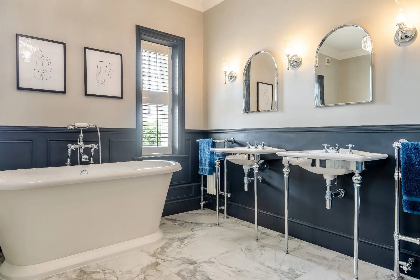
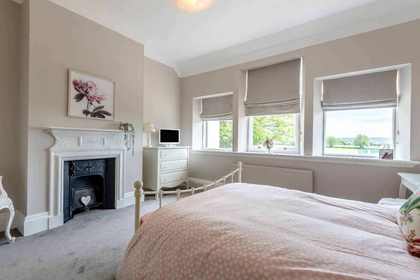
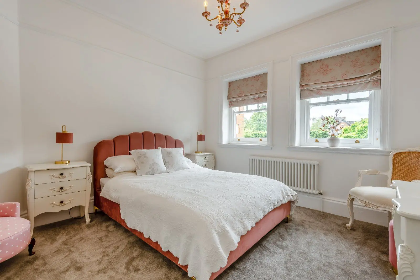
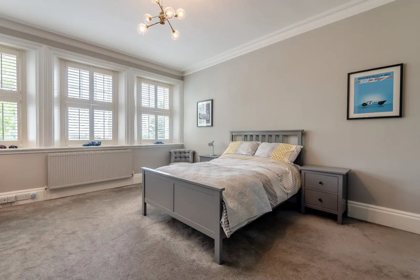
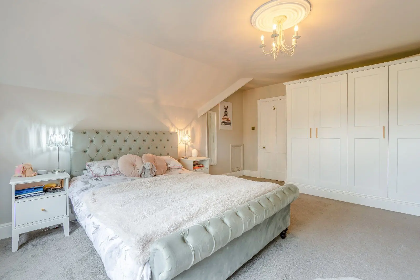
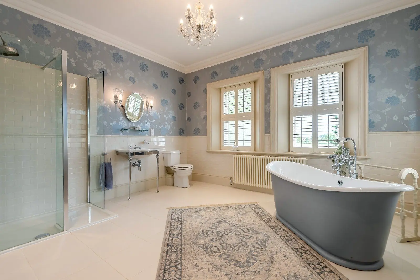
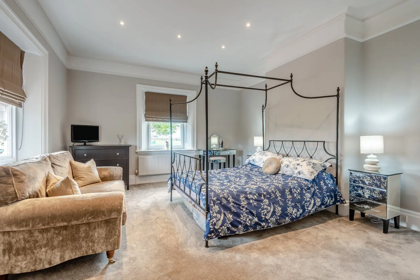
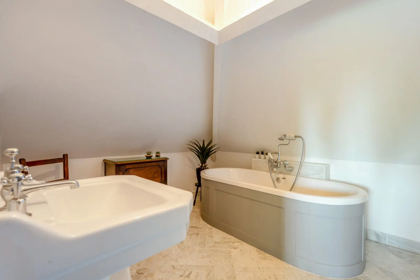
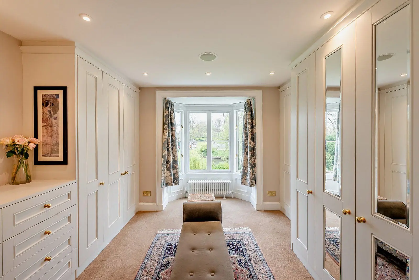
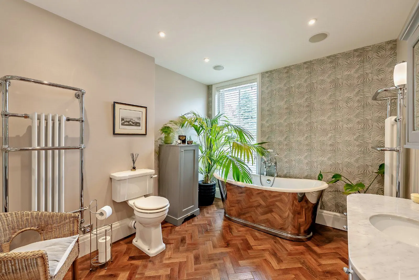
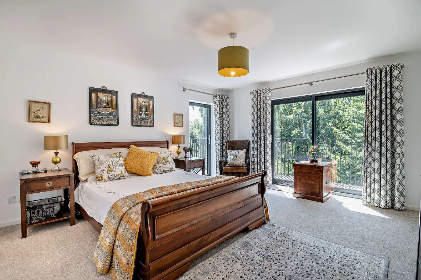
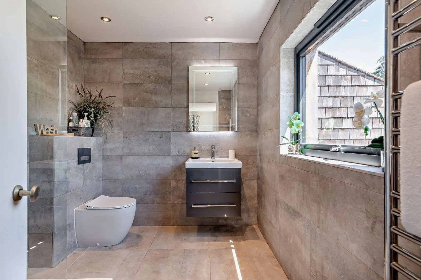
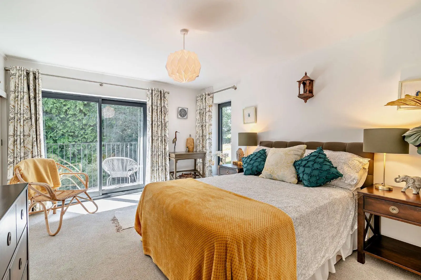
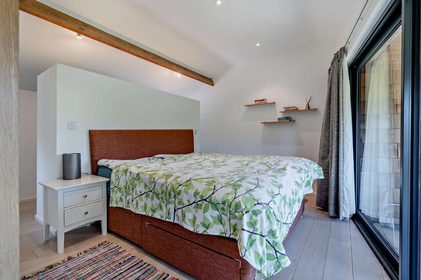
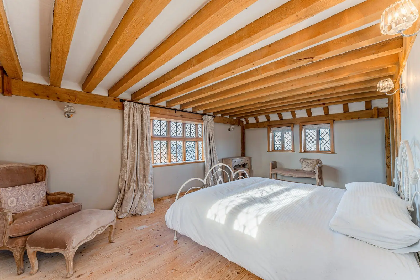
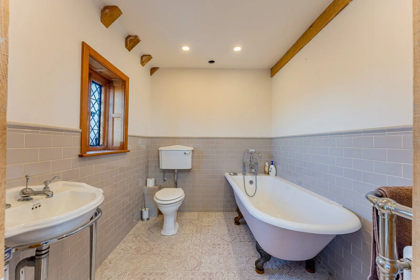
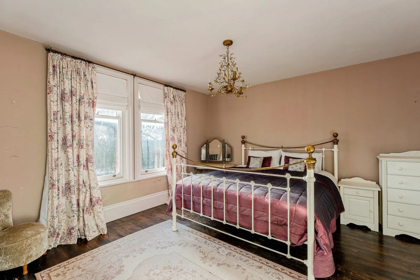
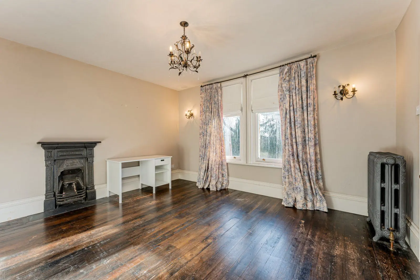
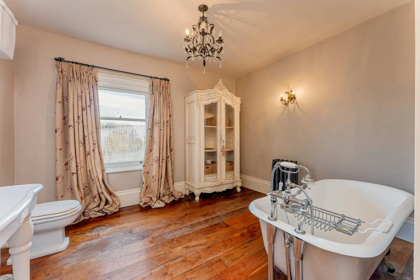
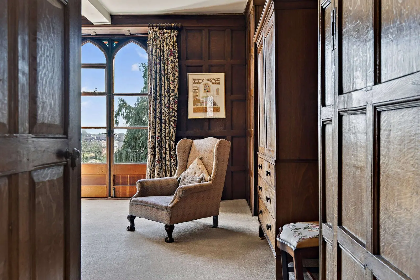
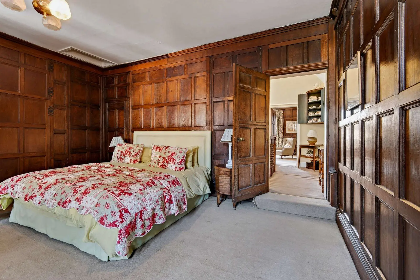
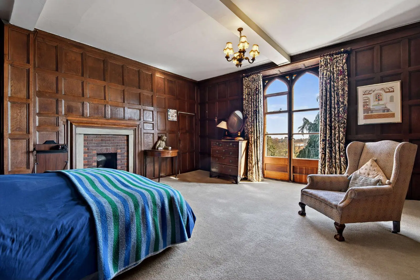
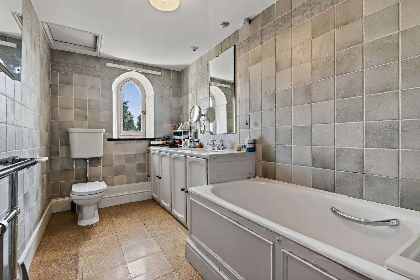
The bedrooms continue the beautiful period features found throughout the rest of the property and have been carefully and tastefully renovated by the current vendors. All of the bedrooms boast the most stylish en-suite bathrooms with some exceptional features including walk-in showers with overhead rain showers, a copper free-standing bath tub, antiqued copper glass ceilings and much more. The vendor’s attention to detail throughout the house is second to none and can only be fully appreciated when viewing.
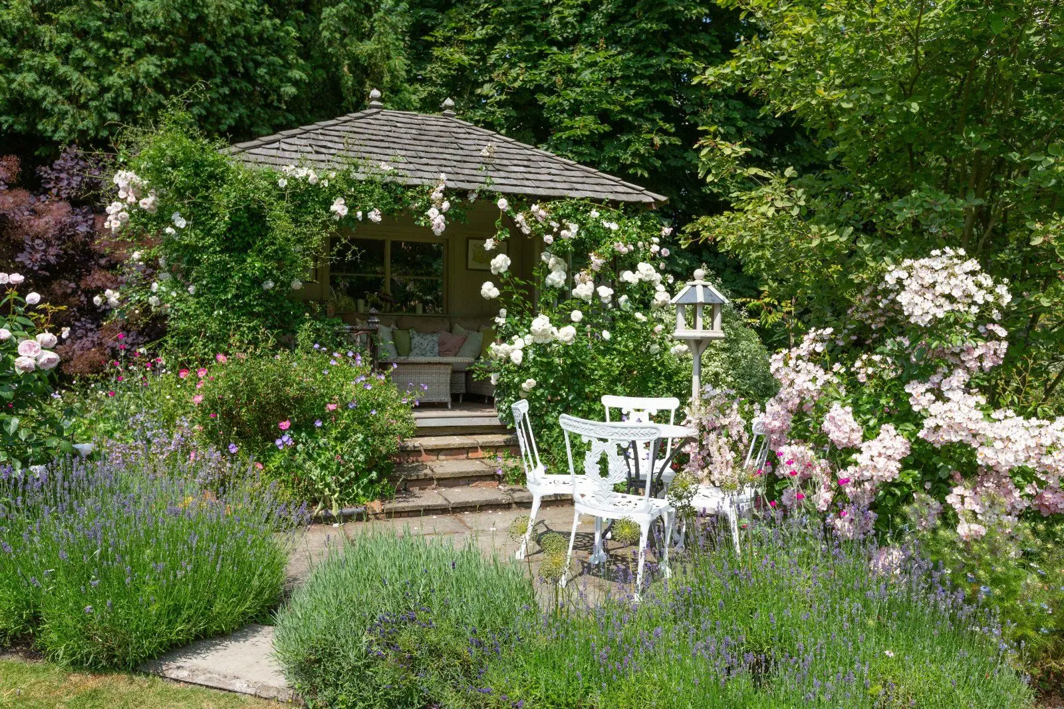
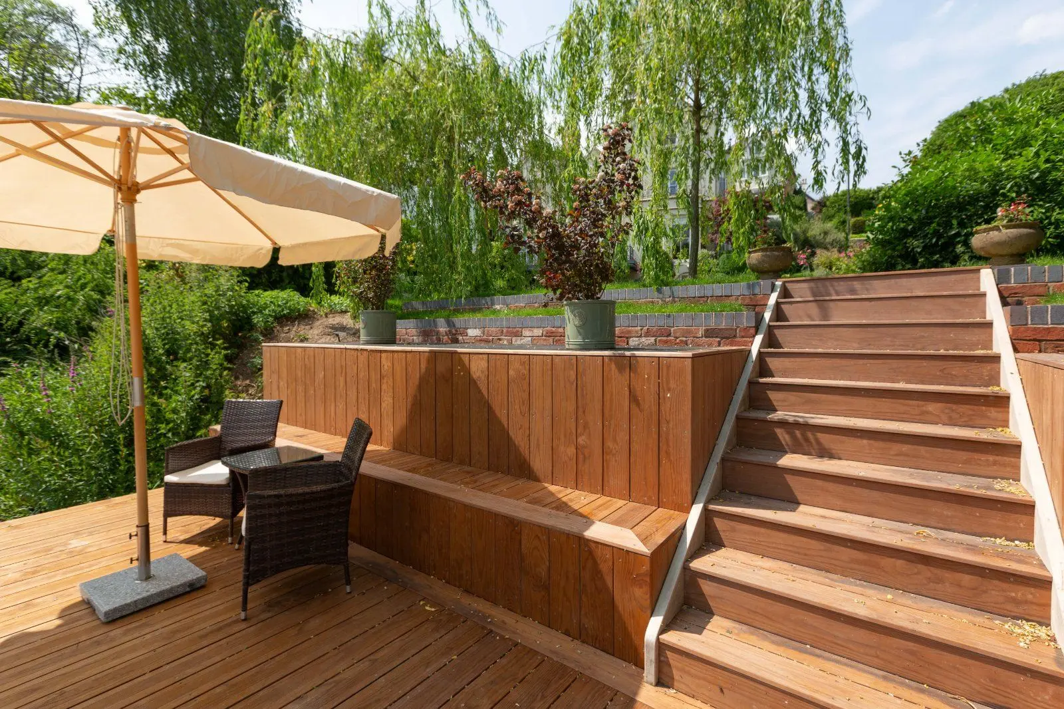
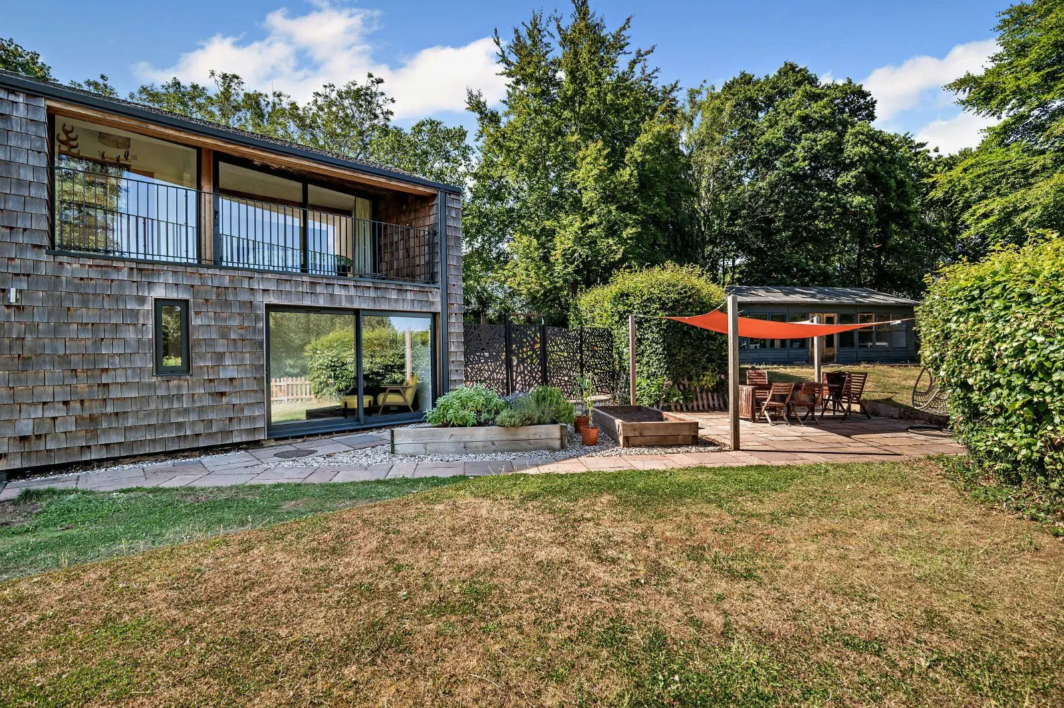
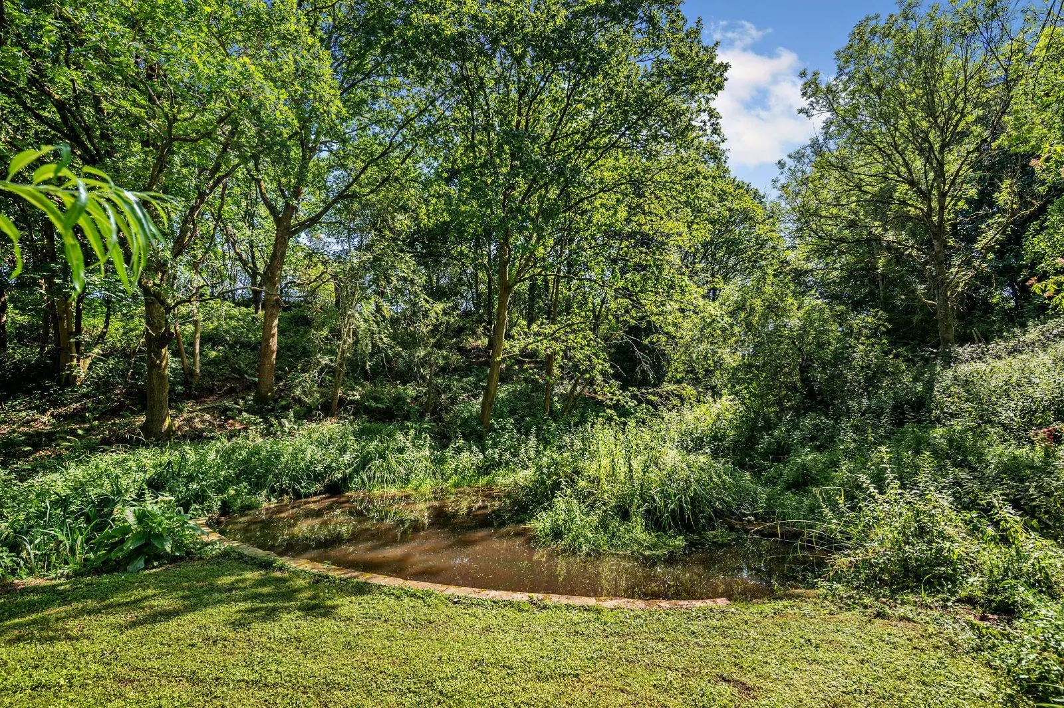
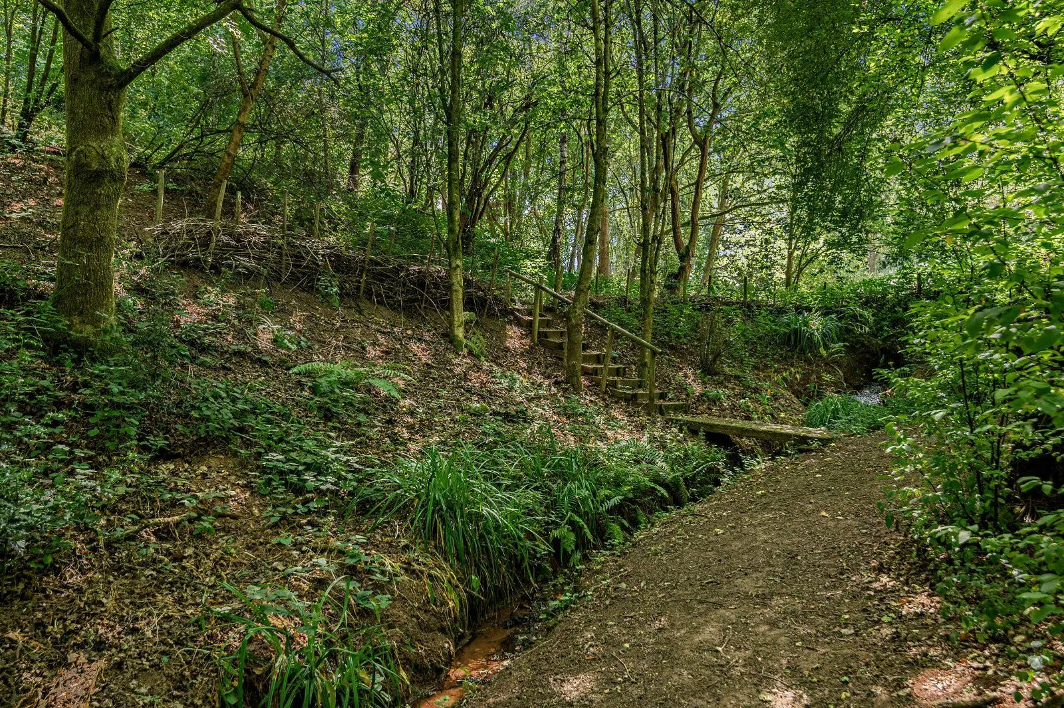
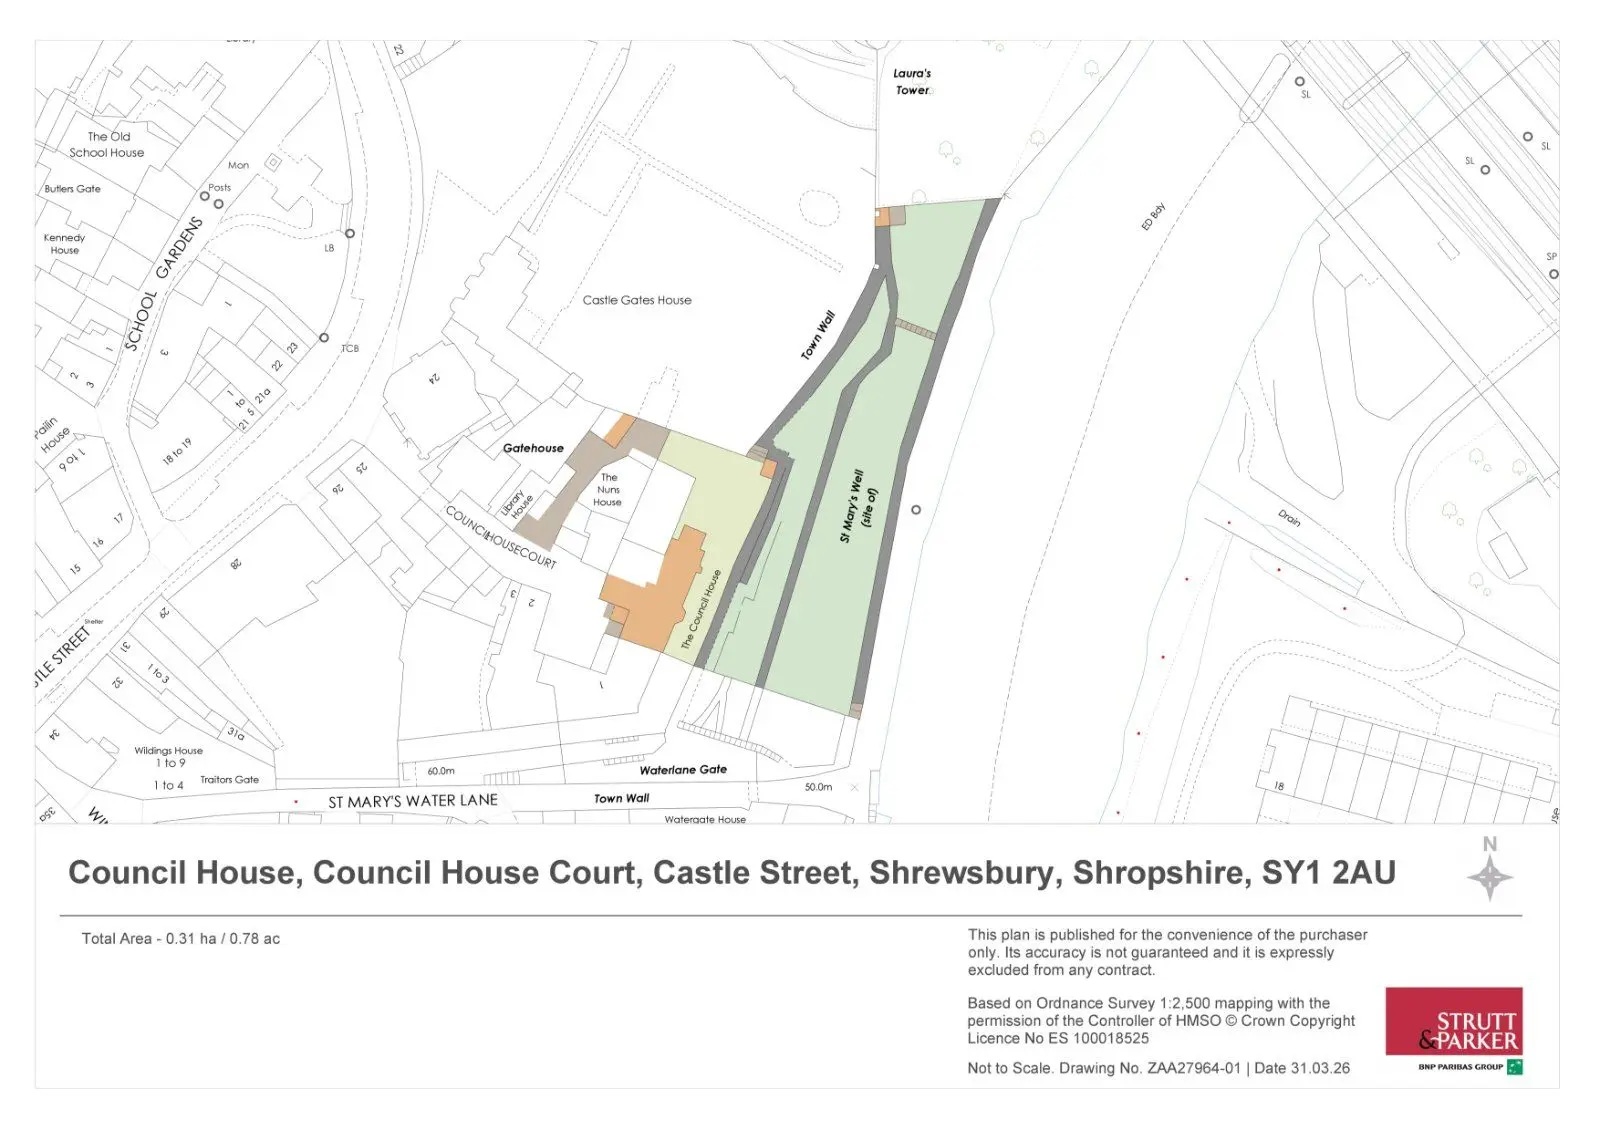
This property has 0.5 acres of land.
About the area
Other properties


Slide 1 of 6
Looking for deep local knowledge, and a considered approach to selling well?
Across residential, rural, farms and estates, our nationwide network of experts marry specialist knowledge and up-to-the-minute market analysis with the personal touch.