


1 / 27
Walton, Presteigne
Powys, LD8
Under offer
Offers in Excess Of
£500,000
Ref: LUD180042
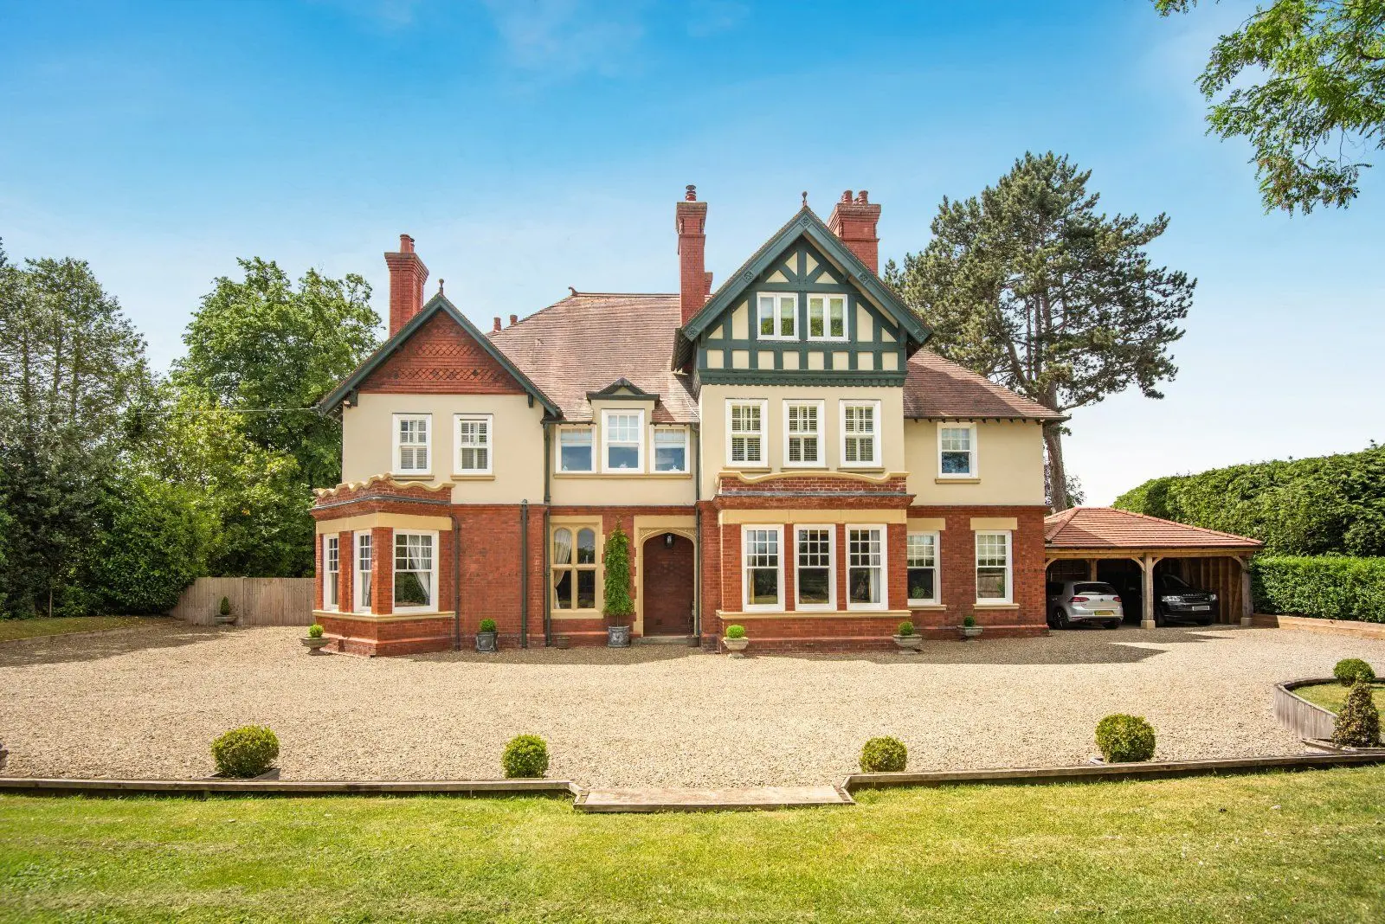
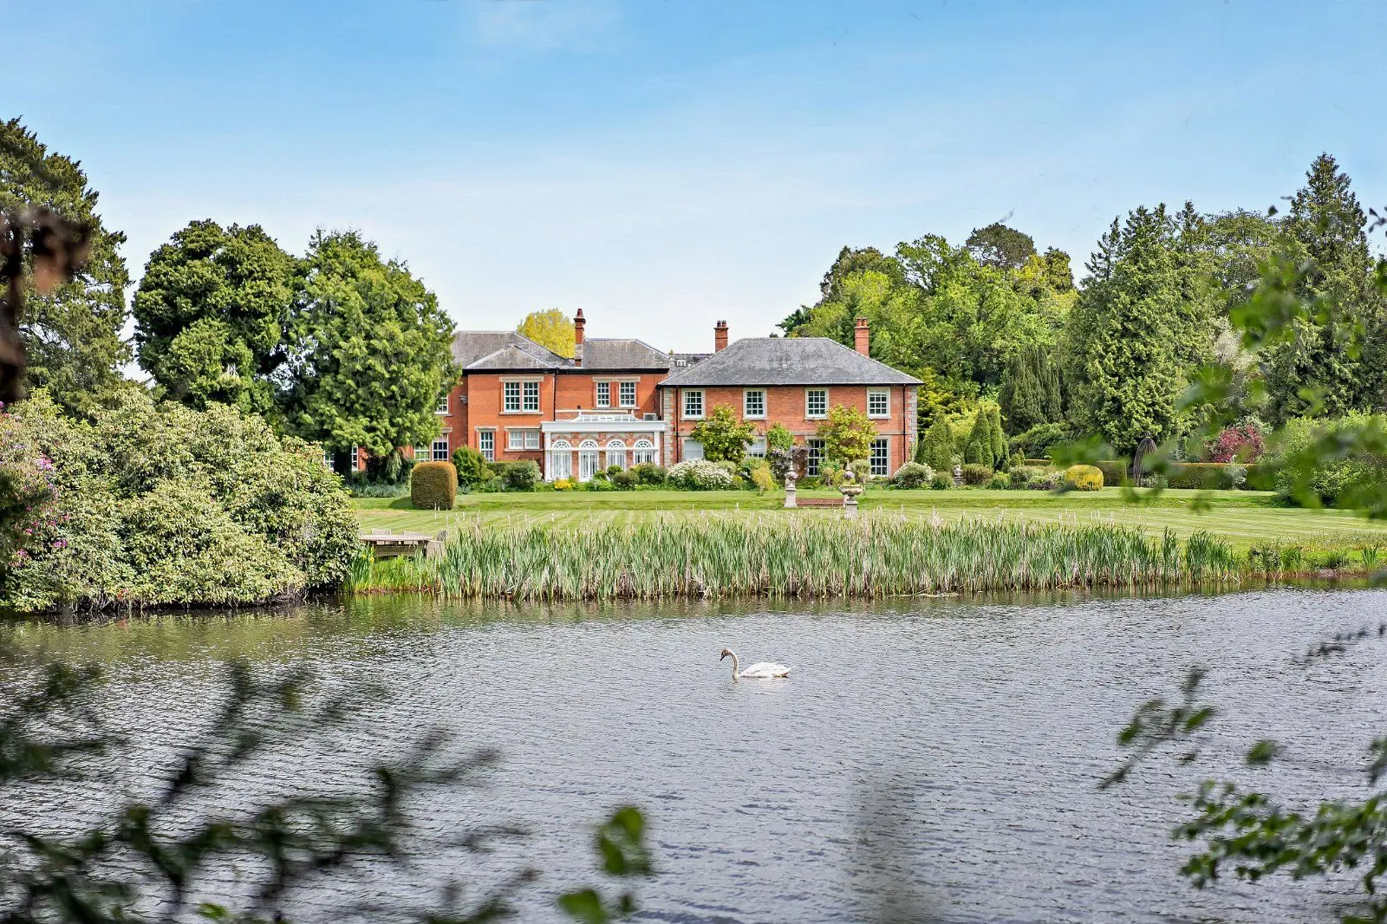
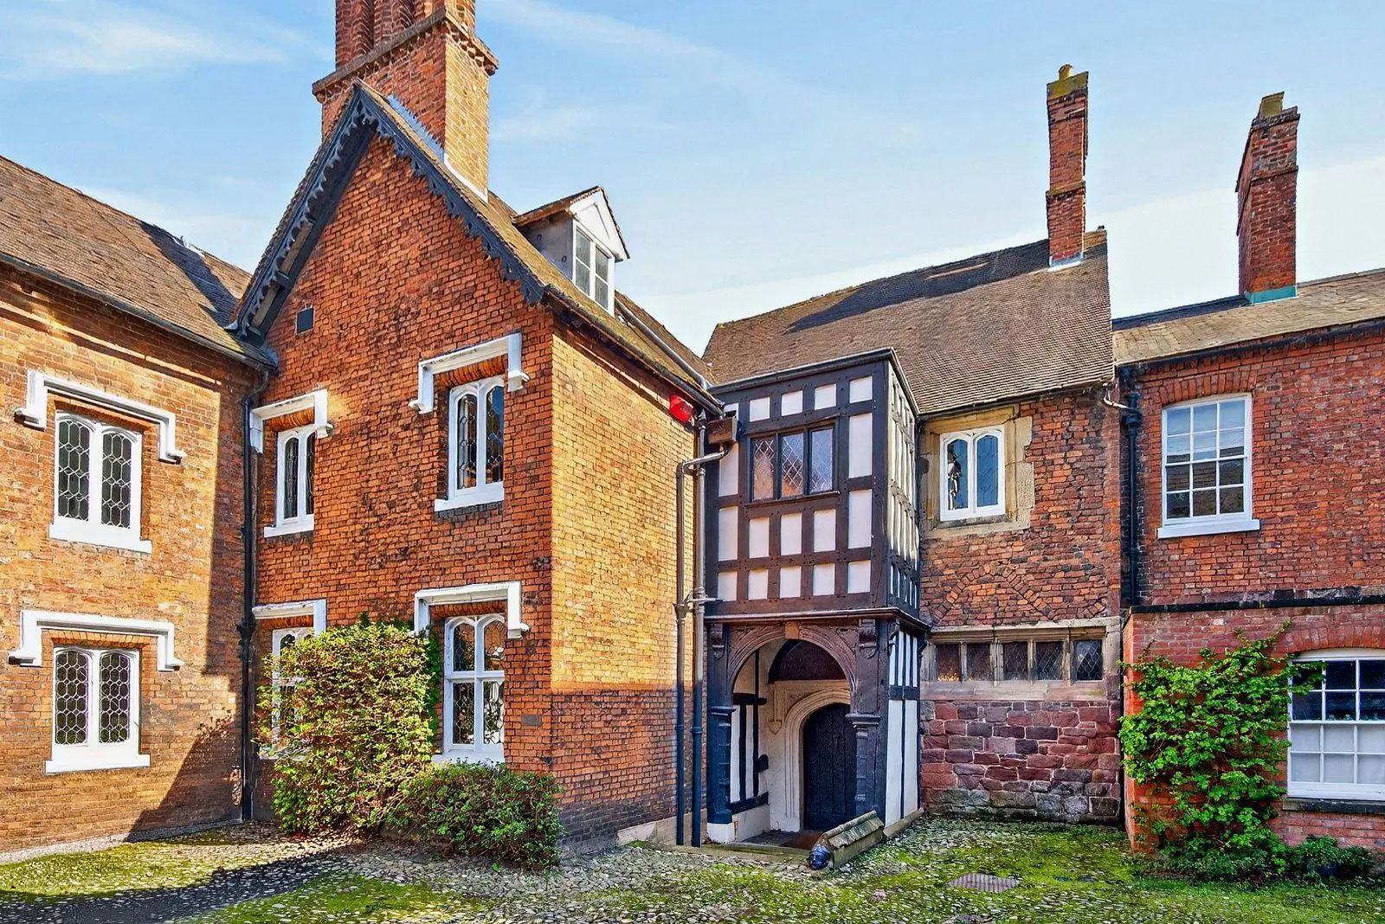
A fine four-bedroom Grade II listed property, forming part of a grand manor house
- 4 bedrooms
- 1 bathroom
- 2 reception rooms
- 1 acre
- Freehold
- Council Band F
- Energy Efficiency Rating F
Features at a glance
- Reception room/Dining room
- Kitchen/Living room
- Utility, larder, store, cloakroom
- Four bedrooms, dressing room
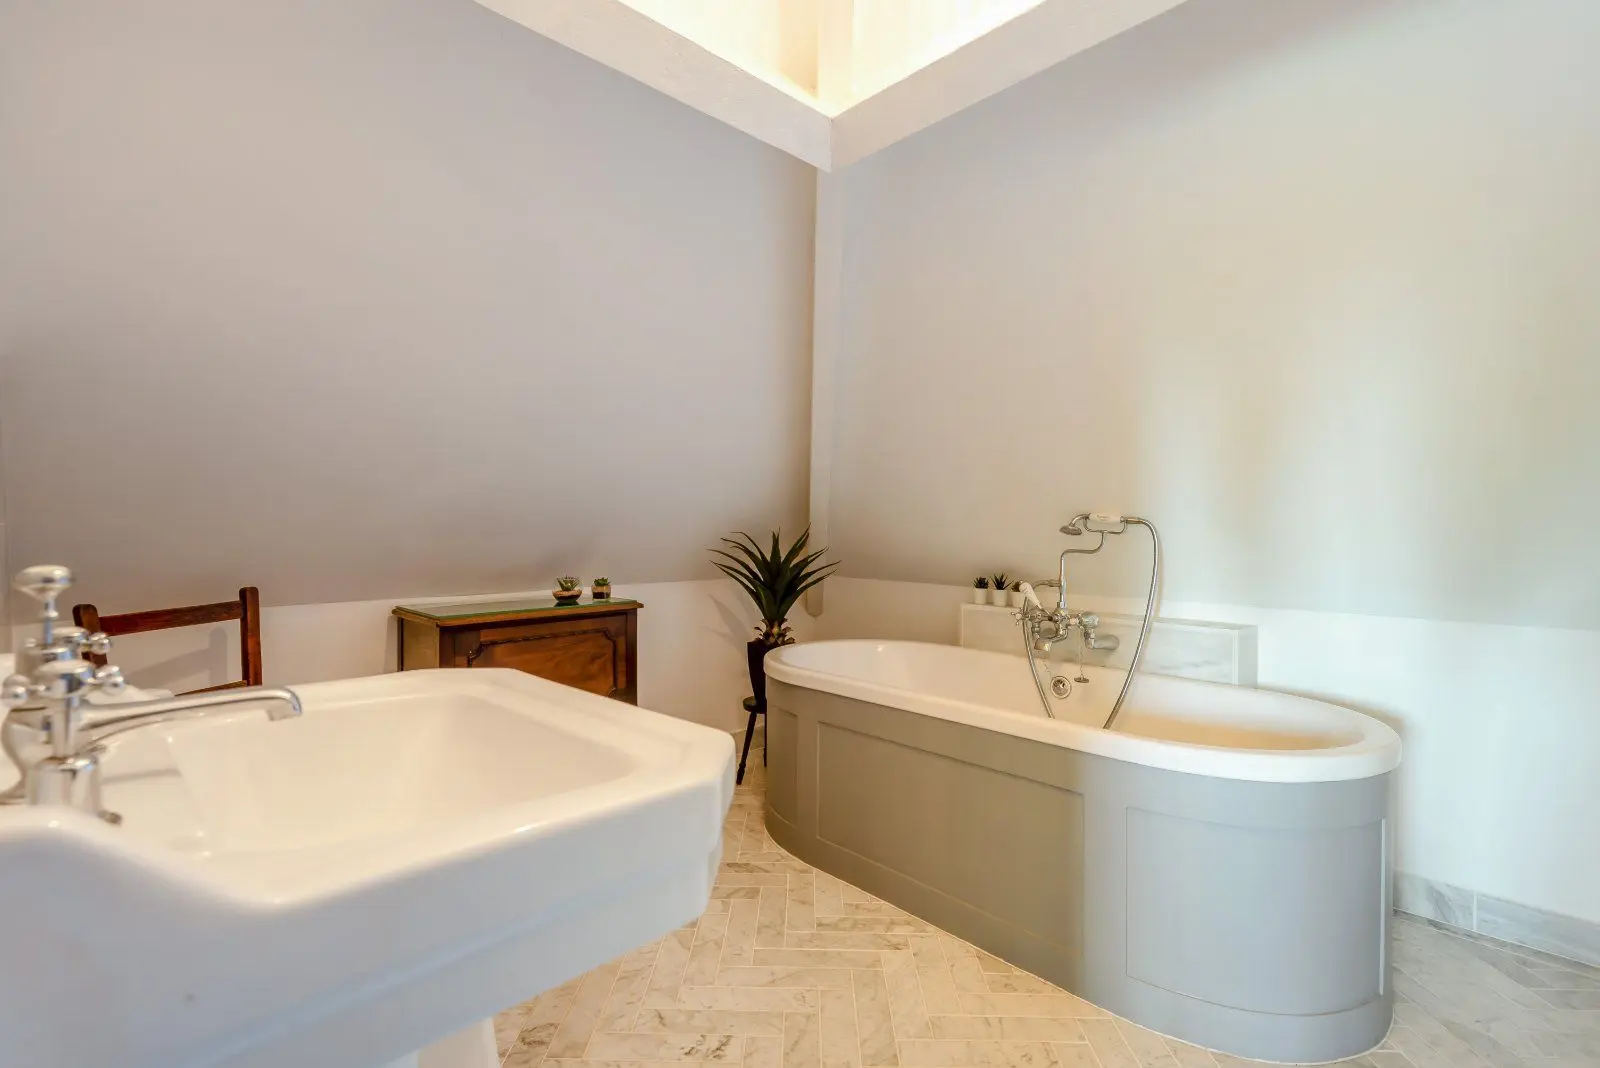
- Family bathroom
- Character throughout the property

Overview
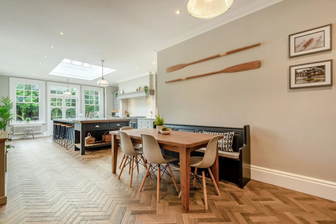
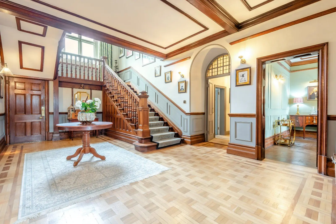
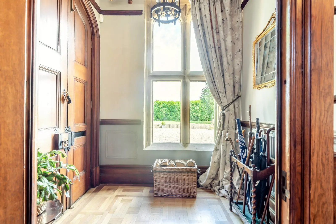
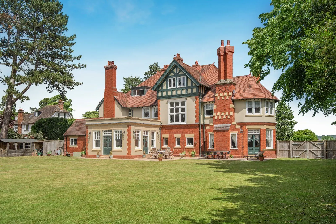
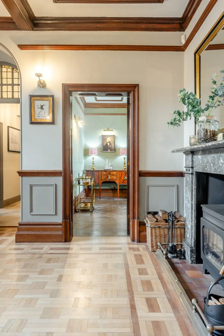
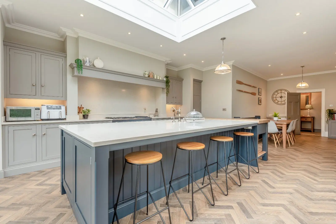
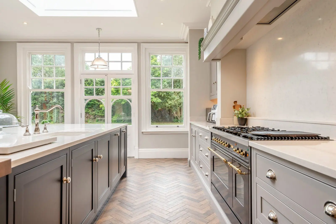
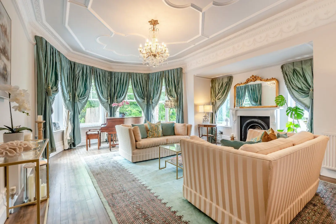
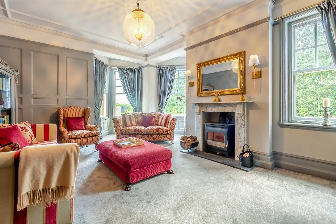
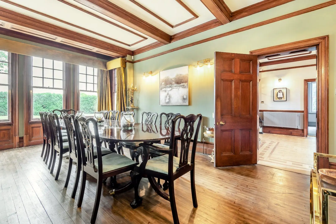
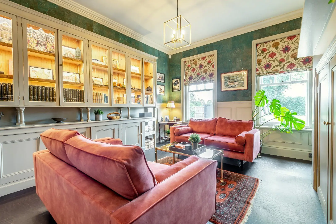
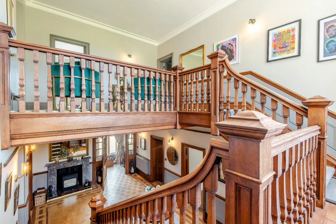
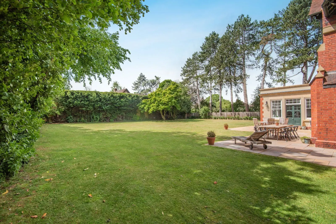
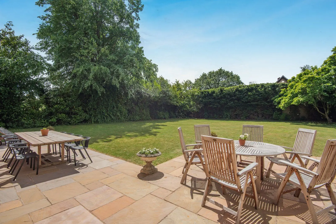
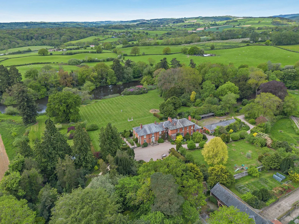
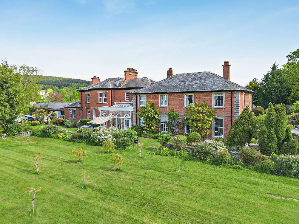
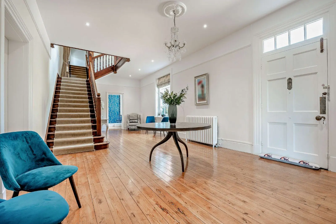
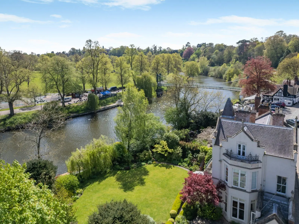
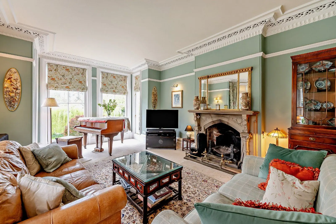
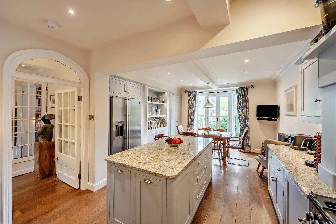
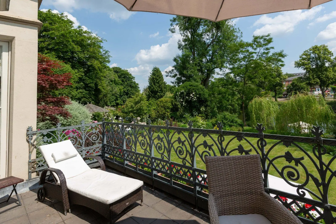
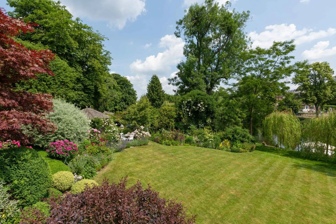
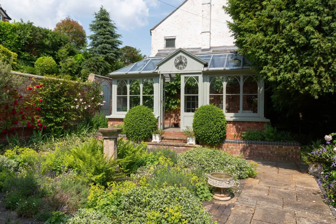
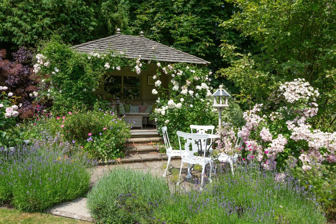
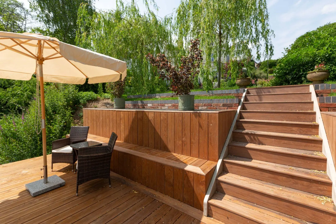
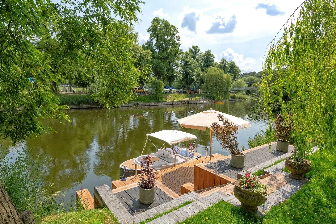
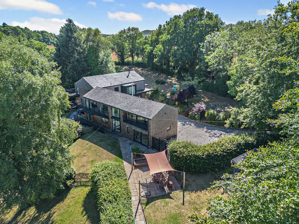
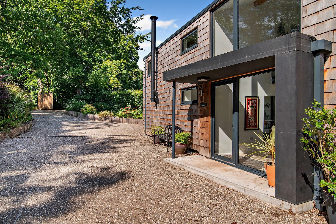
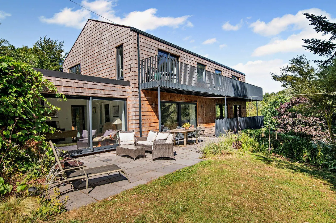
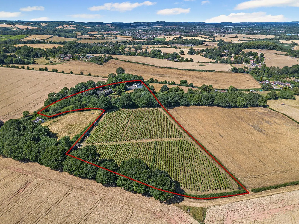
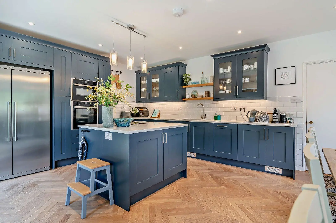
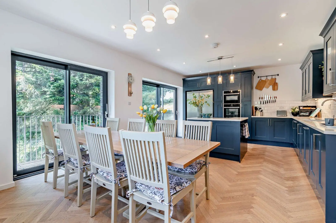
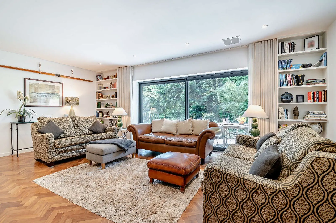
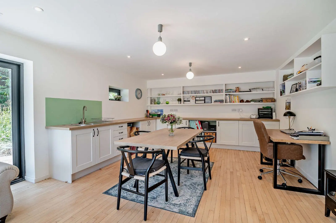
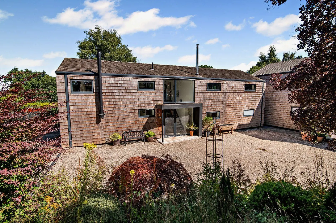
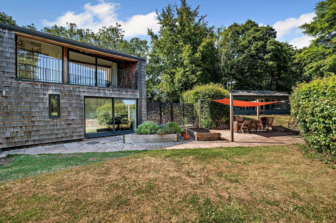
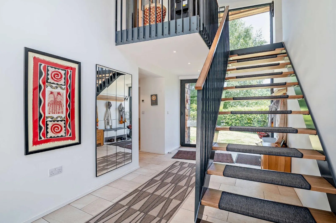
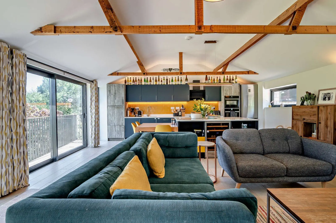
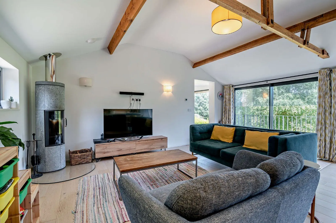
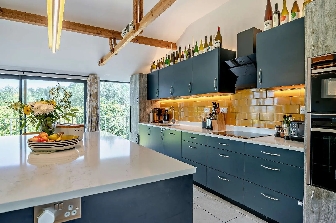
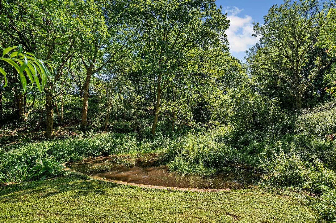
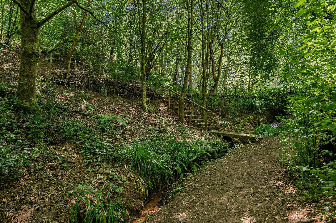
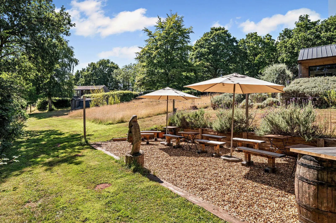
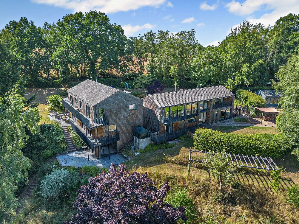
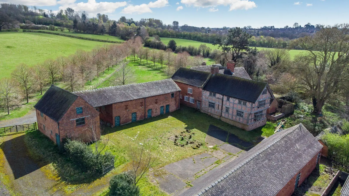
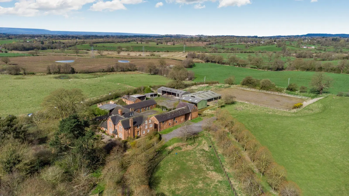
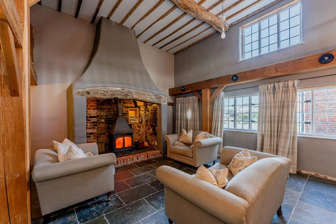
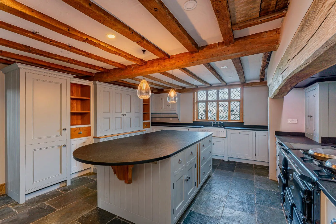
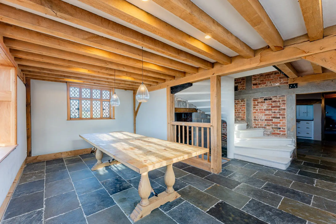
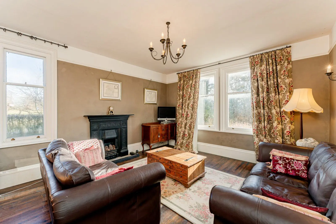
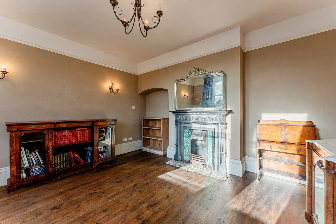
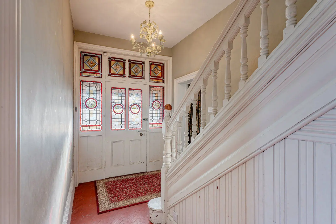
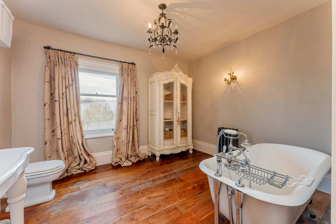
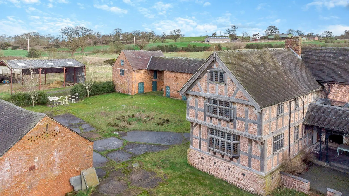
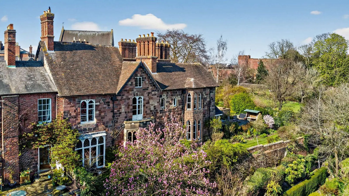
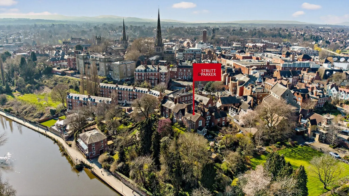
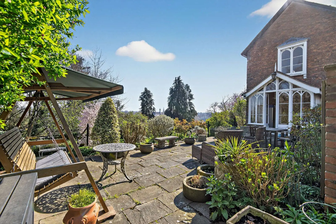
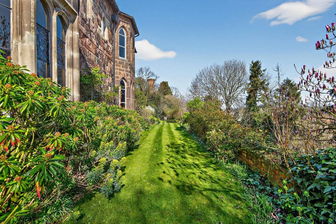
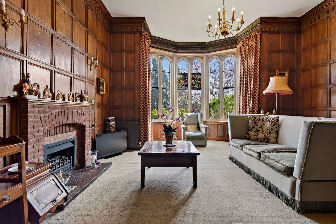
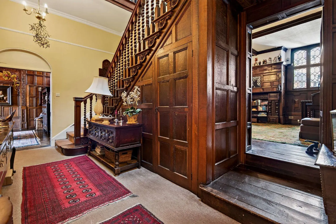
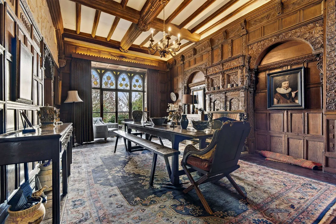
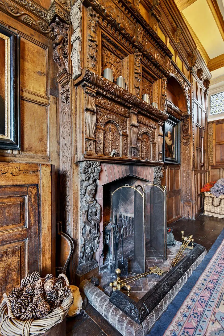
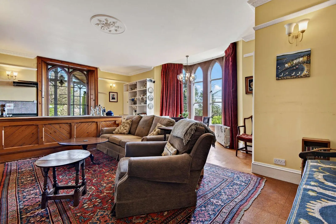
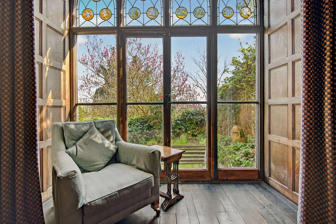
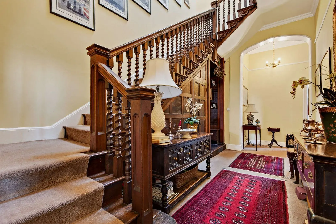
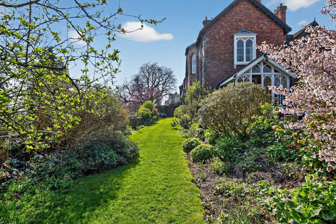
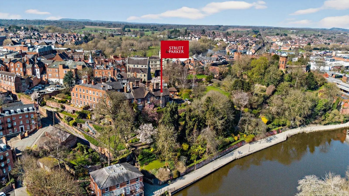
The property The aerial photographs show the property's stunning location set in the midst of rolling green countryside and its own extensive and well stocked gardens of approximately one acre. Inside the house there are various original features including flagstone flooring in the hallway, old timber flooring on the upstairs landing and bathroom, exposed timber beams, two mahogany hay stalls in the kitchen and a manger in the pantry. The main family living space is the 29ft open-plan kitchen space. With its stripped wooden floorboards, wood panelling , timber beams and antique woodburning stove it is an immediately welcoming room. The kitchen area features a hand-made pine dresser and a long wooden table as well as a modern electric Aga and recently installed sink unit overlooking the garden with a built-in dishwasher. At the far end of the room are doors through to the very useful pantry and storage areas. The main reception room off the flagstone hall serves as dining room and formal sitting room, both elegant and cosy with a modern woodburning stove, exposed stone walls, large windows to the courtyard and French window doors opening to the garden.
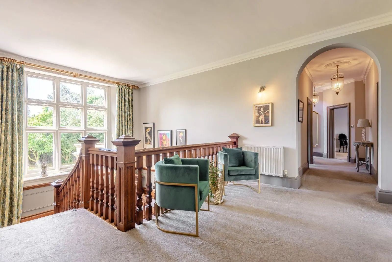
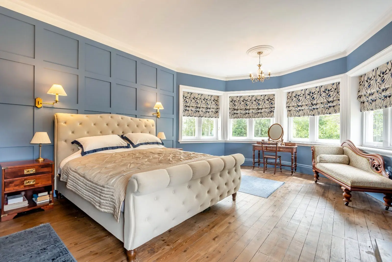
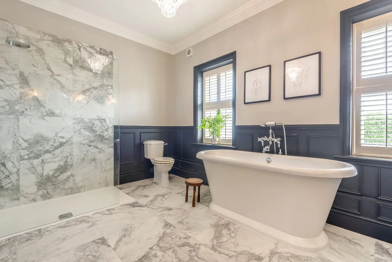
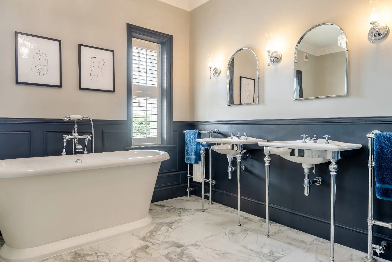
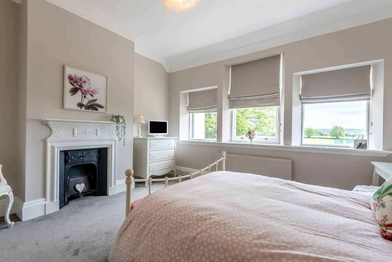
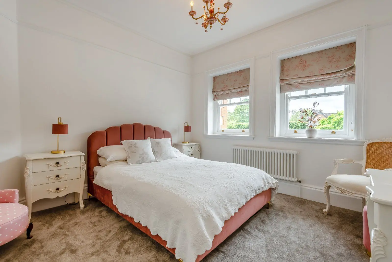
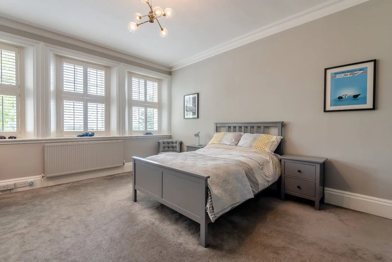
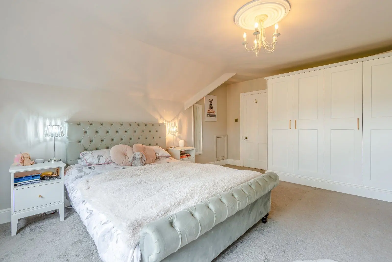
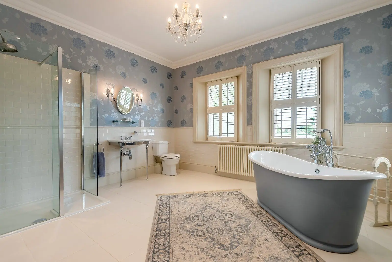
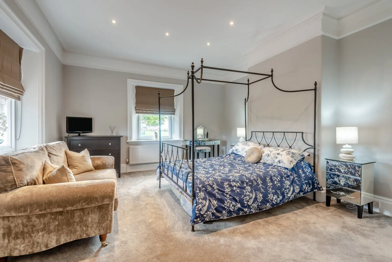
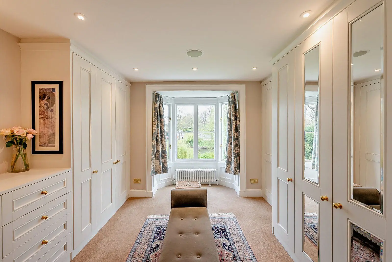
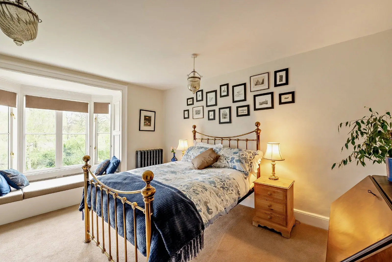
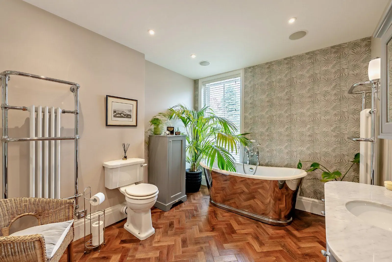
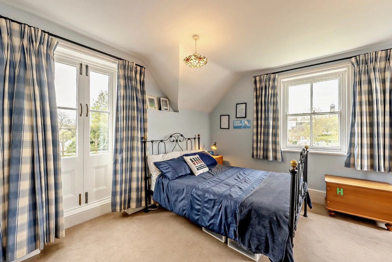
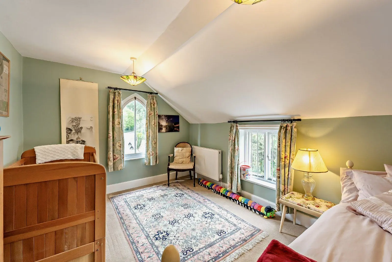
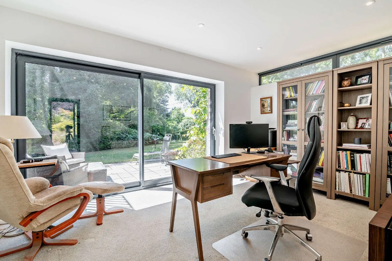
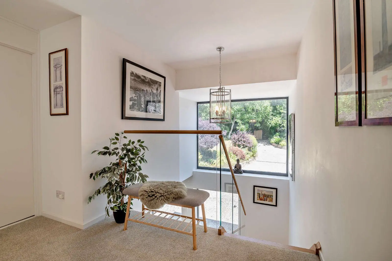
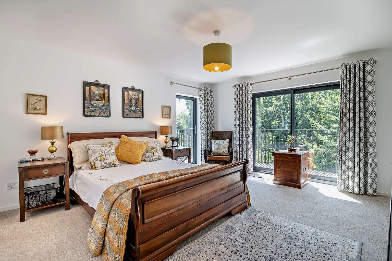
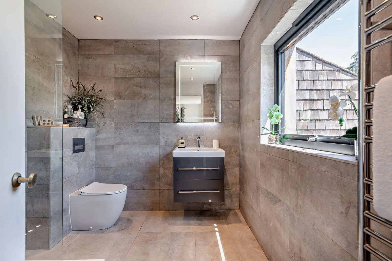
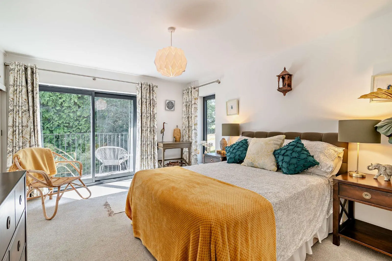
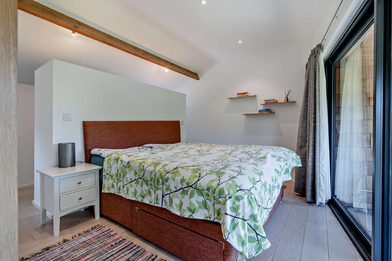
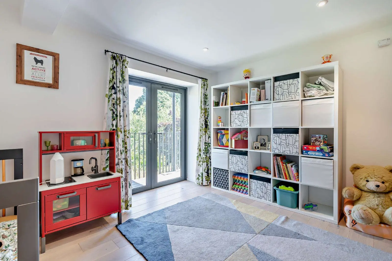
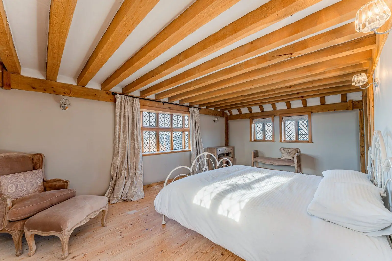
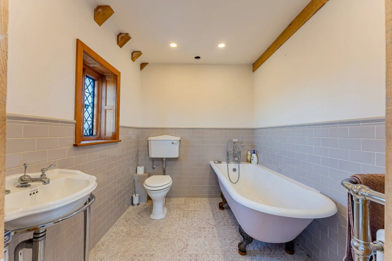
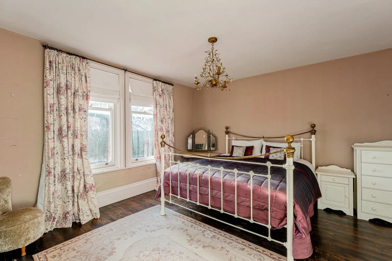
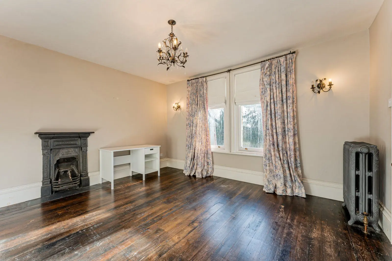
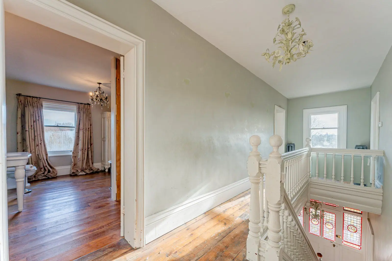
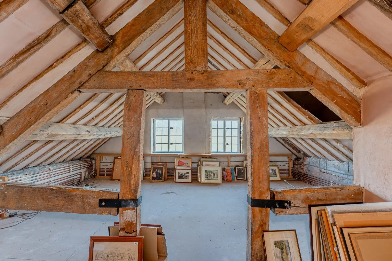
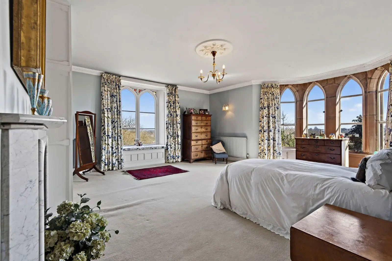
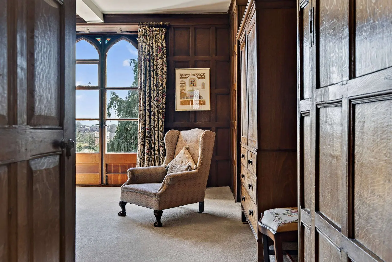
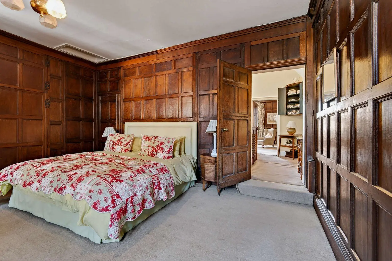
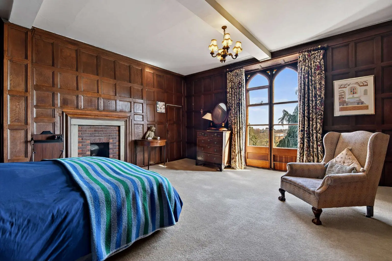
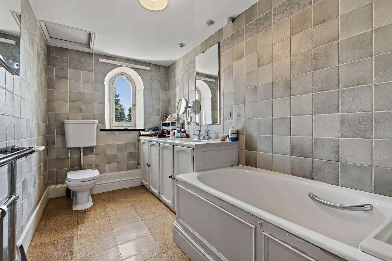
Upstairs, leading off a central landing with its fine old wooden floorboards are four bedrooms and a large family bathroom. The spacious principal bedroom is accessed through a dressing room area and on the other side has a connecting door to bedroom 4. It also features an unusual high access point to the loft which runs the length of the rest of the building and has recently been insulated with ‘LogicaFoam’ sprayed onto the underside of the roof slates. Bedrooms 2 and 4 have fine views of the garden and beyond. Bedroom 3 is currently used as an office and overlooks the courtyard to the north and a small feature window which overlooks the vegetable garden and the large ash tree.
General Local Authority: Powys Council Services: Mains electricity and water, oil fired central heating (new boiler) and private drainage. The drainage may not comply with current regulations. Council Tax: Band F Fixtures and Fittings: Only those items known as fixtures and fittings will be included in the sale. Other items available by separate negotiation Agents' Notes: The property is Grade II listed. Harpton Stables is on the Welsh Government register of historic parks and gardens Tenure: Freehold Offers in excess of: £500,000
This property has 1 acres of land.
About the area

Other properties


Slide 1 of 6
Looking for deep local knowledge, and a considered approach to selling well?
Across residential, rural, farms and estates, our nationwide network of experts marry specialist knowledge and up-to-the-minute market analysis with the personal touch.