






1 / 20
Ashmore House, Ludlow Road
Wigmore, Herefordshire, HR6
Sold
Guide Price
£550,000
Ref: LUD250058
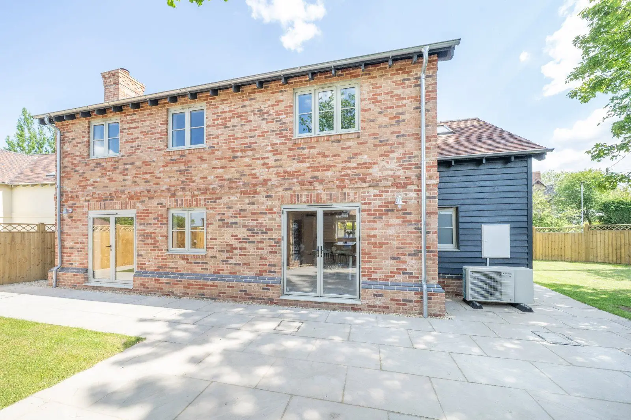
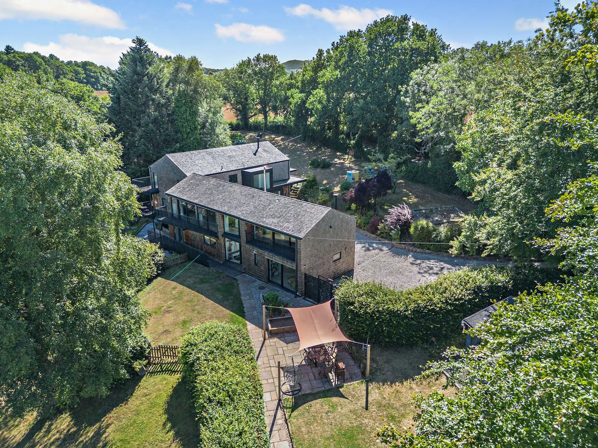
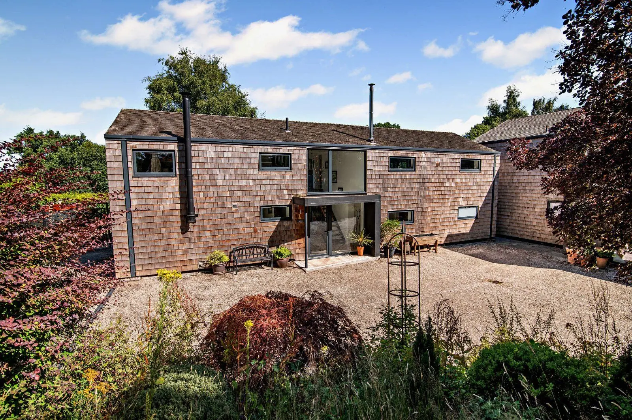
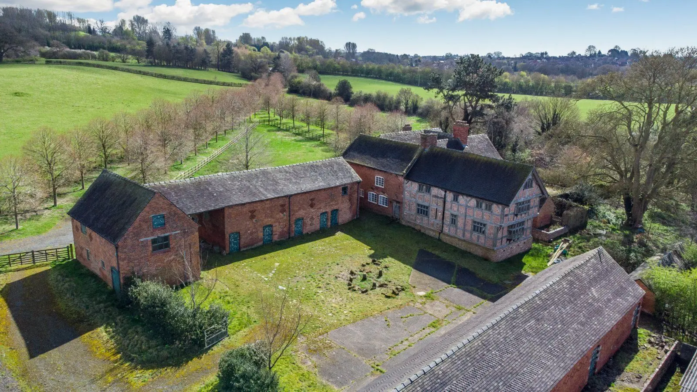
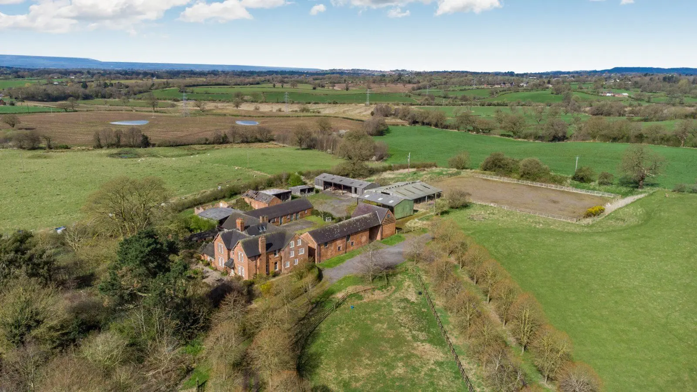
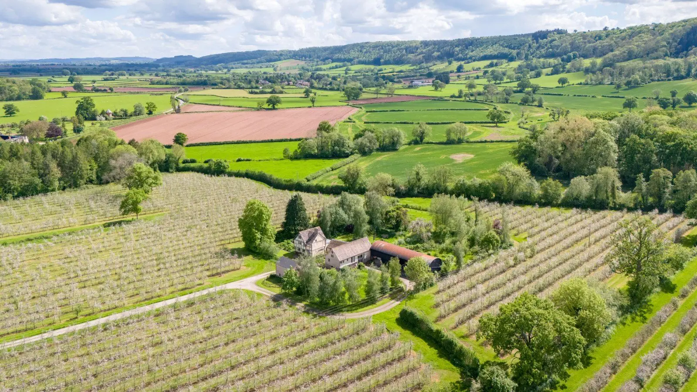
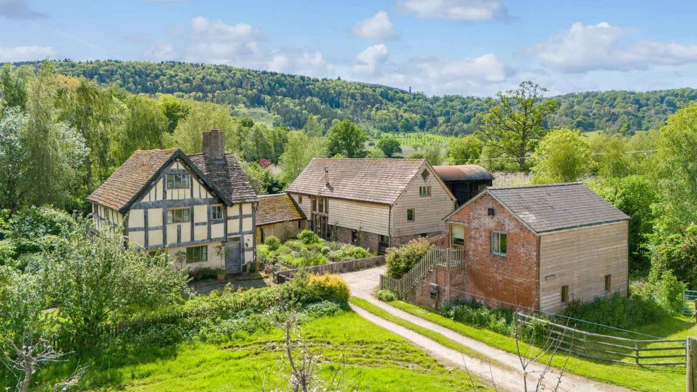
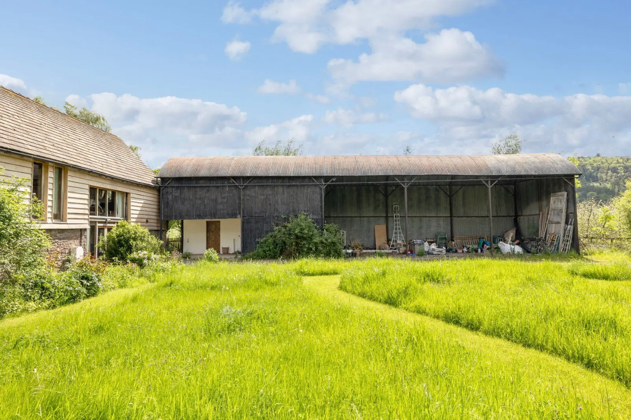
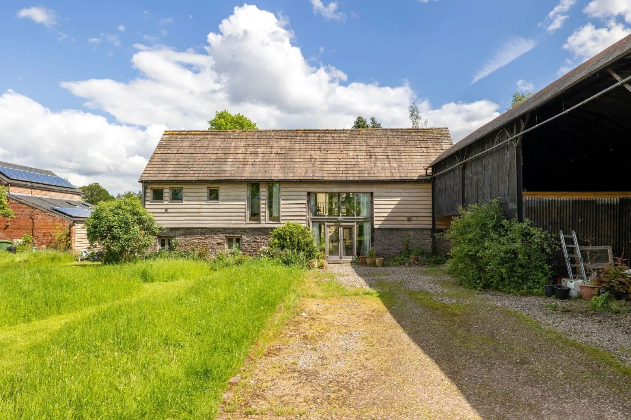
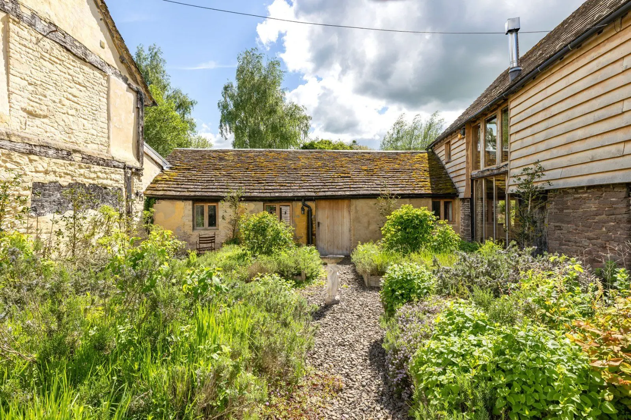
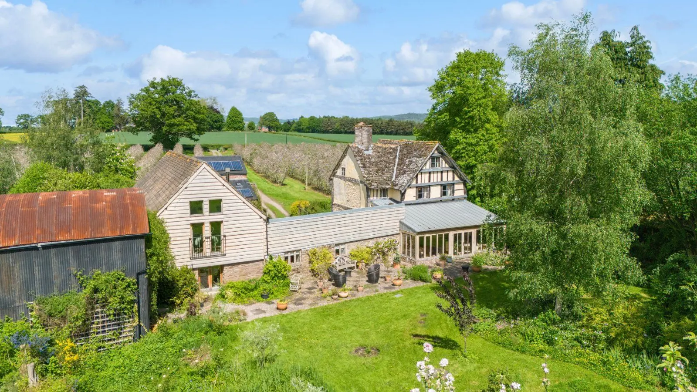
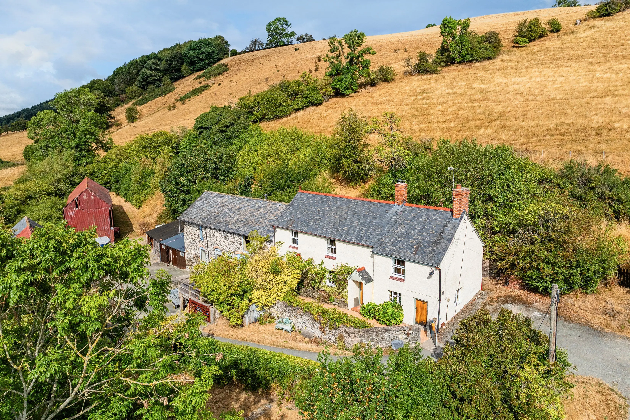
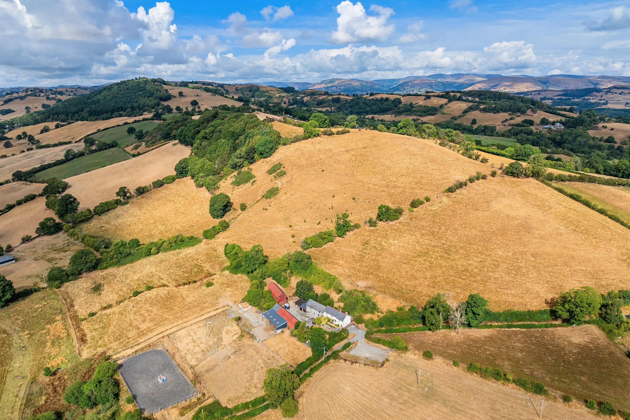
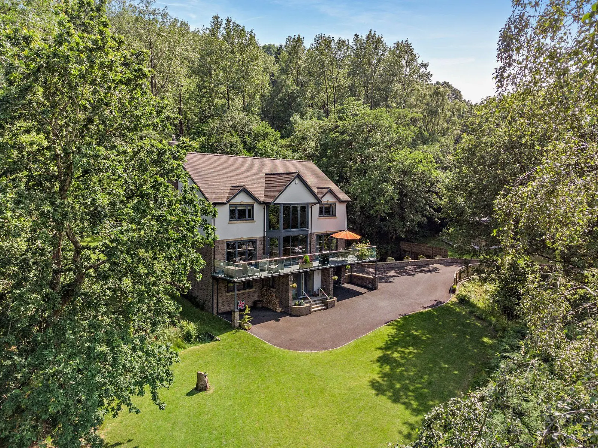
Ashmore House is an attractive detached home located in a popular village
- 5 bedrooms
- 4 bathrooms
- 2 reception rooms
- Freehold
Features at a glance
- Select development of only five
- Character new build with EPC rating B
- 4 bedrooms and 4 bathrooms
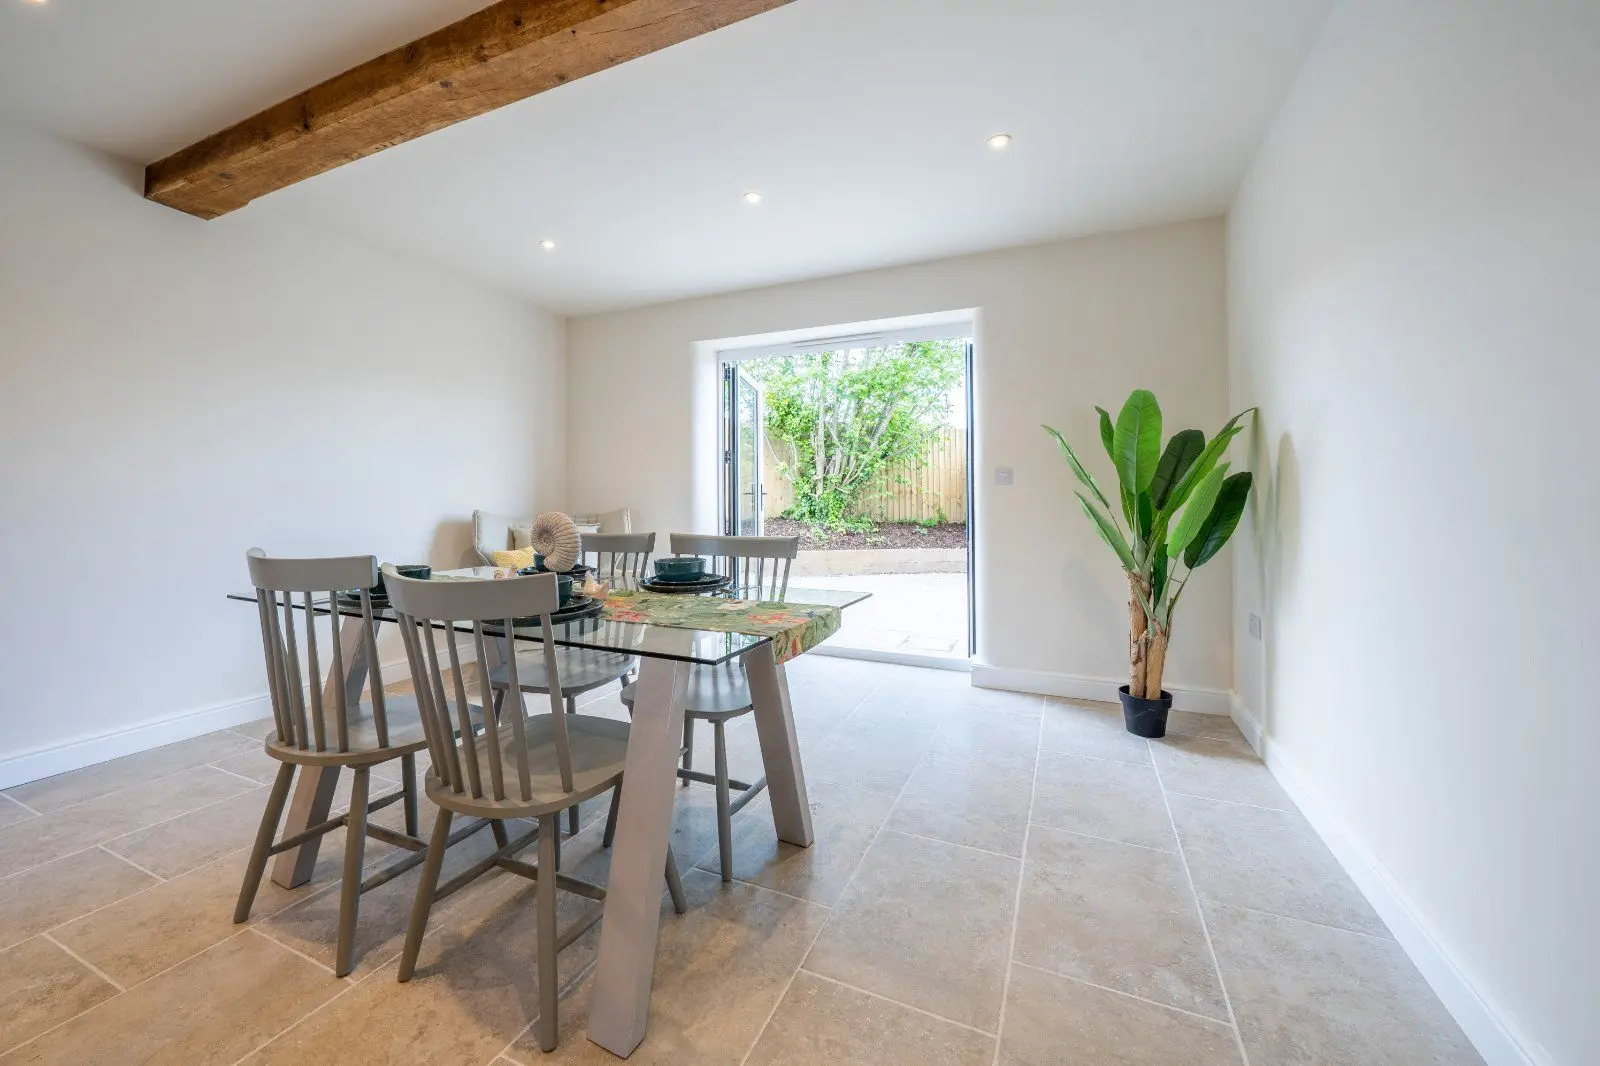
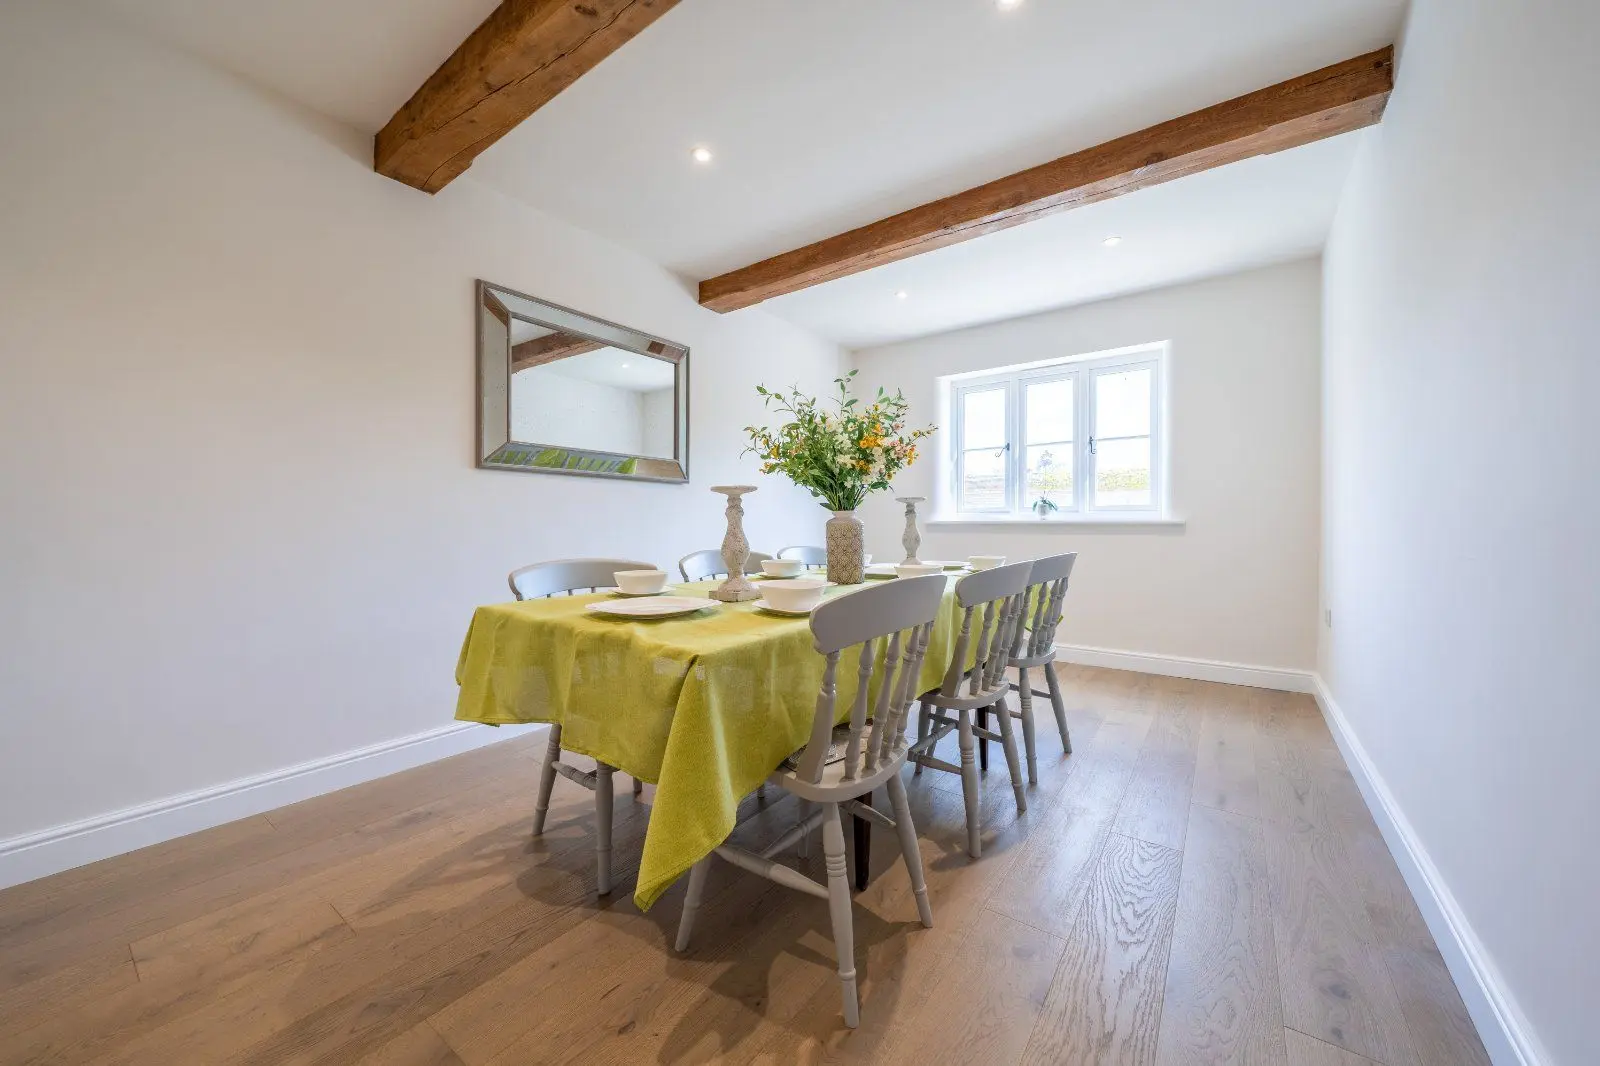
- Sitting room, dining room/bedroom 5
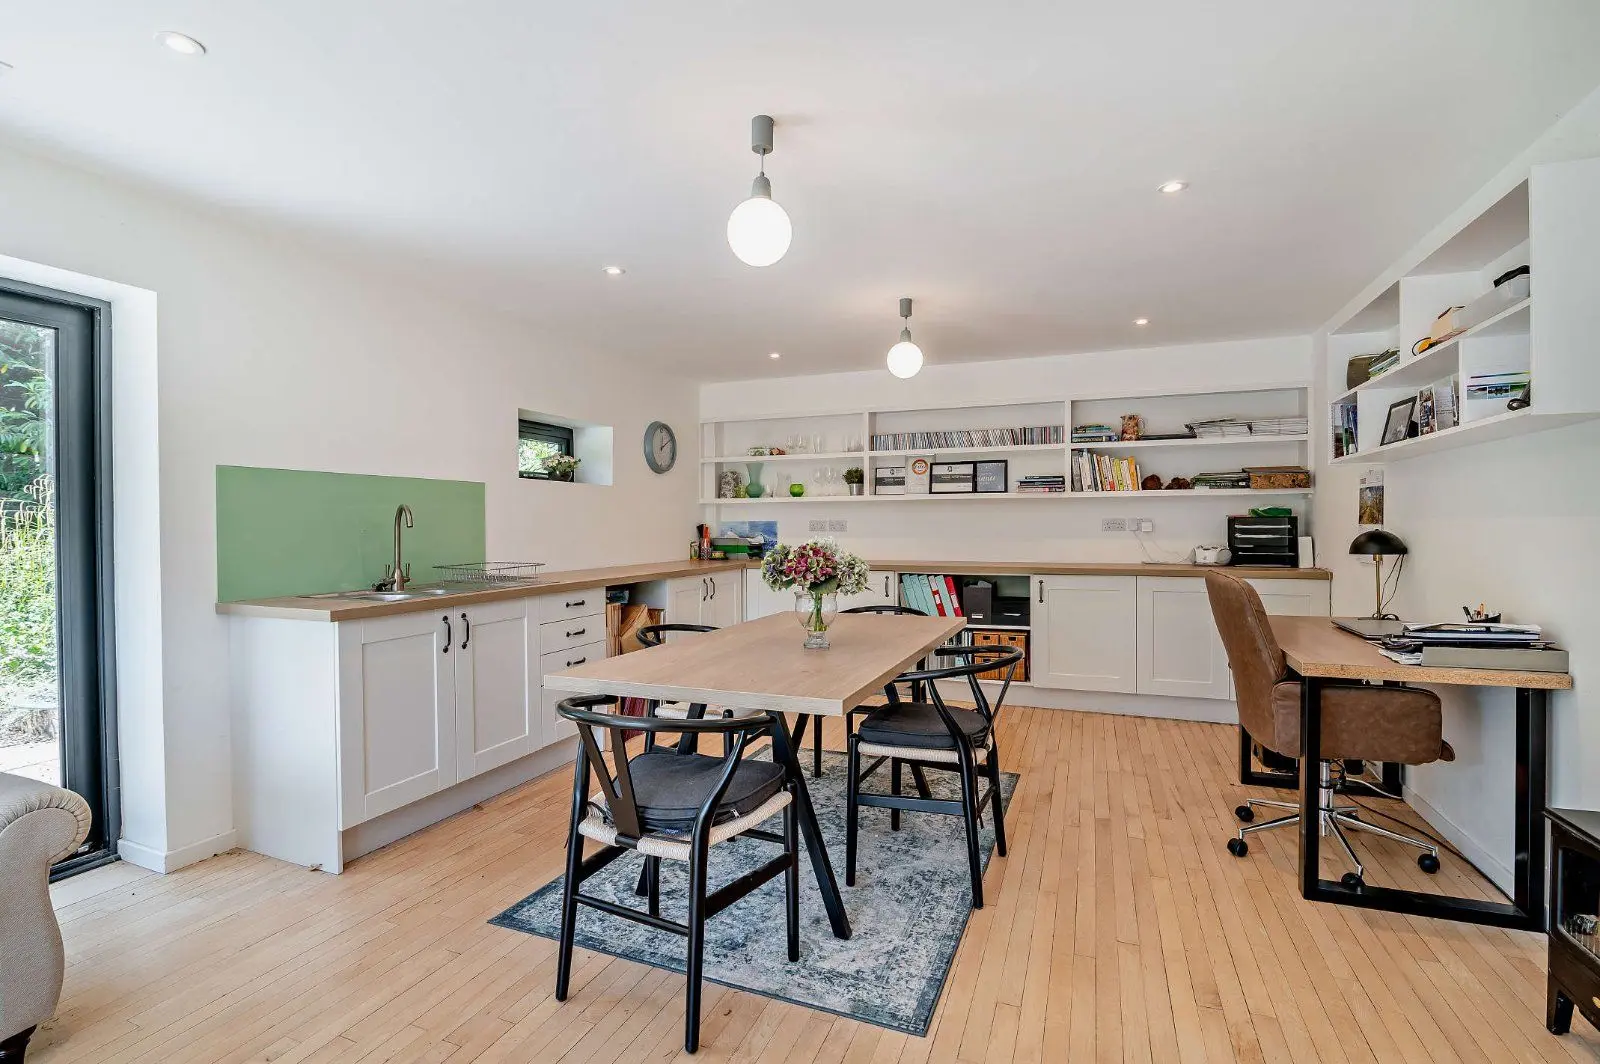
- Generous kitchen/family room
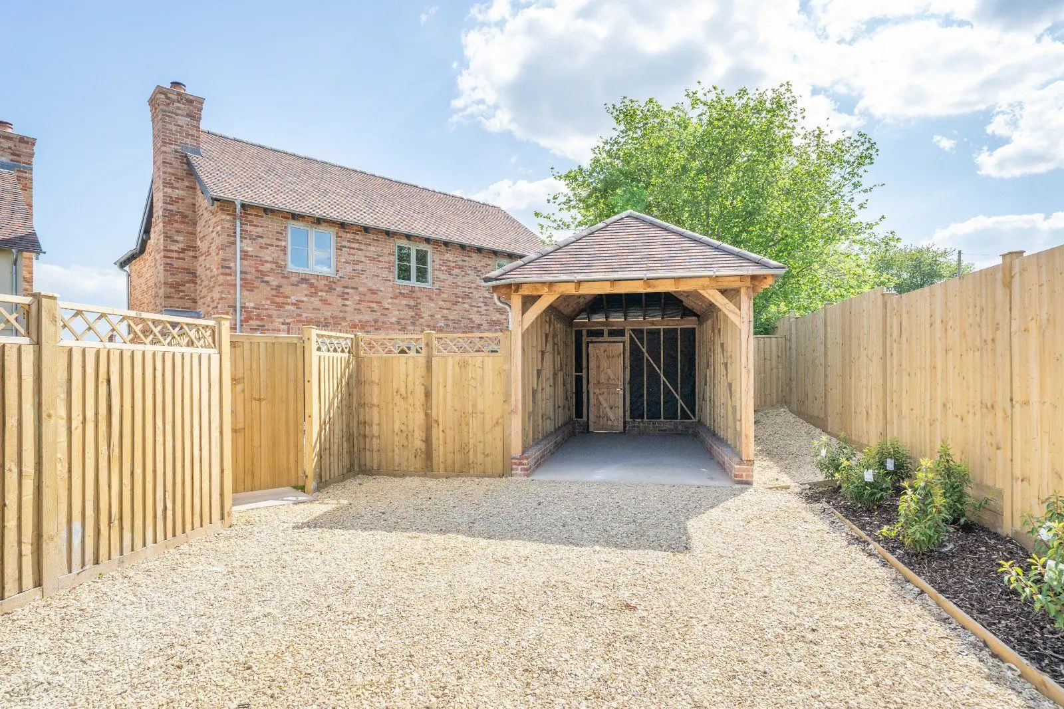
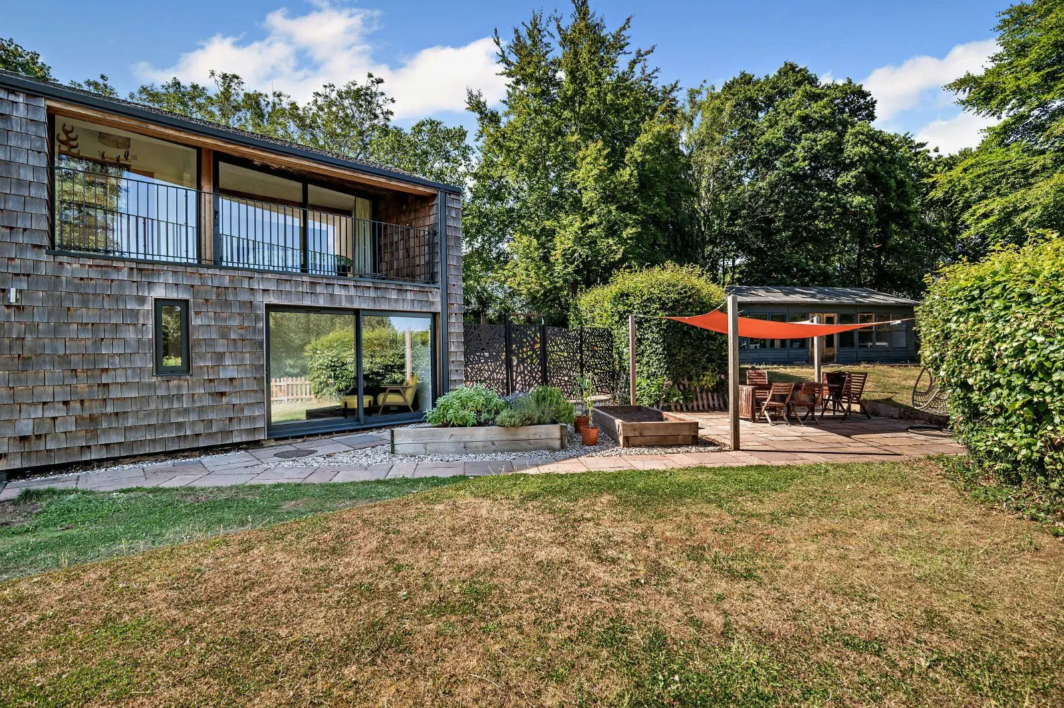
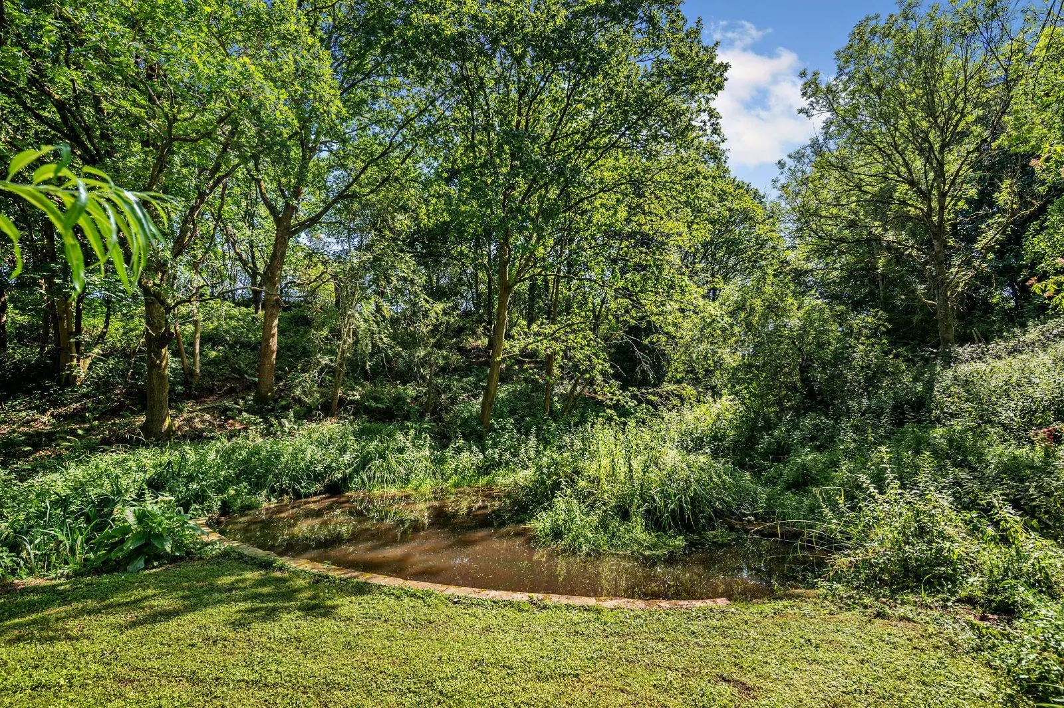
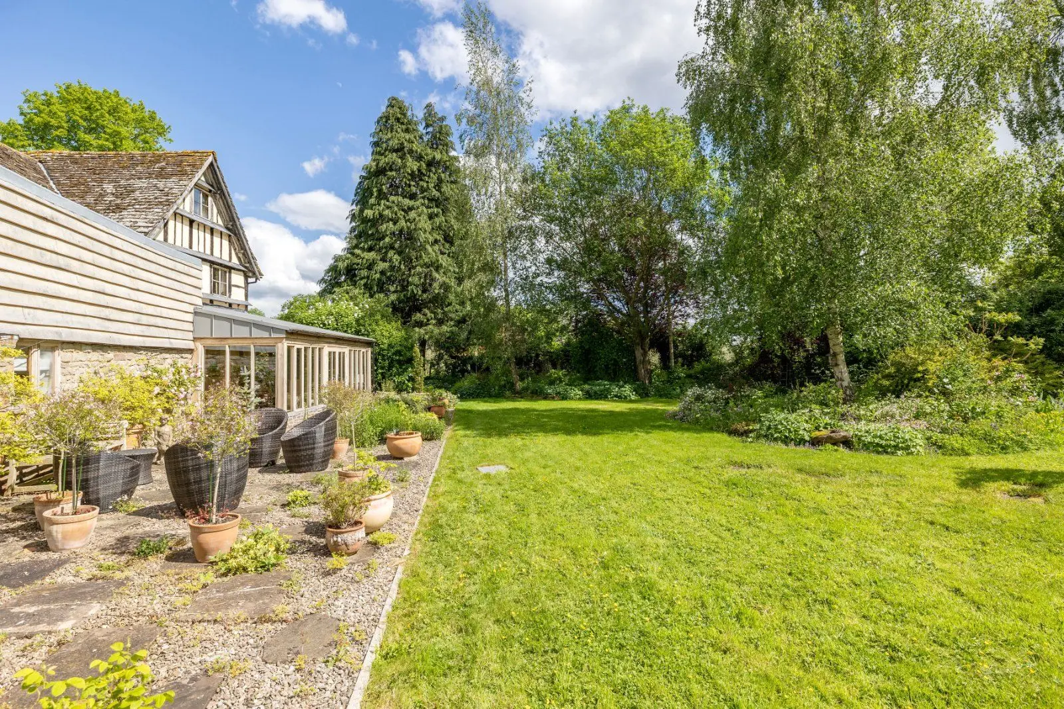
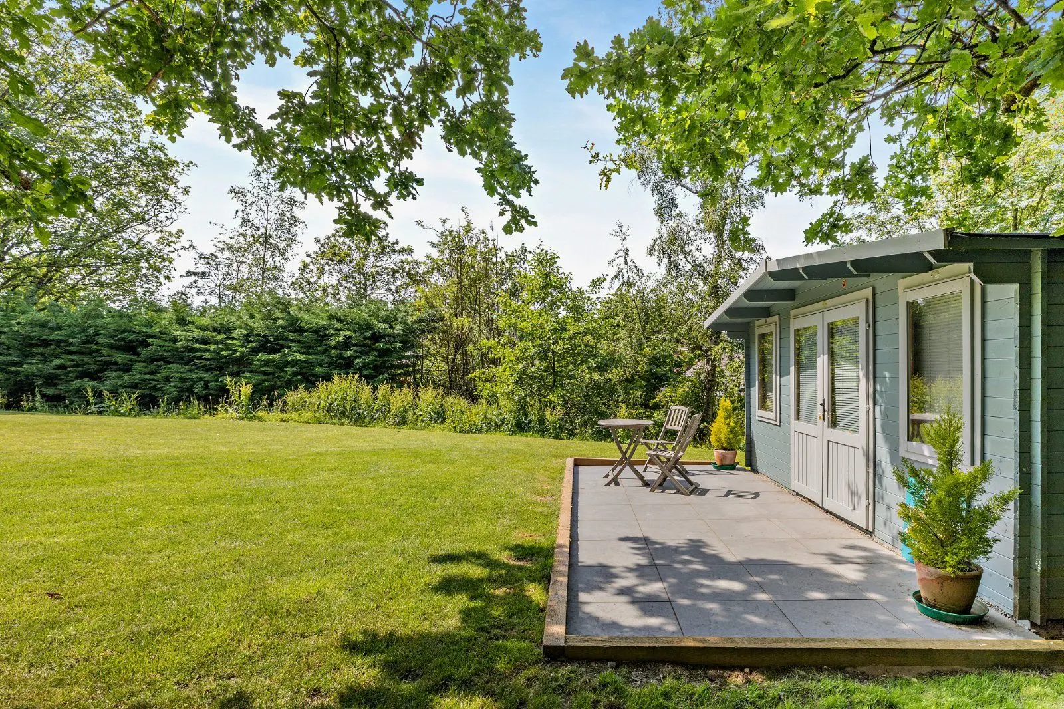
- Attractive corner plot with car barn

Overview
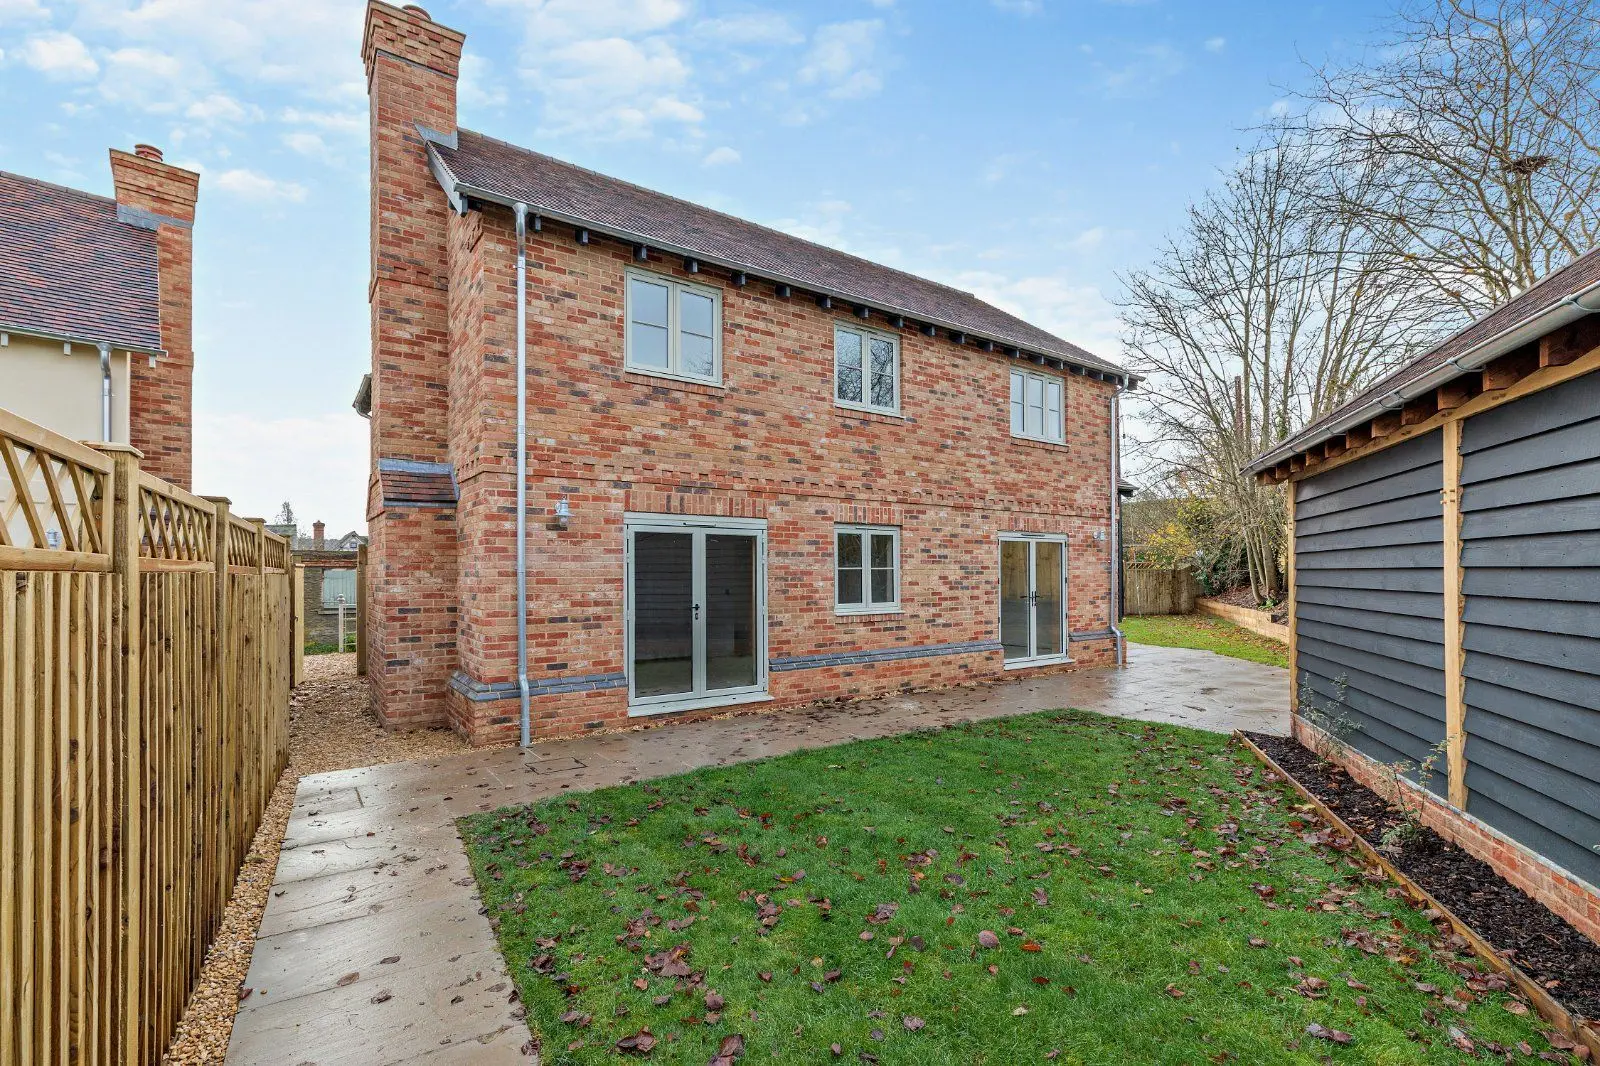
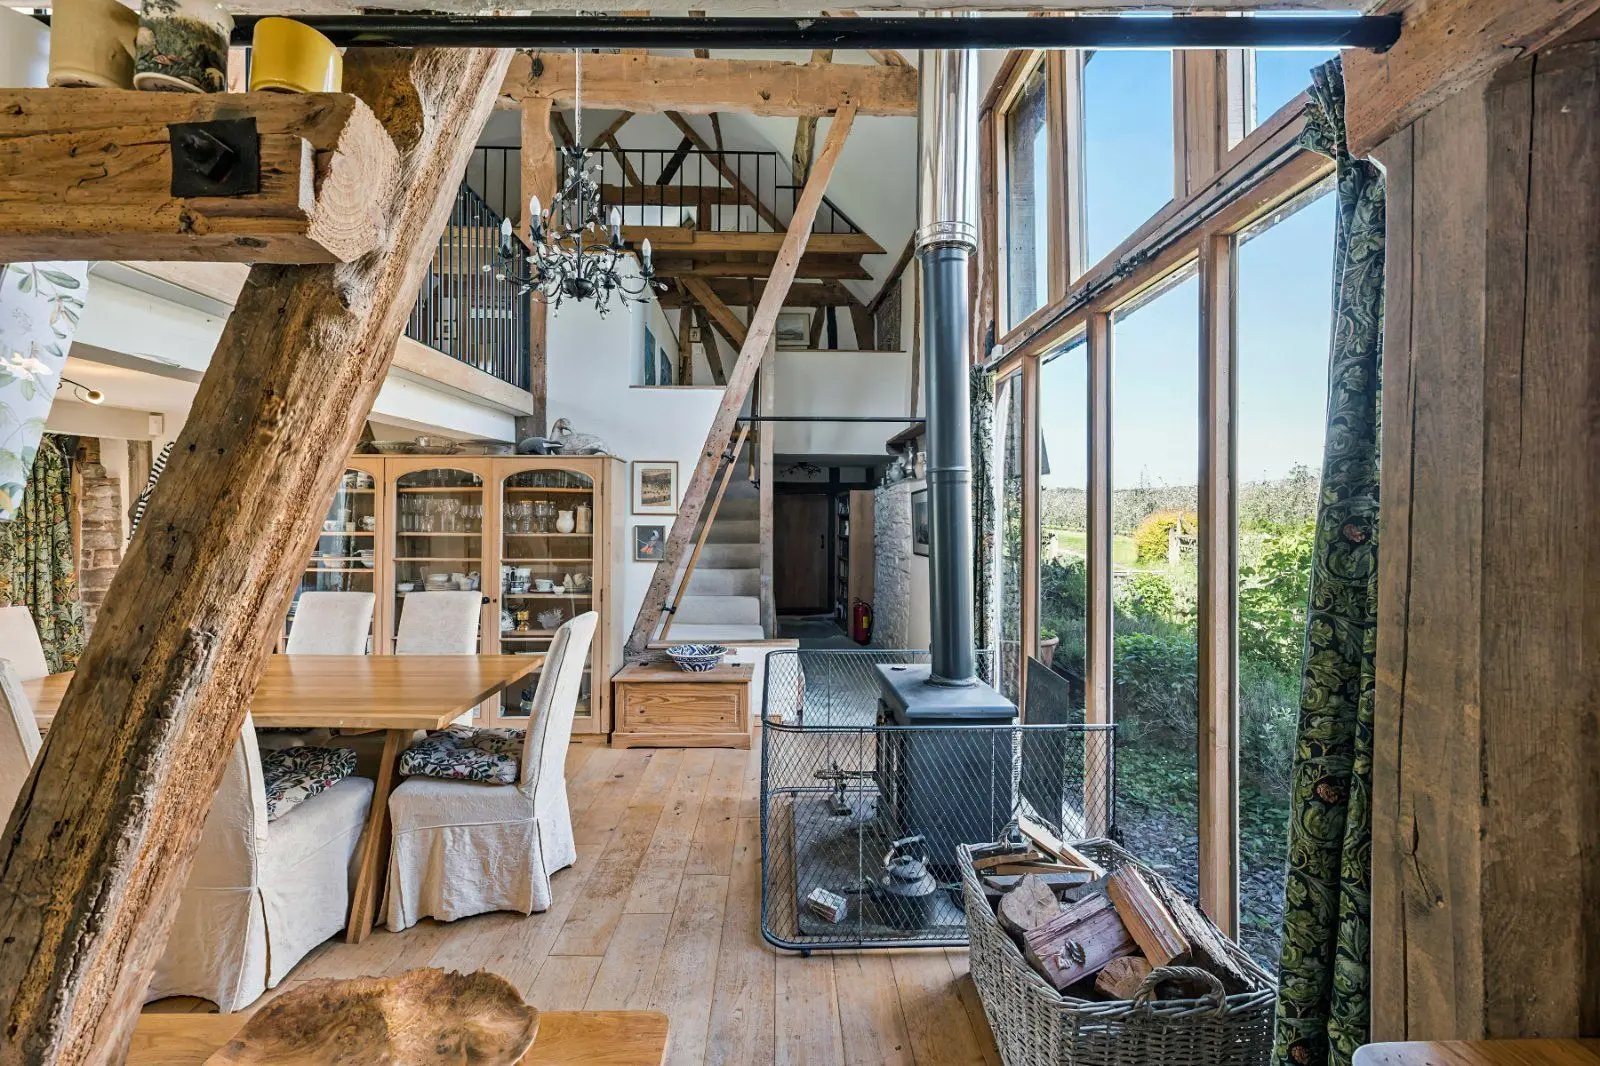
The property Ashmore House is the largest of these stunning, stylish houses on a select development of five in Wigmore. Built to a high standard by an award winning local developer who specialises in heritage design and character, mixing with modern amenity and on-trend design. The developers are a family run firm who pride themselves on professionalism, attention to detail and care, from the ground up.
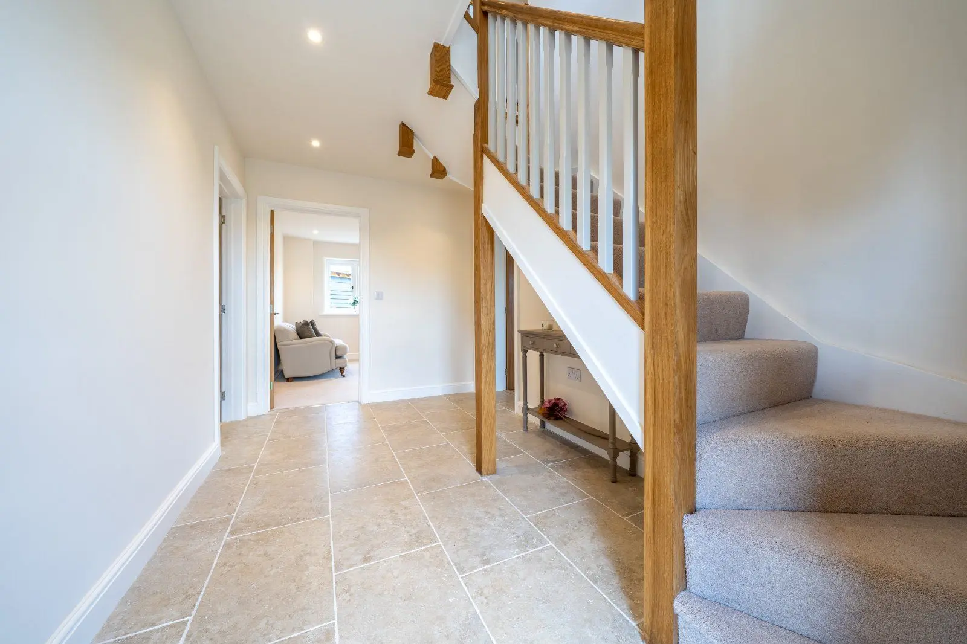
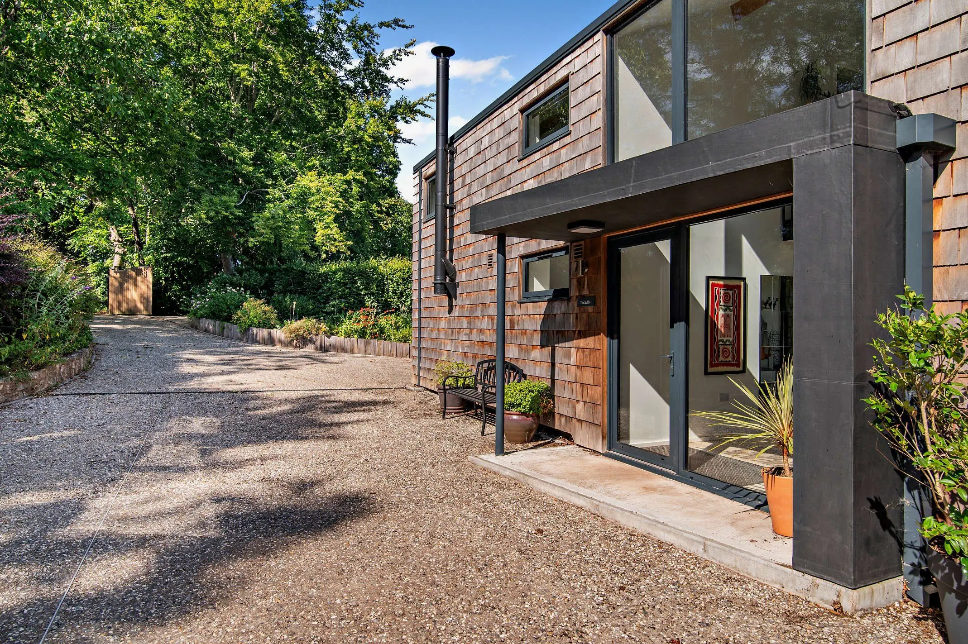
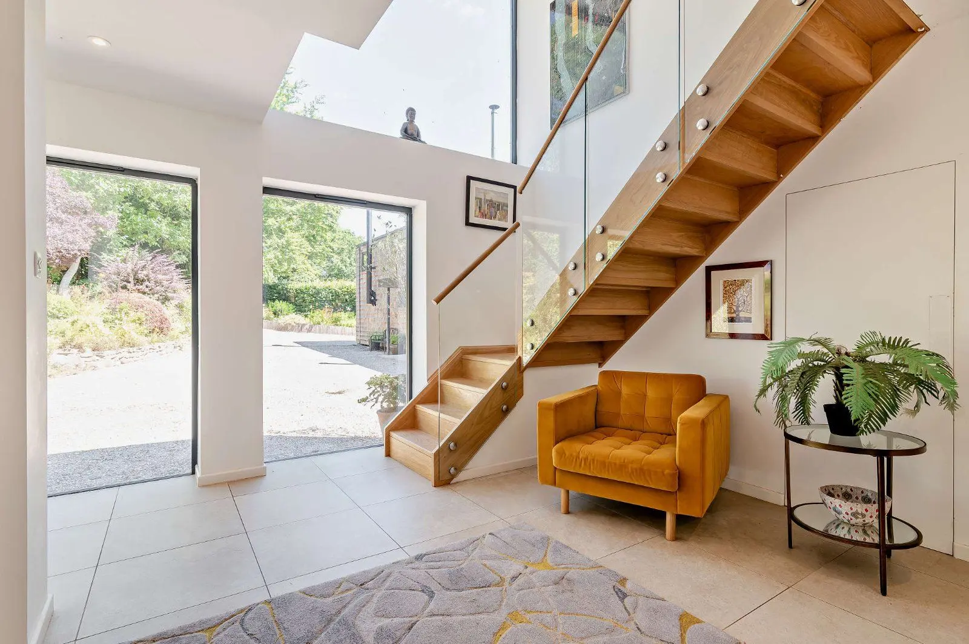
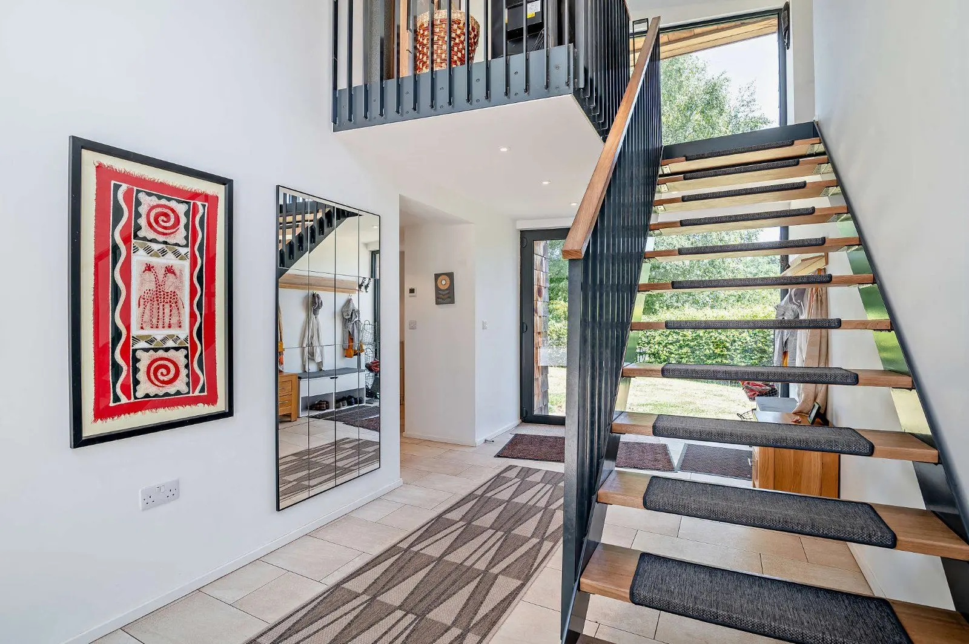
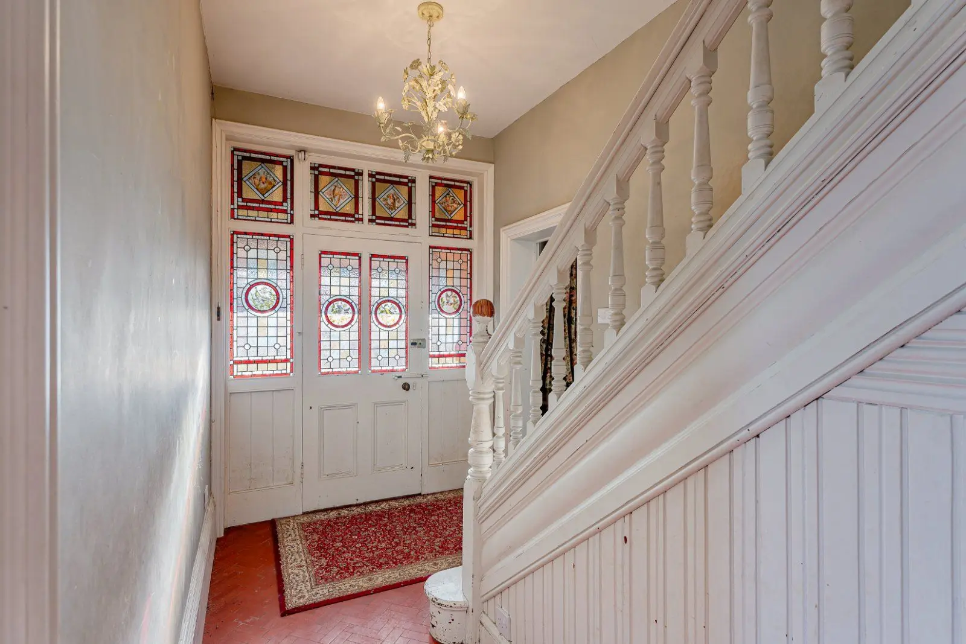
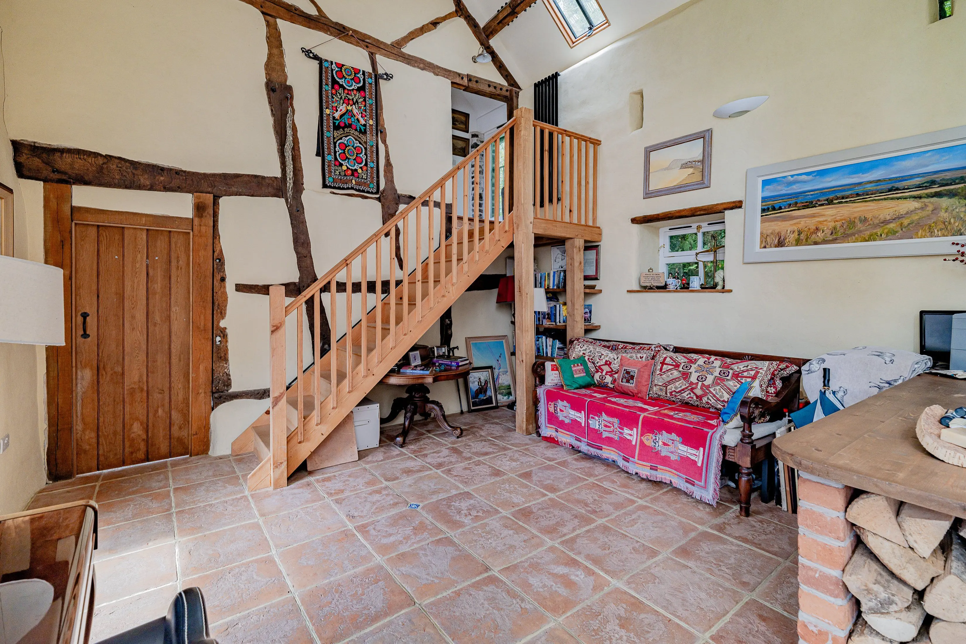
The five properties are individual by design but have similarities running through them. Ashmore lends itself to downstairs living should the need arise. You are welcomed through an oak built porch into the spacious entrance with porcelain floor tiles.
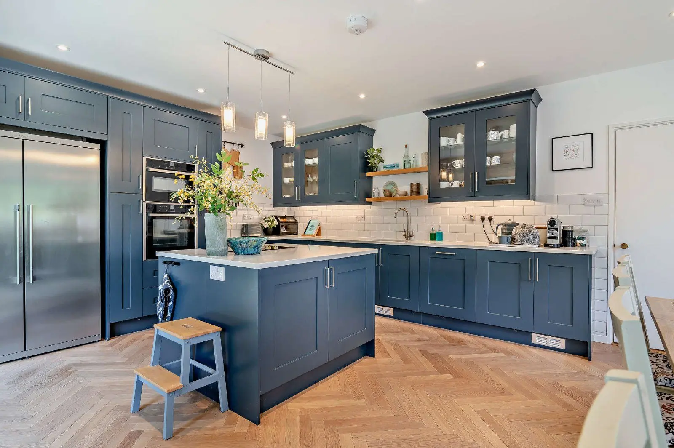
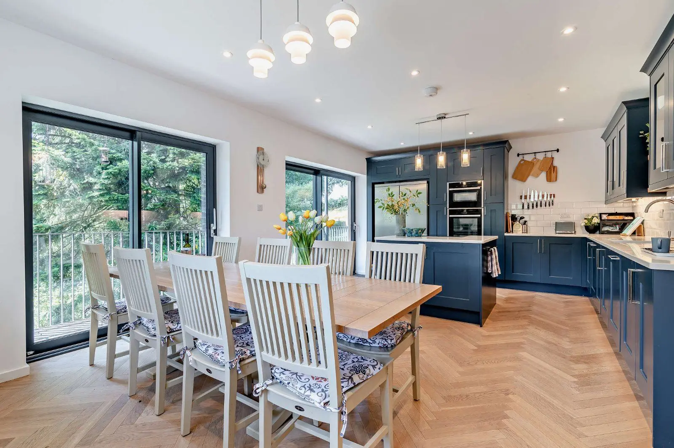
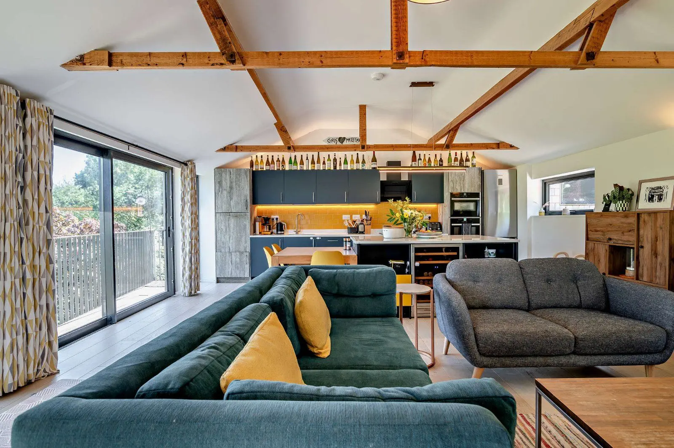
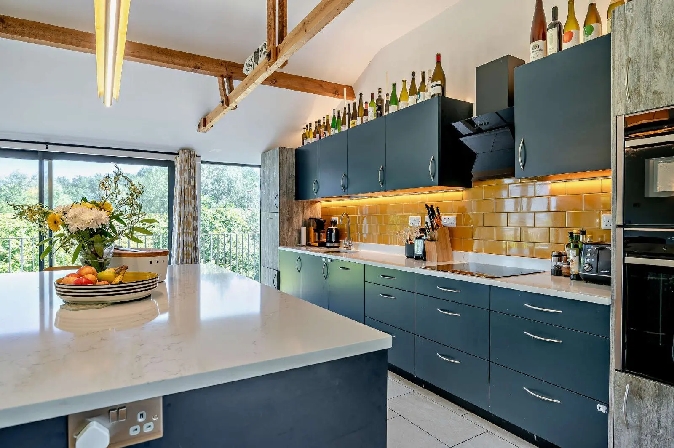
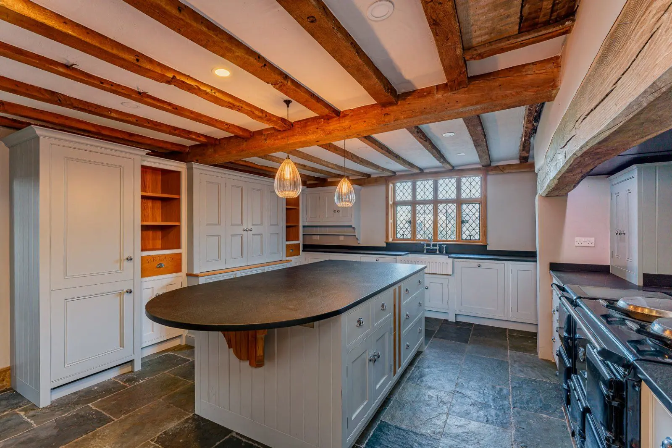
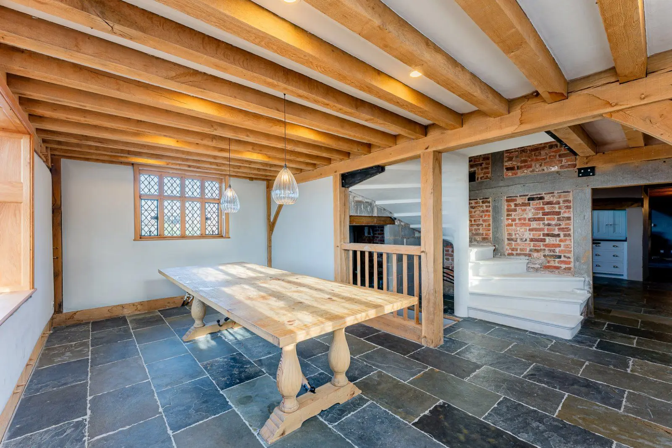
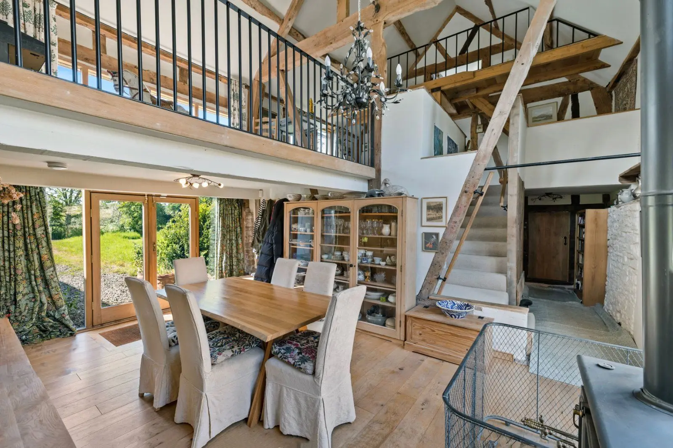
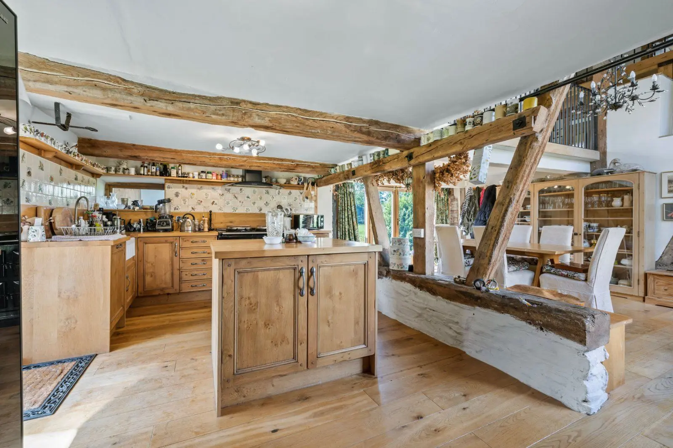
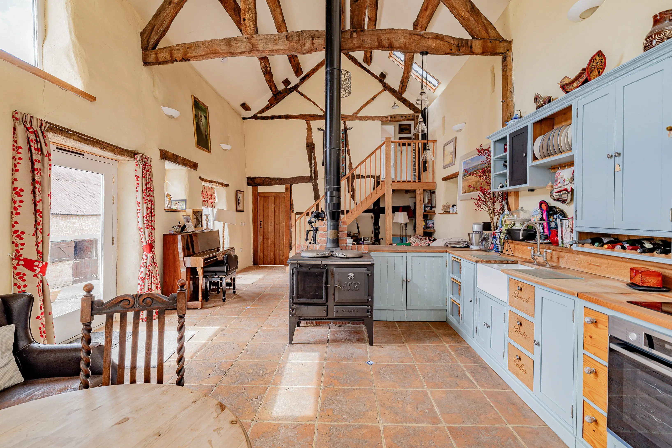
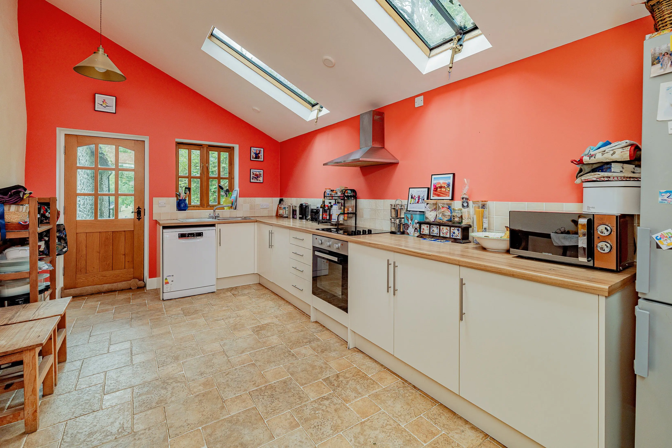
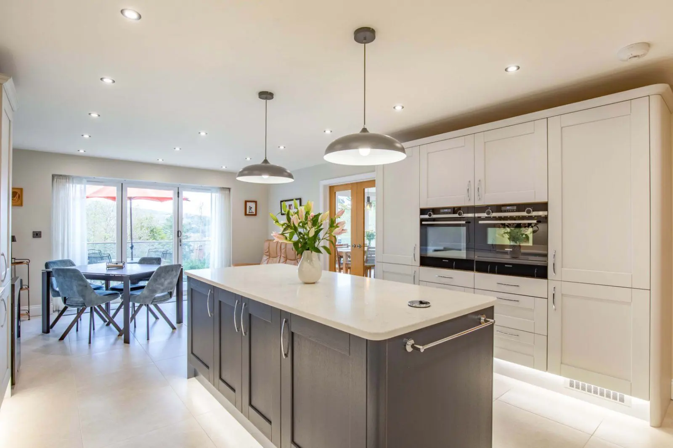
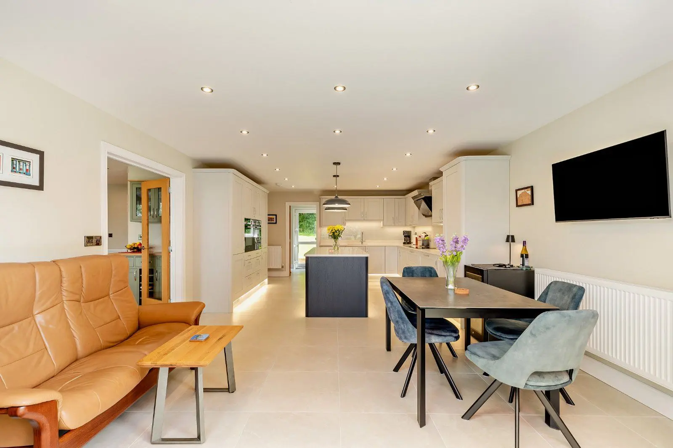
Ashmore House is fitted with a designer kitchen from Second Nature with solid ash cabinetry hand finished in taupe, durable and stylish Carrera Quartz work surfaces and a solid oak topped island with dual aspect breakfast bar and accent pendant lighting. A Rangemaster cooker is fitted within a custom built surround with solid beams providing a really warm feel. Bi-fold doors open onto the garden. Off the kitchen is a useful utility room and downstairs shower room.
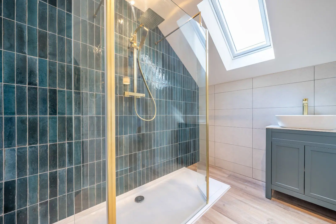
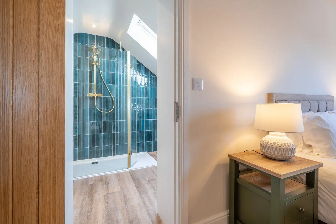
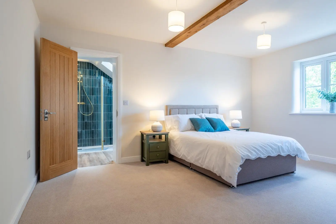
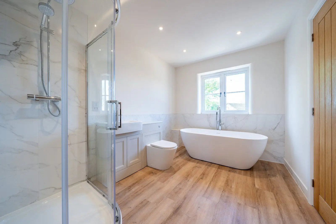
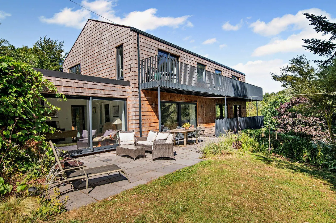
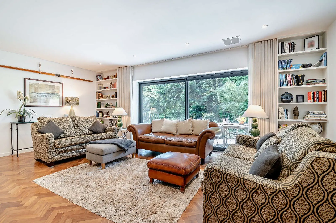
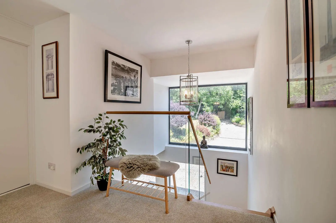
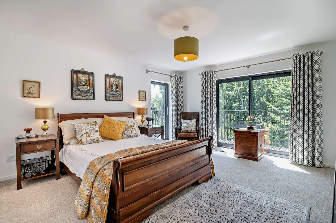
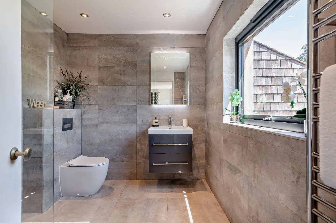
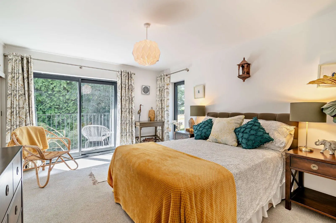
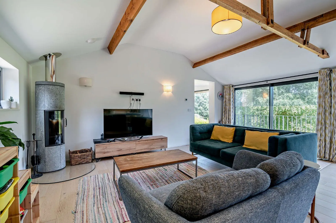
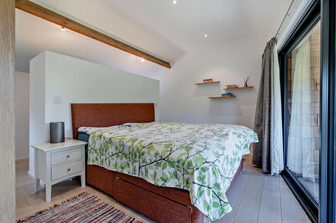
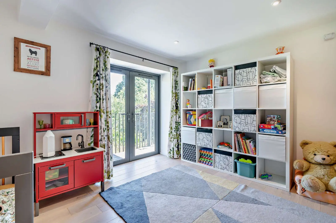
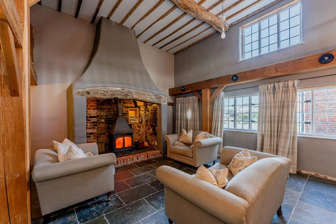
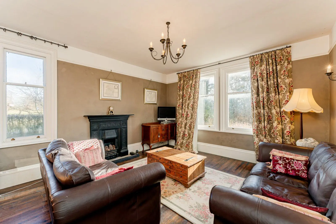
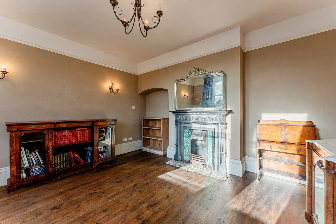
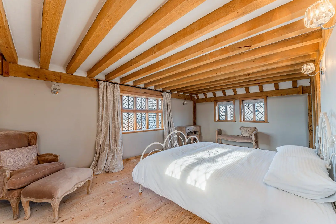
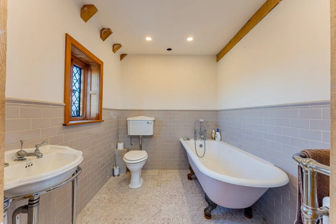
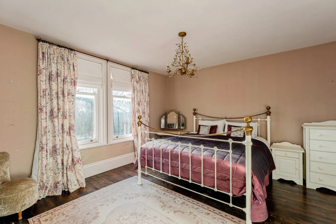
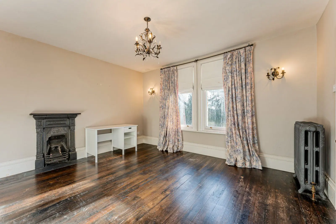
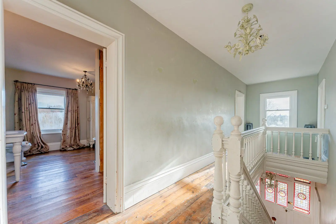
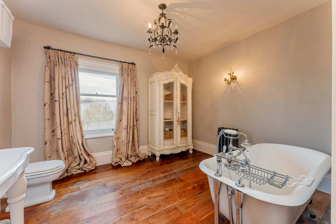
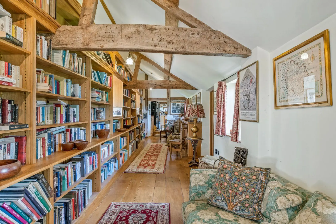
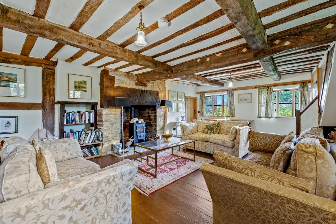
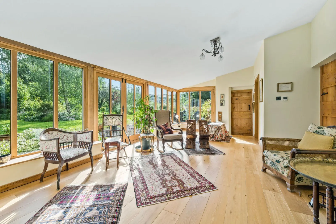
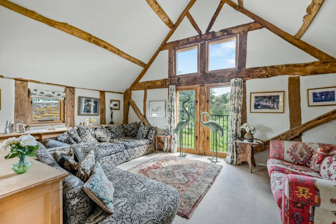
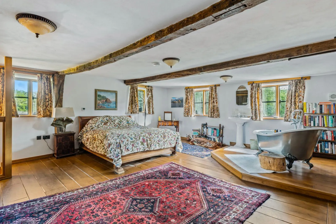
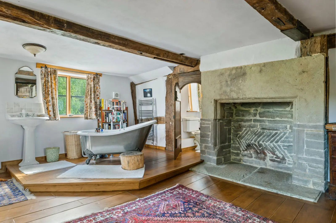
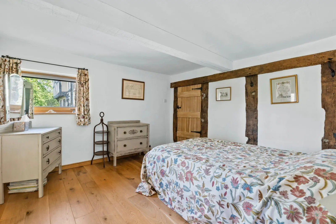
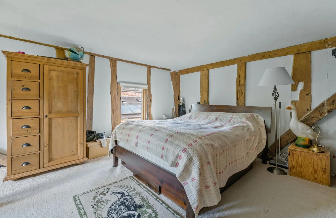
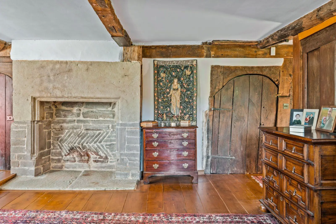
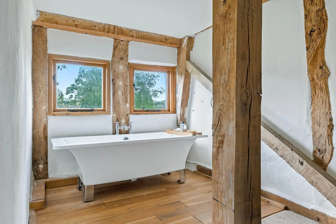
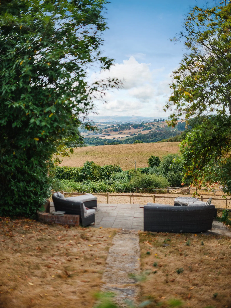
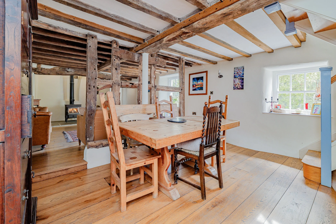
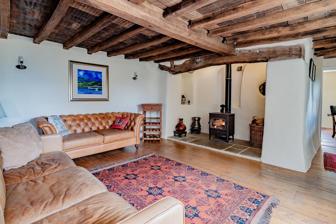
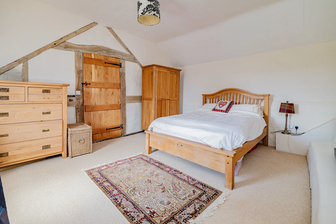
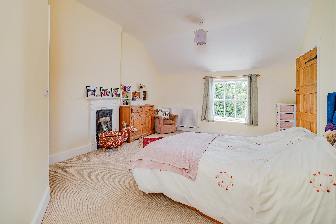
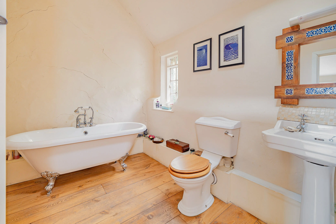
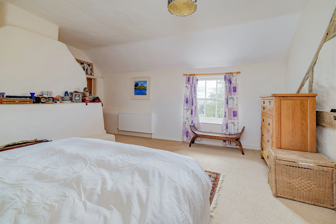
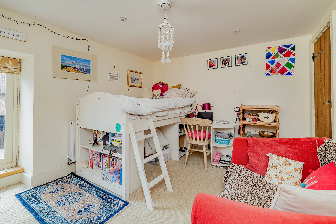
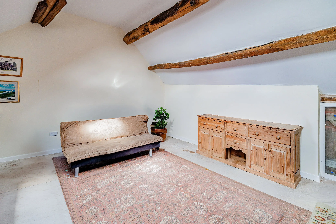
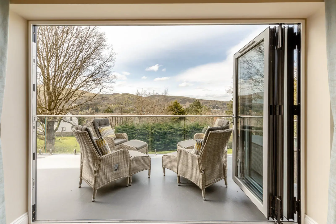
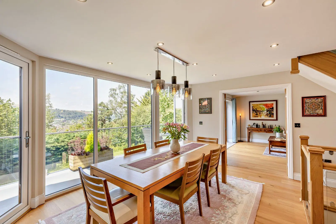
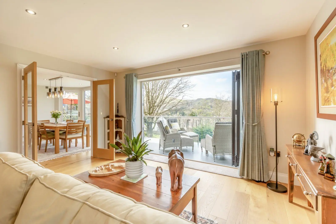
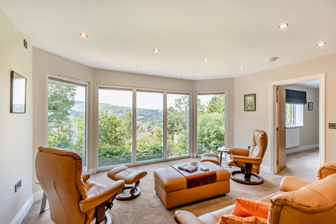
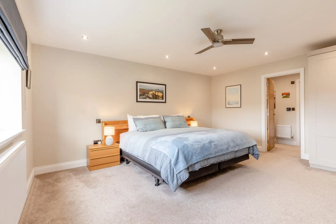
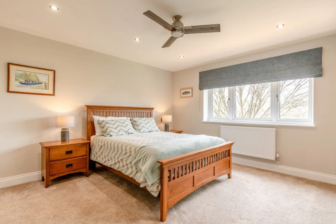
The hall leads to the dining room/bedroom 5 and the sitting room, the latter has bi-fold doors opening onto the sandstone terrace, connecting the main living space to the garden for inside-outside living. The sitting room has engineered oak flooring, an inglenook fireplace built with heritage lime mortar and much sought after Clearview wood burning stove. Rising to the first floor, there is a generous landing off which are four double bedrooms, and family bathroom. The principal bedroom and main guest bedroom/bedroom 2, are en suite, with the family bathroom serving the other two bedrooms. The bathrooms have a luxurious feel and there are some lovely detailing in the bedrooms, such as bespoke wardrobes and exposed beams. The views from the bedrooms are over countryisde.
About the area

Other properties














Slide 1 of 6
Looking for deep local knowledge, and a considered approach to selling well?
Across residential, rural, farms and estates, our nationwide network of experts marry specialist knowledge and up-to-the-minute market analysis with the personal touch.