








1 / 24
Cedar Drive
Pangbourne, Berkshire, RG8
Guide Price
£2,500,000
Ref: PNG150195
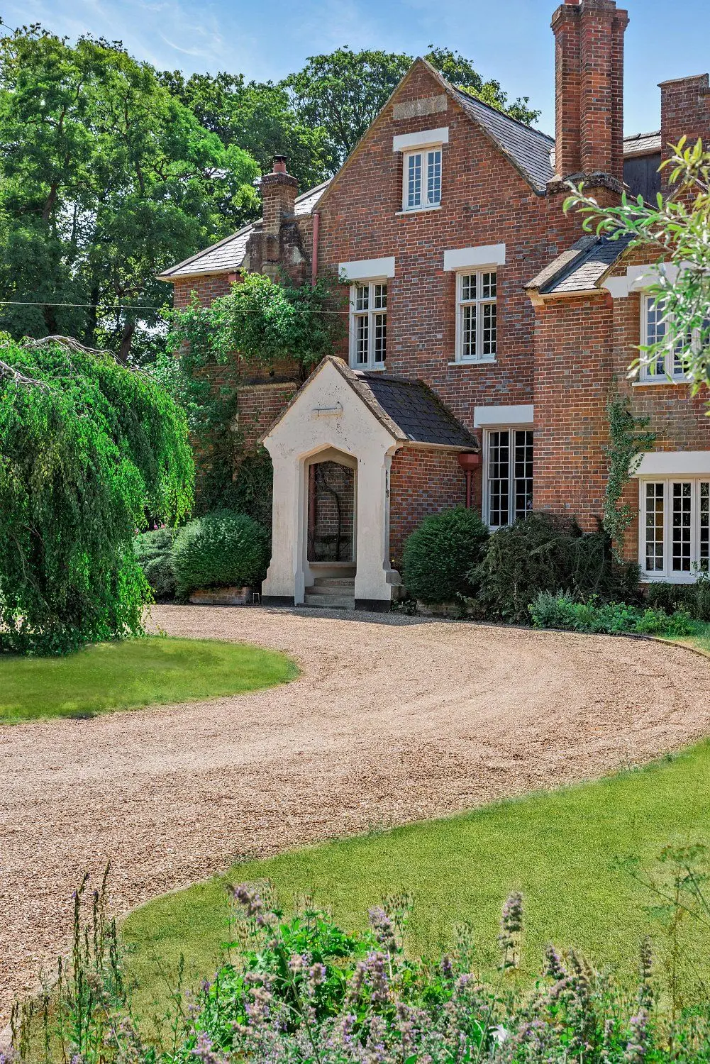
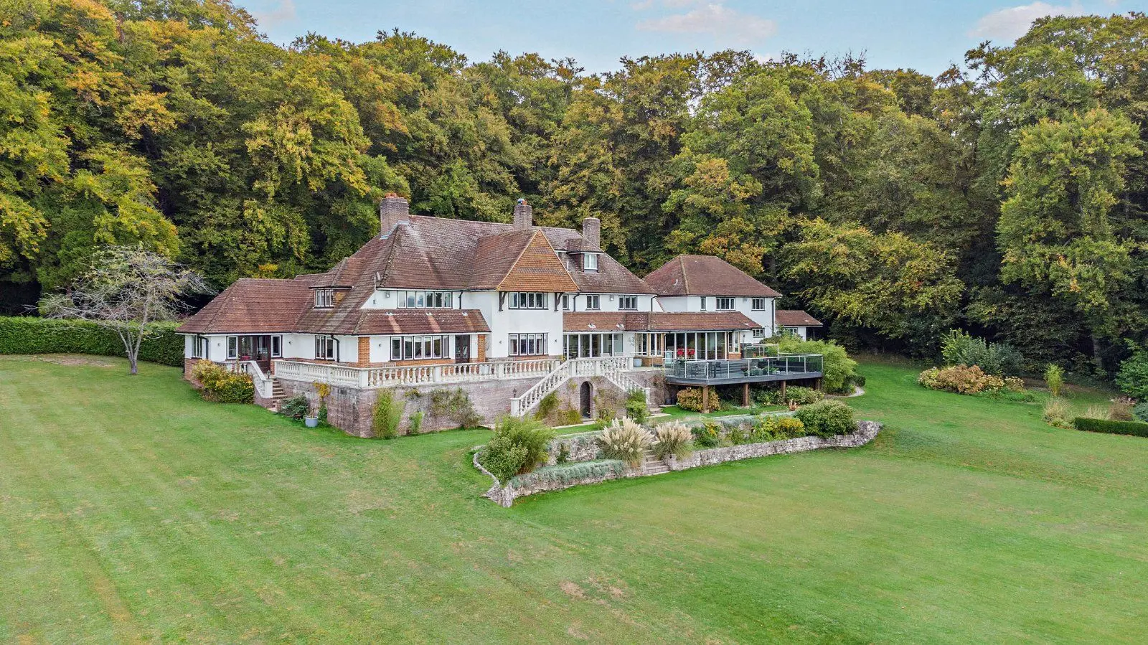
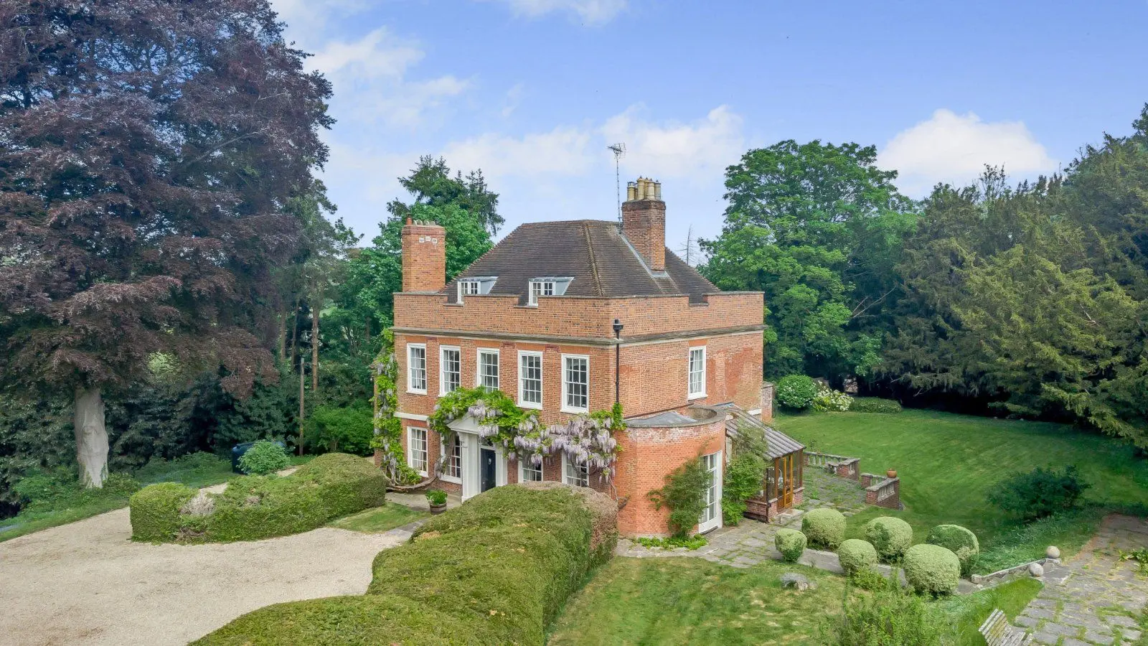
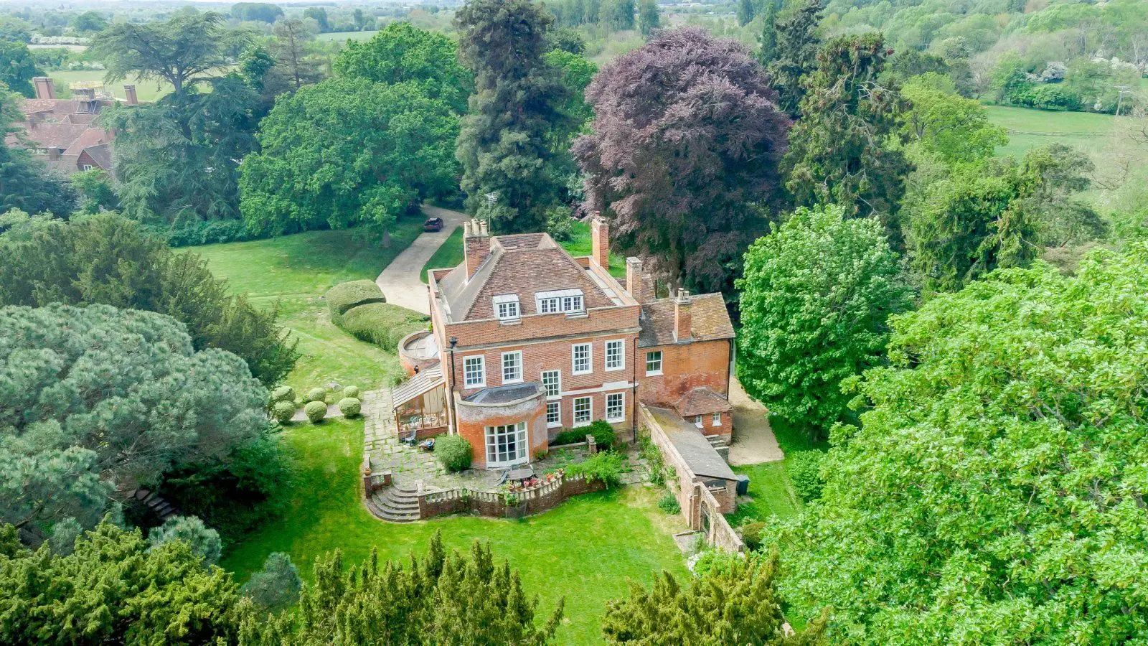
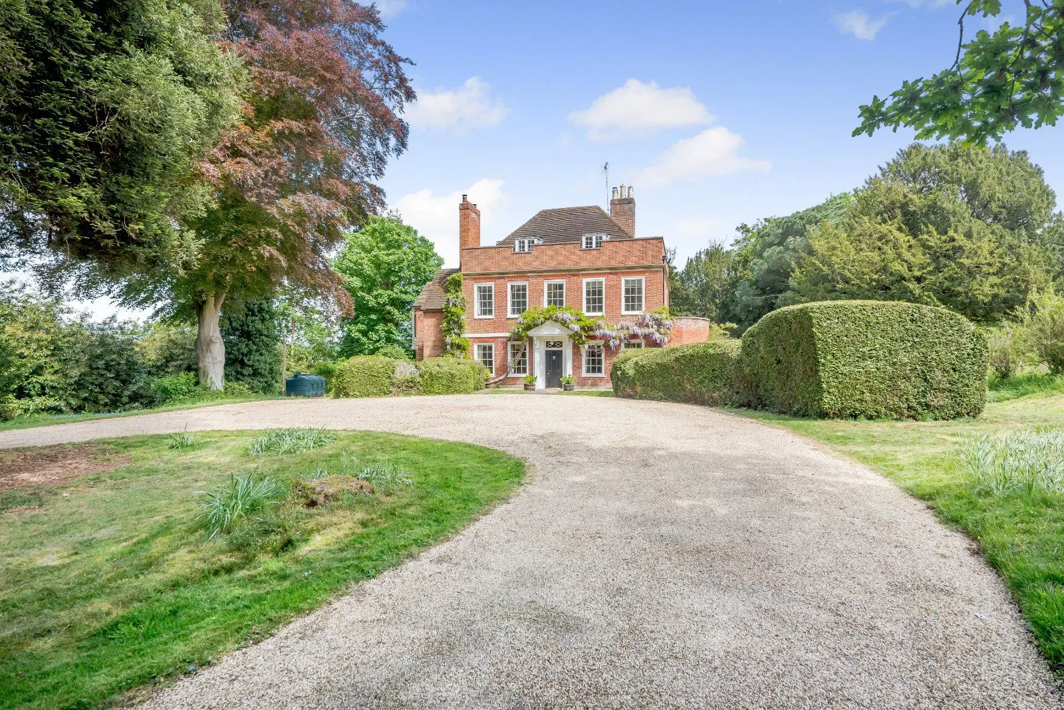
An impressive family home occupying a prime position close to the heart of Pangbourne
- 5 bedrooms
- 5 bathrooms
- 5 reception rooms
- 5,266 square feet
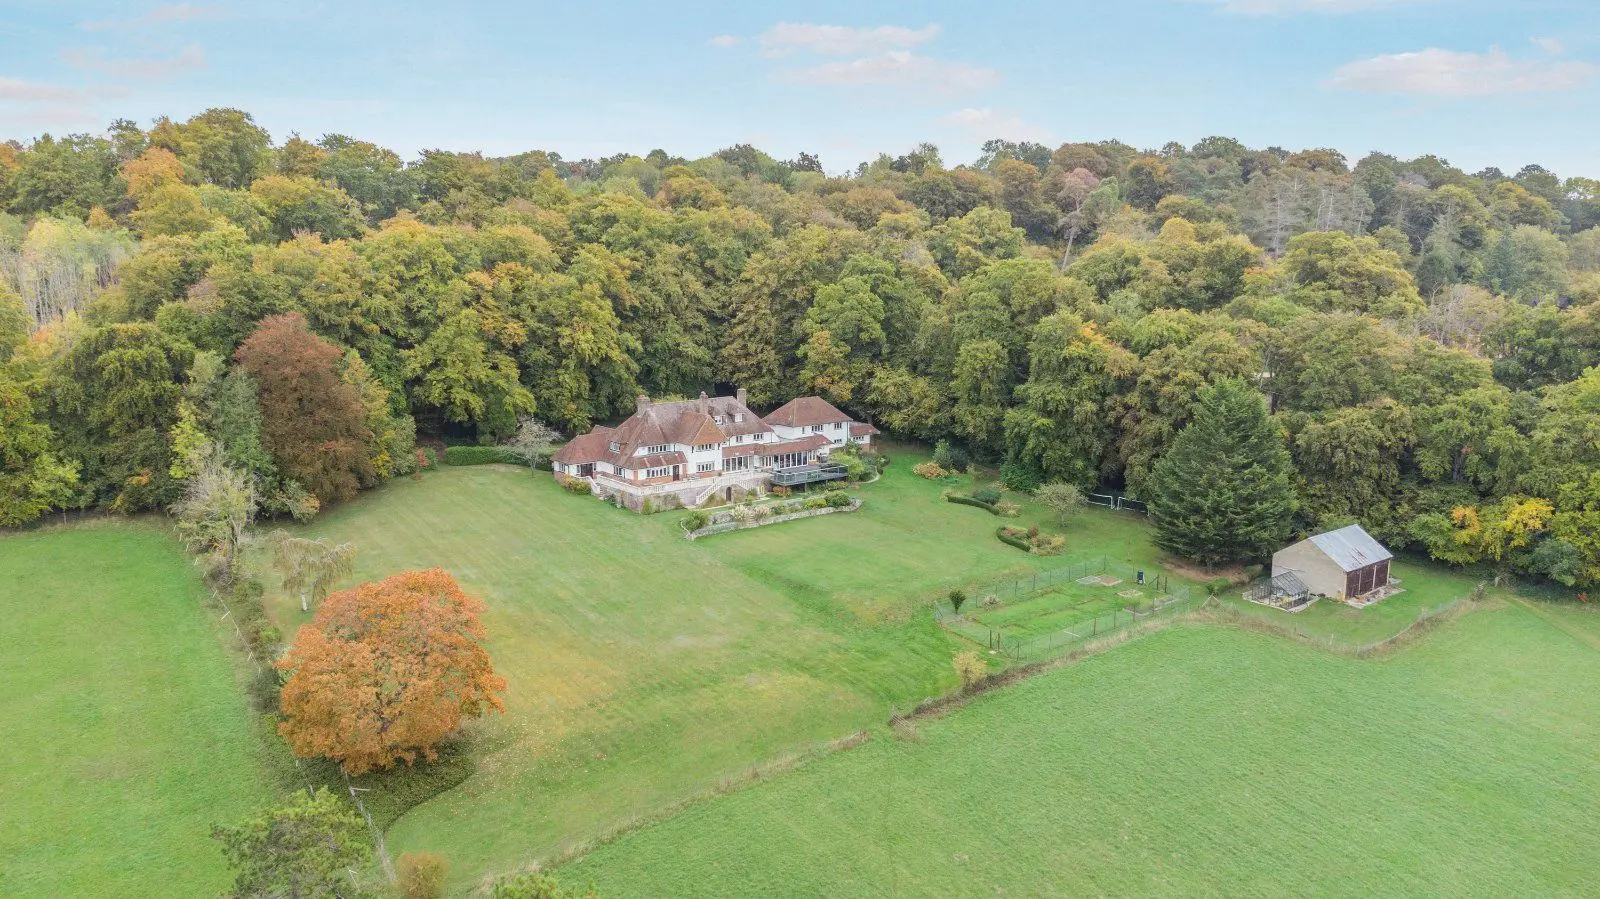
- 0.48 acres
- Freehold
- Council Band H
- Energy Efficiency Rating C
Features at a glance
- 5 bedrooms
- 5 reception rooms
- 5 bathrooms
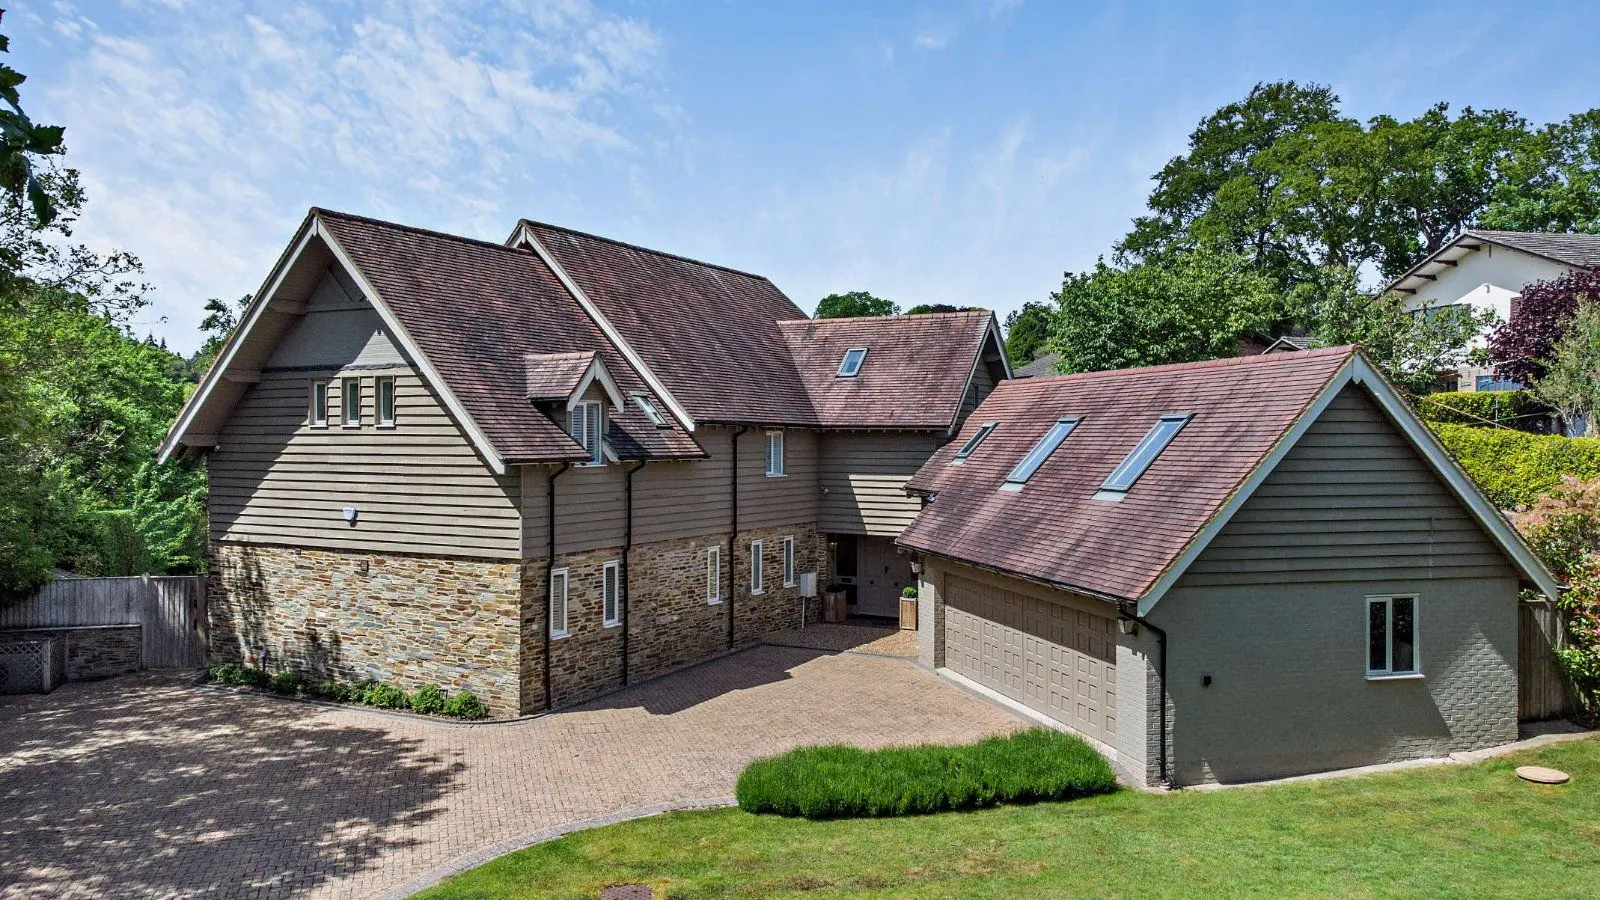
- Studio over triple garage
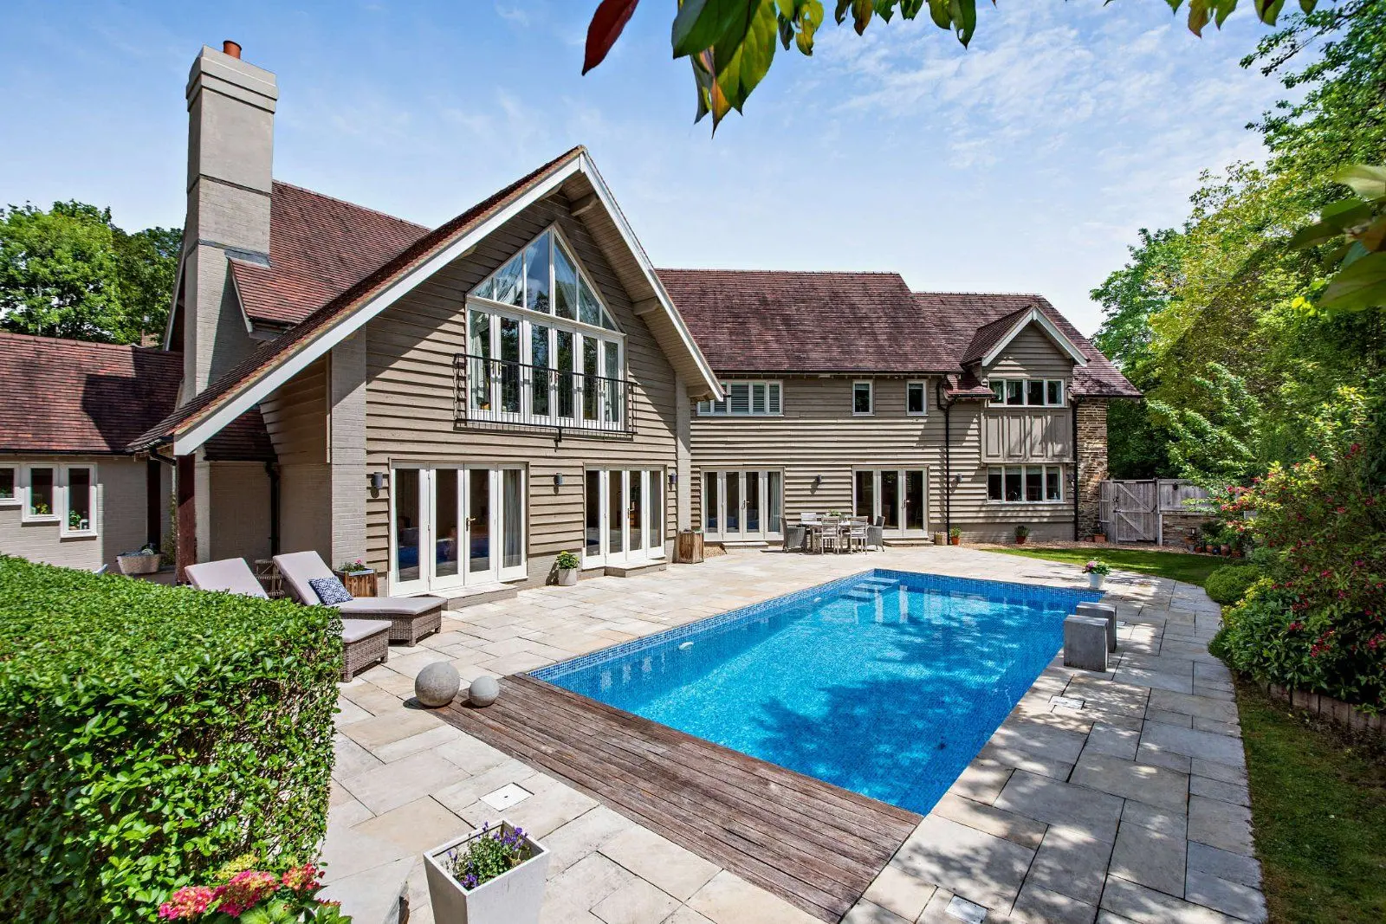
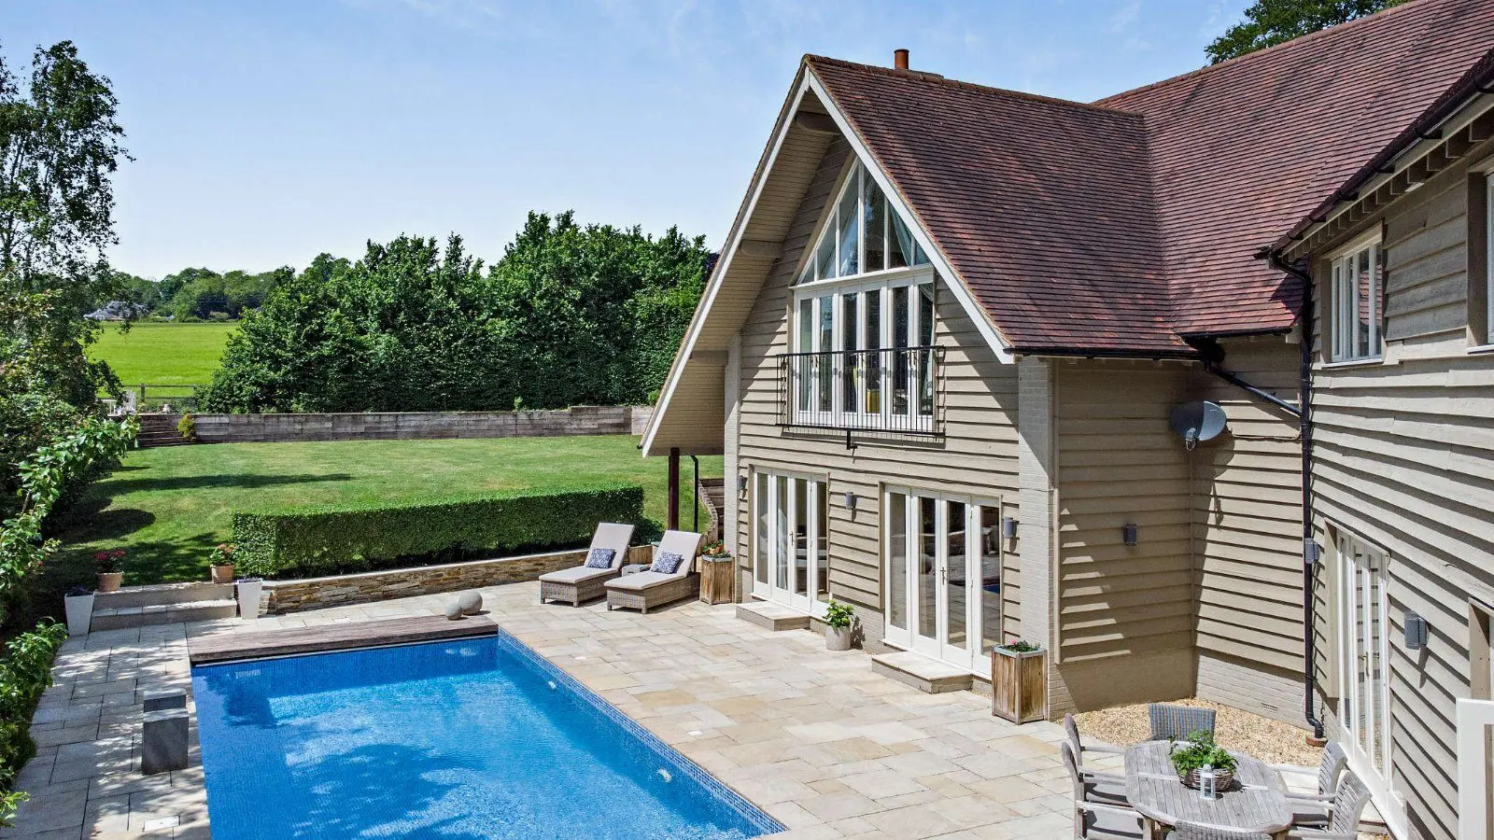
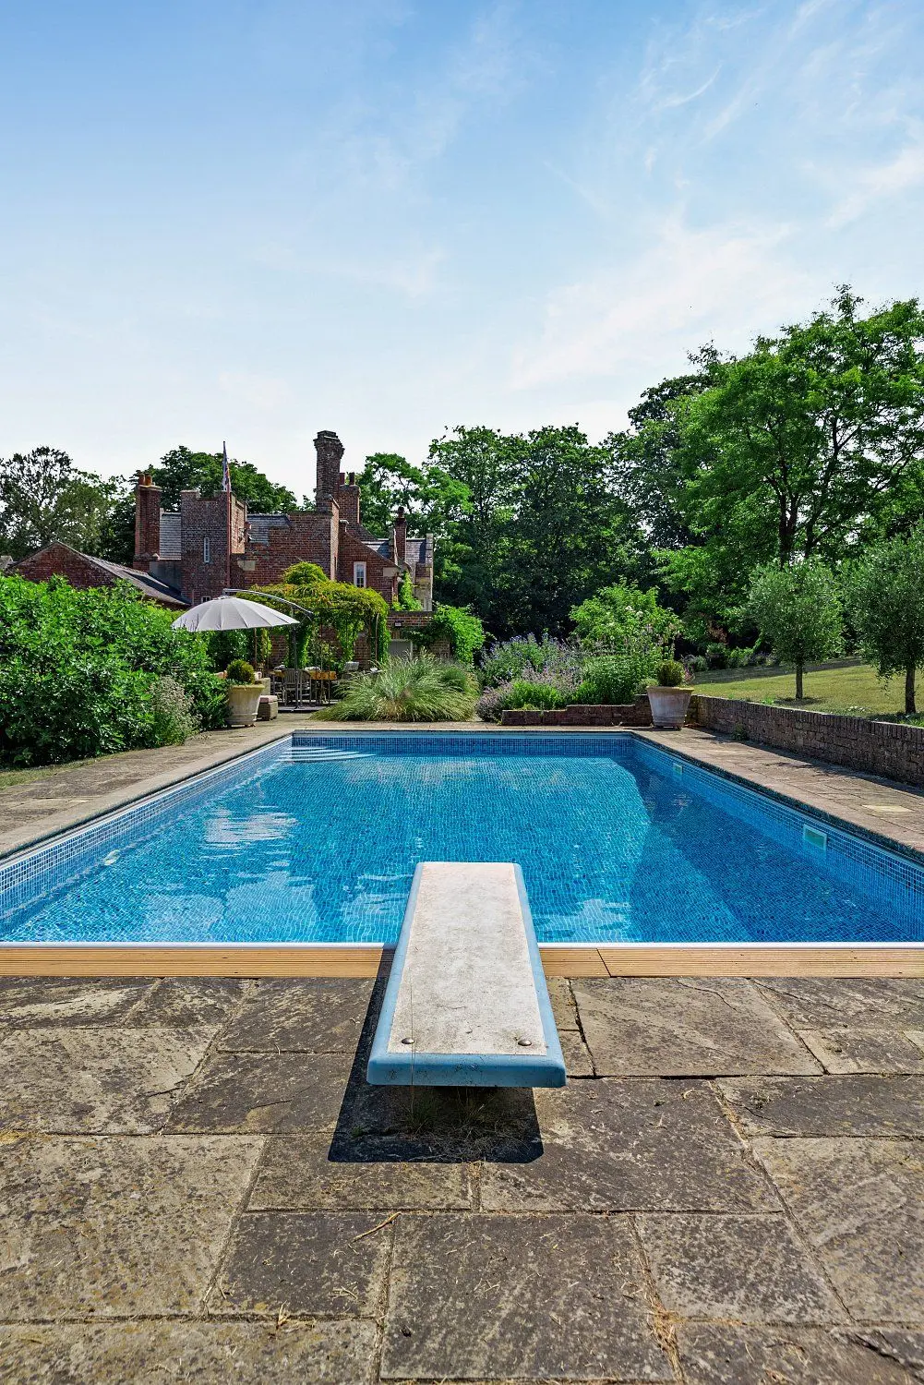
- Outdoor swimming pool
- Situated on the edge of the village
Overview
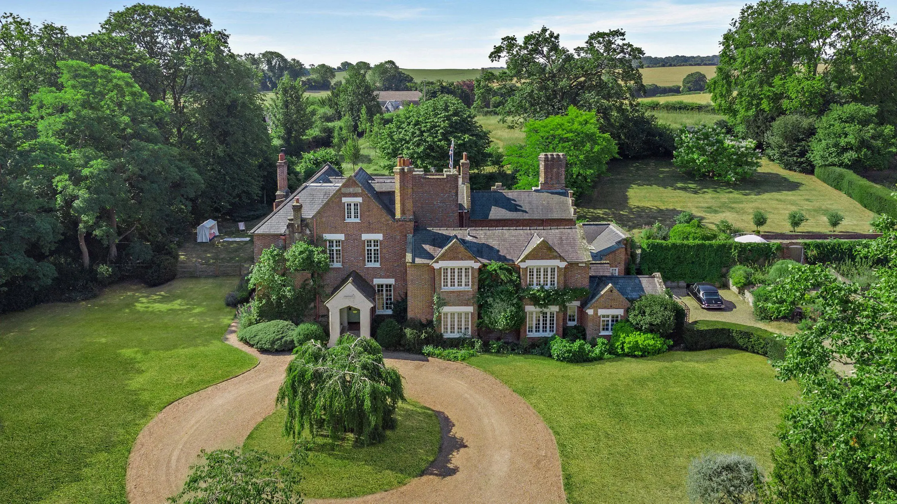
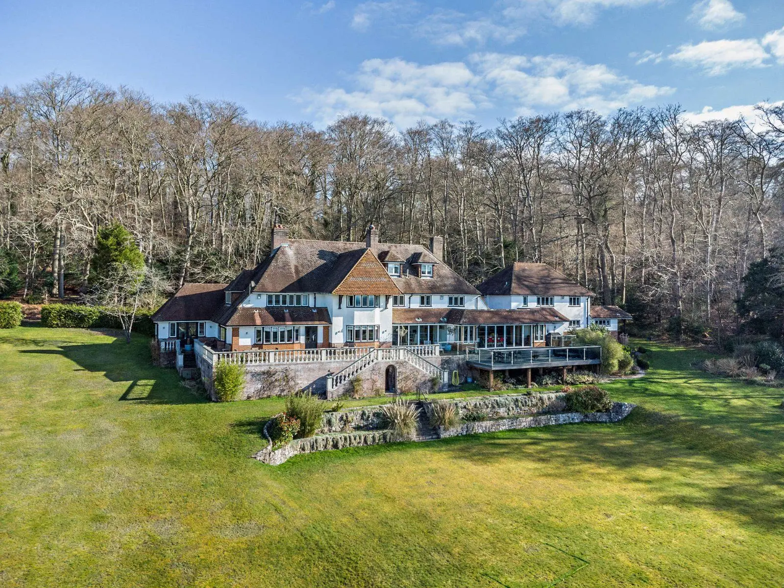
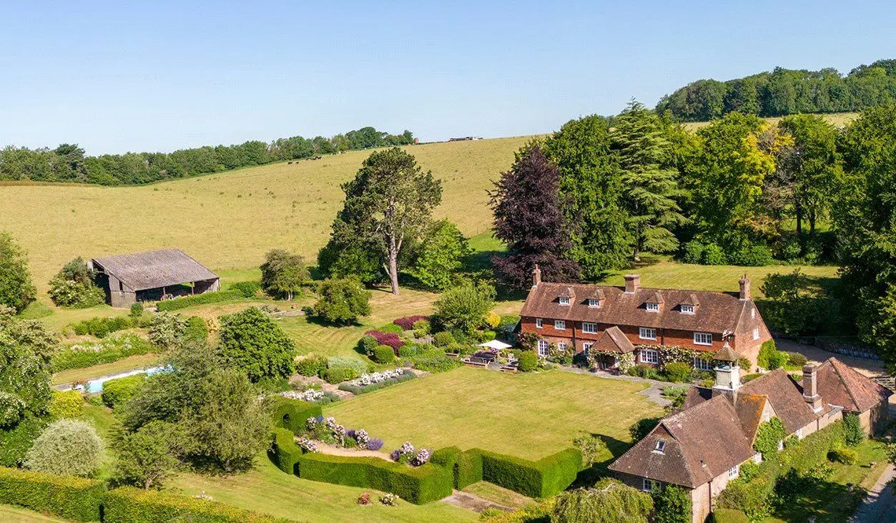
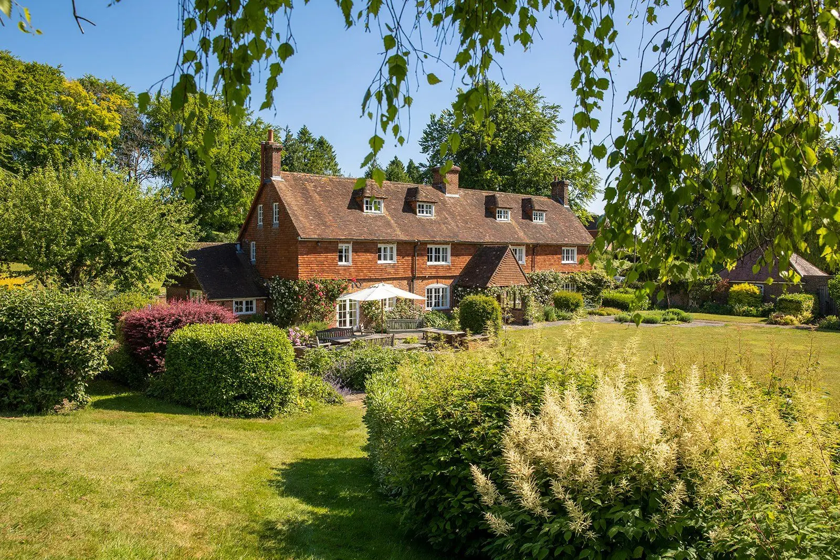
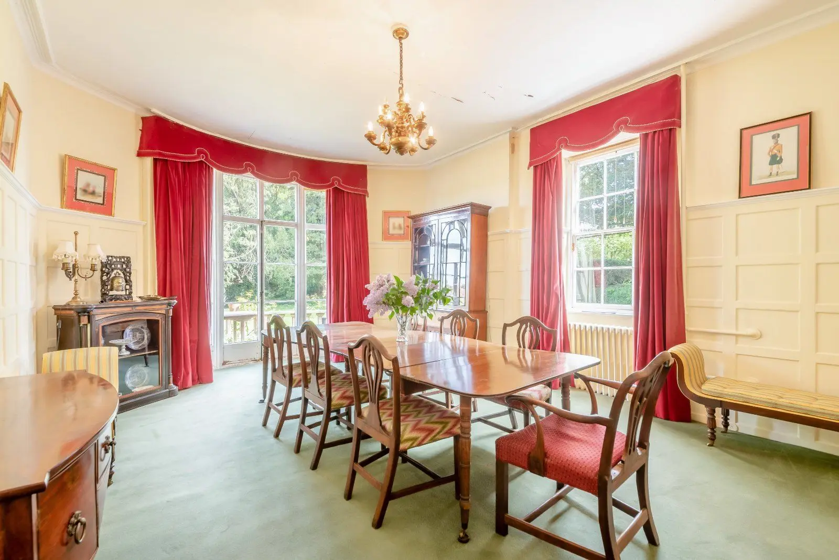
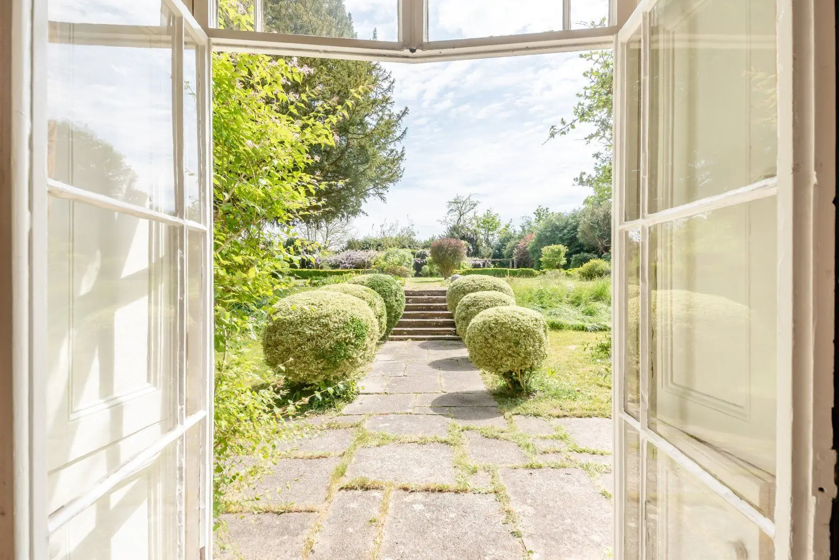
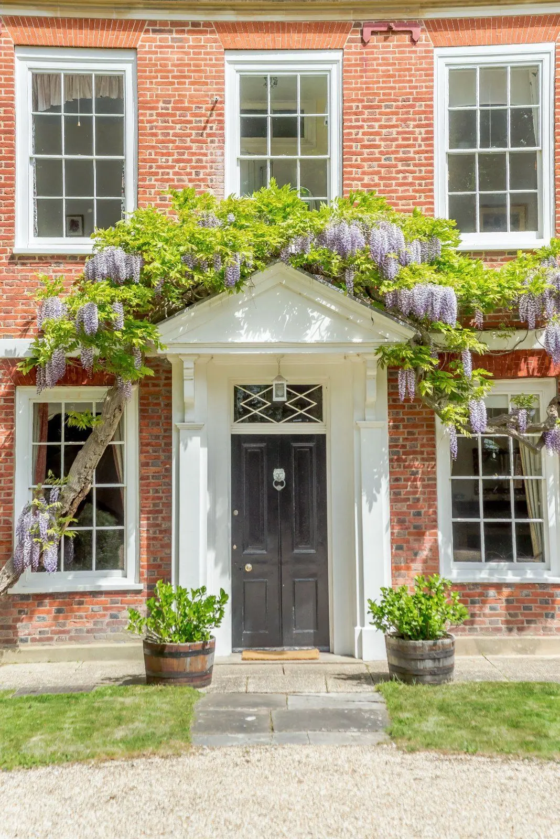
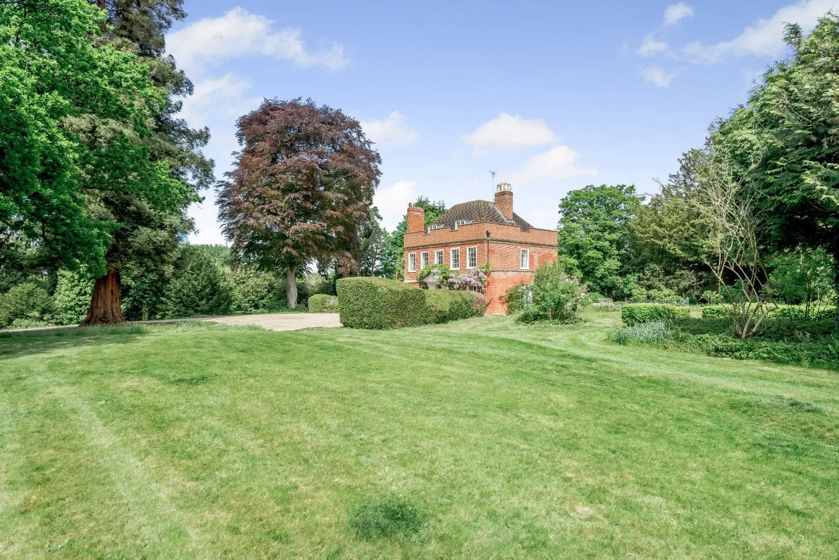
Ashton Grange is an exceptional family home, impeccably designed and beautifully appointed throughout, offering expansive accommodation perfectly suited to modern living and entertaining.
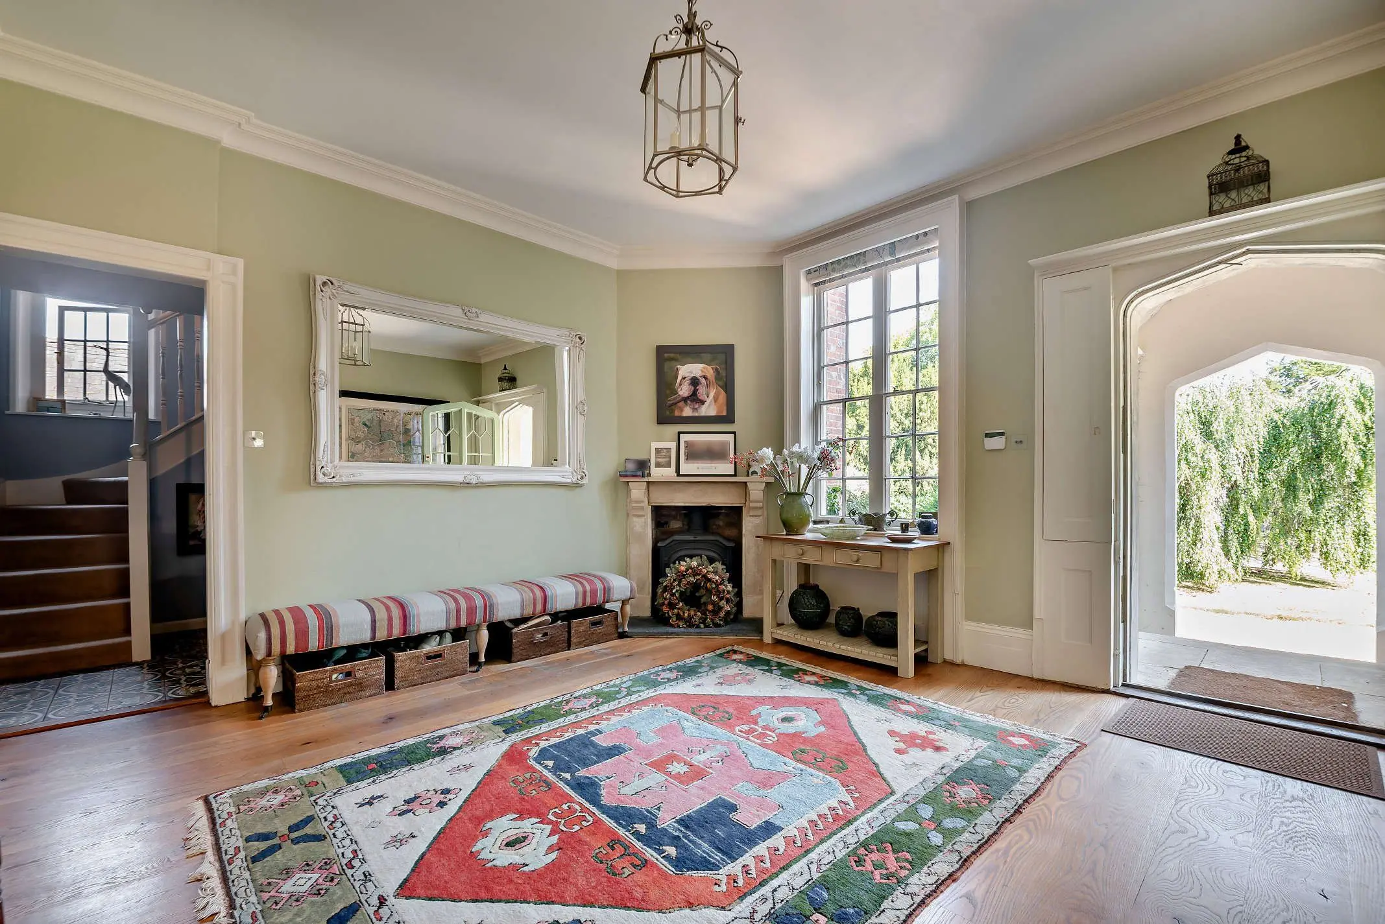
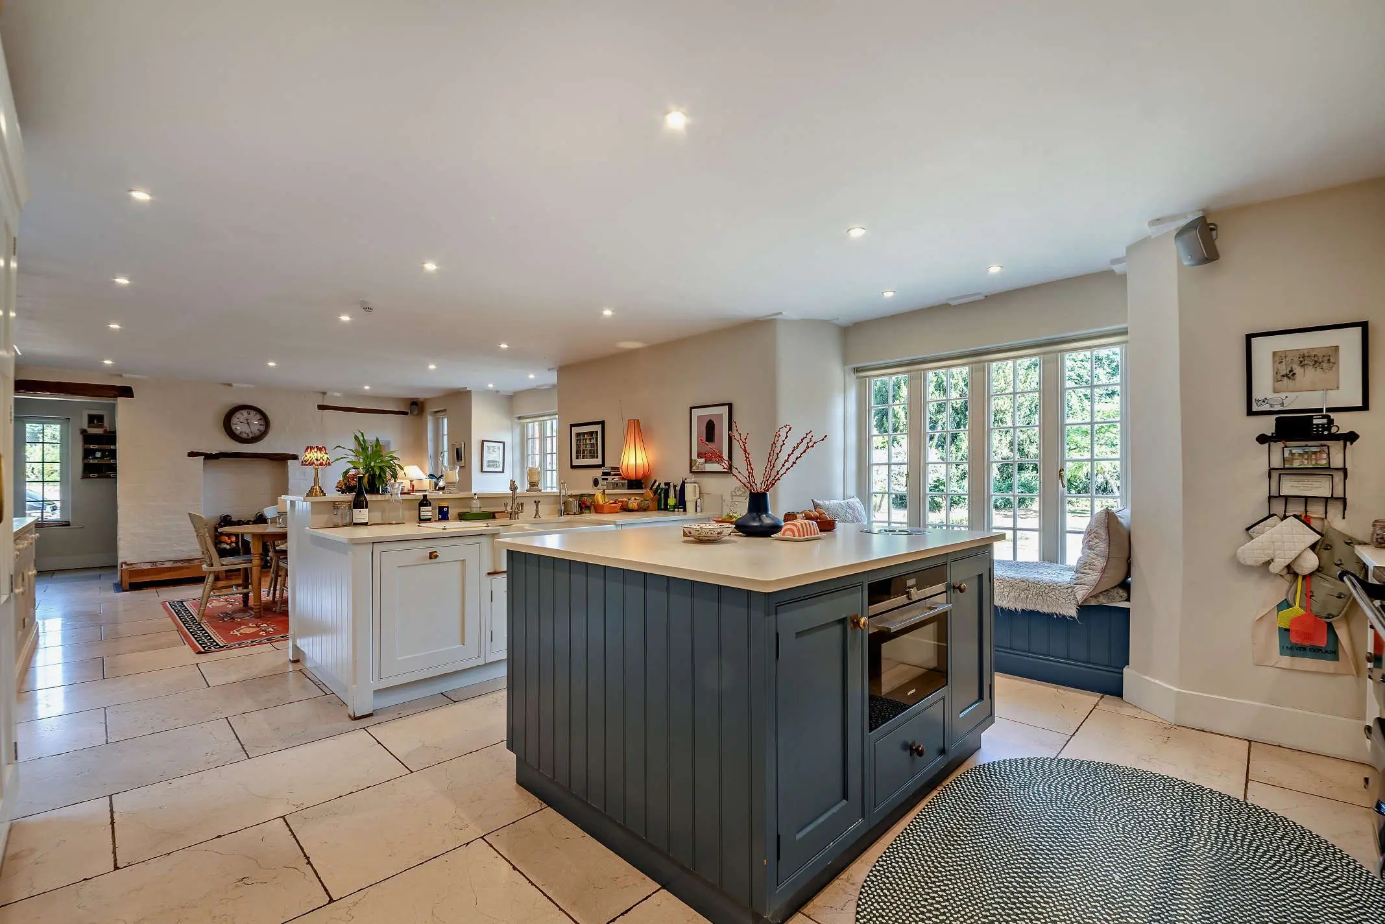
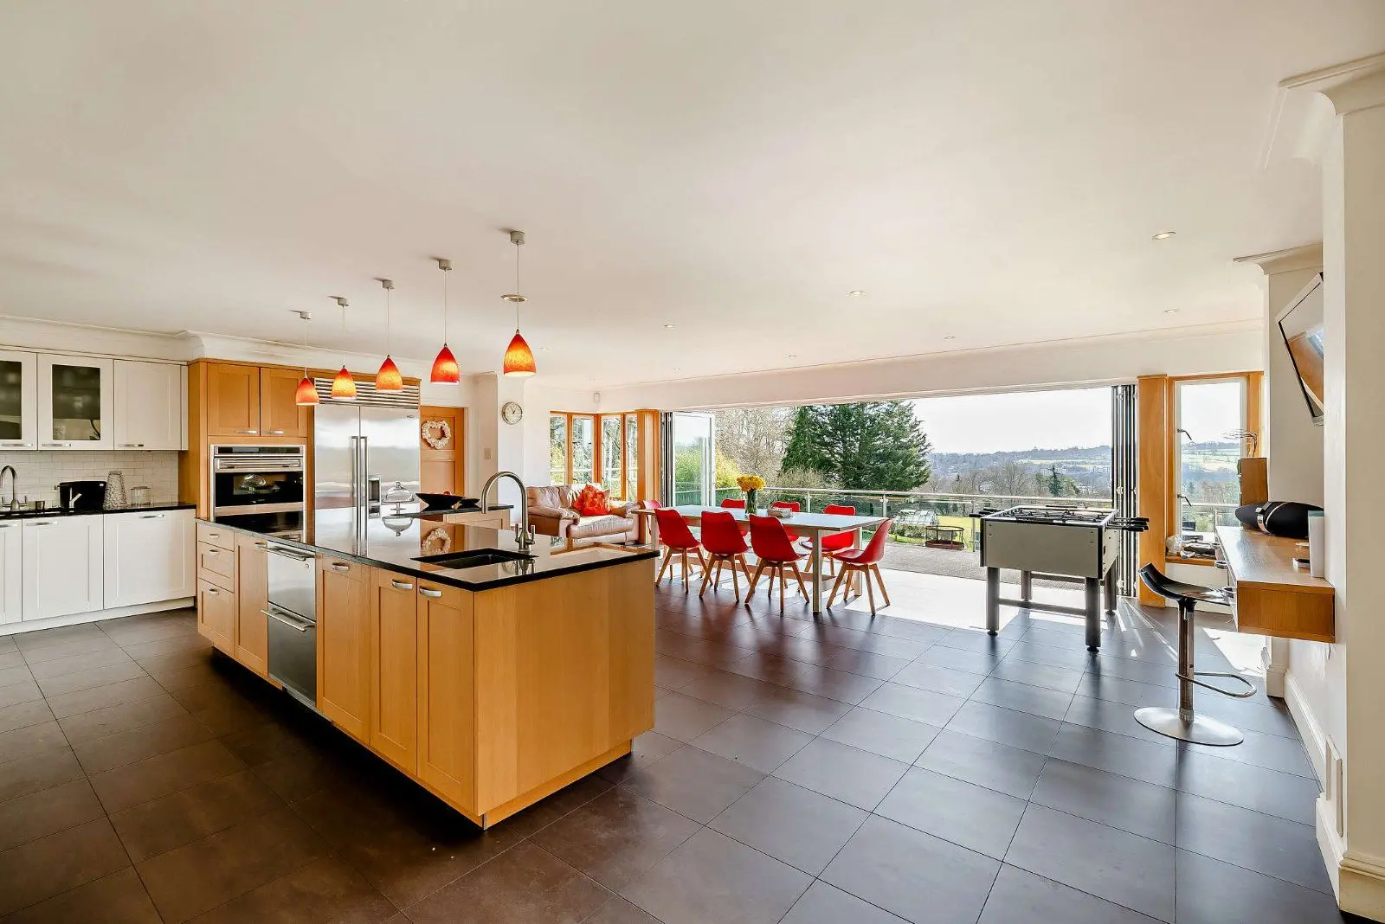
A striking vaulted reception hall creates an immediate sense of scale and sophistication, with its full-height ceiling setting the tone for the interiors beyond. At the heart of the home lies an impressive open-plan kitchen and breakfast room, thoughtfully fitted with bespoke painted cabinetry, solid work surfaces and wood flooring. Designed with both style and functionality in mind, this superb space flows seamlessly onto the pool terrace, creating an effortless connection between indoor and outdoor living. Complementing the kitchen is a generous walk-in pantry, in addition there is a well-equipped utility room and boot room.
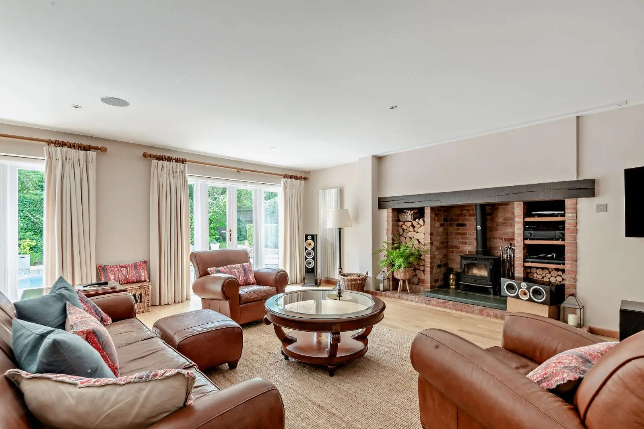
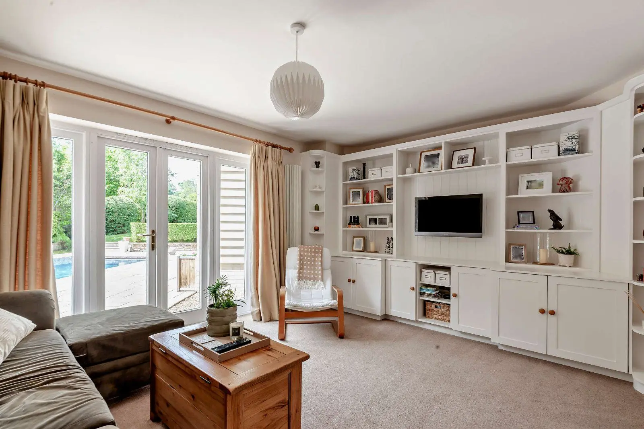
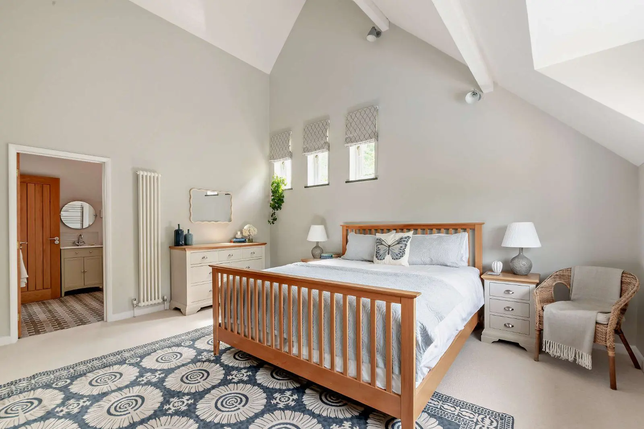
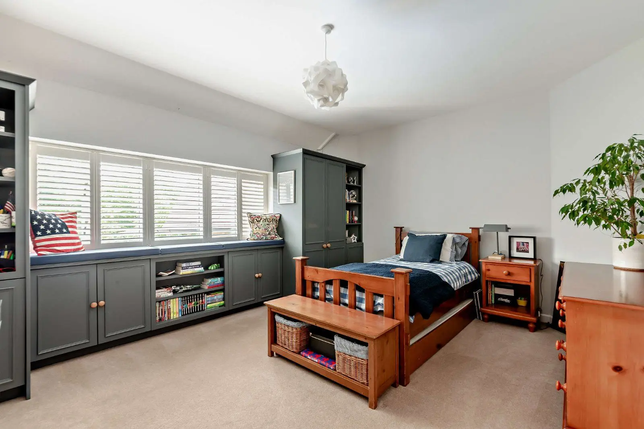
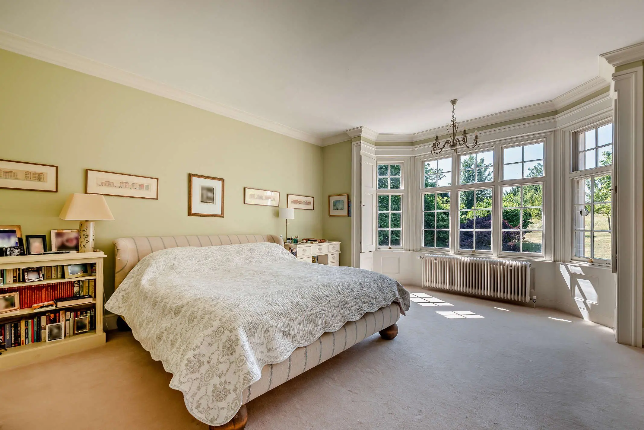
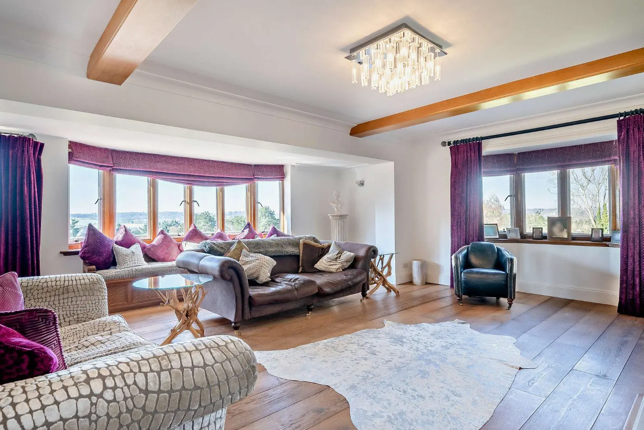
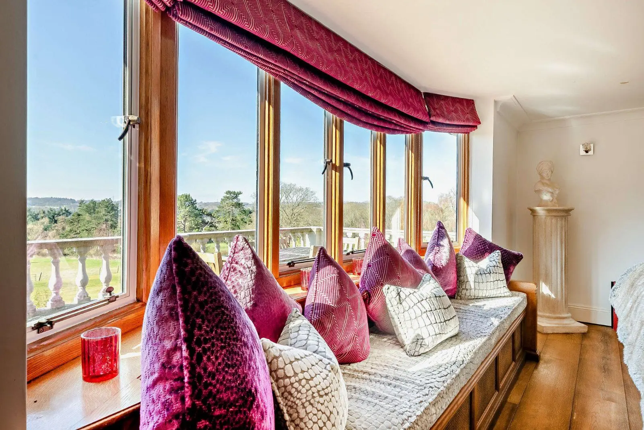
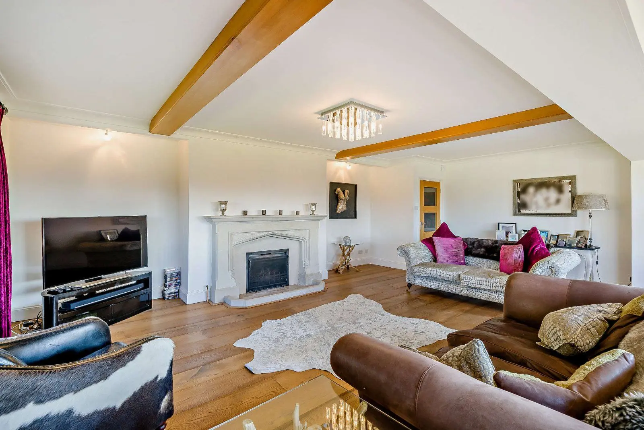
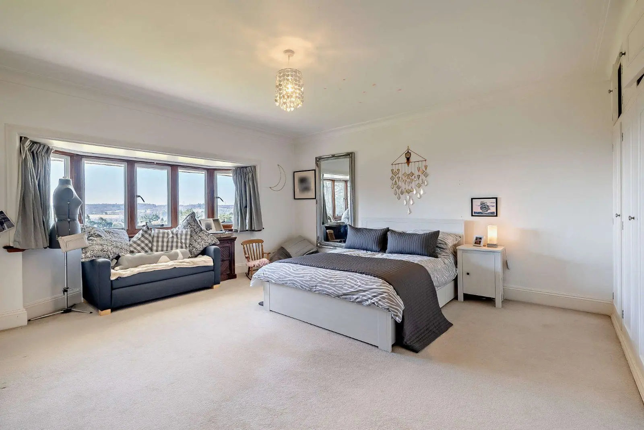
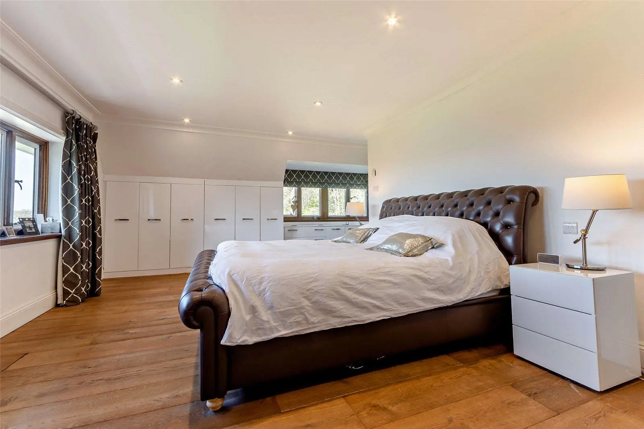
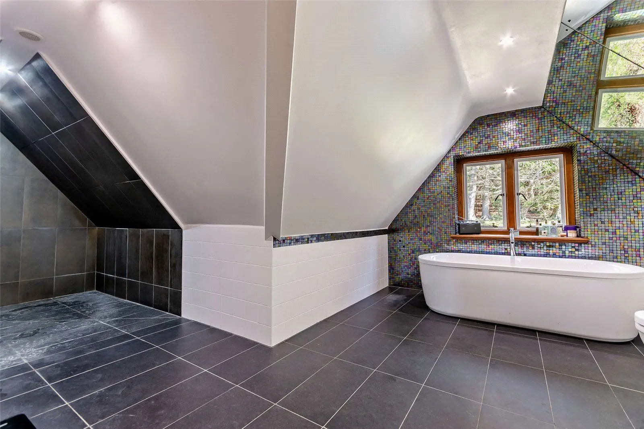
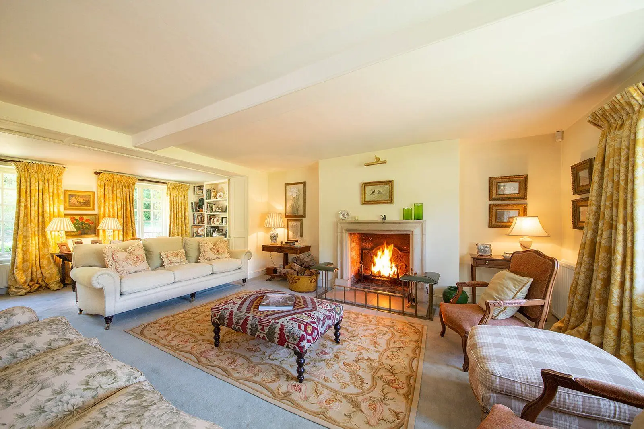
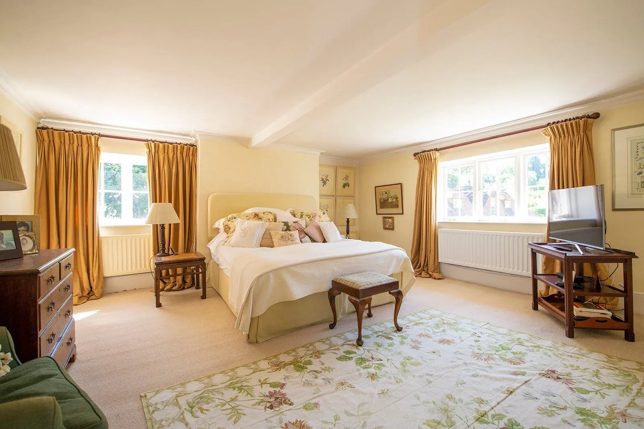
The beautifully proportioned 28ft sitting room provides a refined yet welcoming principal reception space, centred around a charming brick fireplace. It also features a substantial "Sevenoaks" home cinema, log-burning stove and opening through double doors onto the terrace and pool area. Further versatile reception rooms include a snug, a dedicated study and a light-filled garden room, while a contemporary shower room completes the ground floor accommodation. The first floor offers an outstanding principal suite, featuring a Juliet balcony overlooking the pool area, air conditioning, an elegant dressing room and a luxurious en suite bathroom with freestanding bath, walk-in shower and twin basins. Four additional bedrooms provide excellent family and guest accommodation, including two bedrooms connected by a stylish Jack and Jill bathroom, alongside a beautifully appointed family bathroom.
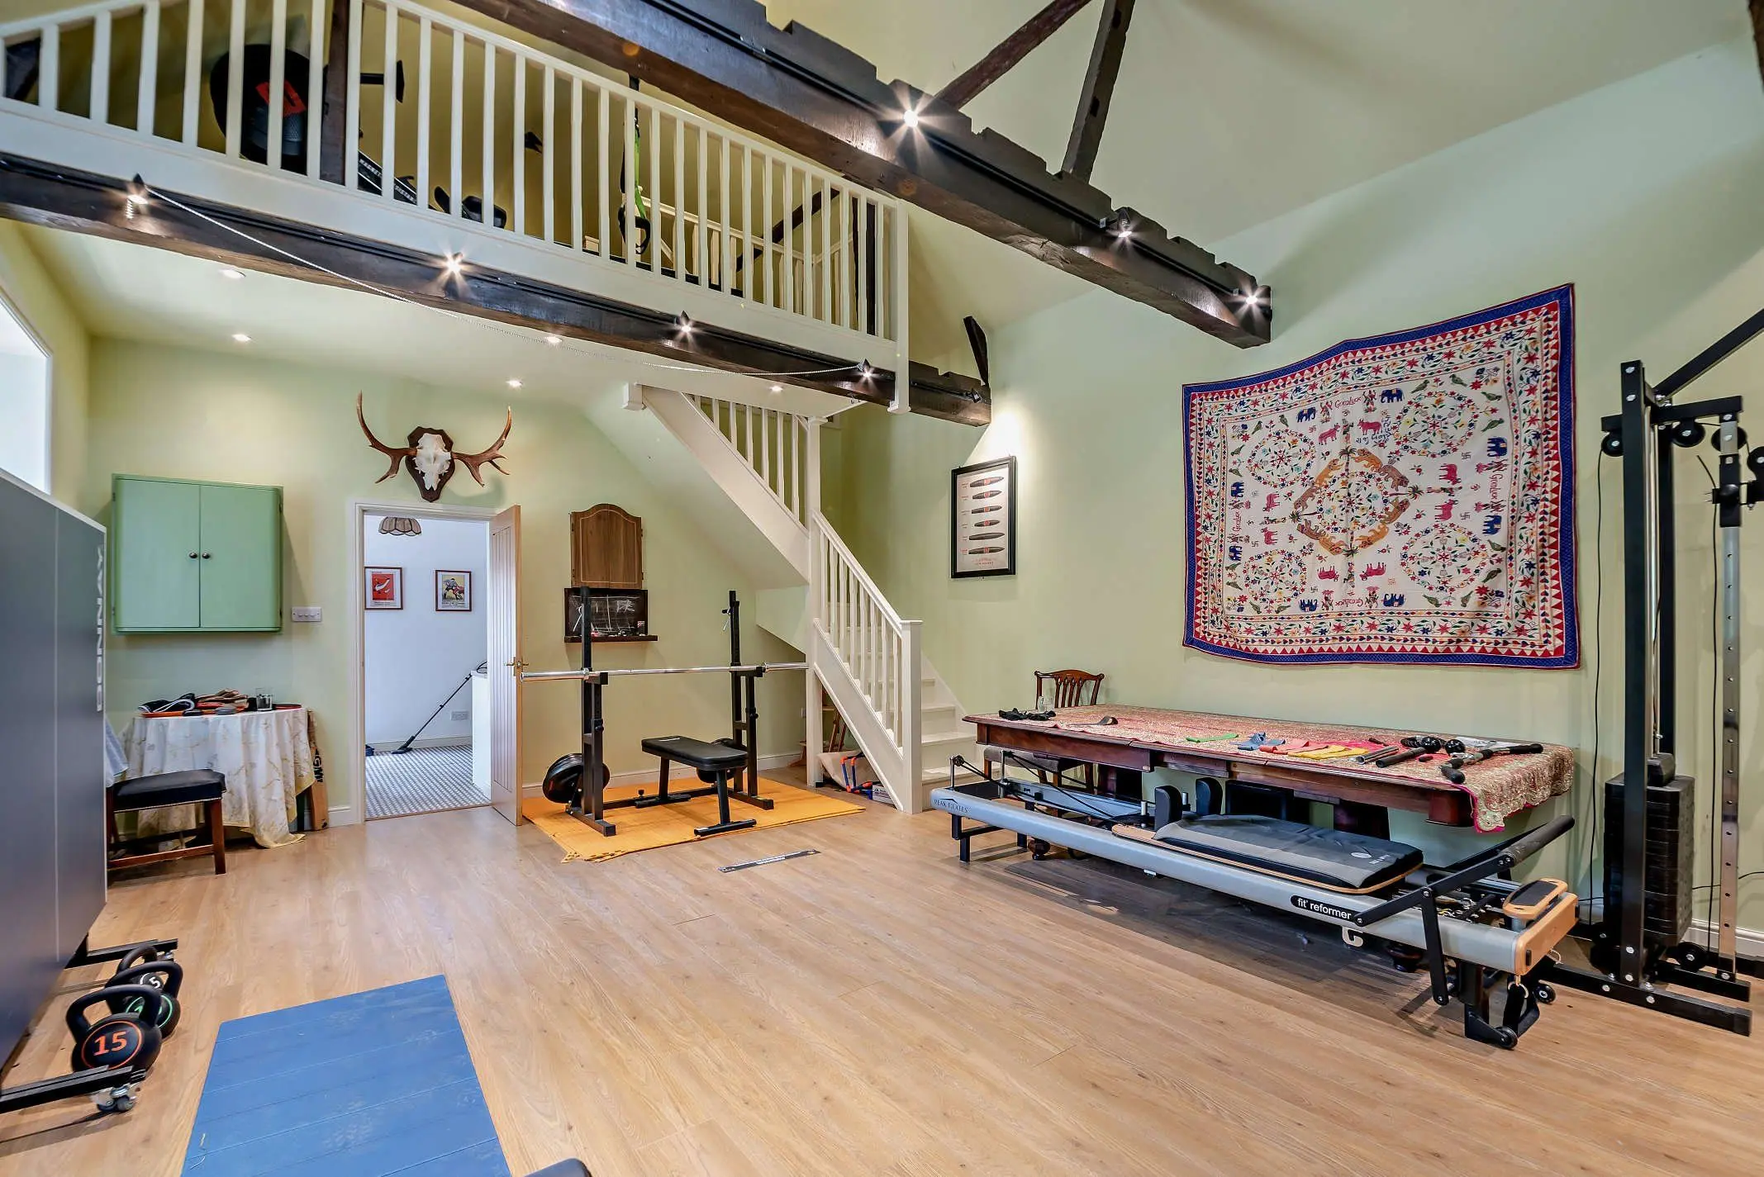
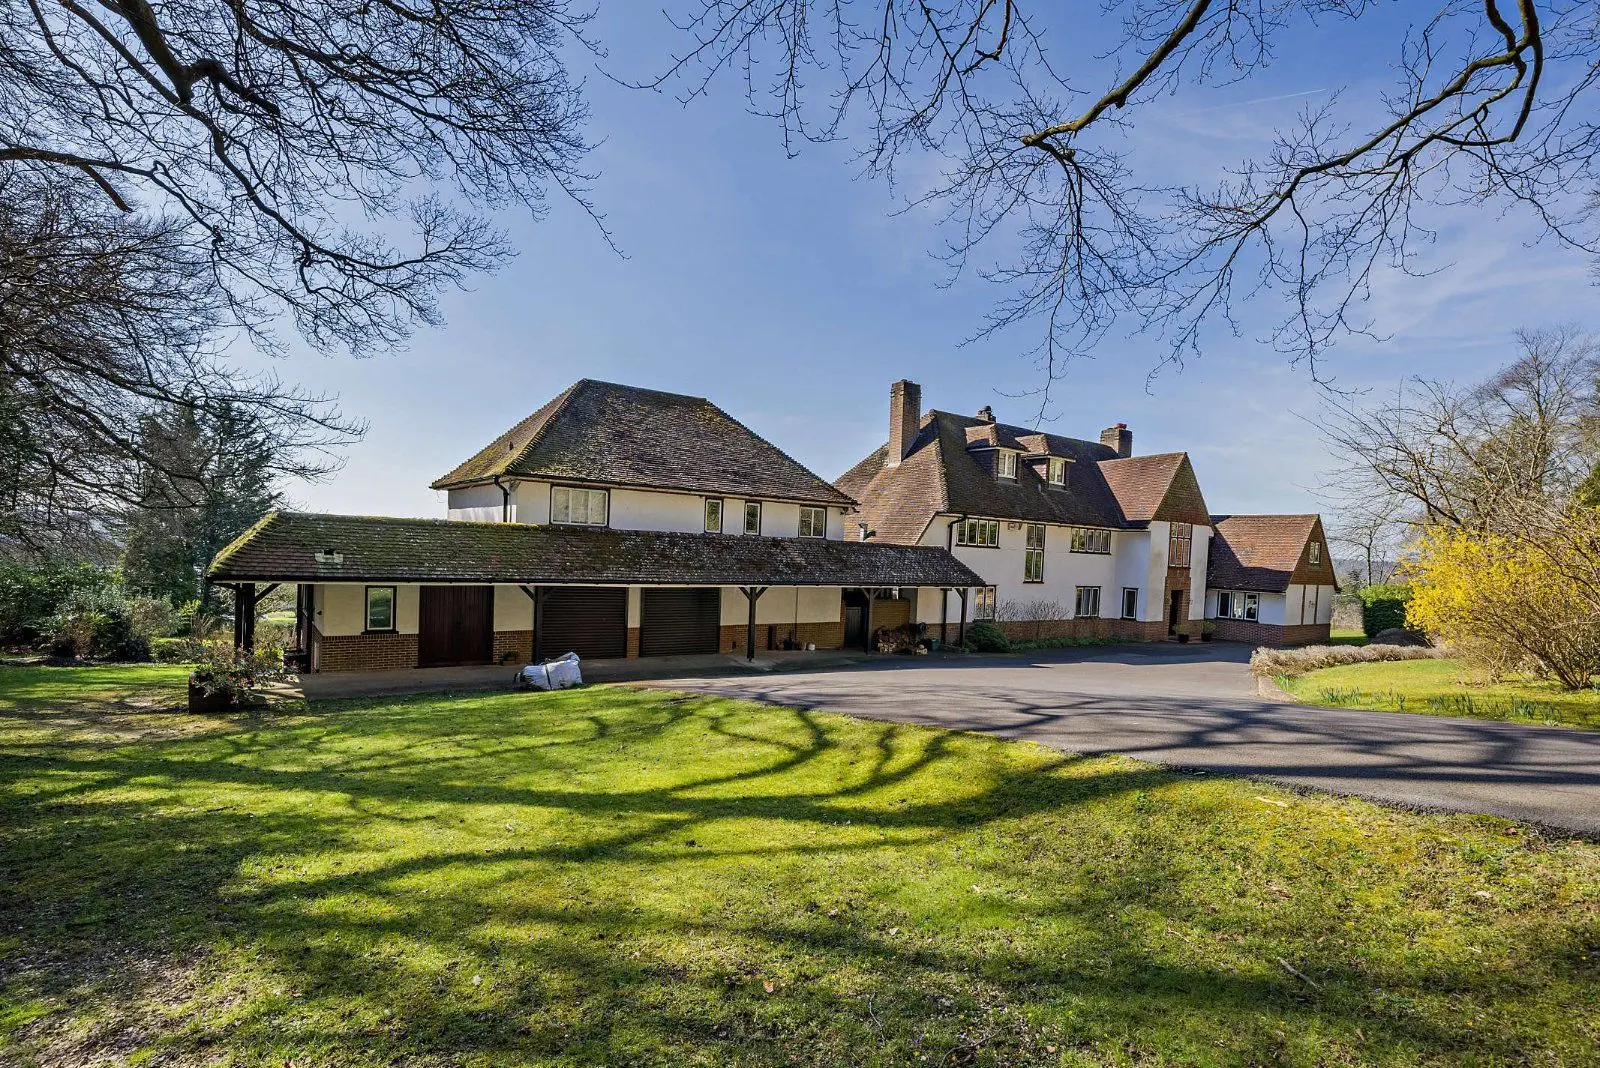
Above the triple garage is an ancillary studio suite incorporating a kitchenette and shower room, ideal for guests, independent living, a home office or leisure space.
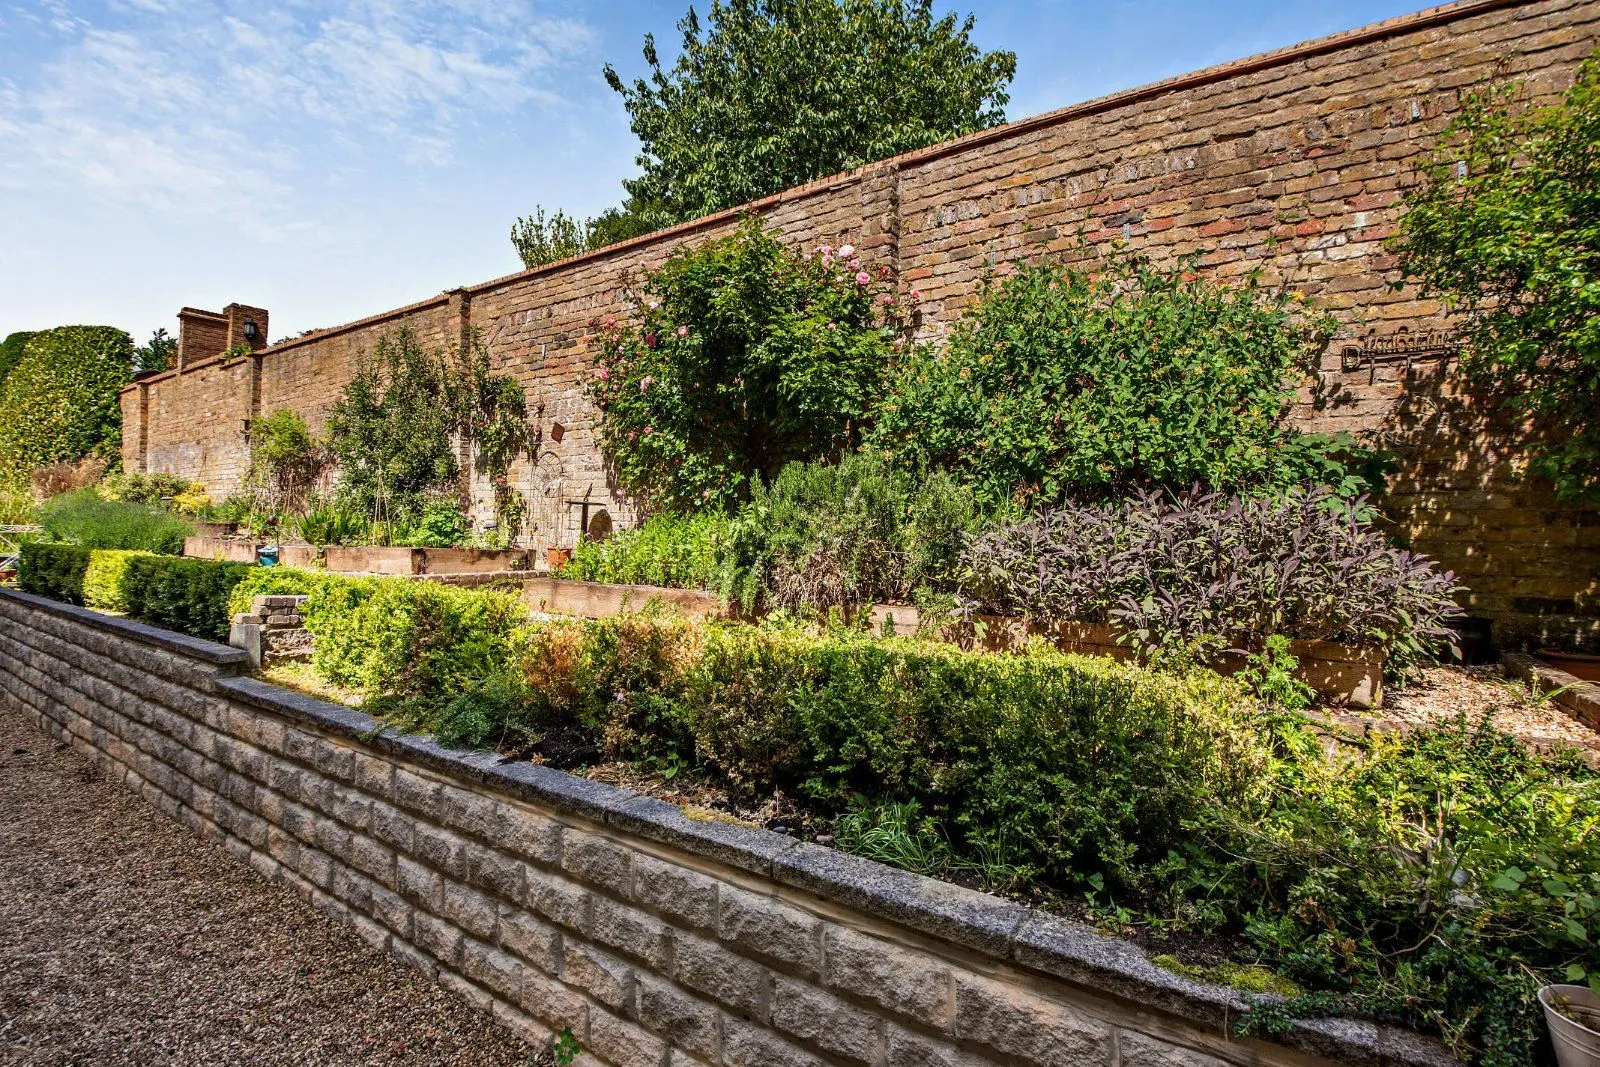
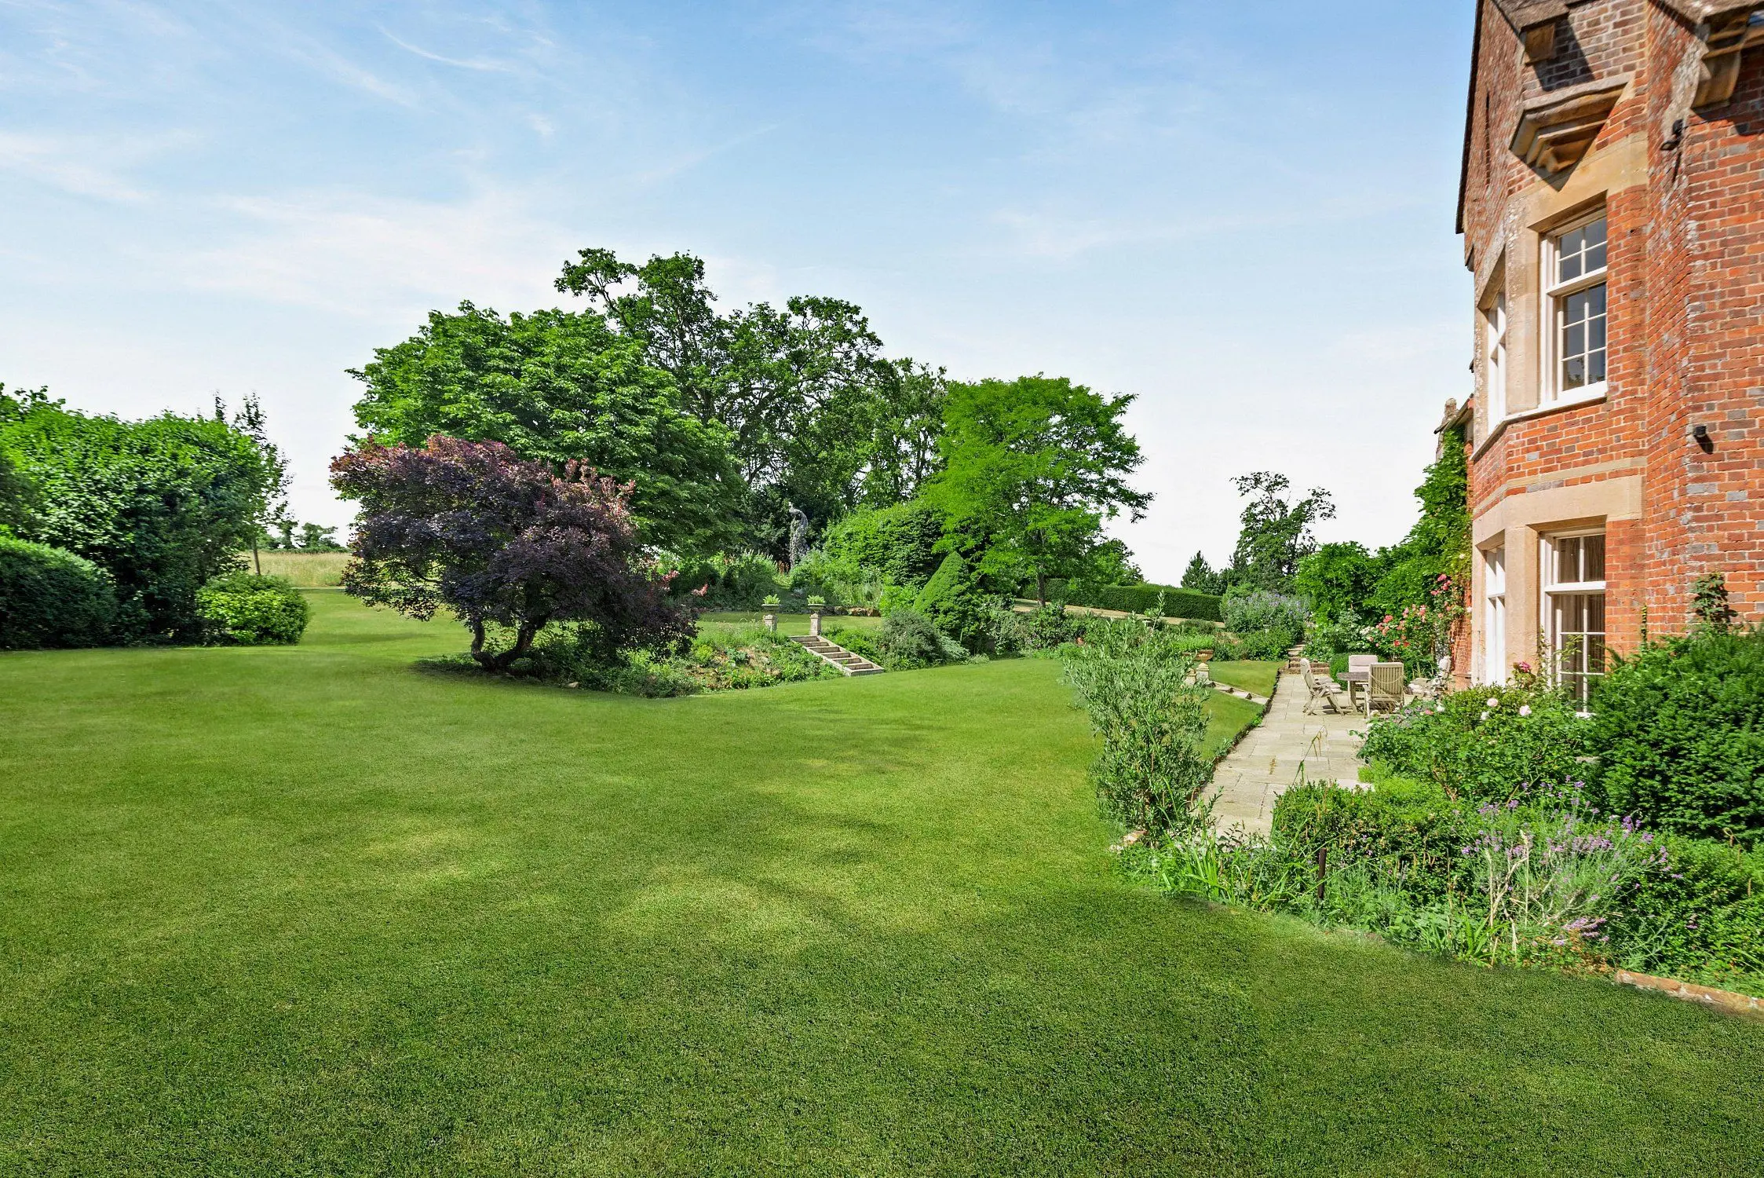
This property has 0.48 acres of land.
About the area

Other properties











































Slide 1 of 6
Looking for deep local knowledge, and a considered approach to selling well?
Across residential, rural, farms and estates, our nationwide network of experts marry specialist knowledge and up-to-the-minute market analysis with the personal touch.