








1 / 30
Flowers Hill
Pangbourne, Berkshire, RG8
Sold
Guide Price
£1,950,000
Ref: PNG250007
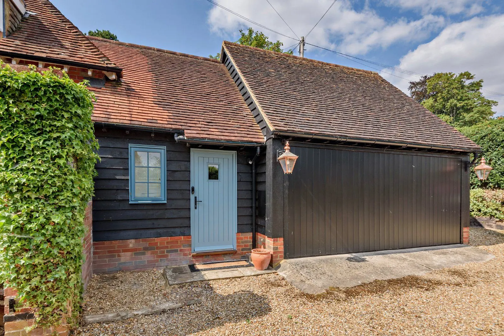
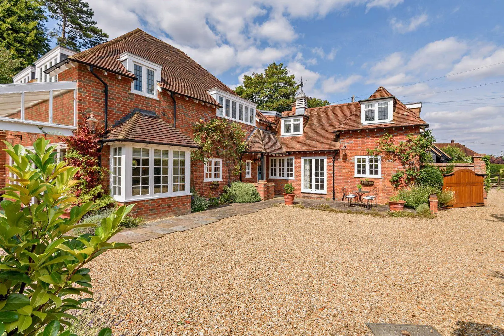
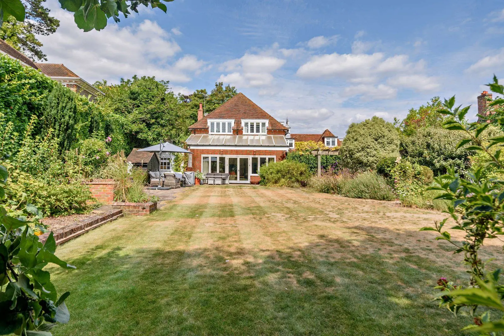
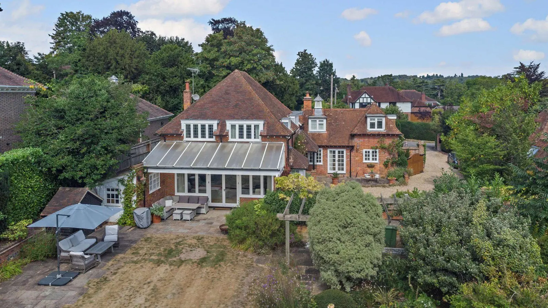
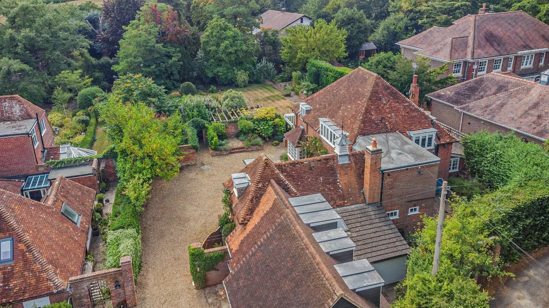
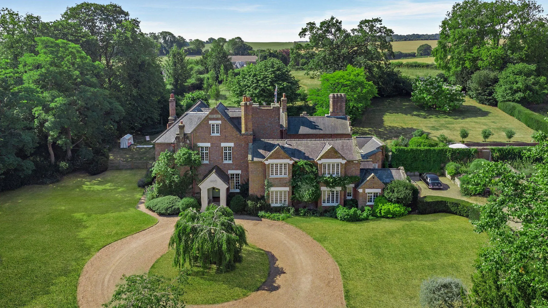
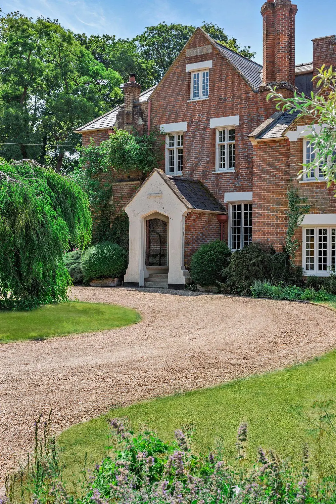
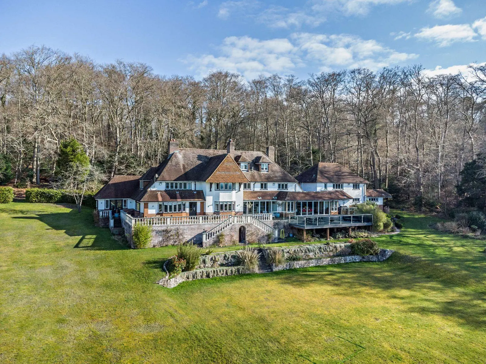
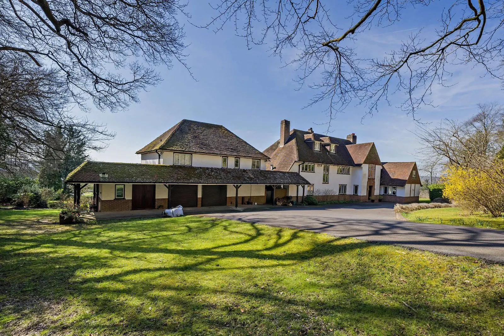
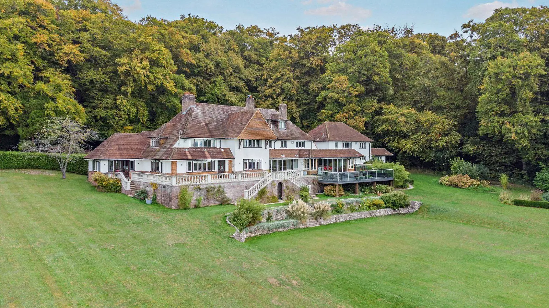
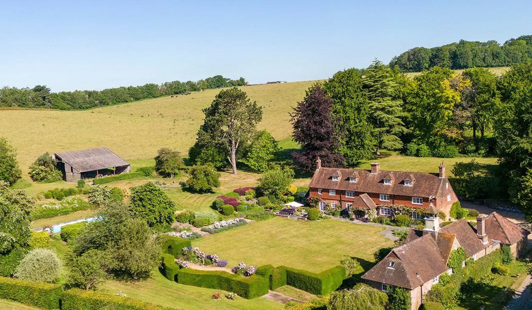
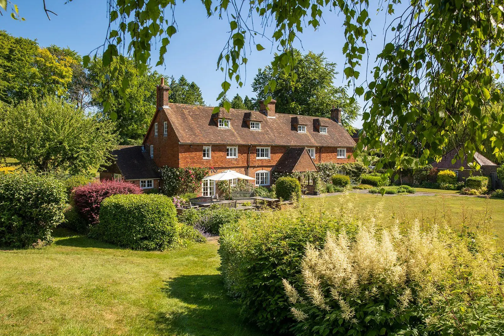
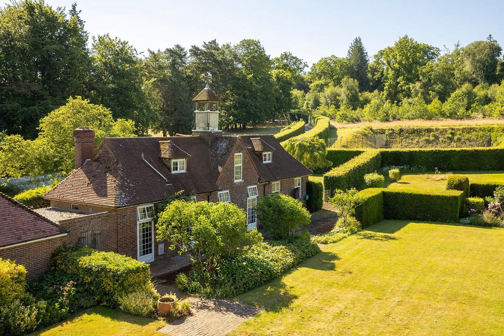
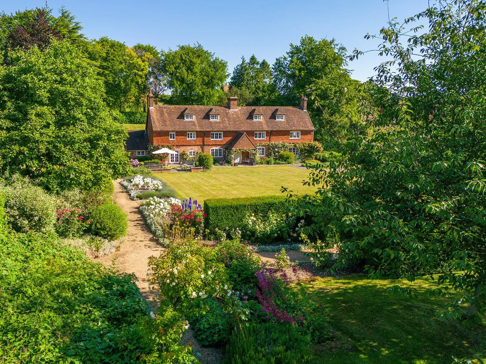
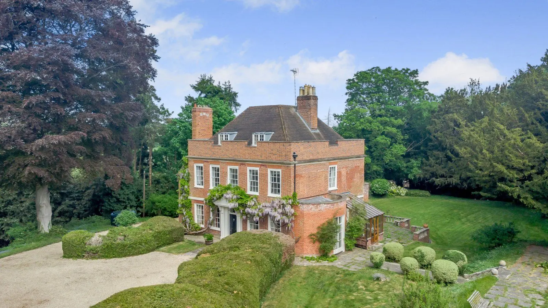
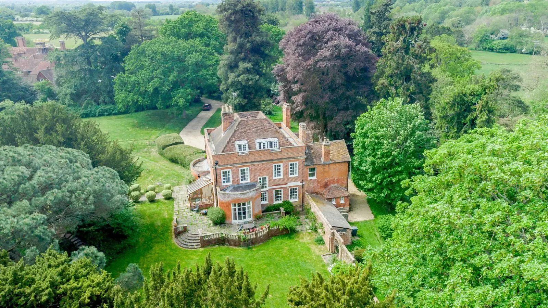
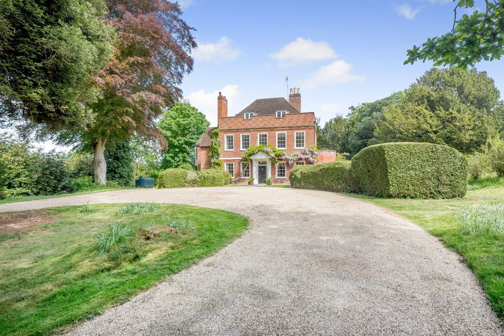
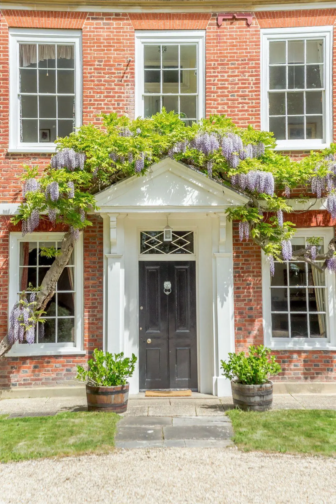
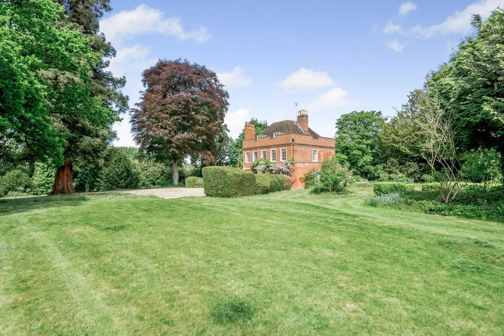
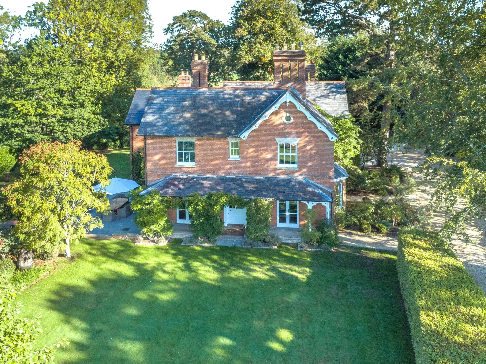
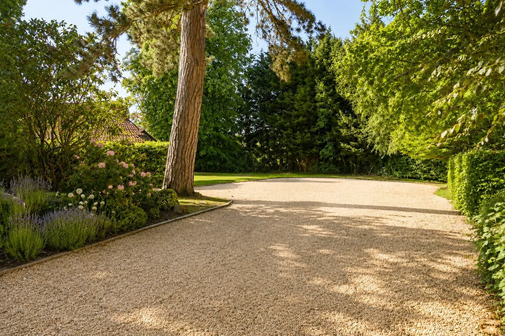
A period, former coach house with five bedrooms, driveway and double garage
- 5 bedrooms
- 3 bathrooms
- 3 reception rooms
- 3,685 square feet
- 0.3 acres
- Freehold
- Council Band G
- Energy Efficiency Rating D
Features at a glance
- Period detached, former coach house, not listed
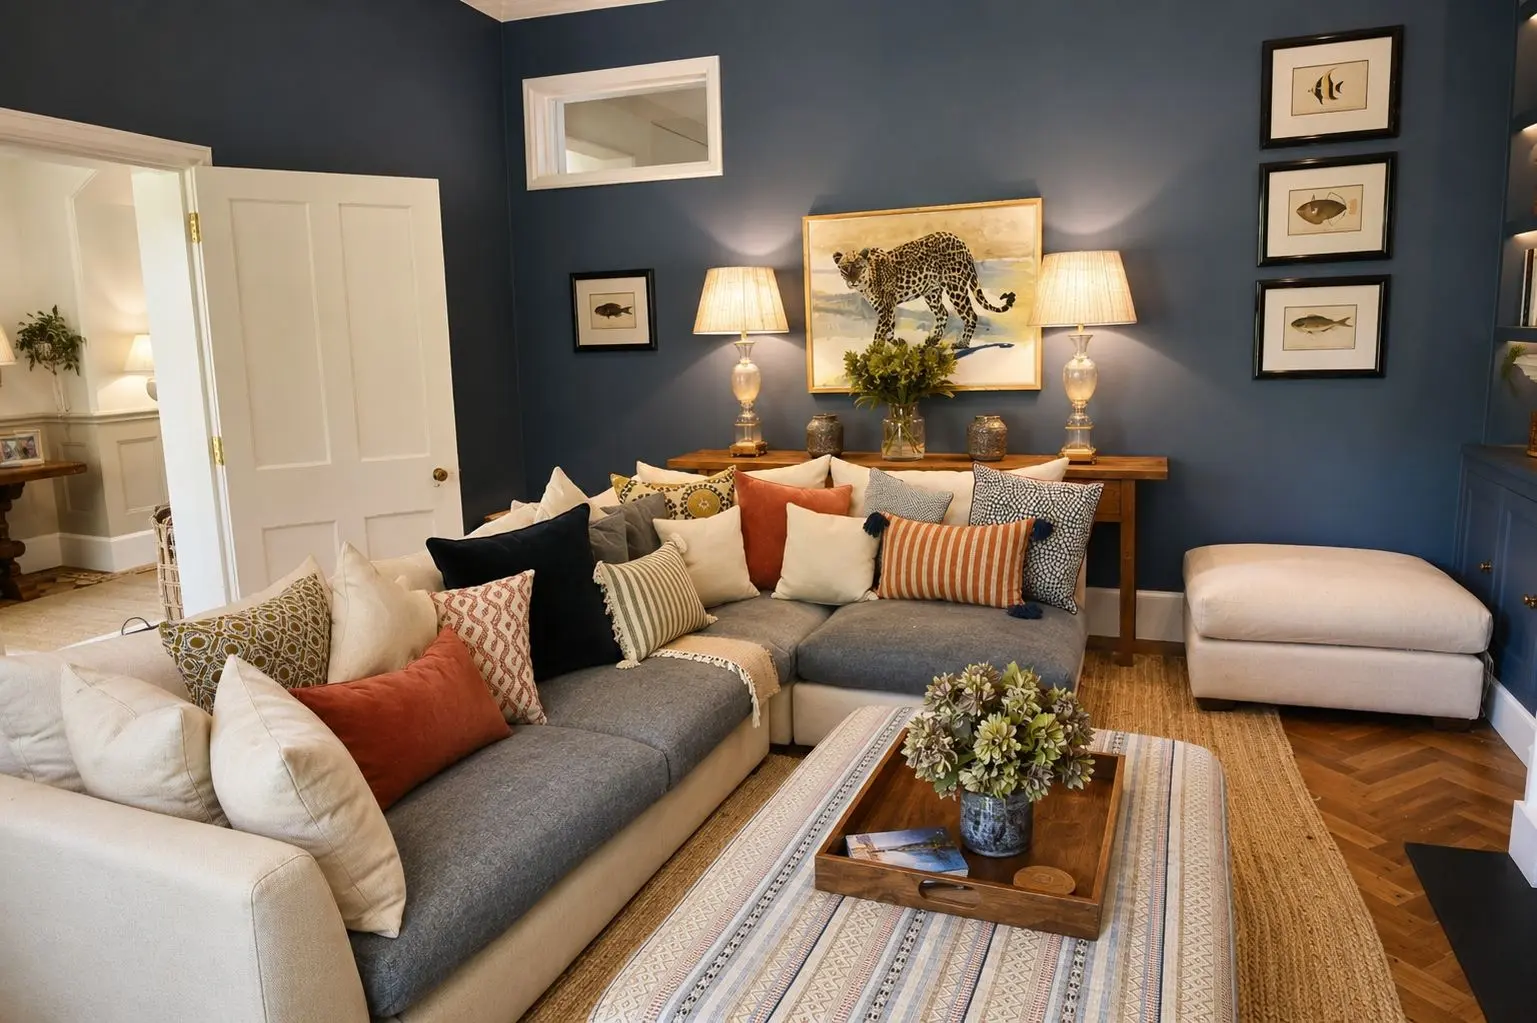
- Presents extremely well (Interior designed and styled)
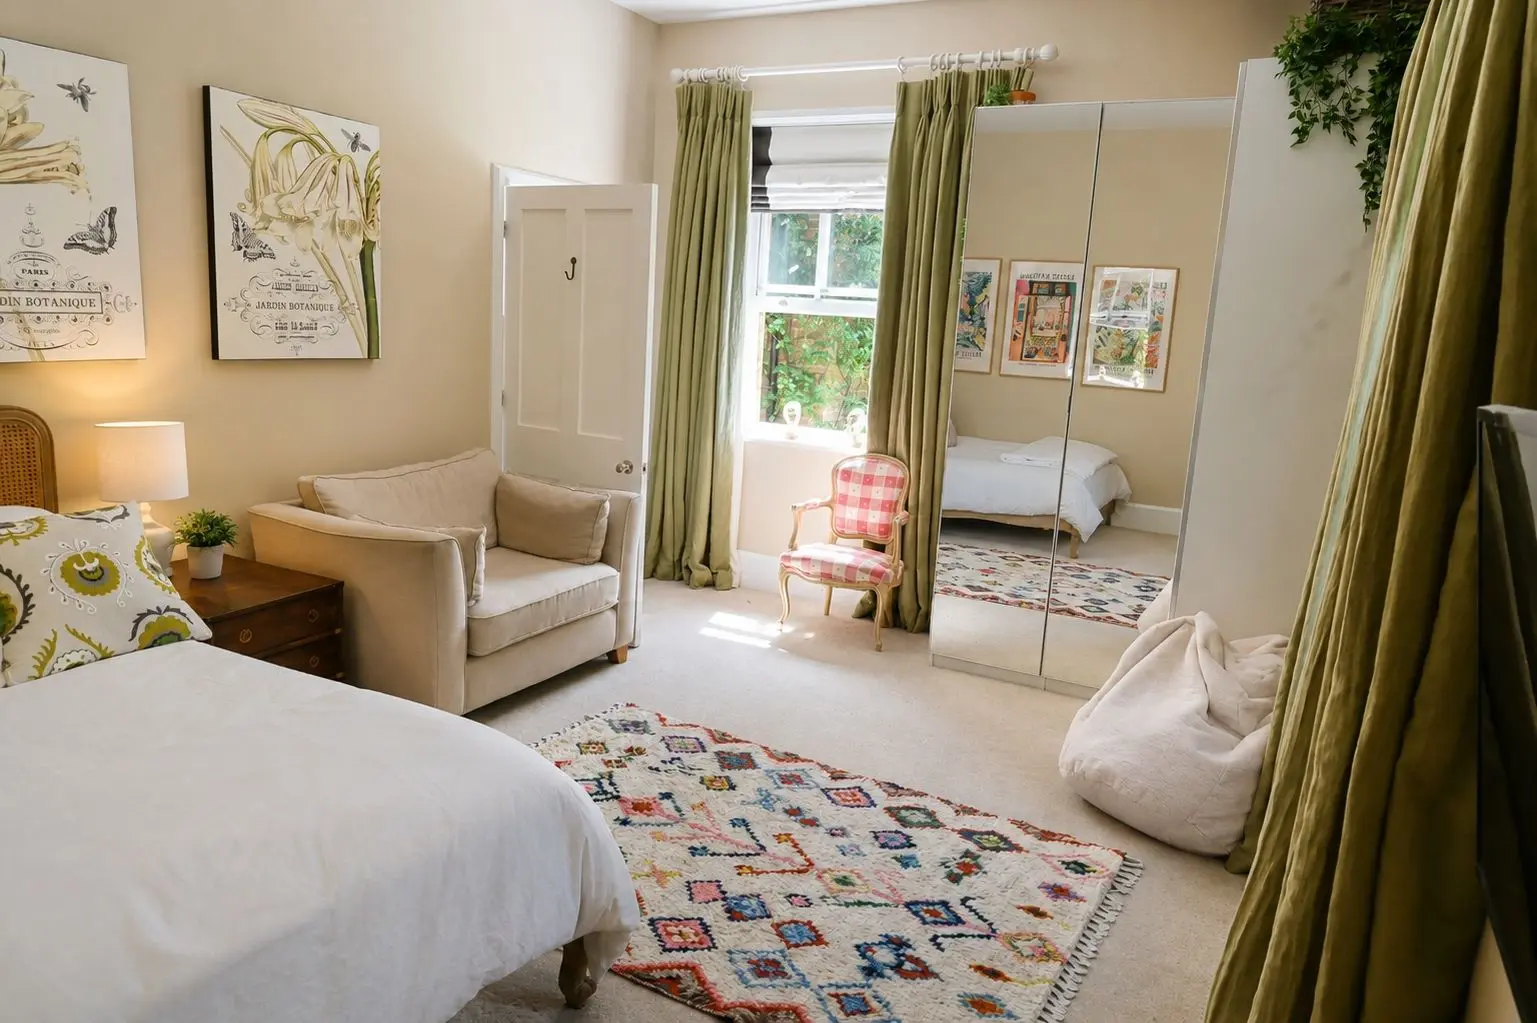
- Five double bedrooms/ Three bathrooms (2 en-suite)
- High ceilings throughout
- Flexible, one bedroom guest annexe accommodation if desired
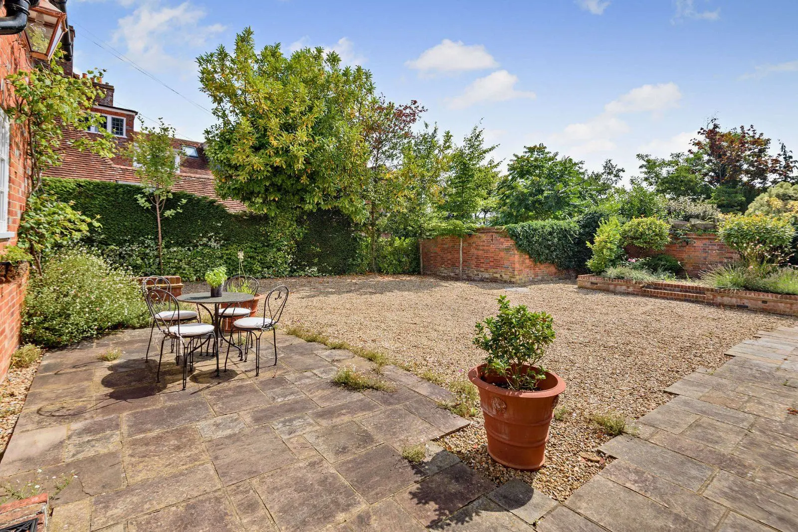
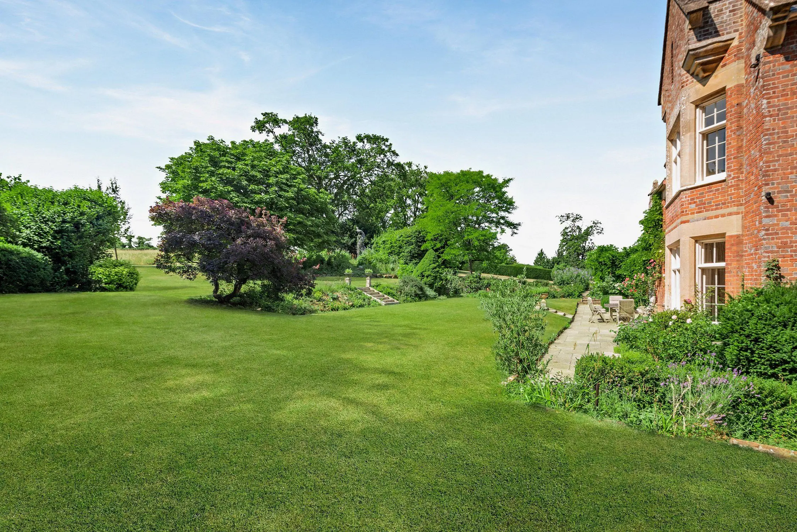
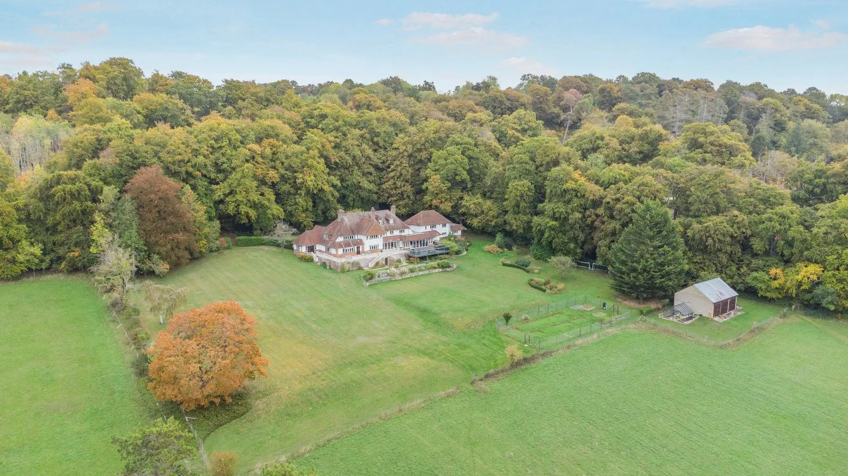
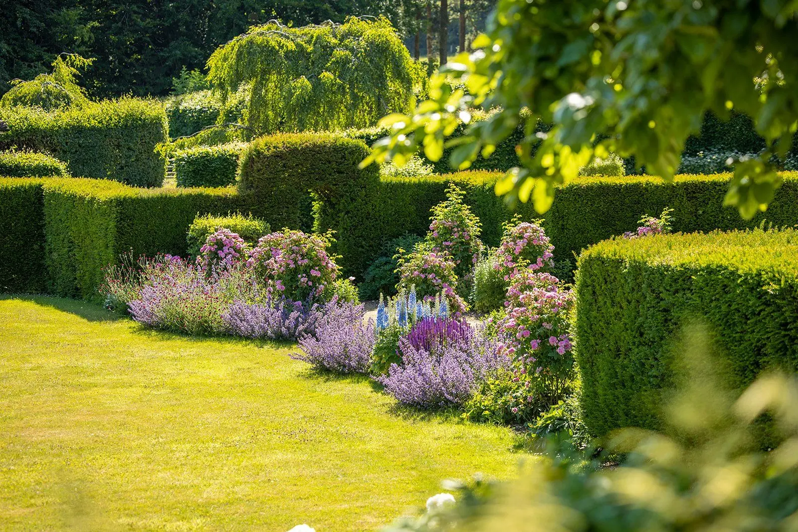
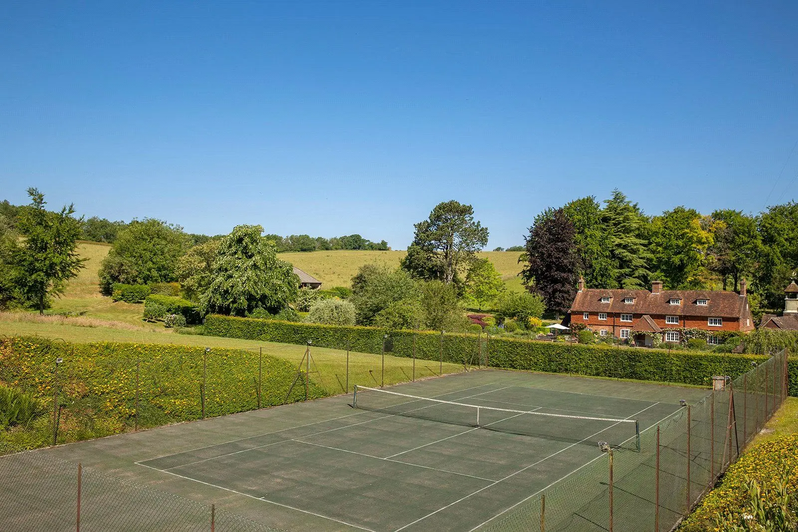
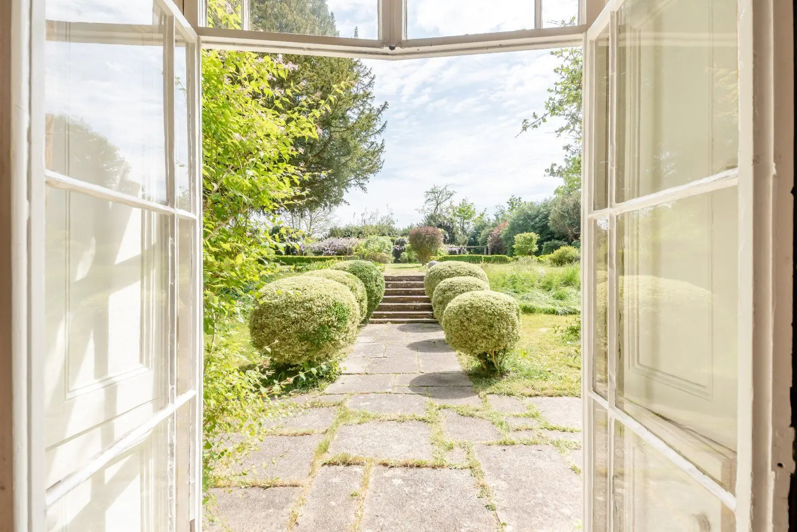
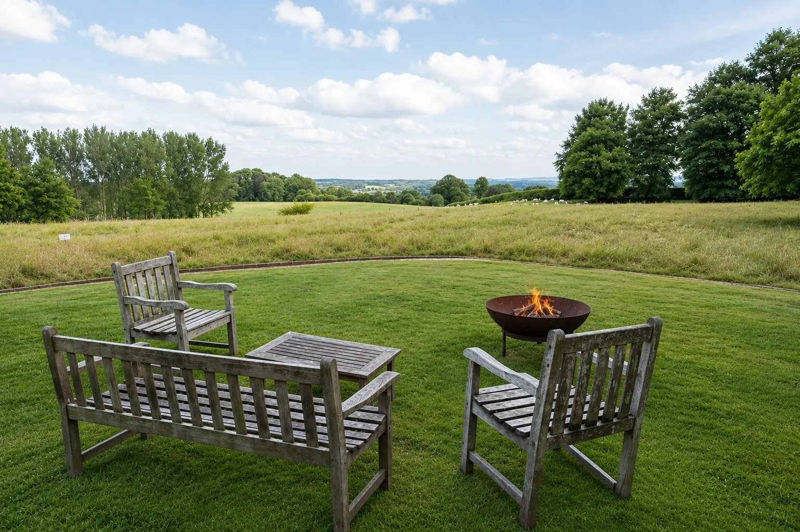
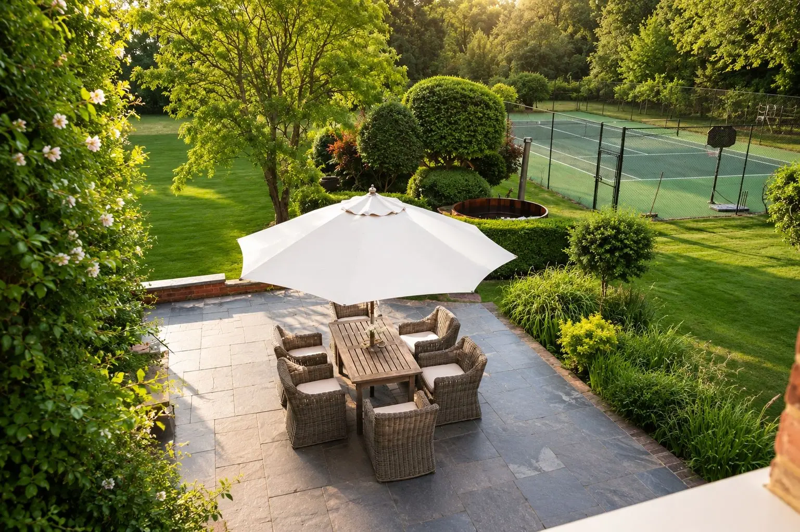
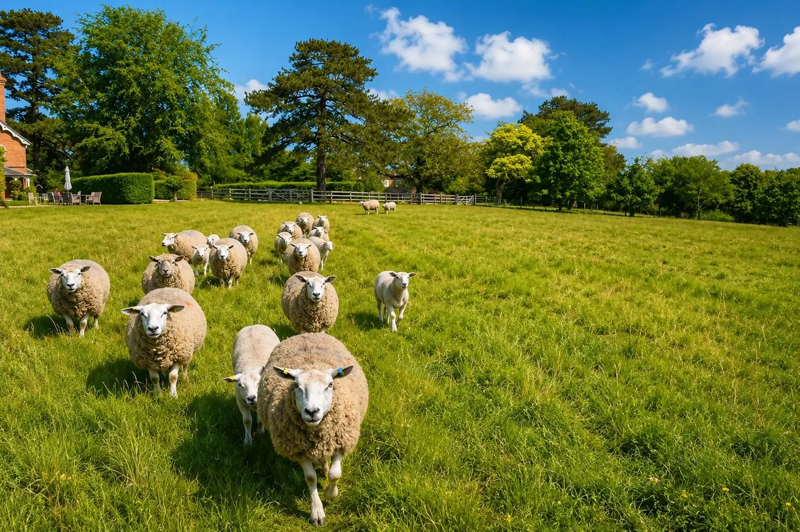
- South facing garden, plot measures 0.3 acre
Overview
The house originated in 1895 with evidence of its use as a coach house. Configured to provide an elegant and practical family and entertaining environment, renovated and decorated by a renowned internal designer, The Coach House is a generouslyproportioned family home offering 3,336 sq ft of well-proportioned accommodation benefiting from two new air conditioning units.
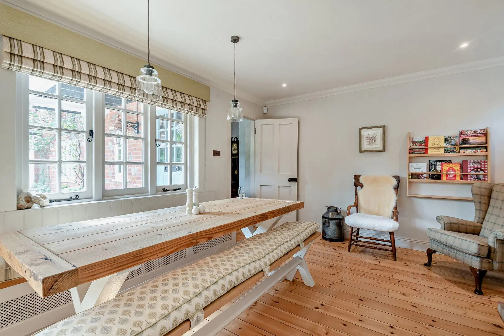
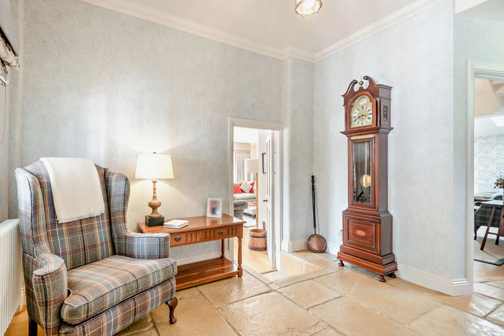
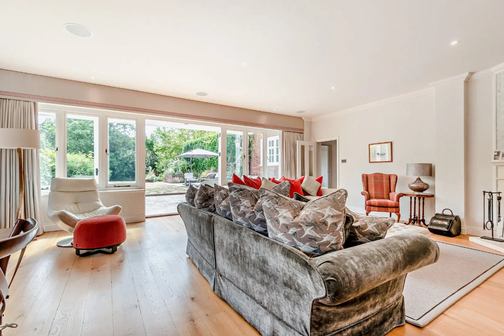
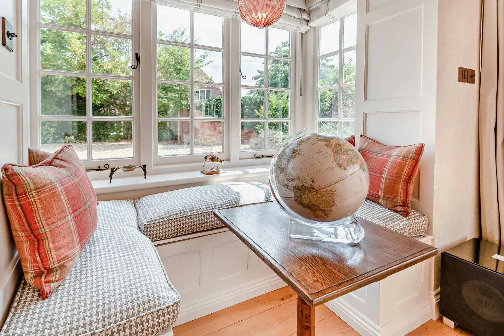
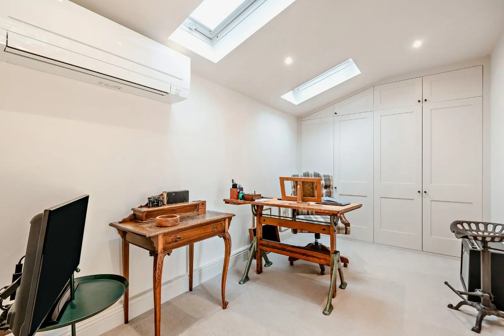
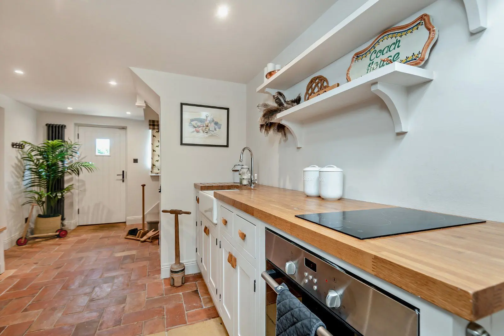
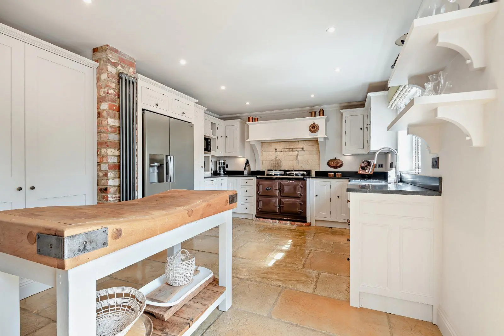
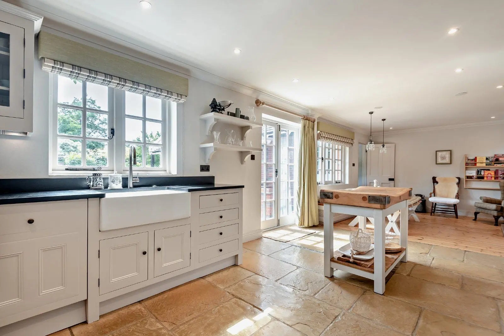
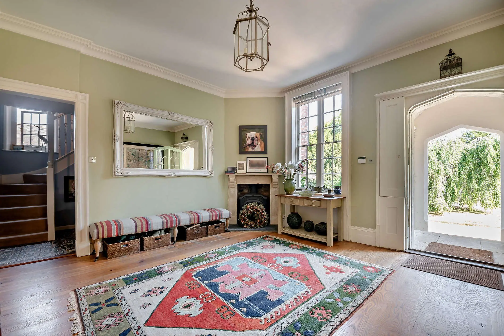
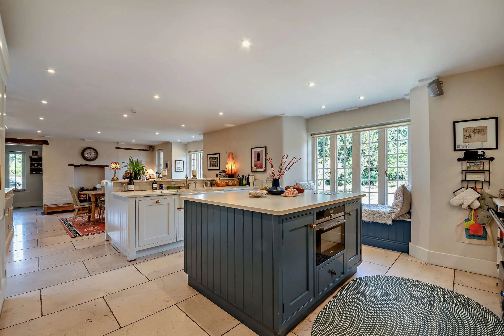
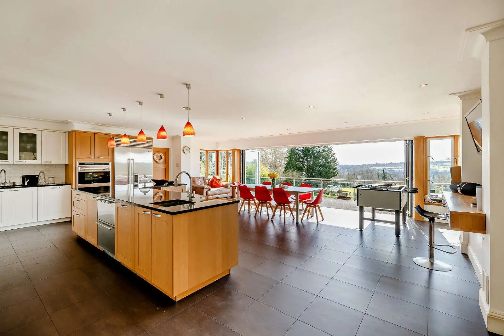
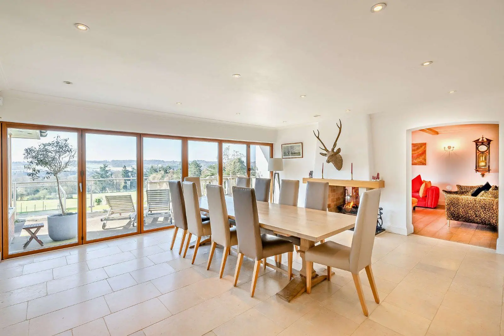
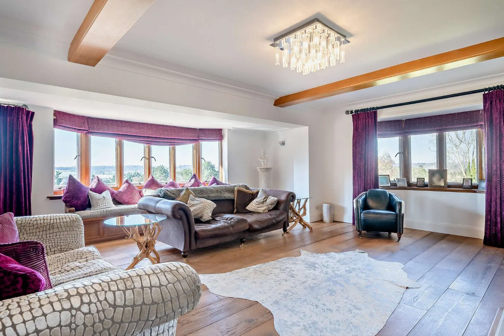
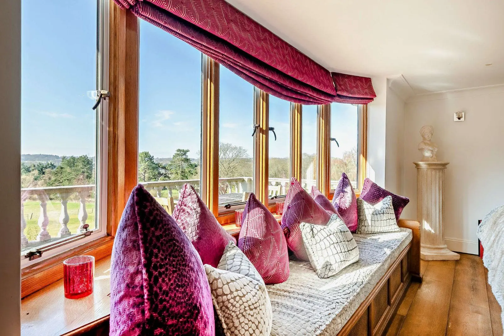
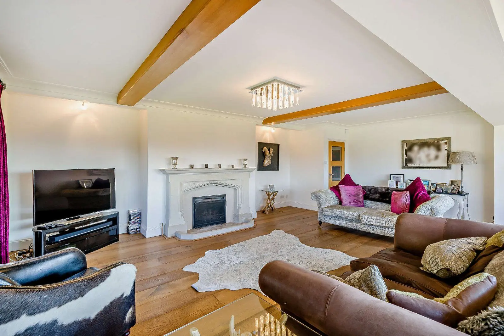
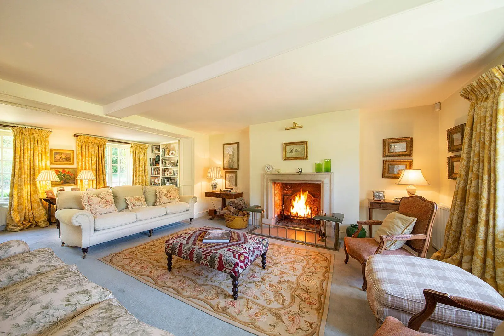
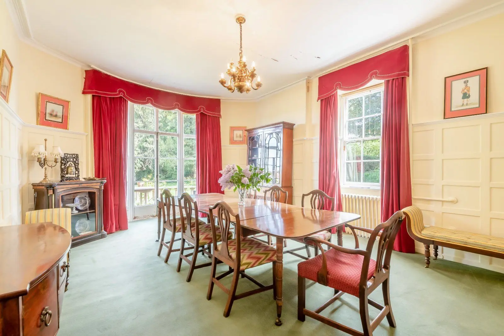
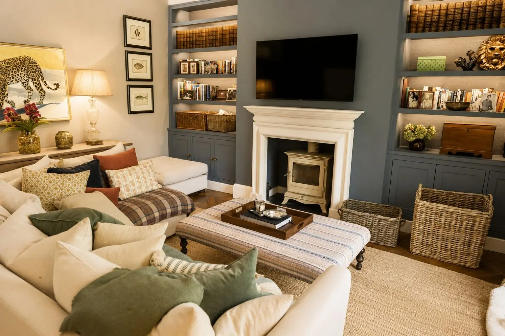
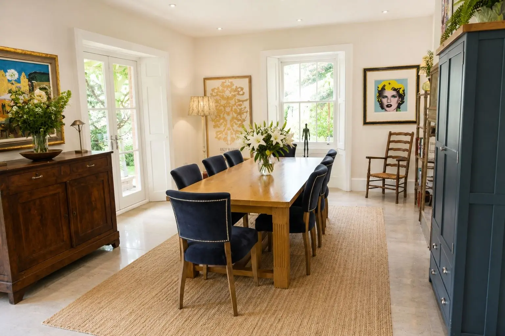
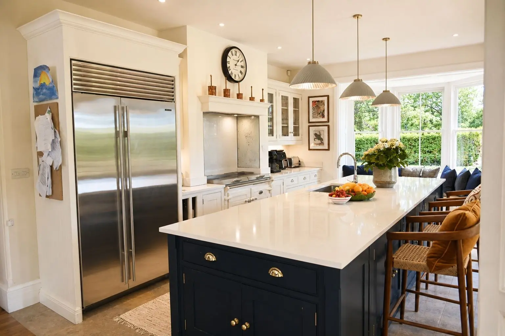
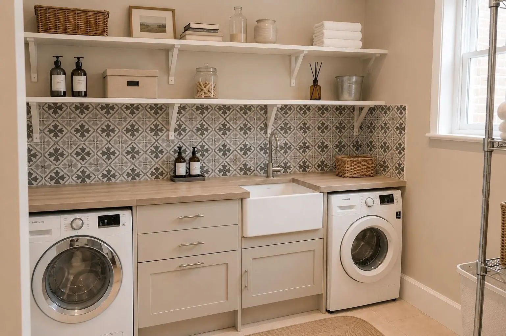
Flowing from a welcoming reception hall with useful storage and a cloakroom, it comprises a drawing/ dining room with a front aspect bay window with bespoke window seating, exposed wooden under floor heating flooring, a feature corner fireplace and French doors to a pergola. A door opens to inter-connecting study and studio rooms, the latter with fitted storage and Velux glazing. An L-shaped family room also has Velux glazing, exposed wooden flooring, and a feature fireplace flanked by bespoke storage. The ground floor accommodation is completed by a kitchen/breakfast room with feature flagstone flooring throughout. The kitchen has a range of wall and base units, complementary worktops and splashbacks, an Aga, Belfast sink and modern integrated appliances, while the breakfast area has space for a good-sized table and French doors to the terrace. A door opens to a split-level through utility room / boot room with a range of units, integrated appliances, a Belfast sink, bespoke wine storage, working as a second kitchen and doors to both front and rear aspects and the integral garage.
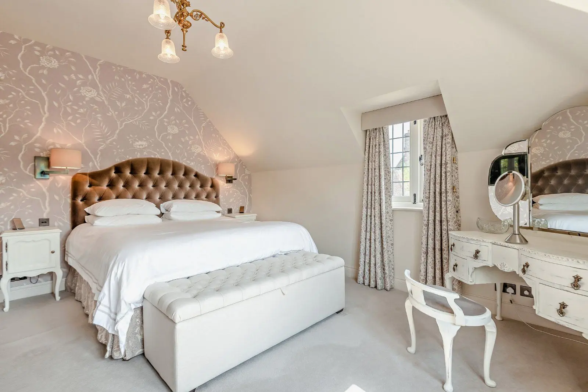
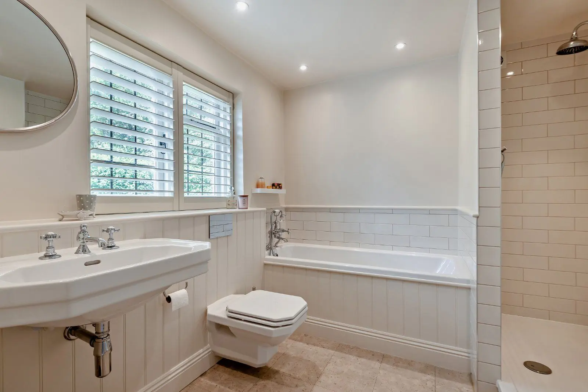
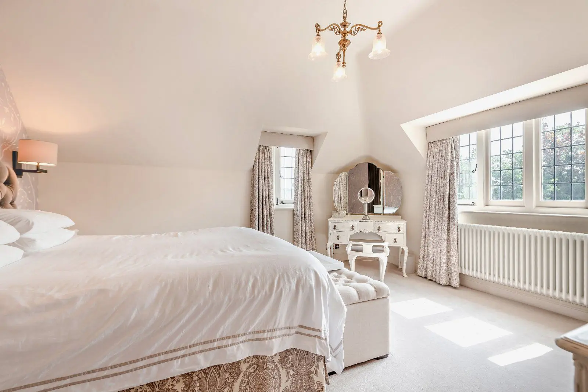
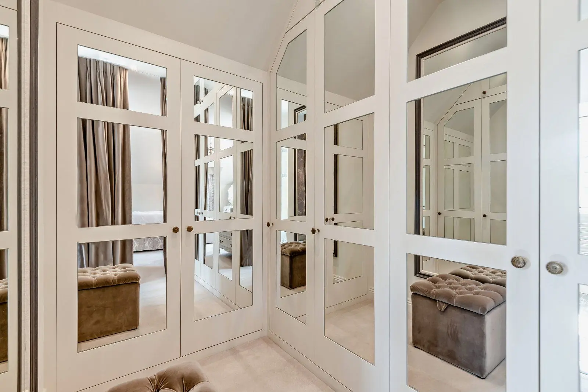
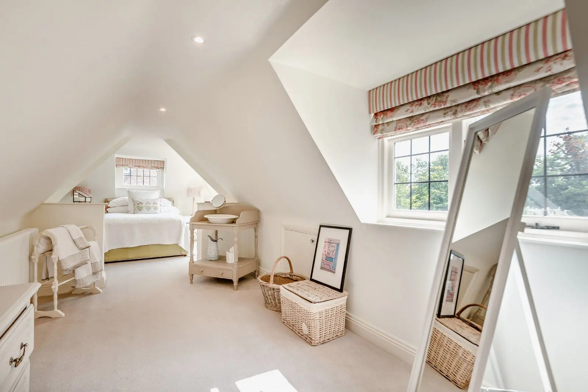
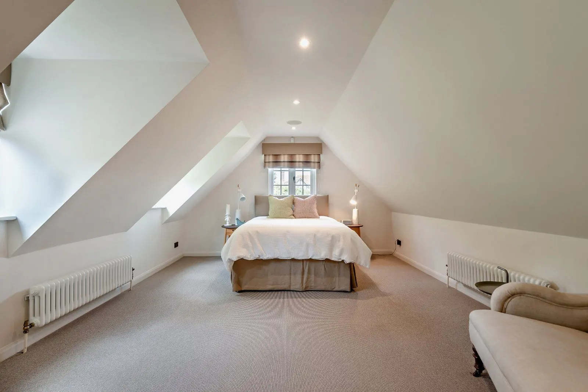
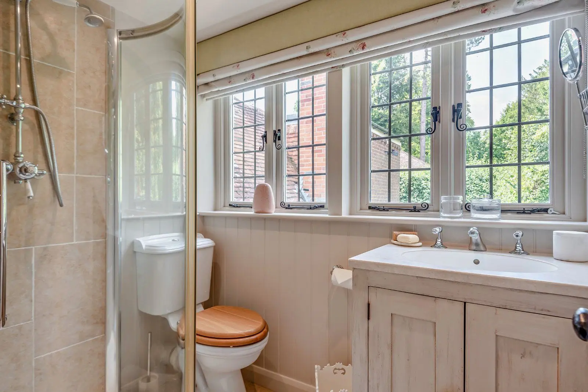
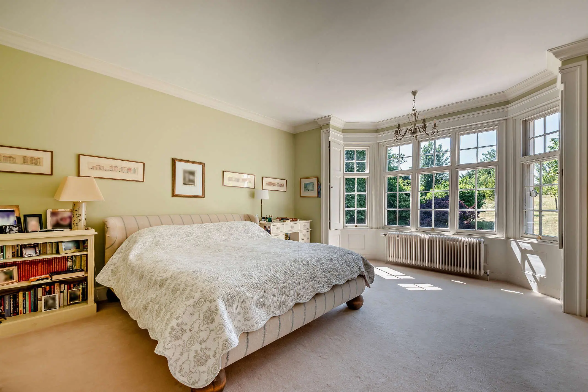
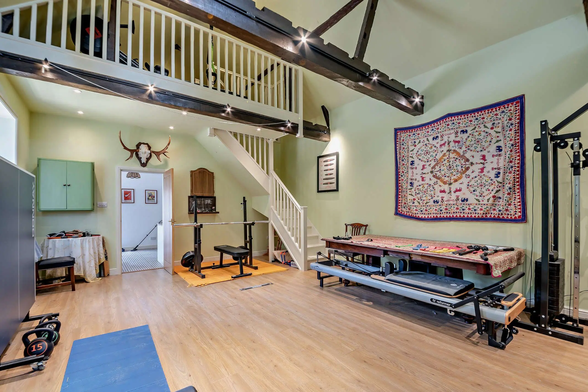
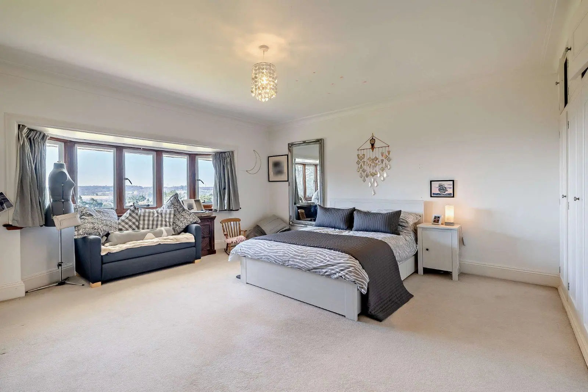
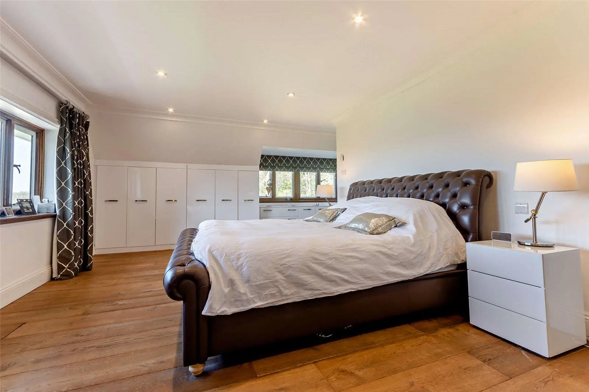
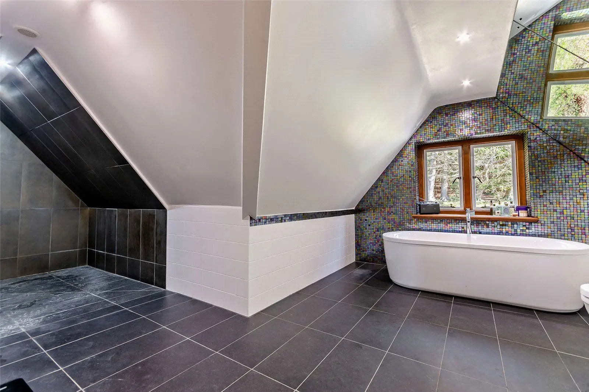
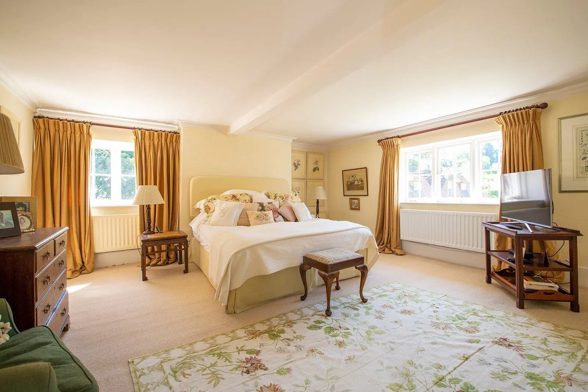
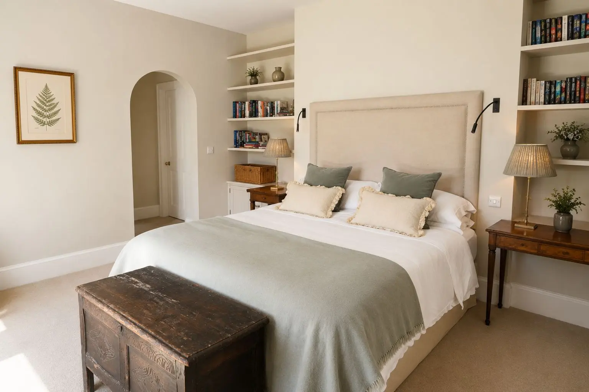
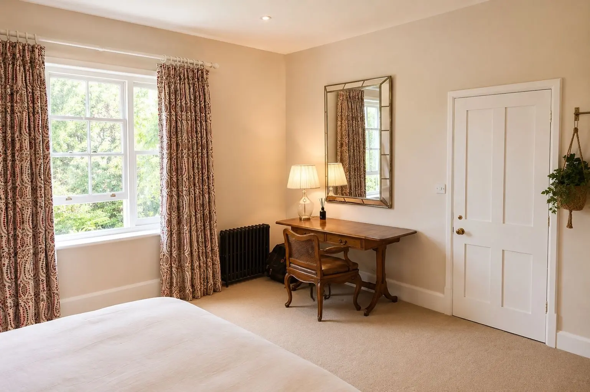
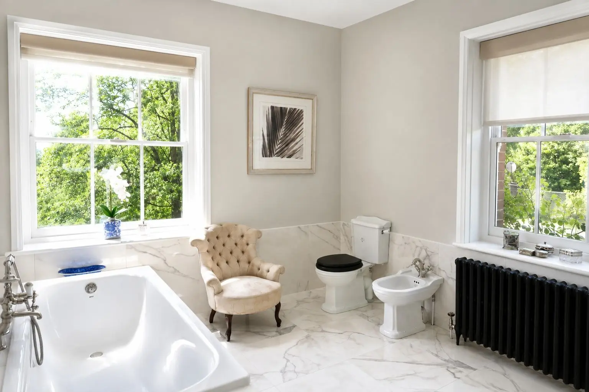
Stairs rise from the reception hall to the part-vaulted first floor, providing a principal bedroom with a fitted dressing area and an en suite bathroom with twin sinks, bath and separate shower and under floor heating. It also offers two additional double bedrooms, one with a feature fireplace and both with fitted storage, a further vaulted bedroom with eaves storage, and a family bathroom with bath and separate shower. A separate staircase from the utility/ boot room rises to the property’s remaining vaulted double bedroom with storage and an en suite shower room, the whole area suitable for use as a selfcontained annexe if required.
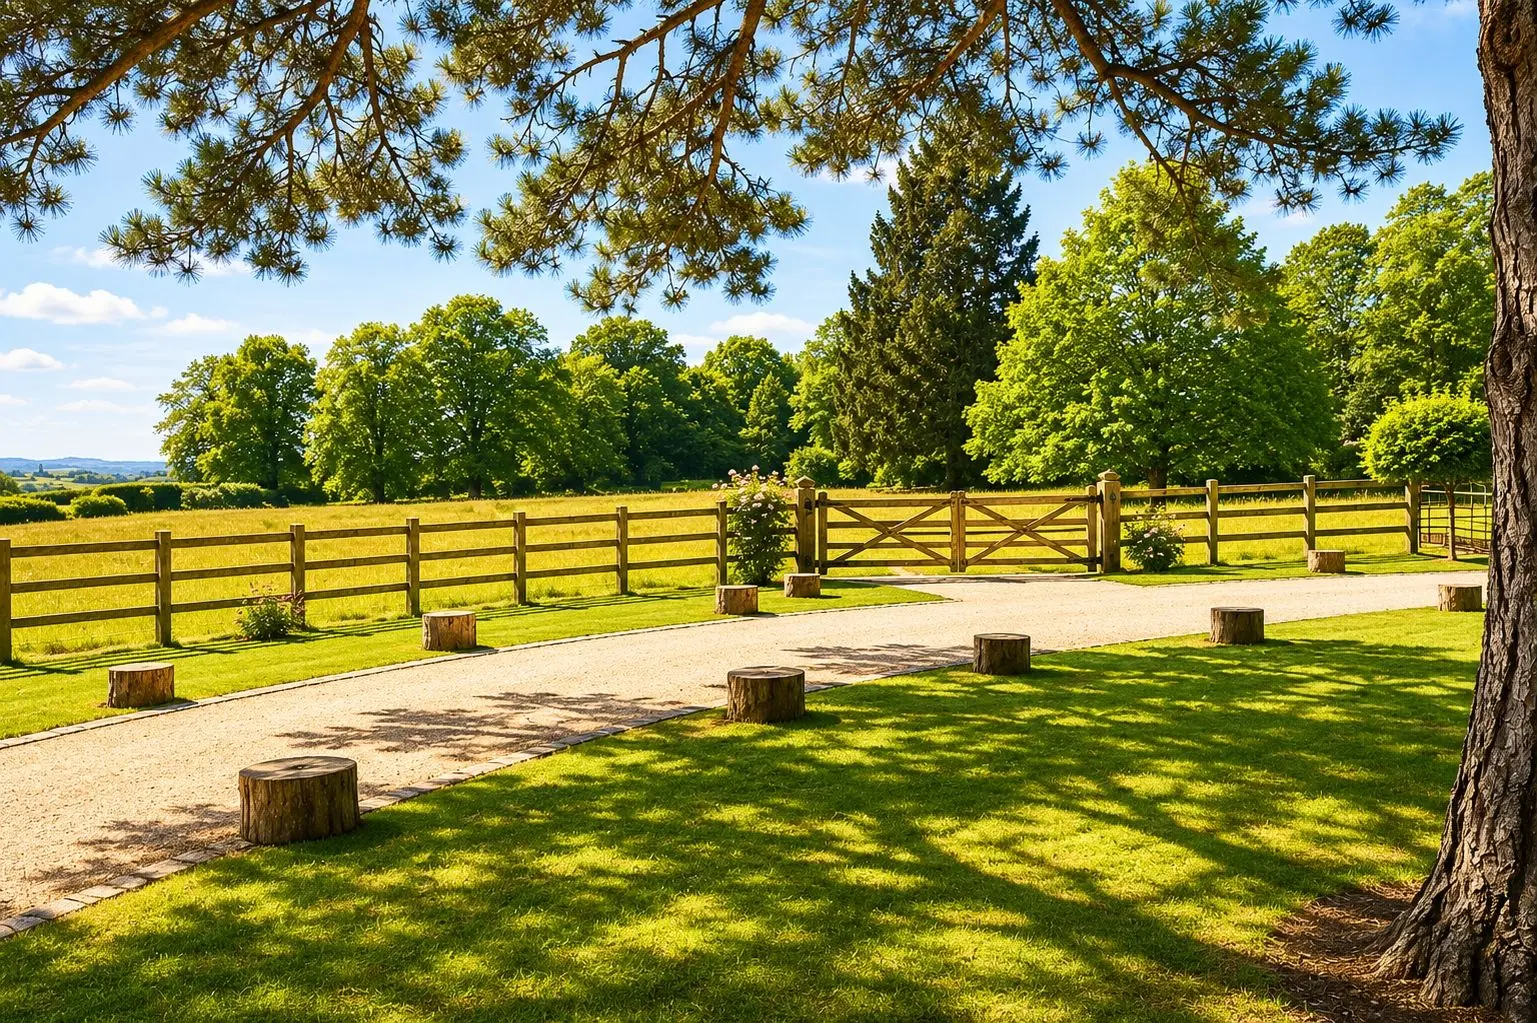
This property has 0.3 acres of land.
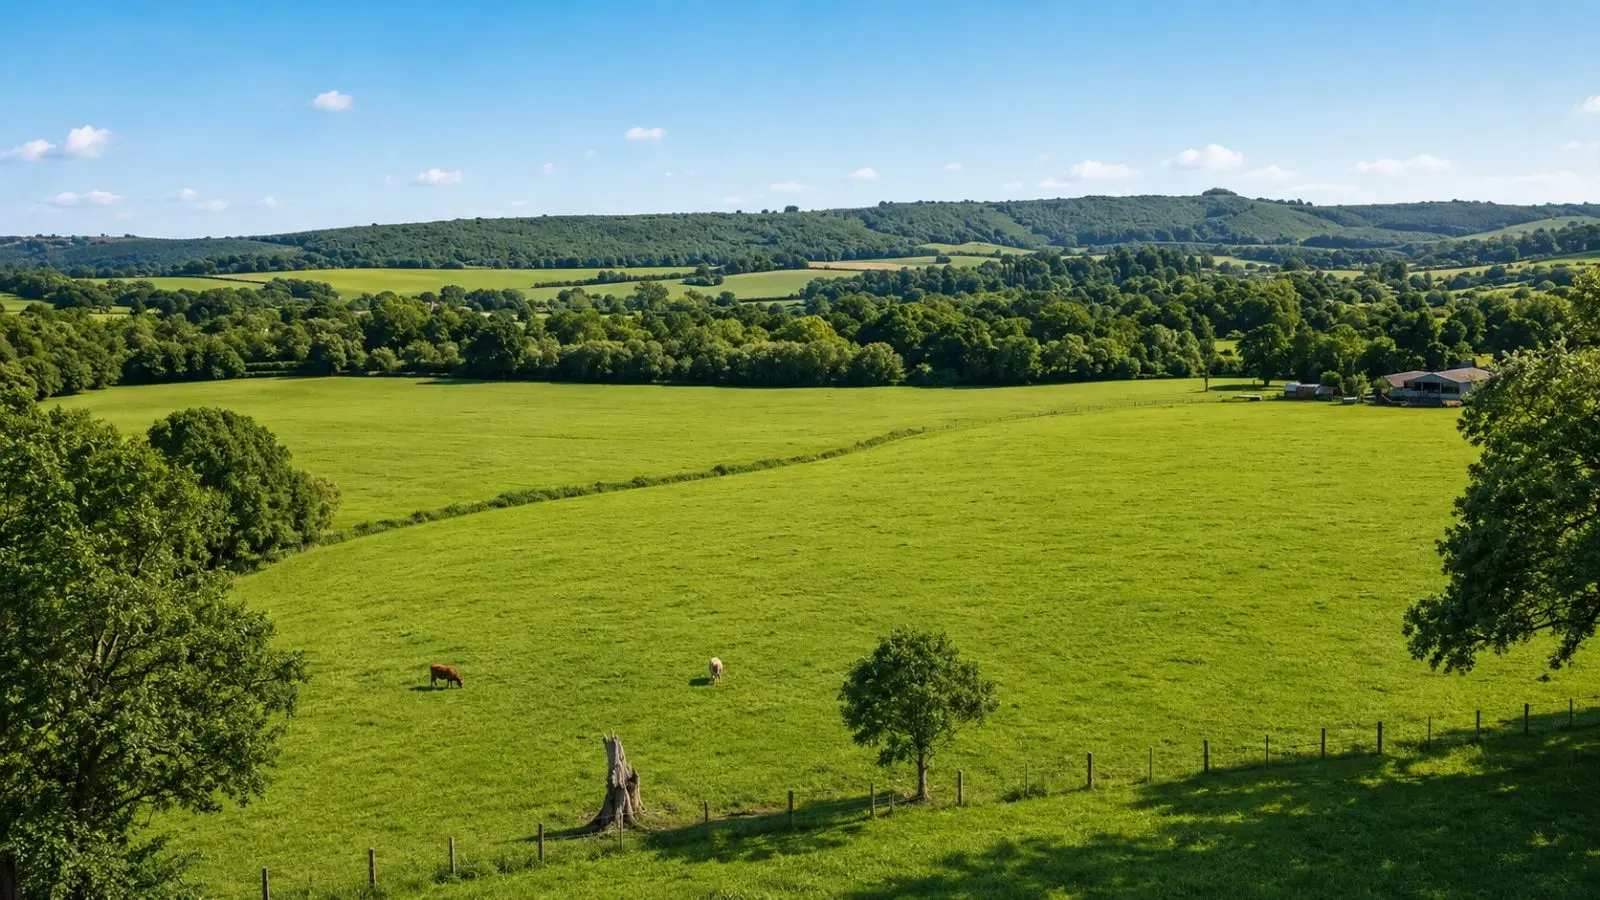
About the area
Other properties




















































Slide 1 of 6
Looking for deep local knowledge, and a considered approach to selling well?
Across residential, rural, farms and estates, our nationwide network of experts marry specialist knowledge and up-to-the-minute market analysis with the personal touch.