


1 / 21
Berwick Road, Stapleford
Salisbury, SP3
Asking Price
£1,650,000
Ref: SAL150006
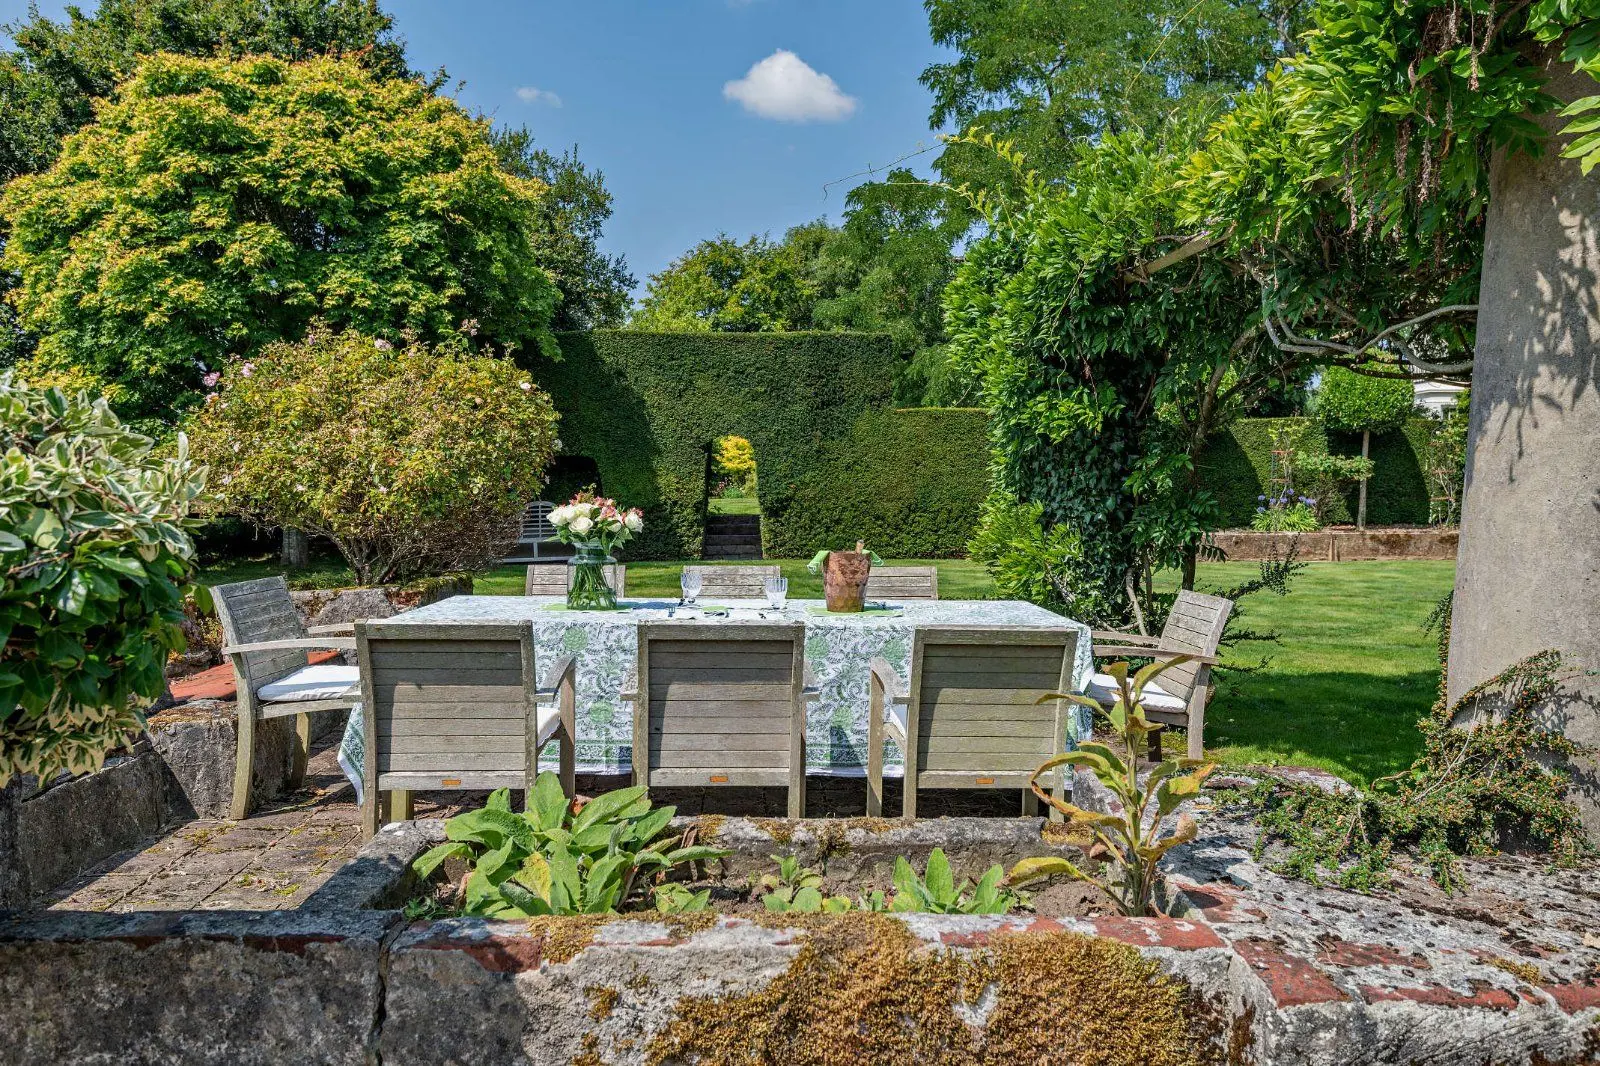
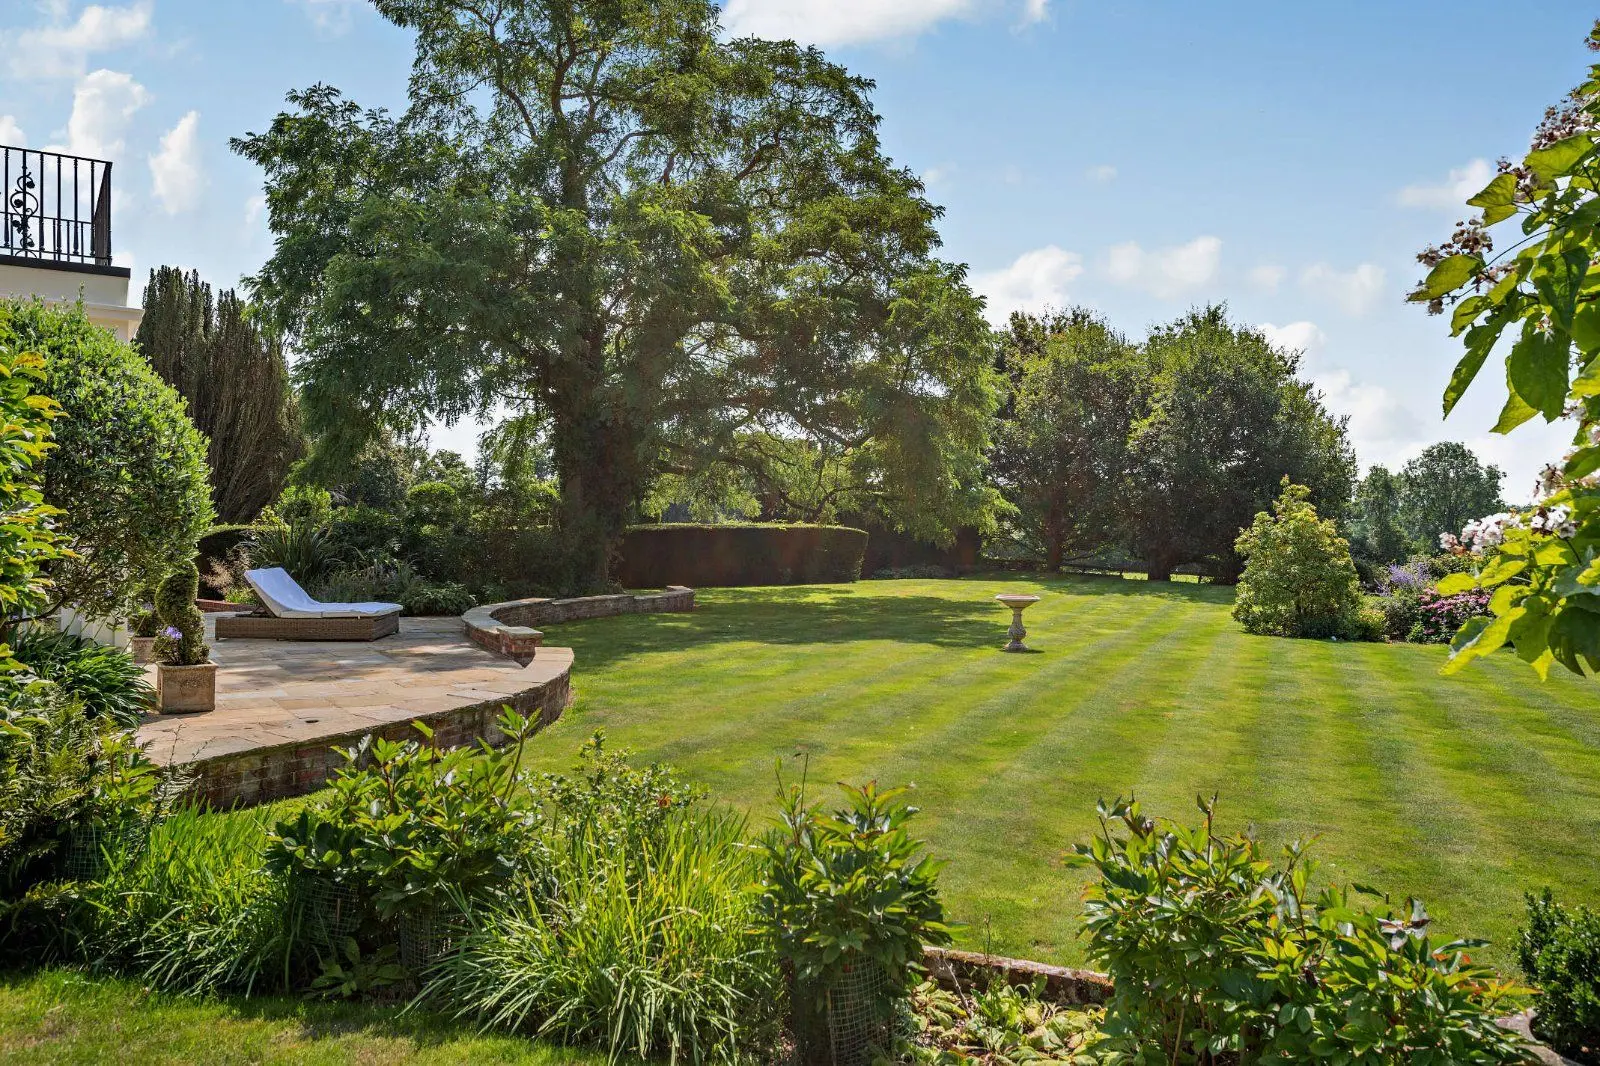
A stunning Grade II listed house with elegant accommodation and picturesque gardens
- 7 bedrooms
- 3 bathrooms
- 4 reception rooms
- 3,935 square feet
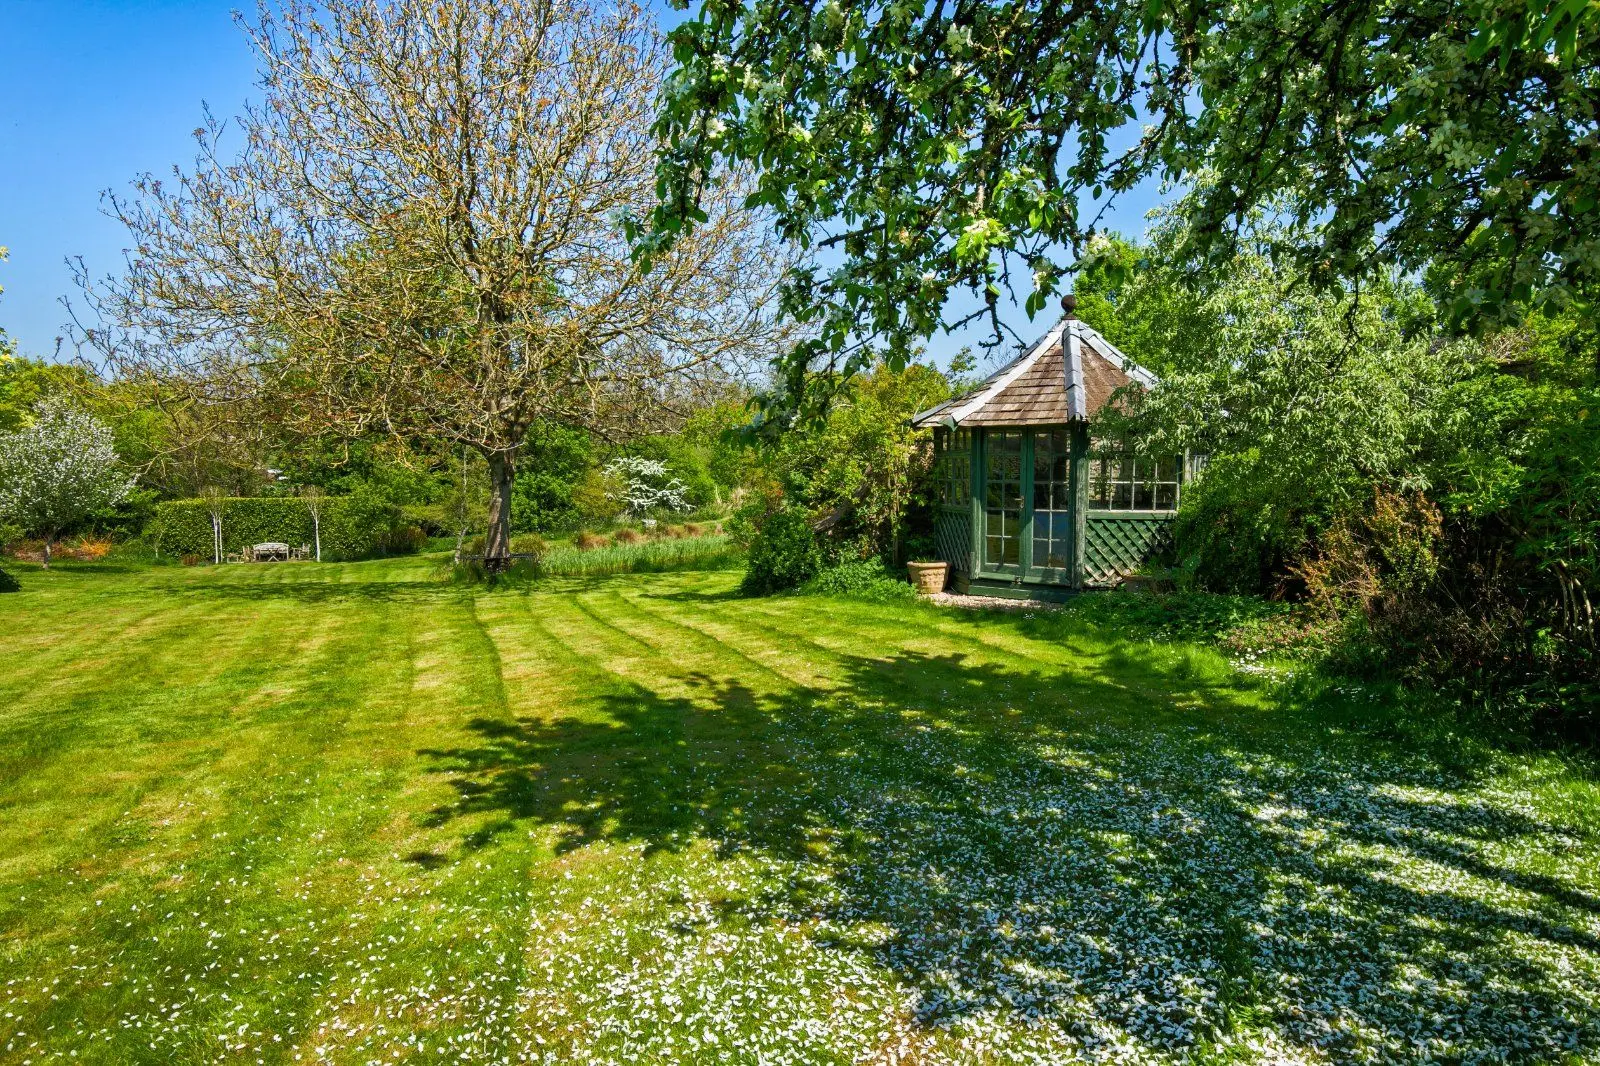
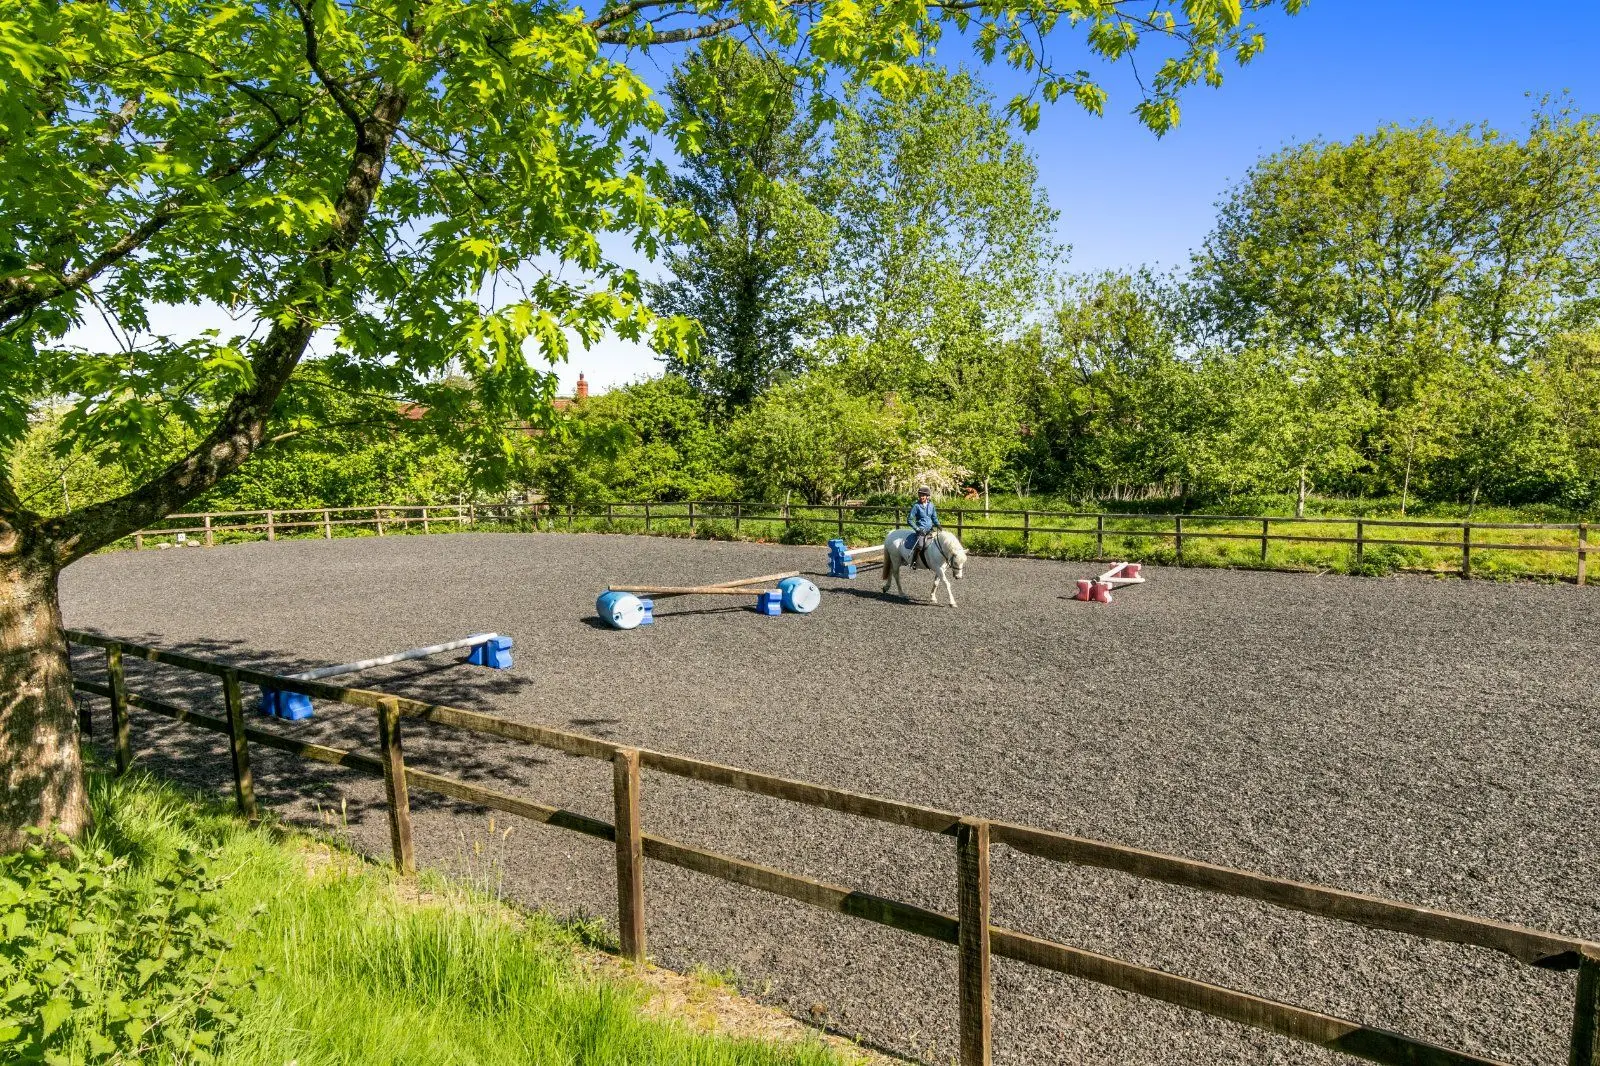
- 1.08 acres
- Freehold
- Council Band H
- Energy Efficiency Rating F
Features at a glance
- Grade II listed period house
- Beautful gardens
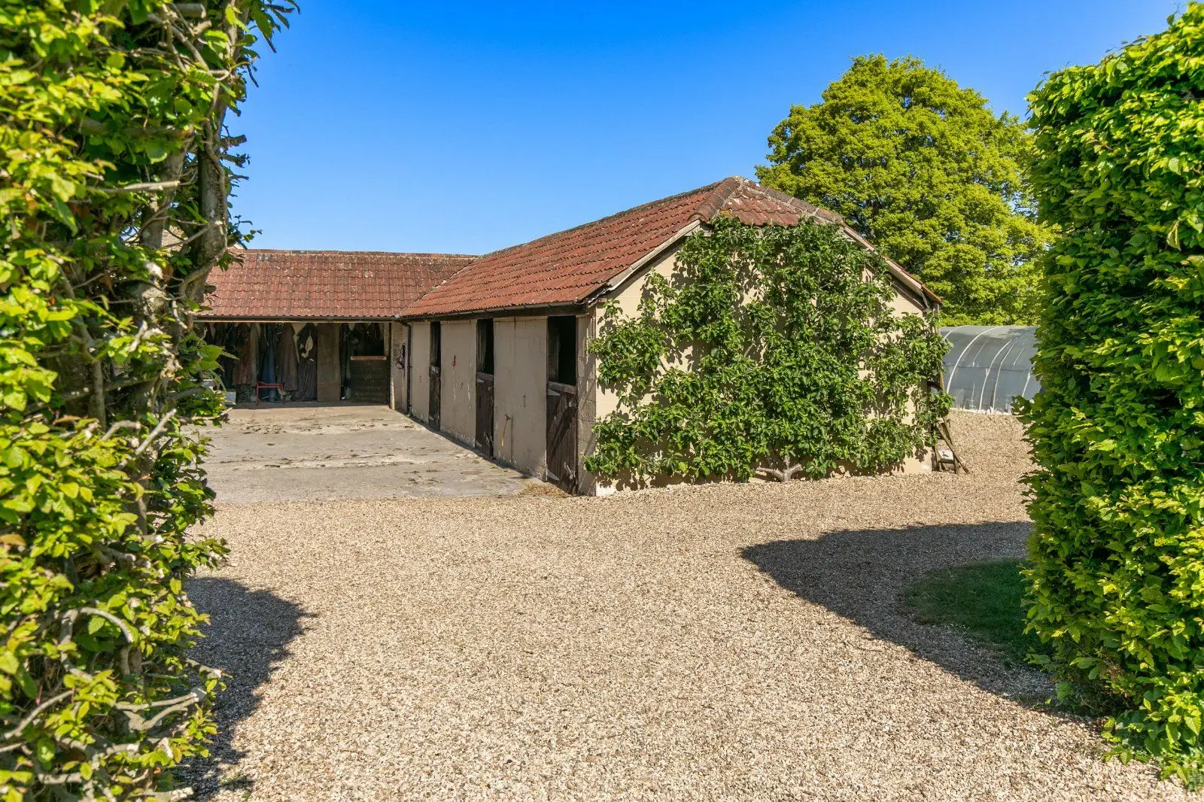
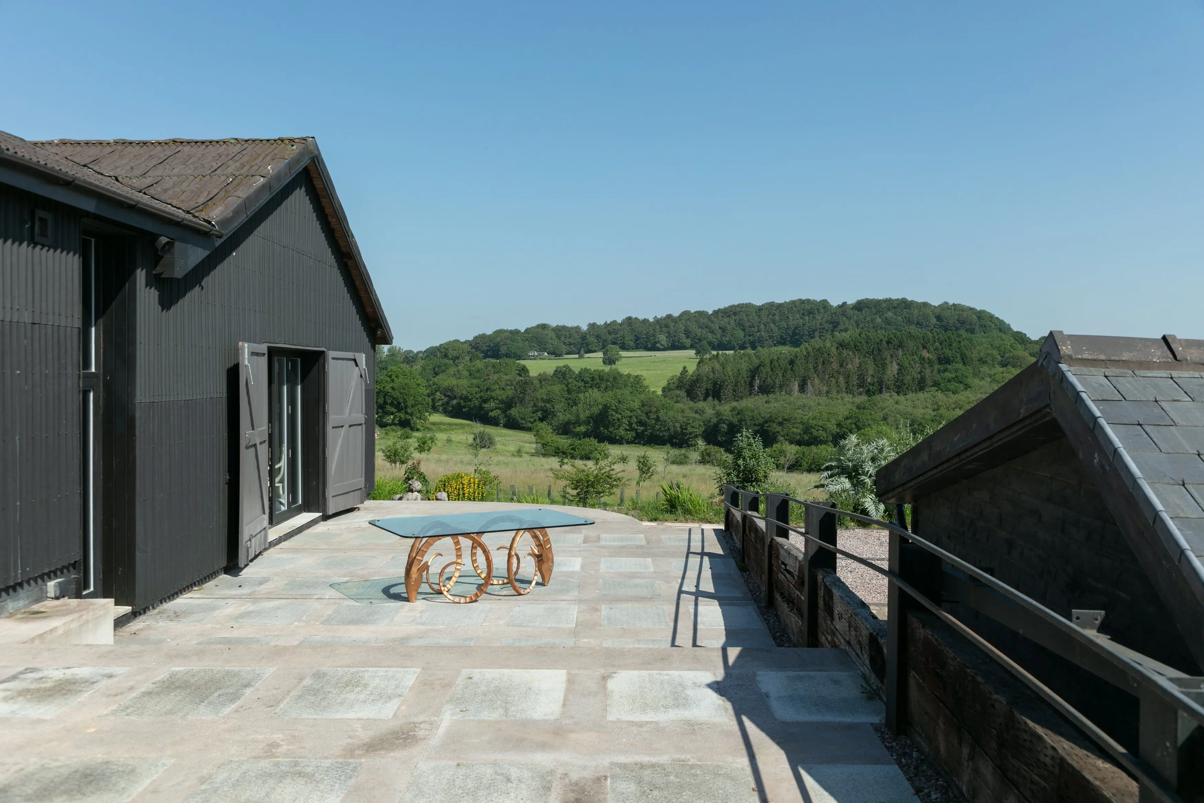
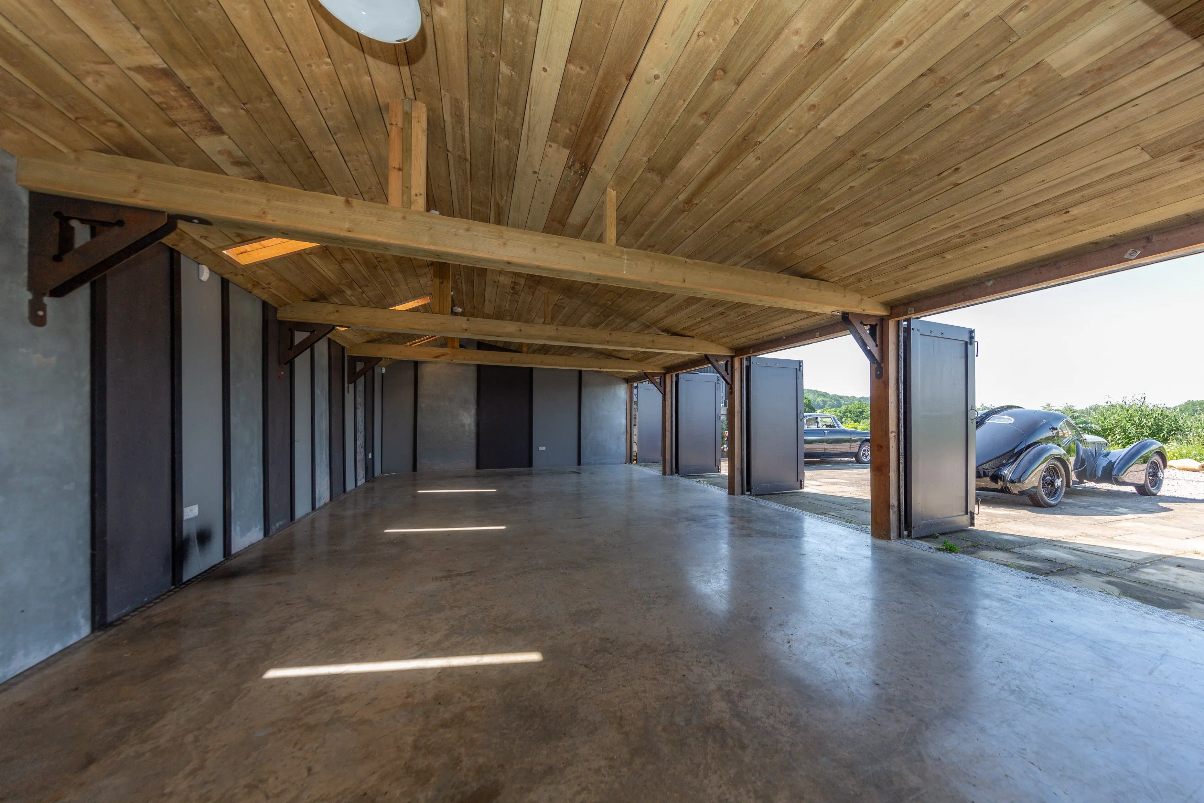
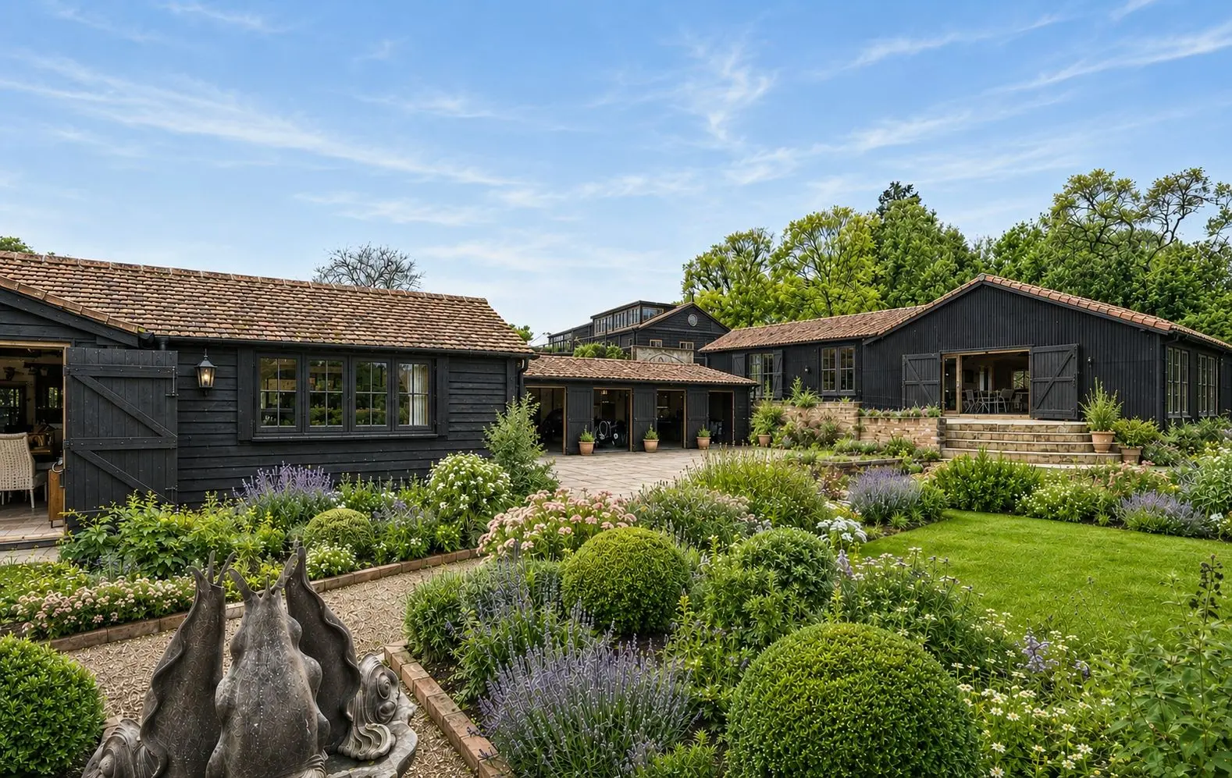
- Various outbuildings
- Double garage
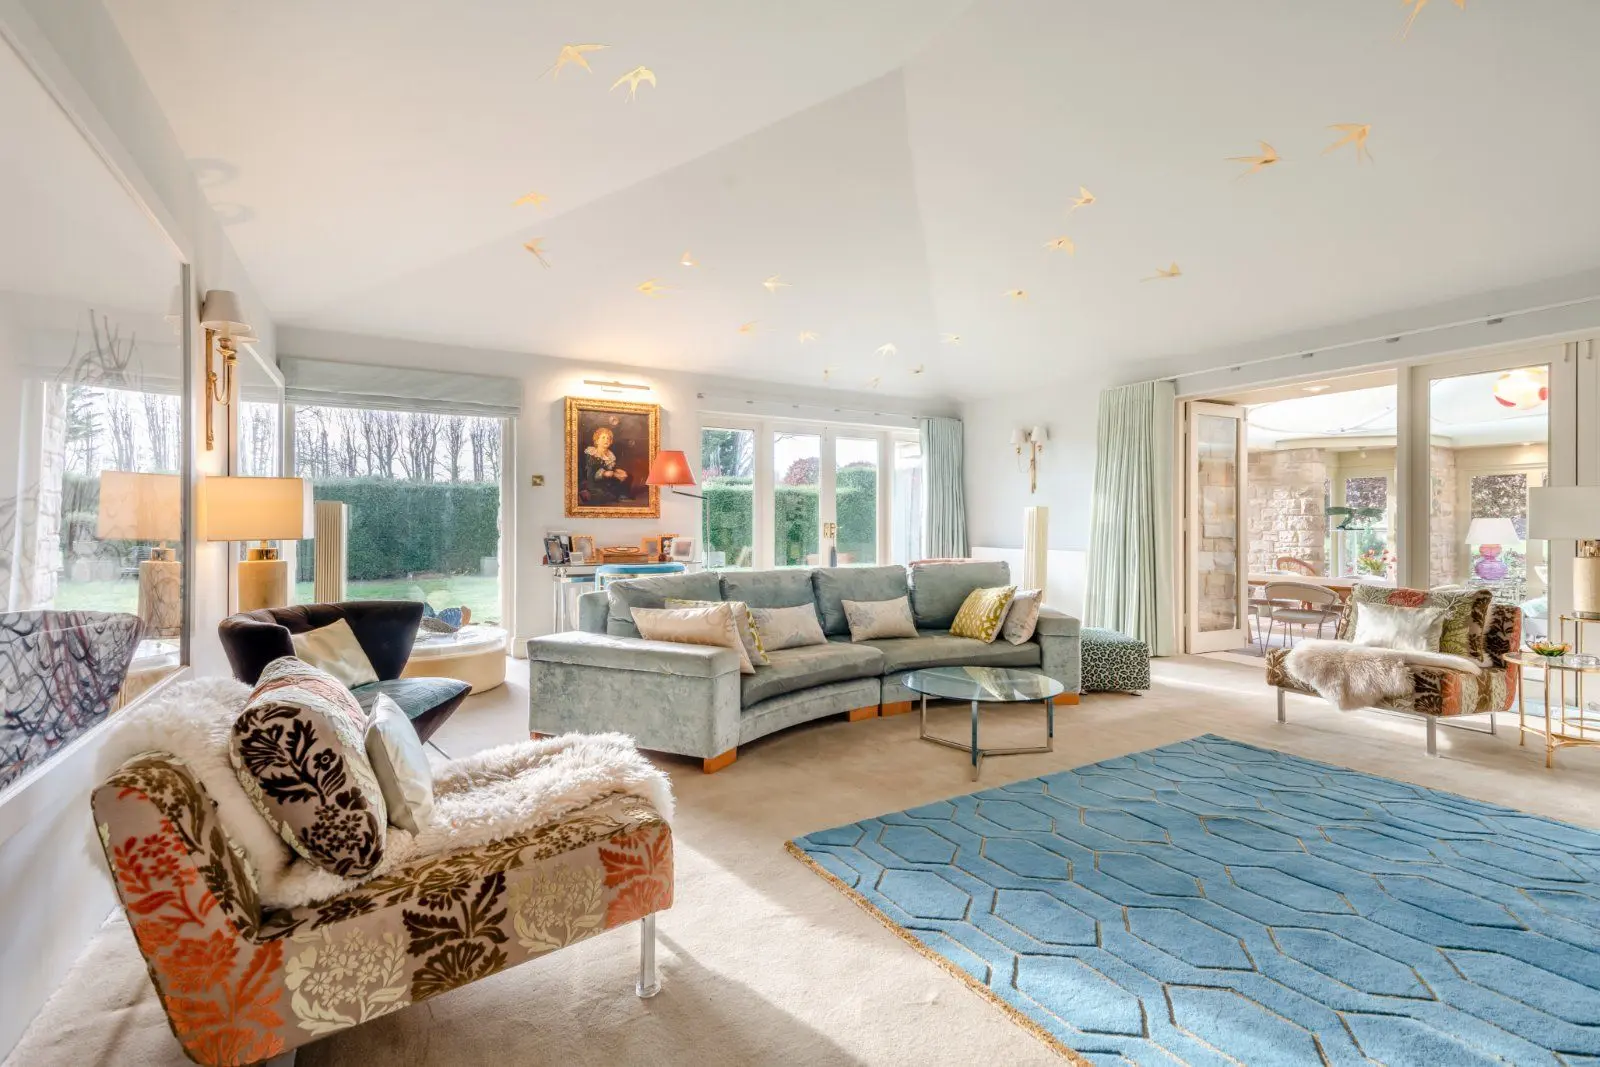
- Spacious accommodation
- 4 reception rooms

Overview
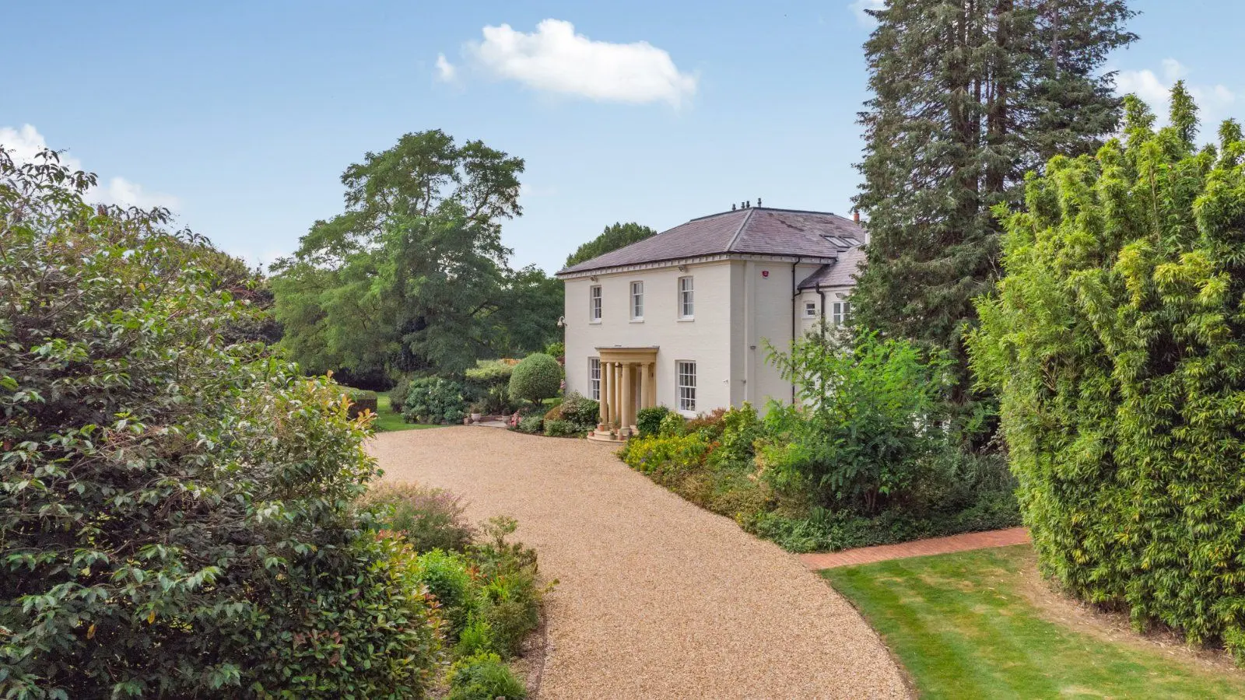
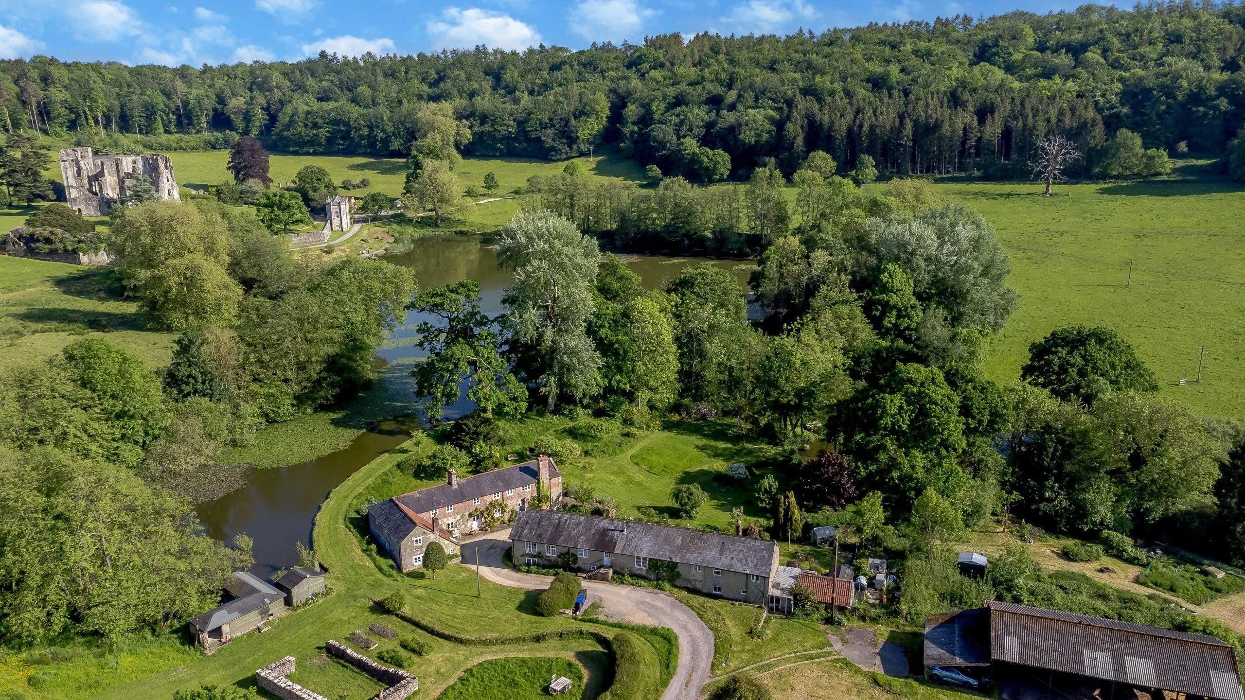
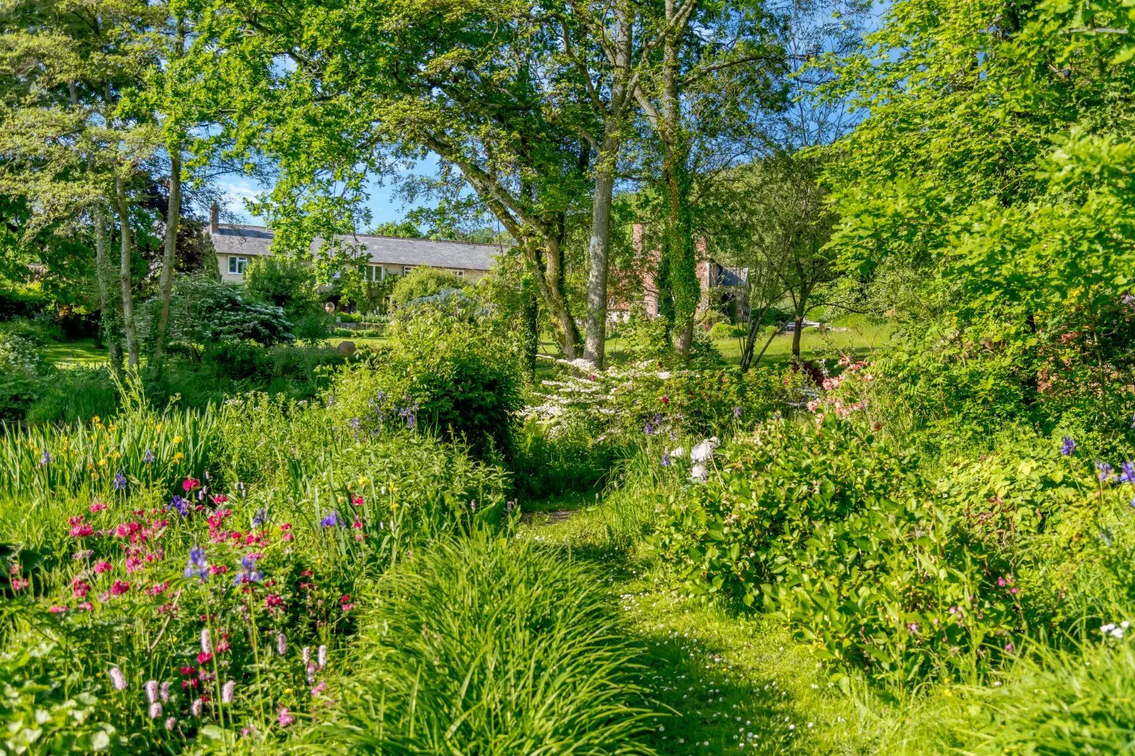
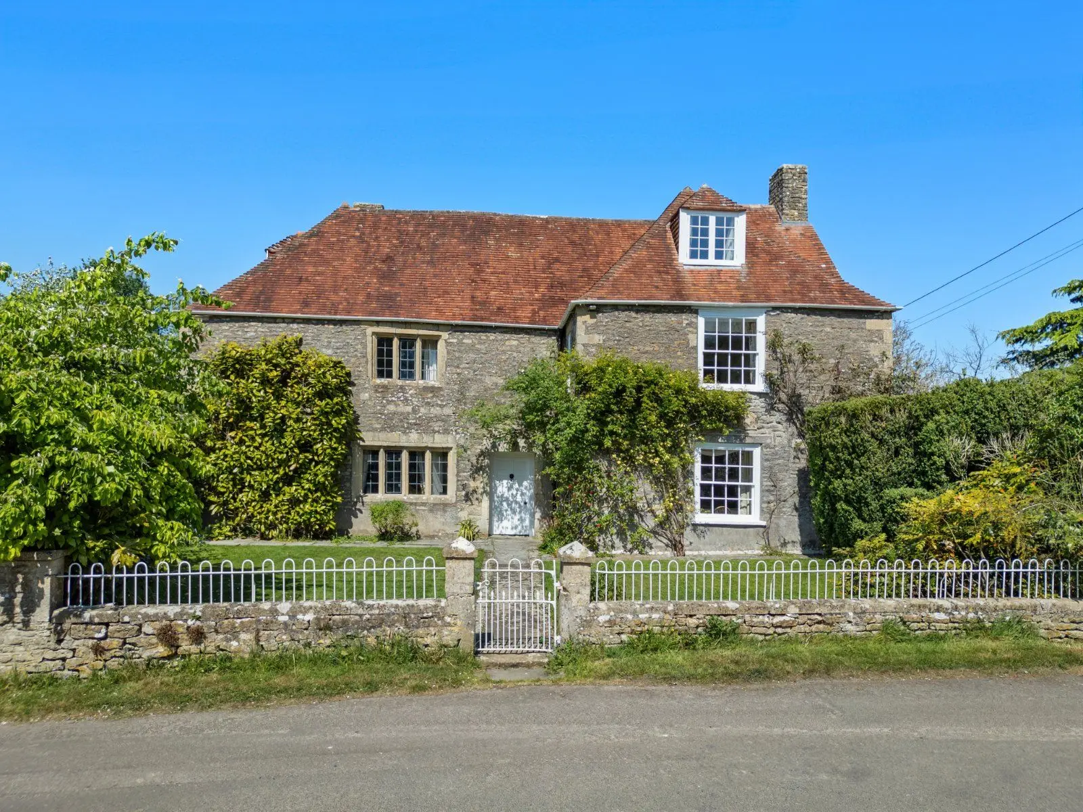
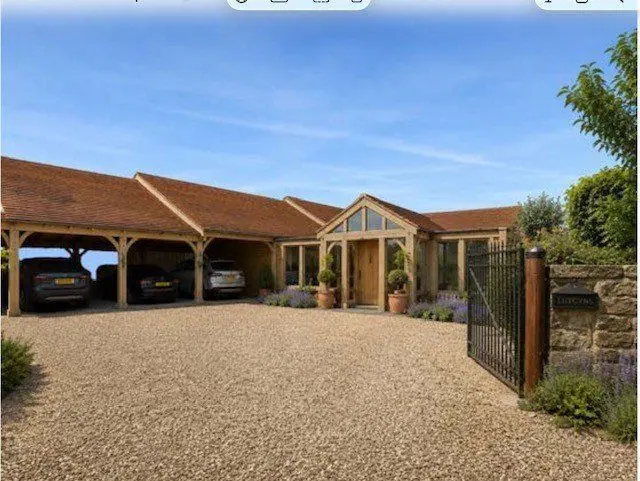
The Parsonage is a handsome and substantial Grade II listed period house. Dating from the mid-17th century with later additions and believed to have links to the Seymour family. Its striking chequered flint and limestone façades create an impressive first impression. Inside, the property offers seven bedrooms and four beautifully appointed reception rooms, enriched by a wealth of attractive original features and timeless traditional styling.
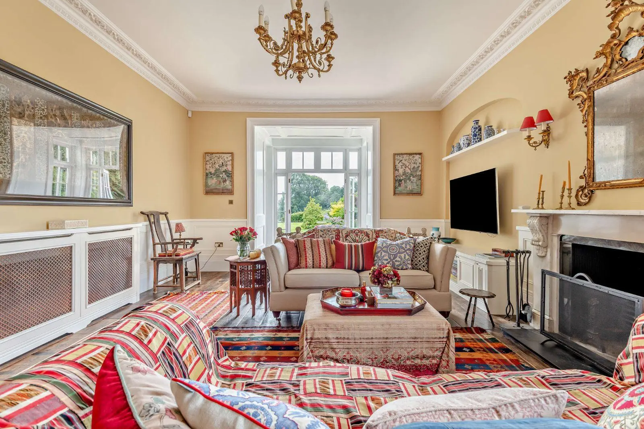
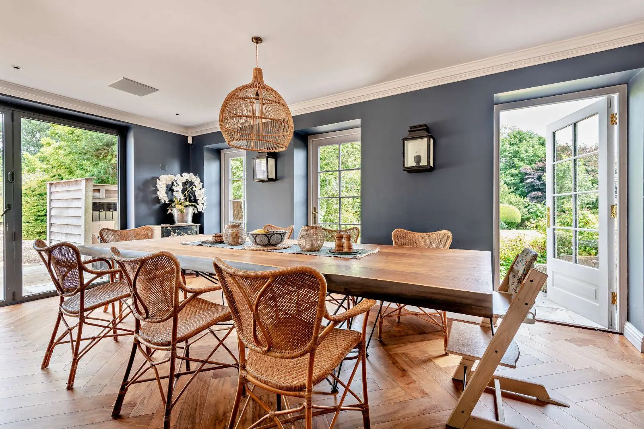
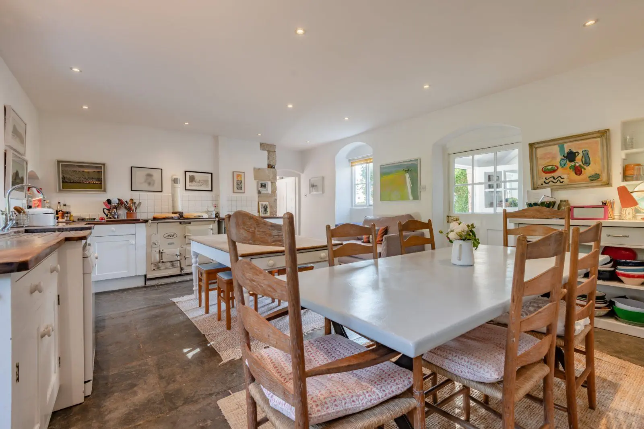
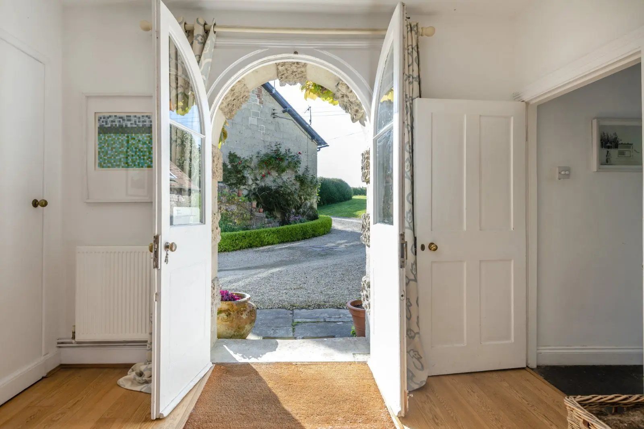
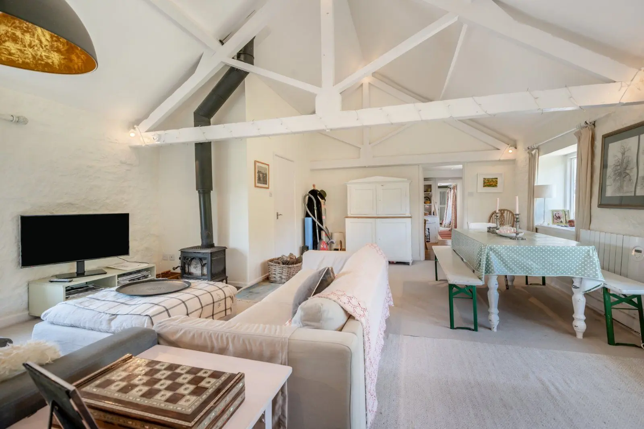
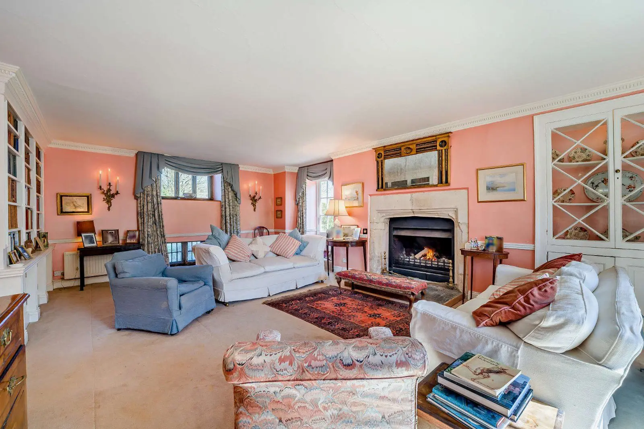
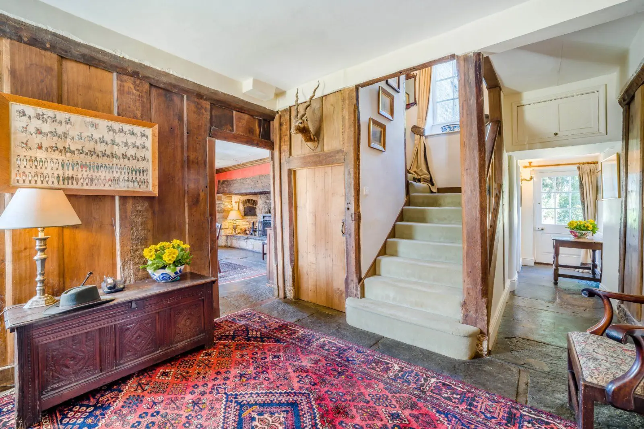
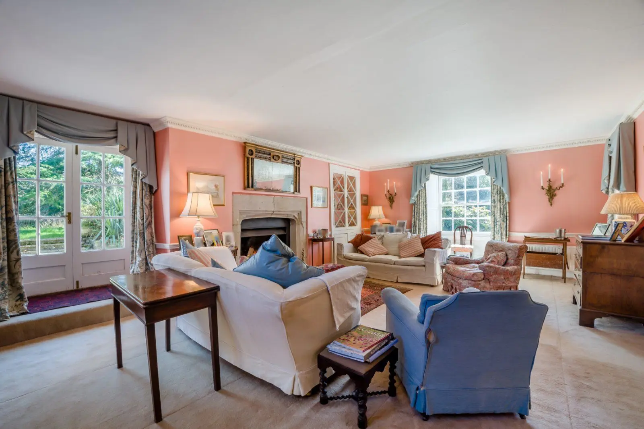
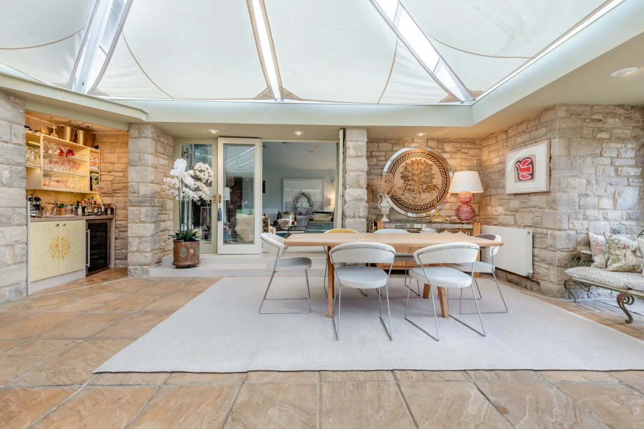
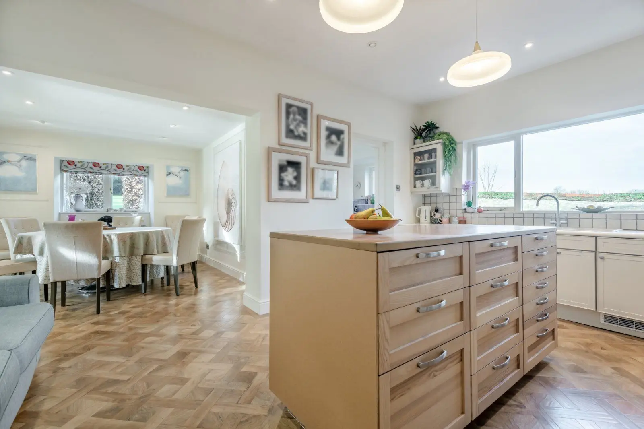
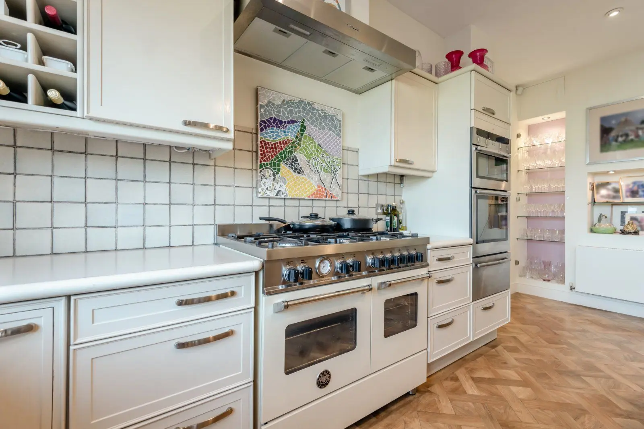
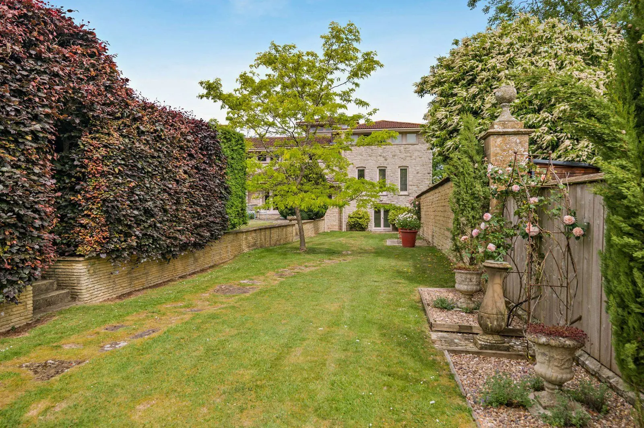
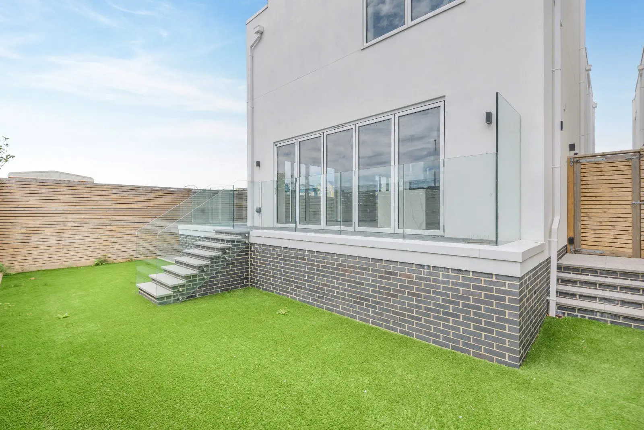
The welcoming reception hall features wooden parquet flooring and attractive, recessed shelving, as well as doors leading to the three main, formal ground-floor reception rooms. These include the dual aspect drawing room with its tall sash window to the front, cast-iron fireplace and French doors opening to the south-facing garden at the rear. There is also a formal dining room with timber beams overhead and the remains of an inglenook fireplace, while the sitting room provides further space in which to relax, with its full-height sash window affording views across the garden. Also on the ground floor, the open-plan kitchen and dining area forms the heart of the home and features a modern extension with a ceiling lantern skylight overhead and southwest-facing bi-folds opening to the garden. The kitchen area has shaker-style fitted units in white, a central island, an induction hob and an Aga, with the dining area providing ample space for a family dining table for everyday meals. There is also a large utility room and a cellar with space for further appliances and home storage.
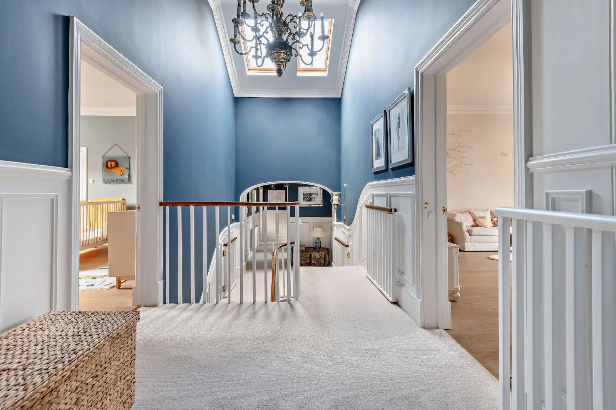
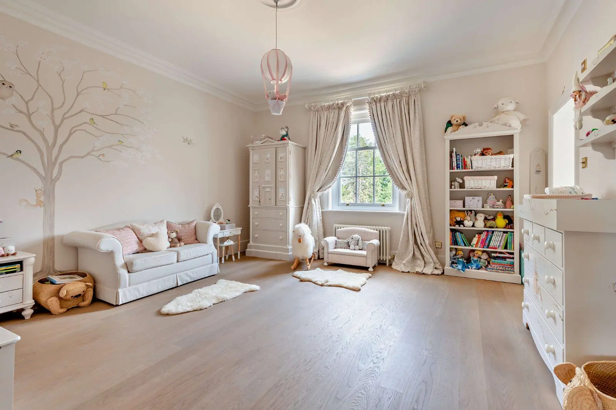
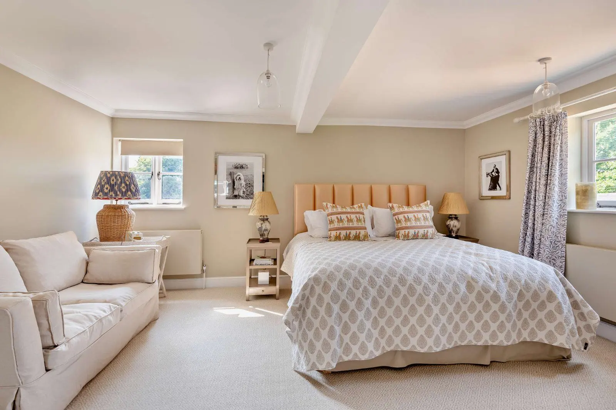
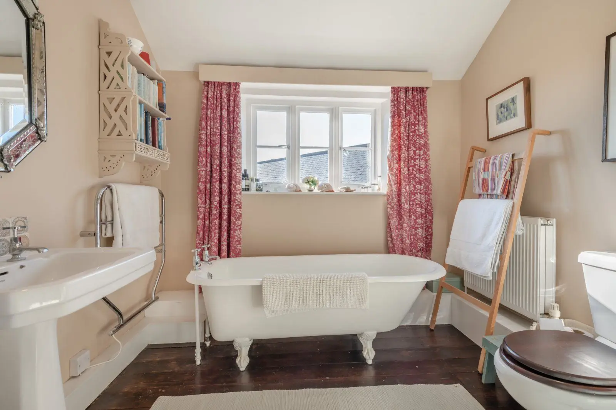
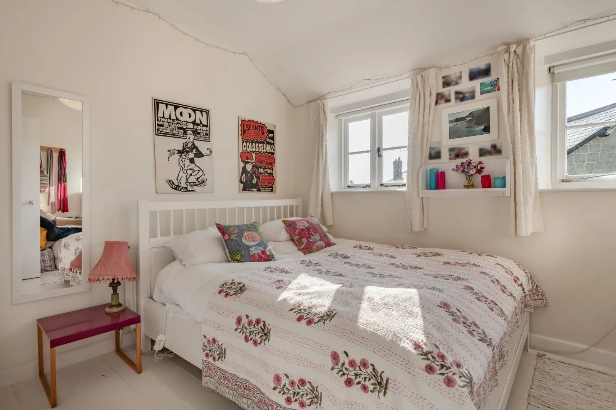
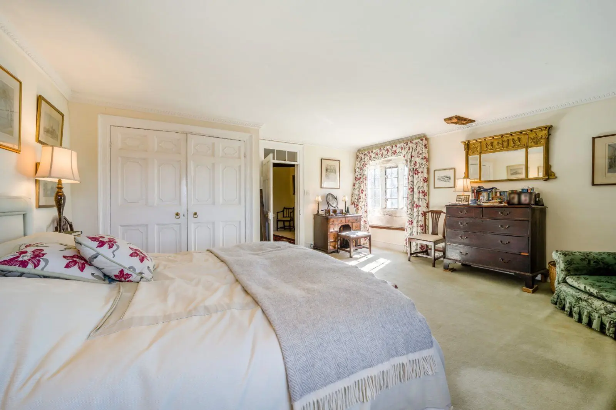
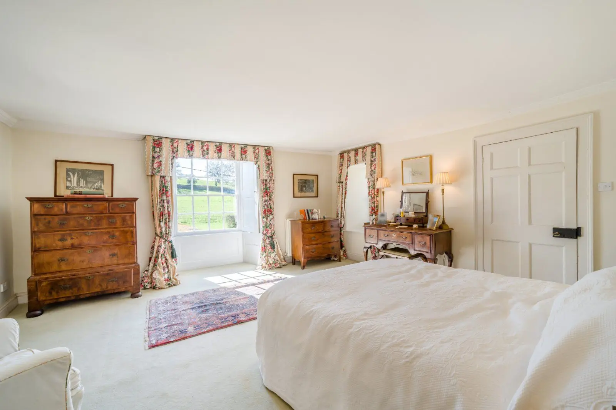
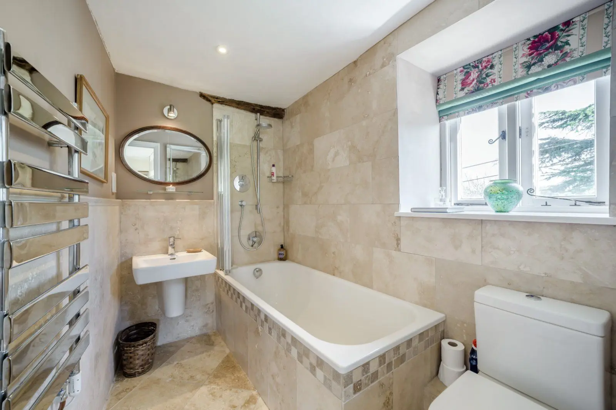
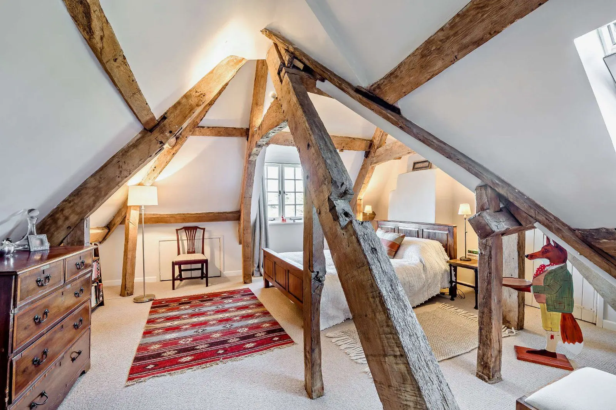
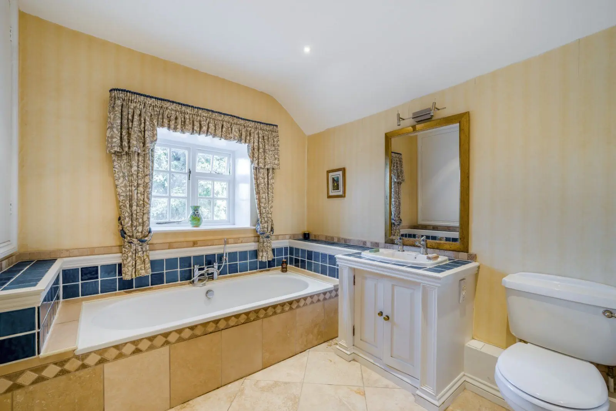
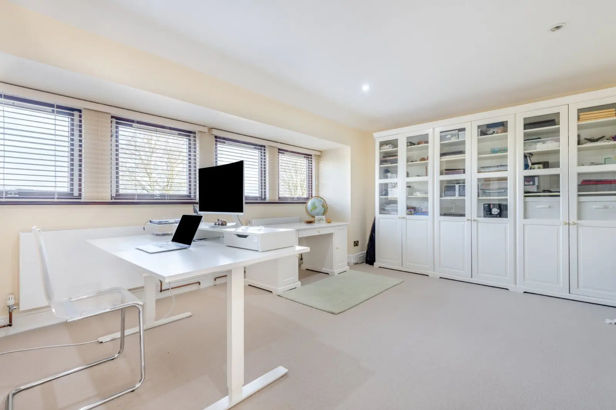
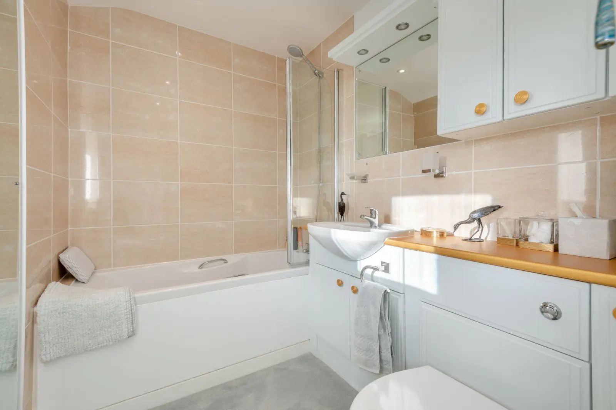
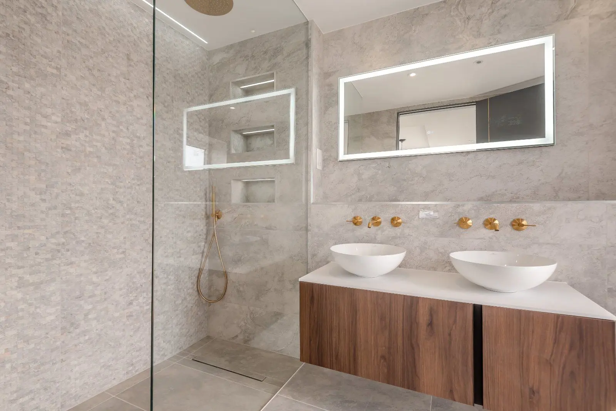
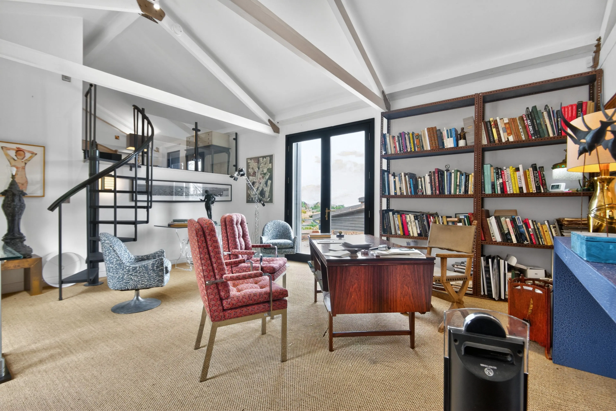
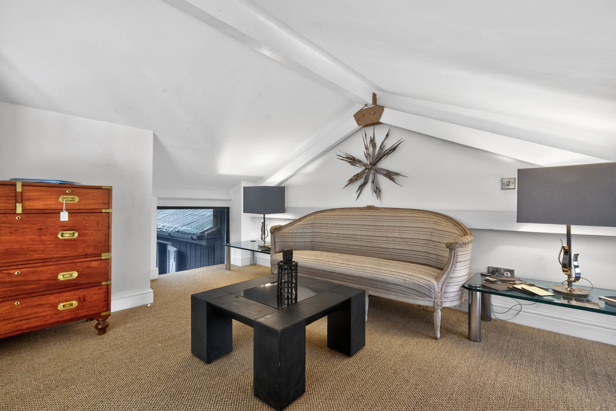
The first floor features five well-presented double bedrooms, including the principal bedroom with its built-in wardrobes and adjoining dressing room and bathroom with an over-bath shower. The first floor also has a family bathroom, which has a Jack and Jill entrance from the second bedroom, while stairs continue to the second floor, where there are two additional double bedrooms with eaves storage, plus a family shower room.
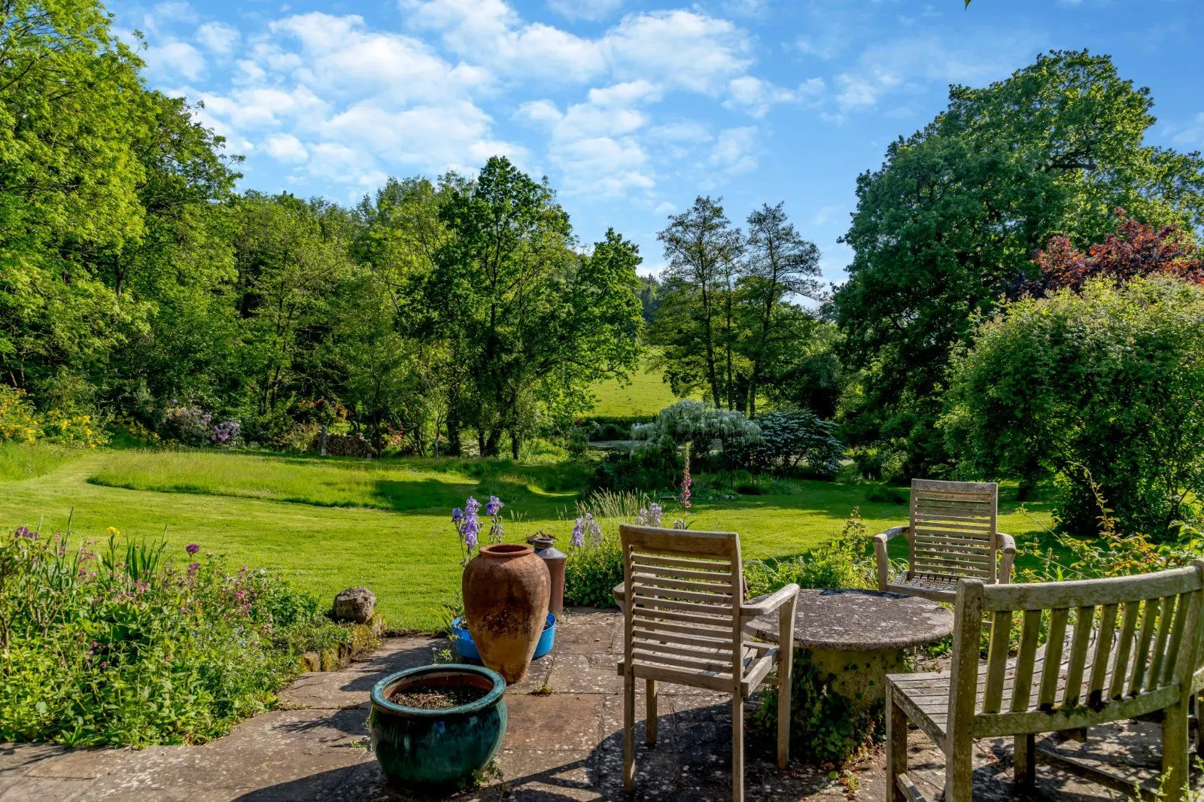
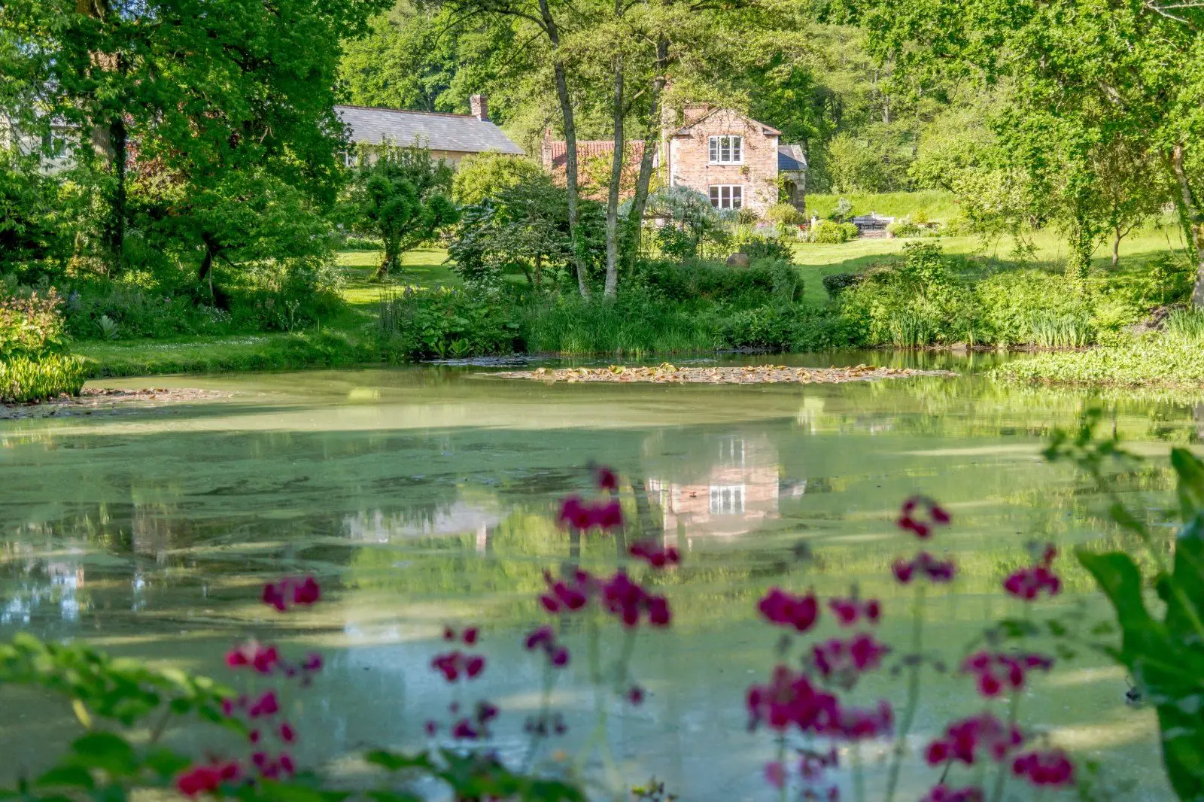
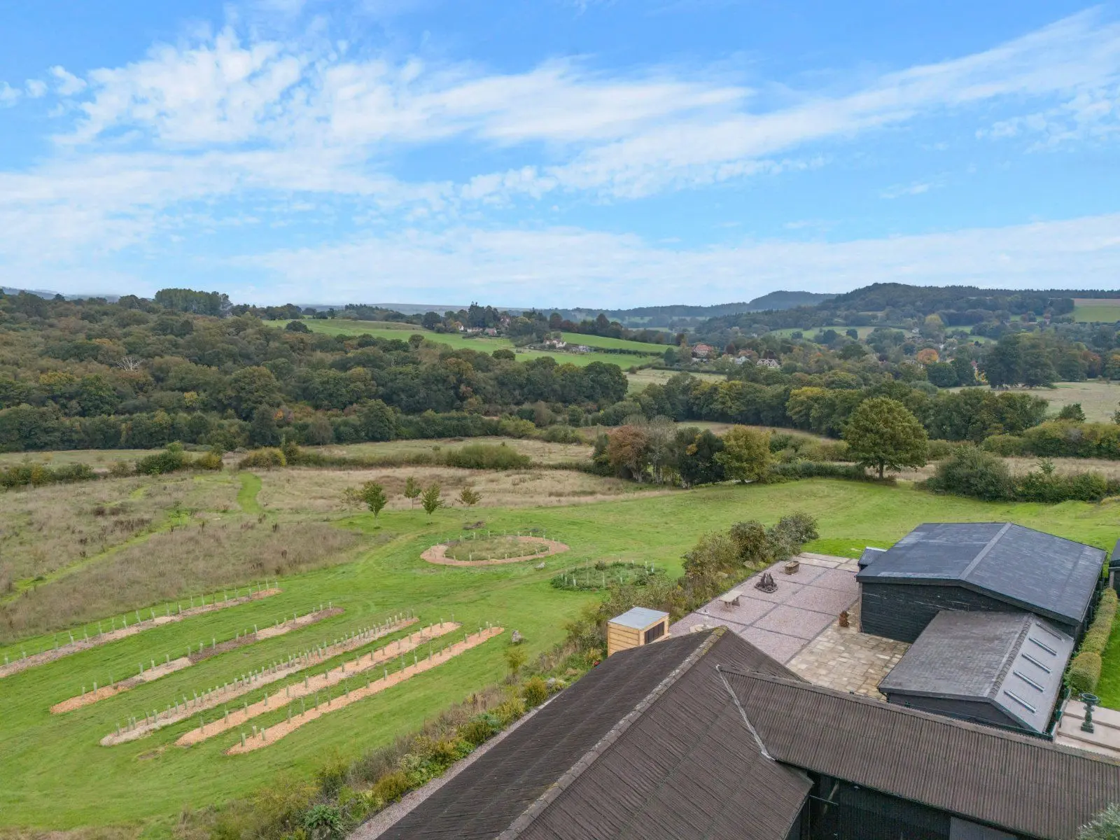
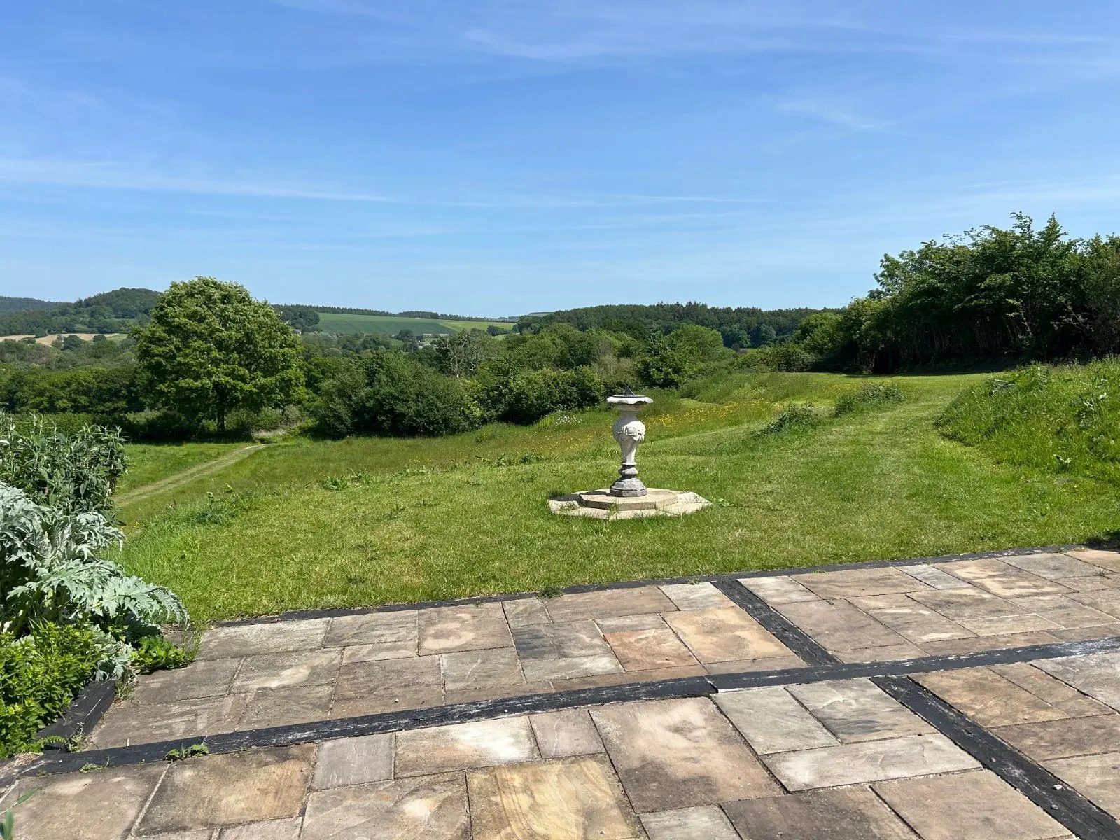
This property has 1.08 acres of land.
About the area

Other properties































































Slide 1 of 6
Looking for deep local knowledge, and a considered approach to selling well?
Across residential, rural, farms and estates, our nationwide network of experts marry specialist knowledge and up-to-the-minute market analysis with the personal touch.