


1 / 23
Mill Lane, Donhead St. Andrew
Shaftesbury, Wiltshire, SP7
Guide Price
£865,000
Ref: SAL210137
- 5 bedrooms
- 2 bathrooms
- 4 reception rooms
- Freehold
- Council Band G
Features at a glance
- Superb family home
- Desirable village location
- Light-filled accommodation
- 5 bedrooms
- Over 3,100 square feet
- Southwest facing garden

Overview
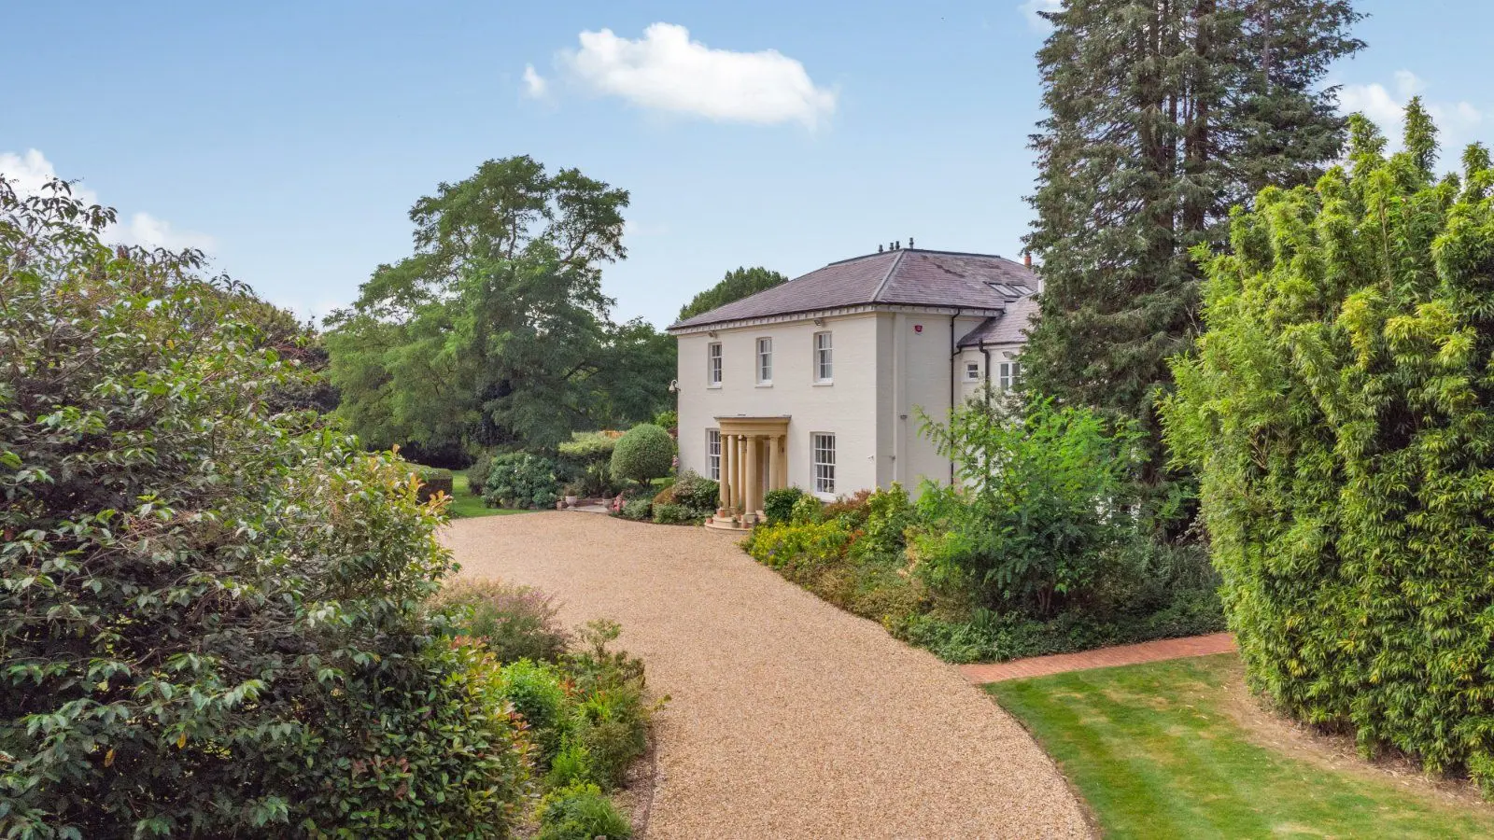
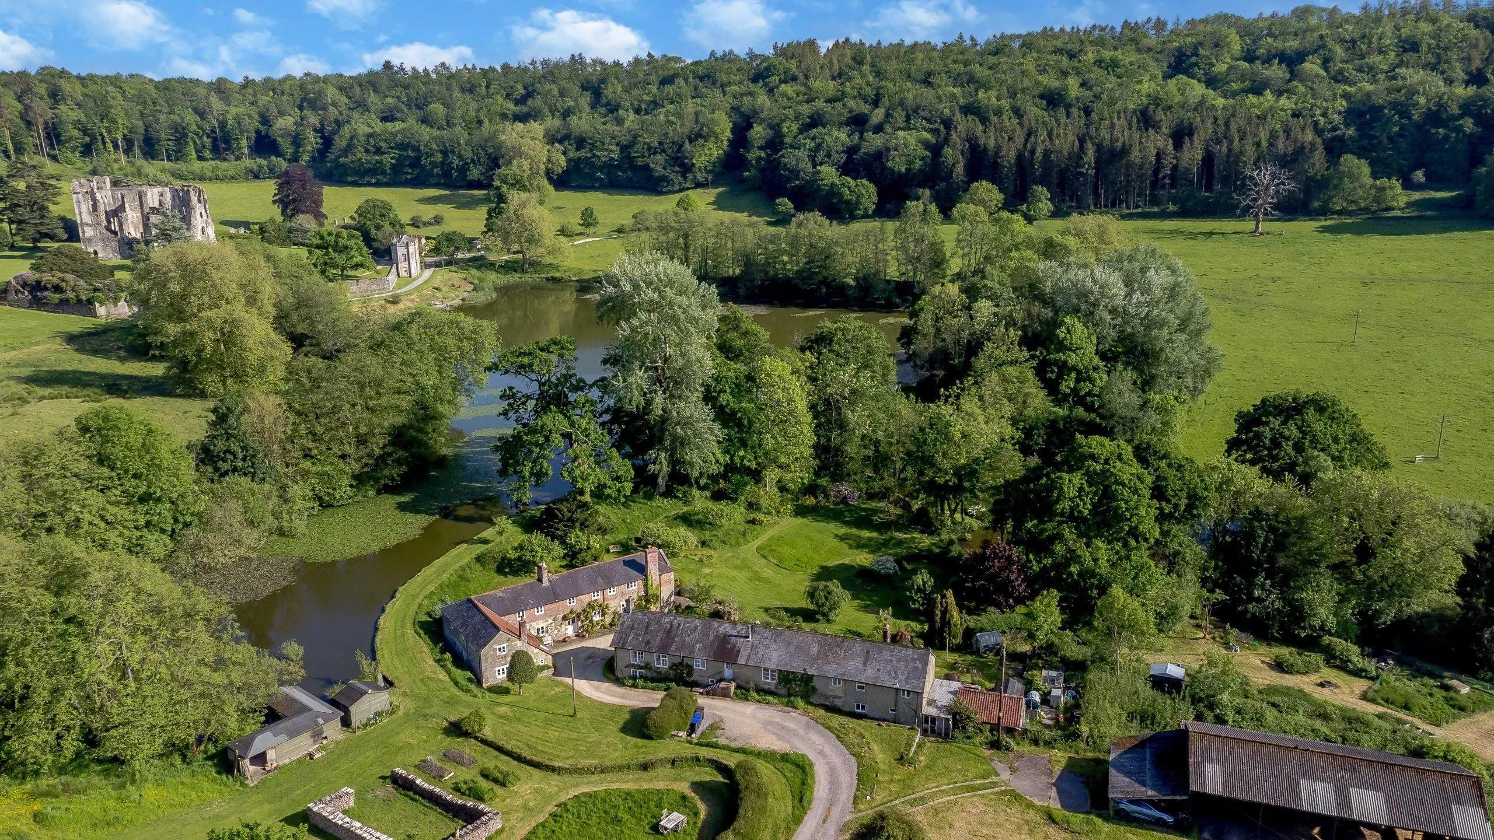
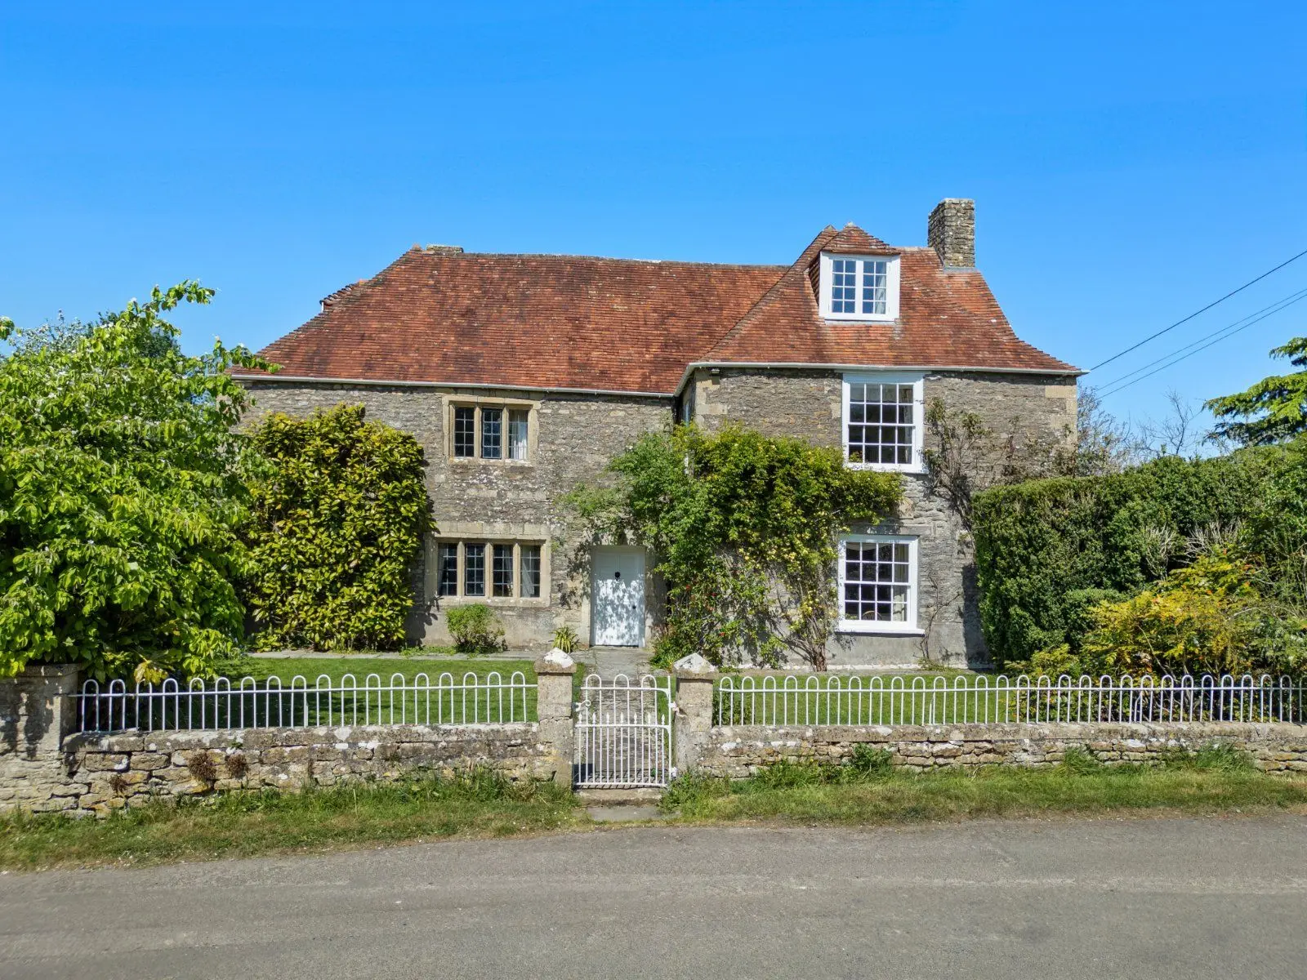
Mereworth is a spacious family home, located along a dead end lane, offering light-filled accommodation that has been very recently updated to combine contemporary styling with comfortable everyday living.
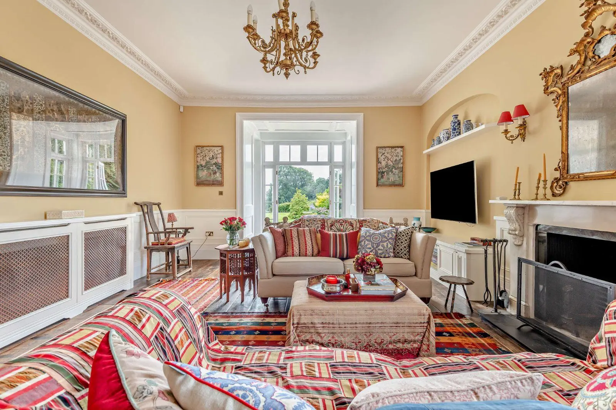
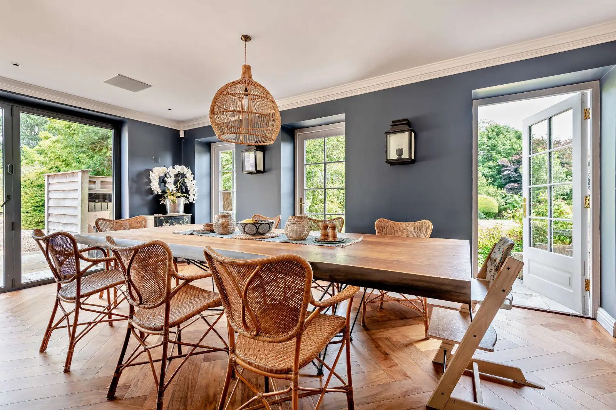
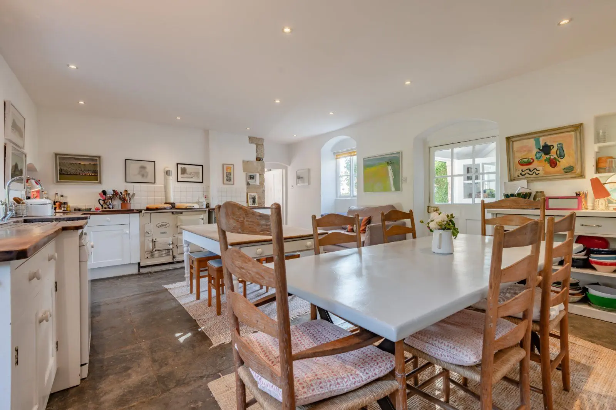
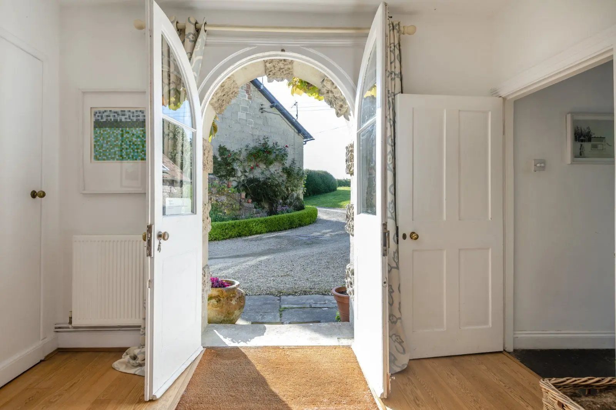
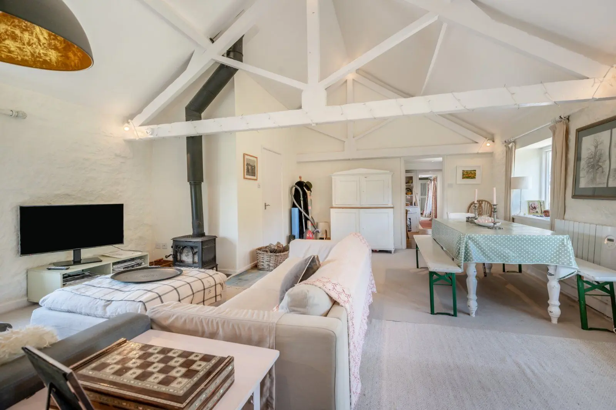
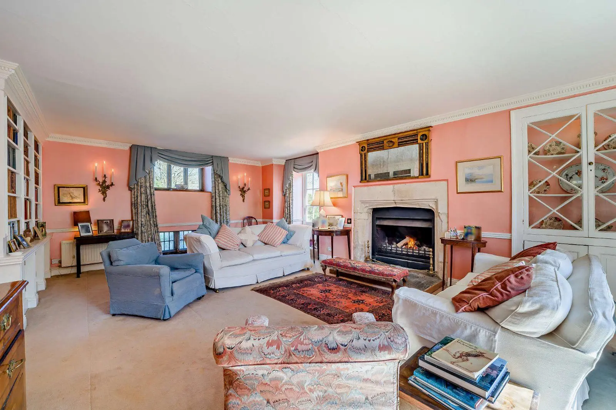
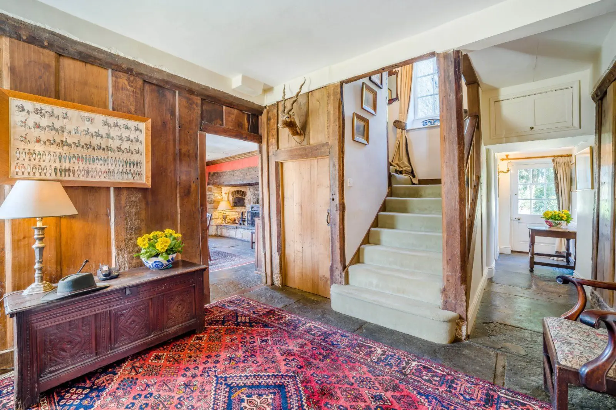
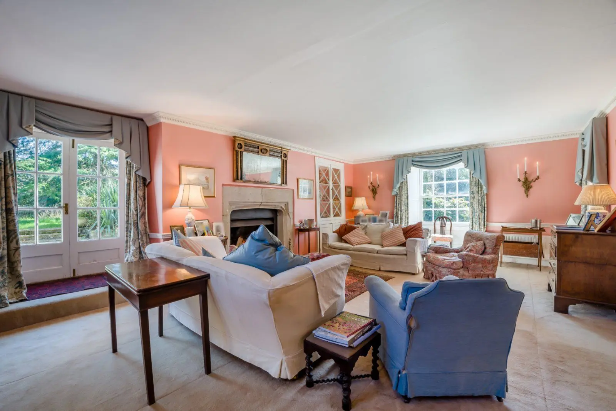
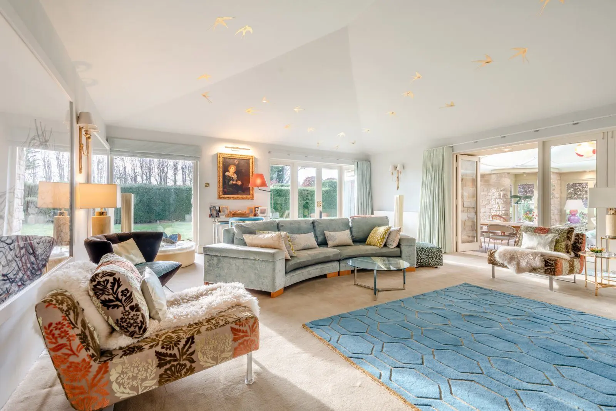
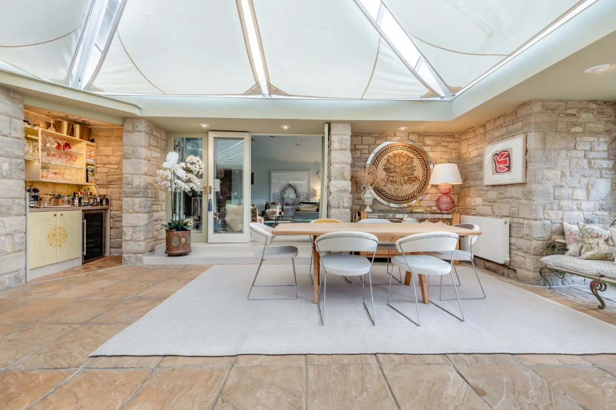
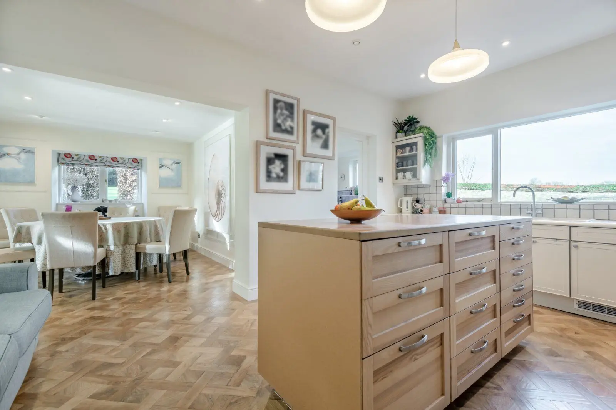
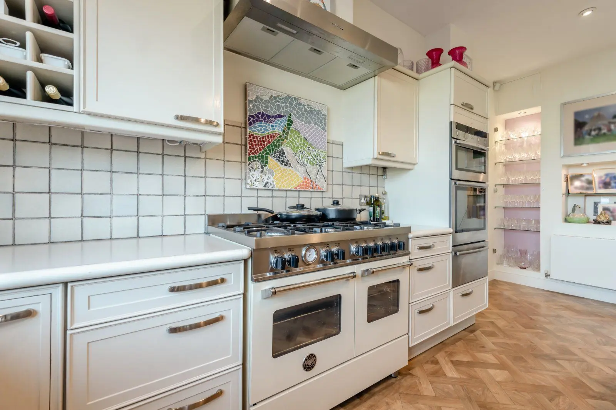
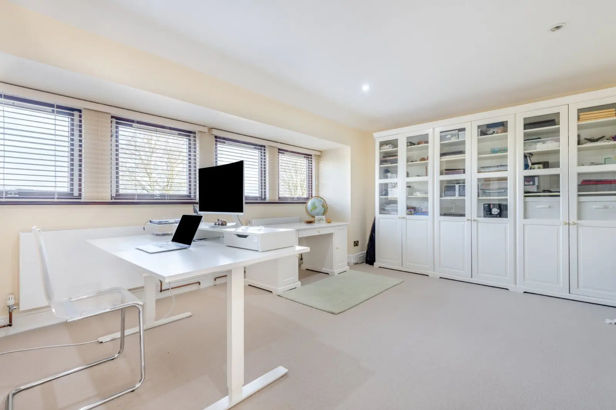
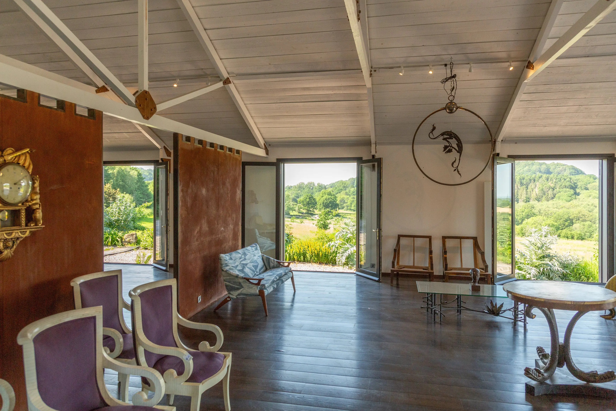
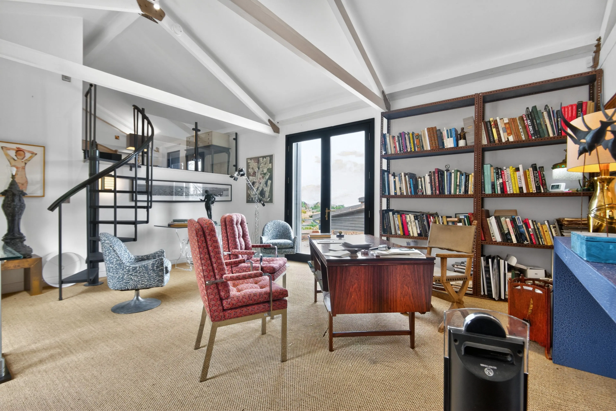
A welcoming reception hall, with a cloakroom, provides access to the principal reception rooms. The generous drawing room forms the focal point of the house, featuring light oak flooring, an attractive fireplace and full-height sliding glass doors opening onto the rear terrace and gardens. From here, the accommodation flows through to the formal dining room and onwards to a spacious bay-fronted study, creating a versatile arrangement well suited to both entertaining and home working. The kitchen and breakfast room is a bright, contemporary space fitted with a range of sage-green Shaker-style units, complemented by light work surfaces and high-quality integrated appliances. There is ample space for informal dining, while a separate utility room provides additional storage and direct access to the garden. Adjacent to the kitchen, a comfortable snug offers a more intimate reception space. Beyond, the substantial conservatory, with its glazed roof and tiled floor, provides an impressive garden room.
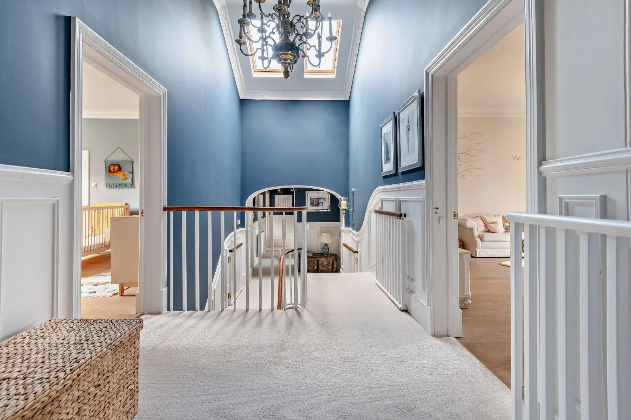
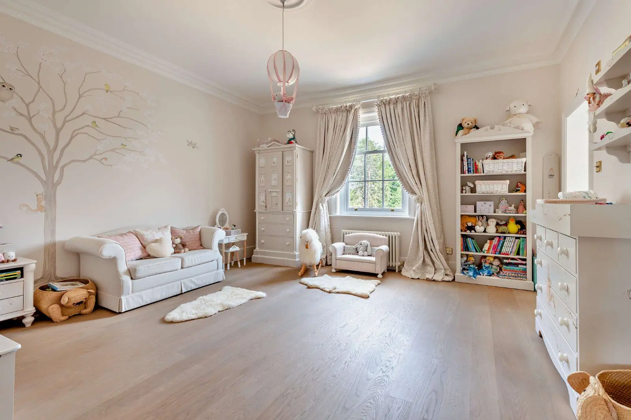
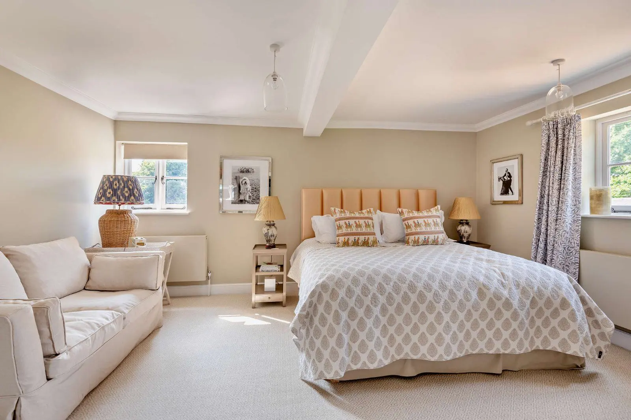
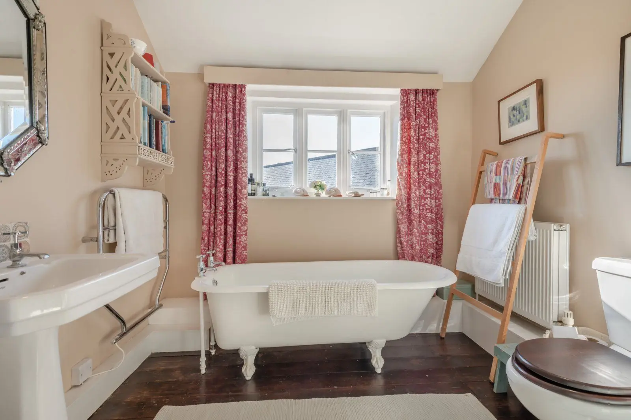
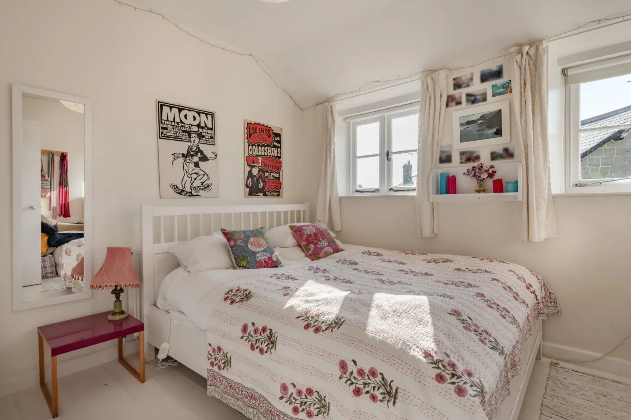
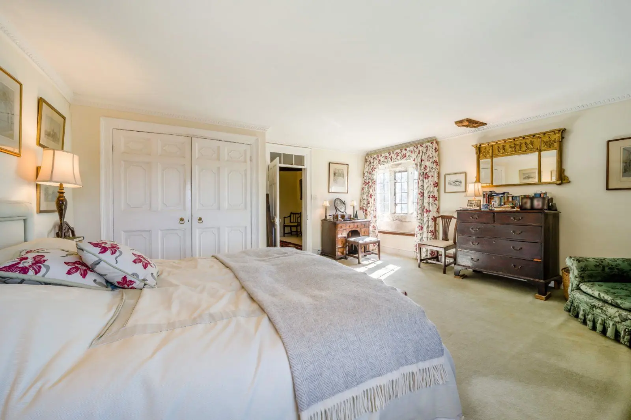
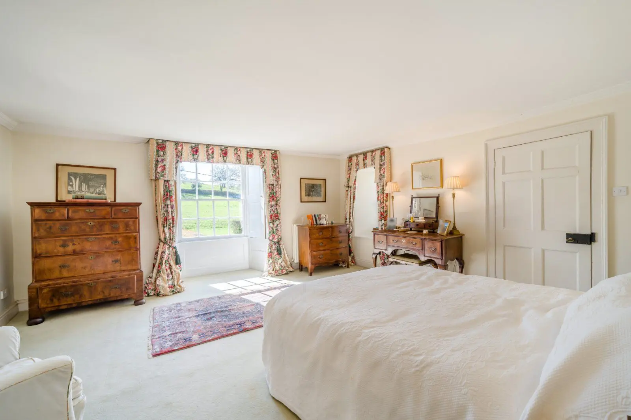
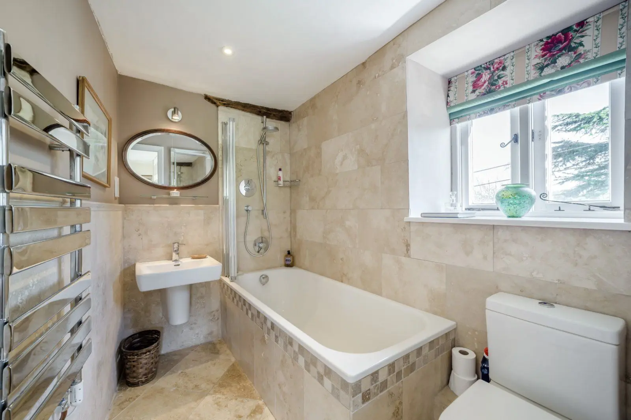
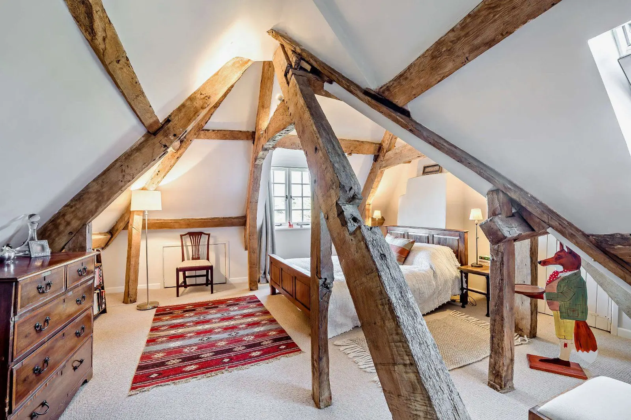
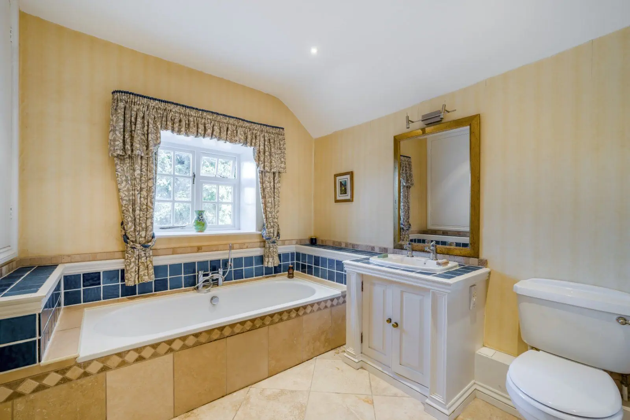
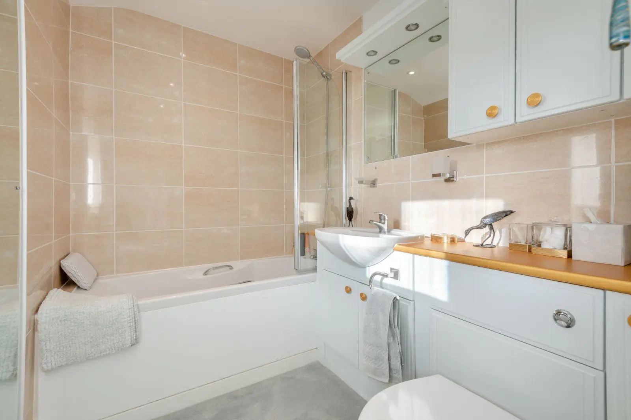
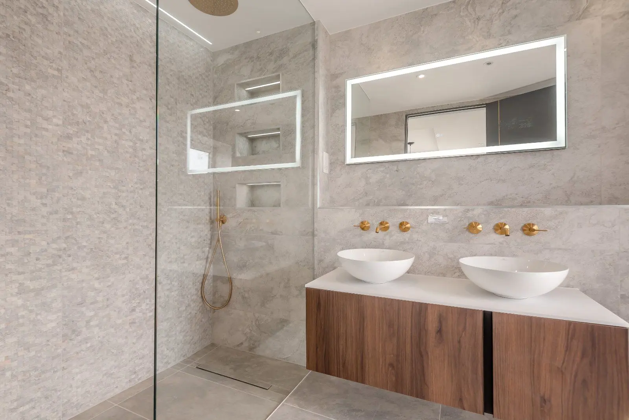
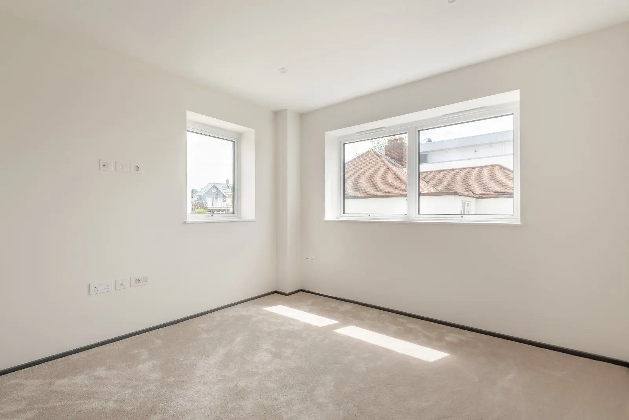
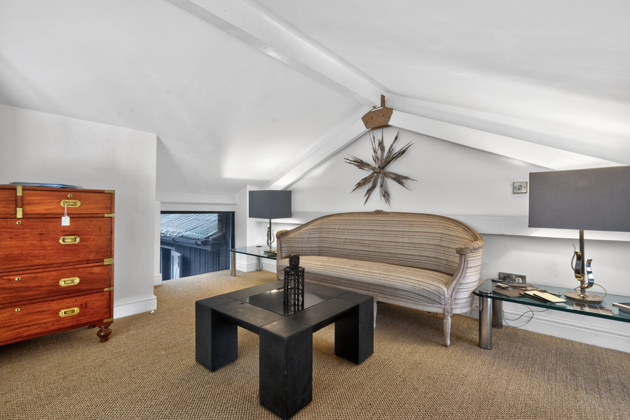
On the first-floor, the principal bedroom benefits from a dressing area, an en suite bathroom and a separate dressing room/bedroom fitted with an extensive range of bespoke wardrobes. There are three further well-proportioned bedrooms, all enjoying excellent natural light, together with a contemporary family bathroom and a separate WC.
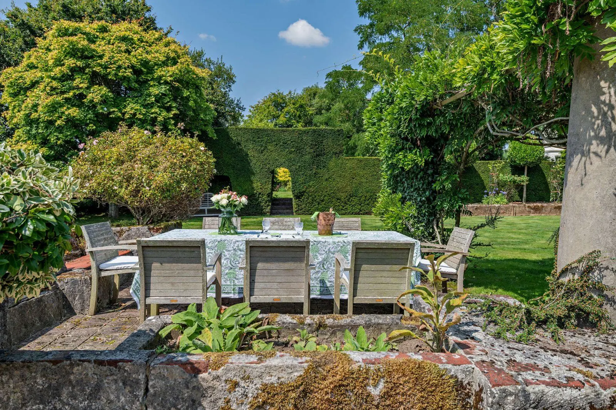
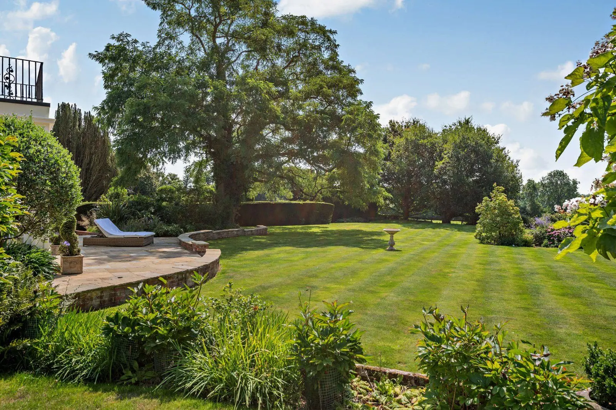
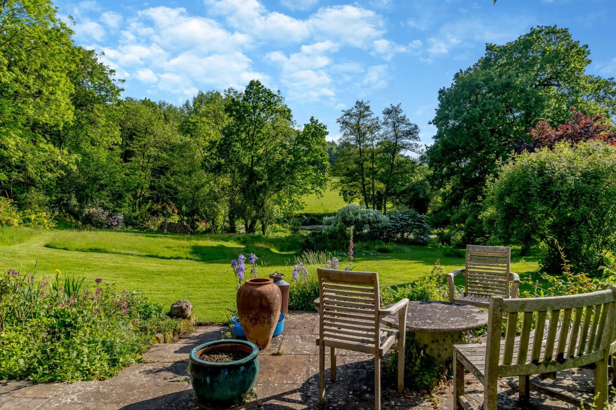
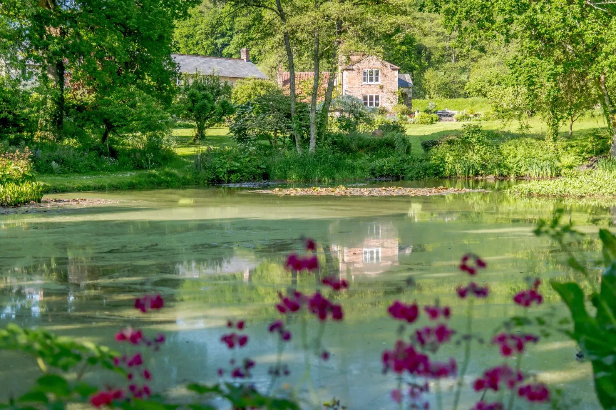
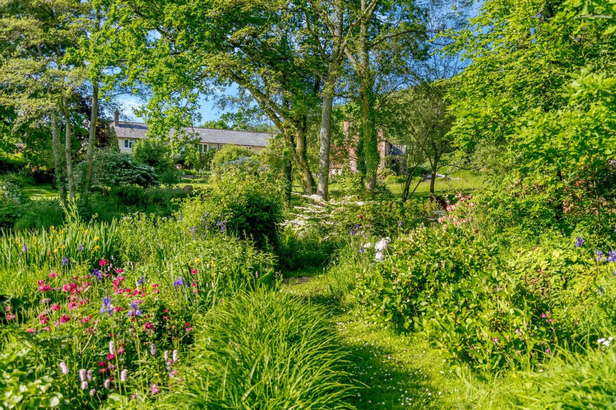
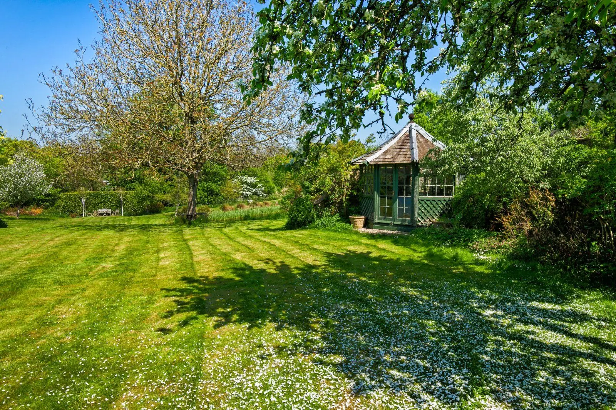
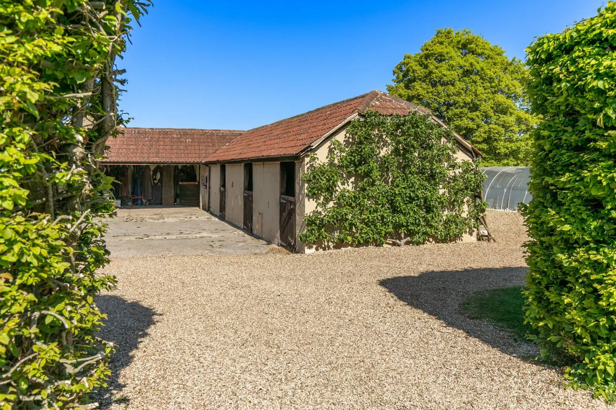
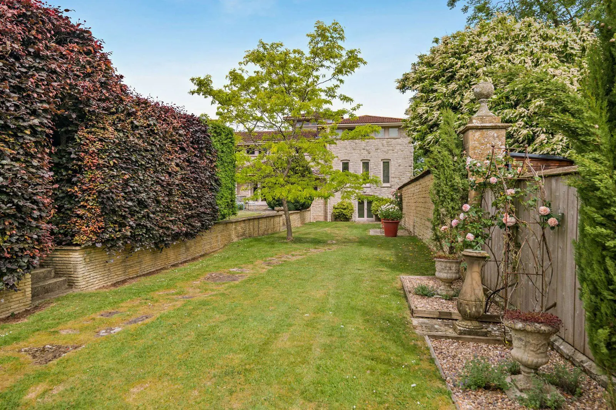
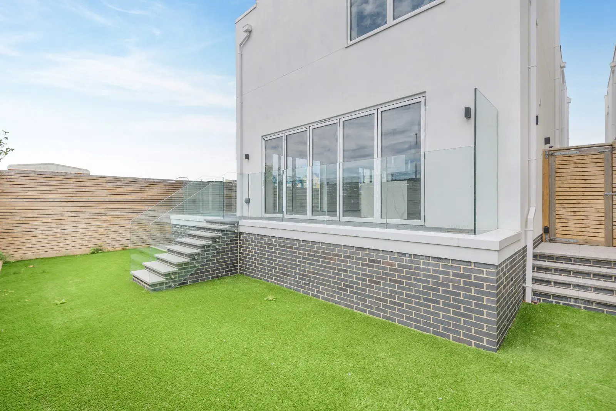
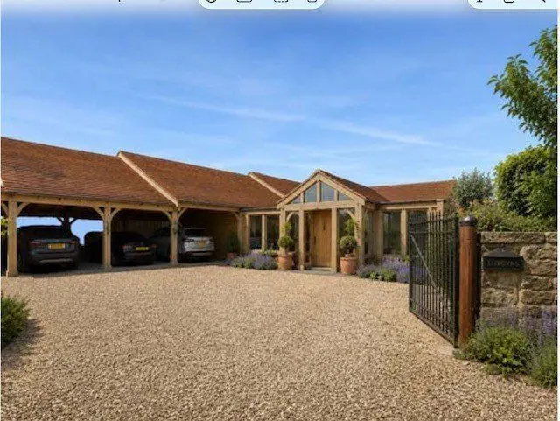
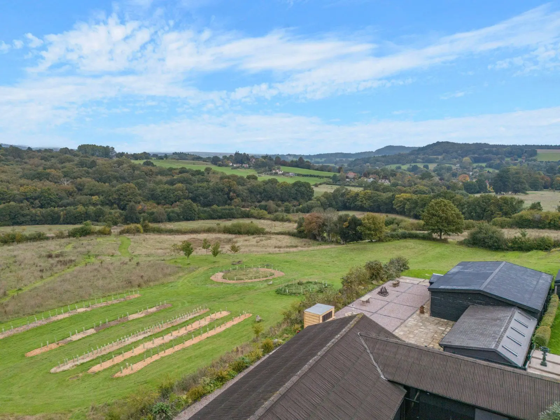
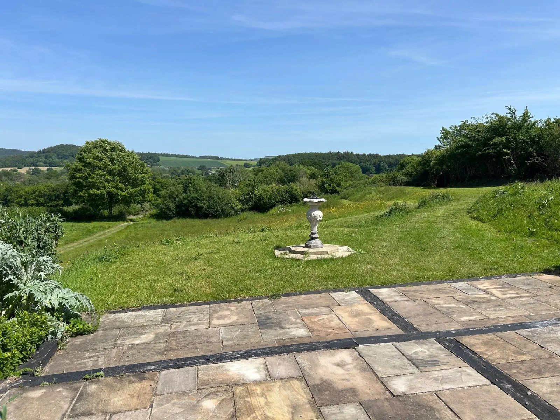
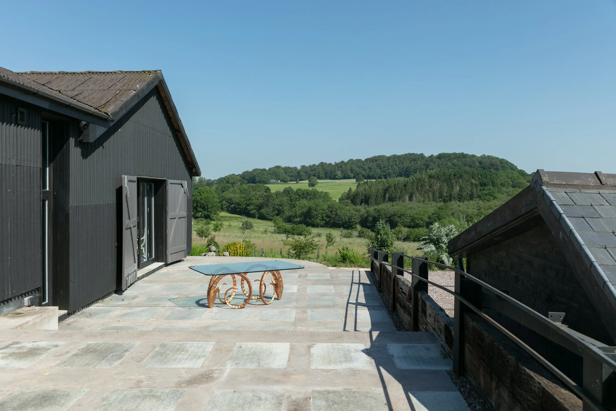
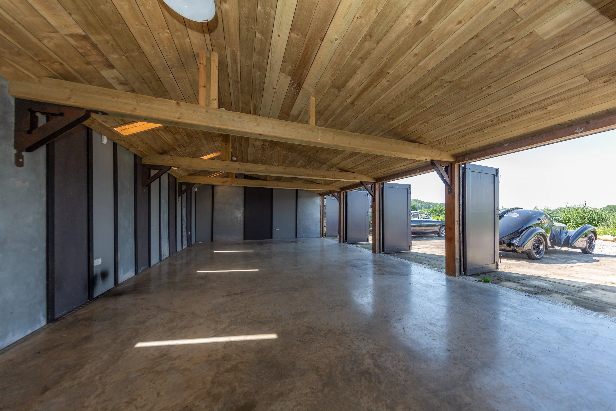
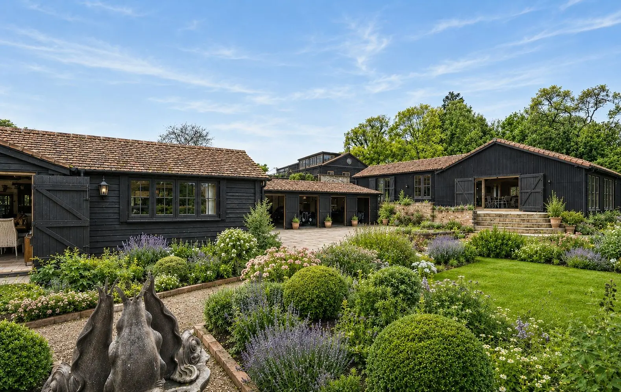
The secluded, south-facing, dog proof garden has been beautifully landscaped to provide both privacy and seasonal interest. A broad sandstone terrace extends across the rear of the house, creating an ideal setting for al fresco dining and entertaining. Beyond, the level lawn is complemented by a stone fountain, well-stocked herbaceous borders, established shrubs and mature specimen trees. The grounds also include a detached summer house, a wood store and a garden store. To the front, a private driveway provides extensive parking and access to the detached double garage. There is also an EV charging point.
About the area

Other properties































































Slide 1 of 6
Looking for deep local knowledge, and a considered approach to selling well?
Across residential, rural, farms and estates, our nationwide network of experts marry specialist knowledge and up-to-the-minute market analysis with the personal touch.