


1 / 25
Middleton, Winterslow
Salisbury, Wiltshire, SP5
Guide Price
£1,500,000
Ref: SAL250052
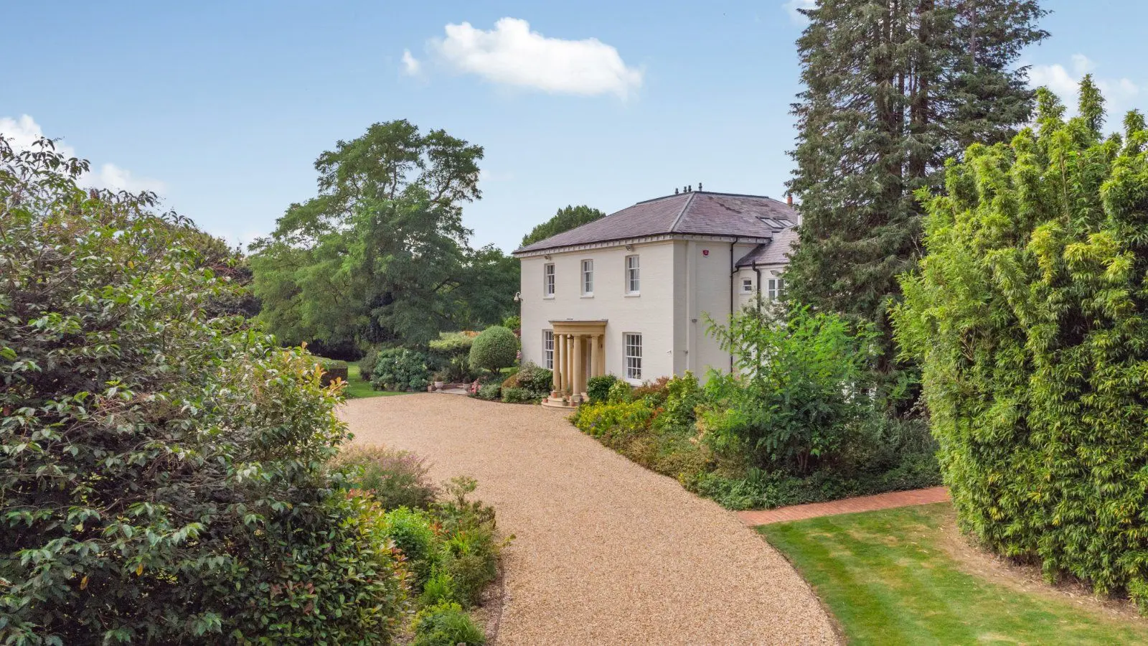
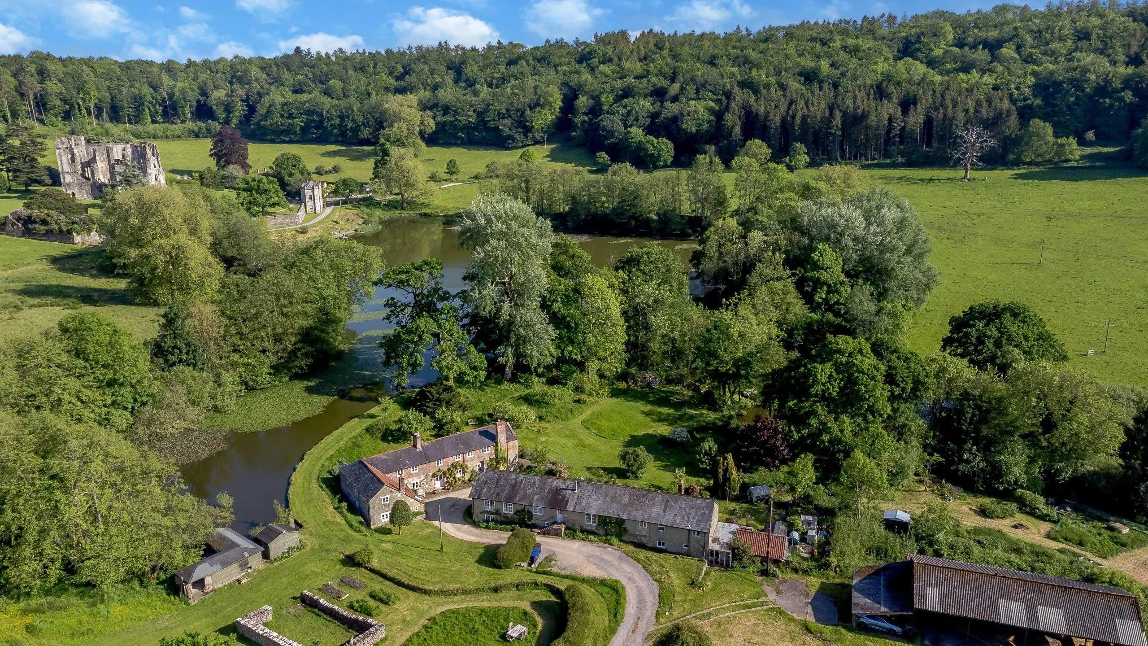
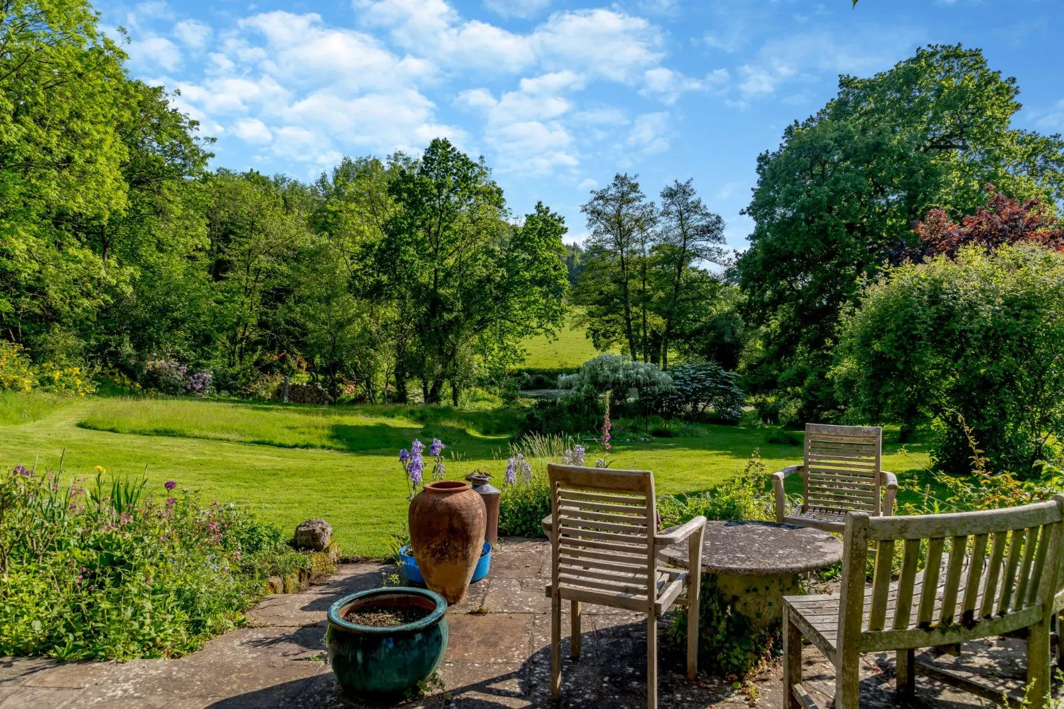
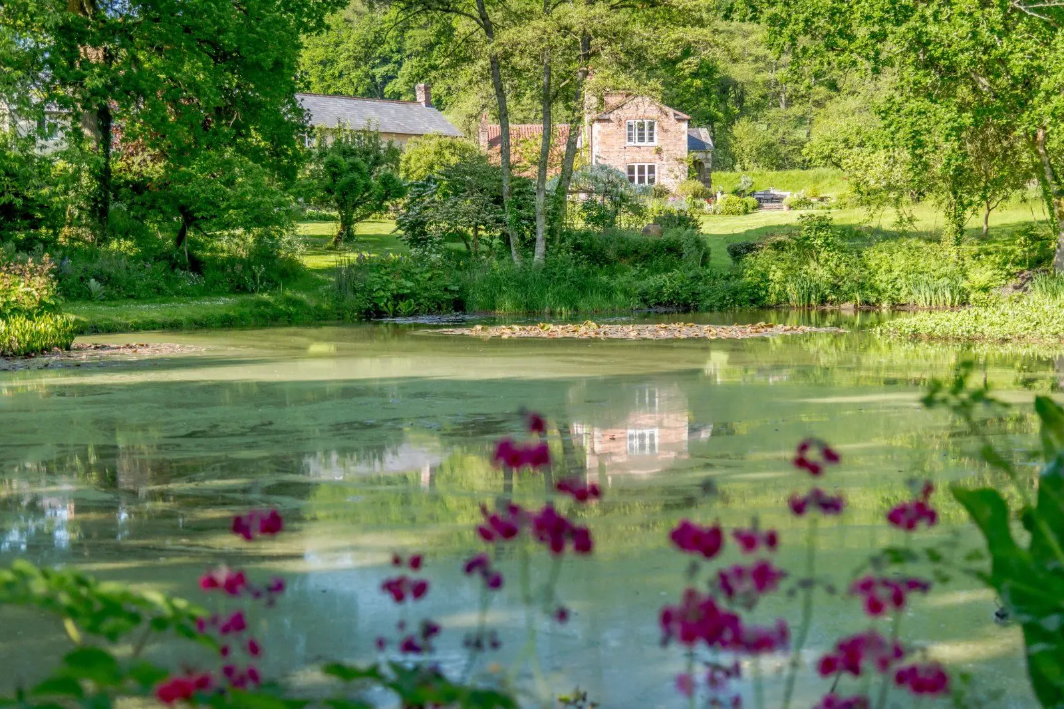
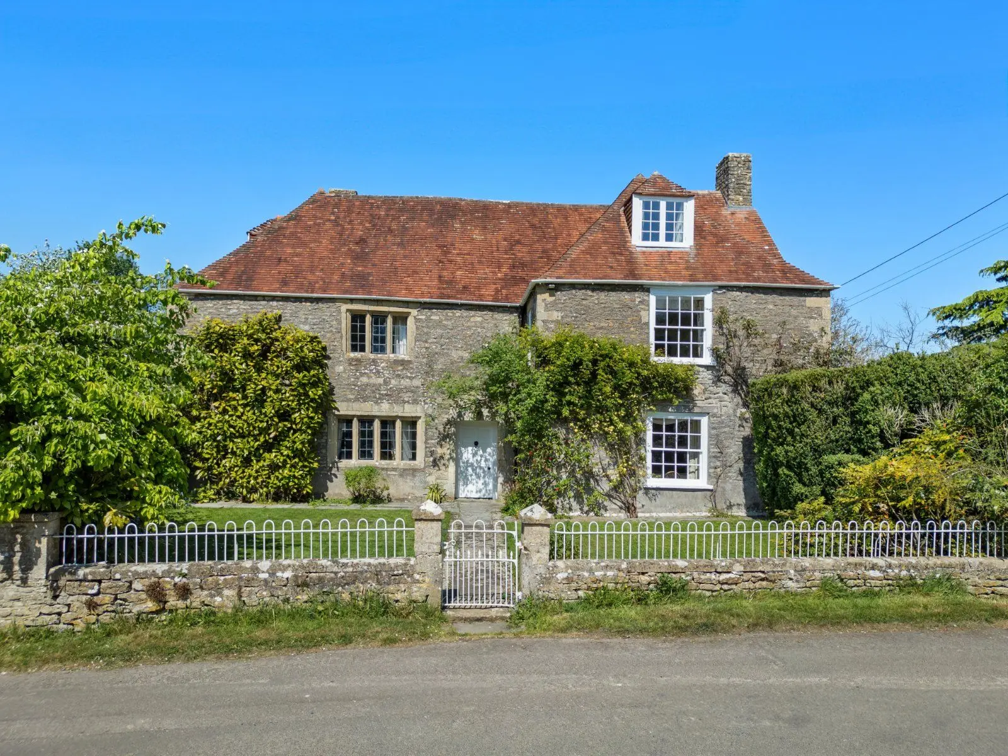
A handsome and substantial Victorian family home set in wonderful gardens
- 5 bedrooms
- 3 bathrooms
- 4 reception rooms
- 3,824 square feet
- 1.37 acres
- Freehold
- Council Band G
- Energy Efficiency Rating E
Features at a glance
- Excellent family period house
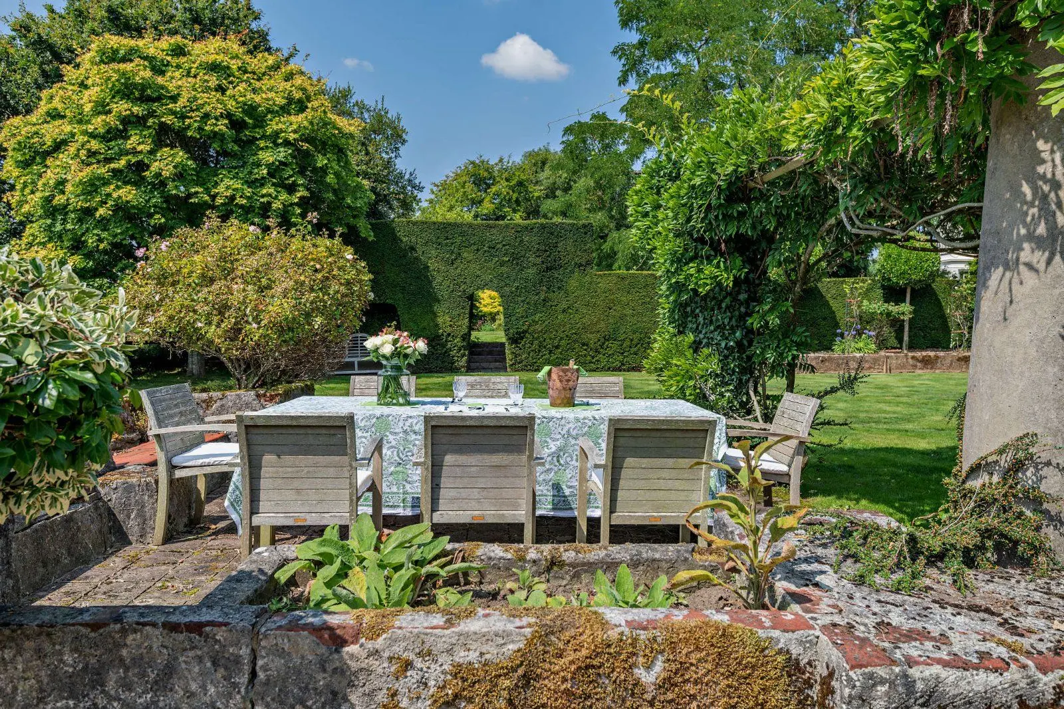
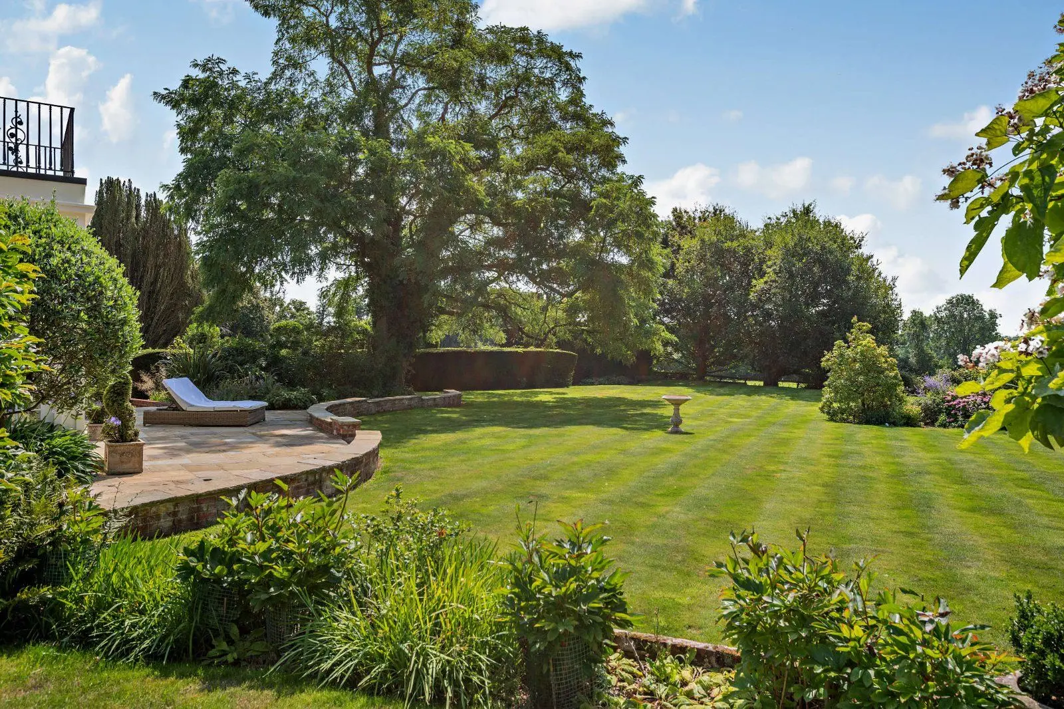
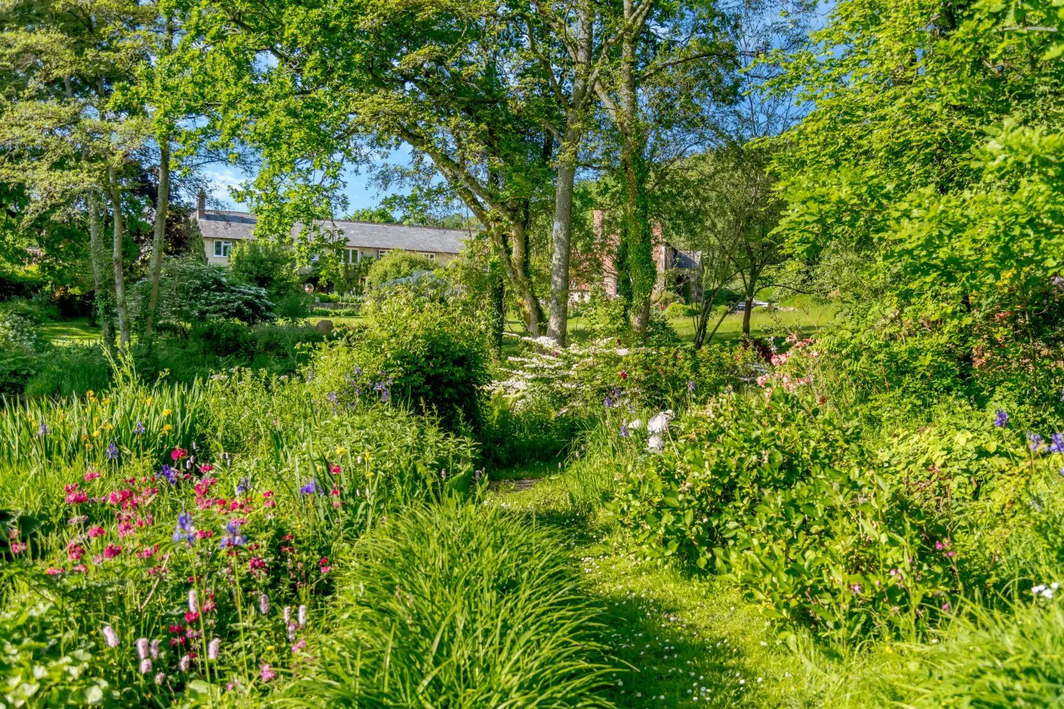
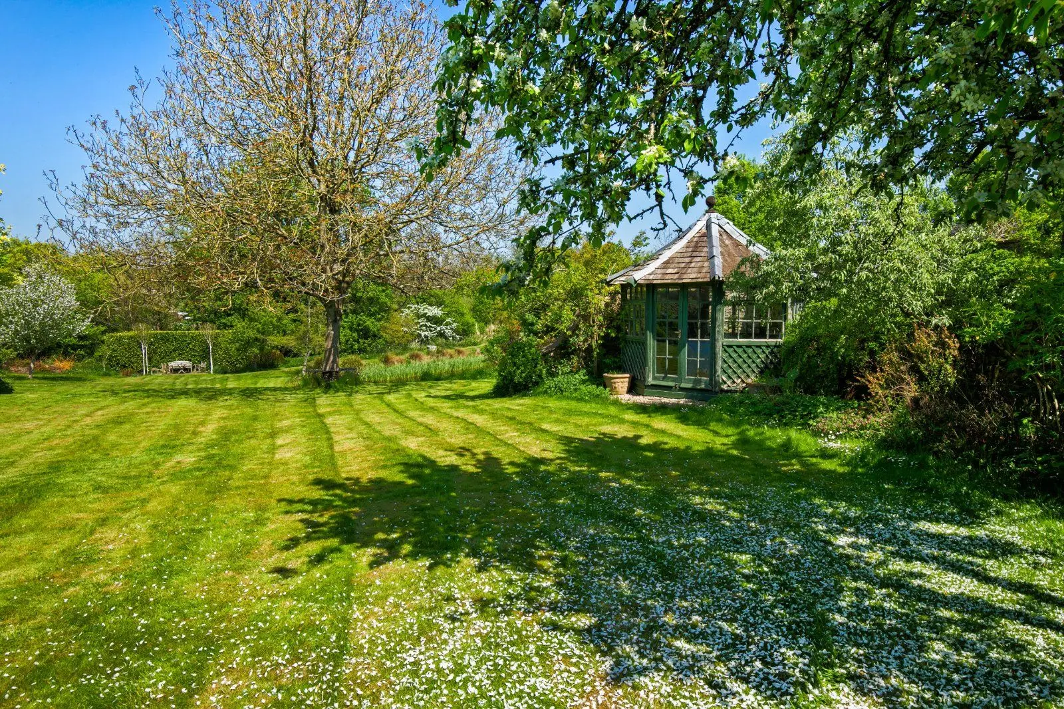
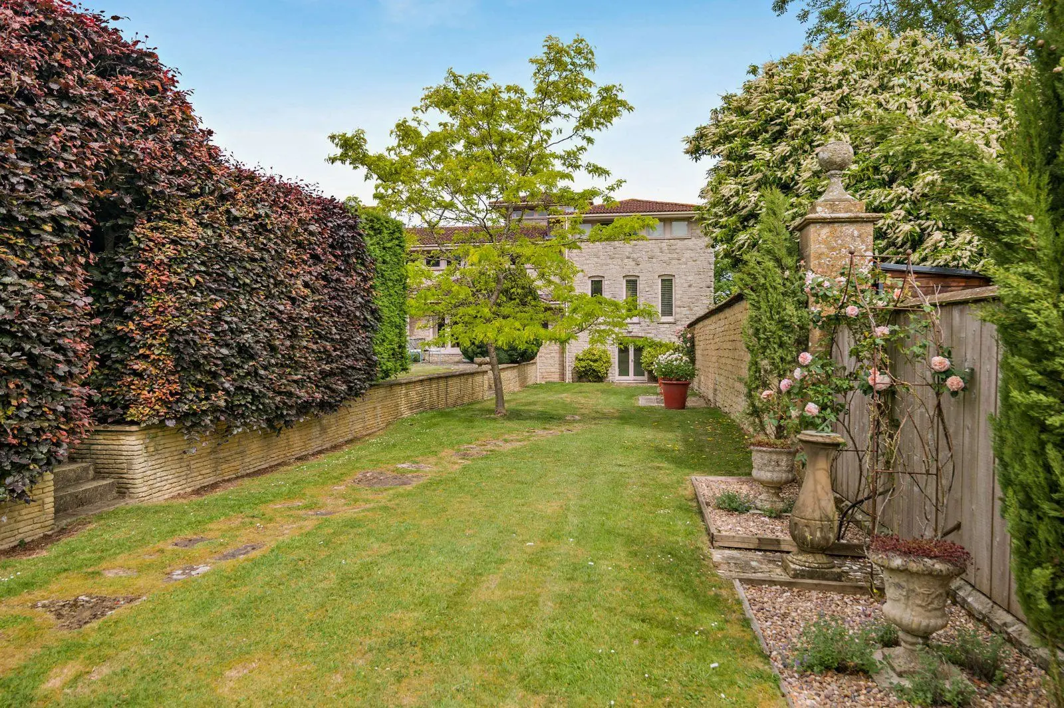
- Beautiful southerly facing gardens
- 4 elegant reception rooms
- 4 Bedrooms and 3 bathrooms
- Utility and cloakroom
- High ceilings and other period features

Overview
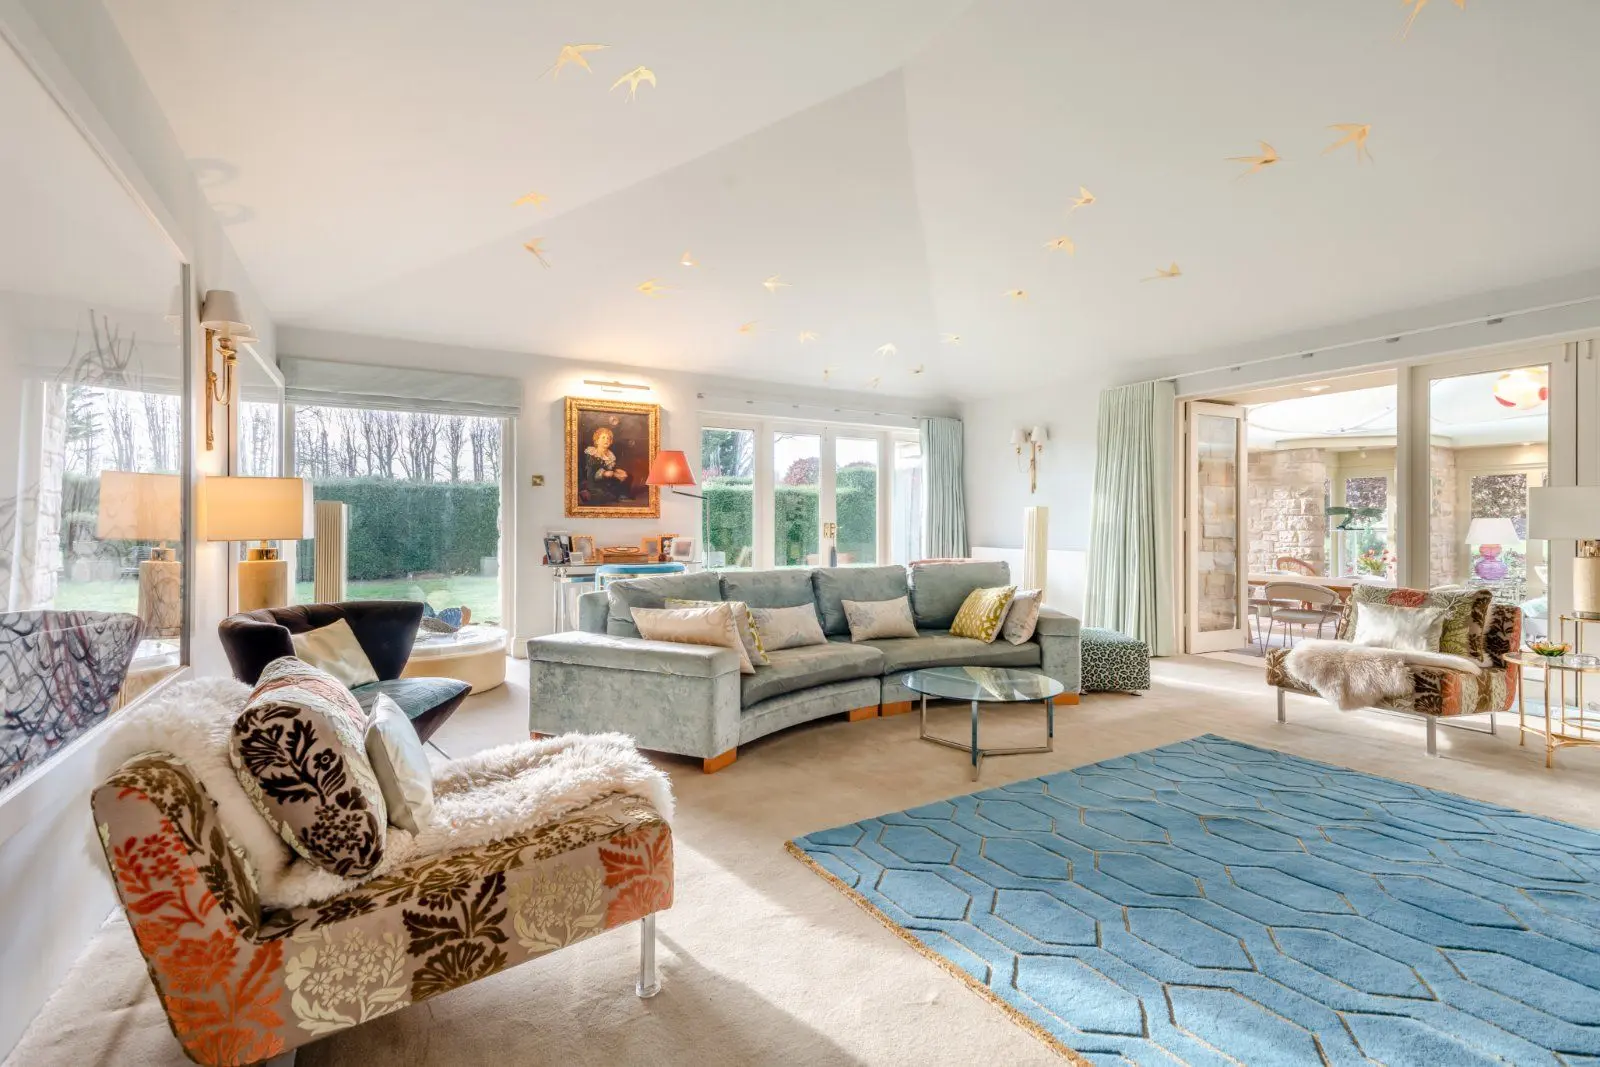
The Red House is an impressive, detached period family residence offering over 3,800 sq ft of bright and versatile living space spread across three levels.
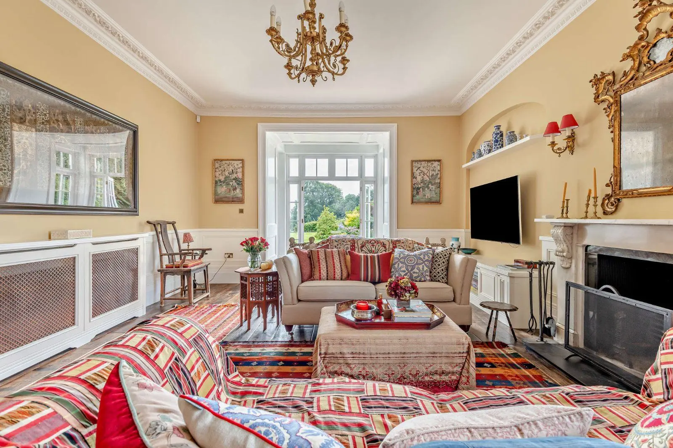
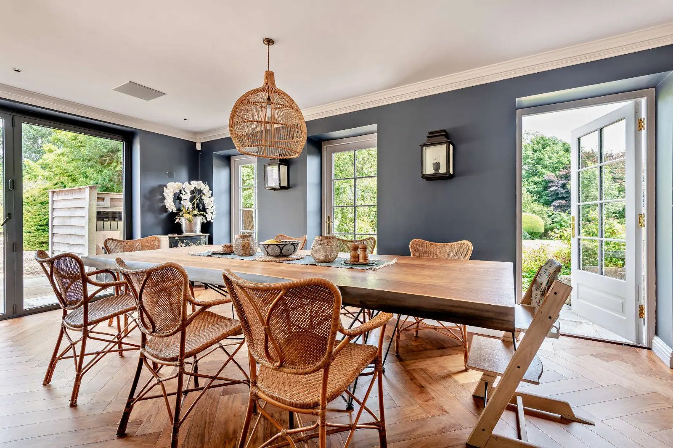
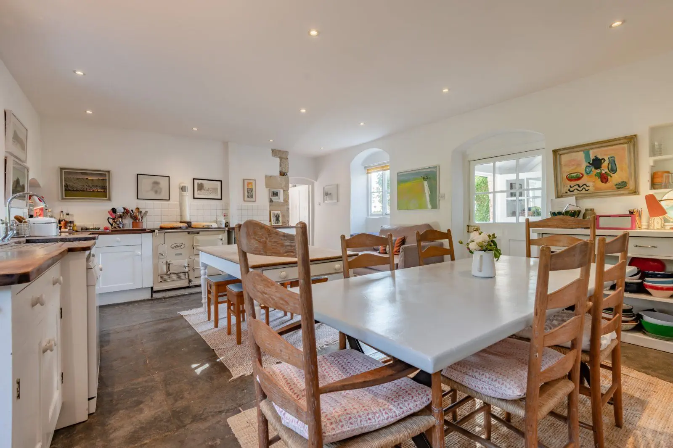
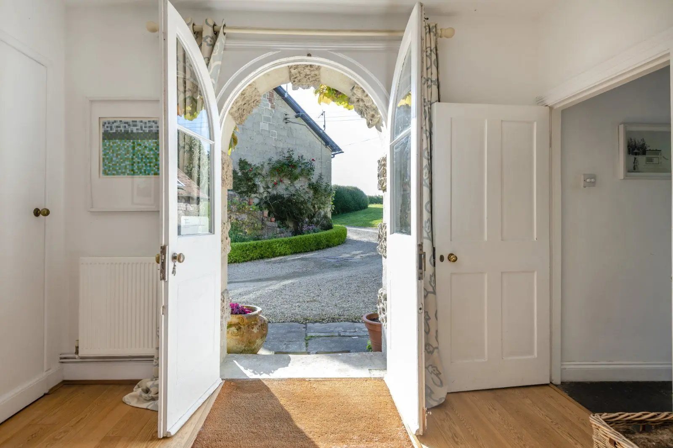
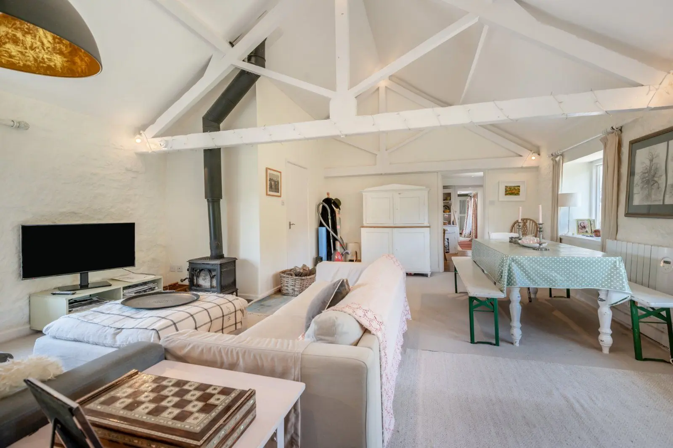
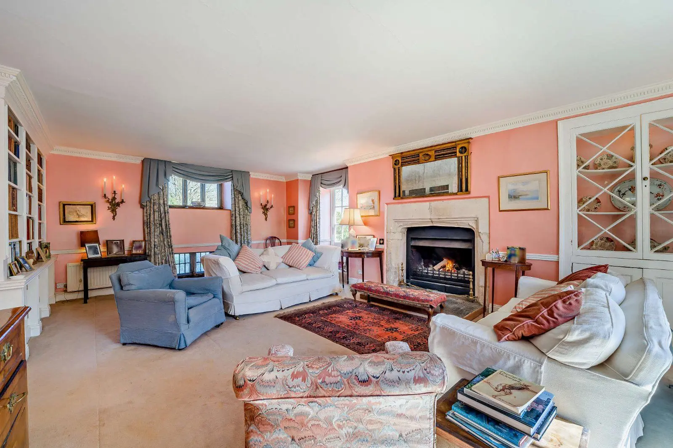
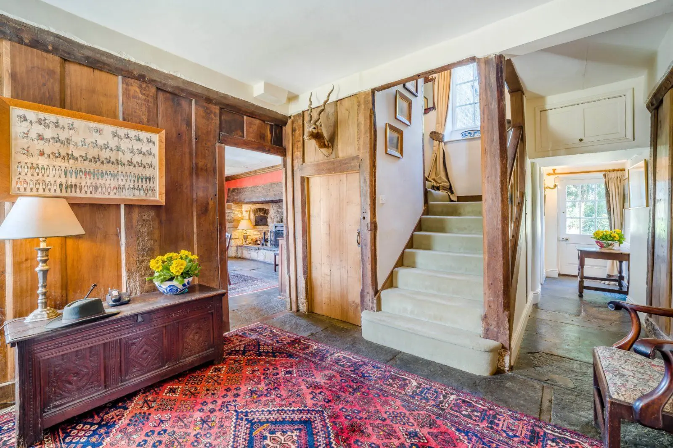
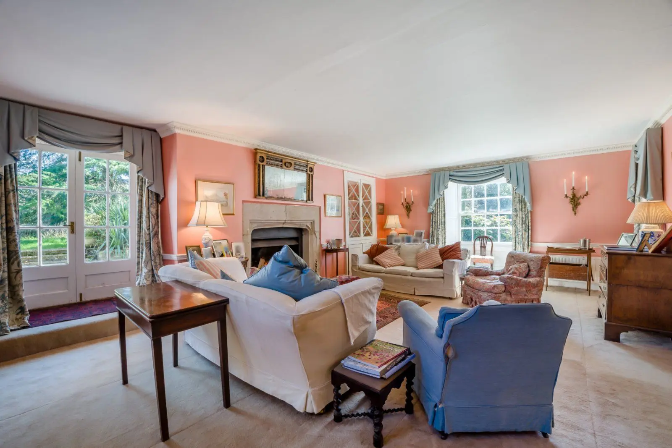
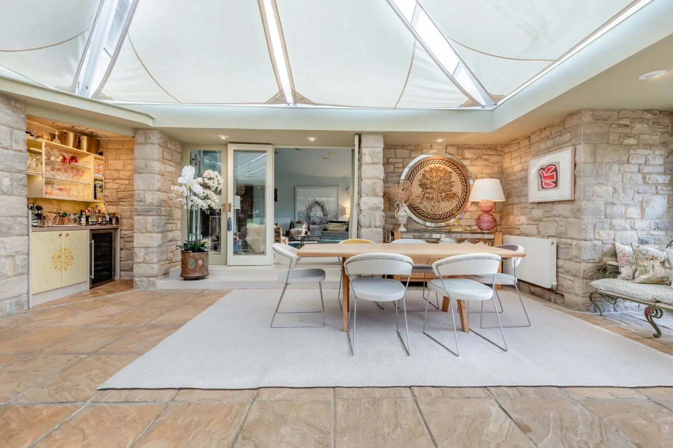
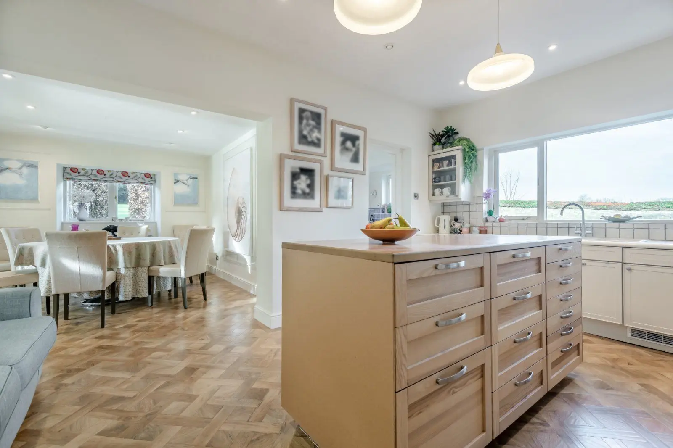
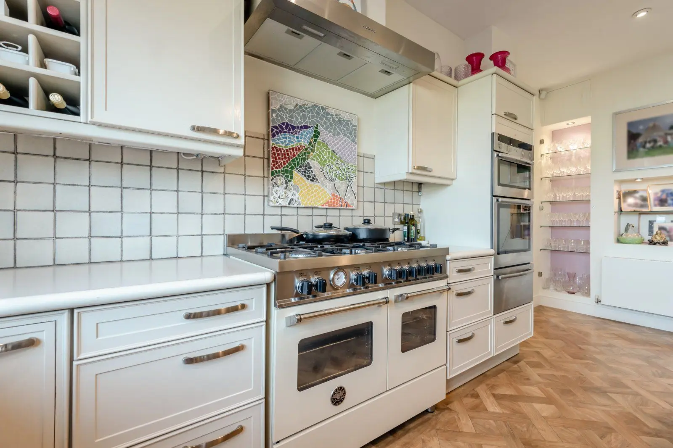
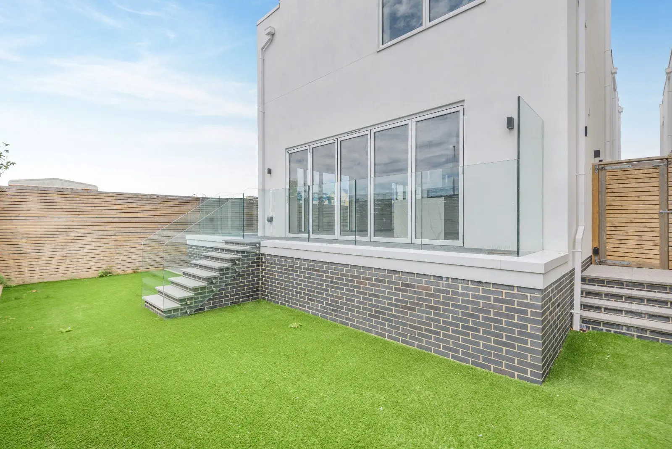
Designed to create an elegant yet functional environment for both living and entertaining, it thoughtfully blends contemporary conveniences with classic period details such as high ceilings, generously sized rooms, and original open fireplaces. The accommodation unfolds from a welcoming central reception hall featuring a front-facing bay window, a distinctive corner fireplace, practical storage, a cloakroom, and access to the rear terrace. This leads to a drawing room with a large front bay window, a fireplace flanked by custom storage units, and access to the side terrace; a sitting room with a spacious glazed rear bay, a feature fireplace, and side terrace access; and a dining room featuring its own striking fireplace. Completing the ground floor is an expansive kitchen/breakfast/family room, equipped with a range of wall and base cabinetry, an Aga cooker, a double Belfast sink, space for a dining table, and a connecting fitted utility room with terrace access. The remainingarea, adaptable to the buyer’s preferences, currently serves as a dual-aspect family space with a large skylight and a sunken breakfast nook featuring room for a table and bi-fold doors opening onto the rear terrace.
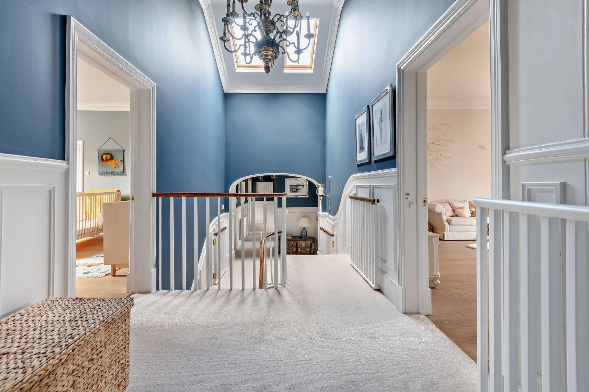
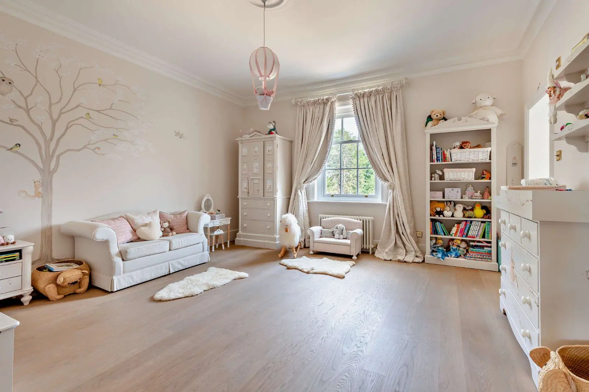
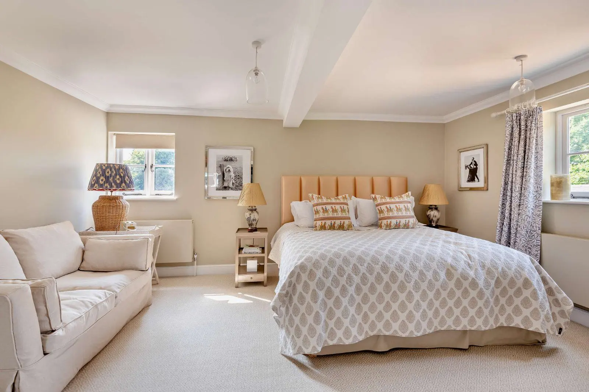
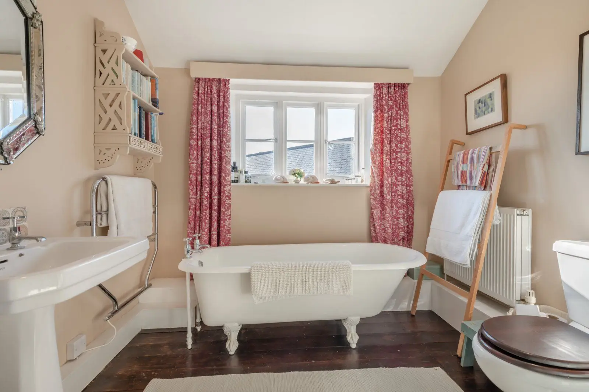
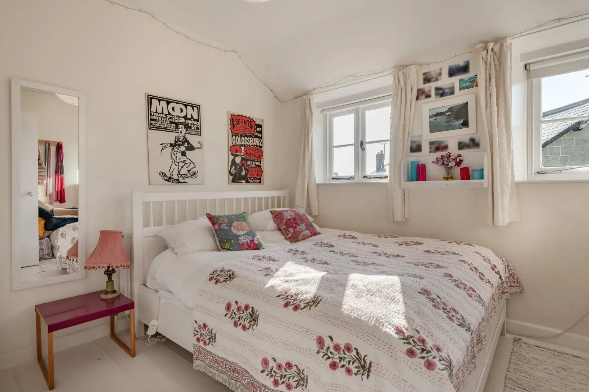
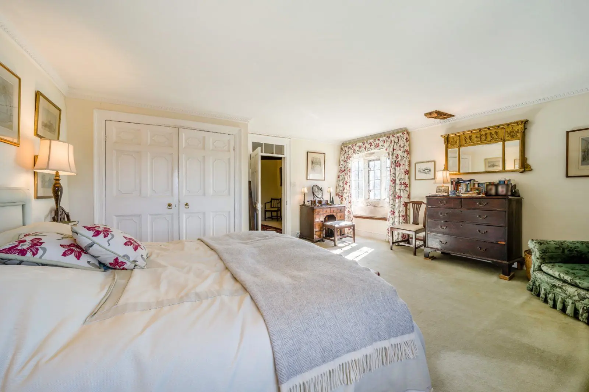
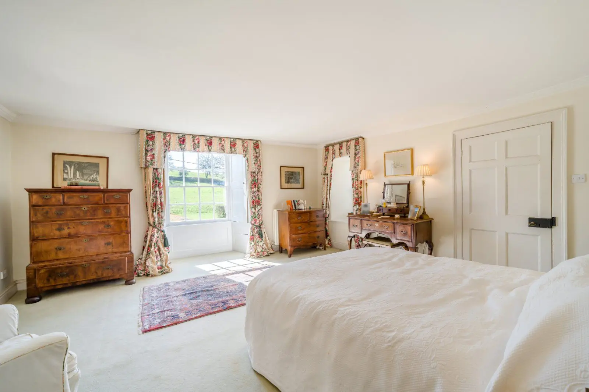
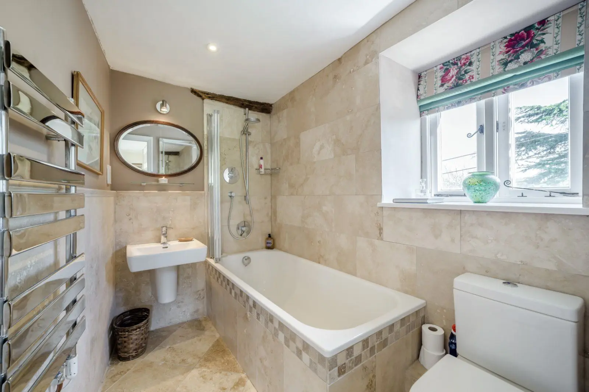
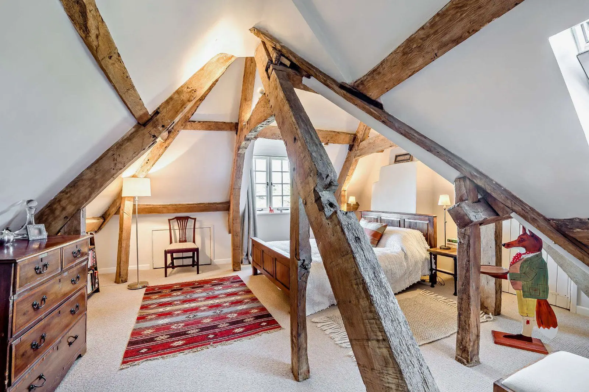
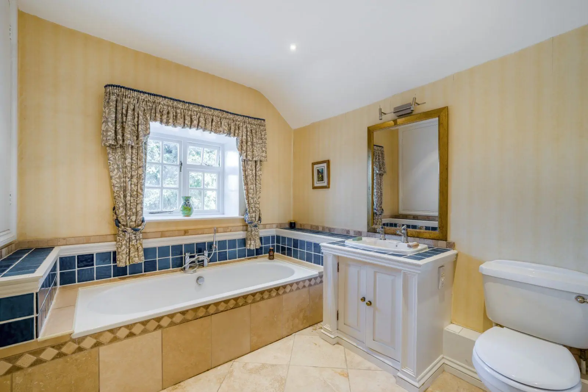
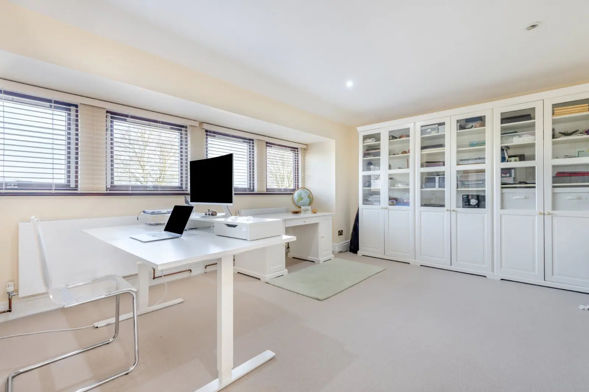
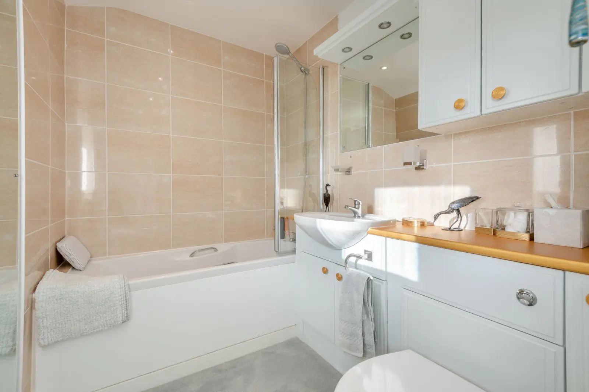
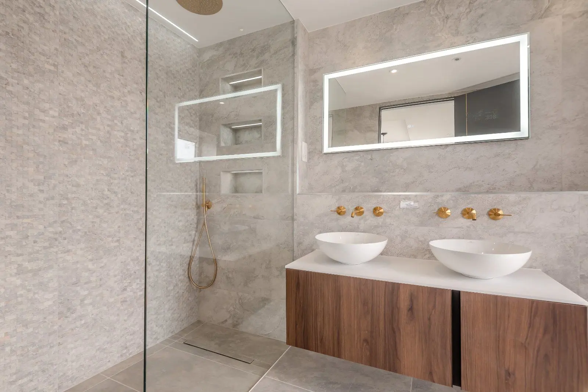
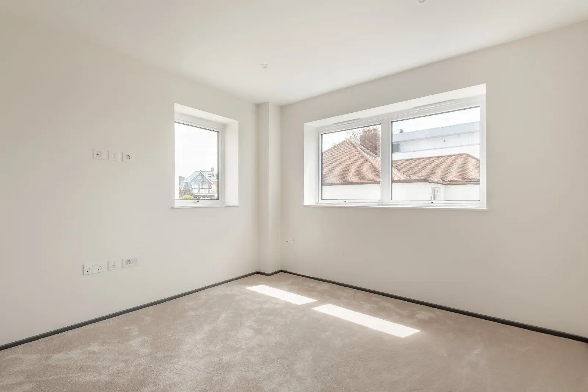
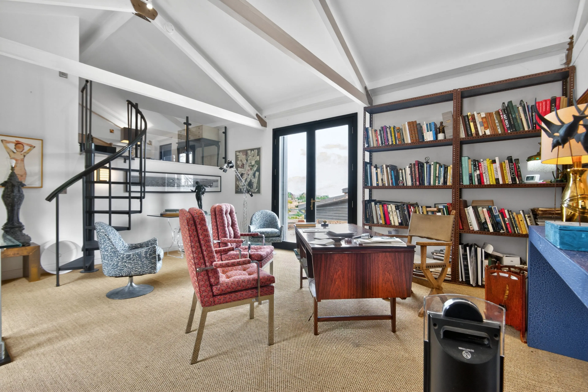
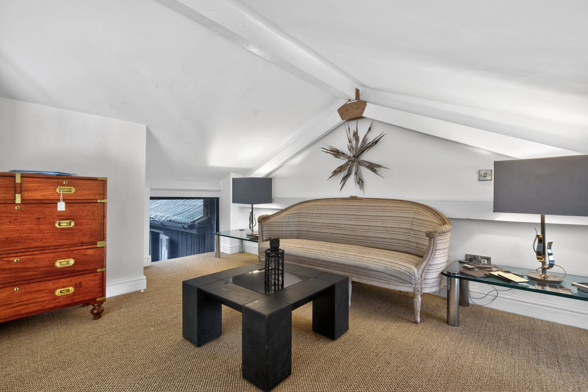
On the first floor, a spacious landing with access to a rear-facing balcony leads to a principal bedroom with an en suite shower room, along with three additionaldouble bedrooms—one featuring a front-facing bow window and fitted storage, and the other two showcasing characterful fireplaces. This floor also includes two family bathrooms, one of which has twin sinks, a bathtub, and a separate shower. The second floor offers a large, vaulted attic space, adaptable for a variety of uses.
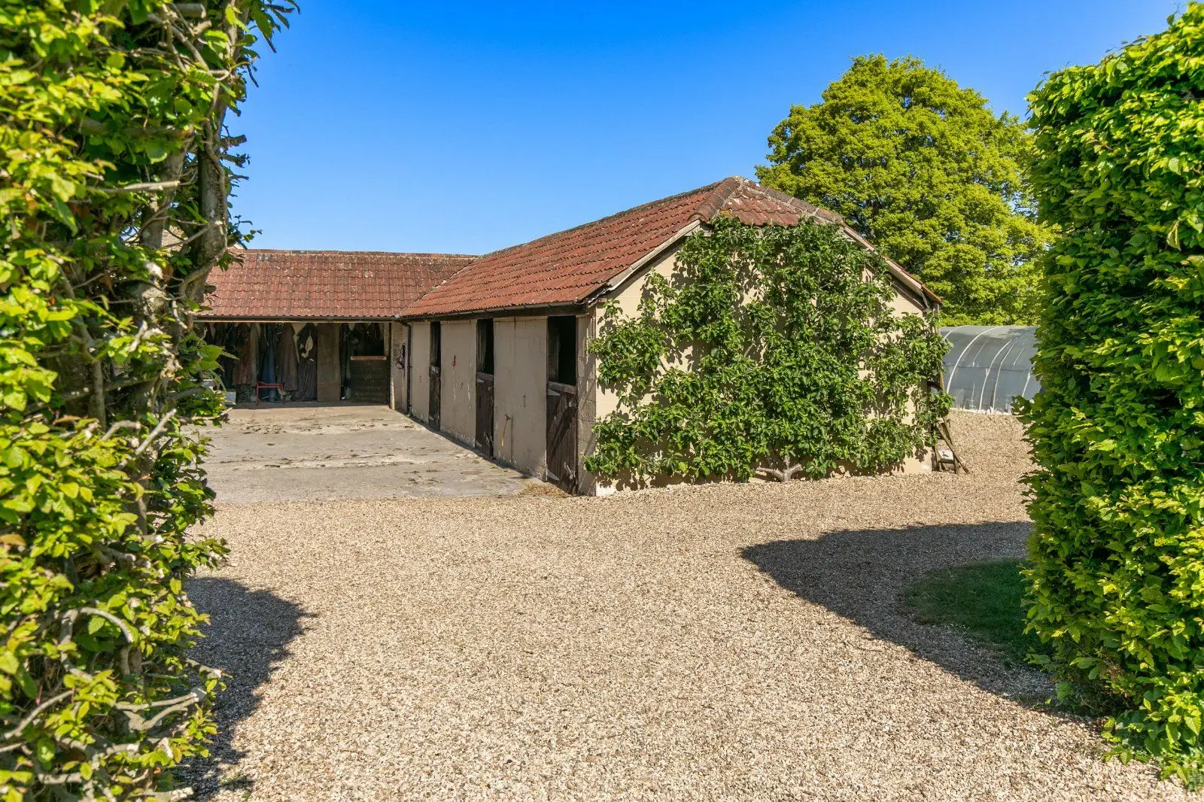
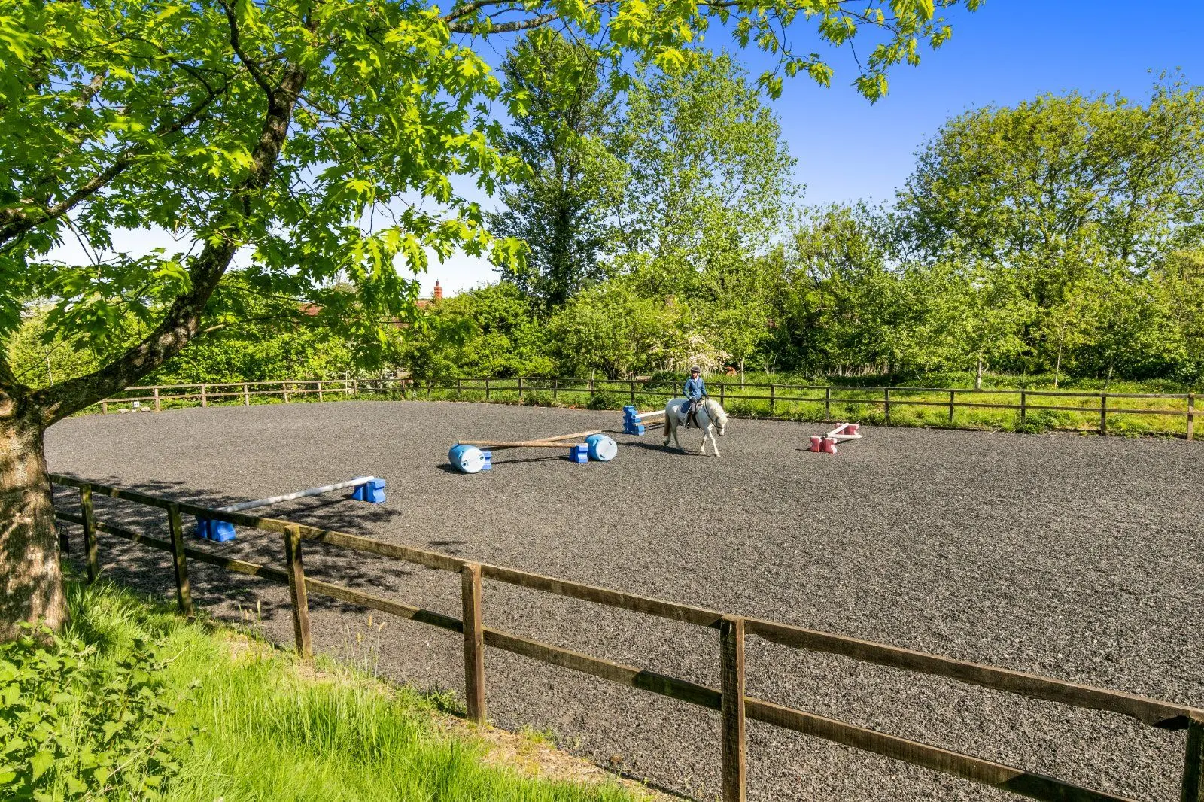
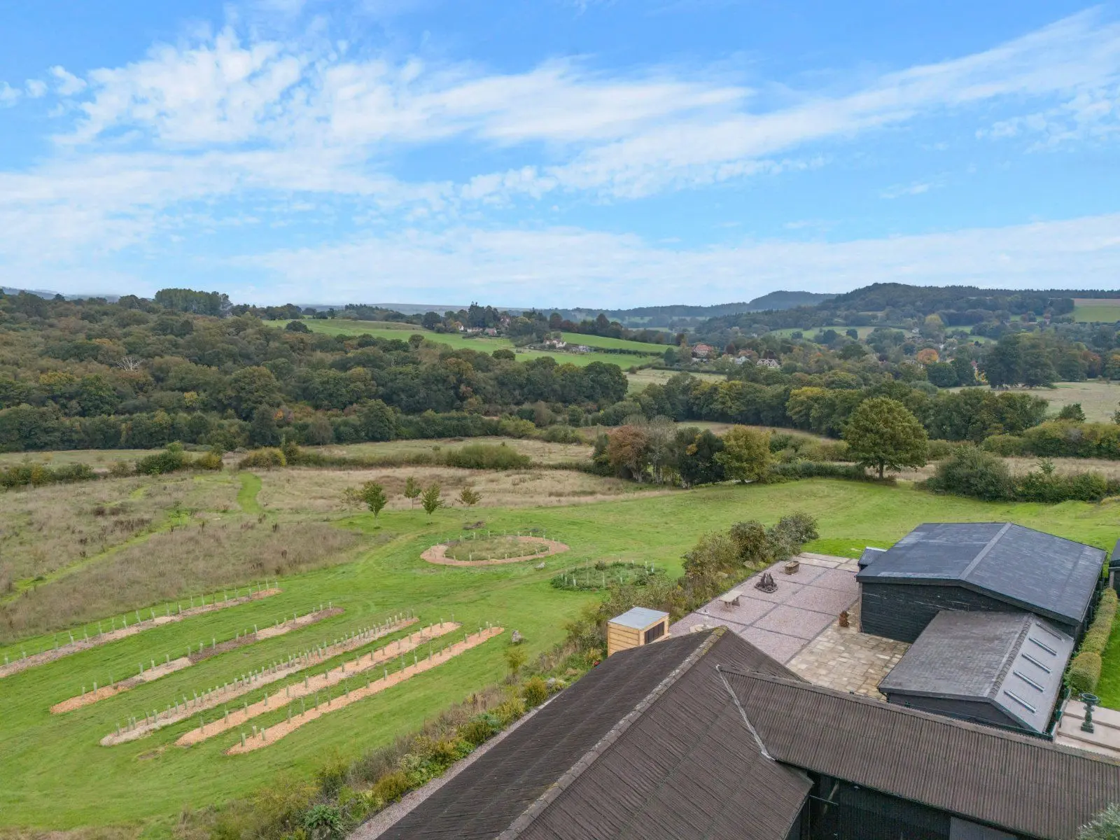
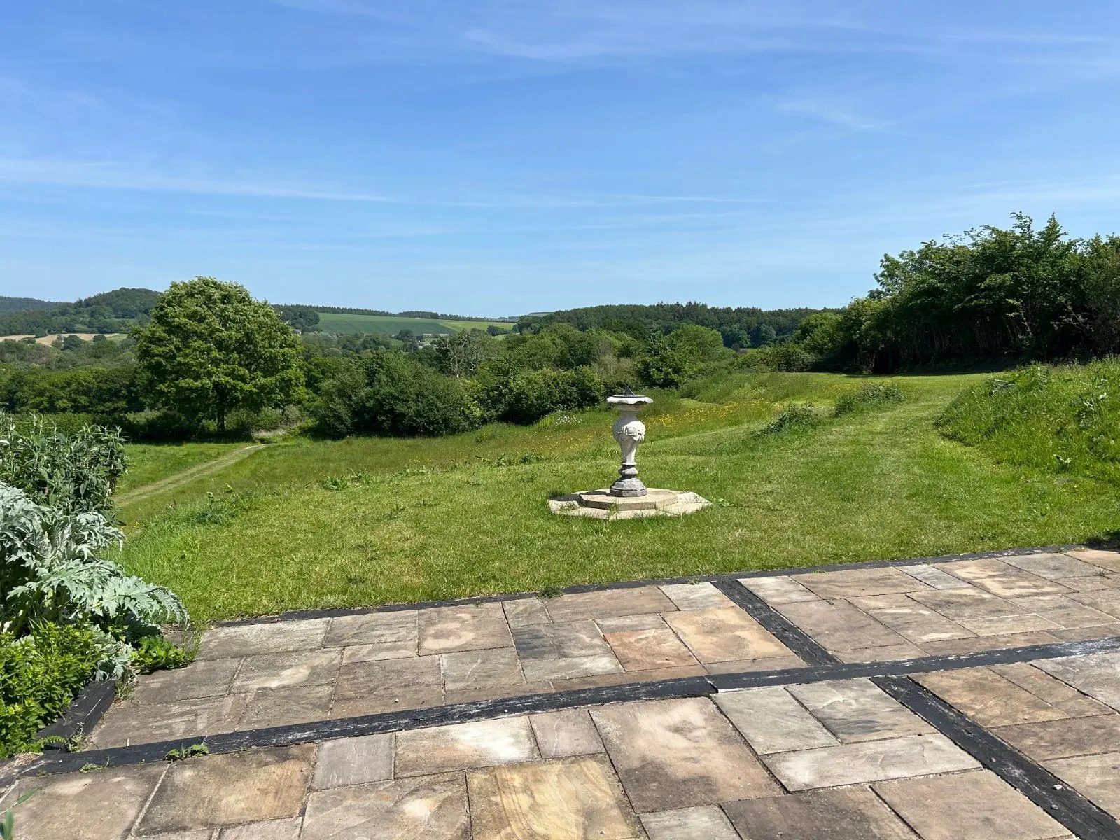
This property has 1.37 acres of land.
About the area

Other properties































































Slide 1 of 6
Looking for deep local knowledge, and a considered approach to selling well?
Across residential, rural, farms and estates, our nationwide network of experts marry specialist knowledge and up-to-the-minute market analysis with the personal touch.