


1 / 24
Pentridge
Salisbury, Dorset, SP5
Guide Price
£820,000
Ref: SAL250059
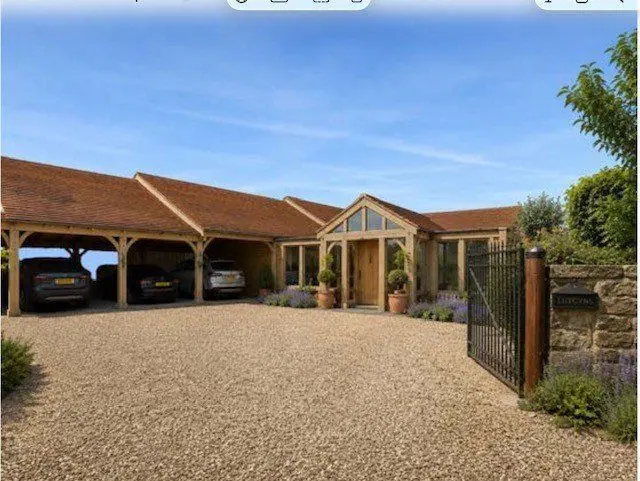
A charming fully renovated detached home combining traditional character with stunning 360 views
- 3 bedrooms
- 1 bathroom
- 3 reception rooms
- 1,545 square feet
- 0.42 acres
- Freehold
- Council Band F
- Energy Efficiency Rating E
Features at a glance
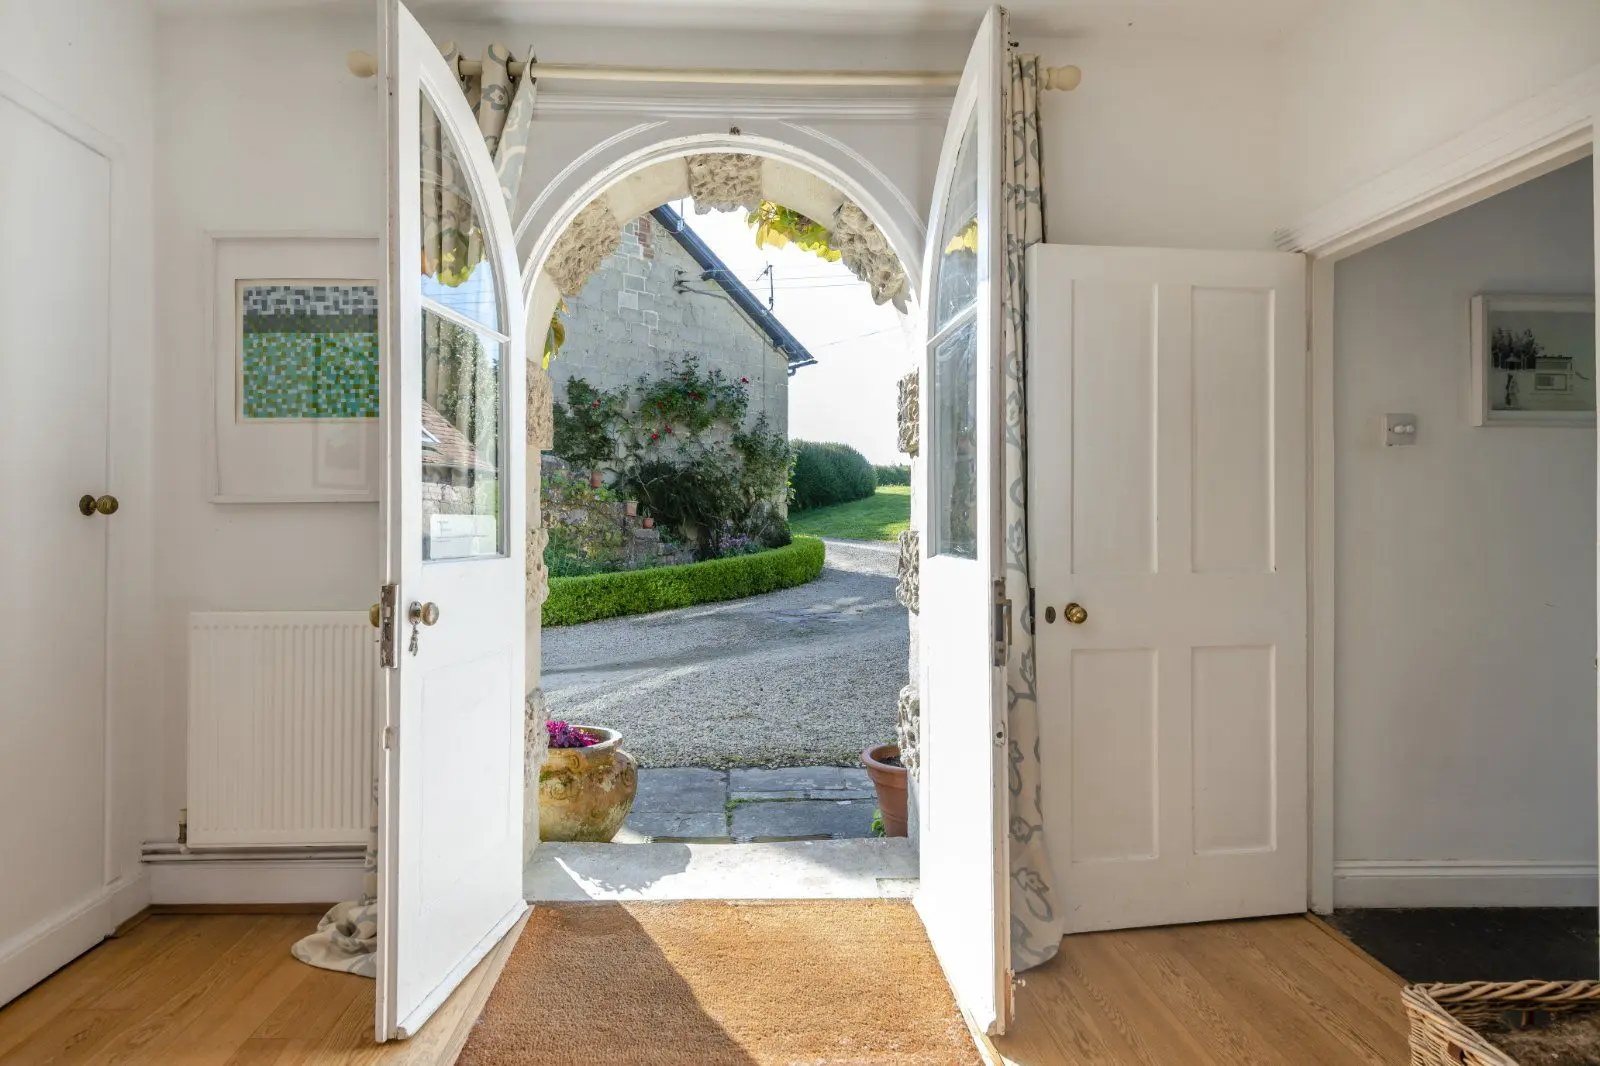
- Entrance hall, boot room
- Kitchen/dining room
- Utility room
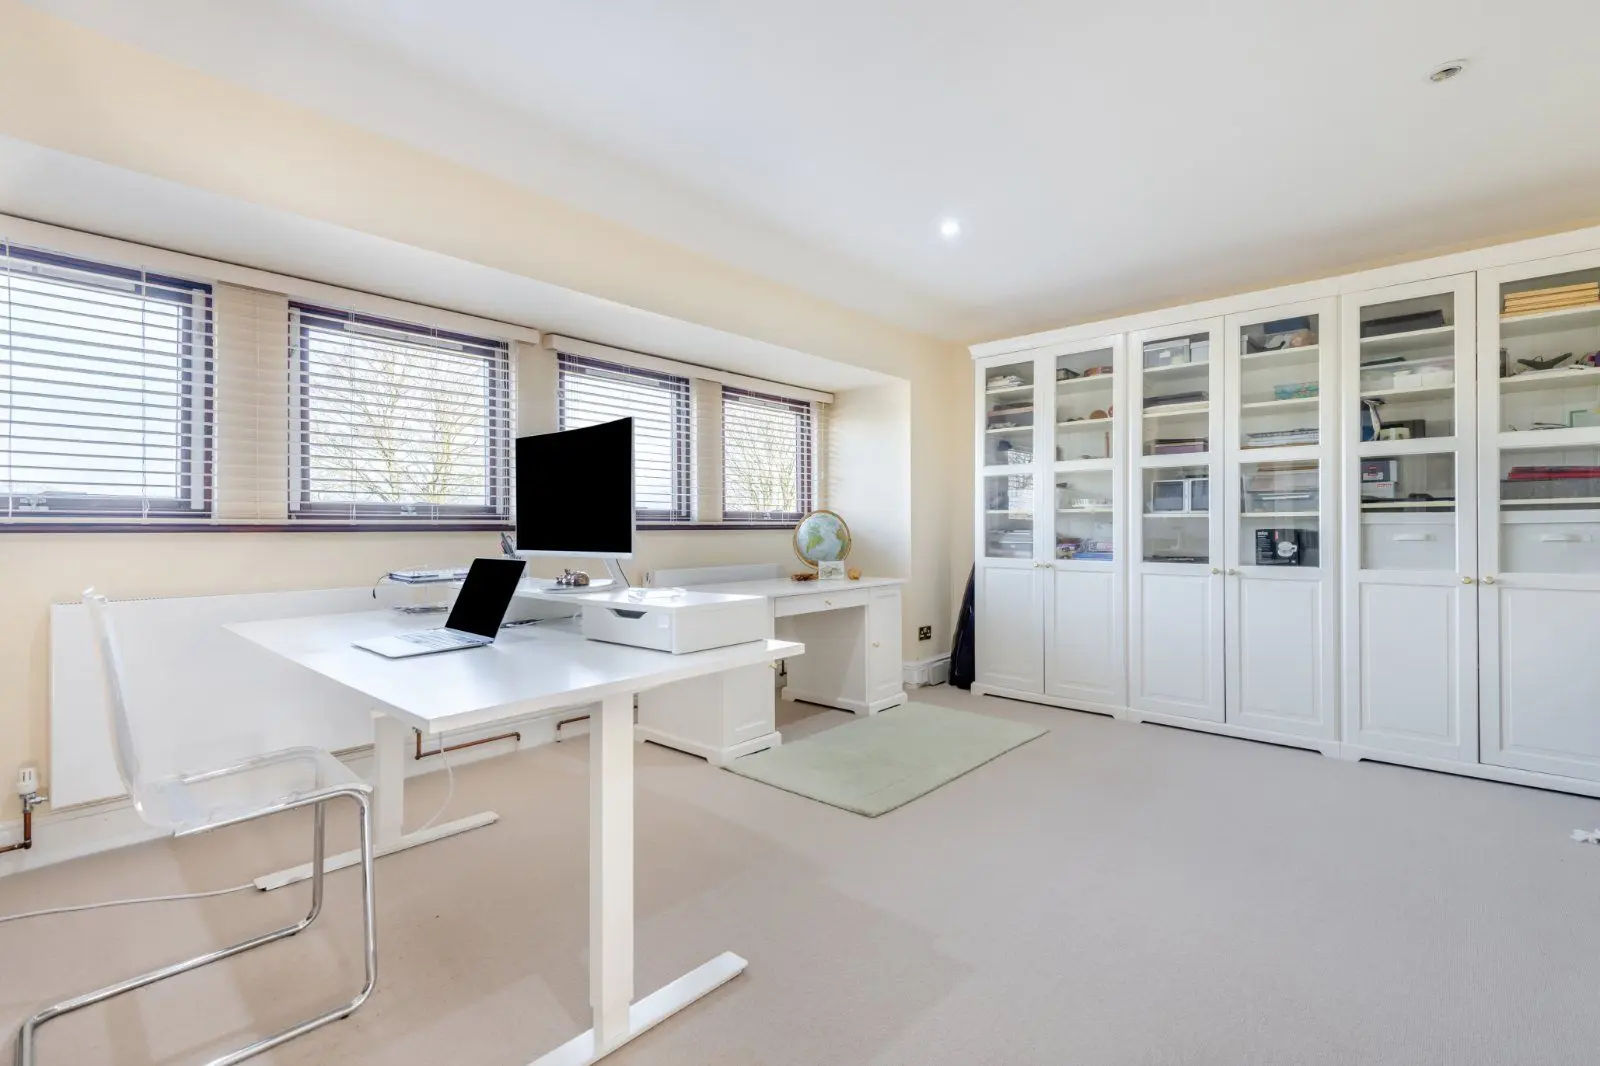
- Study
- Sitting room
- Three double bedrooms

Overview
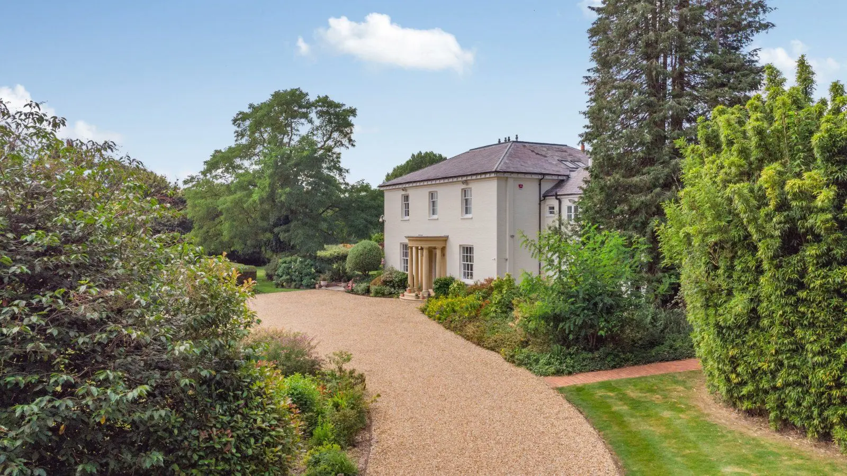
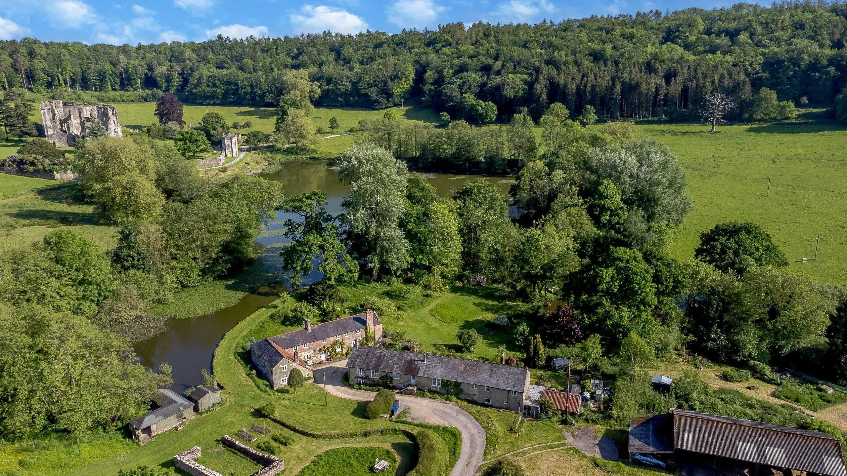
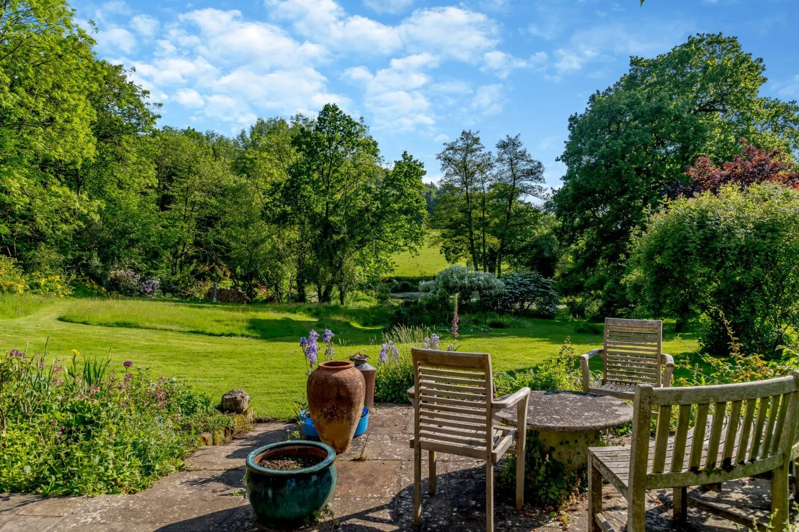
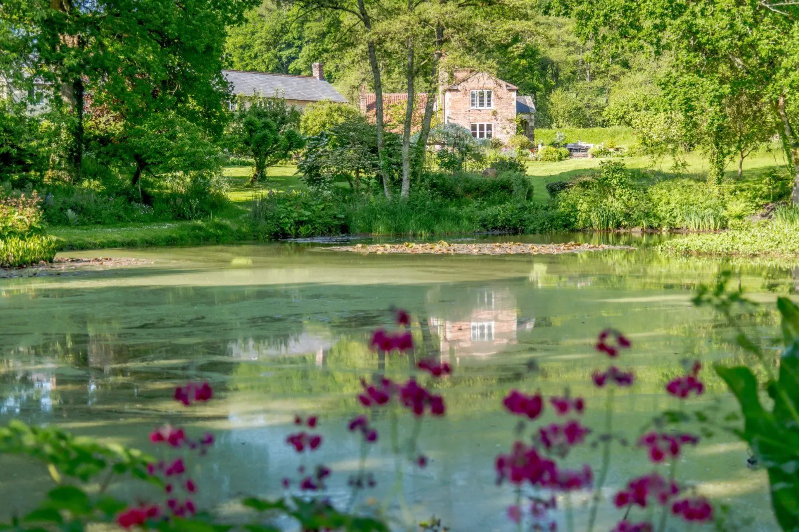
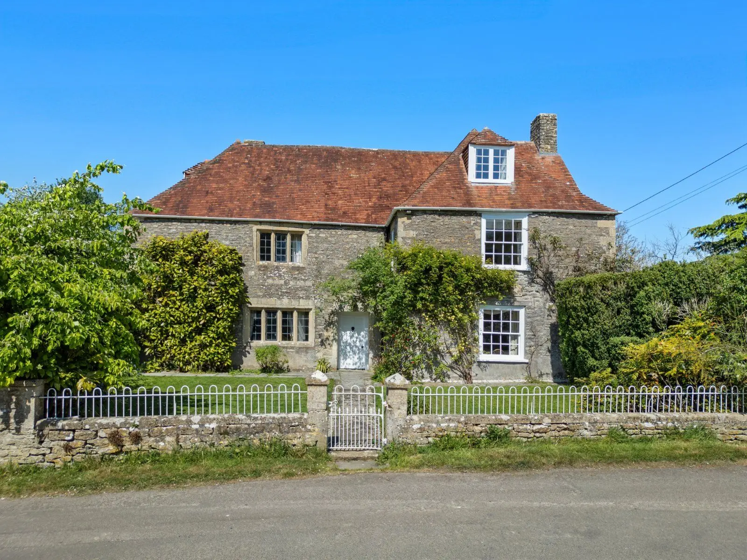
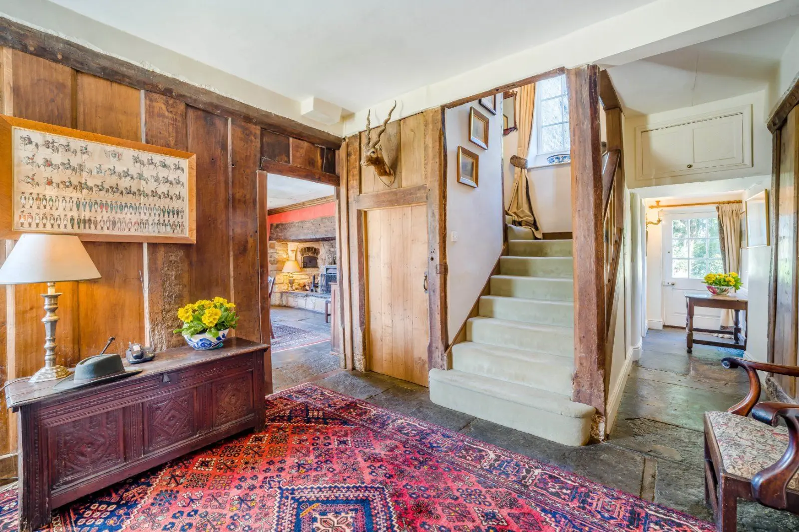
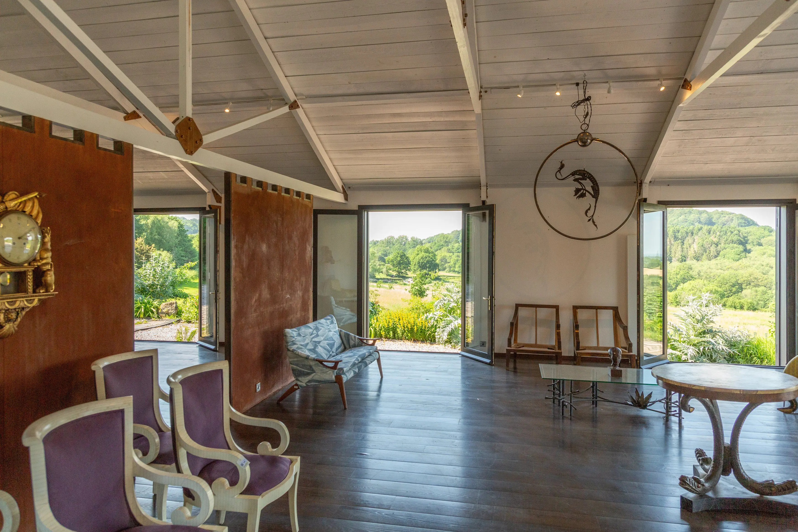
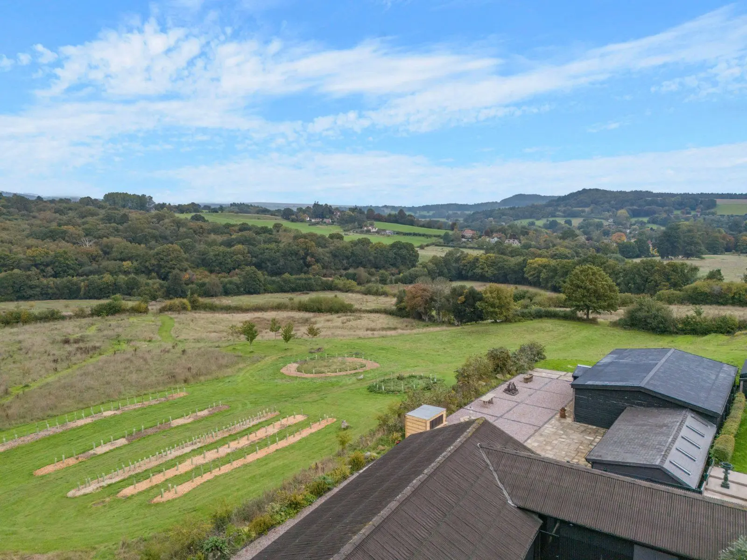
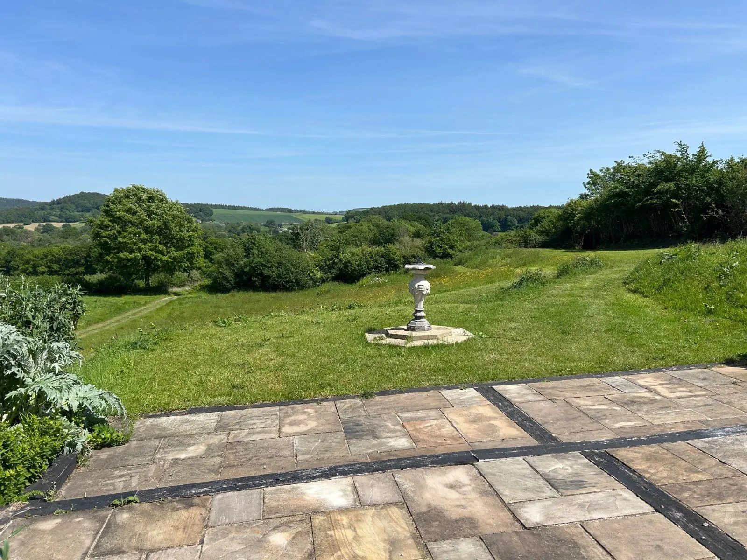
Whitey Top House, nestled in an elevated position in the exclusive village of Pentridge, boasts arguably the prime village spot with 360 degree views over stunning Cranbourne Chase countryside, once used as a filming location for the BBC adaptation of Thomas Hardy’s “Tess of the D' Urbervilles”.
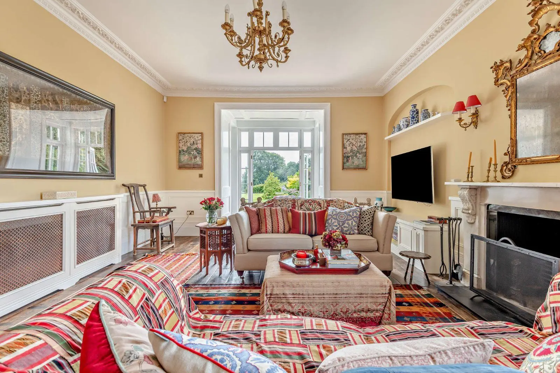
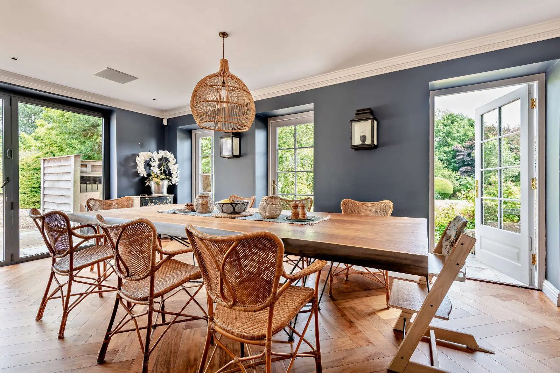
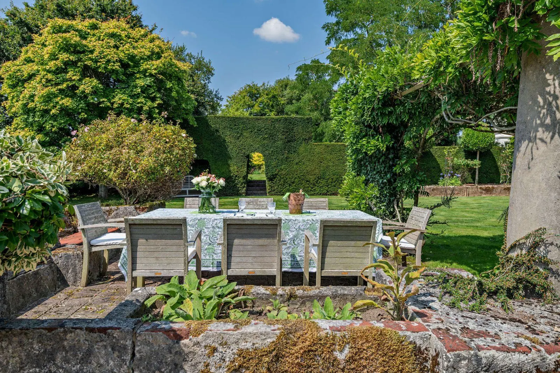
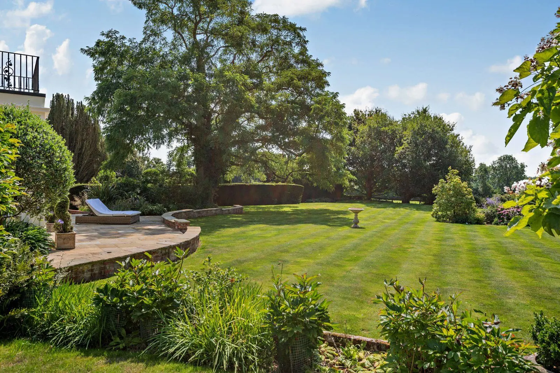
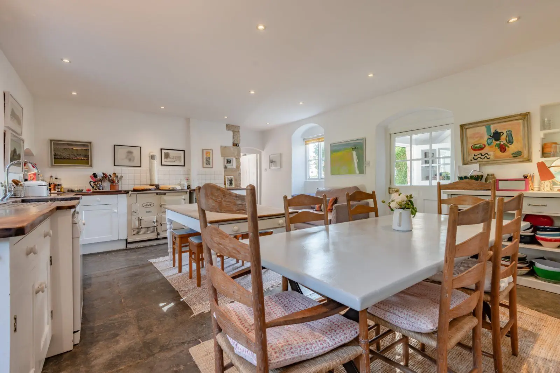
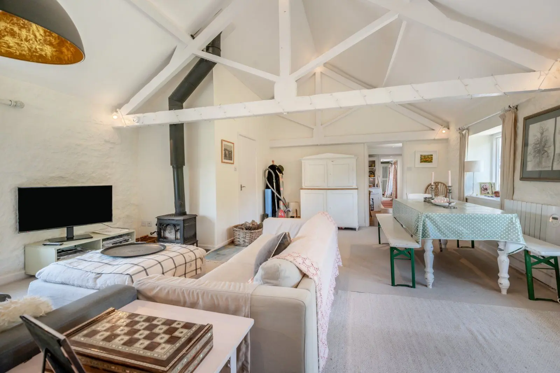
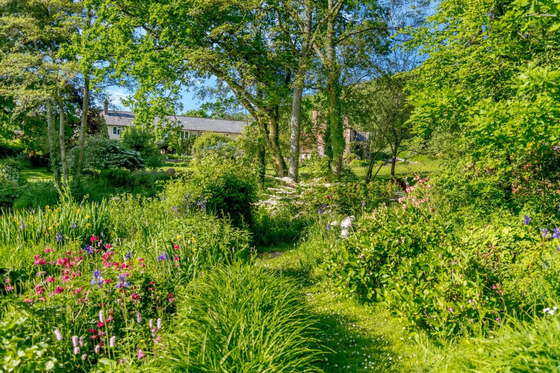
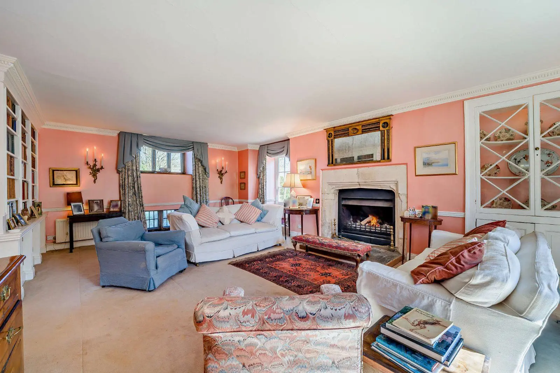
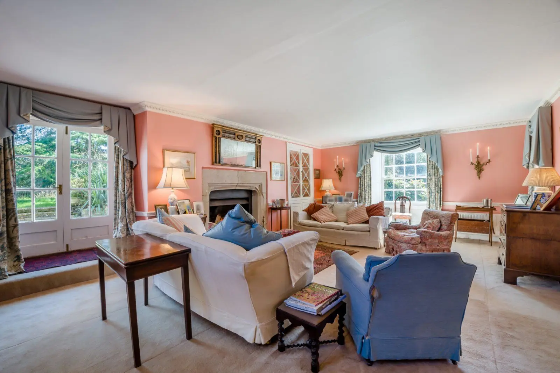
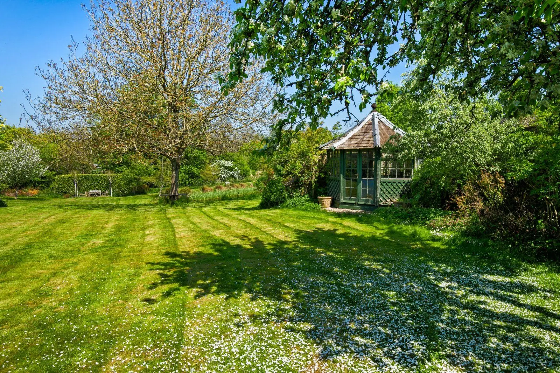
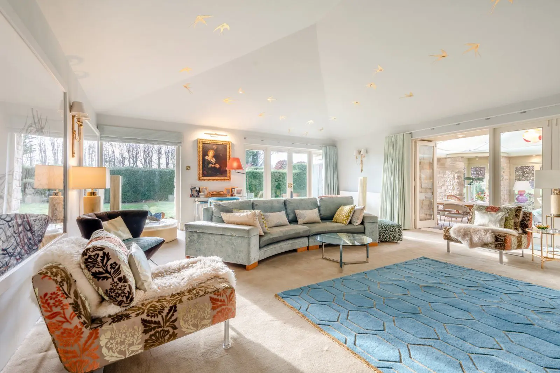
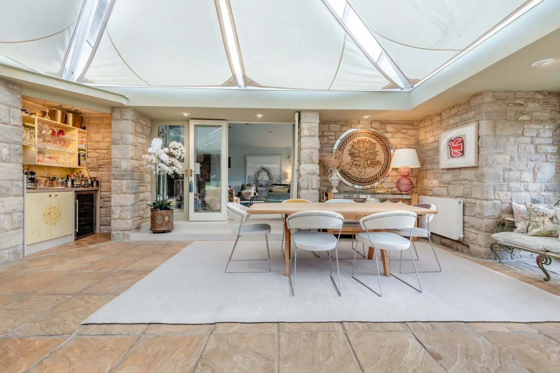
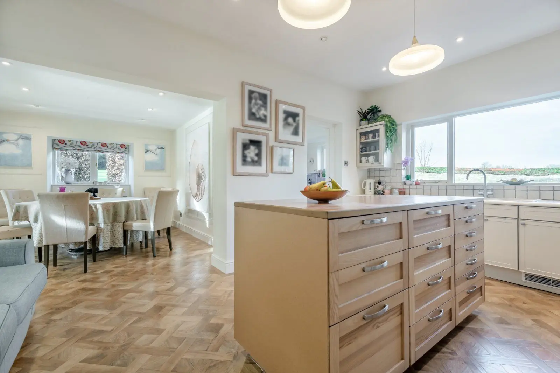
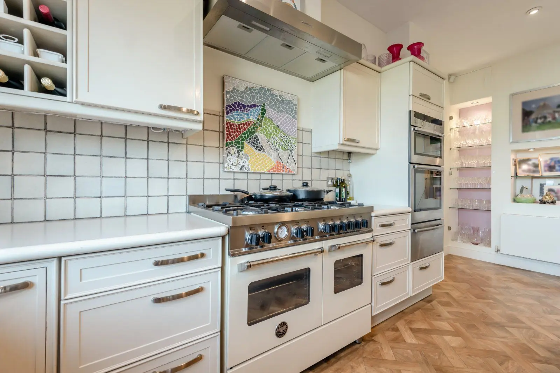
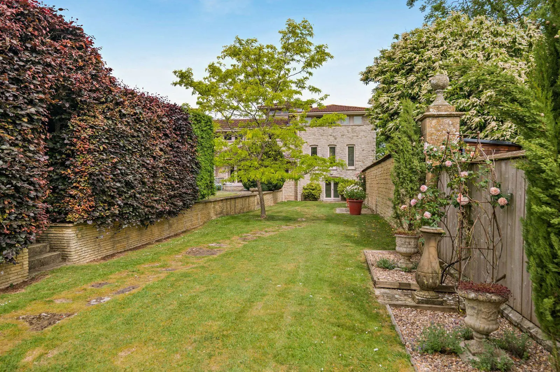
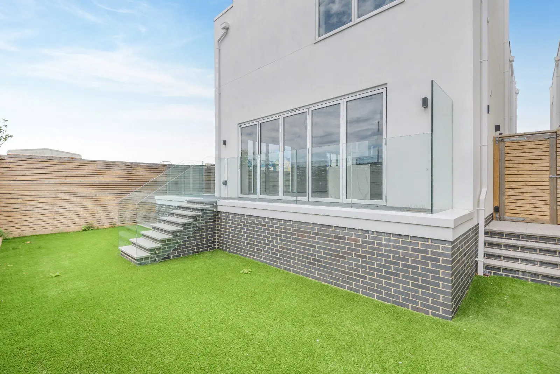
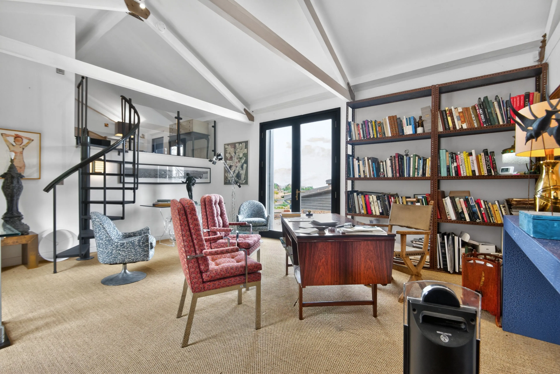
The house sits in a large wrap around garden of just under half an acre and has been extensively renovated by the current owners including all new electrics, plumbing, pipes, radiators and a new external oil boiler. The old wall and chimney separating the dining room from the kitchen was removed to create a light filled, family kitchen dining space boasting new shaker kitchen, granite worktops, copper coloured sink and moveable kitchen island with wheels and all new integrated appliances. The stunning limestone floor has been fully prepared and insulated to current building regulations. An 8 kw Stovax Stockton Slimline stove adds charm and warmth to the family room and a smaller Stovax Stove is a feature in the dual aspect sitting room. Further extensive storage is found in the utility room with a spare integrated fridge freezer as well as the expected tumble dryer and washing machine spaces.
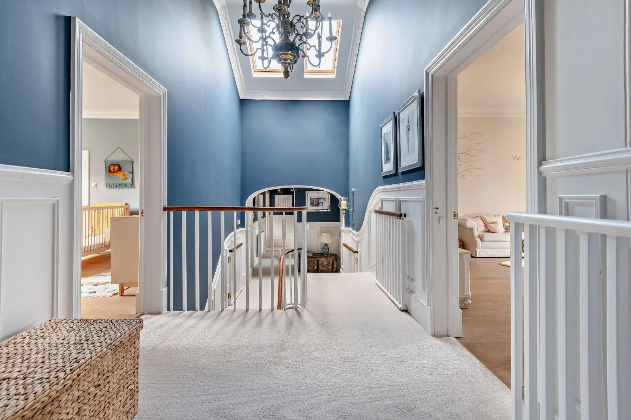
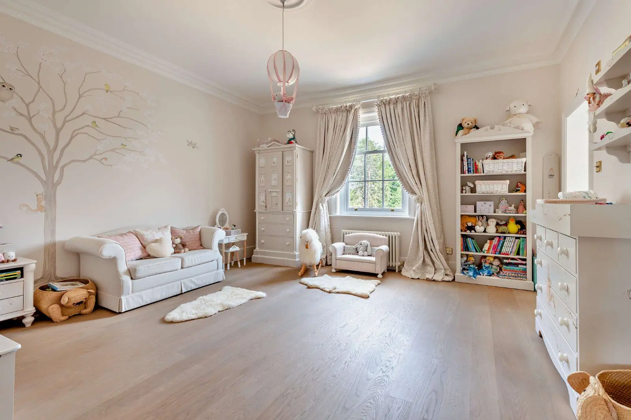
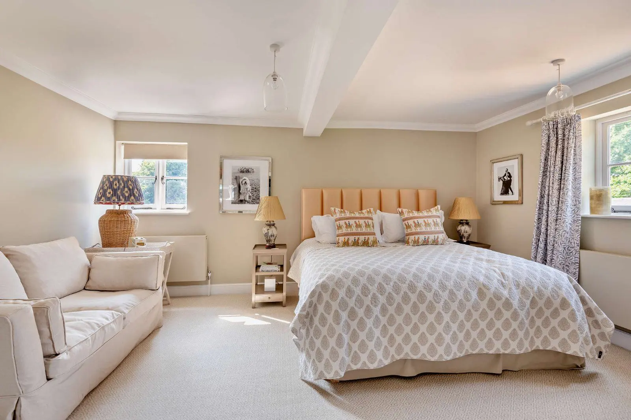
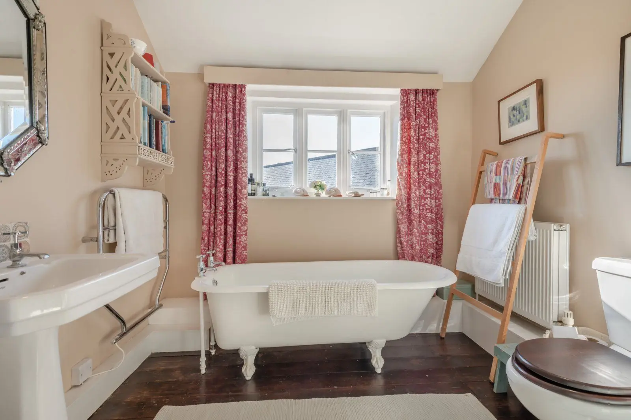
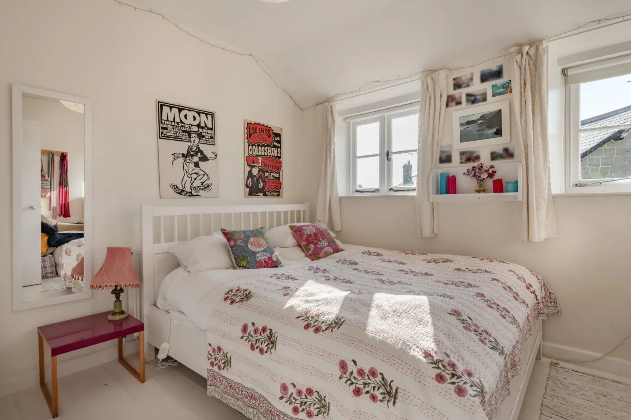
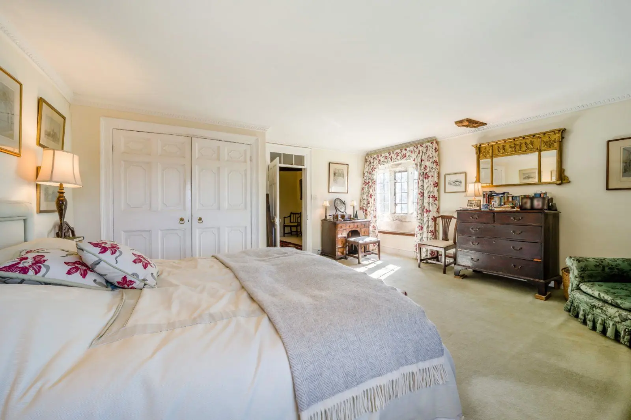
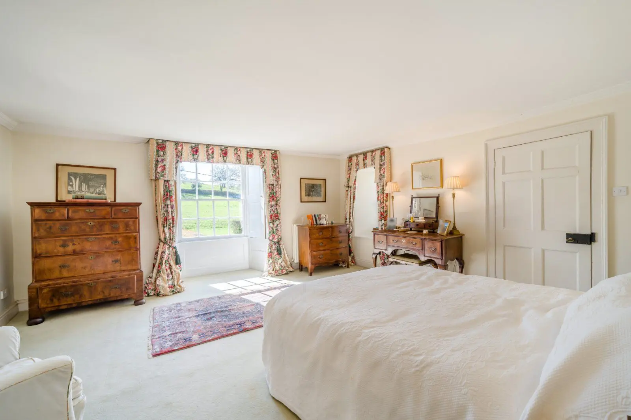
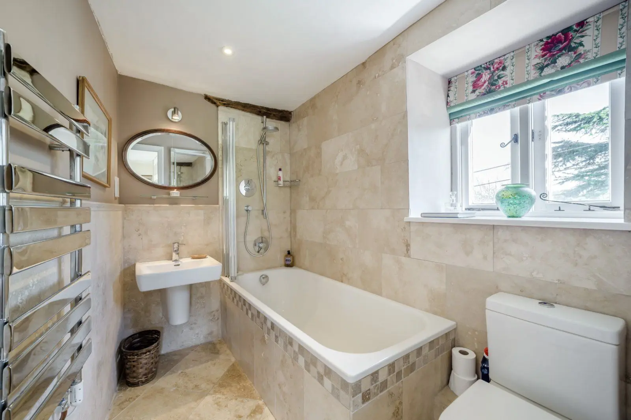
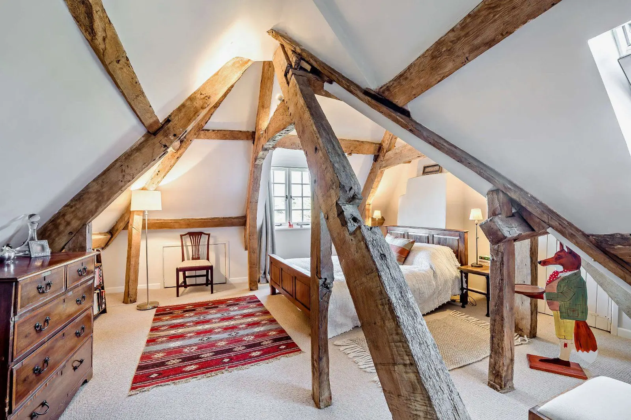
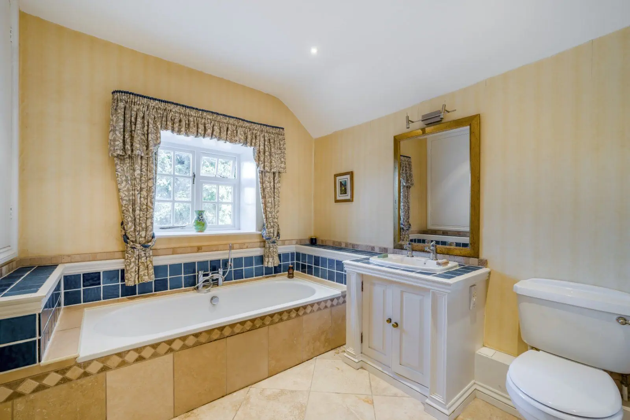
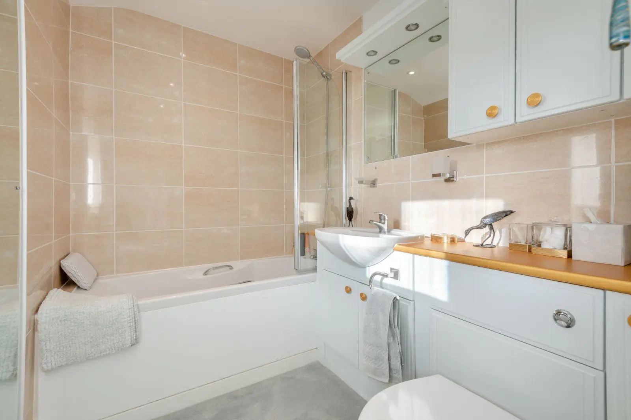
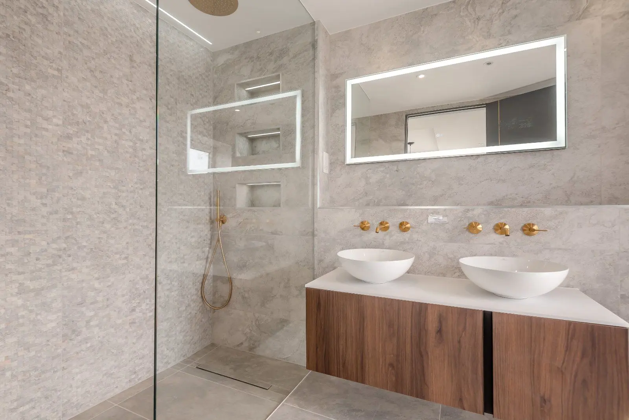
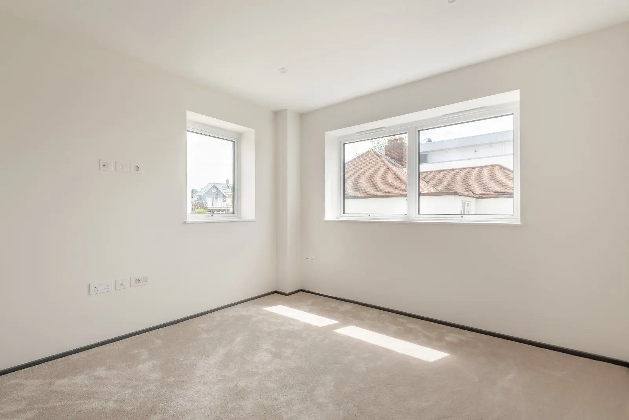
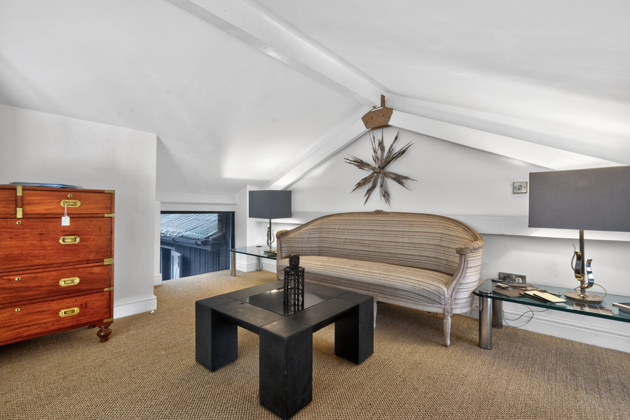
On the first floor there are three double bedrooms. The Principal bedroom, features a fireplace, built in wardrobe and cupboard and dual aspect windows over both the Pentridge Hill and top of the garden reaching up to the field beyond. A second double bedroom benefits again from dual aspect windows and a large integrated double hanging wardrobe with cupboard space above. The third double bedroom currently used as a single bedroom also has a large fitted wardrobe and cupboard space above. All bedrooms and the bathroom come off of the unusually wide landing with a period original picturesque curved window. The bathroom features painted panelling with freestanding roll-top bath and large walk in shower, and a period fireplace.
This property has 0.42 acres of land.
About the area

Other properties































































Slide 1 of 6
Looking for deep local knowledge, and a considered approach to selling well?
Across residential, rural, farms and estates, our nationwide network of experts marry specialist knowledge and up-to-the-minute market analysis with the personal touch.