


1 / 17
Berrywood Lane, Donhead St. Mary
Shaftesbury, Dorset, SP7
Under offer
Guide Price
£650,000
Ref: SAL250096
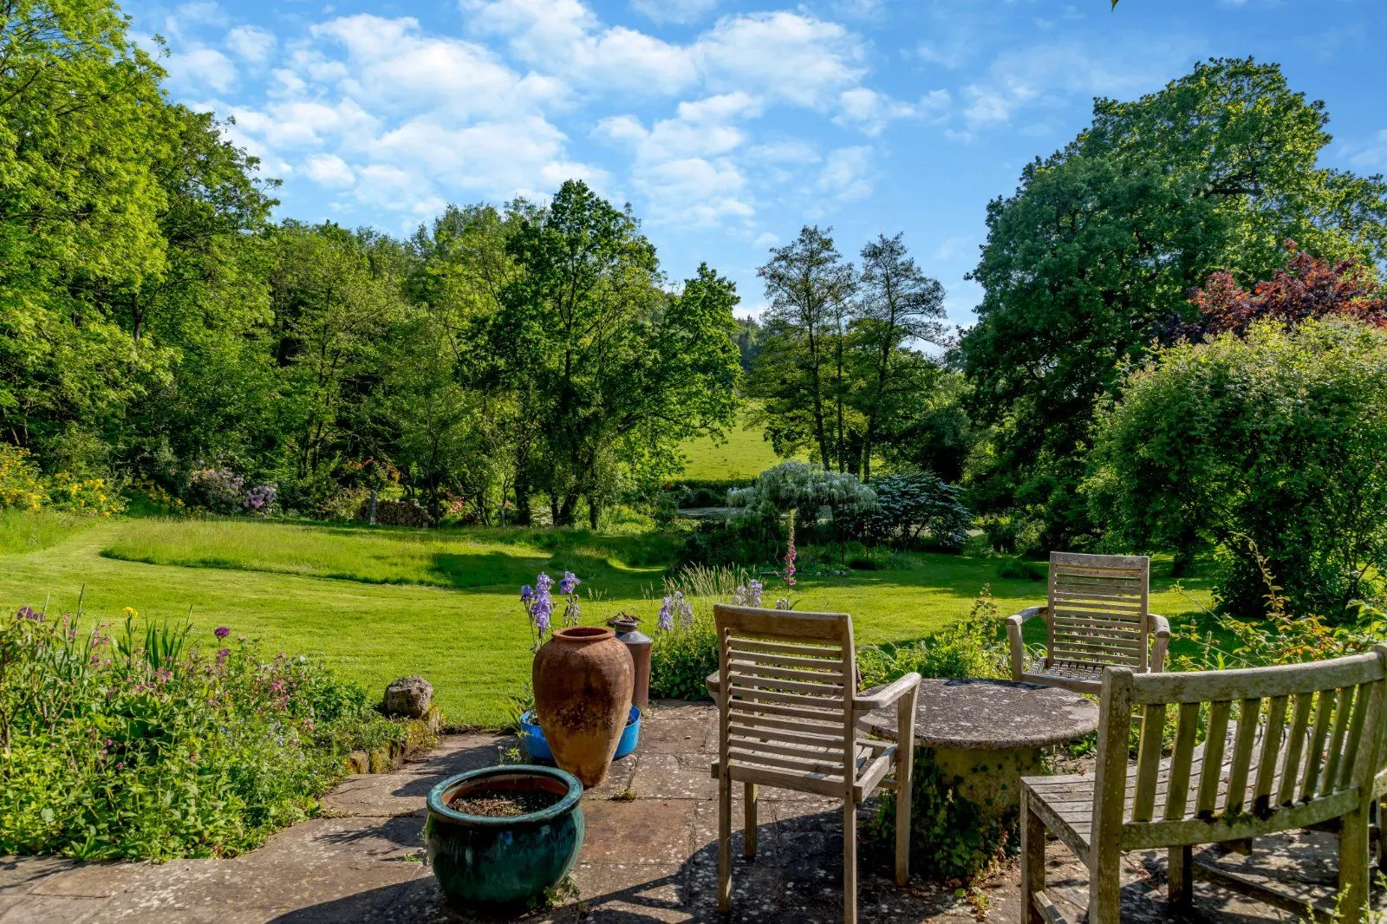
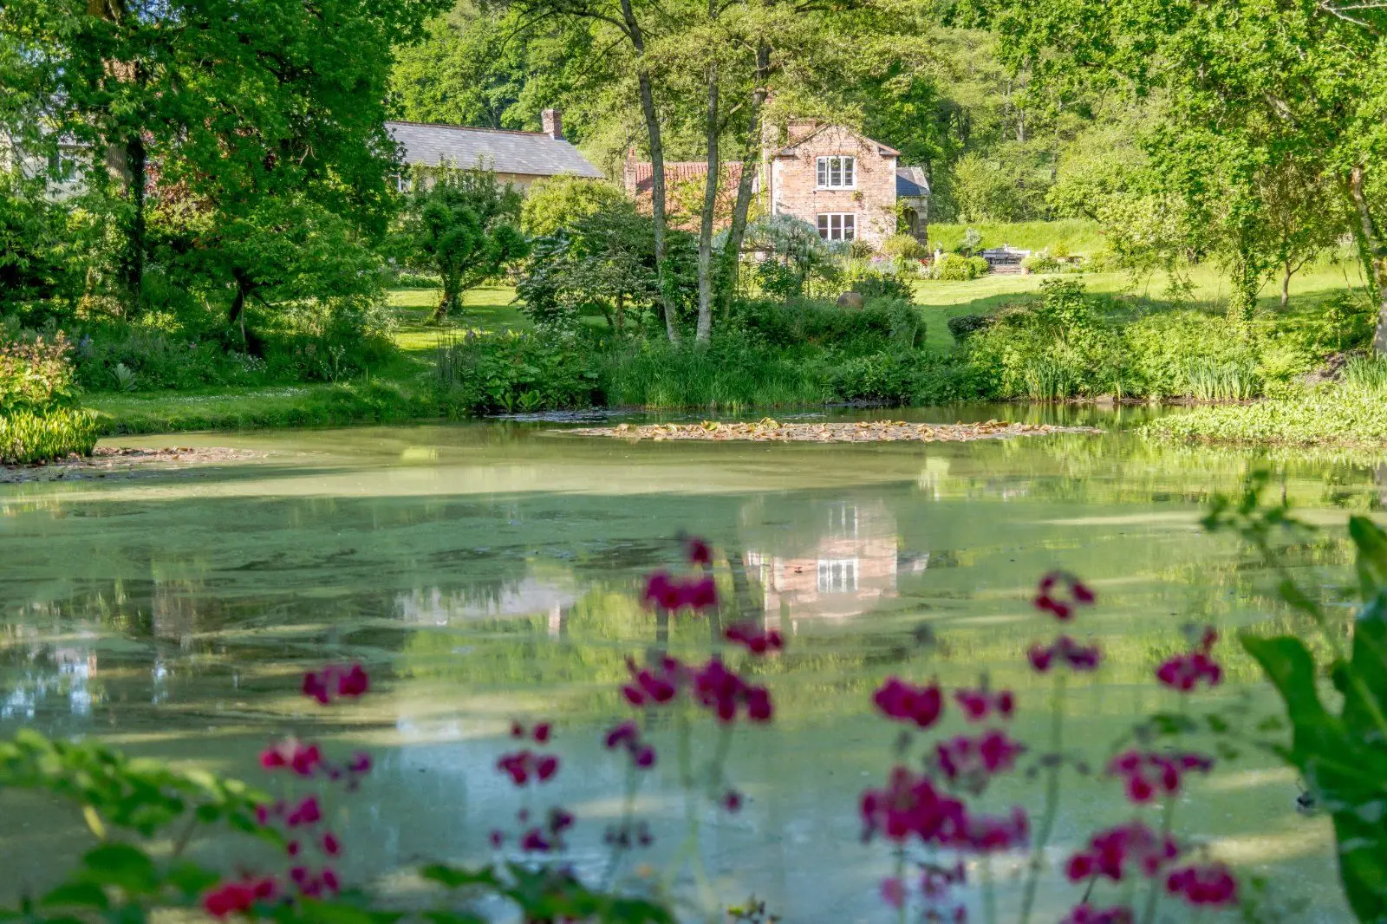
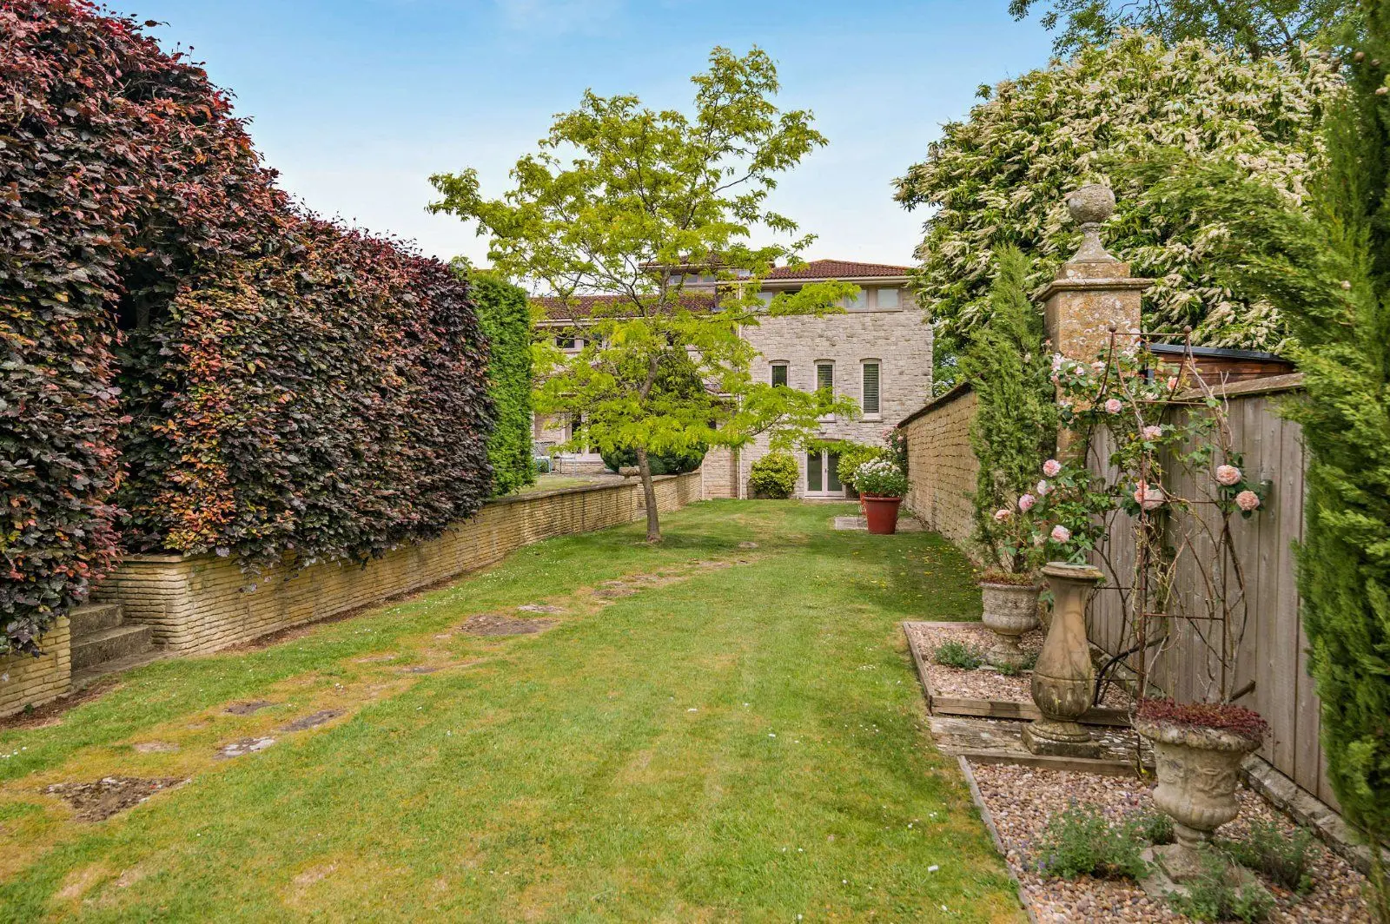
A stylishly appointed semi-detached house with self-contained annexe, in a peaceful village setting
- 4 bedrooms
- 3 bathrooms
- 2 reception rooms
- 1,679 square feet
- Freehold
- Council Band C
- Energy Efficiency Rating C
Features at a glance
- Stylish, open plan accommodation
- One bedroom annexe
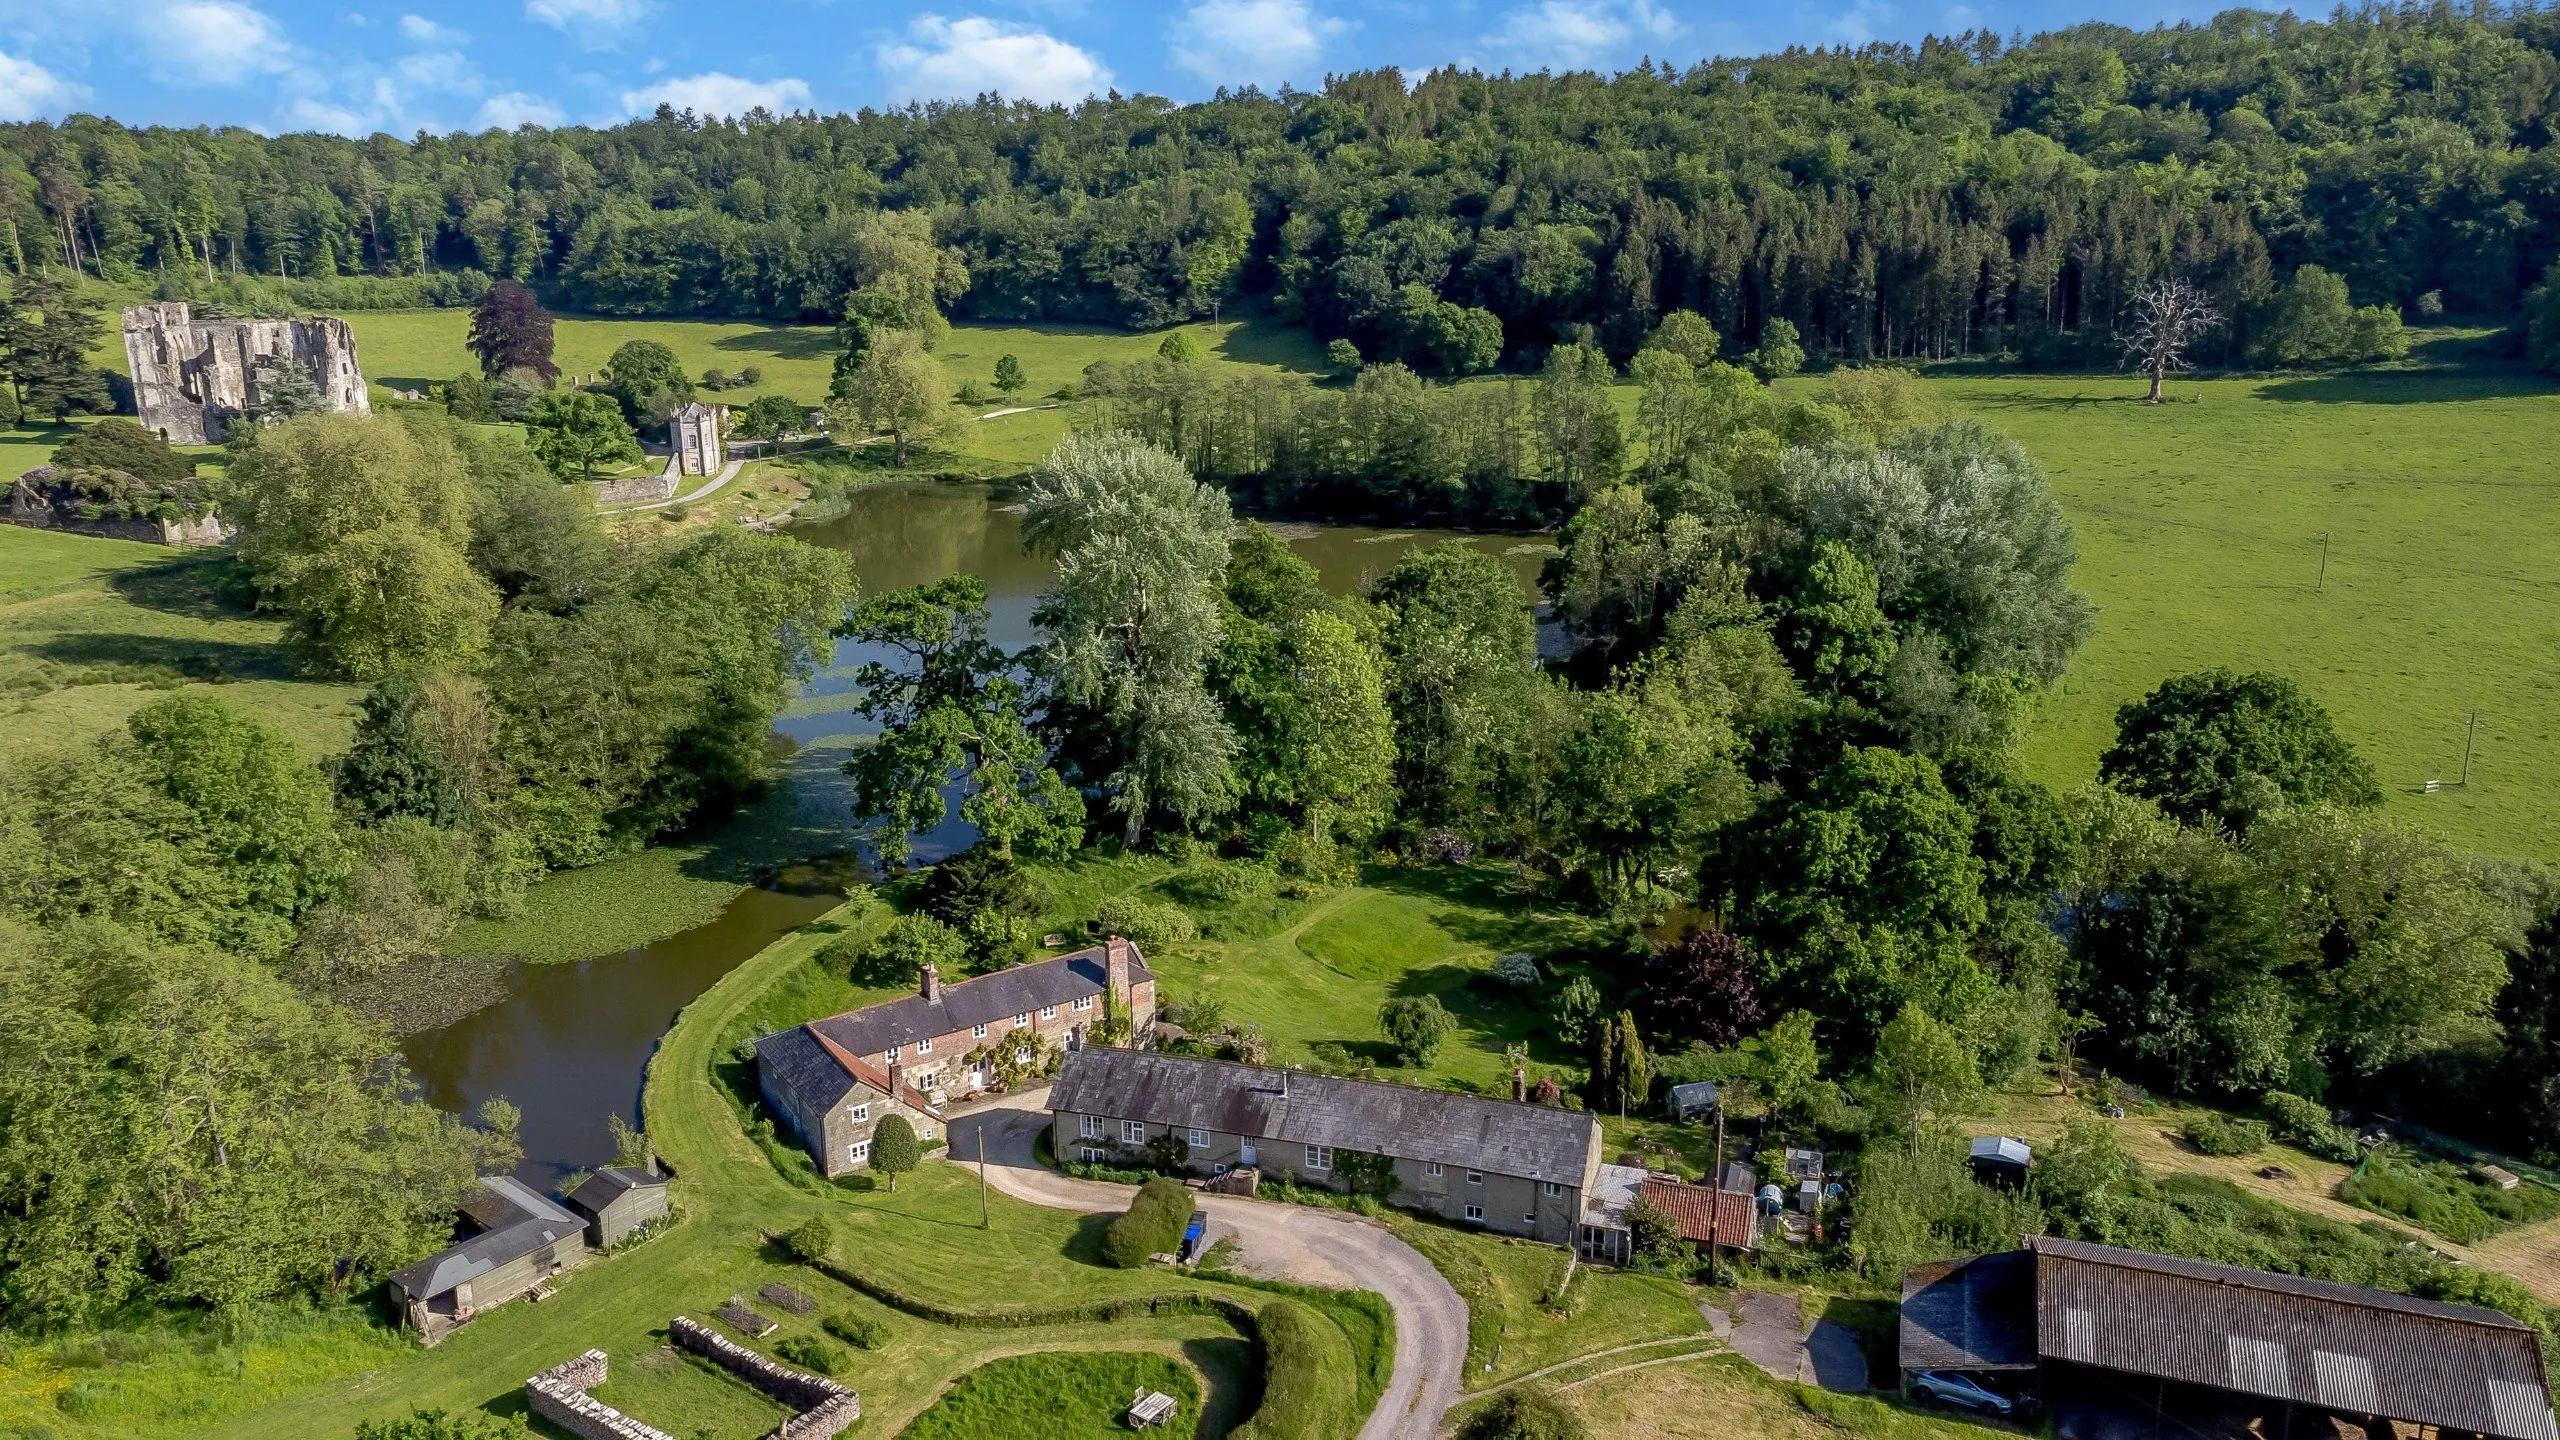
- Edge of sought after village
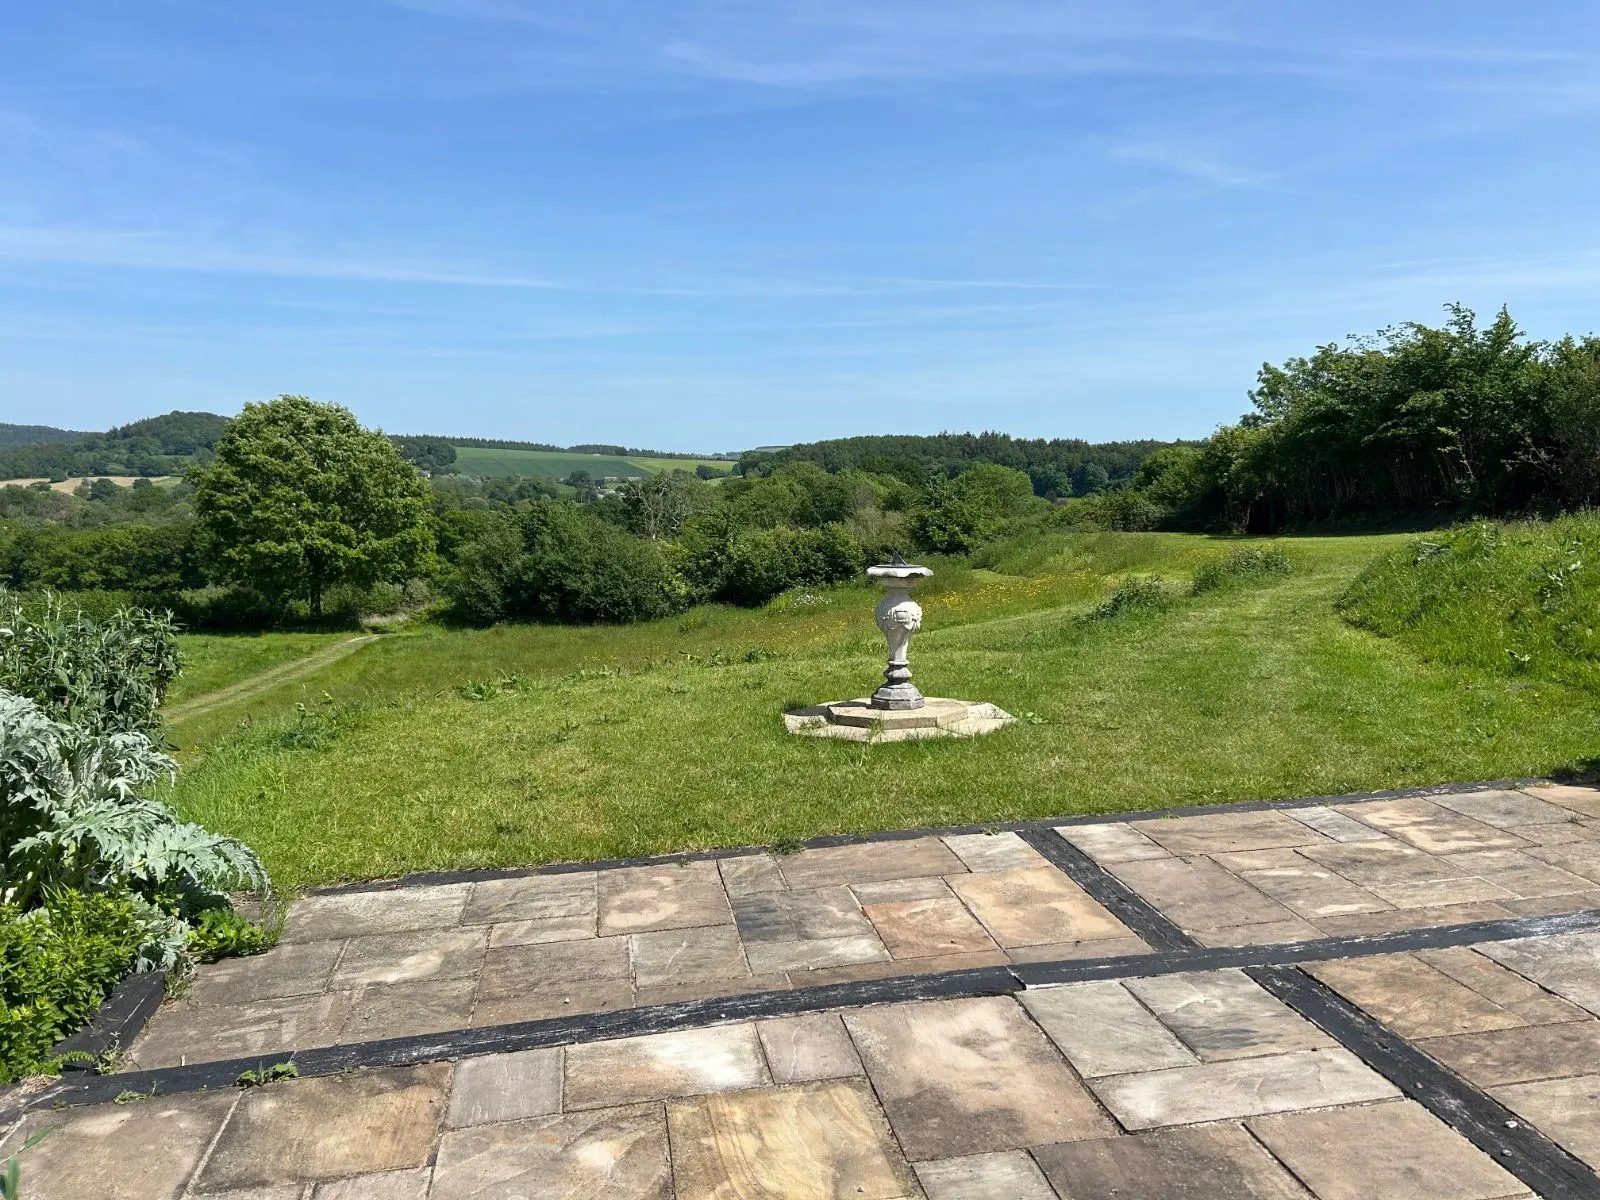
- Rural views
- 4 bedrooms in all
- No upper chain

Overview
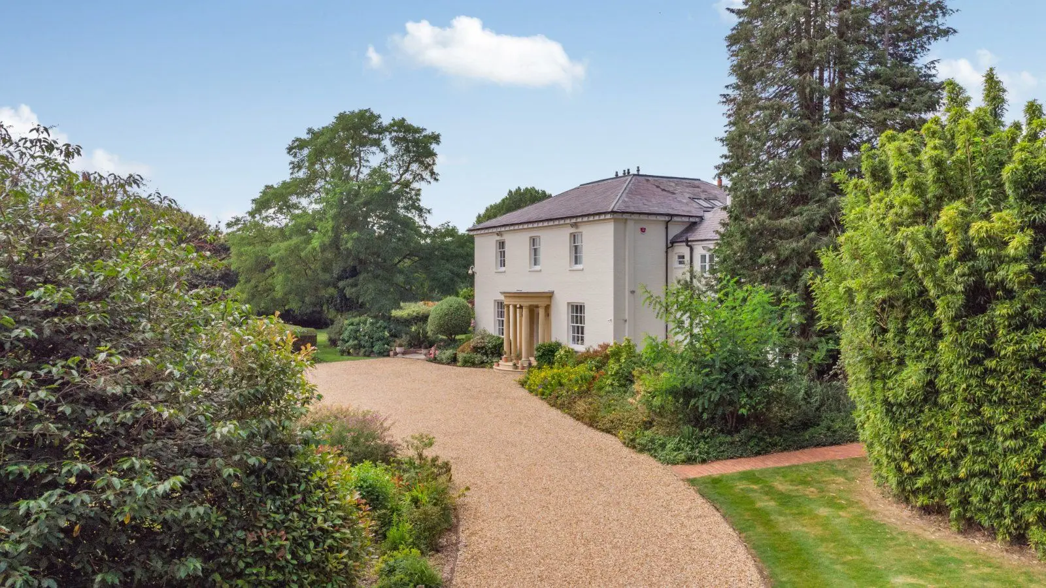
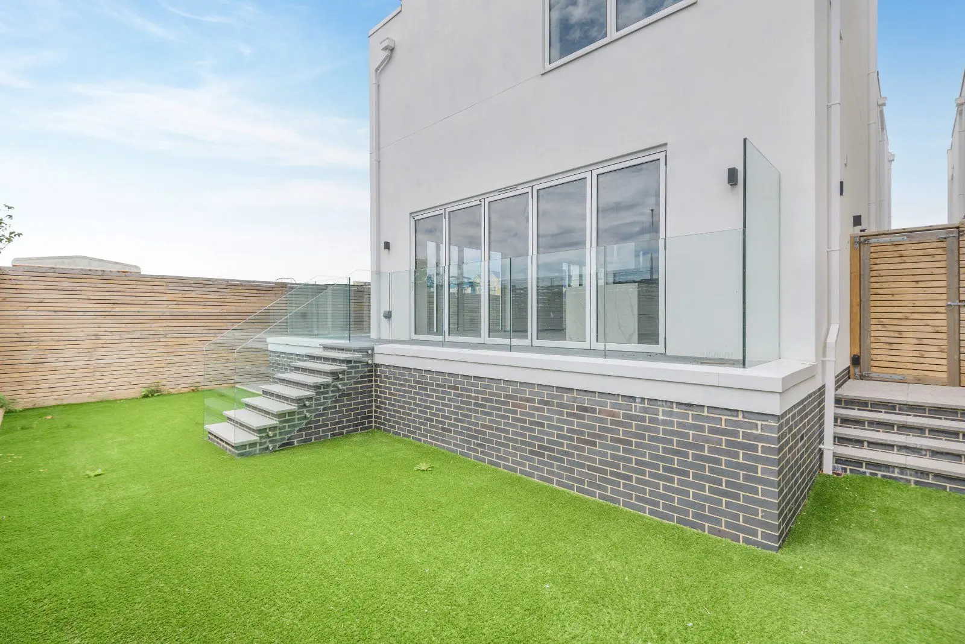
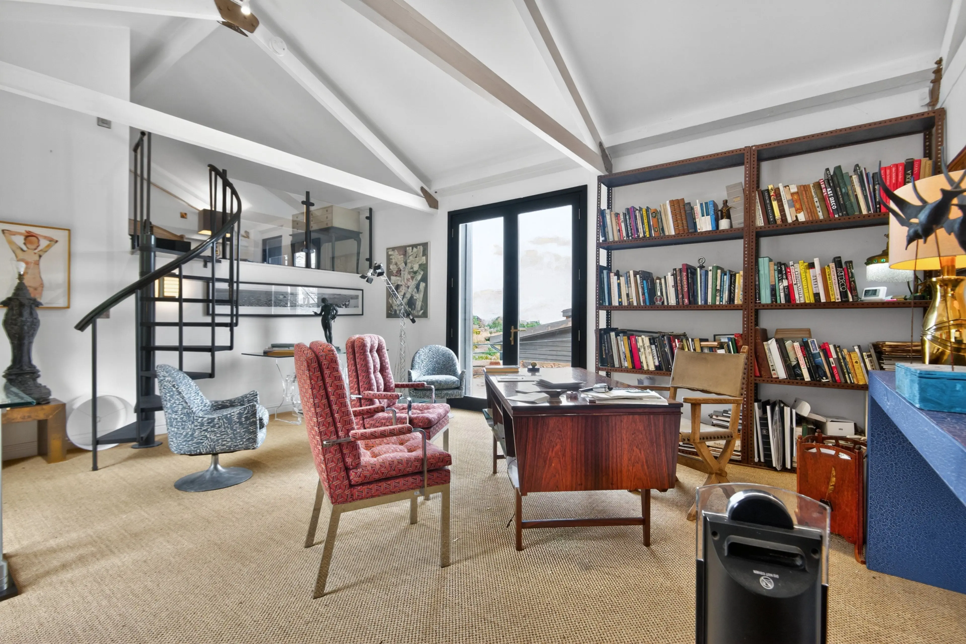
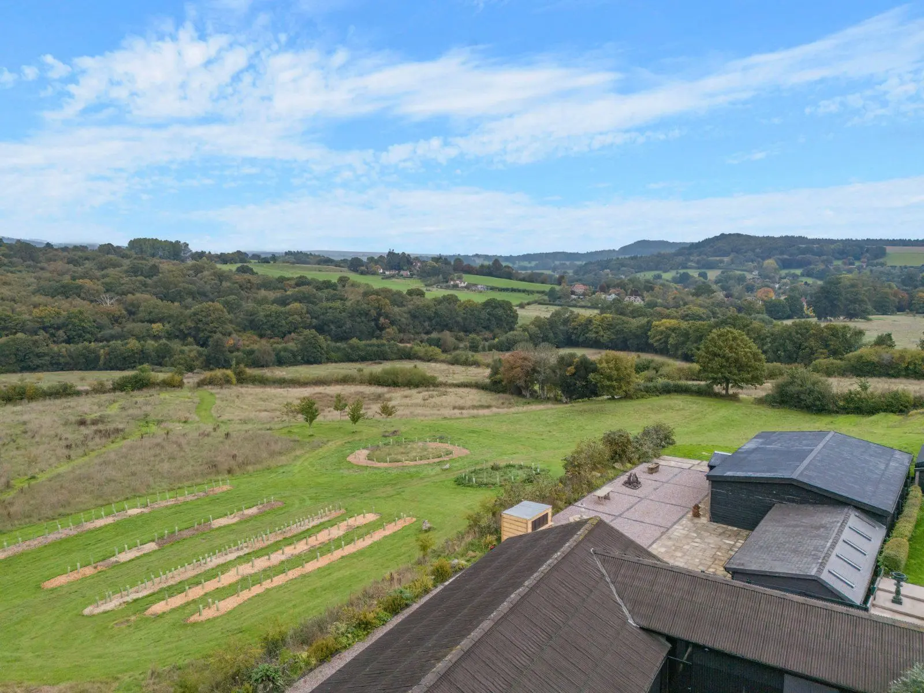
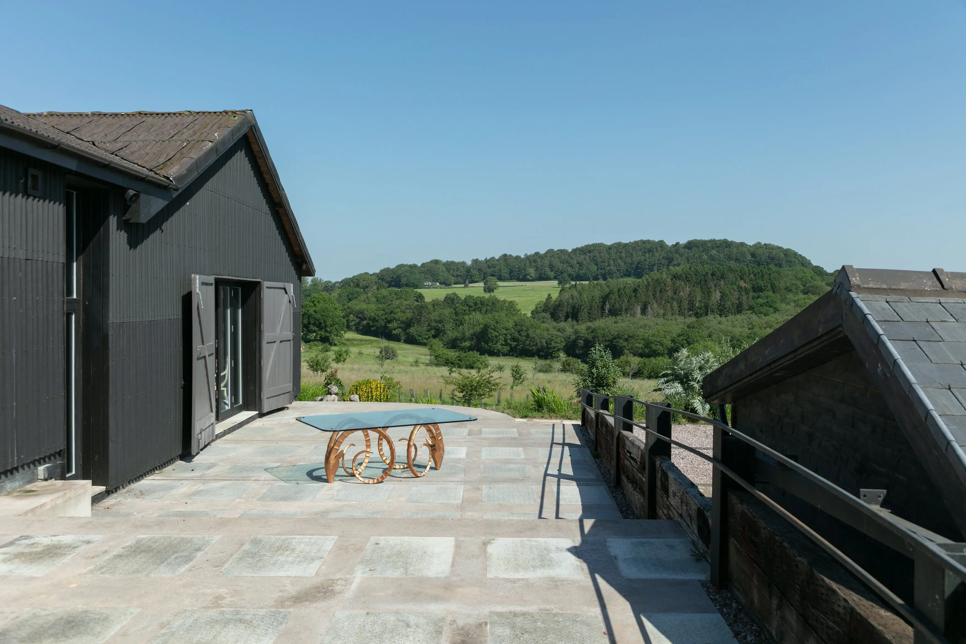
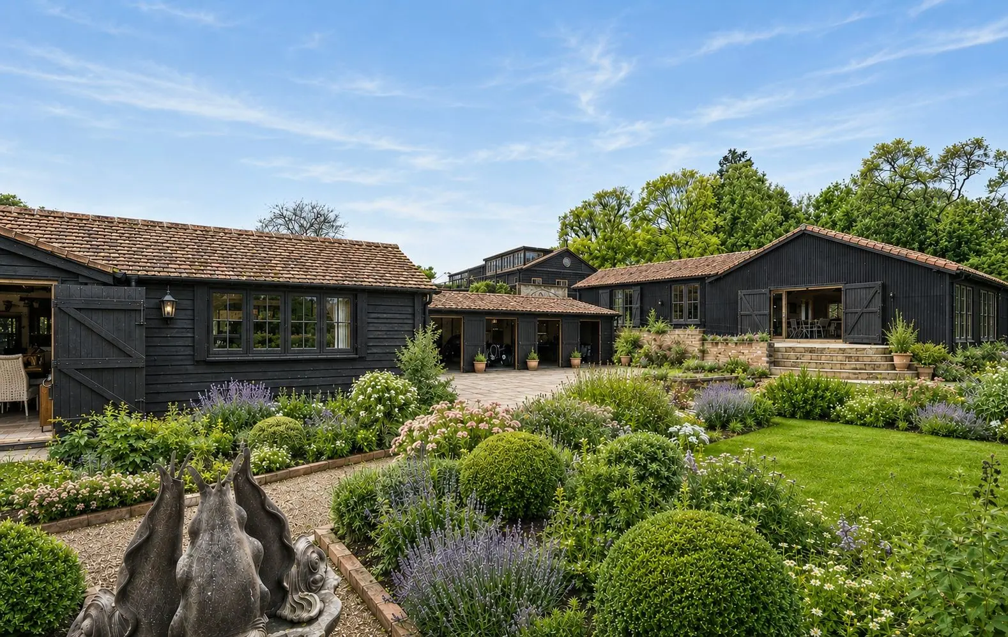
Oak Cottage provides over 1,600 sq ft of light-filled accommodation arranged across two floors. The black timber-clad exterior gives the property a contemporary appearance, complemented inside by a clean, neutral décor and an airy, open layout.
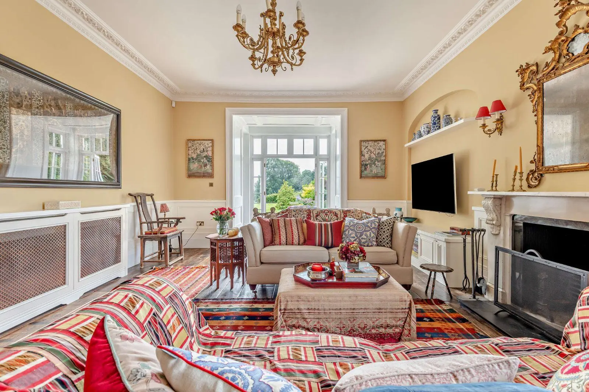
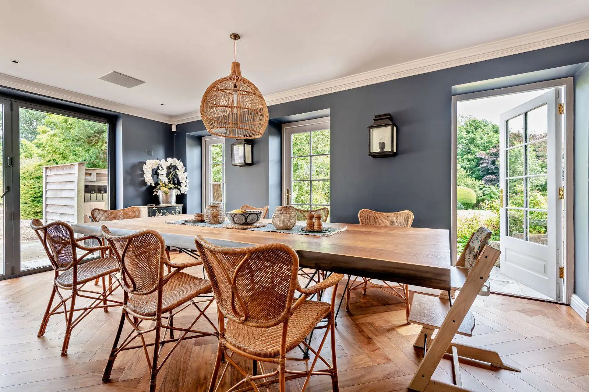
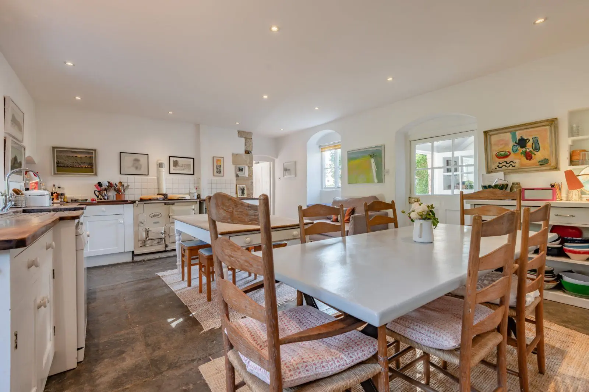
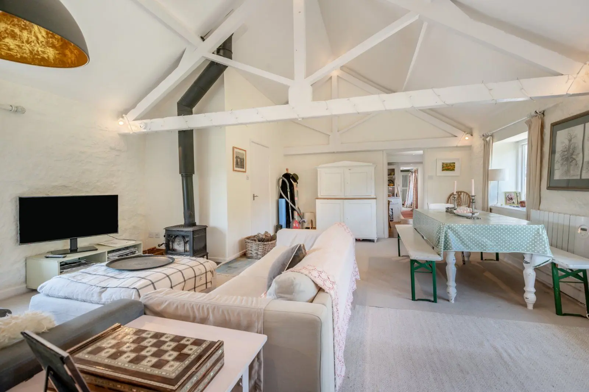
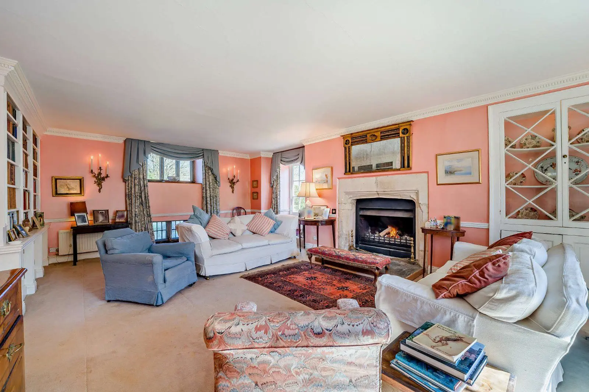
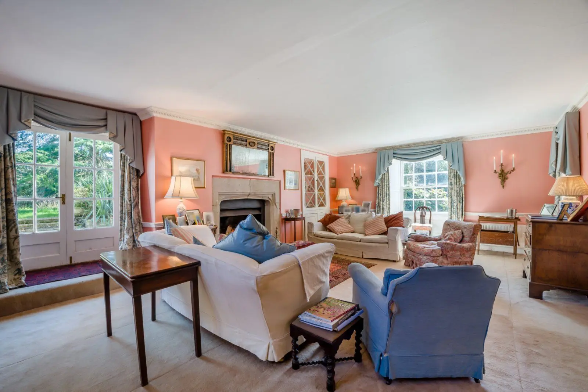
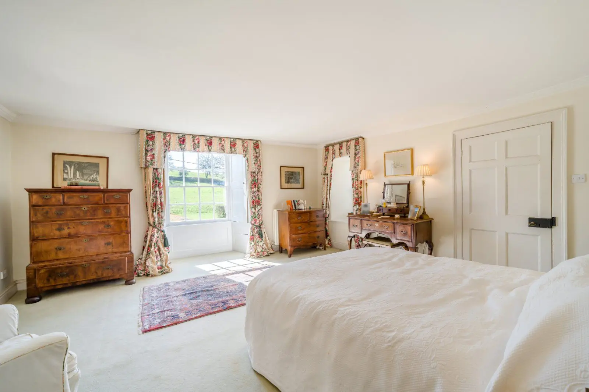
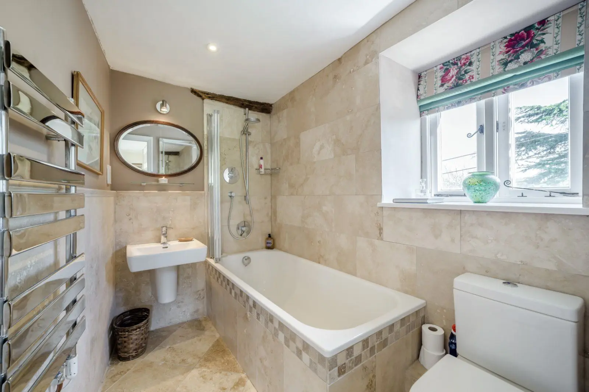
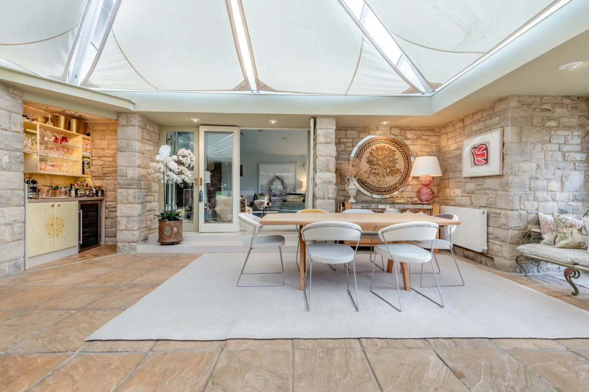
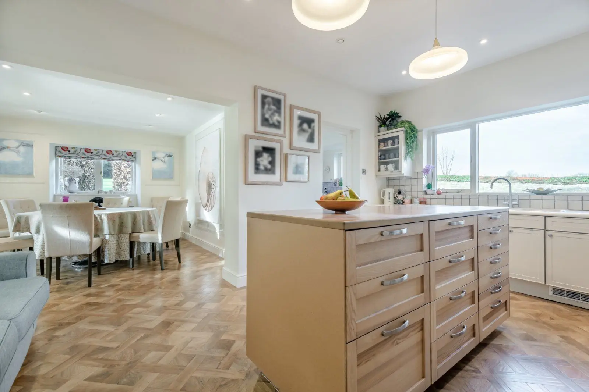
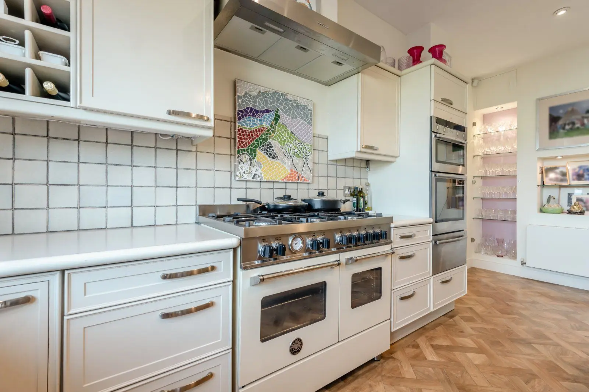
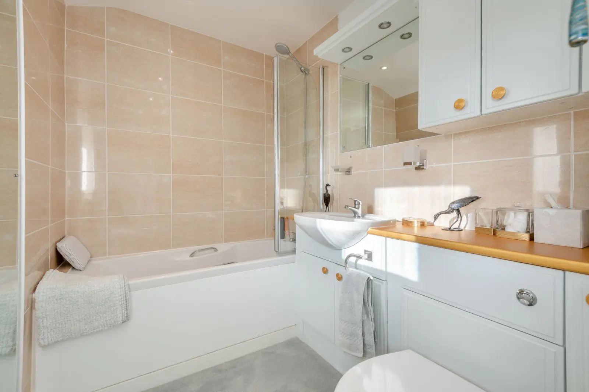
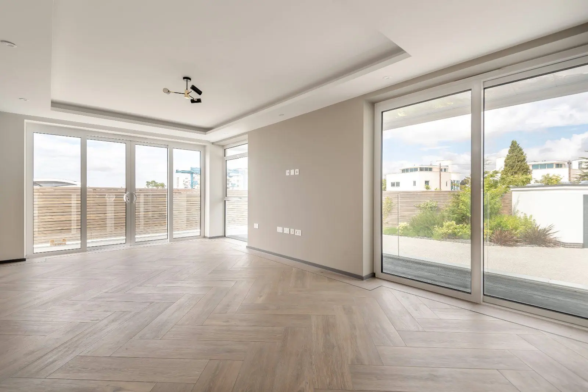
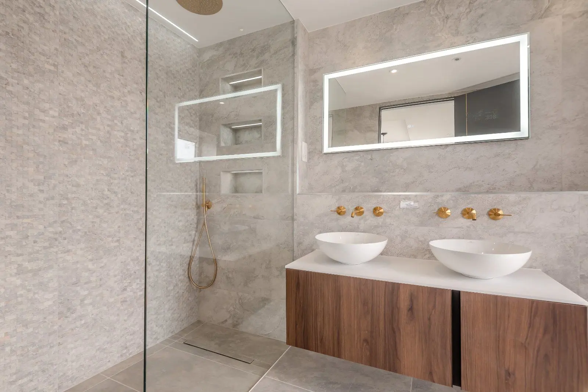
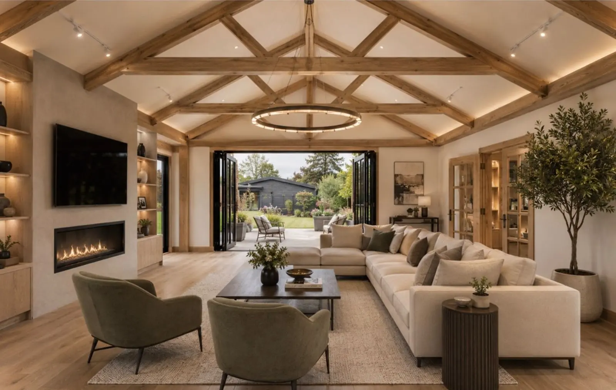
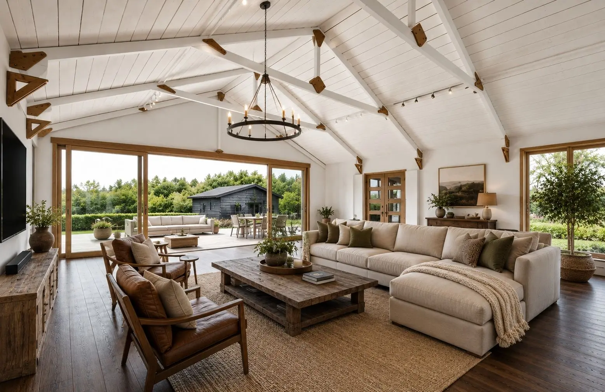
The main ground-floor living and entertaining space is the open-plan kitchen, dining room and sitting area, which stretches from the front to the rear, with the kitchen at its heart. There are sleek white fitted units and integrated appliances, including a double oven and an induction hob, as well as a central island with a breakfast bar. To one side of the kitchen, the dining area welcomes plenty of natural light through its south and east-facing aspects, which feature French doors and panoramic windows, as well as a large ceiling lantern skylight. To the other side of the kitchen lies the comfortable sitting area, which has a fireplace with a logburner, creating a warm and inviting atmosphere. There is also a useful utility room for further home storage and appliances, as well as two well-presented double bedrooms and a shower room with a heated chrome towel rail and a walk-in shower.
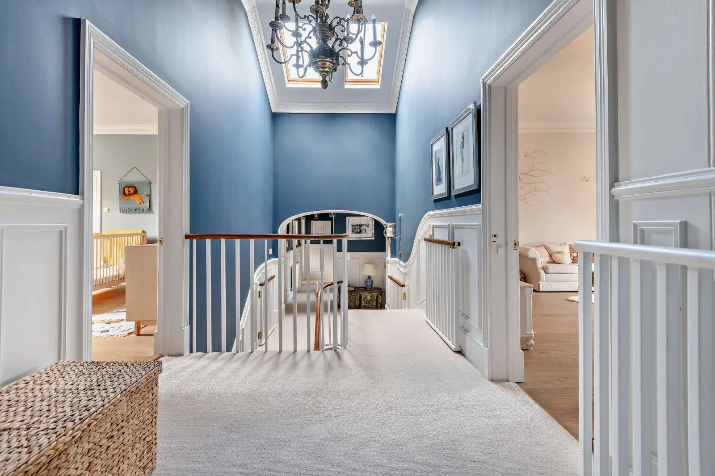
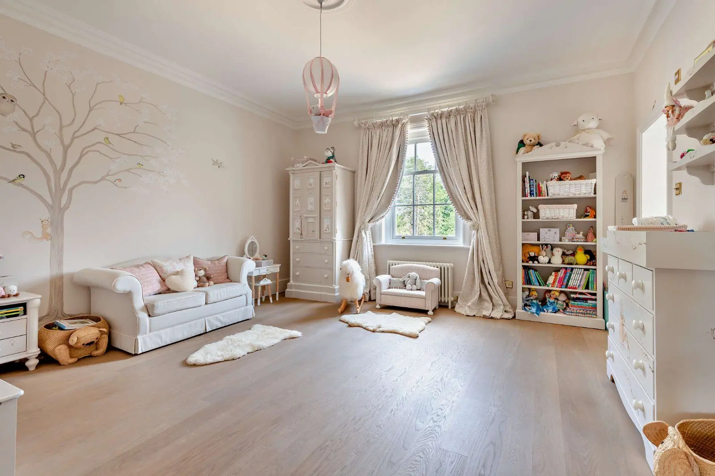
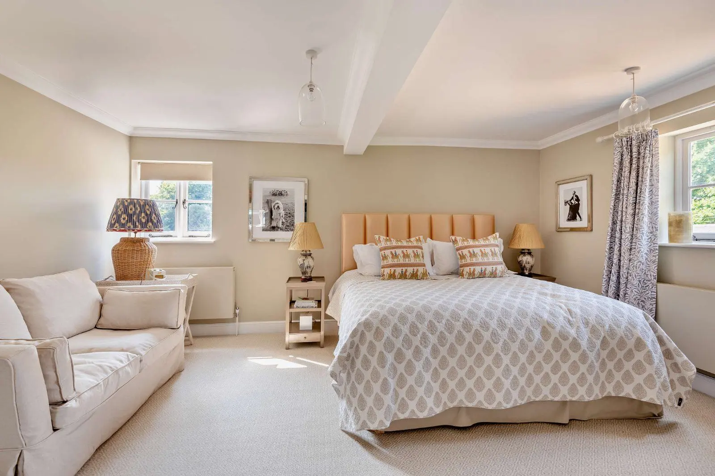
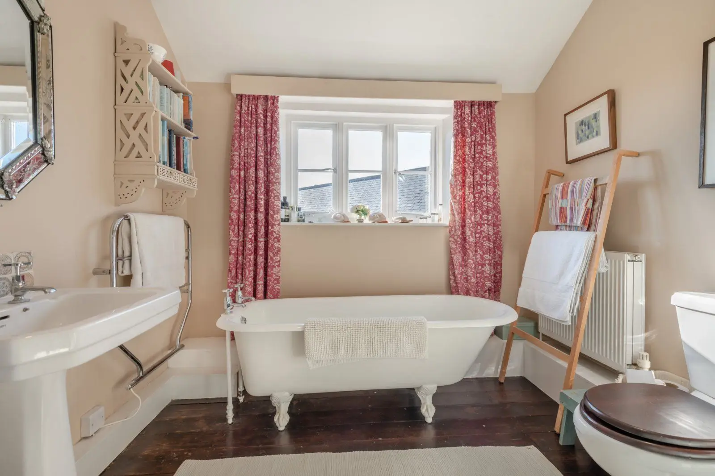
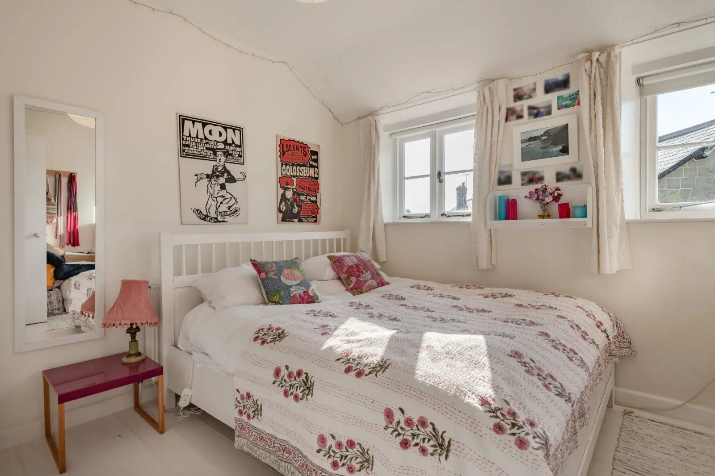
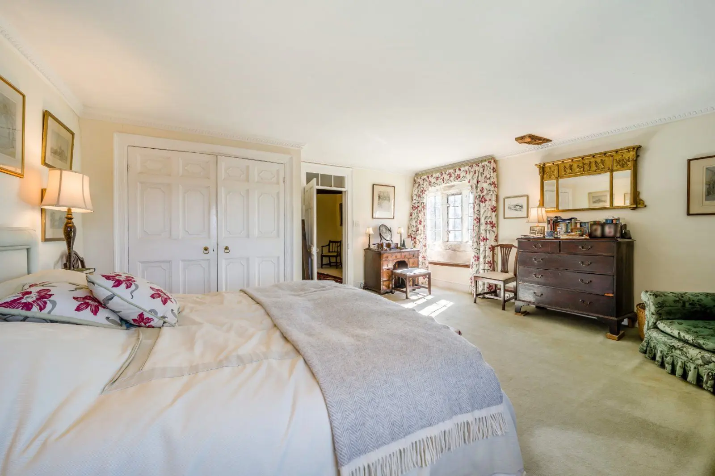
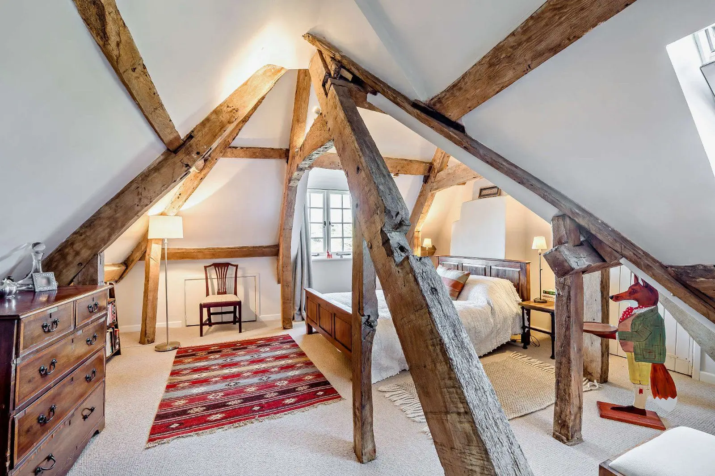
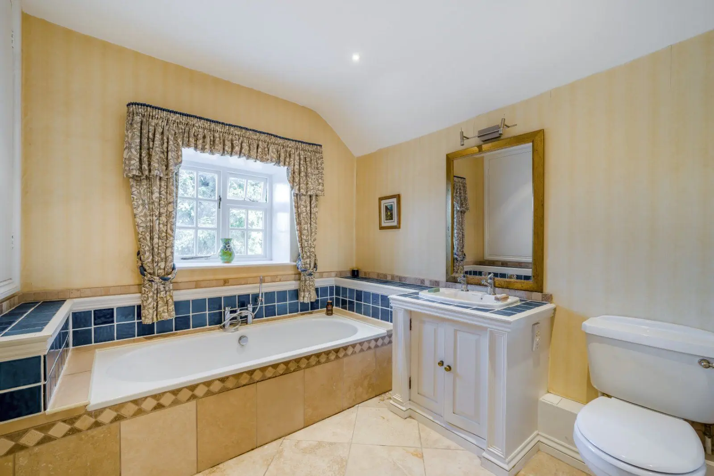
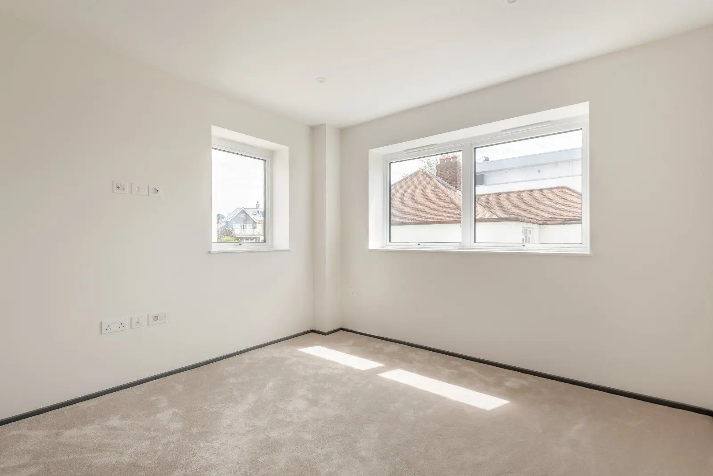
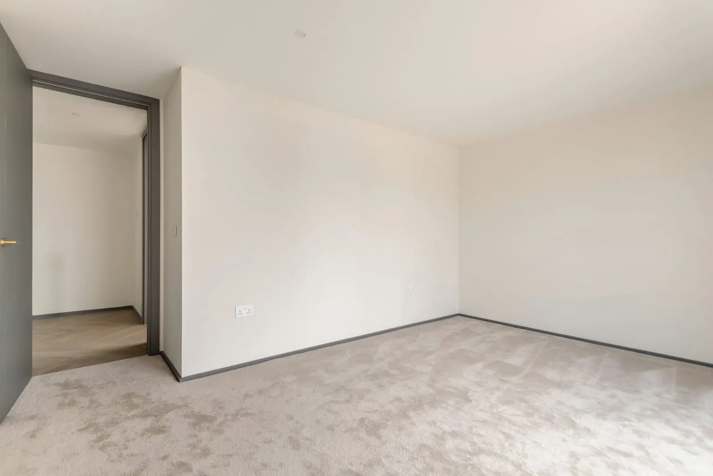
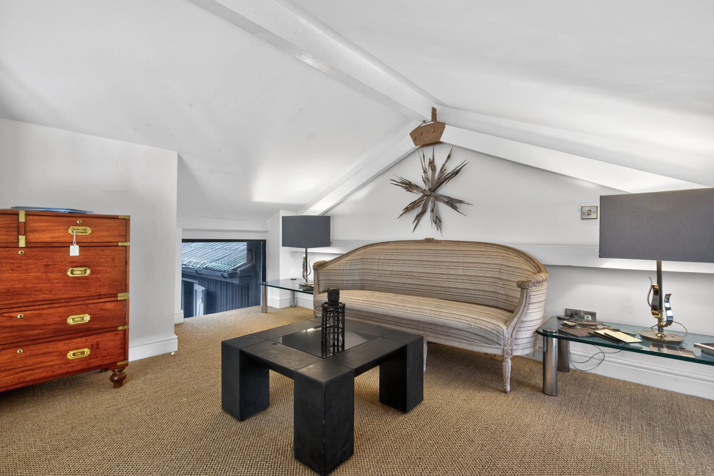
Upstairs, the principal bedroom is generously proportioned, with built-in wardrobes and access to eaves storage. It also benefits from a large en suite bathroom with spa-like features, including a walk-in shower and a freestanding bathtub.
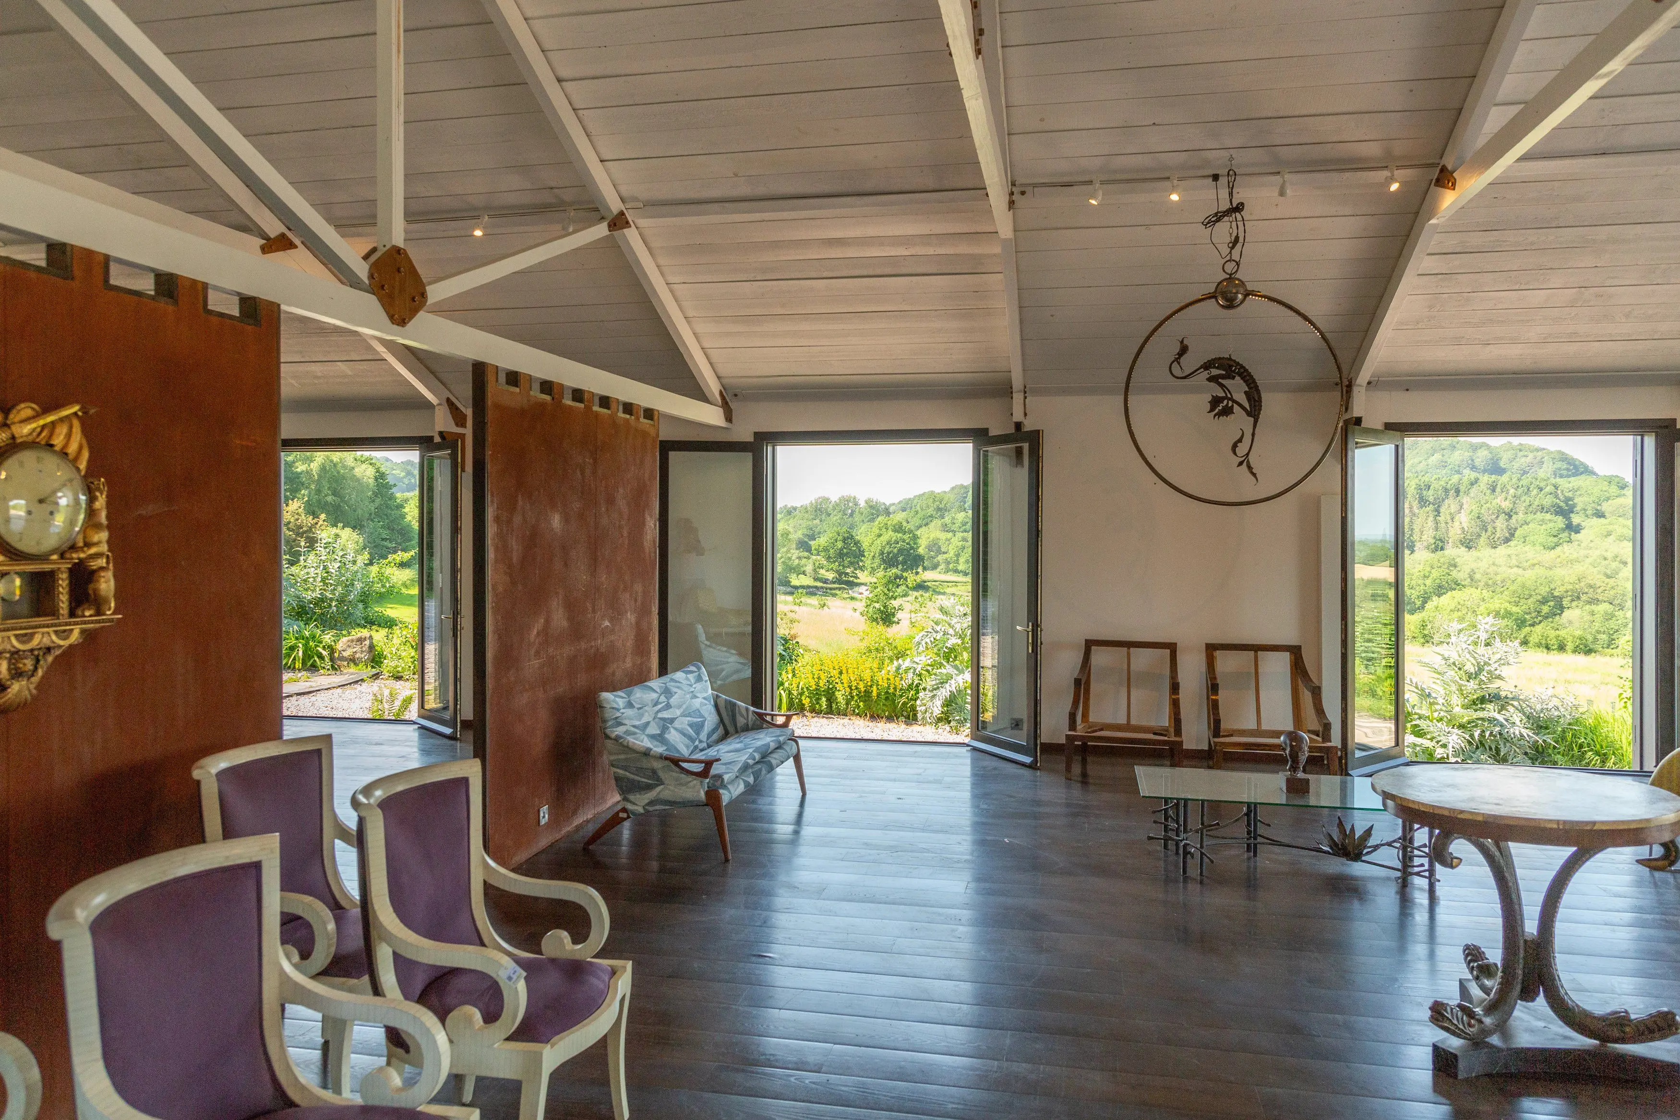
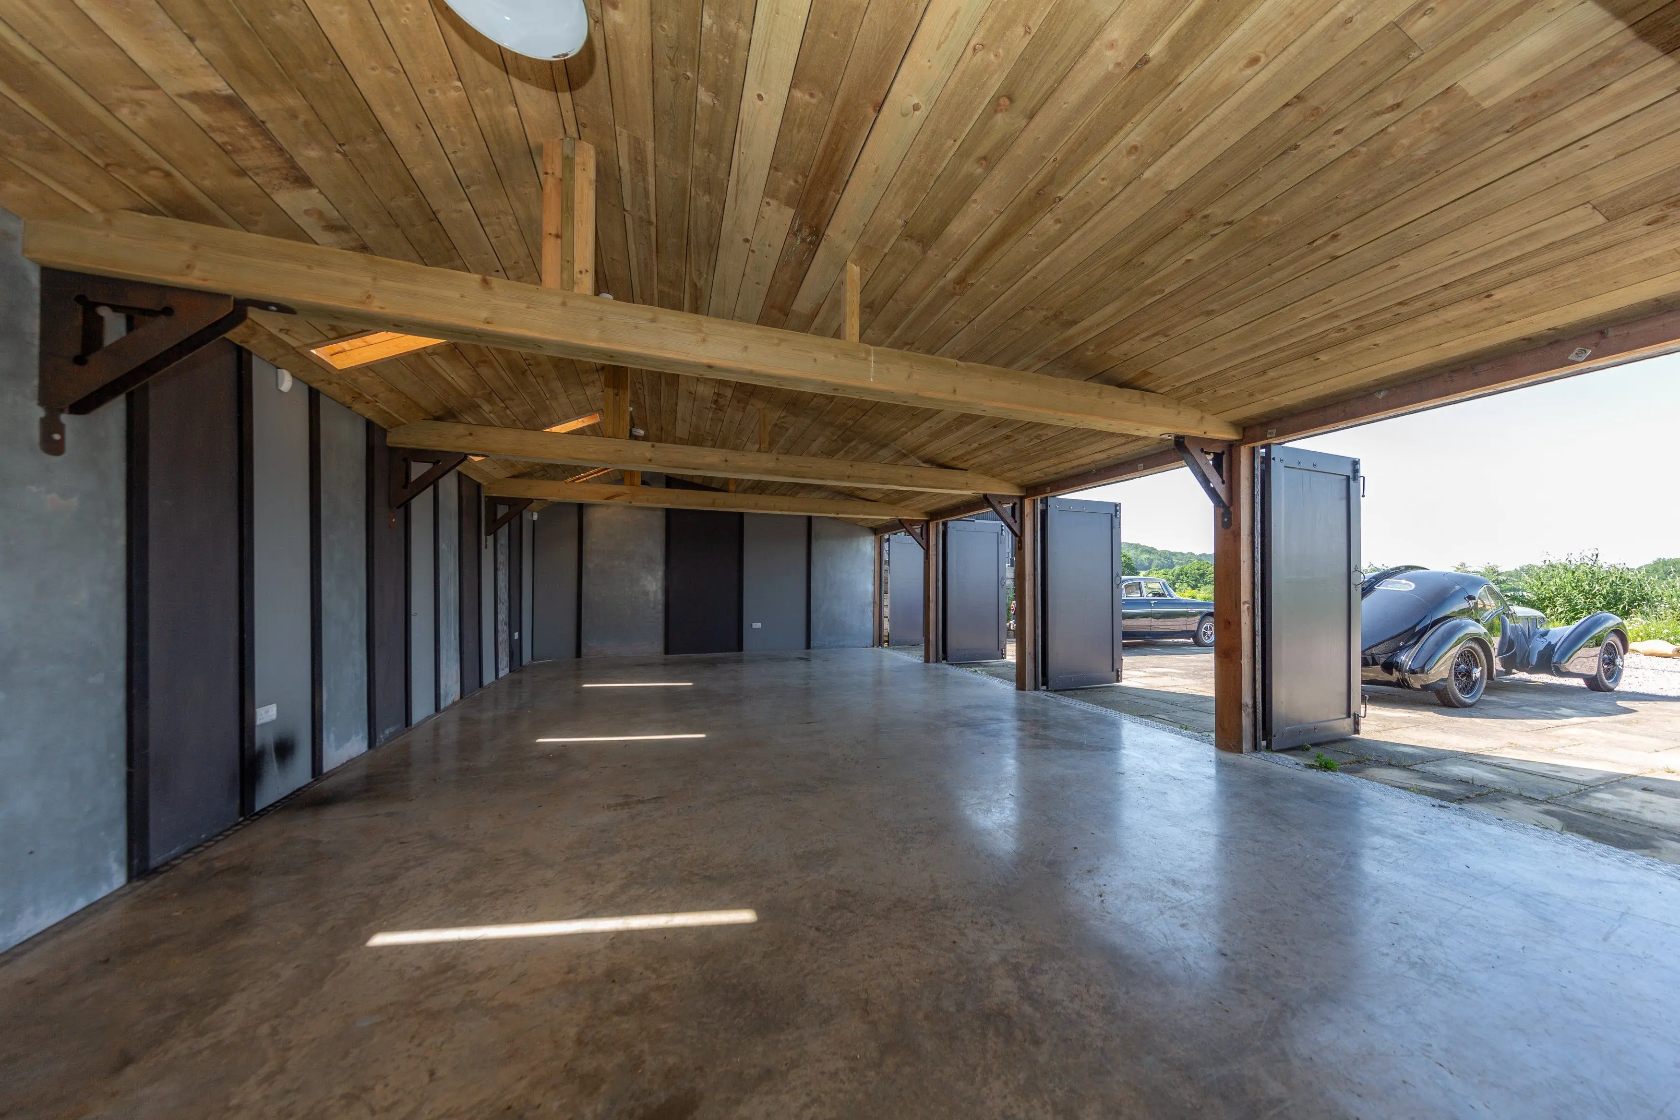
Further accommodation comes in the form of the detached, cabin-style annexe with its attractive timber-clad internal walls. Entering through the double doors at the front there is a kitchen and dining room, while further double doors lead to the 22ft double bedroom at the rear, with its WC and open shower room.
Agents Note: There is a small section of the entrance driveway that runs down the side of the property which does not lie within the curtilage of Oak Cottage and therefore, does not belong to the property. However, a formal Statutory Declaration is in place which can be requested from the selling agent. Agents Note:
About the area

Other properties































































Slide 1 of 6
Looking for deep local knowledge, and a considered approach to selling well?
Across residential, rural, farms and estates, our nationwide network of experts marry specialist knowledge and up-to-the-minute market analysis with the personal touch.