





1 / 14
Petersfinger Road, Petersfinger
Salisbury, Wiltshire, SP5
Guide Price
£1,250,000
Ref: SAL260004
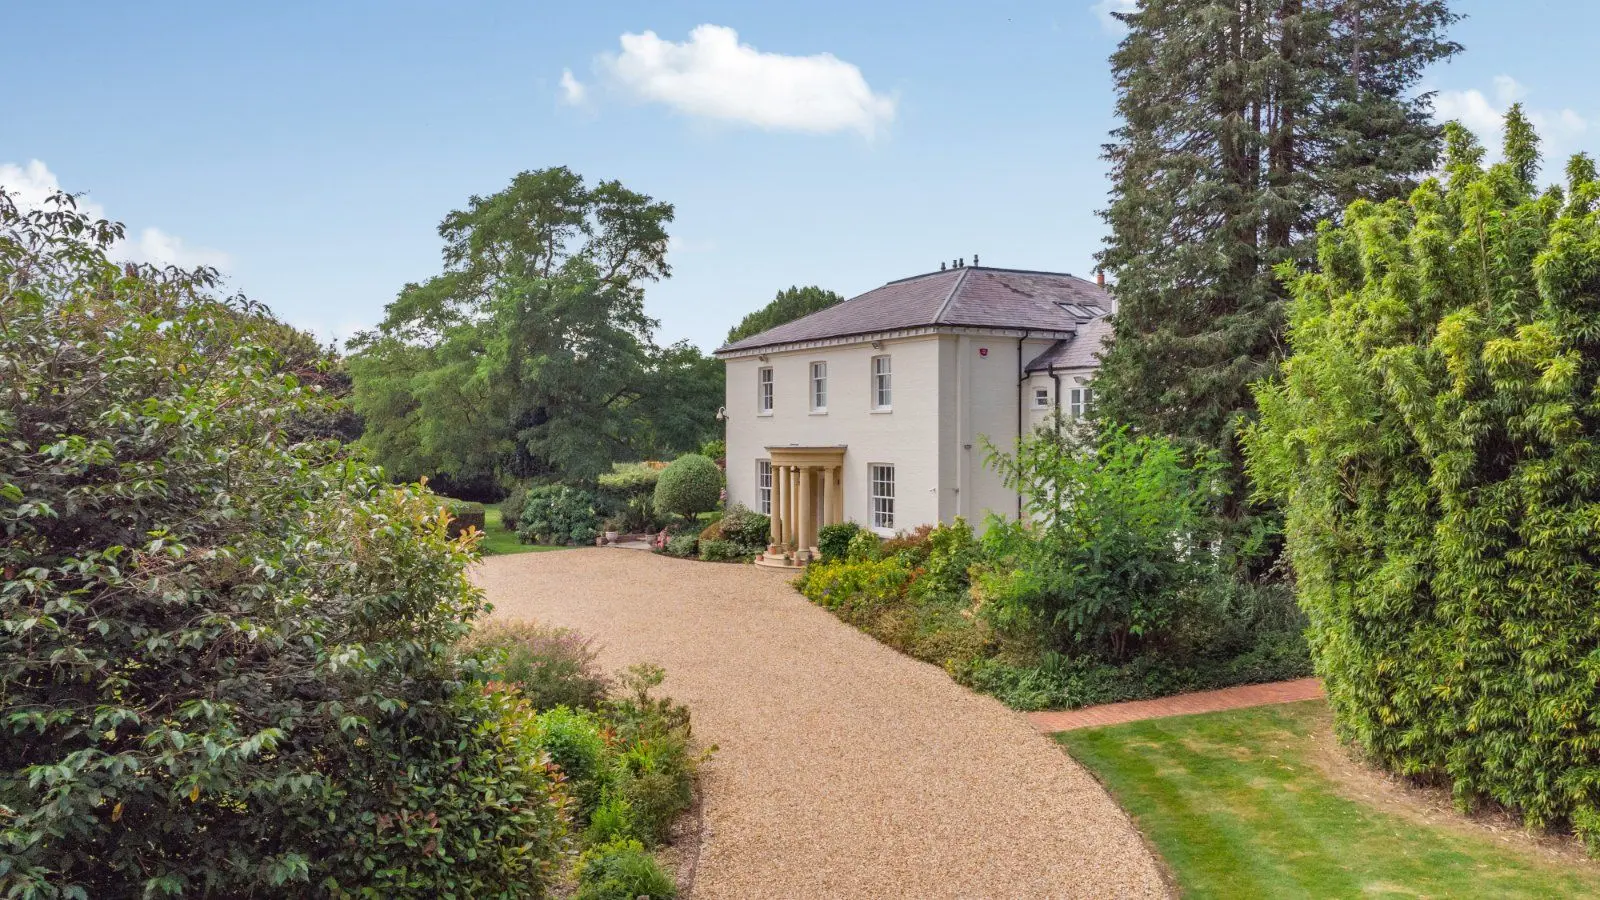
A substantial Victoria home, with mature gardens and outbuildings
- 5 bedrooms
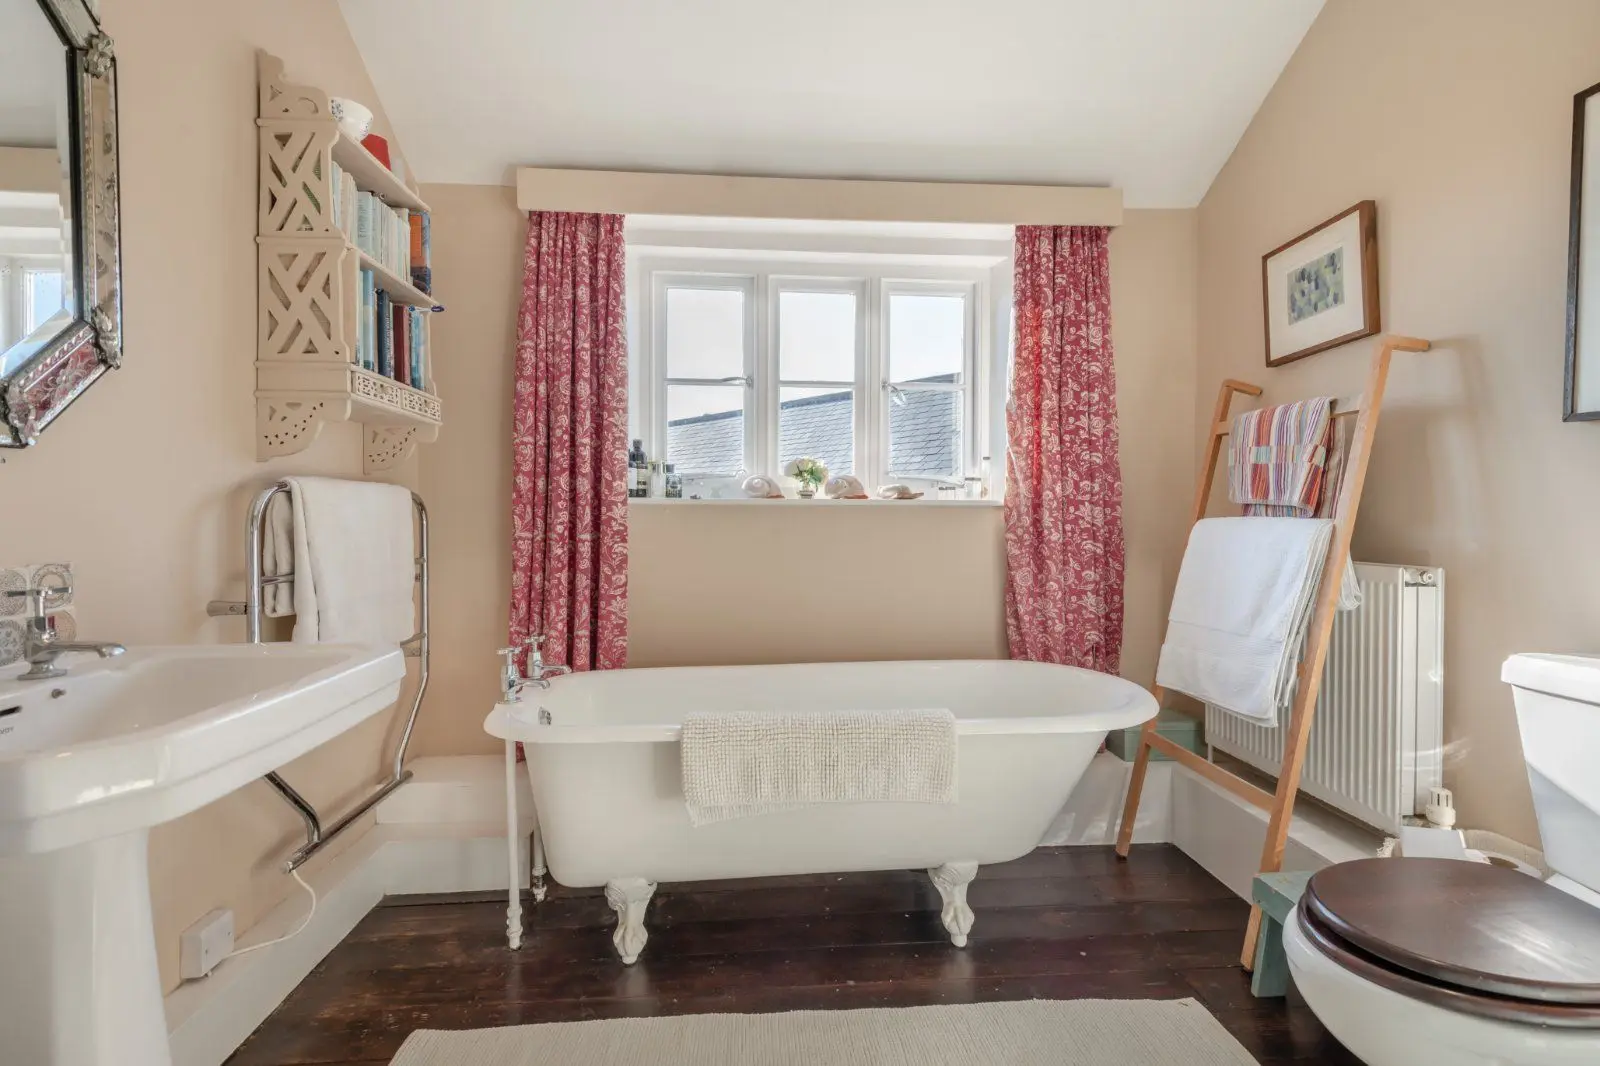
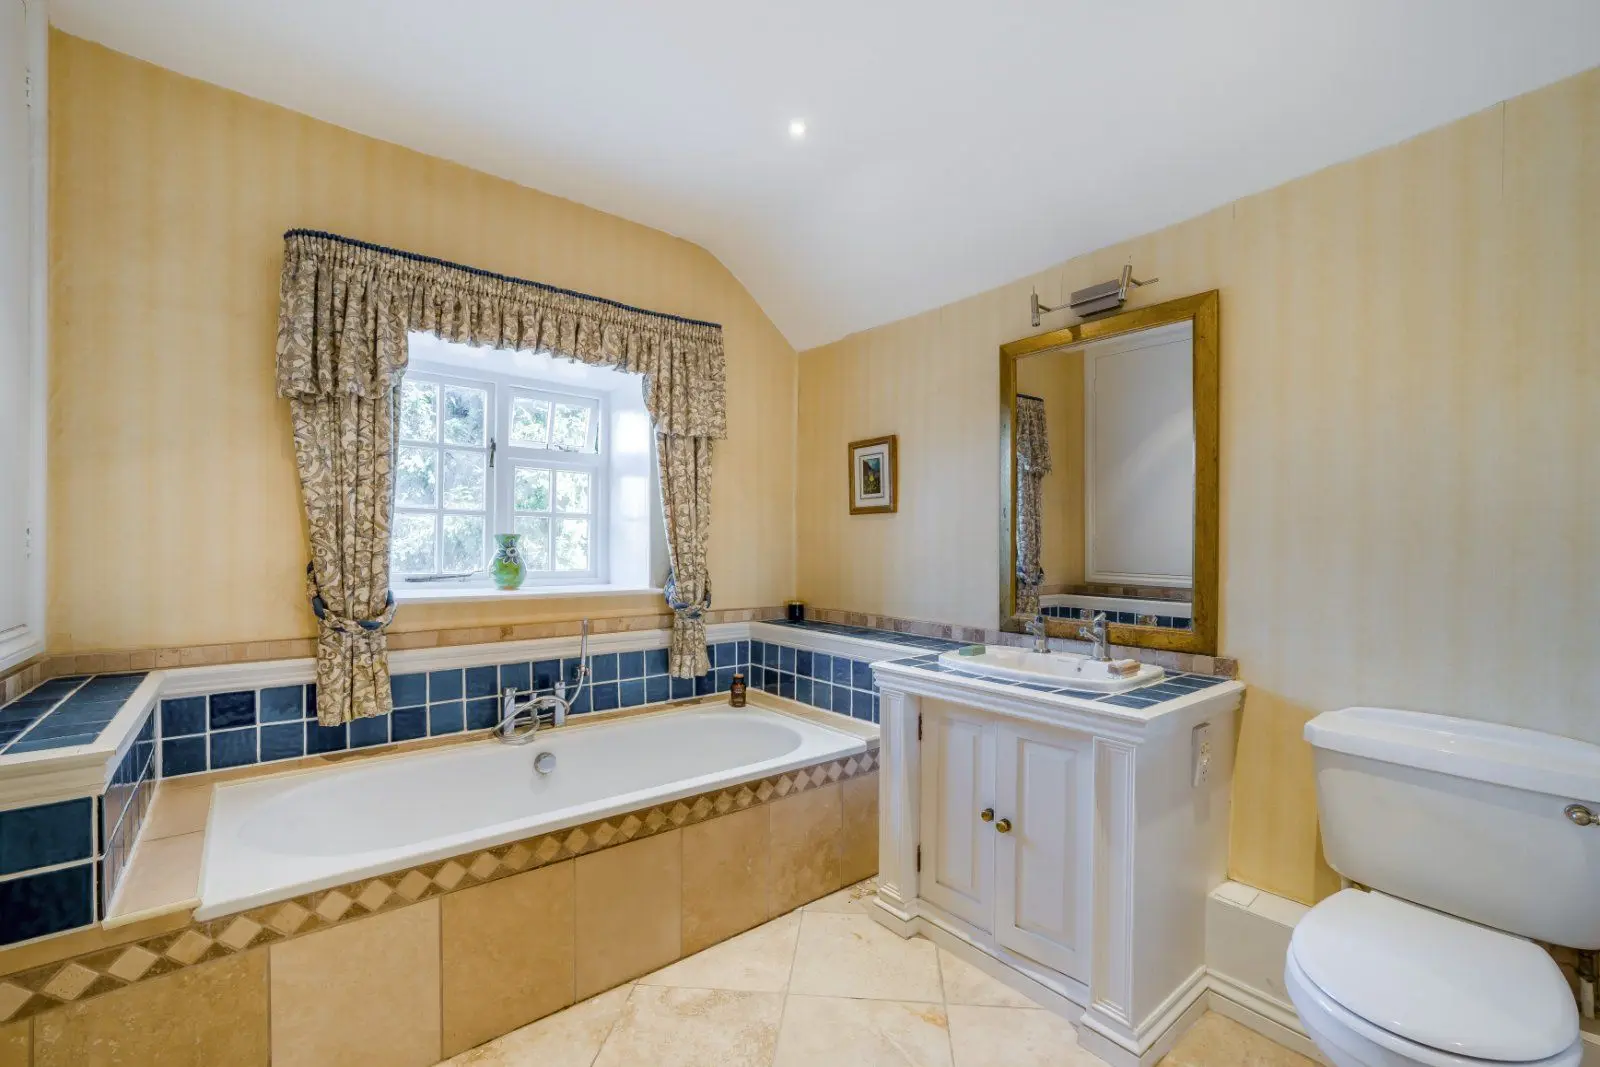
- 4 bathrooms
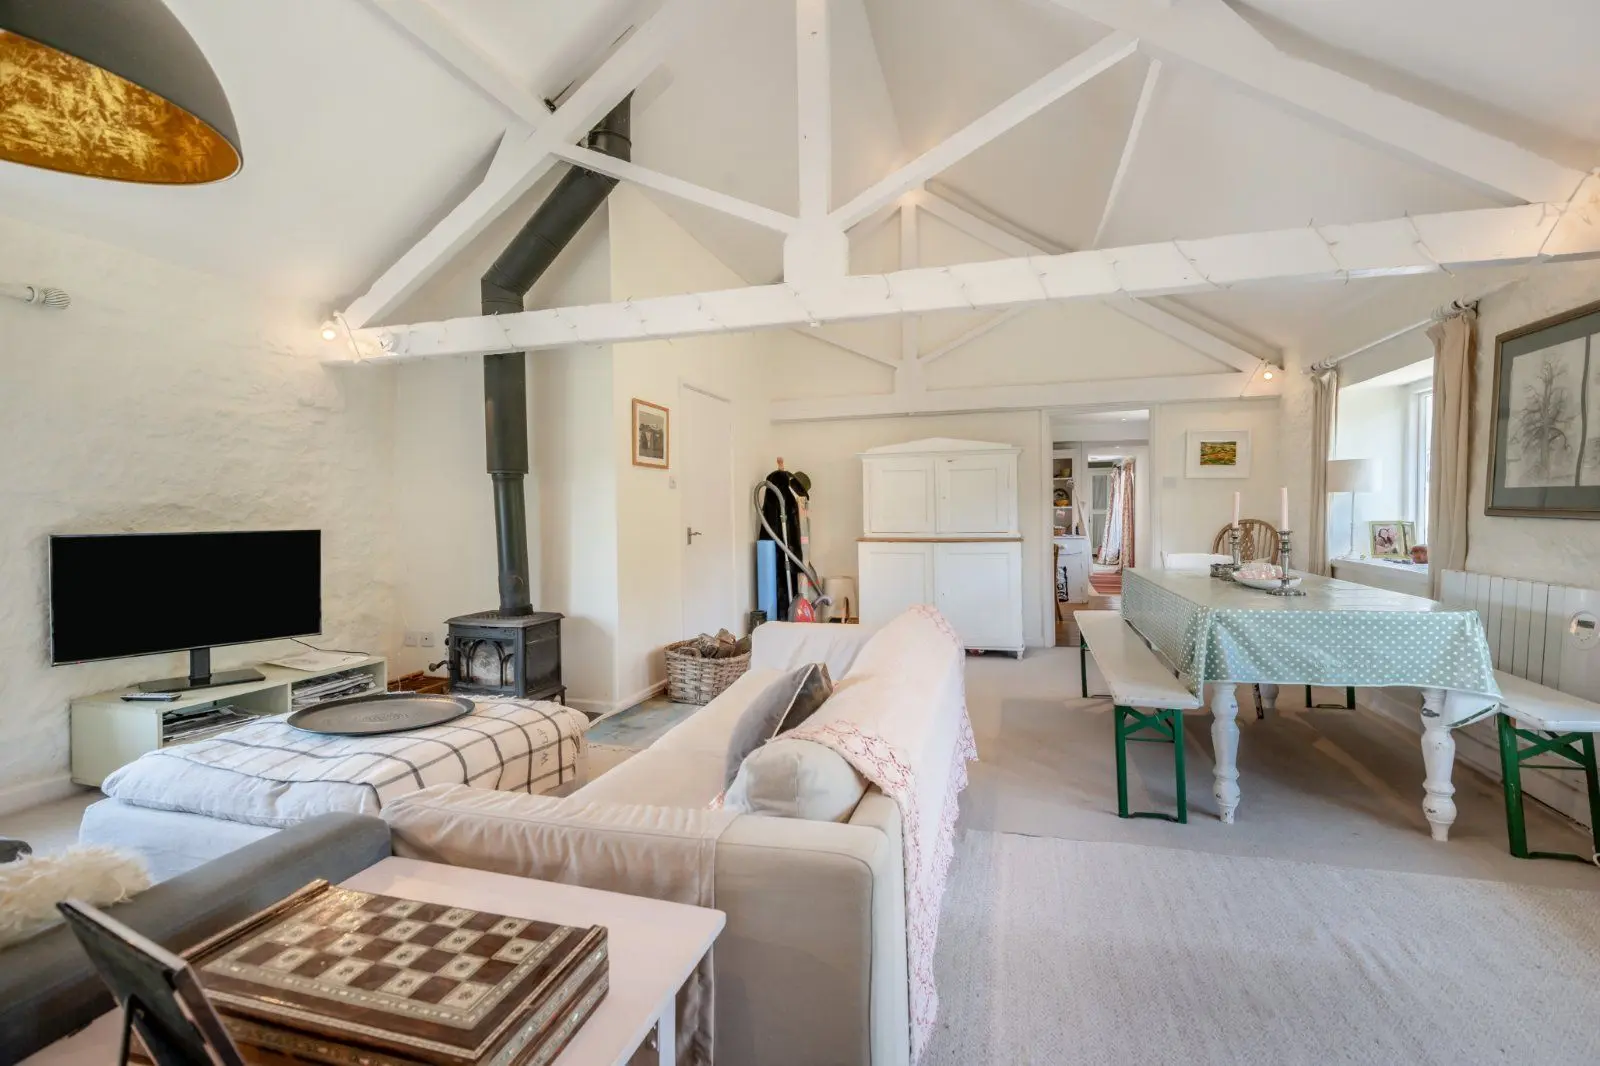
- 3 reception rooms
- 6,244 square feet
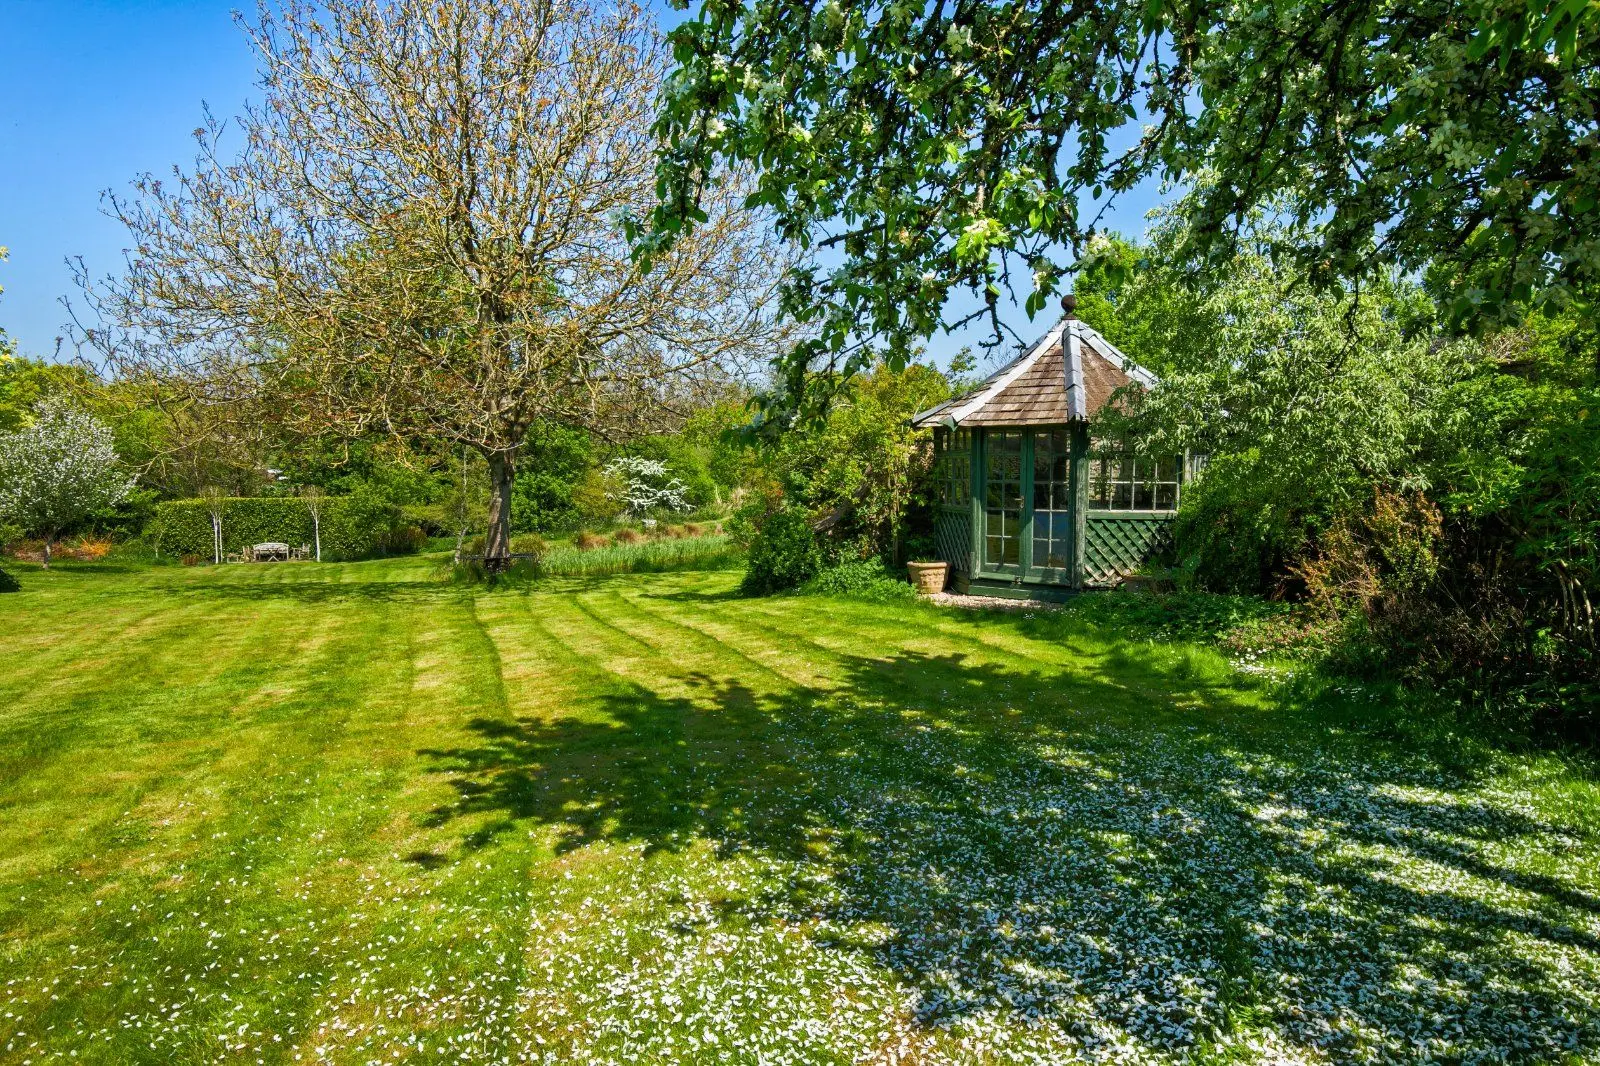
- 2.47 acres
- Freehold
- Council Band G
- Energy Efficiency Rating E
Features at a glance
- Impressive Victorian house
- Extensive and characterful accommodation
- Wealth of period features
- First time in the market for 49 years
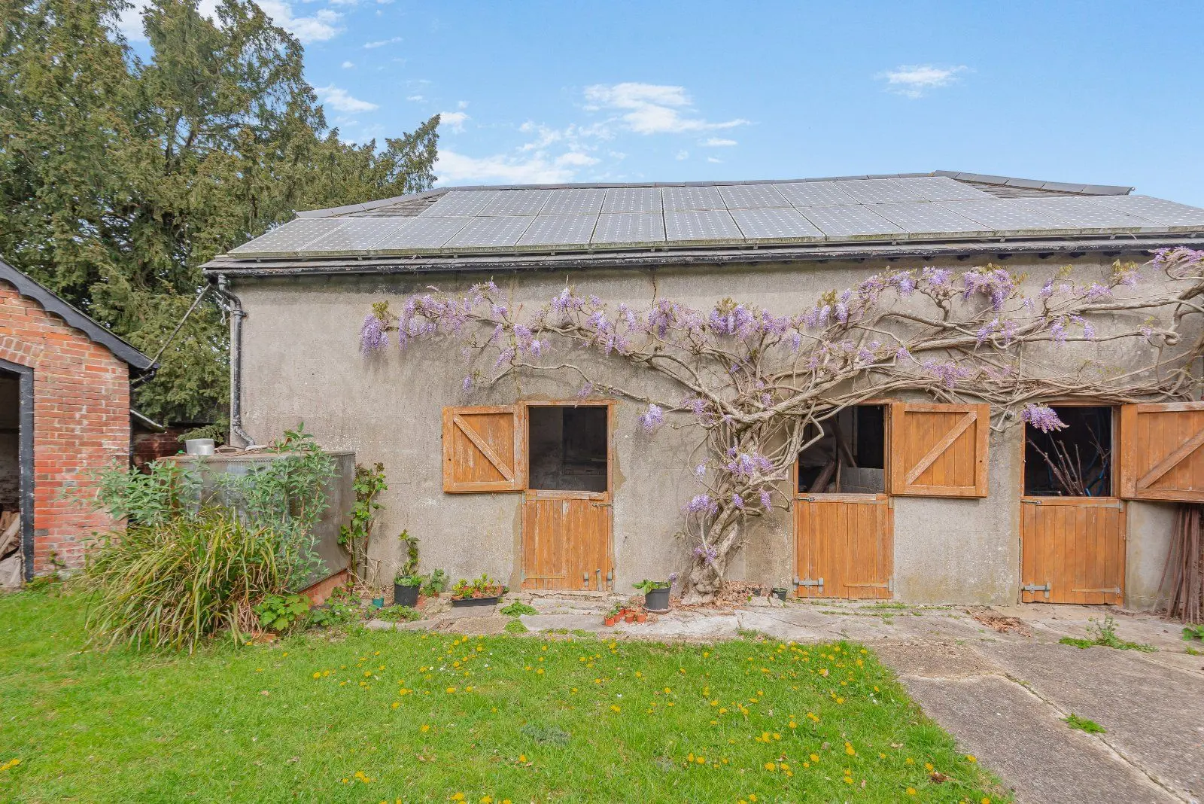
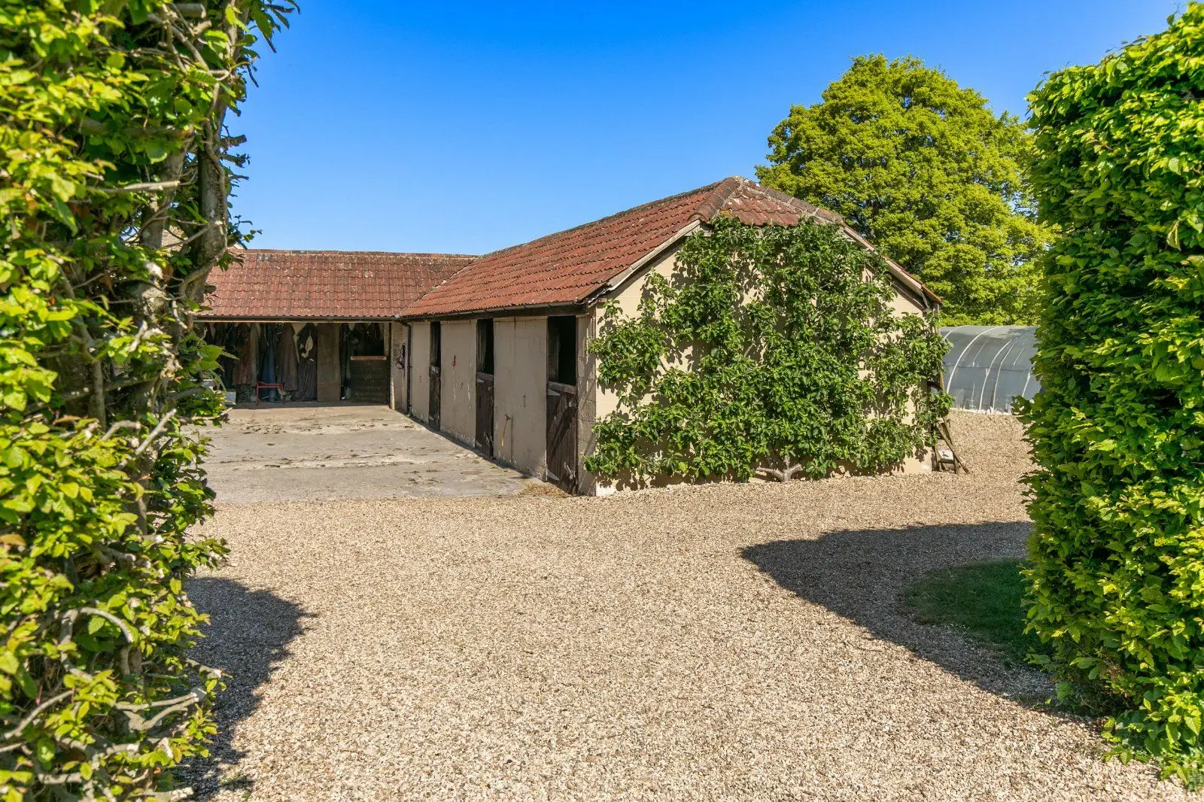
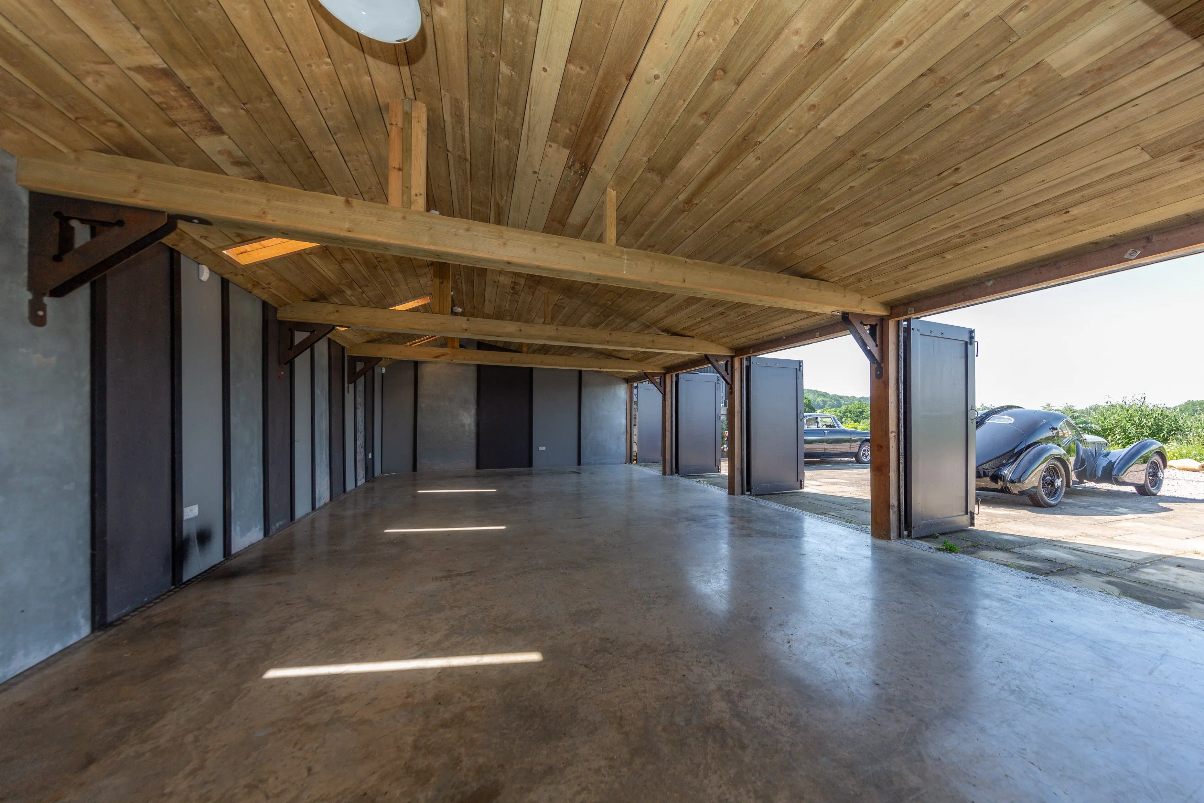
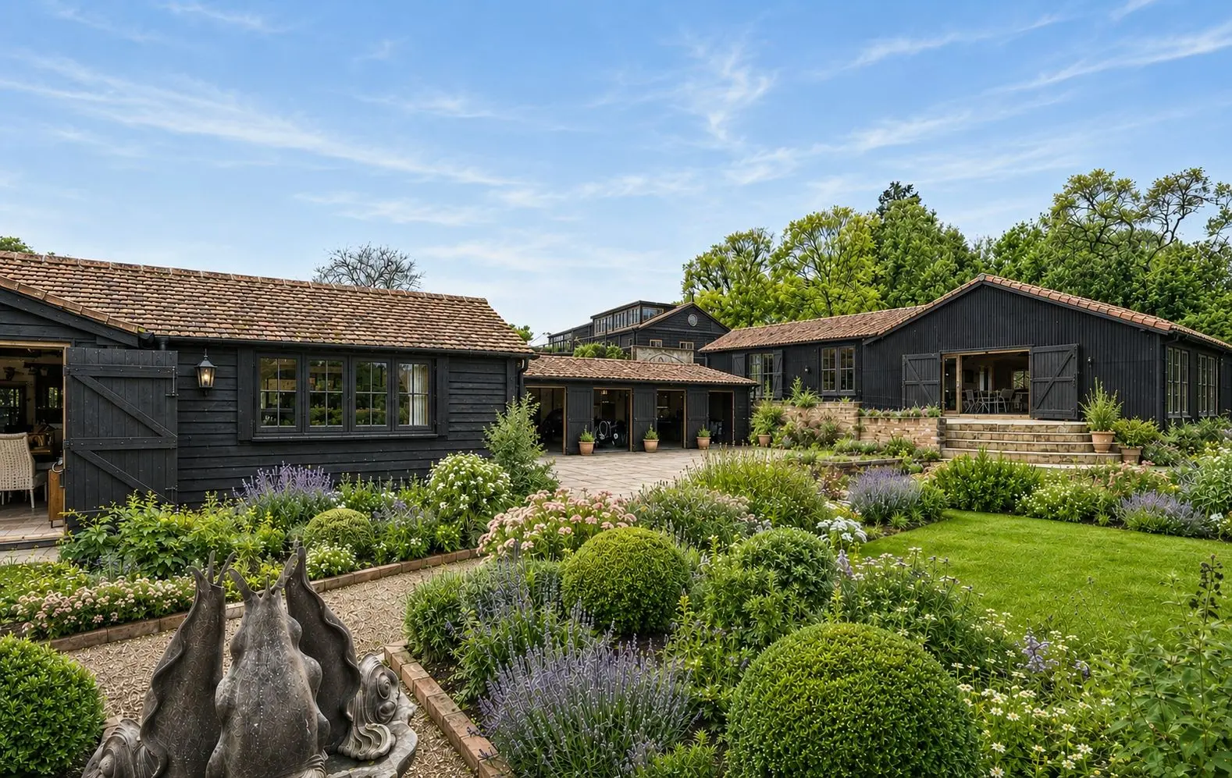
- Outbuildings
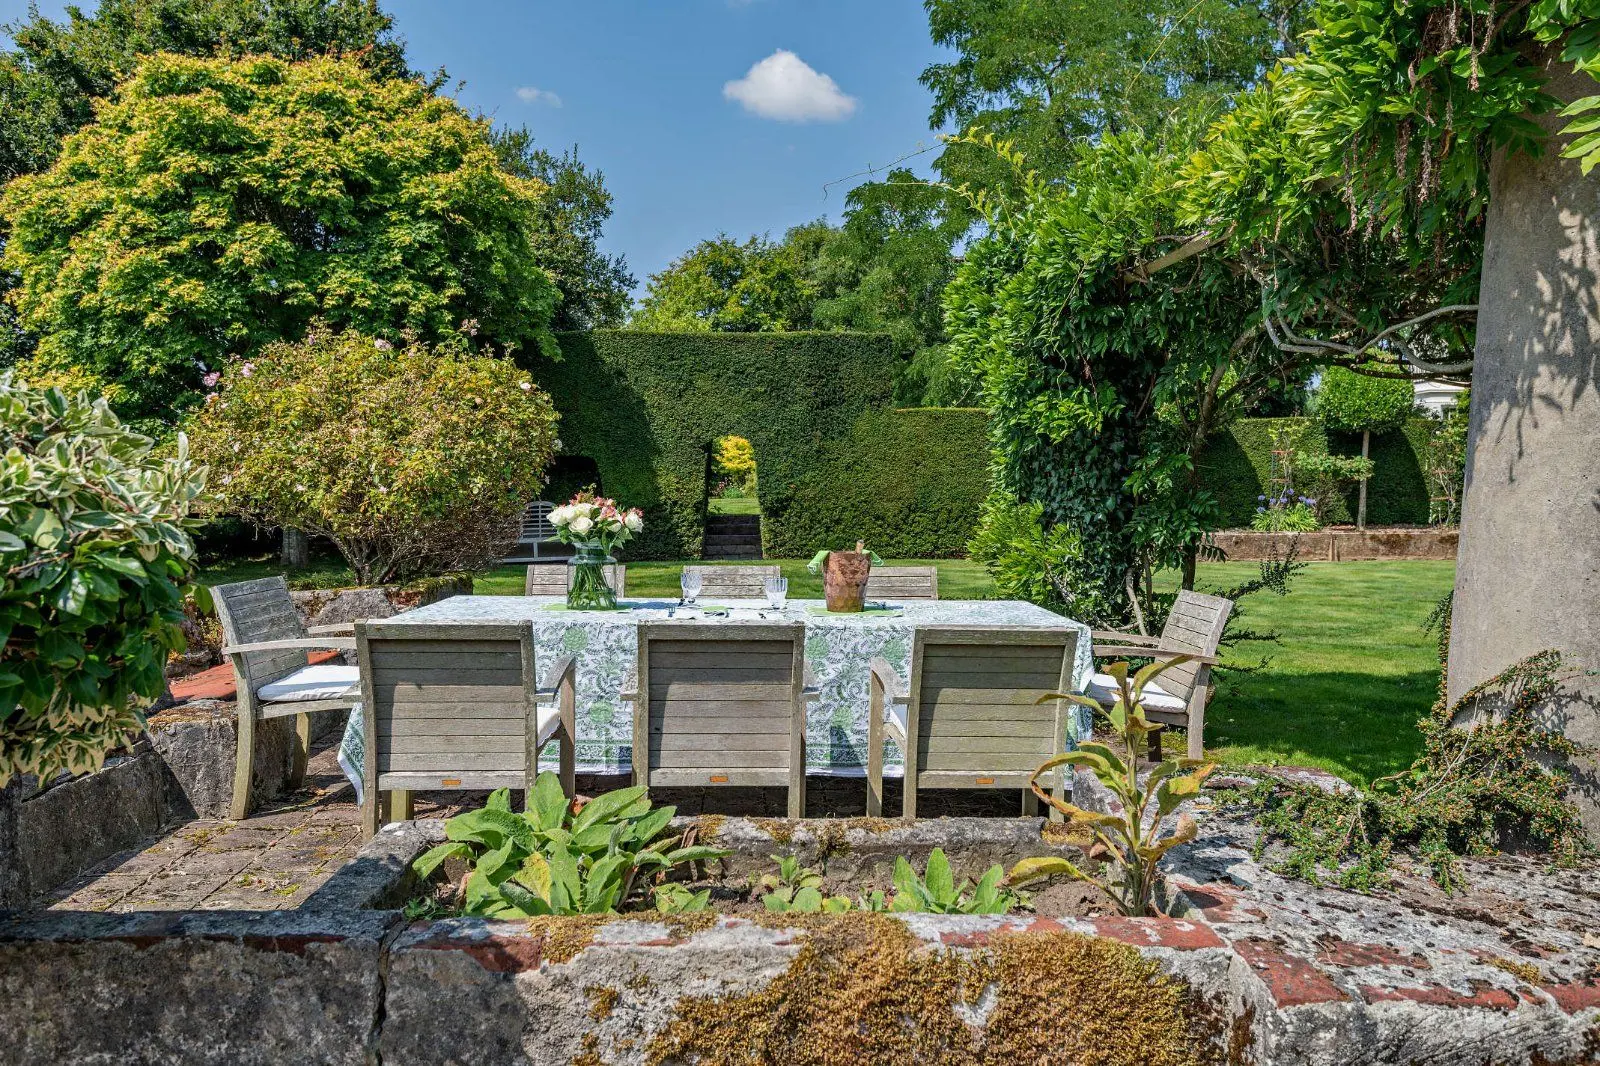
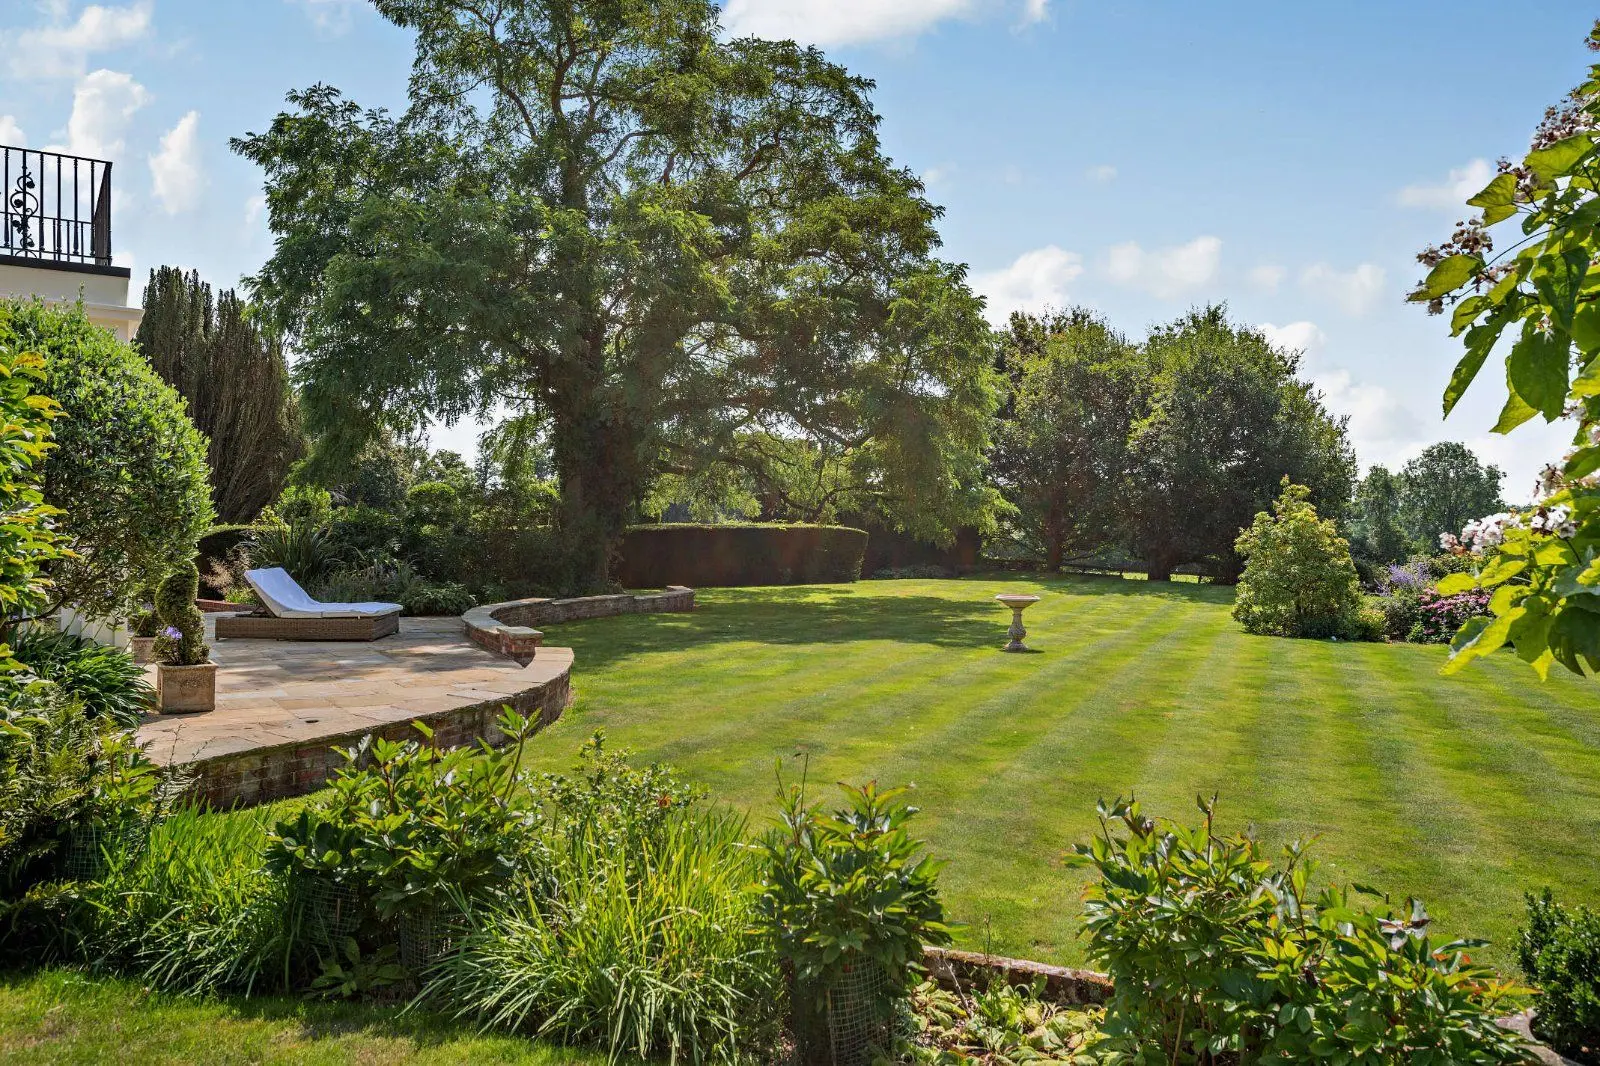
- Mature gardens

Overview
Elmfield House is an imposing Victorian residence, featuring handsome red brick elevations with stone dressings and traditional sash windows. The property offers extensive and characterful accommodation, retaining a wealth of period features including high ceilings, ornate cornicing and original fireplaces with decorative tile surrounds, complemented by well-proportioned rooms throughout. Our clients have been in occupation for some 49 years and the property remains in a delightfully unspoilt condition, giving incoming purchasers ample scope to put their own mark on it.
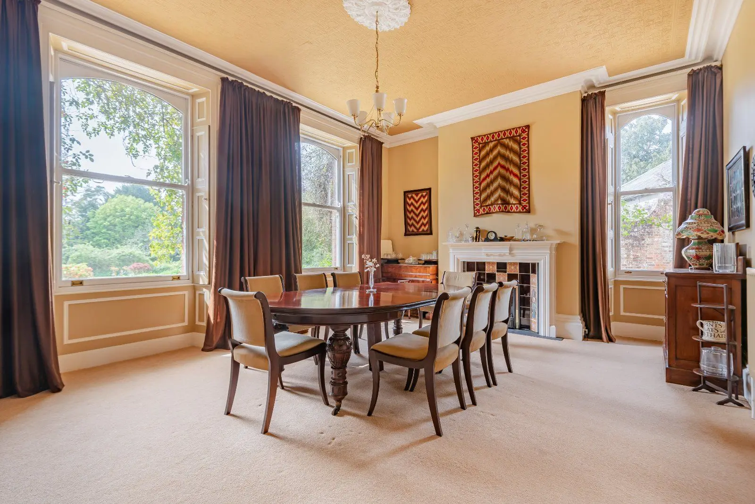
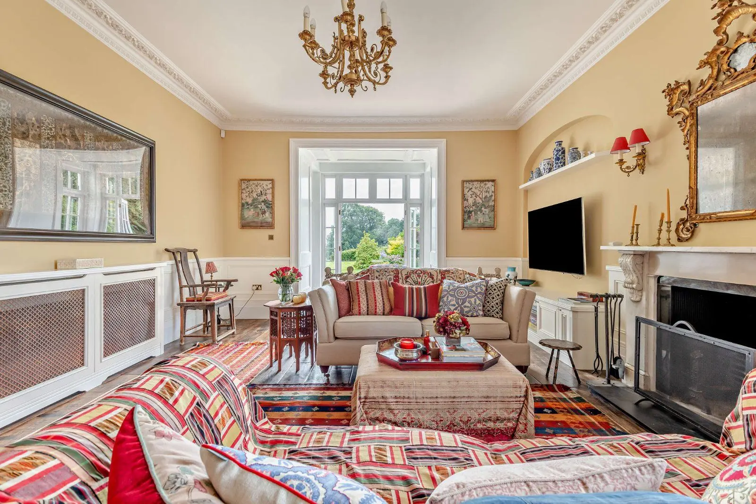
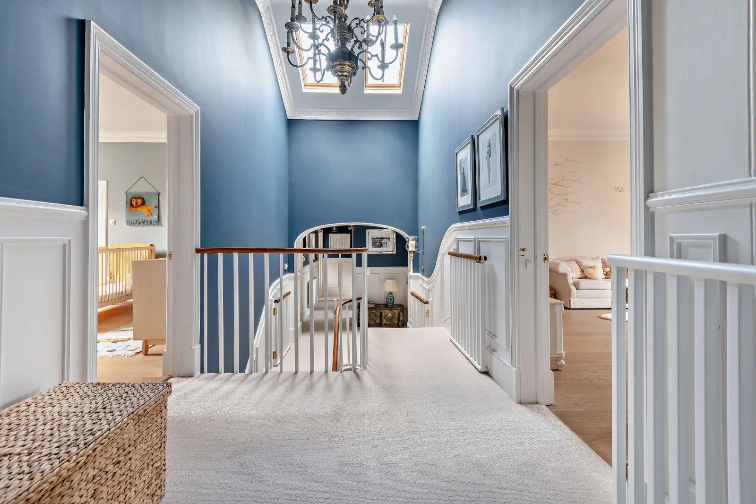
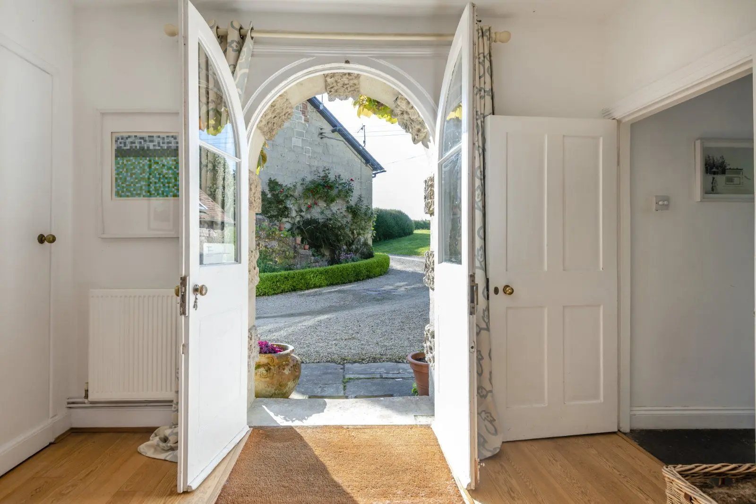
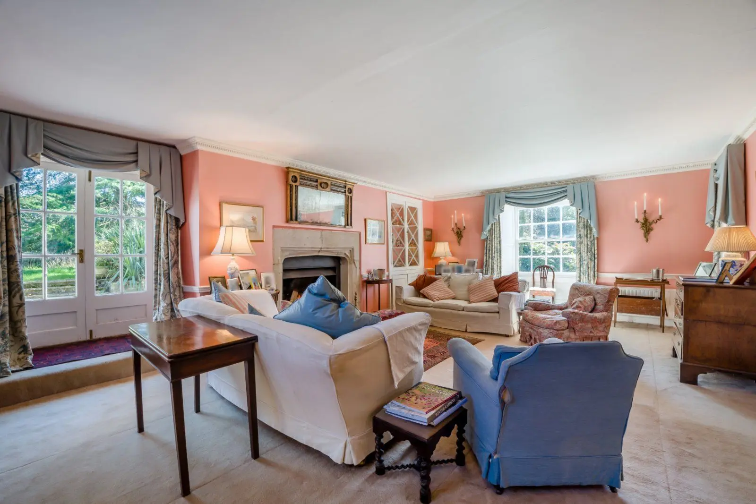
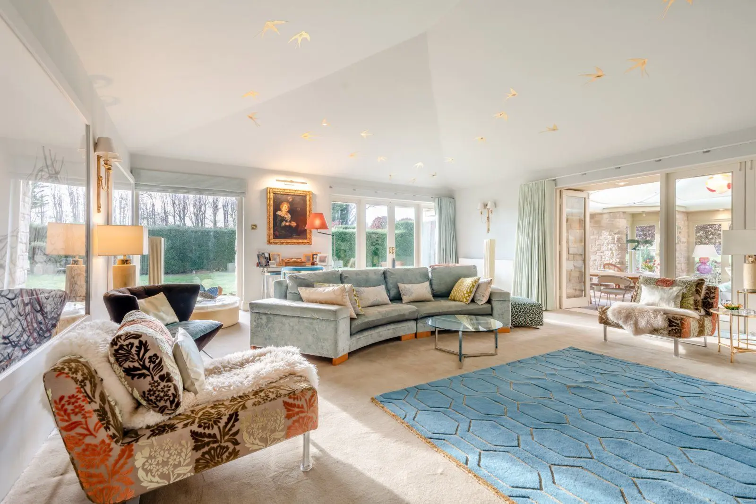
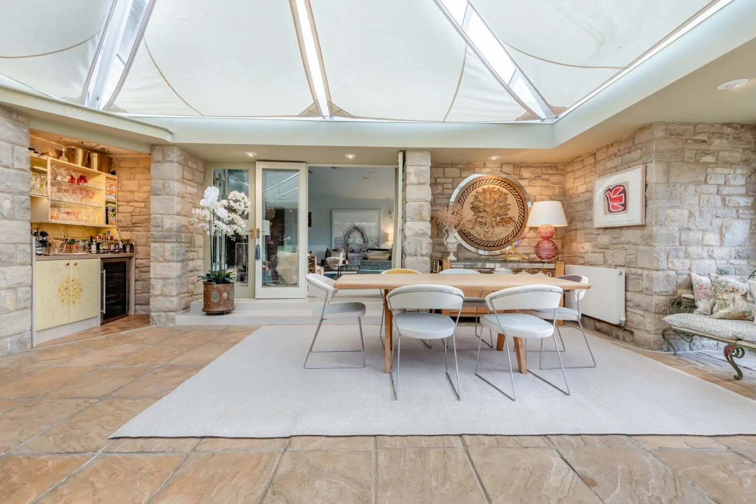
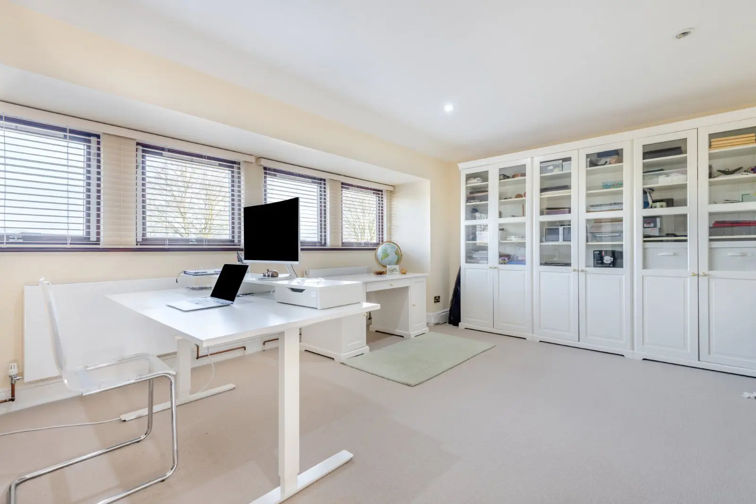
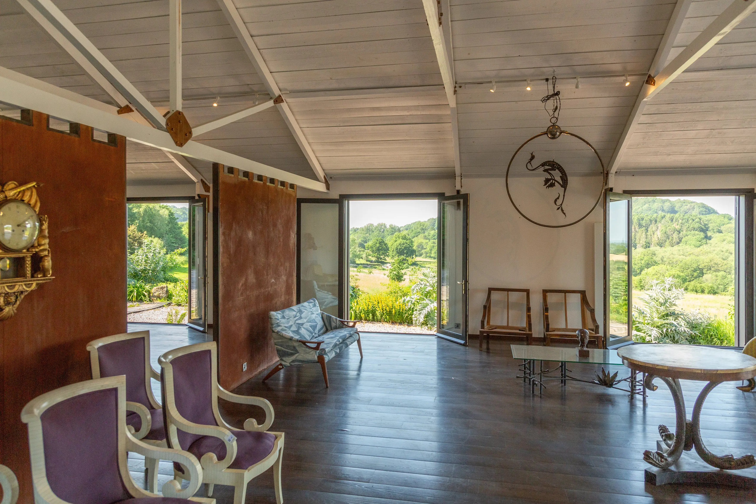
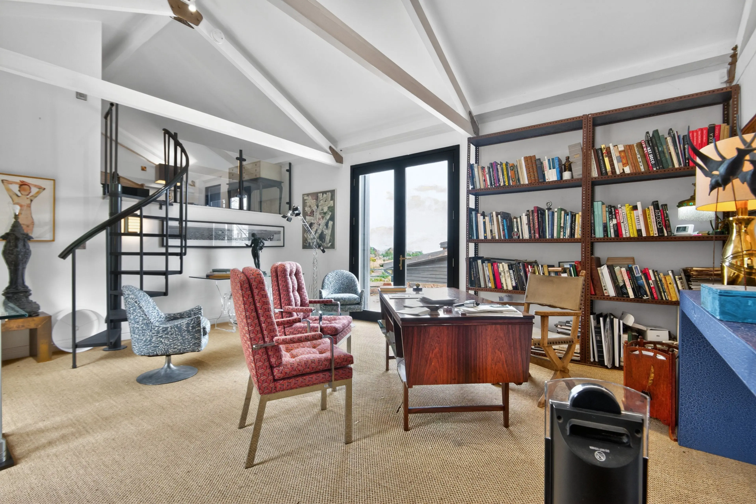
The accommodation is centred around an impressive reception hall, with a galleried landing and a sweeping staircase, creating a striking sense of arrival. From here, doors lead to the principal reception rooms, including a generous drawing room with a large bay window, intricate plasterwork and a fireplace with Jetmaster fire. There is a formal dining room, well suited to entertaining, and a separate study providing an ideal space for home working. An original glasshouse extends from the house, offering a bright and versatile area with views across the gardens and a strong connection to the outside space.
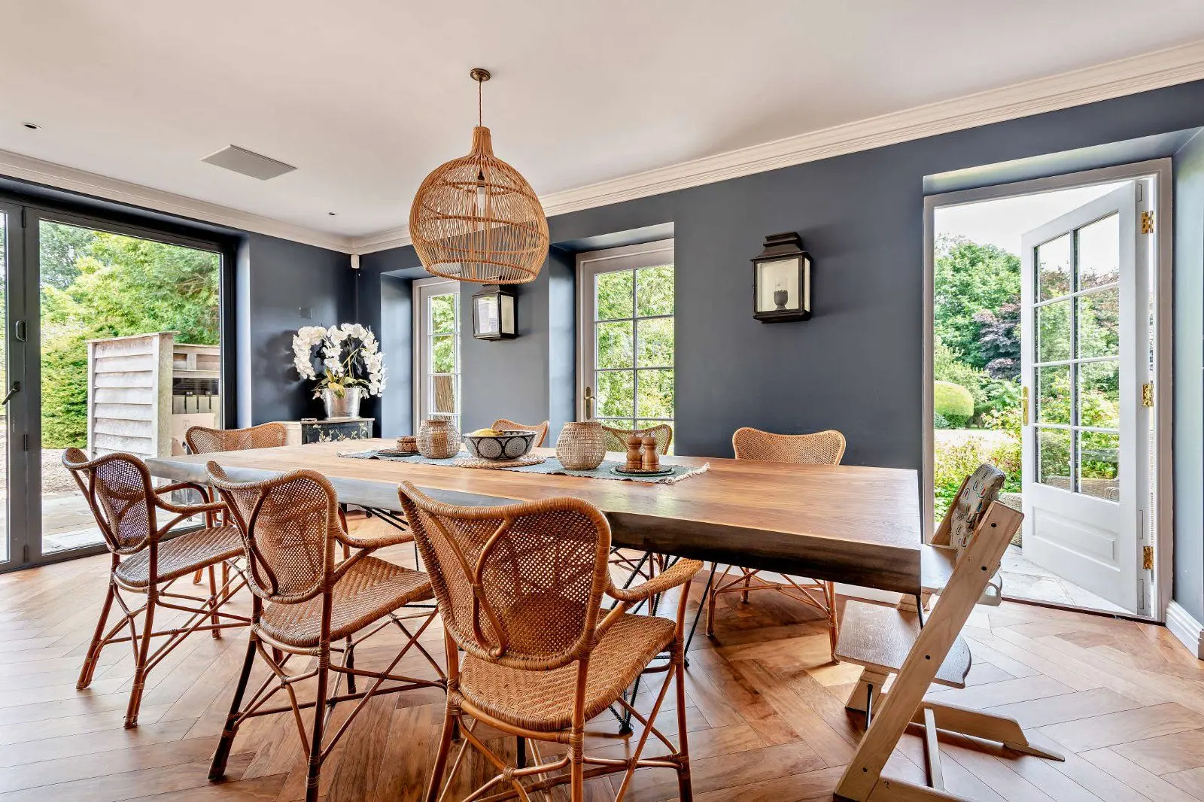
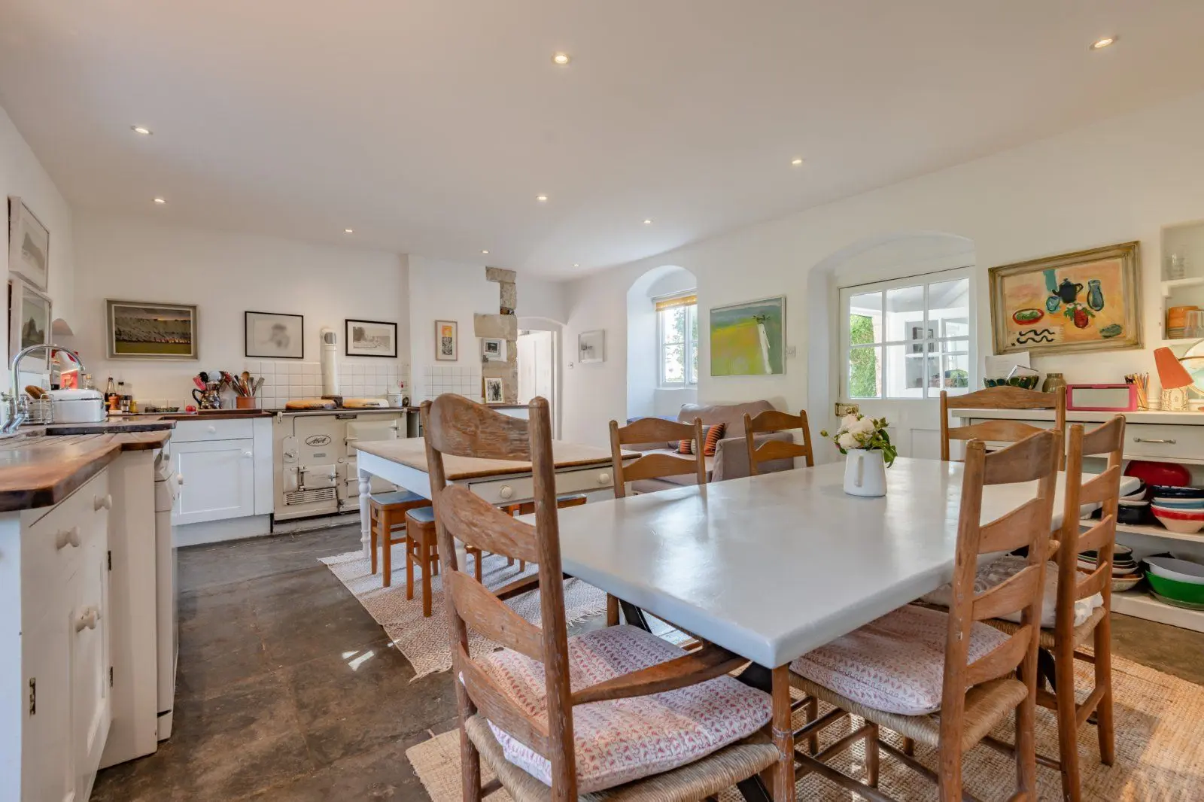
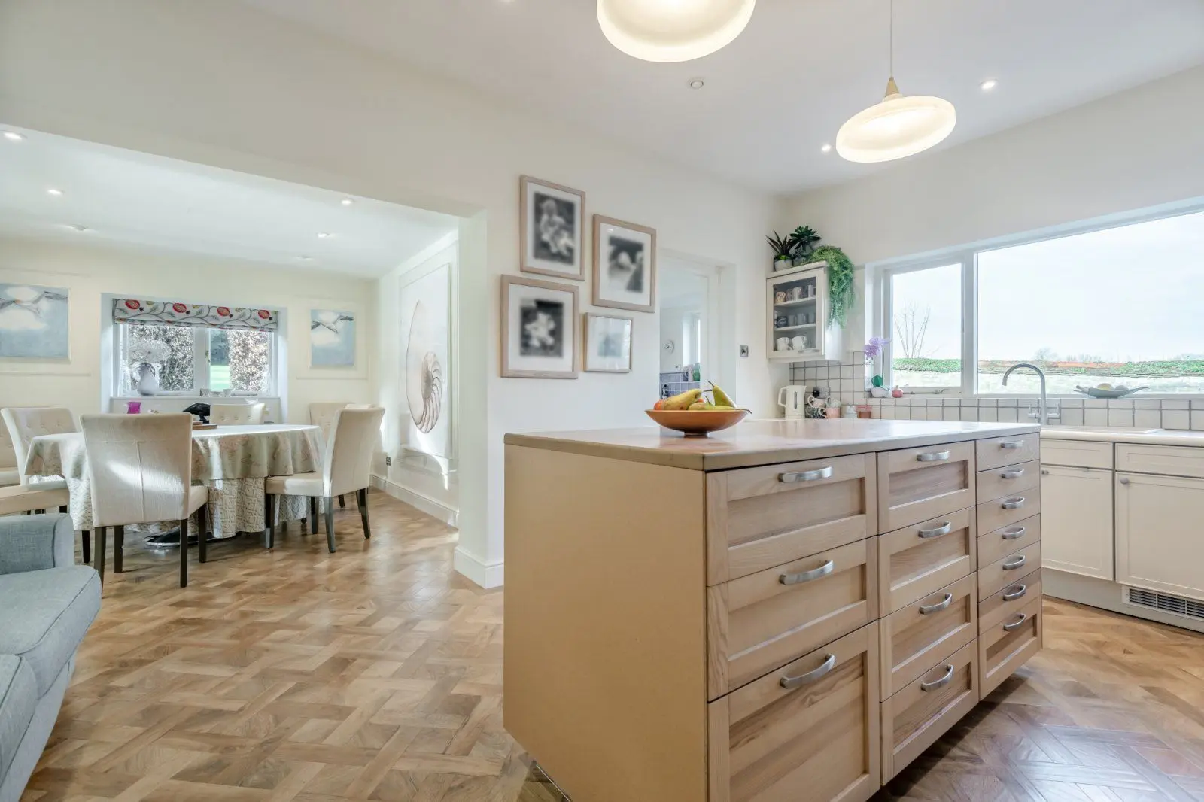
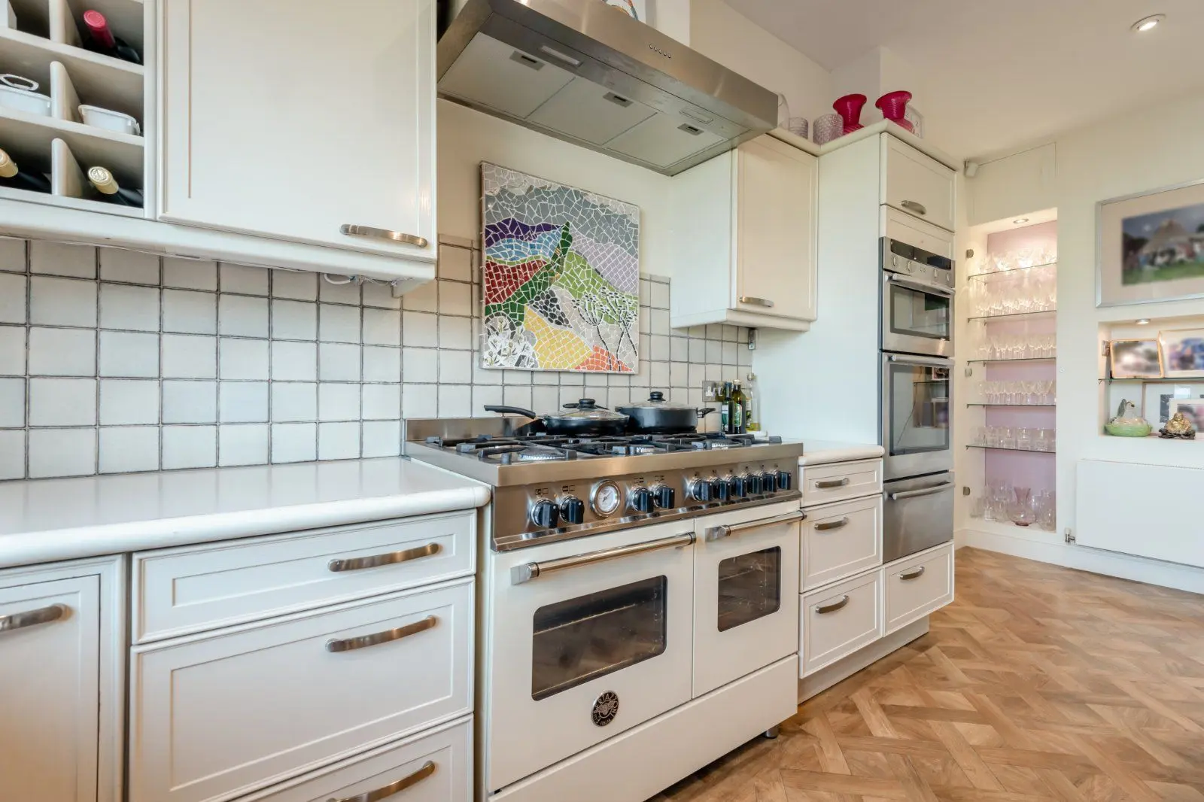
The kitchen provides a practical and well-arranged space for day-to-day living with the original range, supported by a larder, utility room and boot room, together with a range of additional store rooms, ensuring excellent functionality.
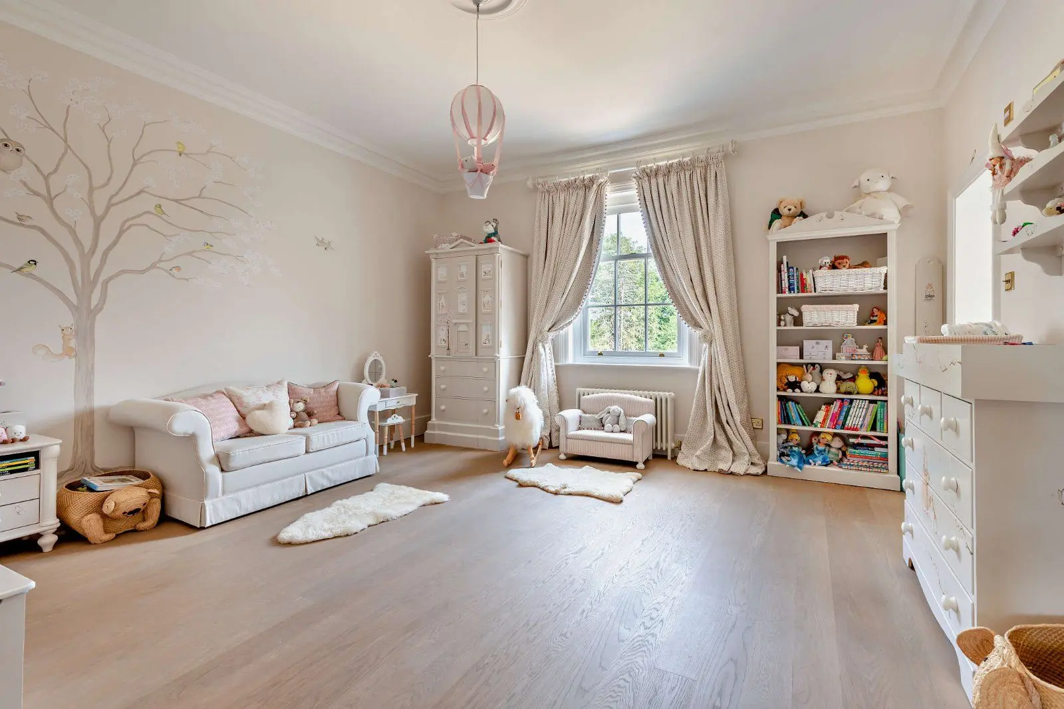
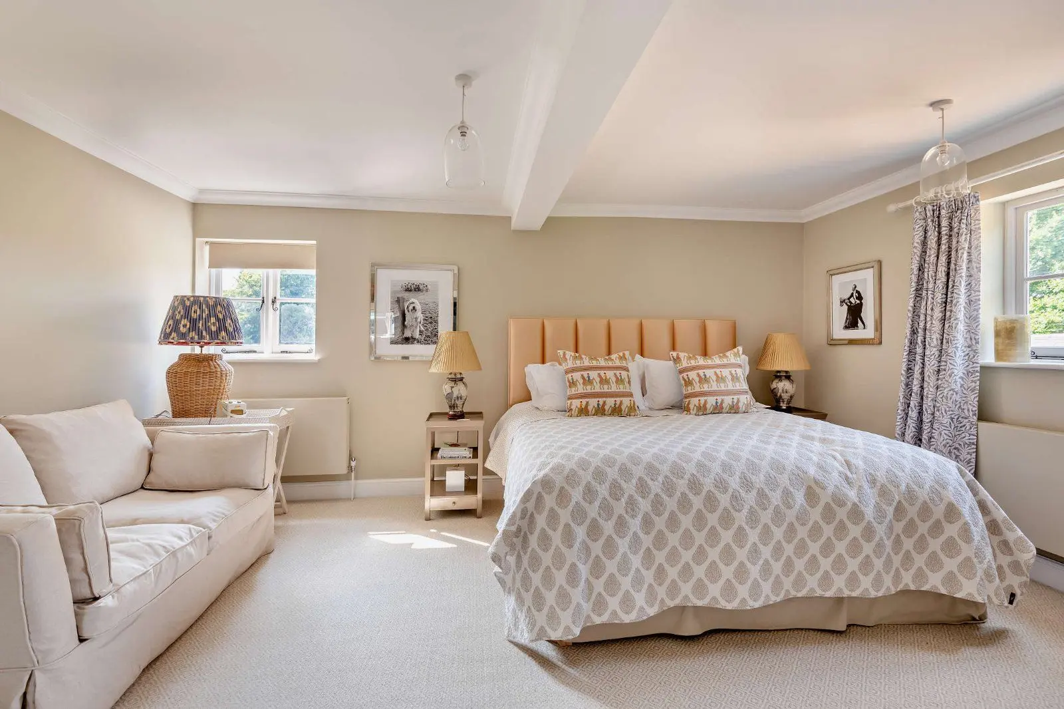
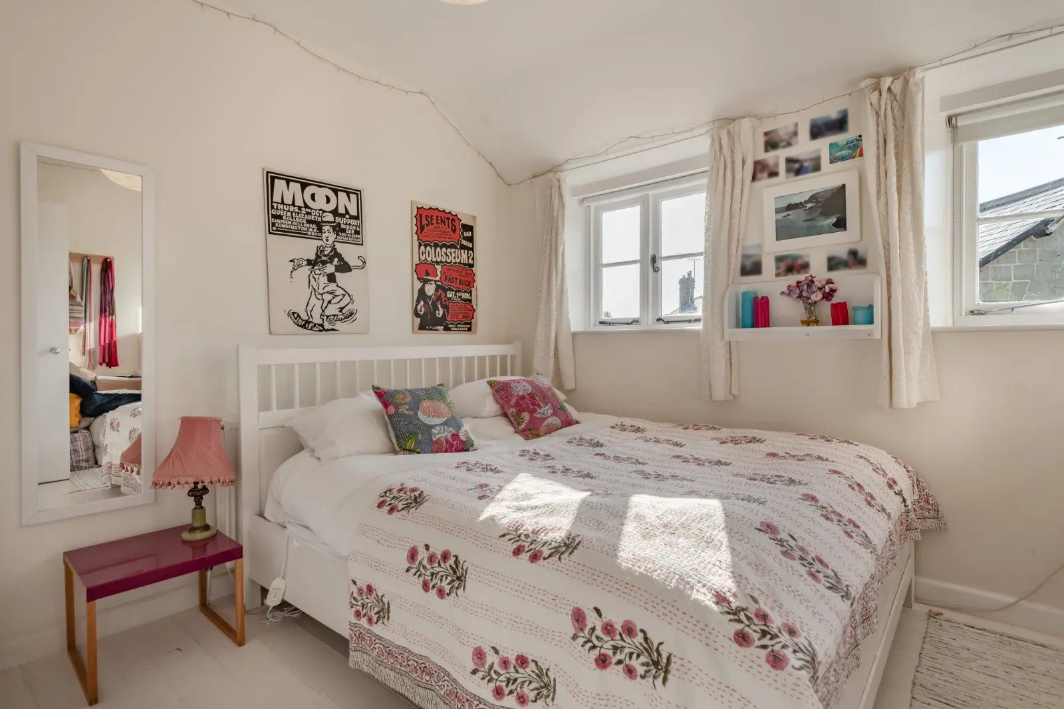
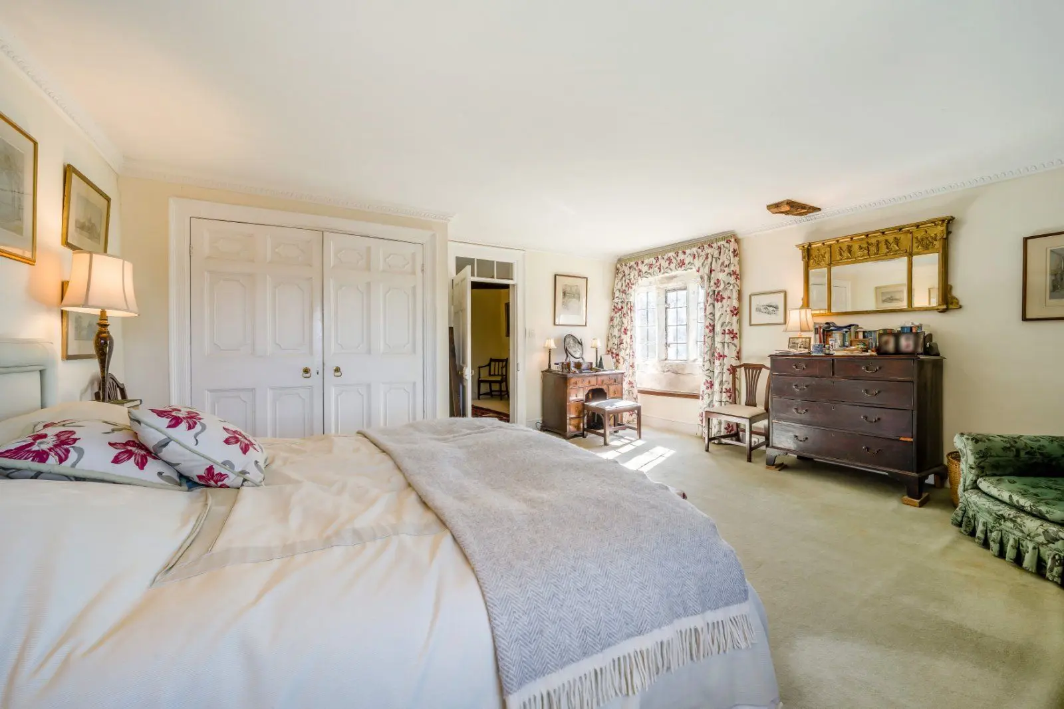
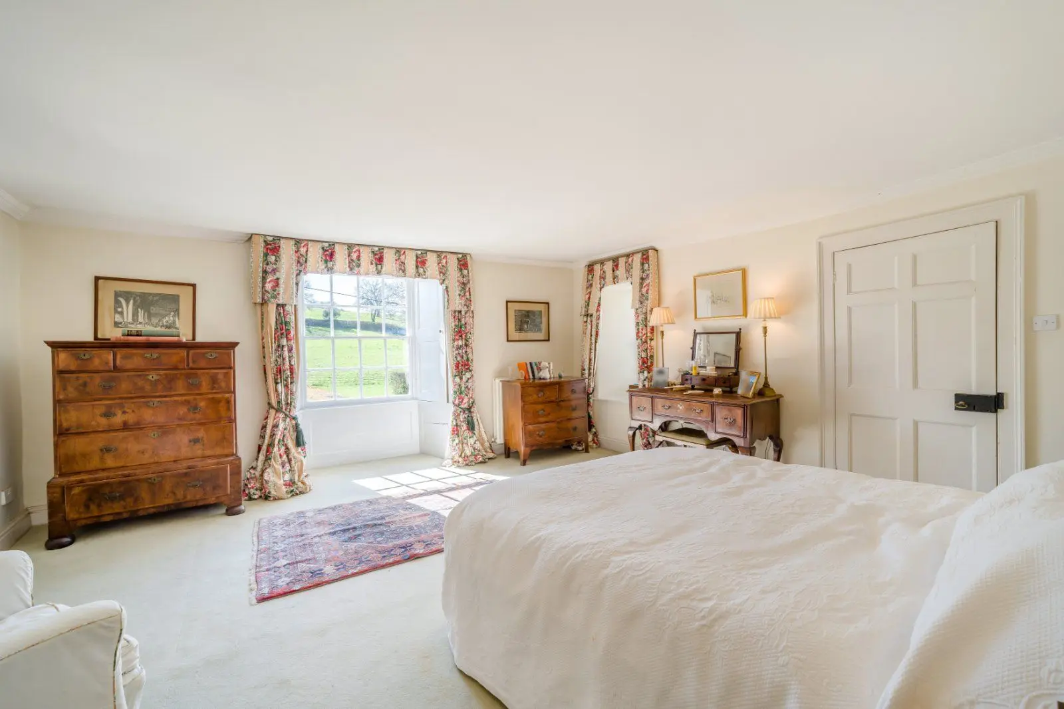
The first floor provides five well-proportioned bedrooms, including a substantial principal bedroom with a bay window and feature fireplace, enjoying an attractive outlook over the garden.
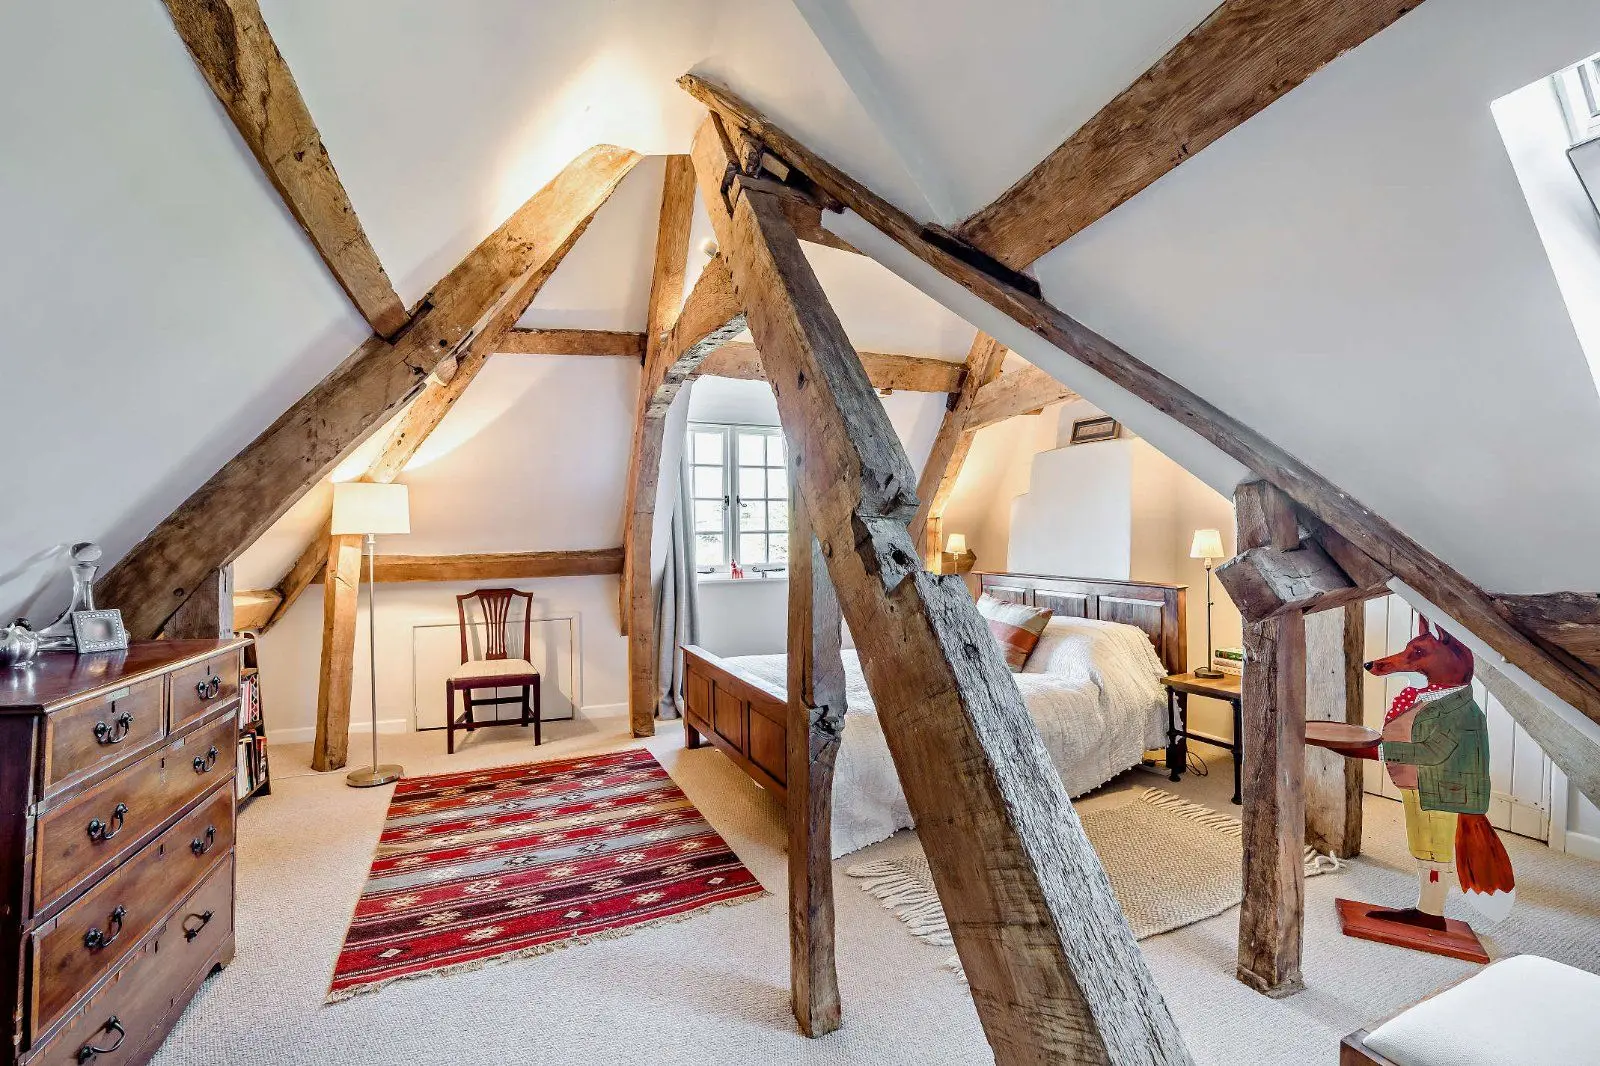
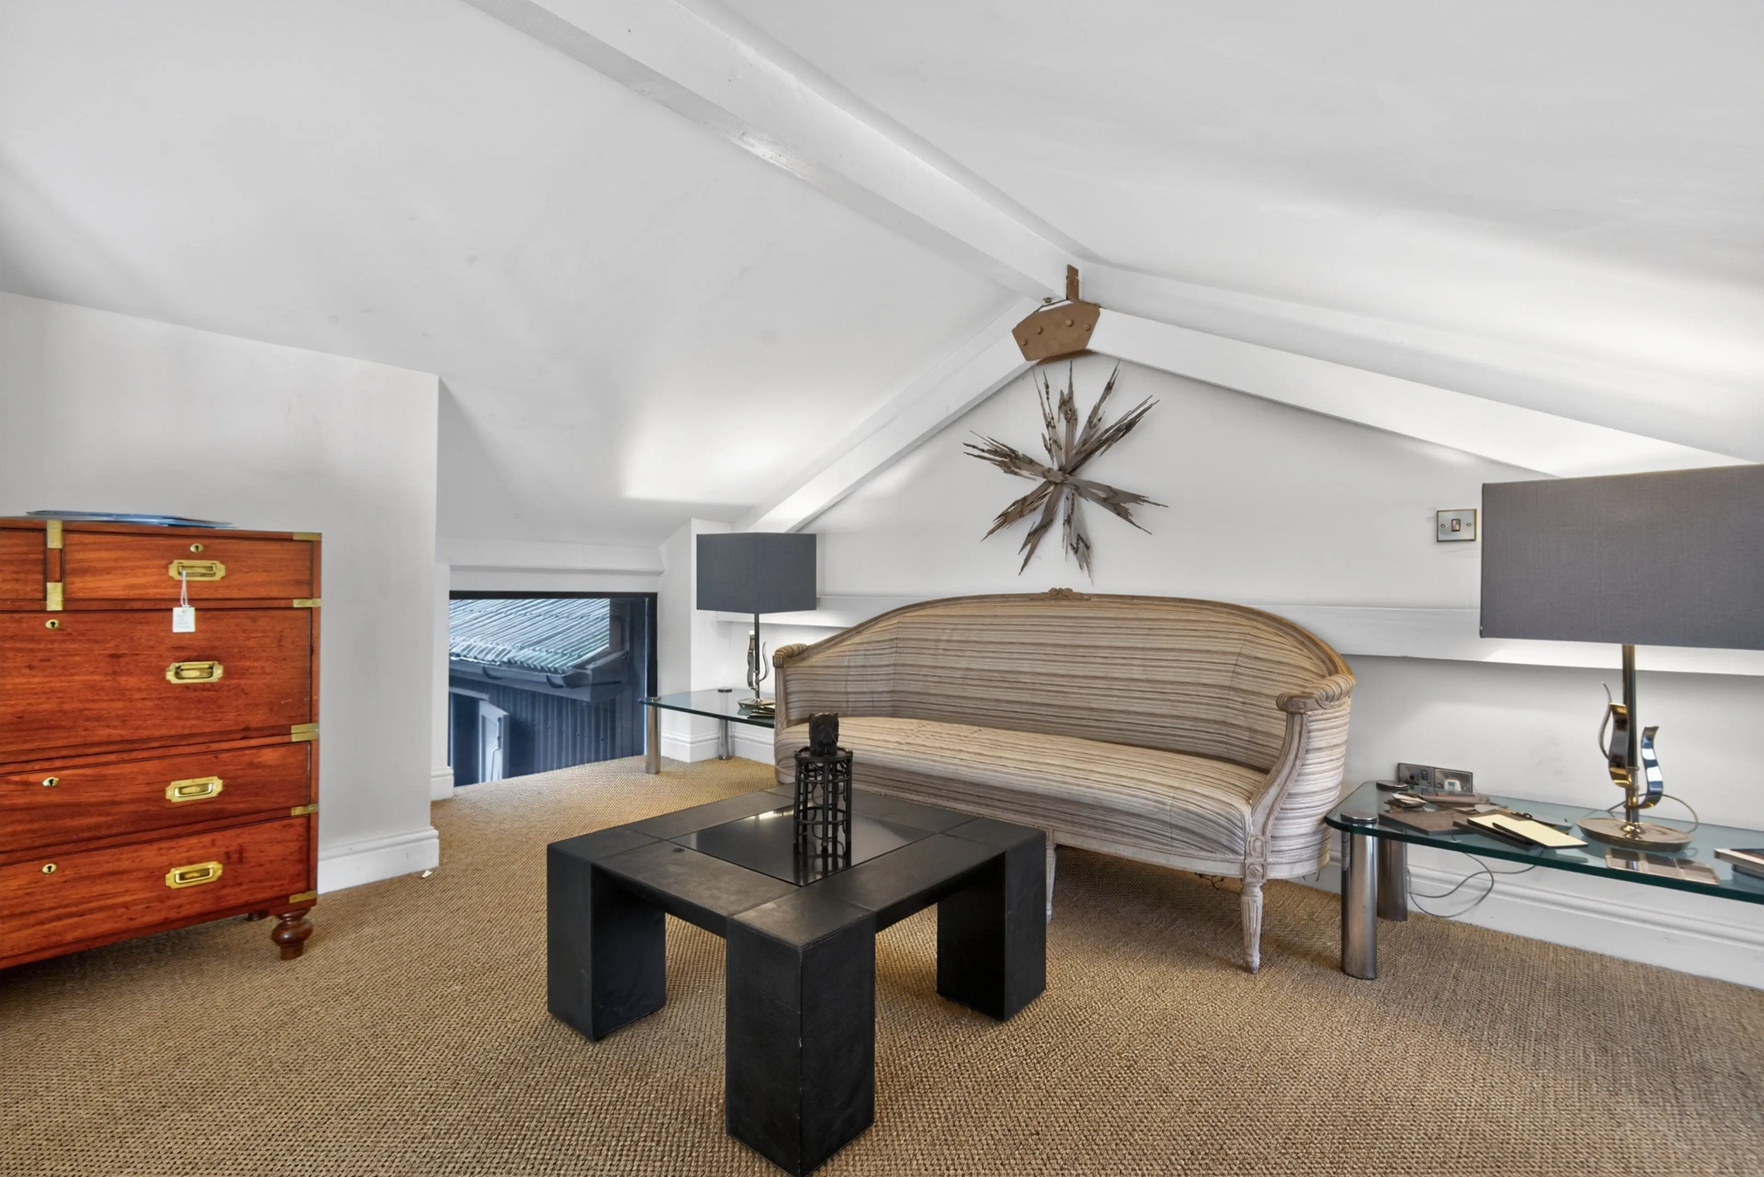
The second floor offers four large attic rooms, together with a secondary kitchen, providing flexible accommodation or ancillary use. This can be accessed via a rear staircase.
The lower ground floor includes a main cellar, a separate wine cellar and externally accessed cellar, adding further useful storage space.
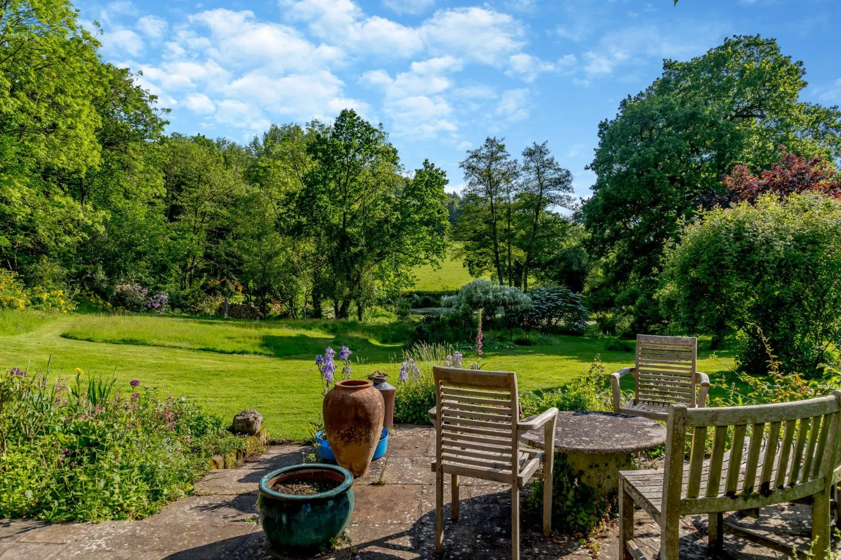
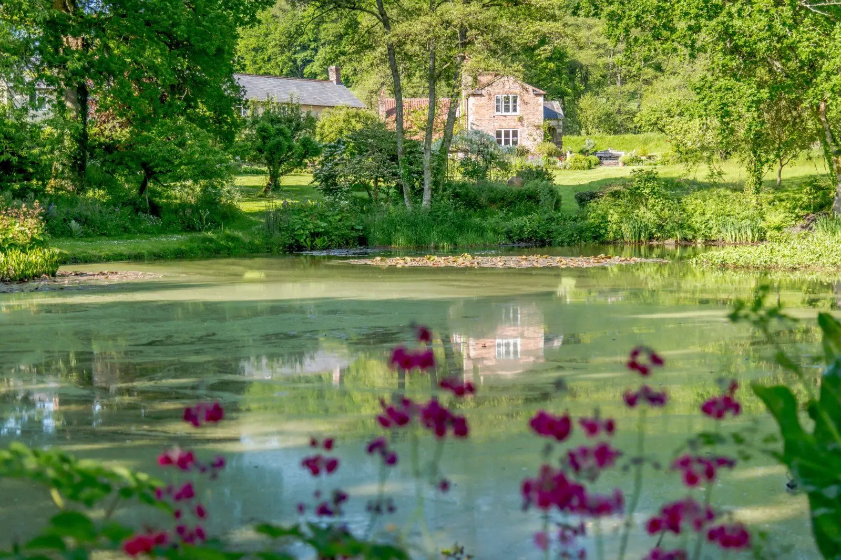
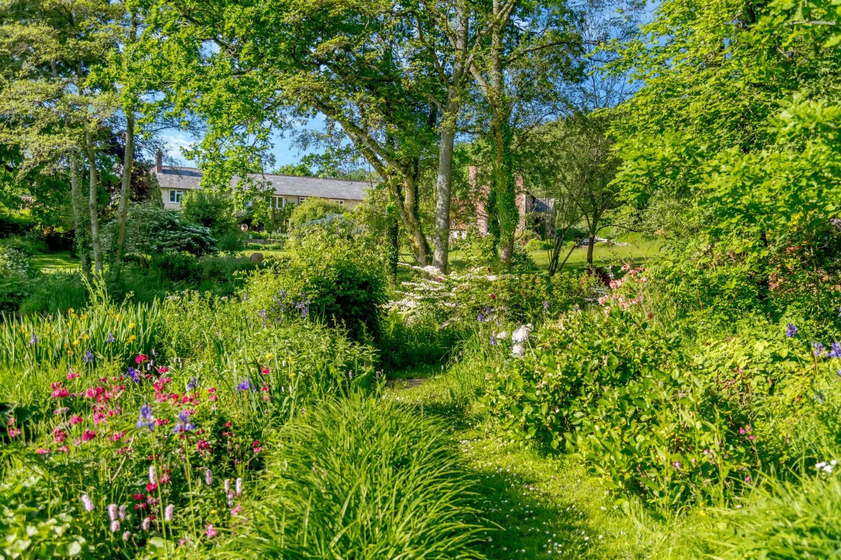
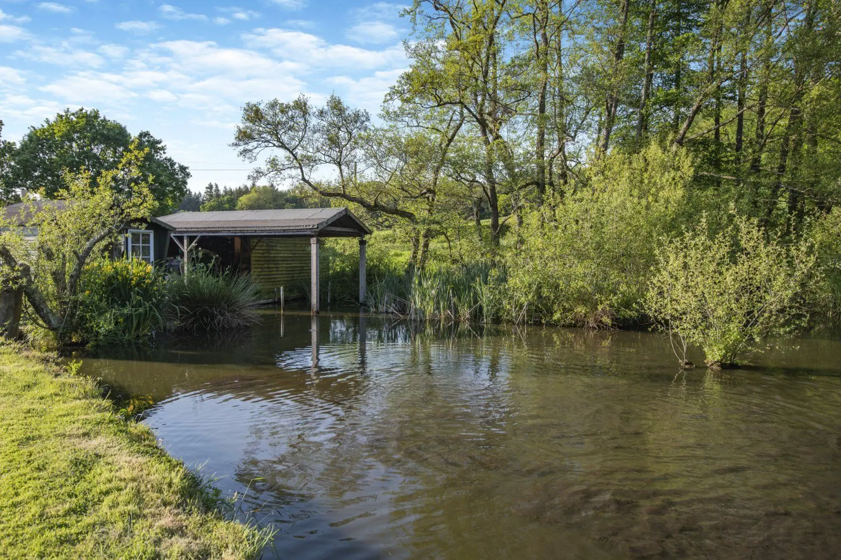
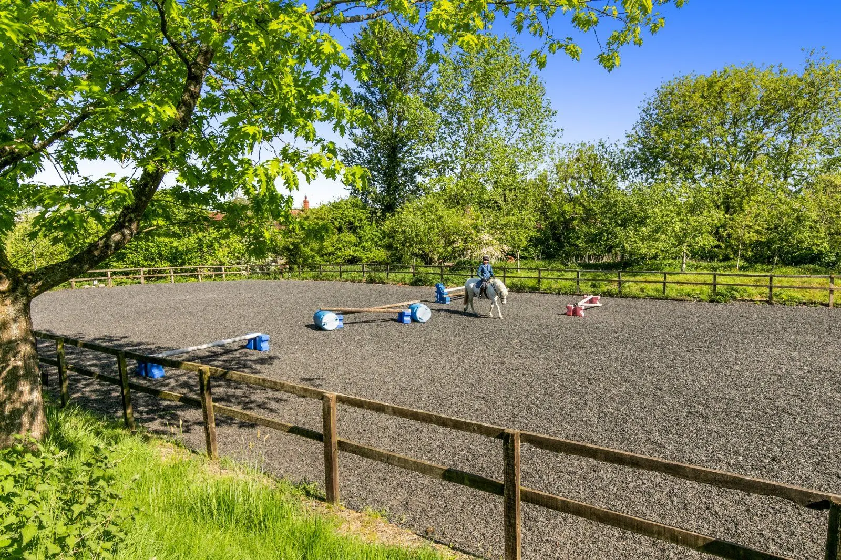
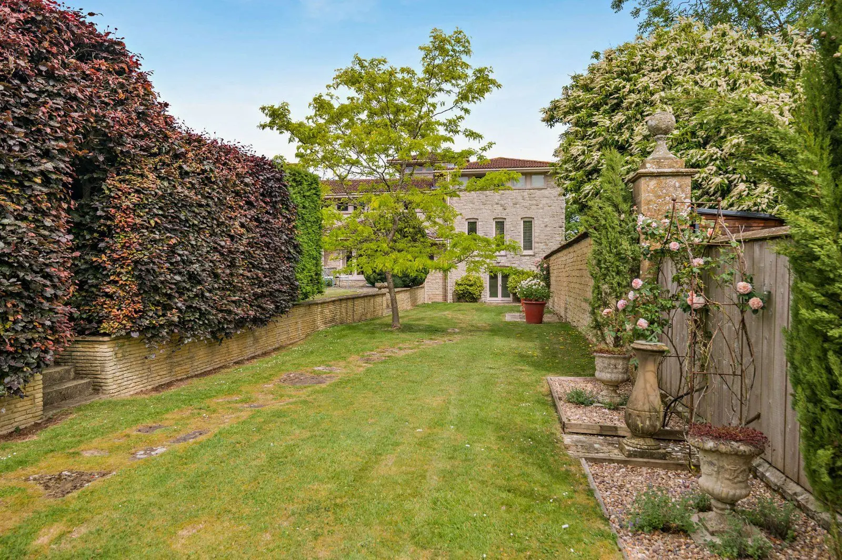
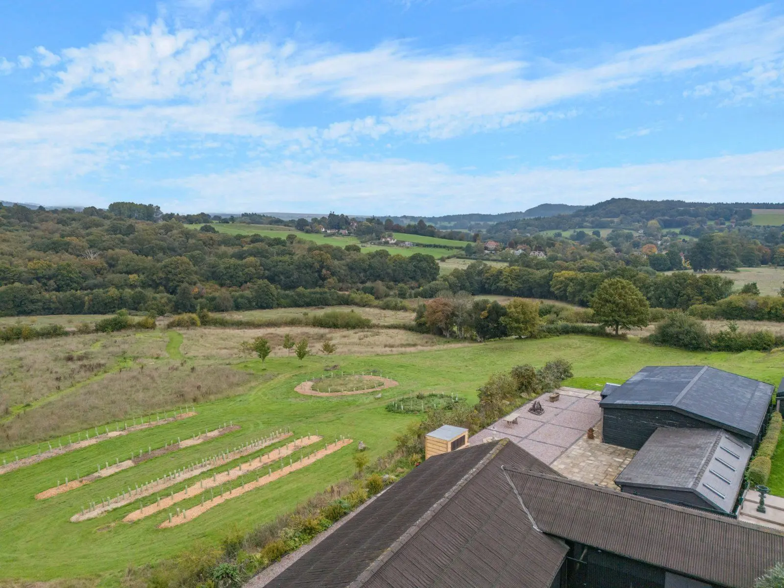
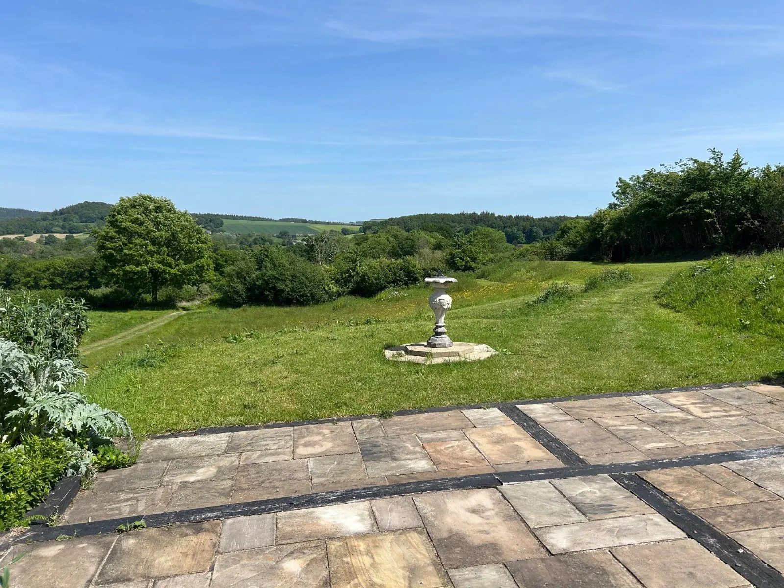
This property has 2.47 acres of land.
About the area

Other properties































































Slide 1 of 6
Looking for deep local knowledge, and a considered approach to selling well?
Across residential, rural, farms and estates, our nationwide network of experts marry specialist knowledge and up-to-the-minute market analysis with the personal touch.