


1 / 12
Alton Terrace, Belle Vue Road
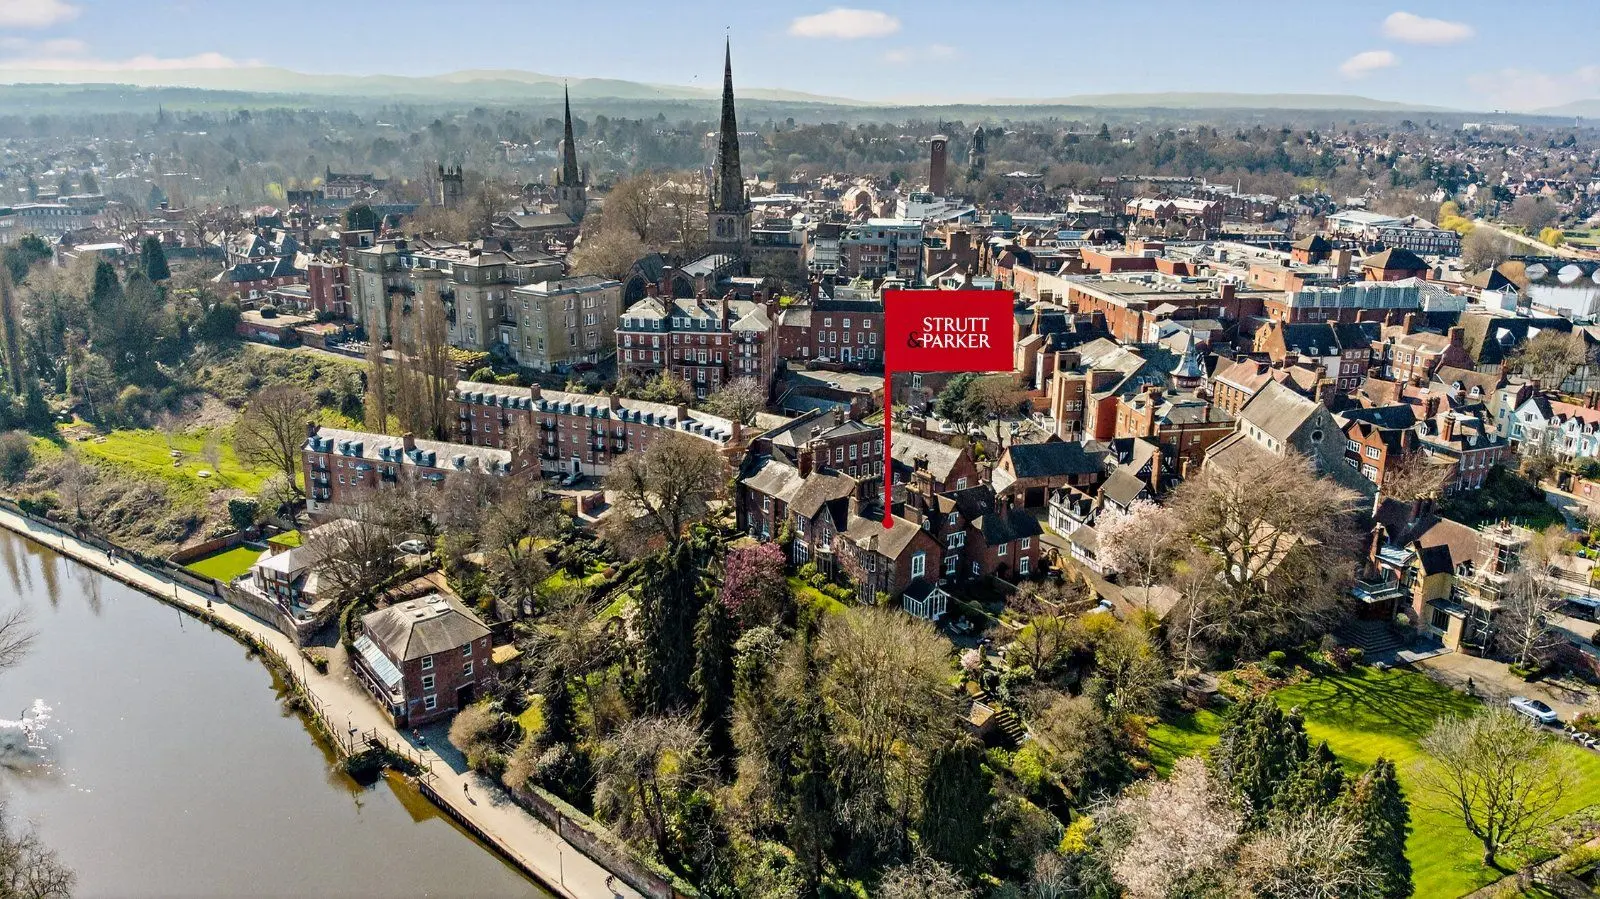
Shrewsbury, SY3
Guide Price
£850,000
Ref: SBY150274
- 6 bedrooms
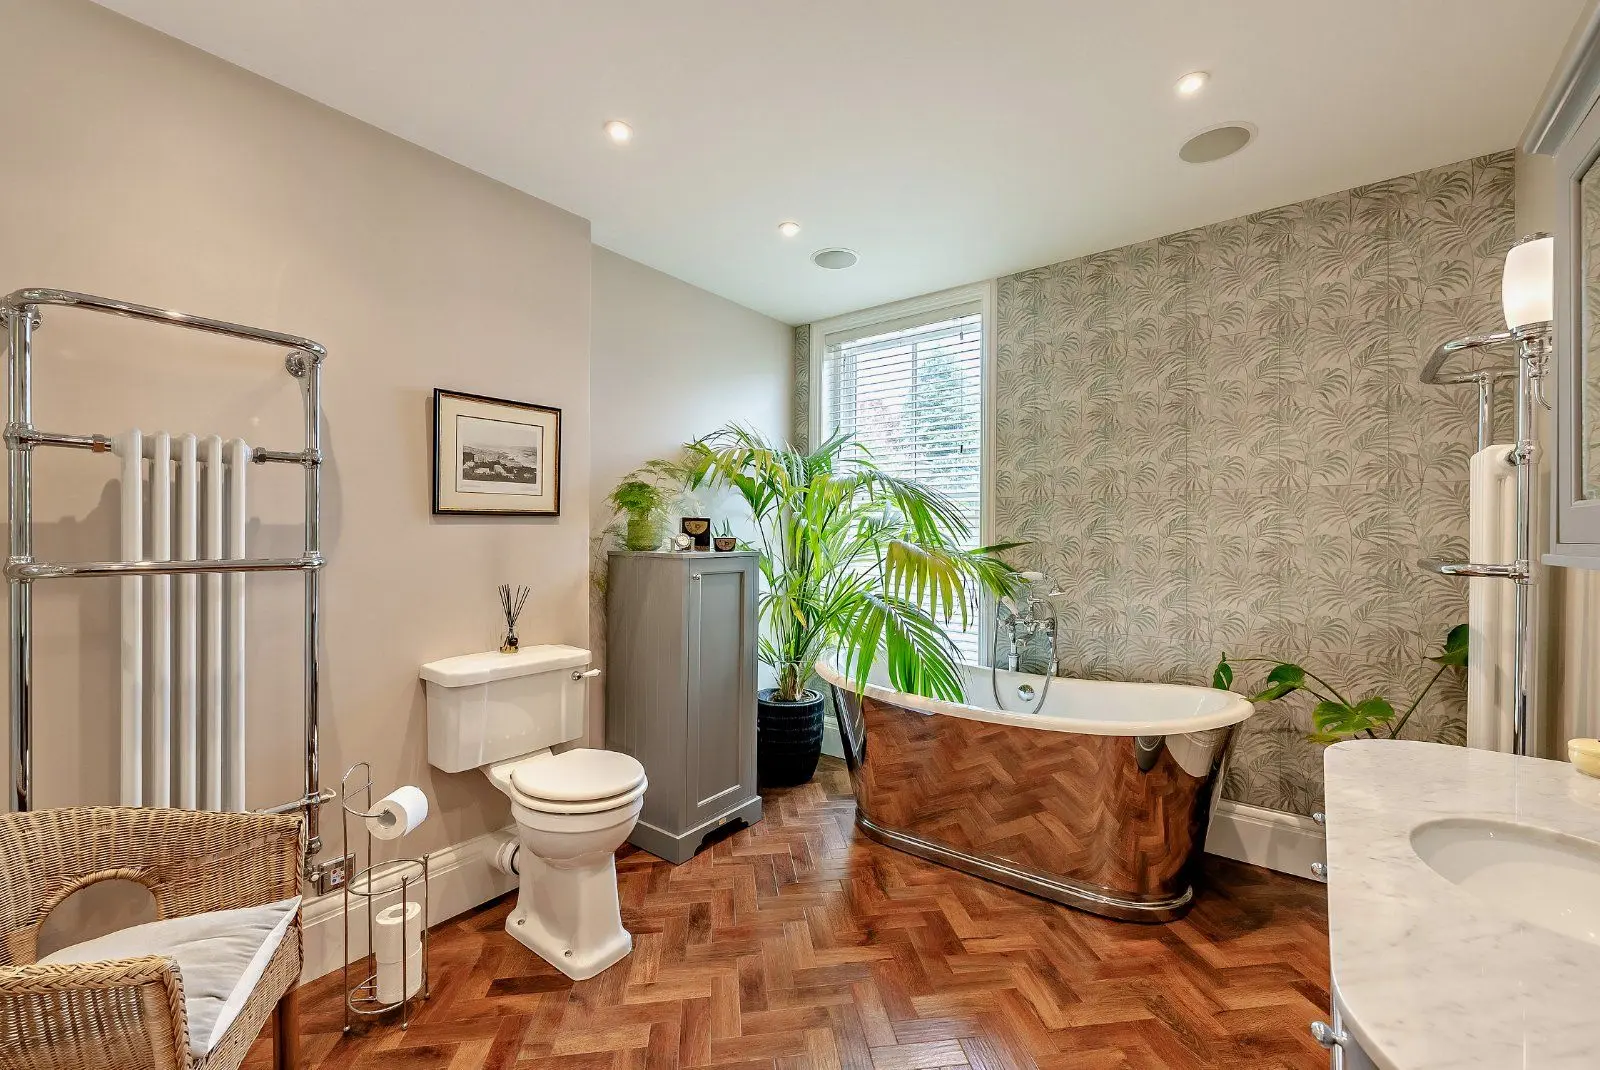
- 4 bathrooms
- 3 reception rooms
- Freehold
- Council Band D
- Energy Efficiency Rating D
Features at a glance
- Off-road parking
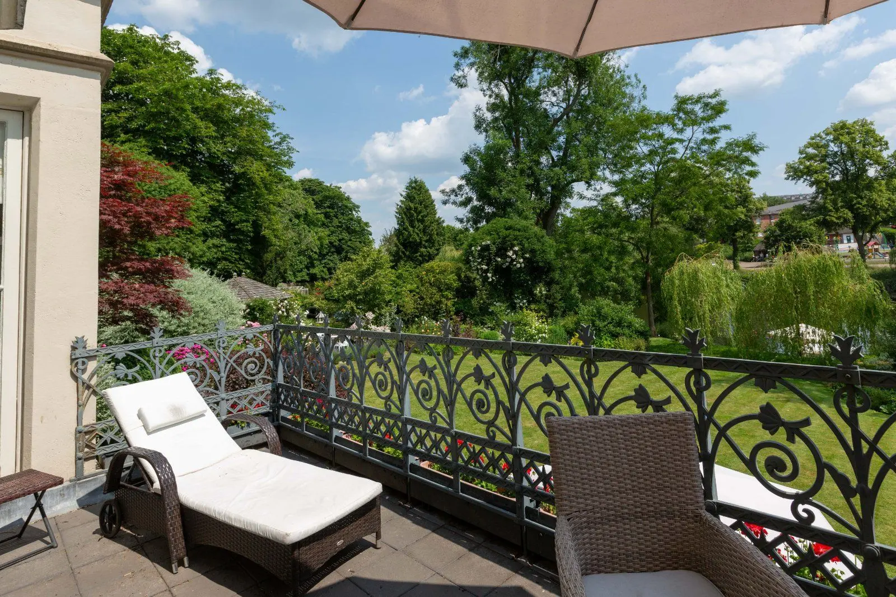
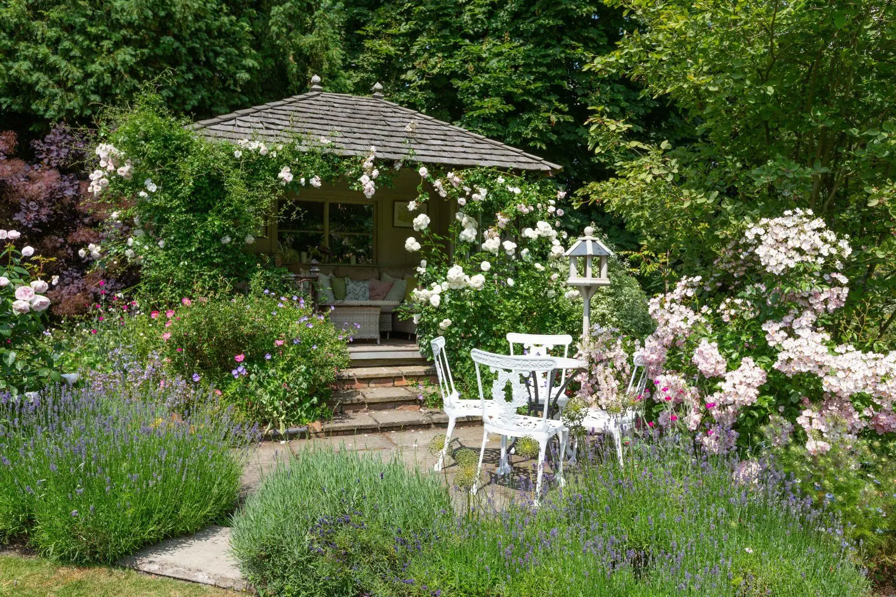
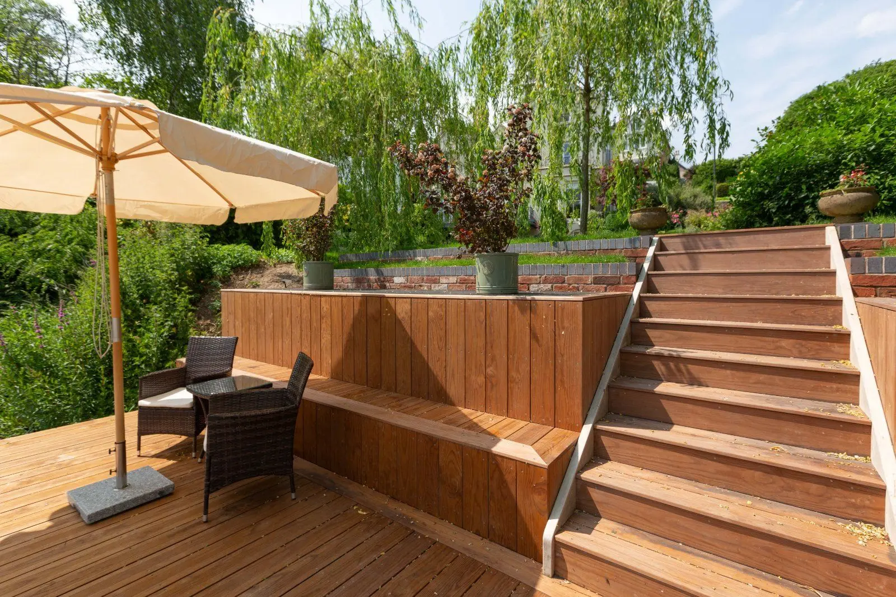
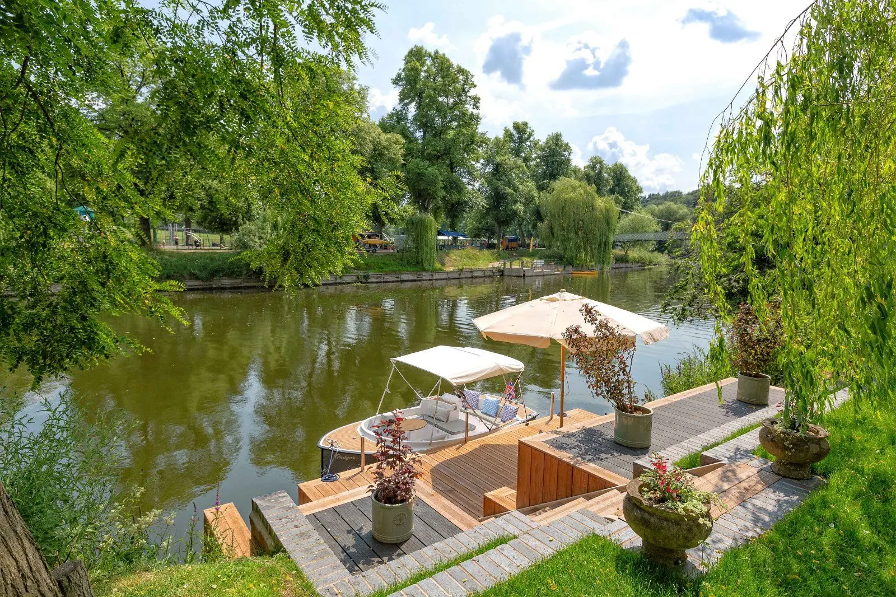
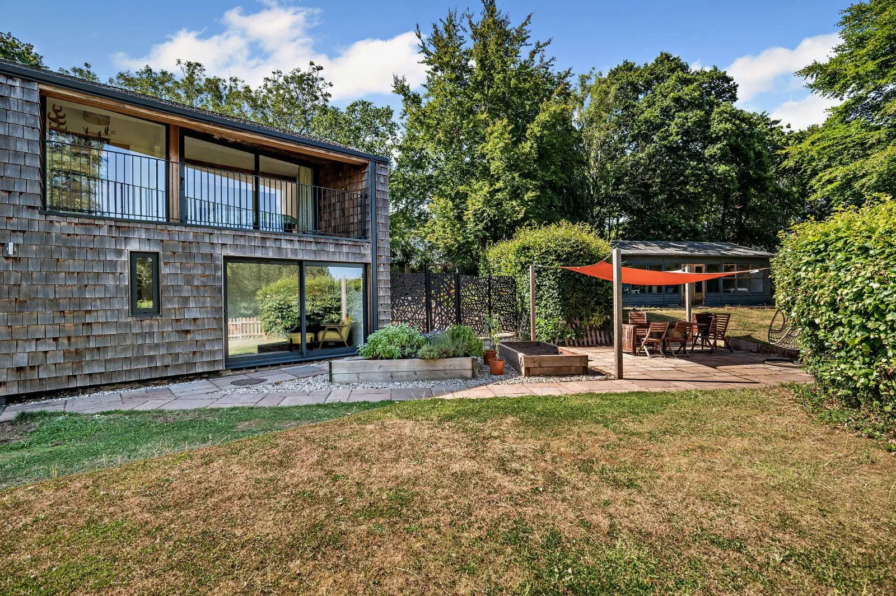
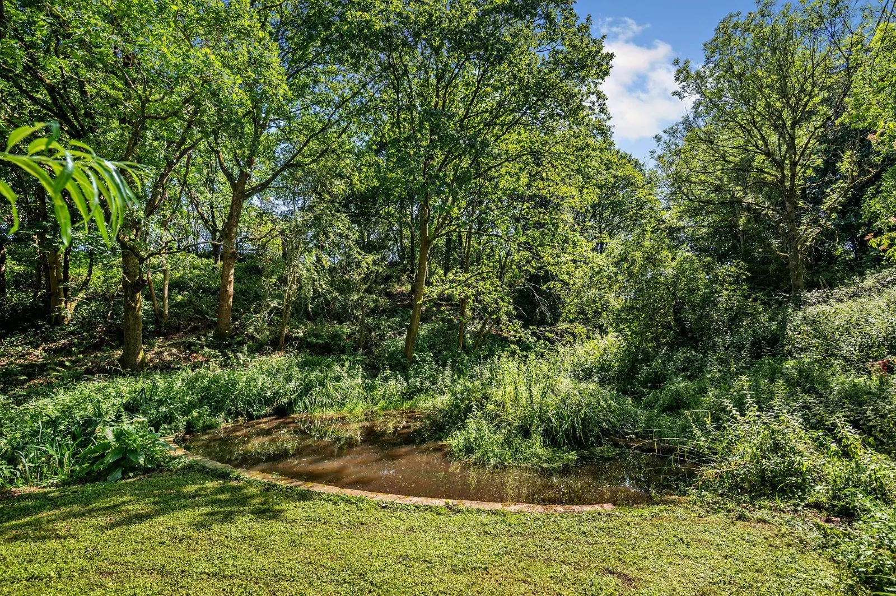
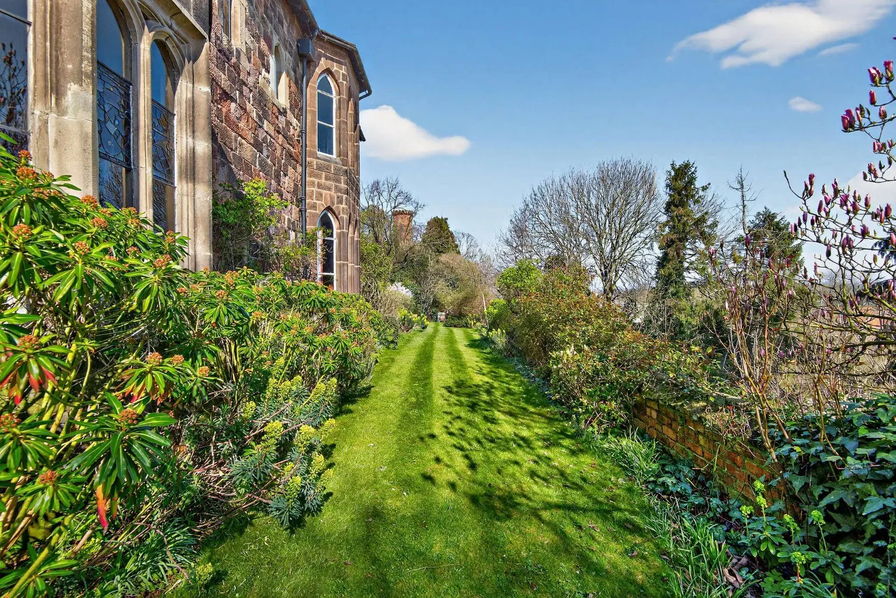
- Large garden
- 3 reception rooms
- 6 bedrooms, 4 bathrooms
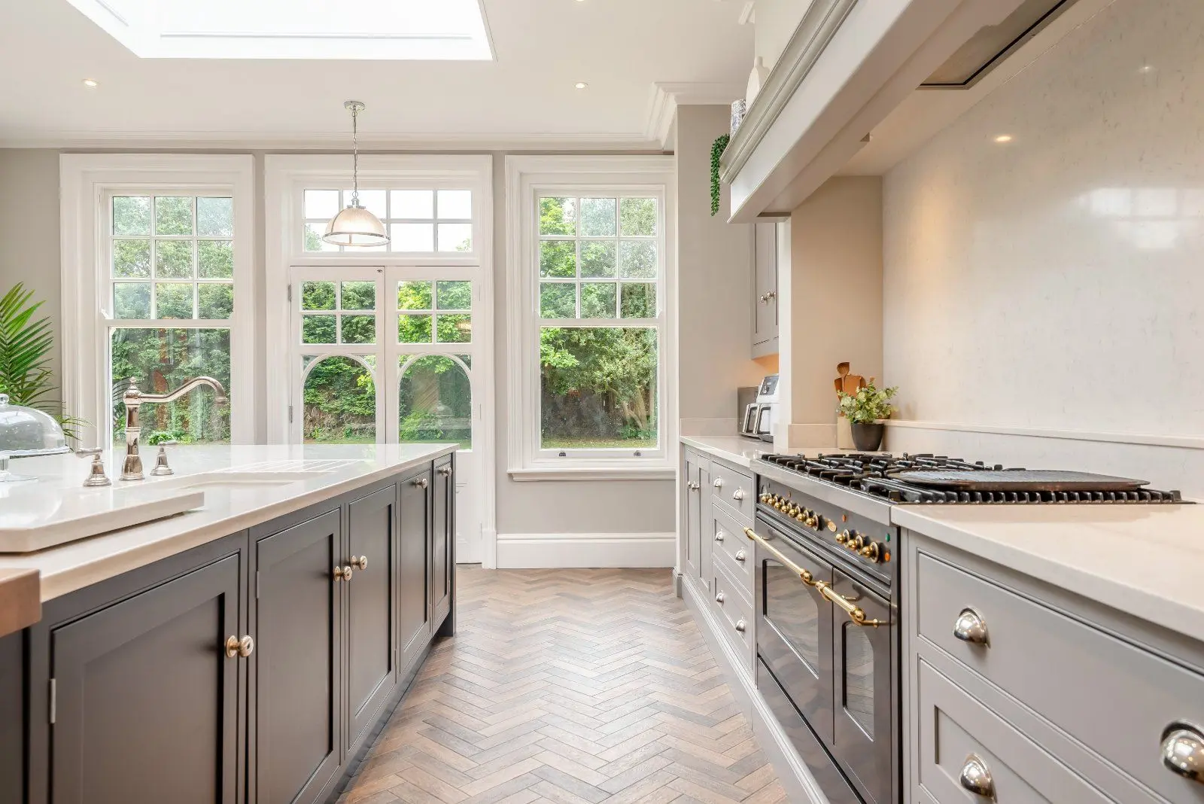
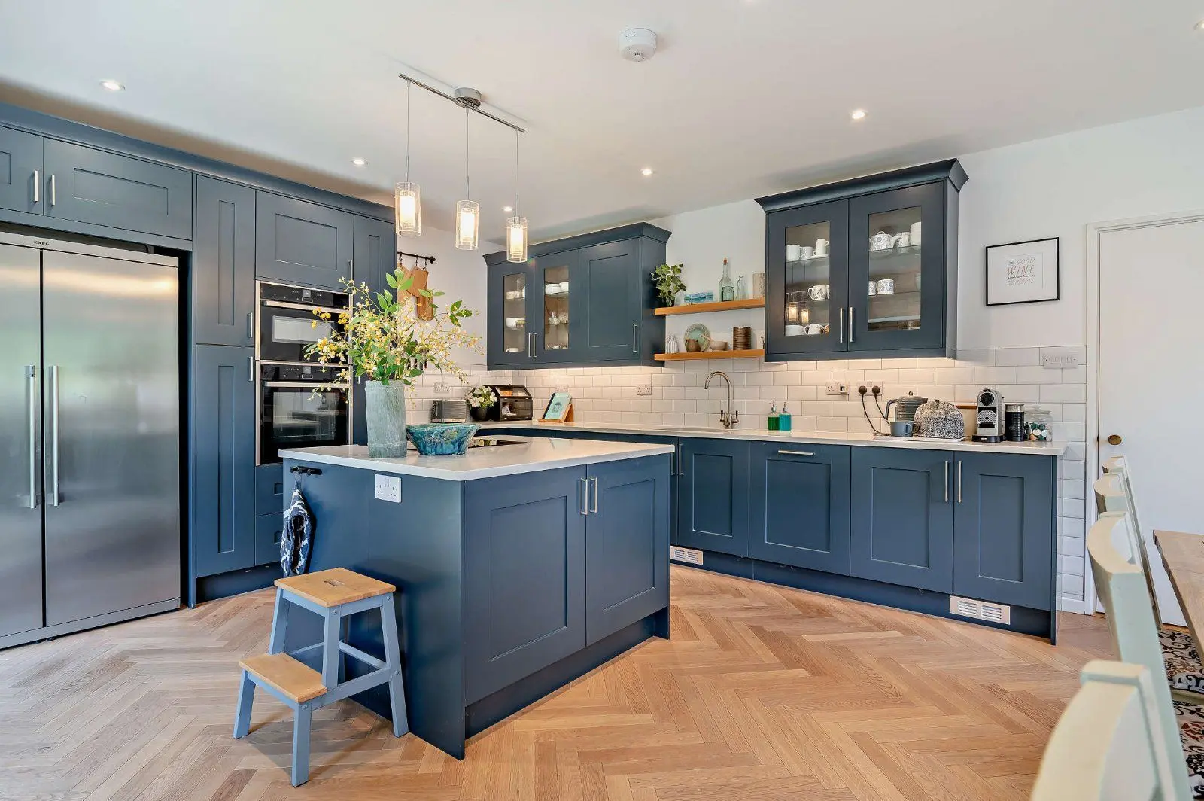
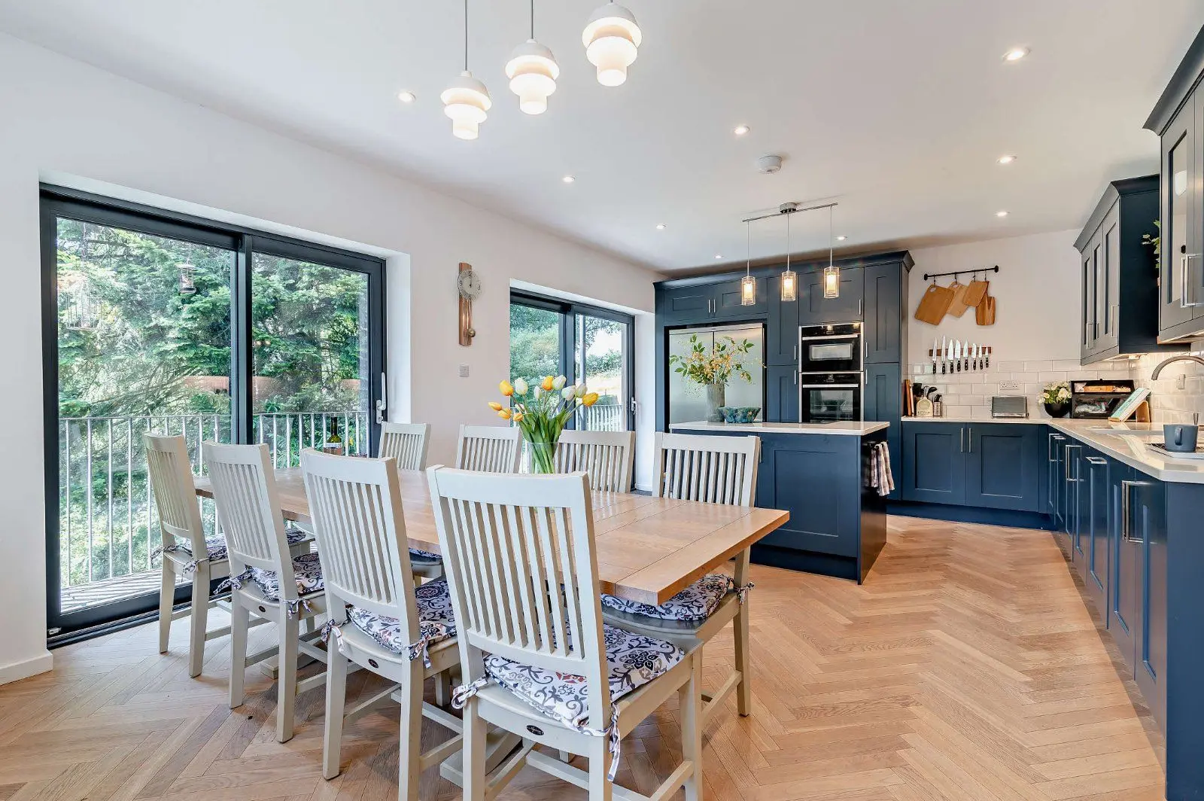
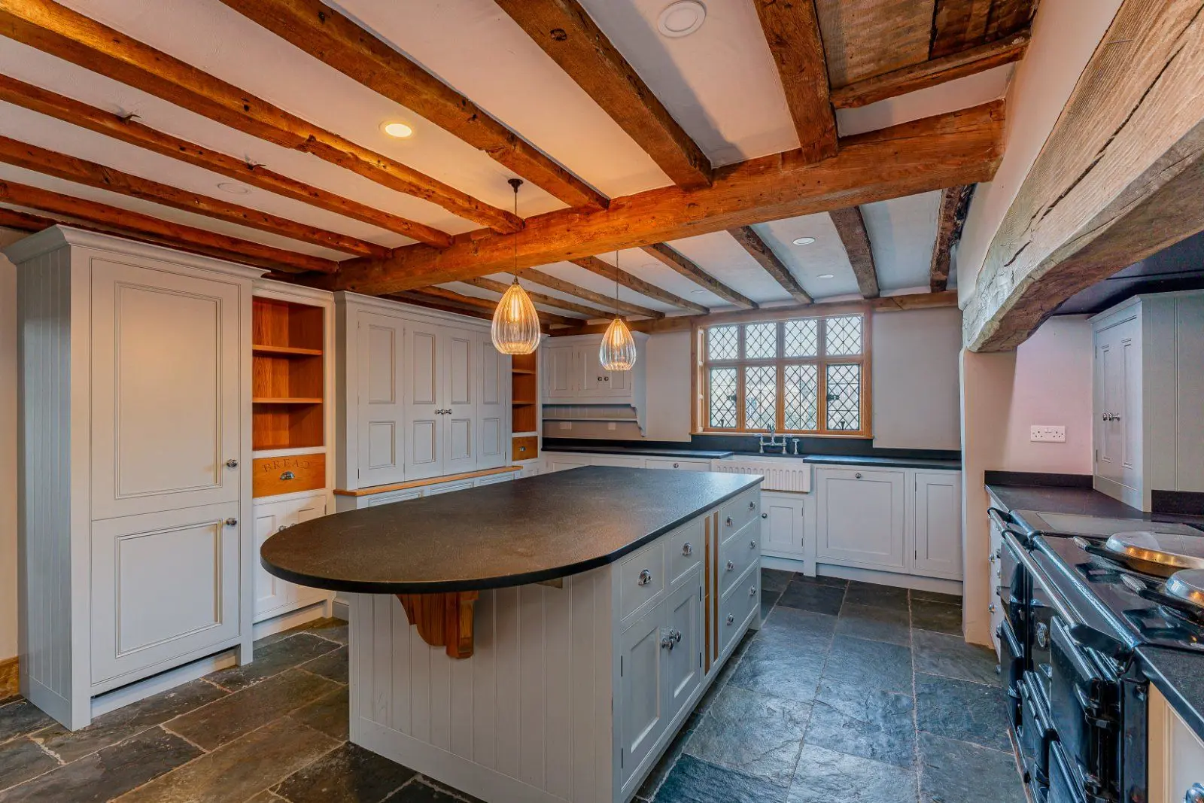
- Stunning shaker style kitchen
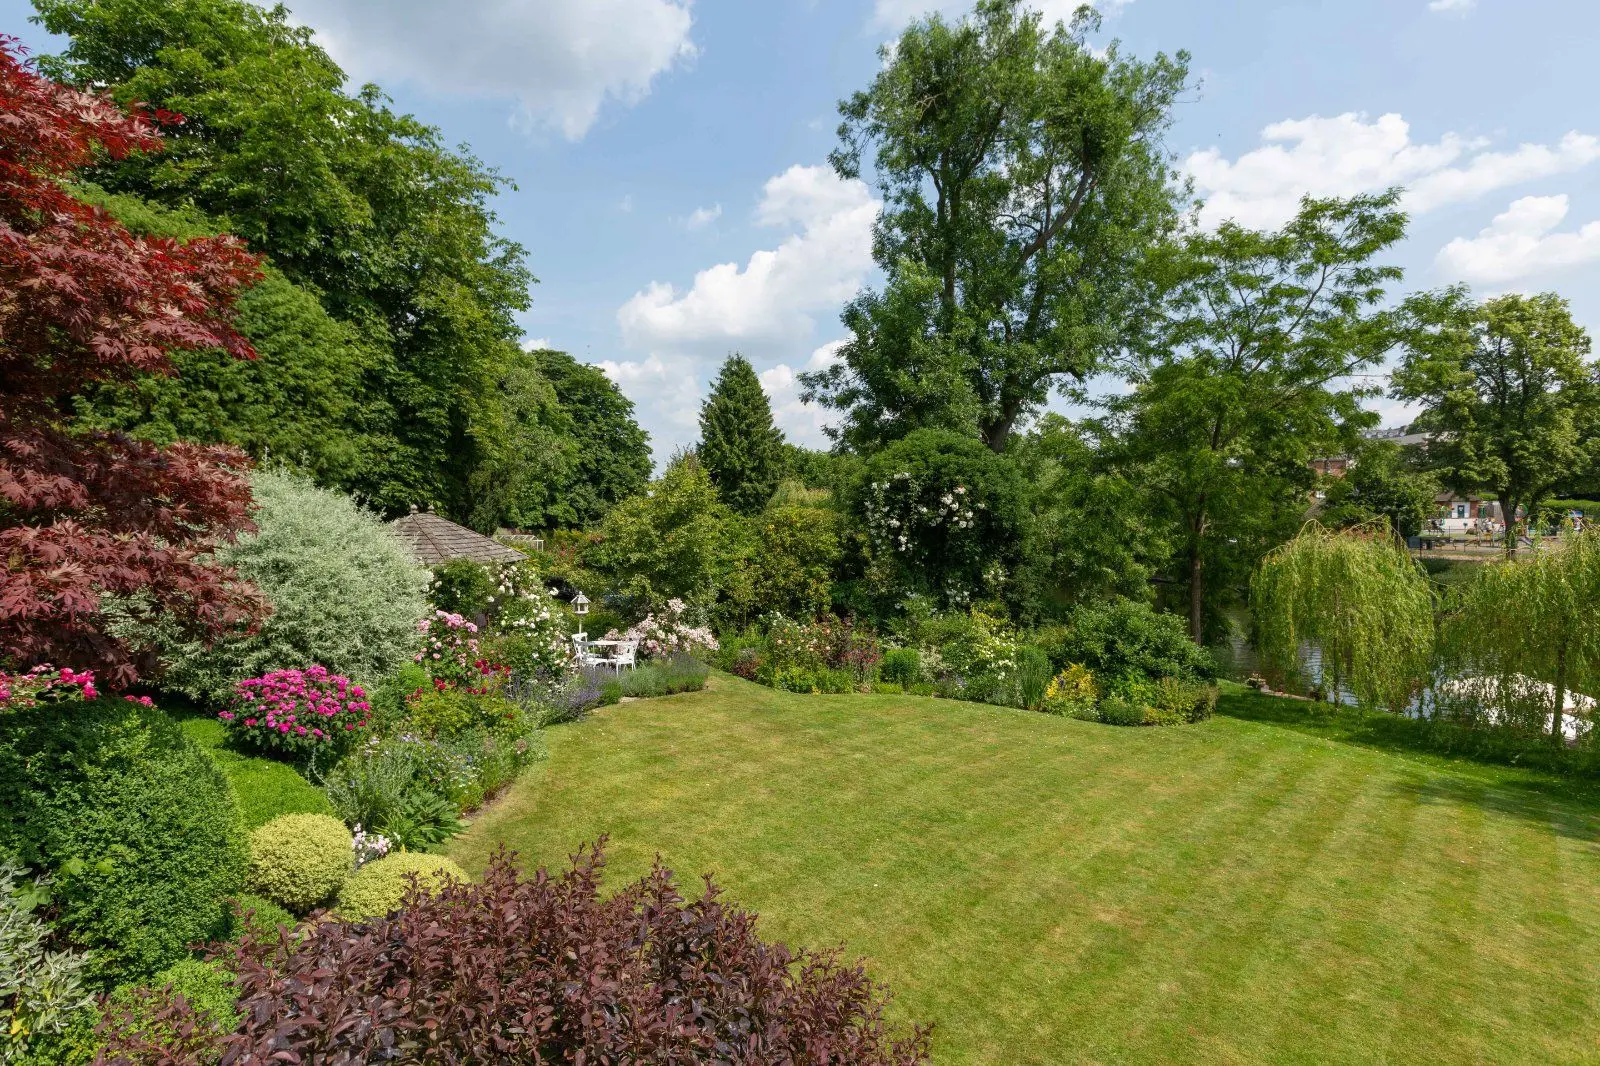
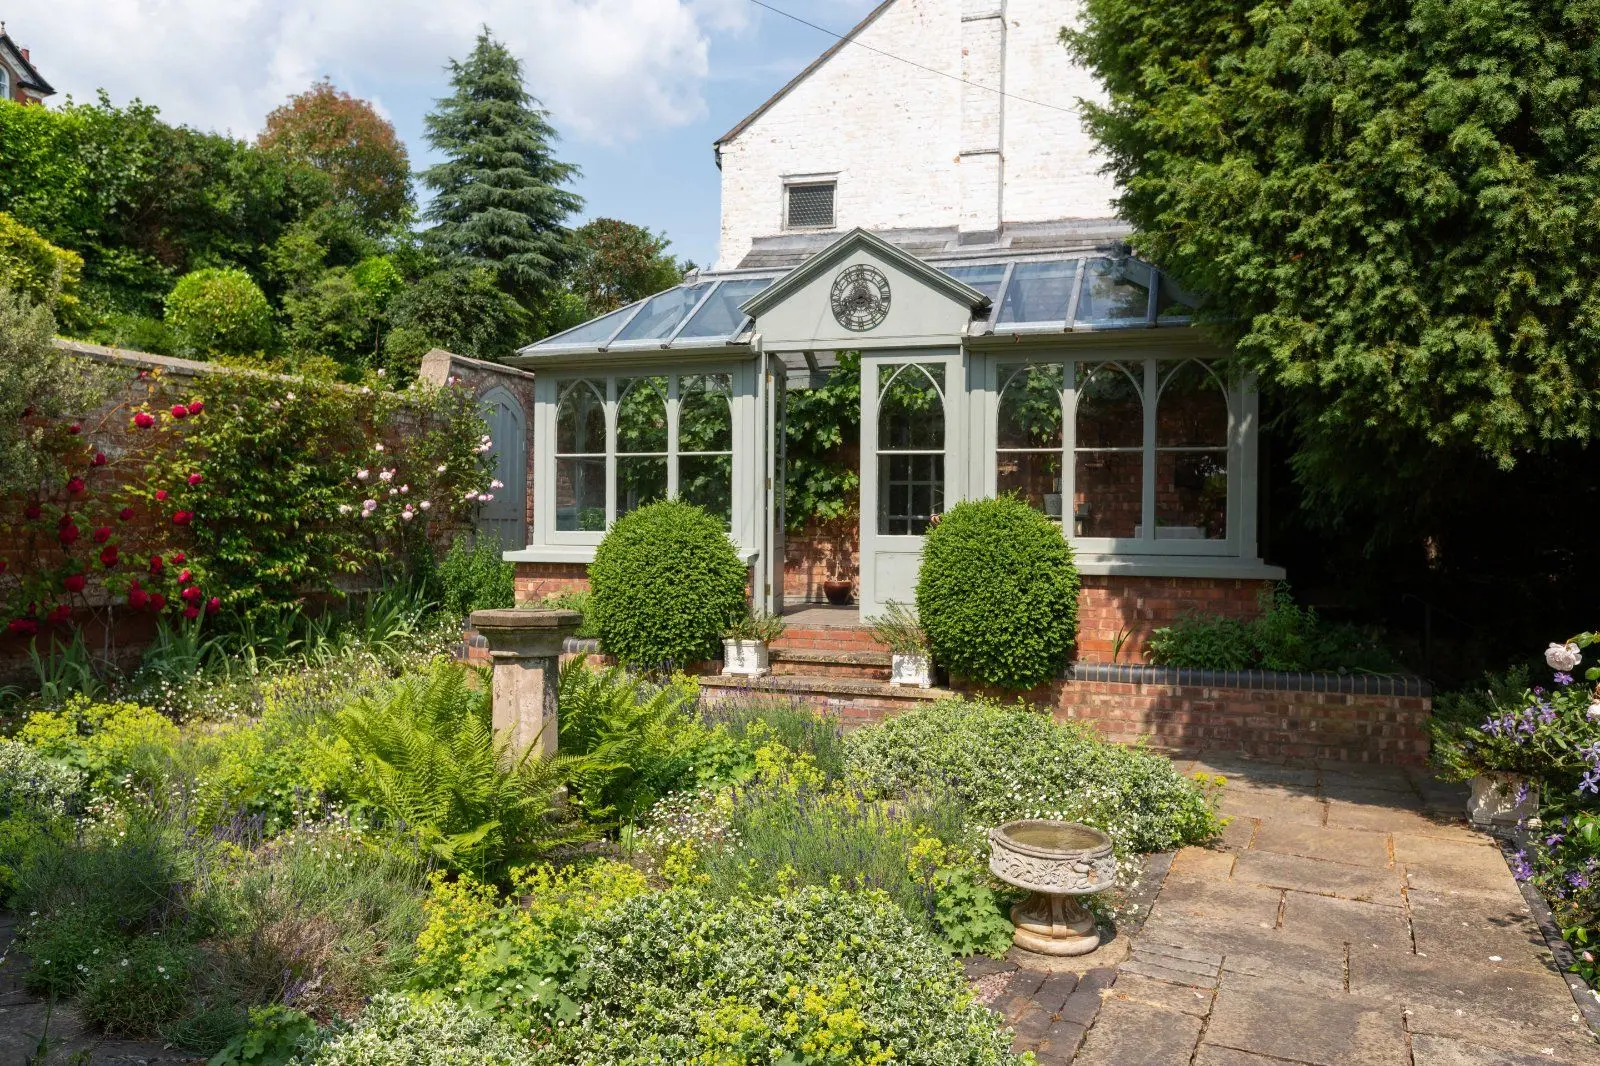
- Well-stocked garden

Overview
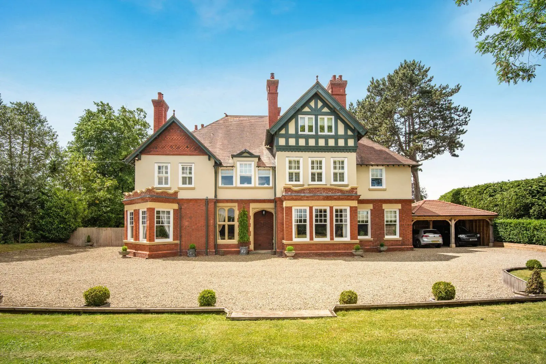
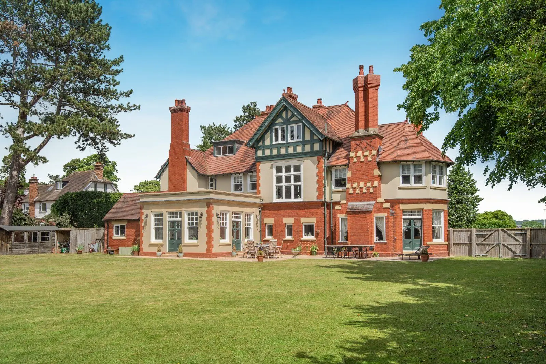
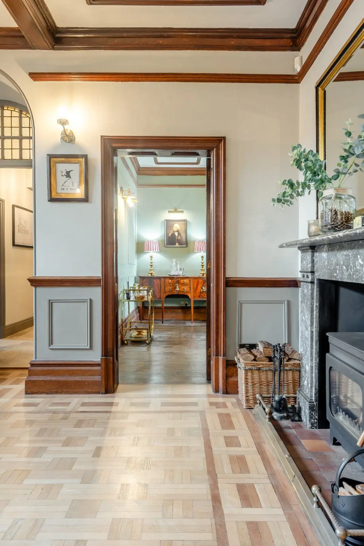
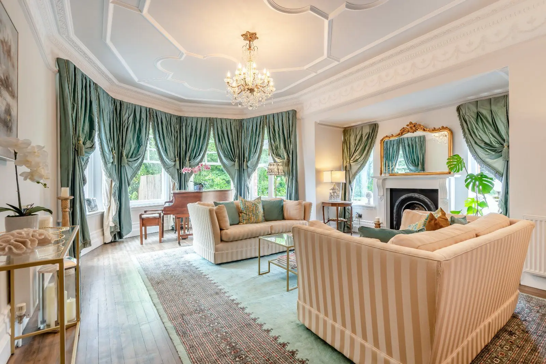
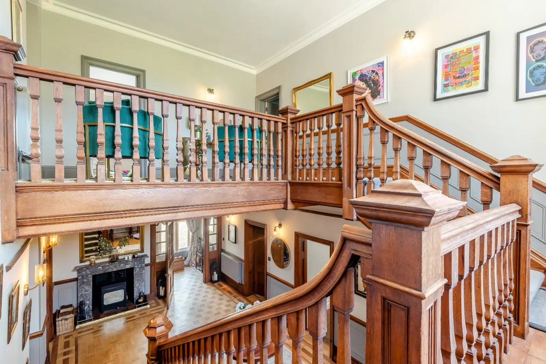
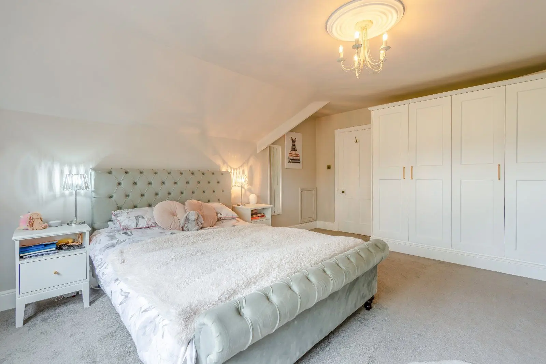
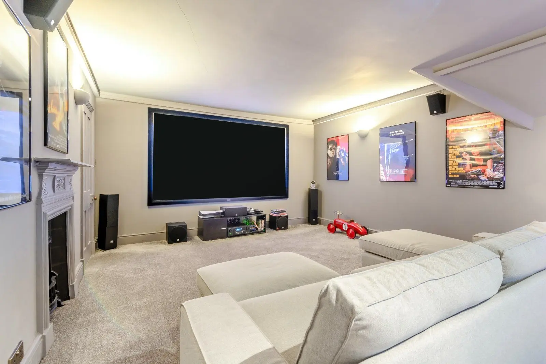
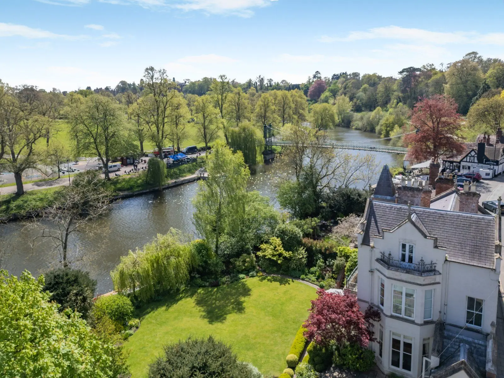
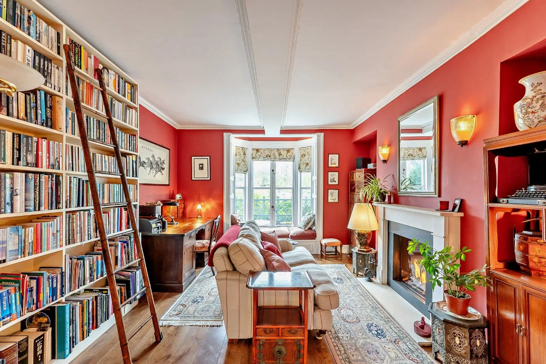
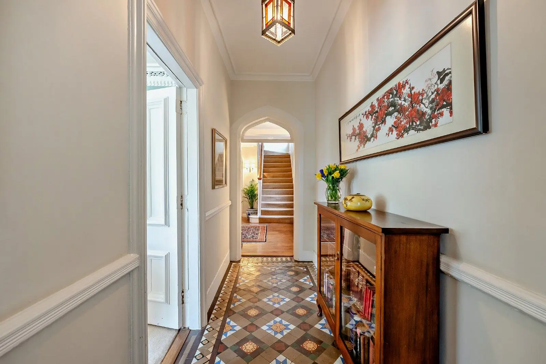
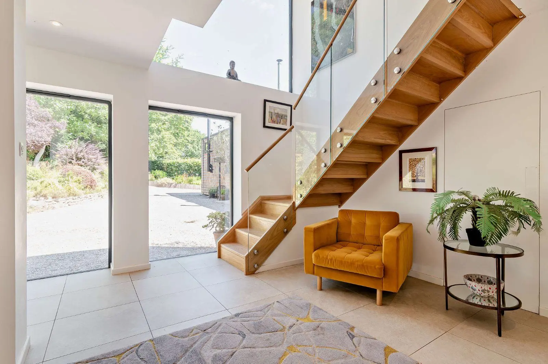
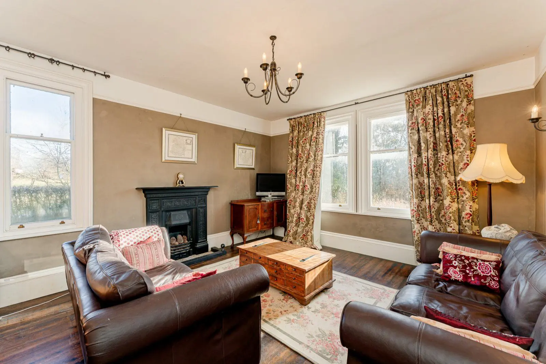
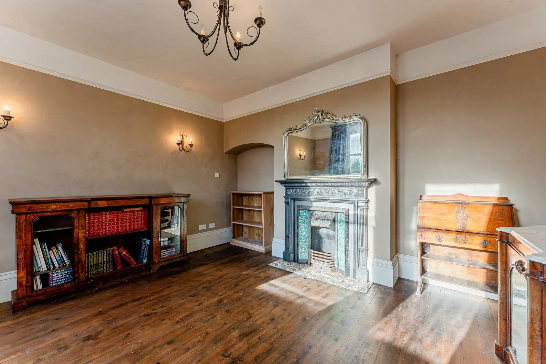
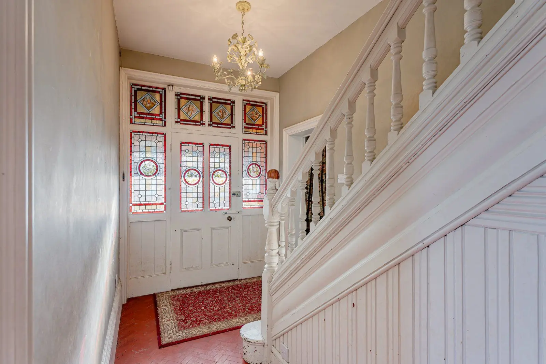
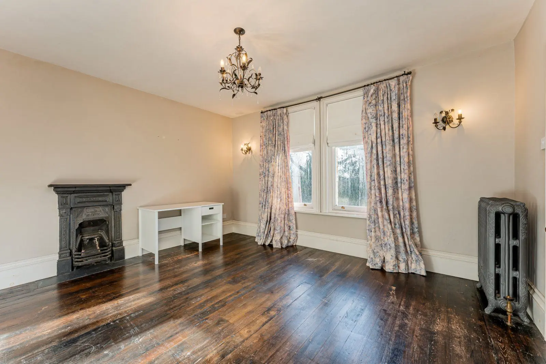
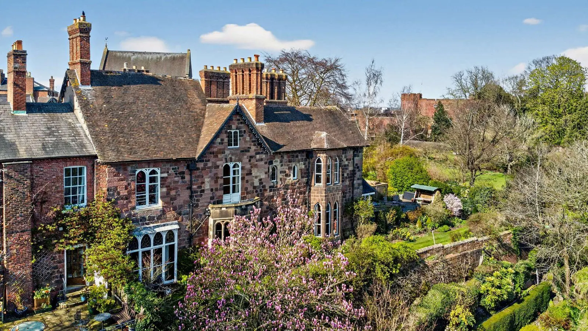
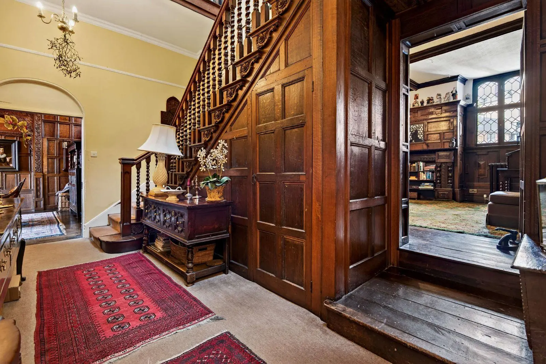
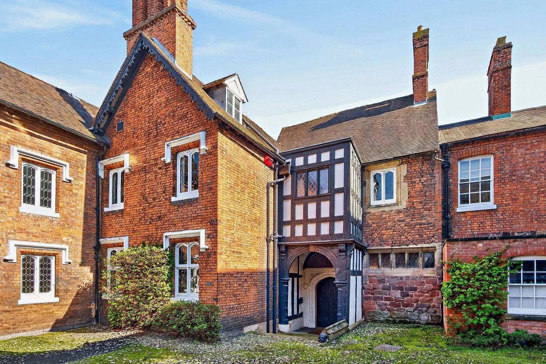
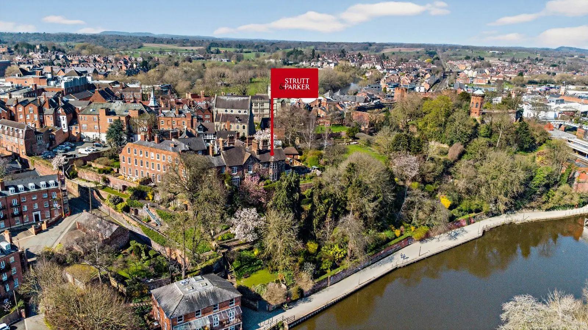
The property St. Osburgs is a well-proportioned semi-detached Victorian townhouse offering over 2,900 sq ft of accommodation across four floors. The property retains a number of period features, including sash windows, high ceilings, and fireplaces, alongside flexible living spaces suitable for modern family life.
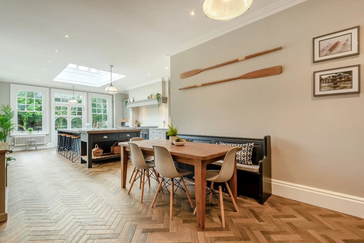
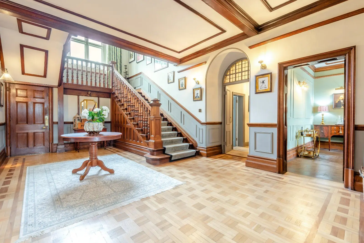
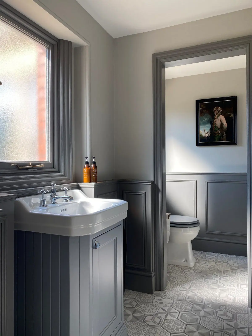
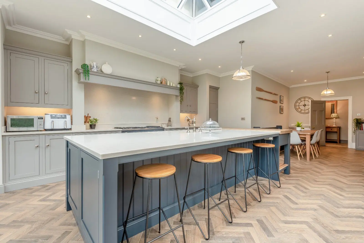
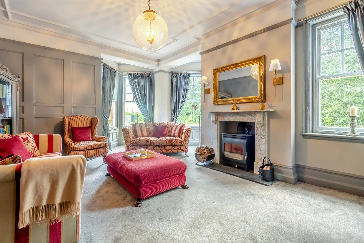
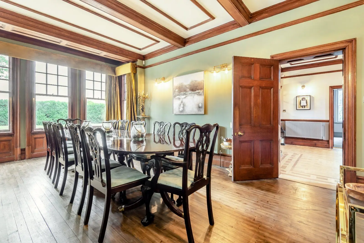
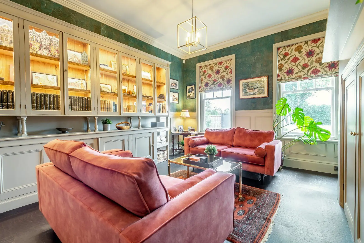
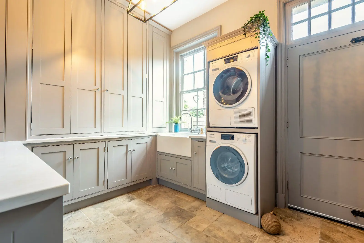
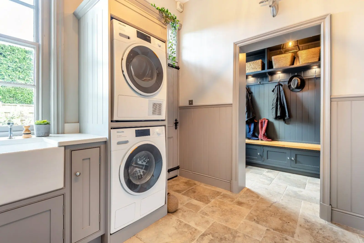
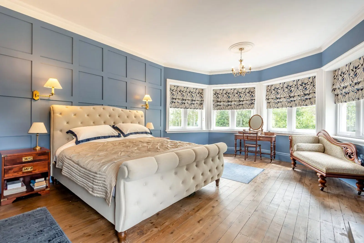
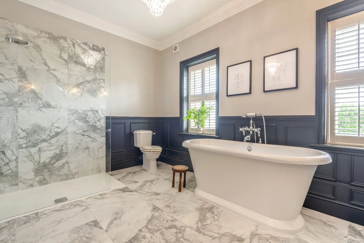
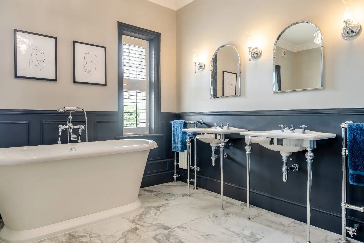
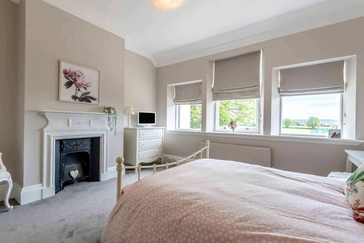
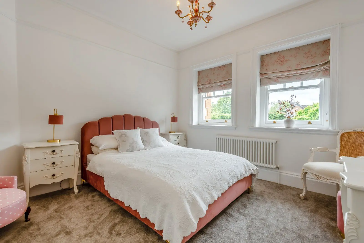
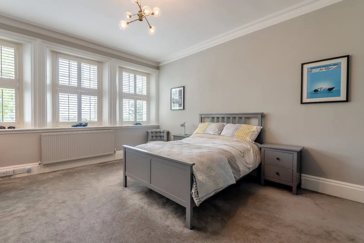
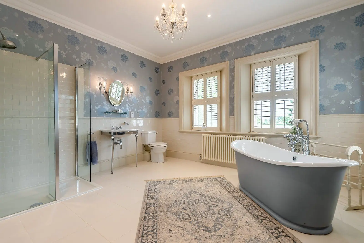
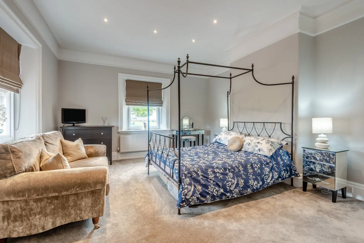
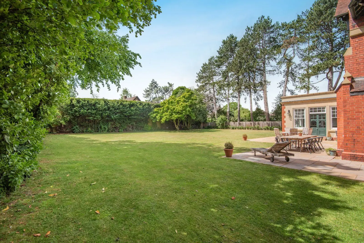
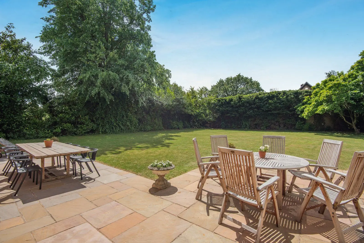
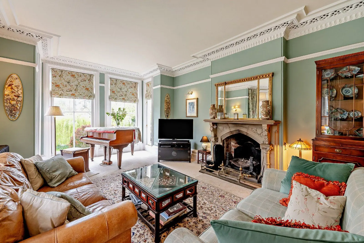
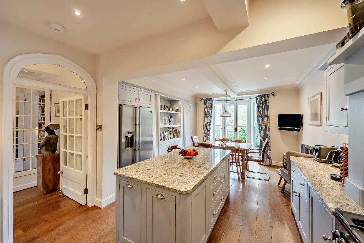
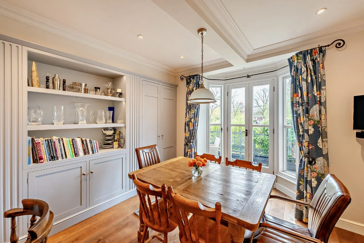
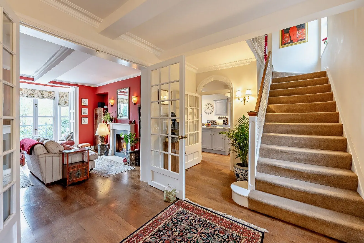
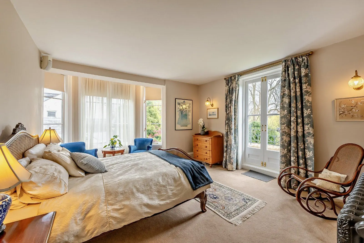
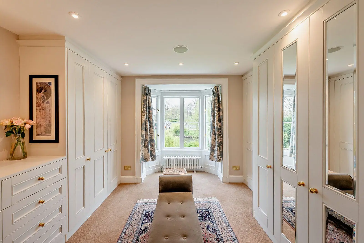
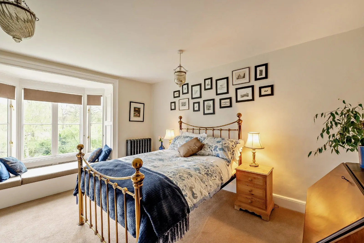
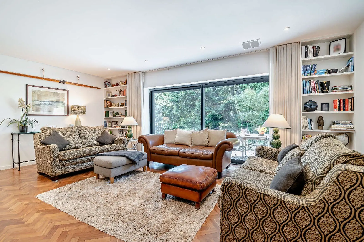
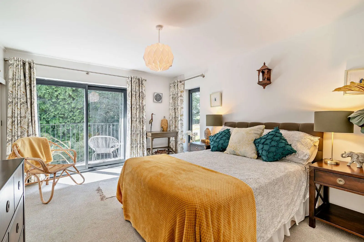
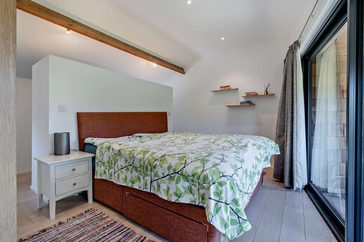
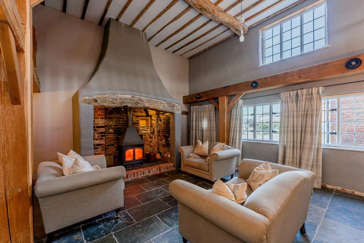
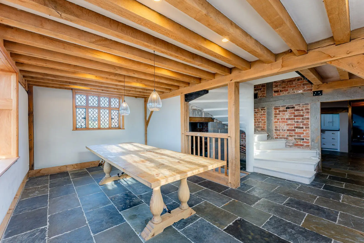
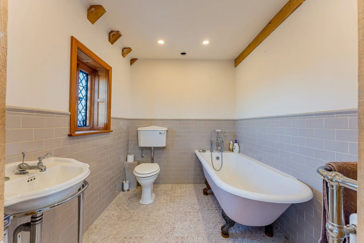
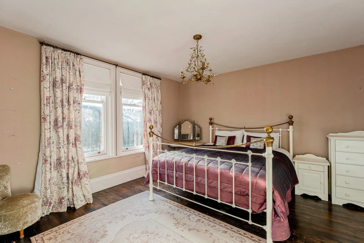
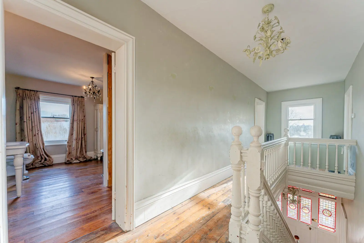
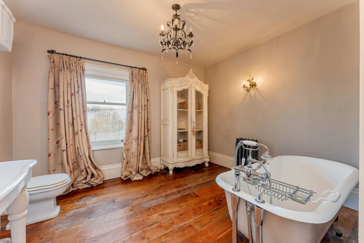
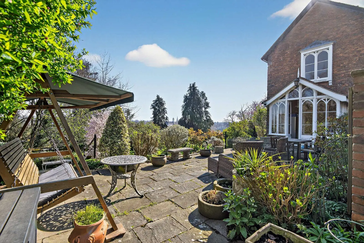
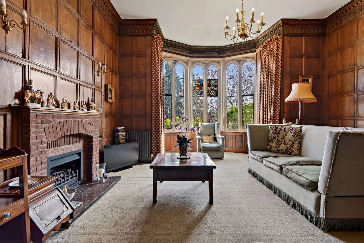
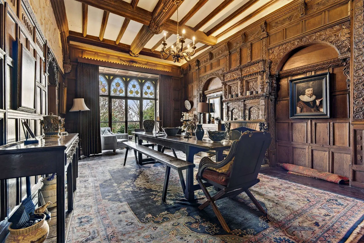
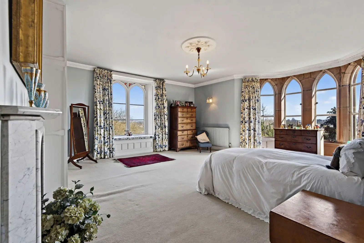
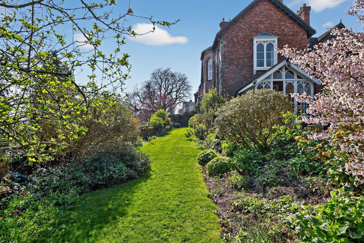
The central reception leads into a large dining room at the front, currently used as an office and gym, where tall windows and a fireplace create an elegant focal point. To the rear, there is a large open-space modern kitchen/breakfast room with bespoke hand made kitchen units with built-in NEFF cooking appliances, Quooker tap and underfloor heating, which offers extensive dining and entertaining space and bi-fold doors leading directly to the outside entertainment area and garden. This open-plan space is supported by a utility room and separate WC, discreetly positioned off a side hallway. Adjacent to the kitchen is the large living room with feature log burner and surround. Of particular note are the glazed doors leading out to the garden allowing abundance of natural light into the house. On the first floor, the principal bedroom lies to the rear, with an adjoining dressing room and en suite bathroom. Two further double bedrooms, each featuring fireplaces, are positioned at the front and rear respectively. A family bathroom completes this level, accessed via the landing.
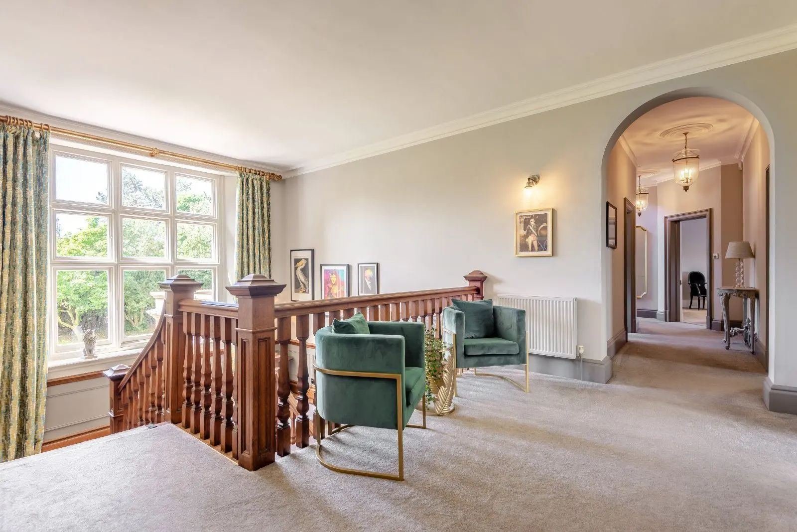
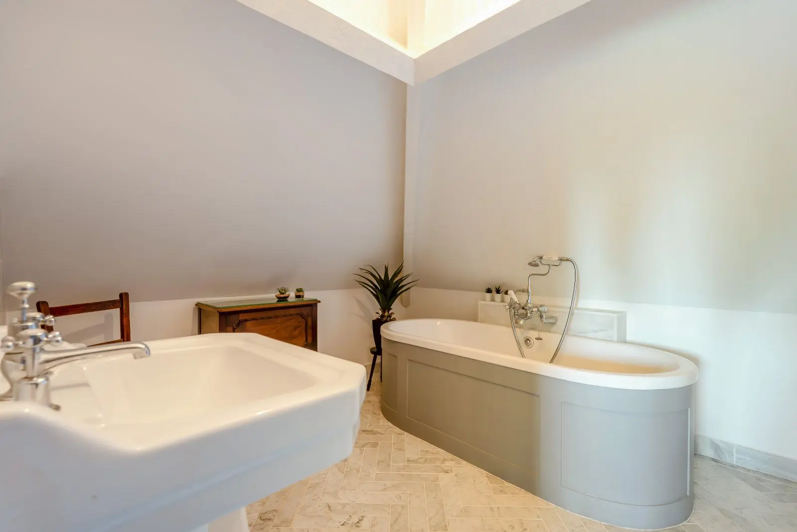
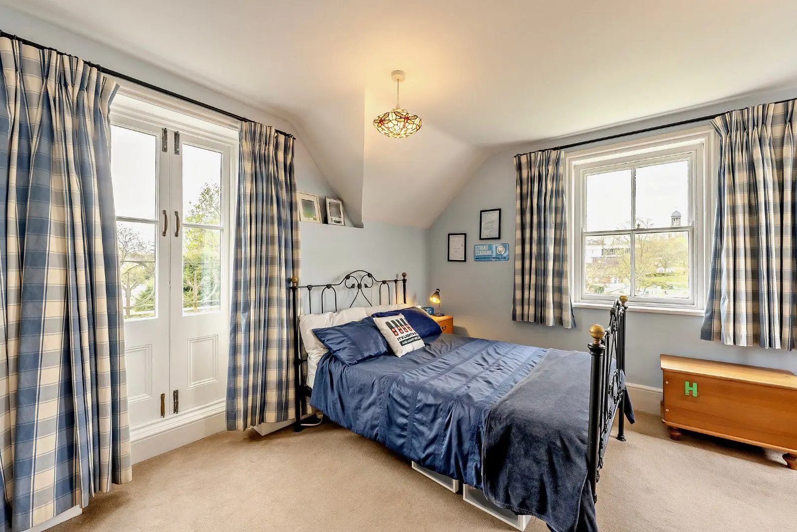
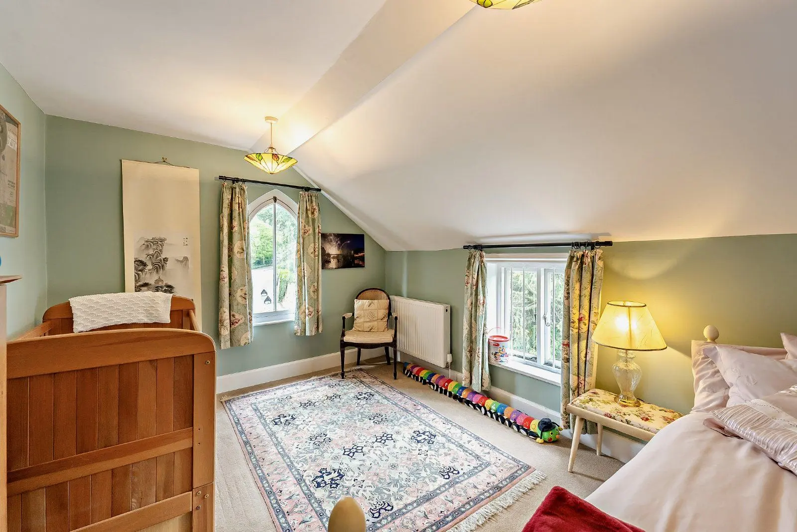
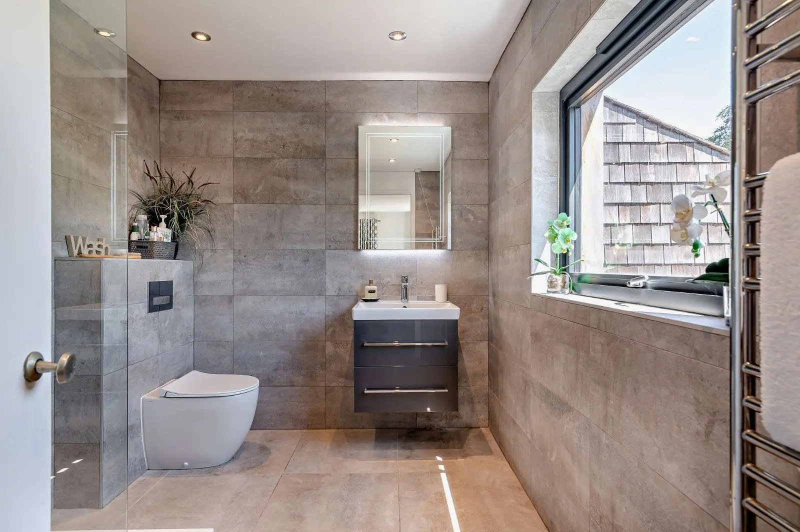
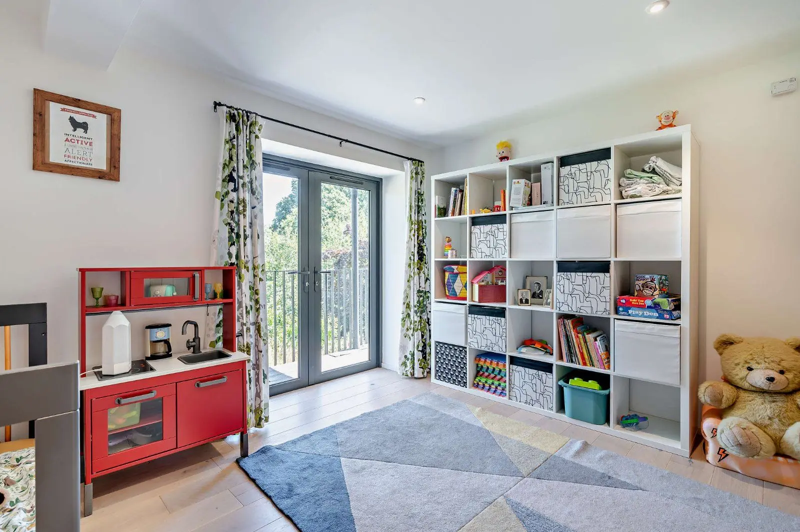
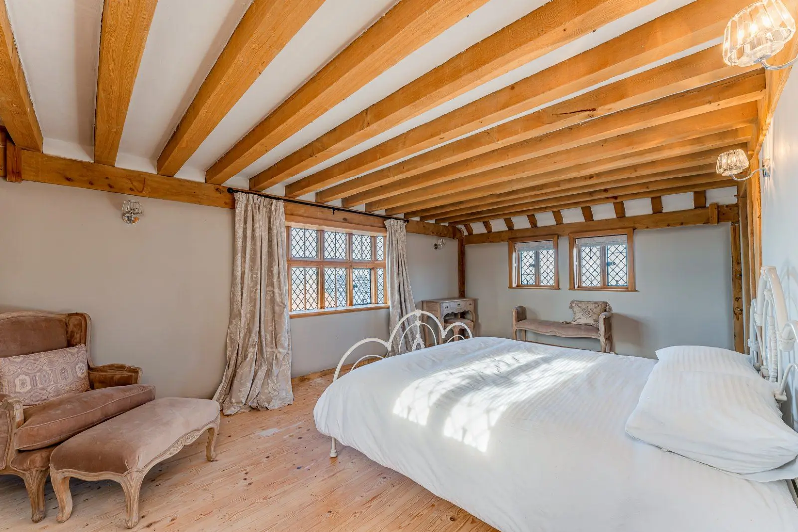
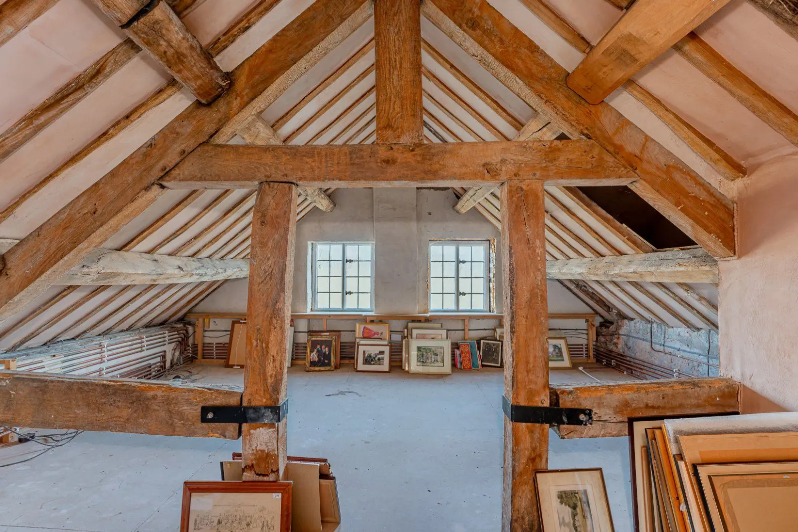
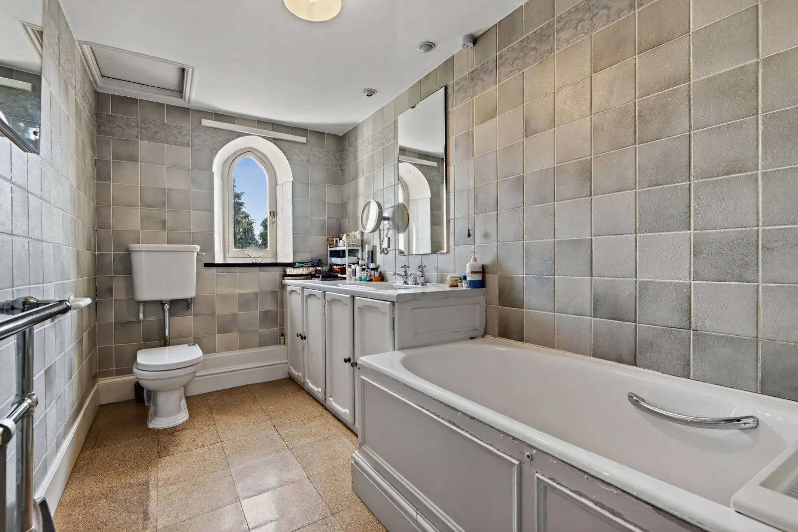
The second floor contains three further rooms arranged around a central landing. Two are generously proportioned bedrooms with dormer windows and fireplaces. The third, fitted with a skylight, is currently used as a study. A second bathroom and access to eaves storage are also found on this floor. Stairs from the kitchen lead down to a cellar-level store room with restricted head height, offering additional storage.
Services: Mains electric, gas, water and drainage.
About the area

Other properties


Slide 1 of 6
Looking for deep local knowledge, and a considered approach to selling well?
Across residential, rural, farms and estates, our nationwide network of experts marry specialist knowledge and up-to-the-minute market analysis with the personal touch.