


1 / 26
Trefynant Gardens, Tower Hill, Acrefair
Wrexham, LL14
Under offer
Guide Price
£460,000
Ref: SBY230107
- 4 bedrooms
- 3 bathrooms
- 3 reception rooms
- 1,643 to 1,975 square feet
- Freehold
- Council Band F
- Energy Efficiency Rating B
Features at a glance
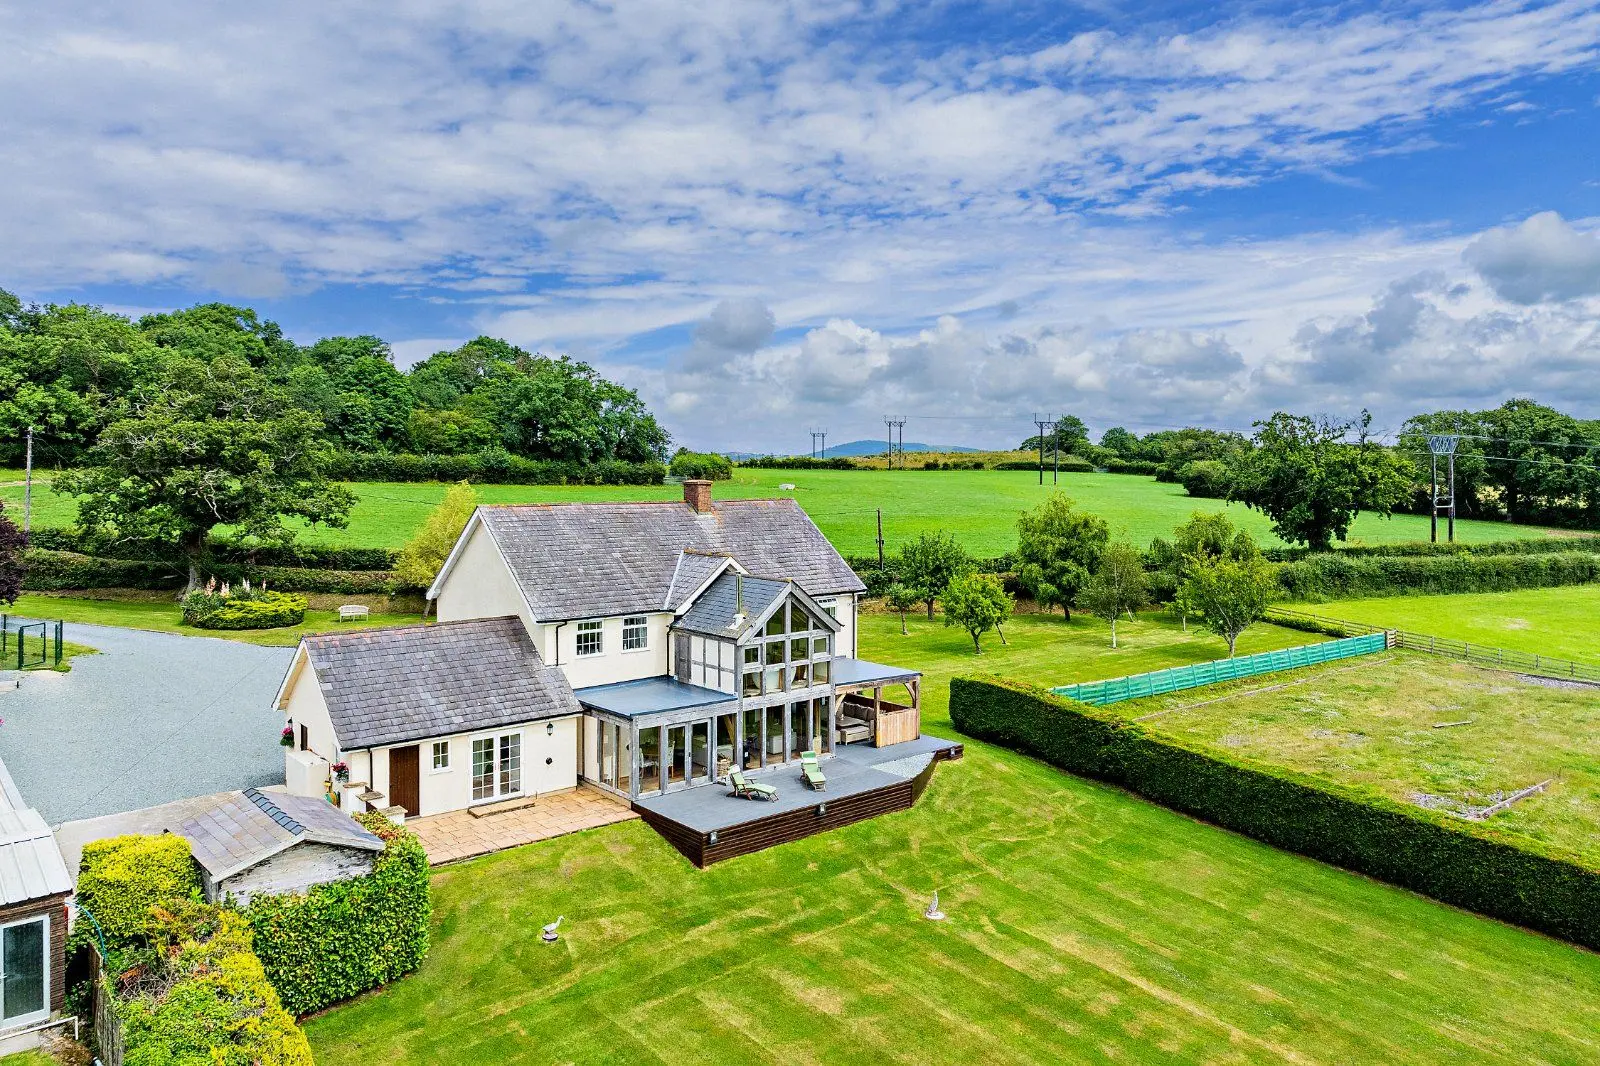
- Imaginatively designed home in the Dee Valley
- Energy efficient with a B rating
- Flexible accommodation with ground floor bedroom wing
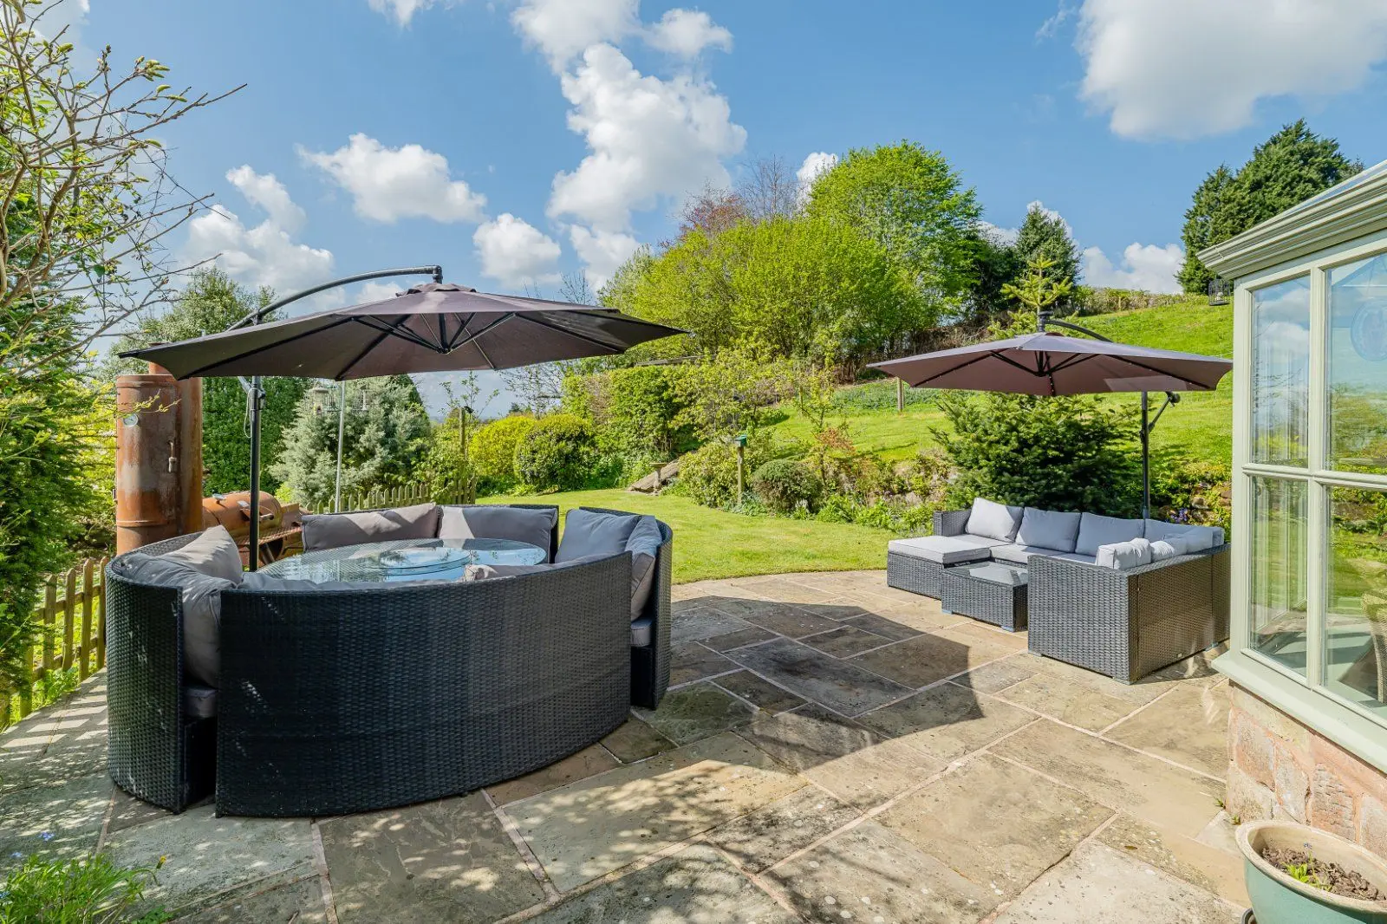
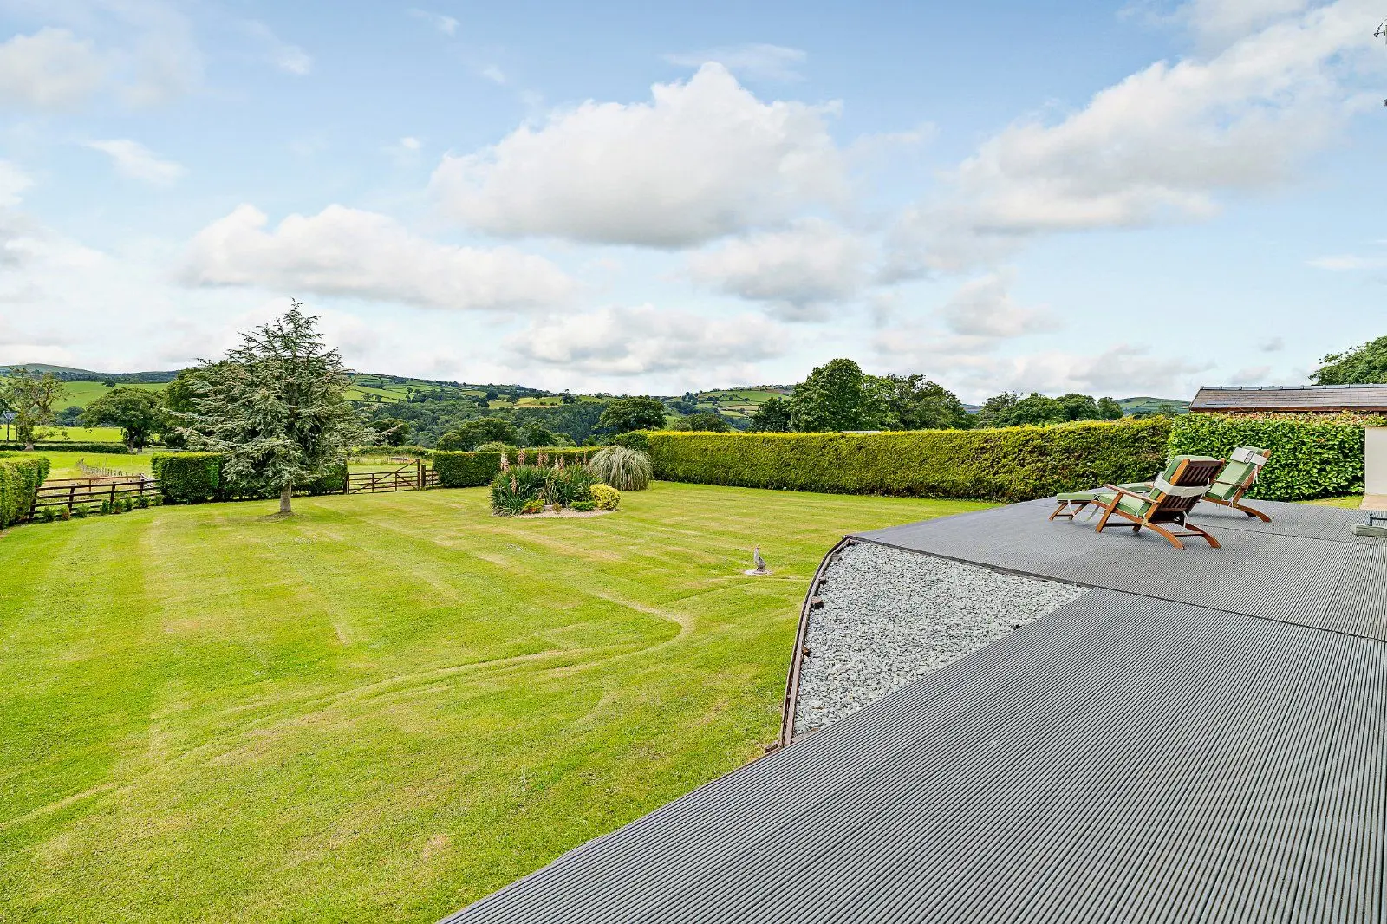
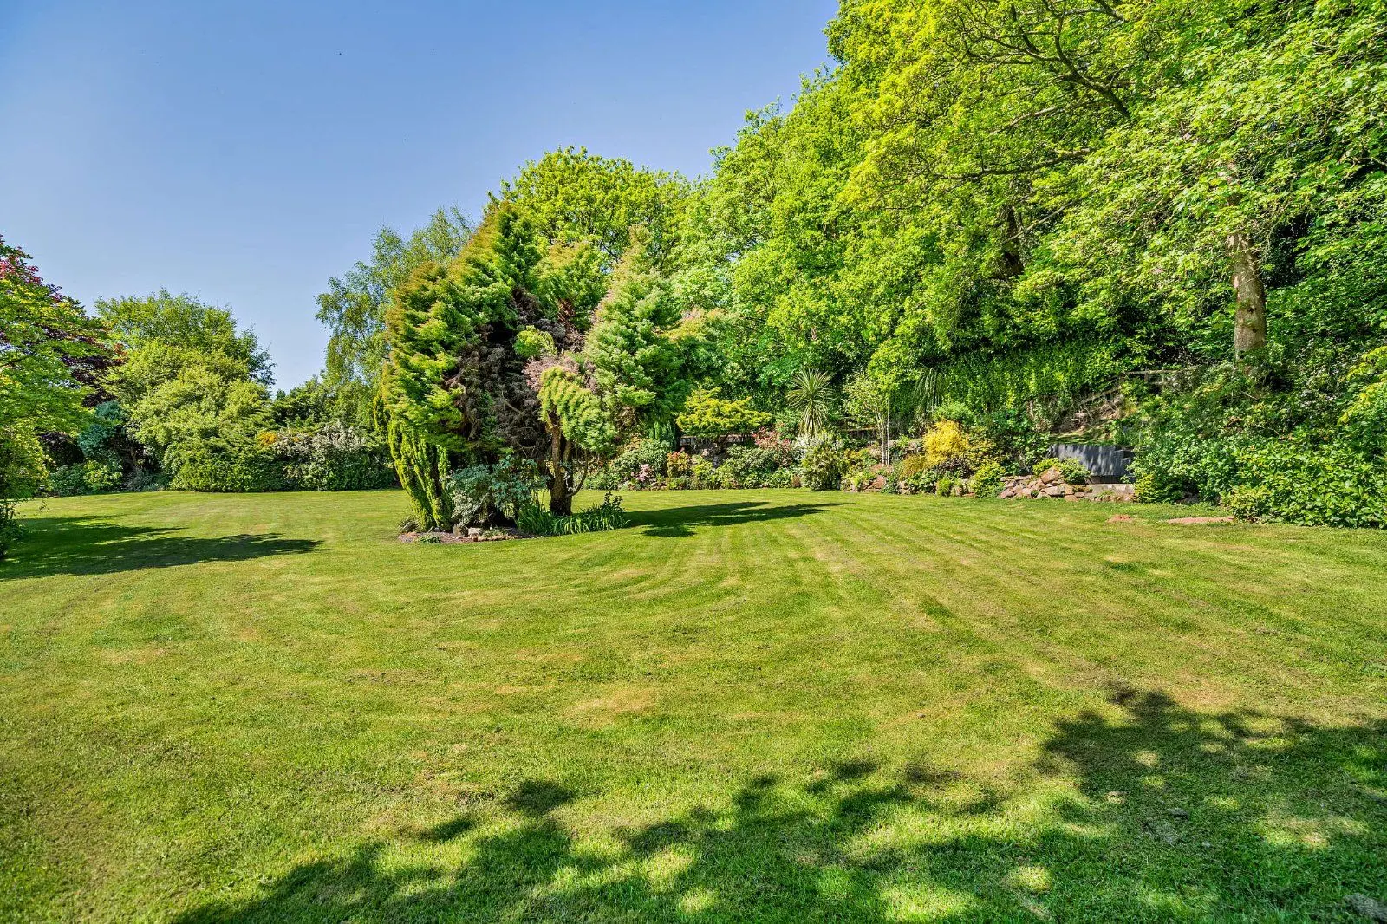
- Pretty sheltered garden
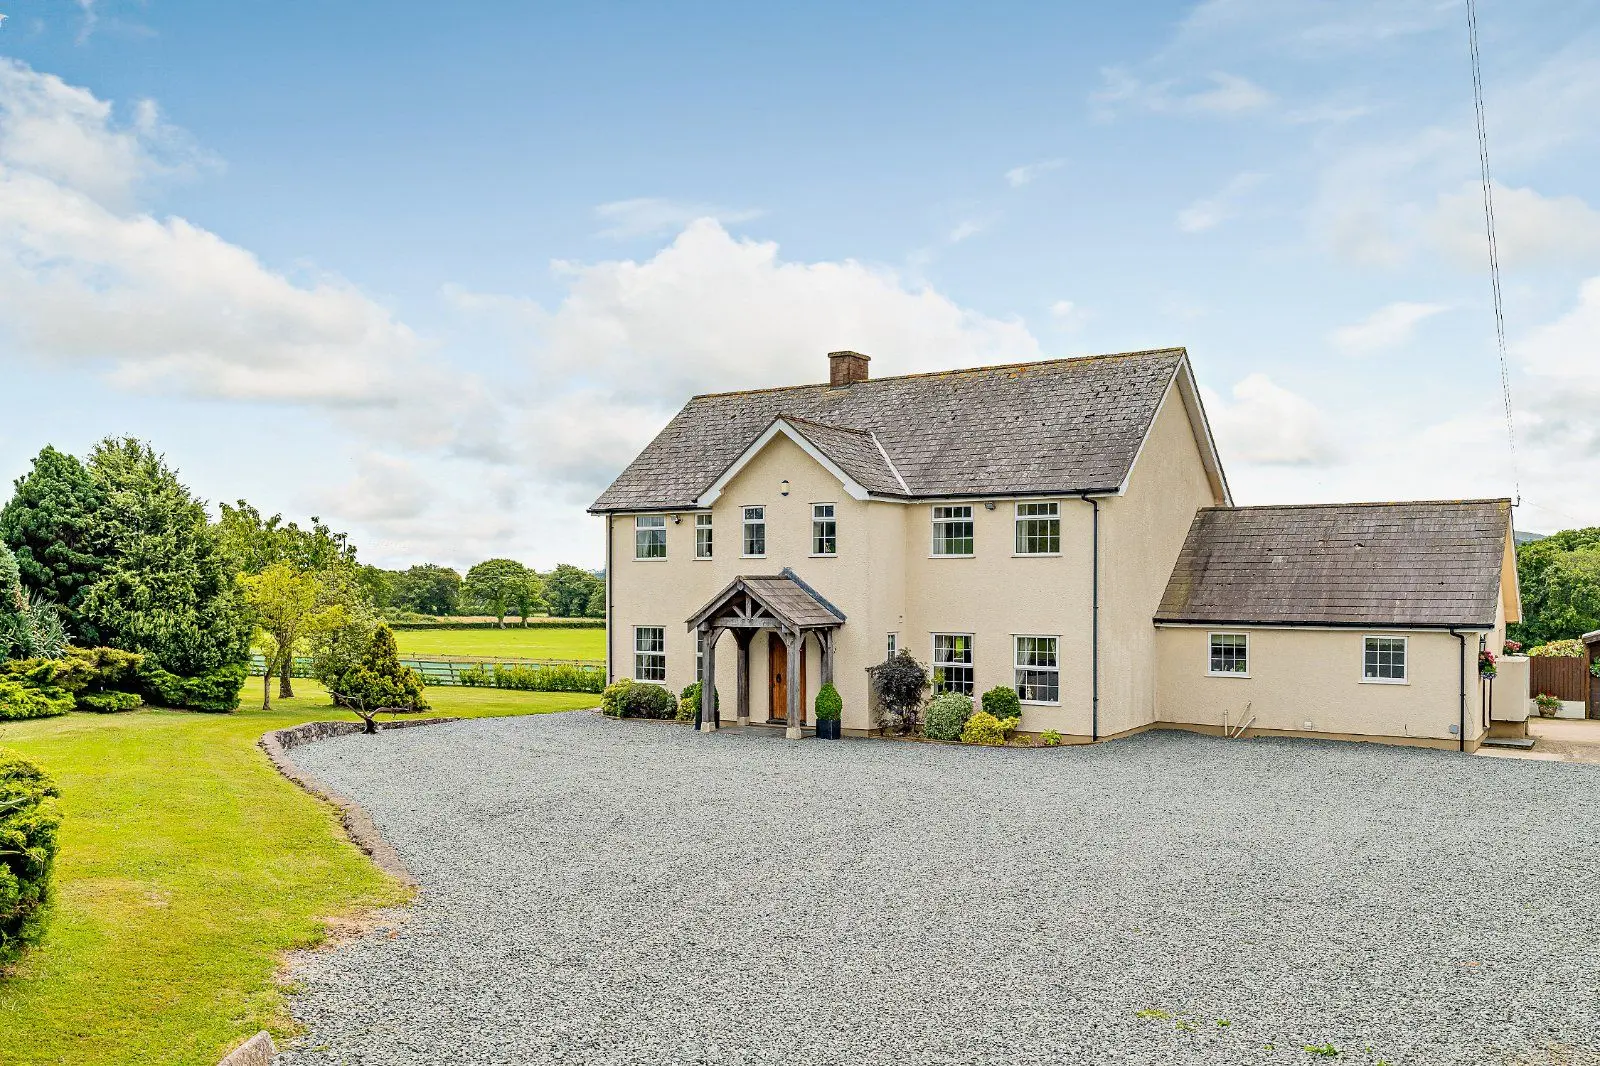
- Good parking and garage with solar panels
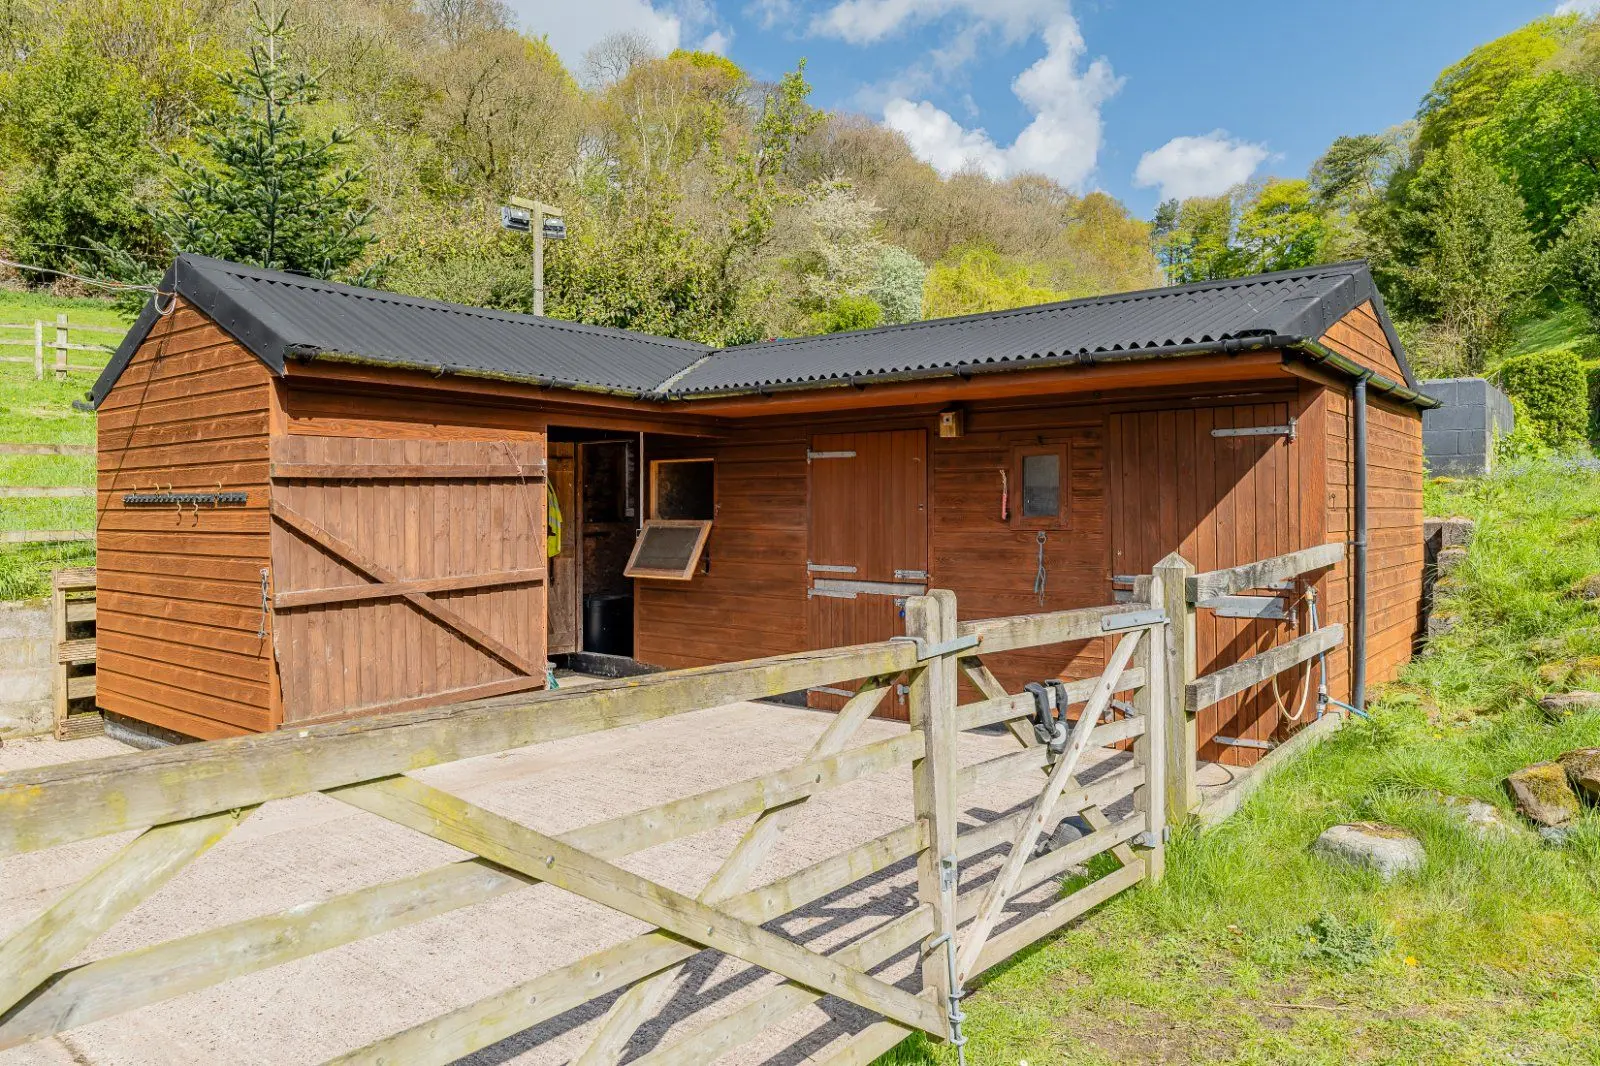
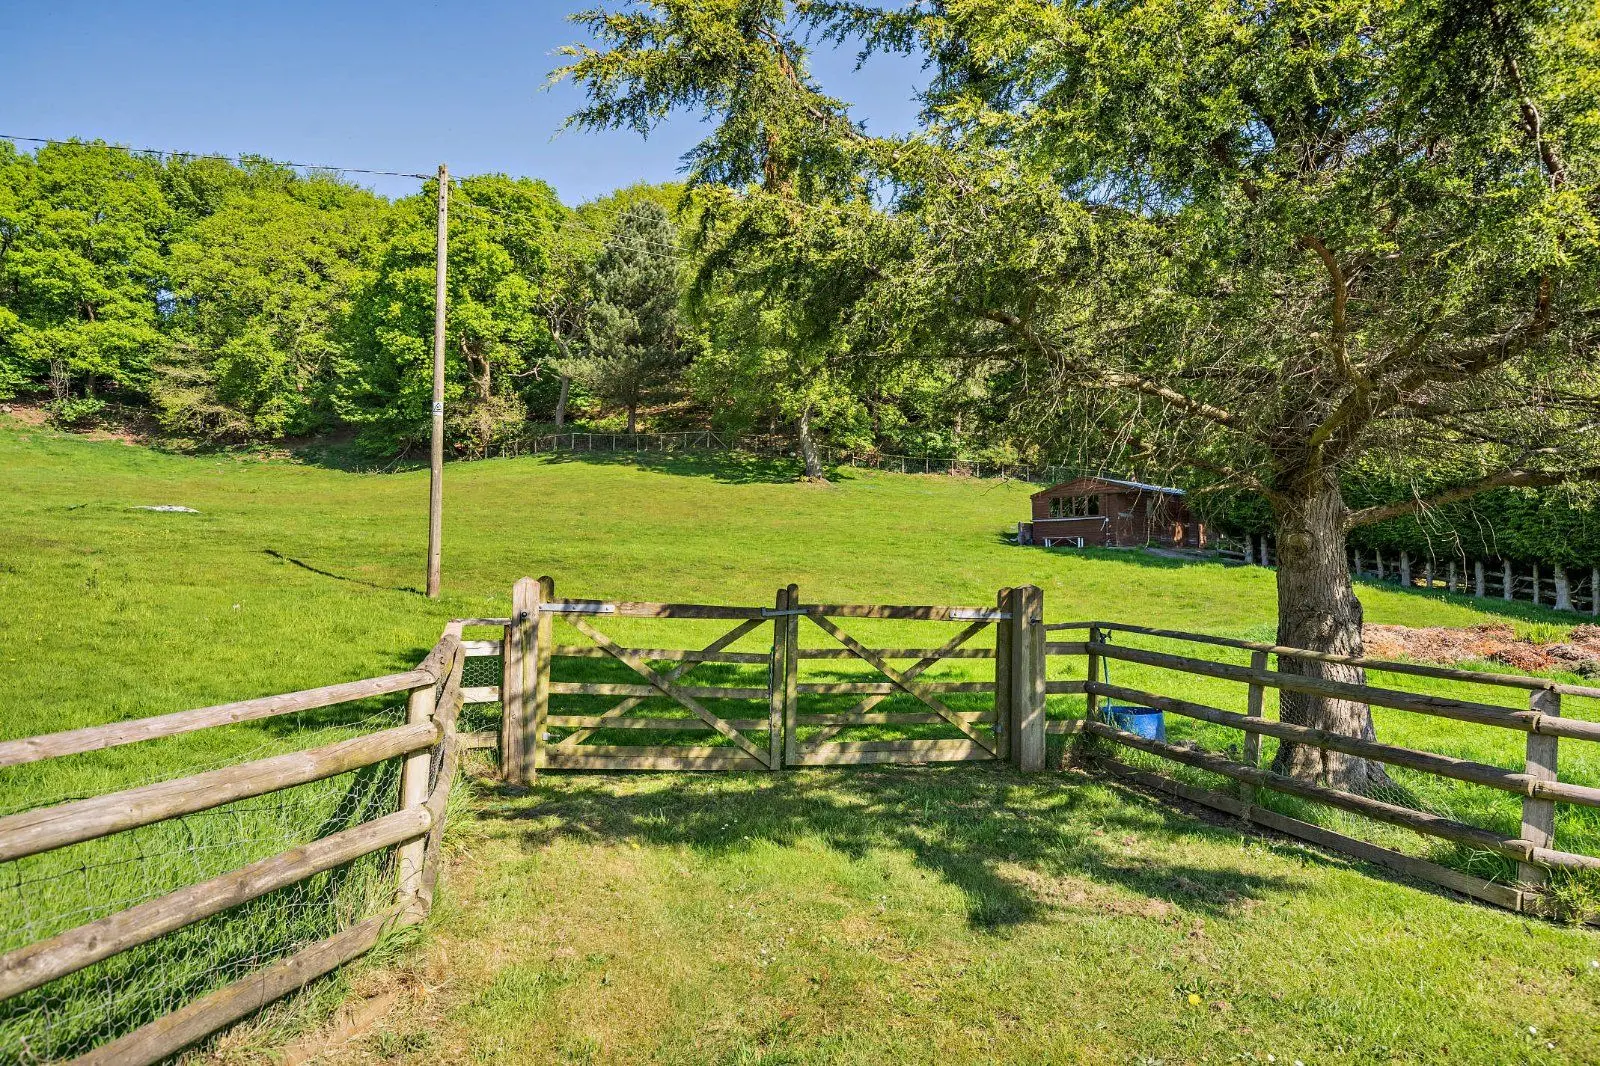
- Extra garden space below parking area

Overview
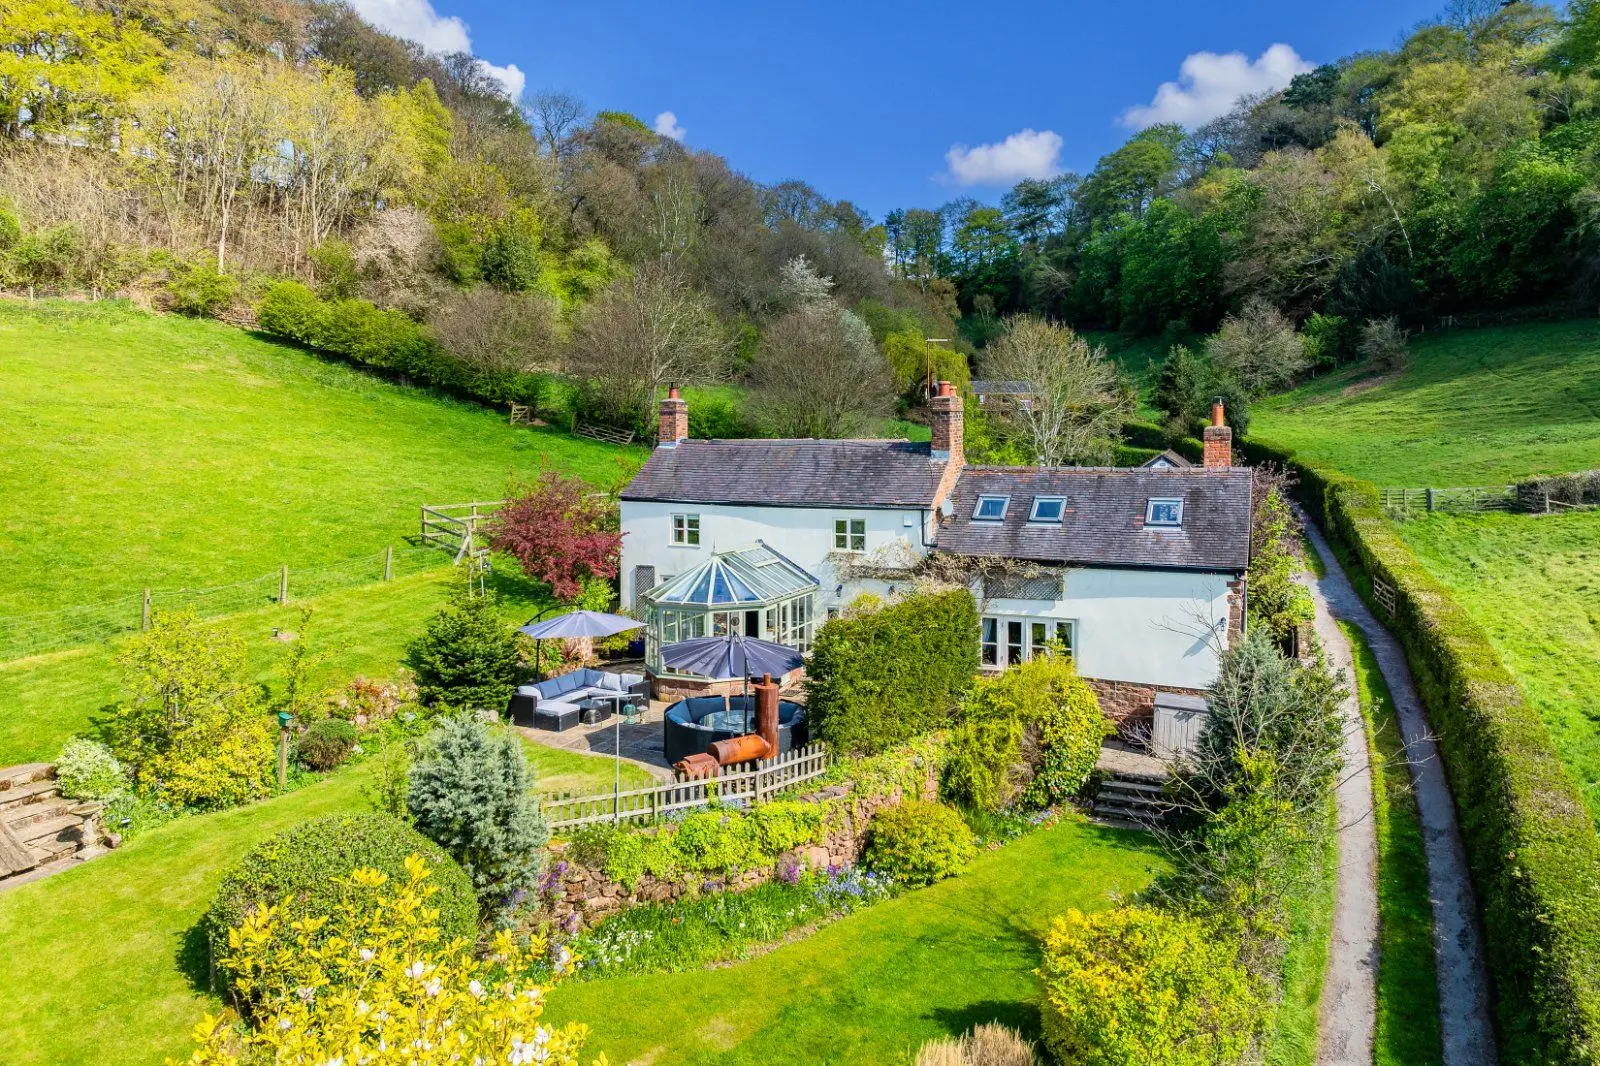
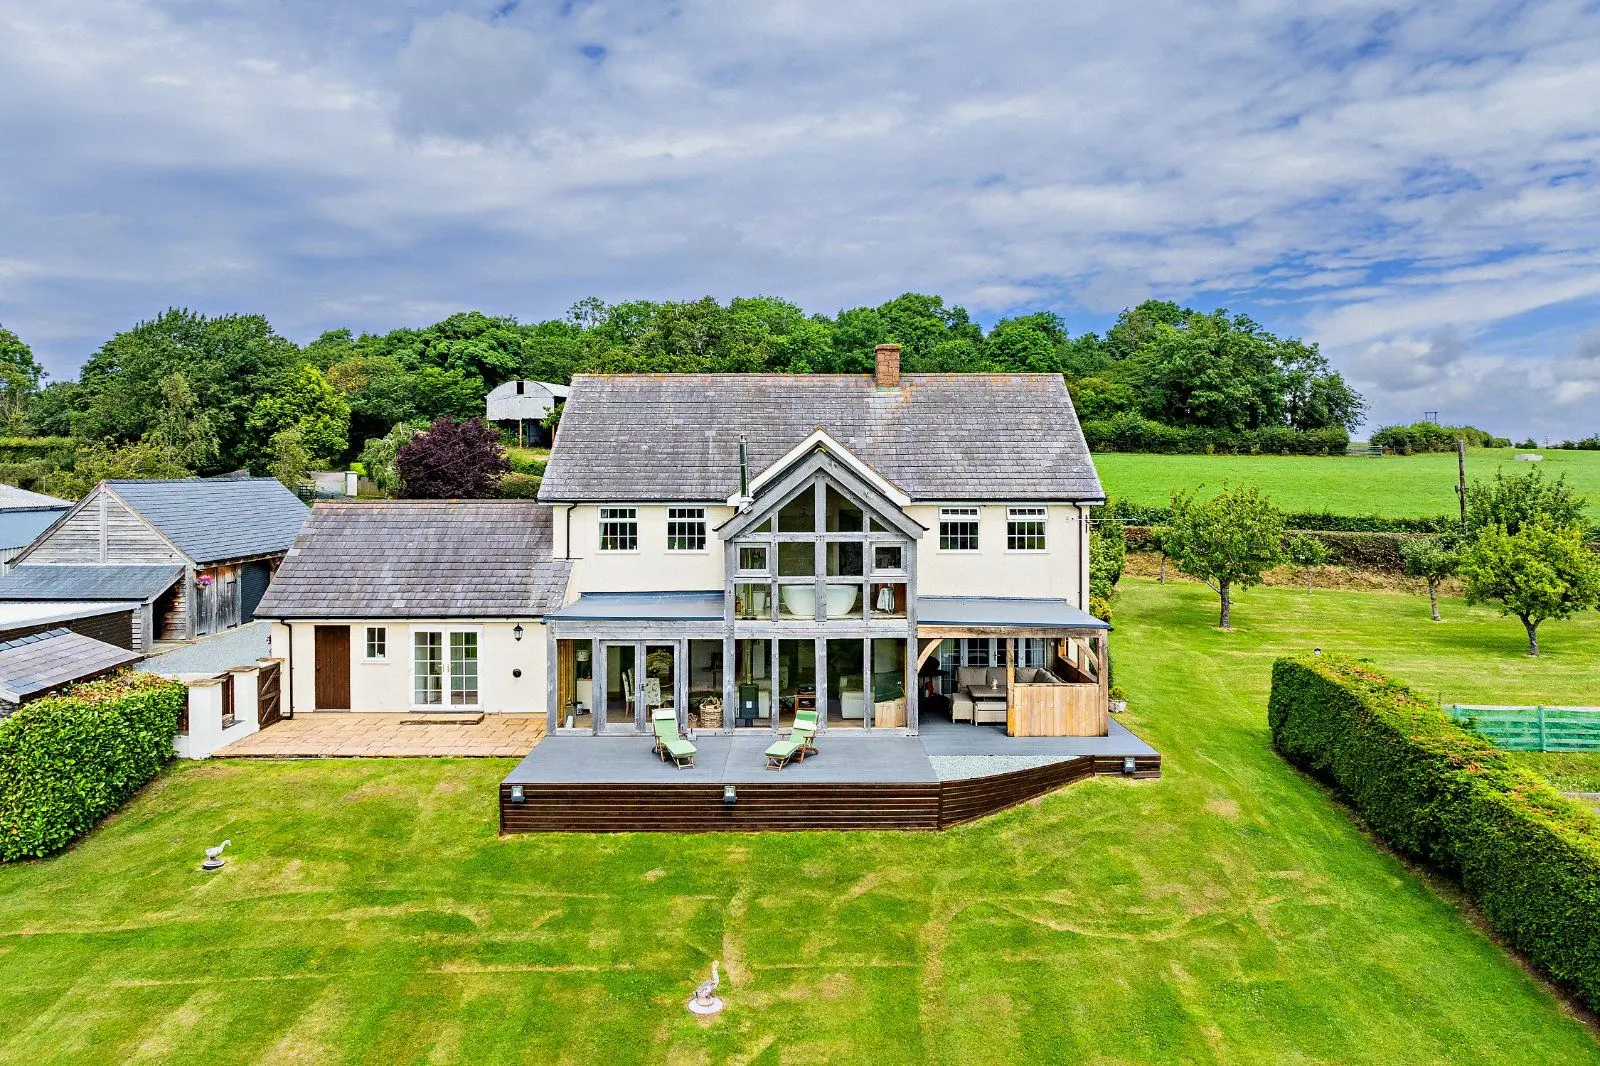
1 Trefynant Gardens is a delightful, architect designed residence, configured to provide a fusion of contemporary luxury and sophisticated design.
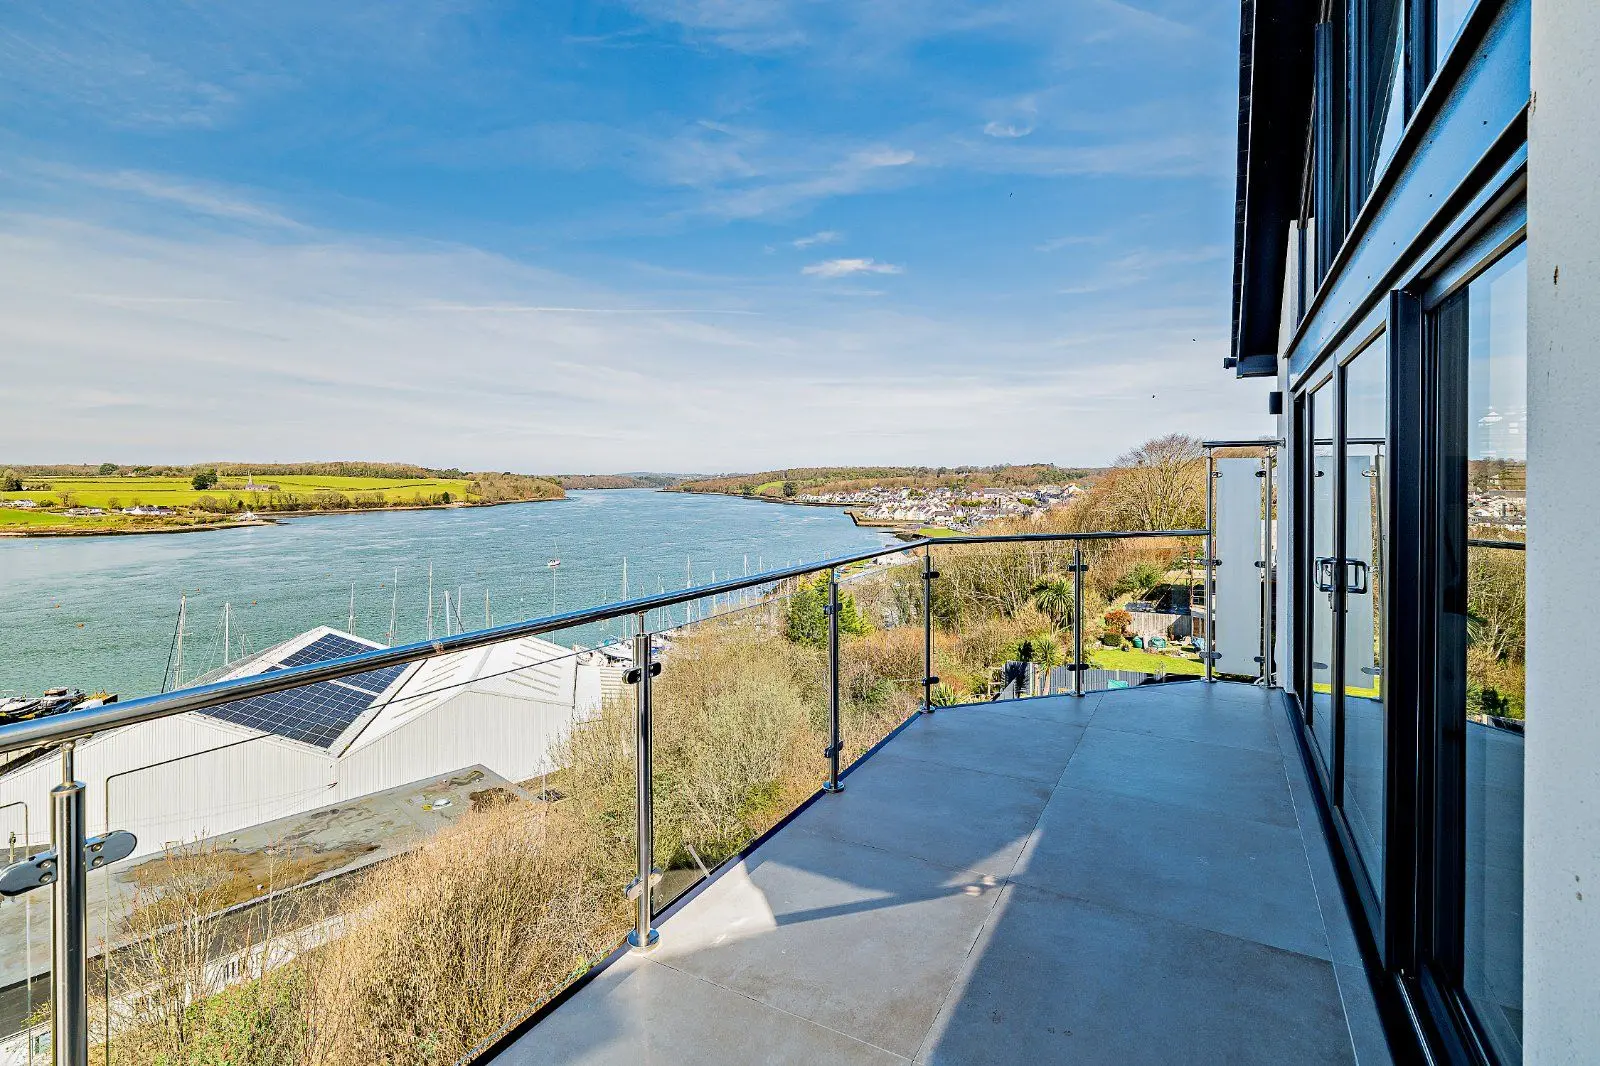
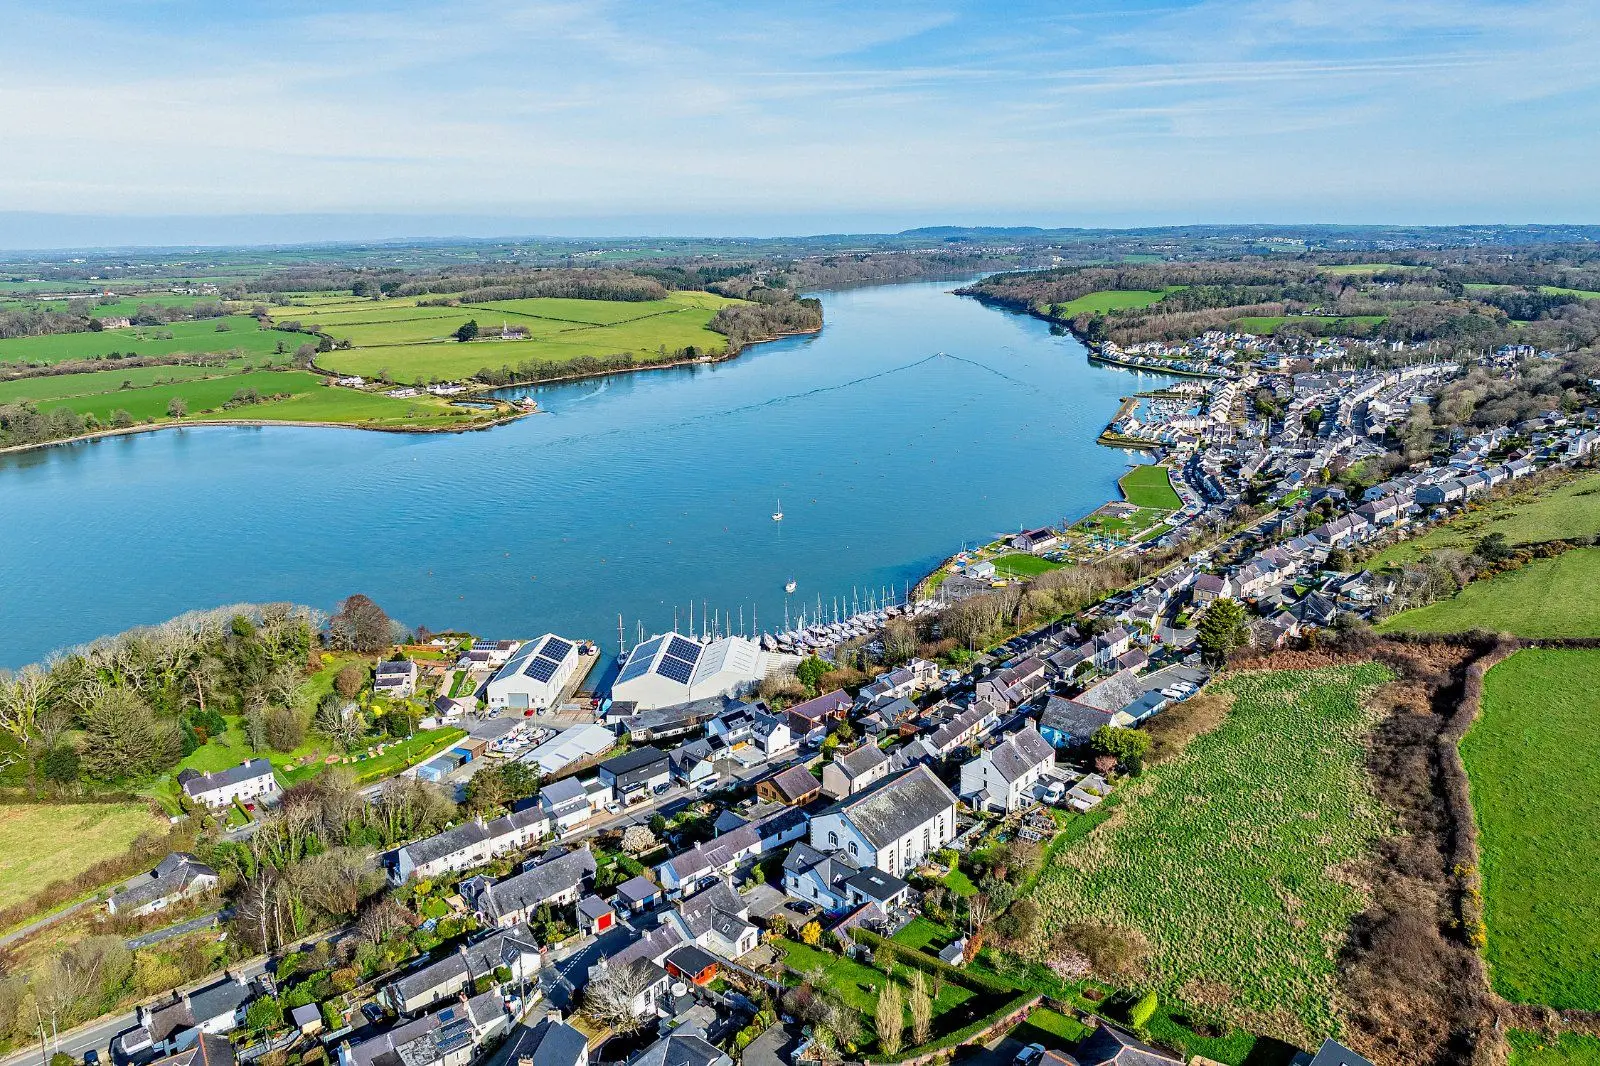
Nestled in a semi-private and peaceful location, yet conveniently close to both the charming local village and bustling town centre, this three to four-bedroom property with a double garage provides a harmonious blend of both practical living and stylish entertaining.
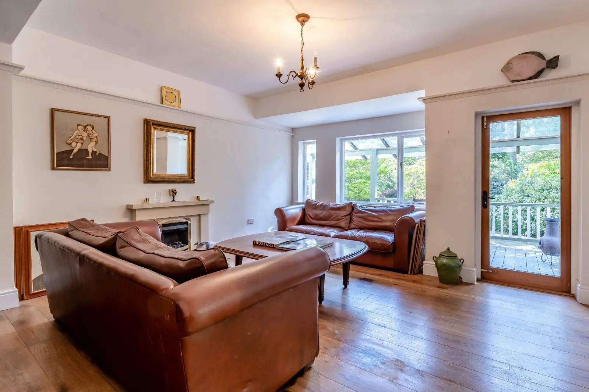
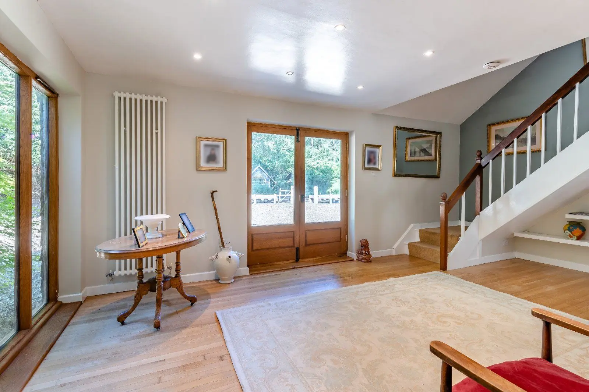
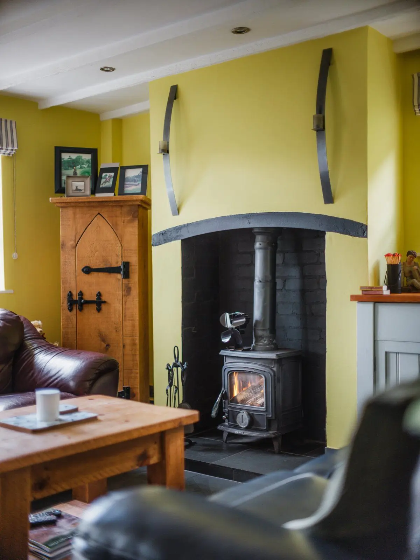
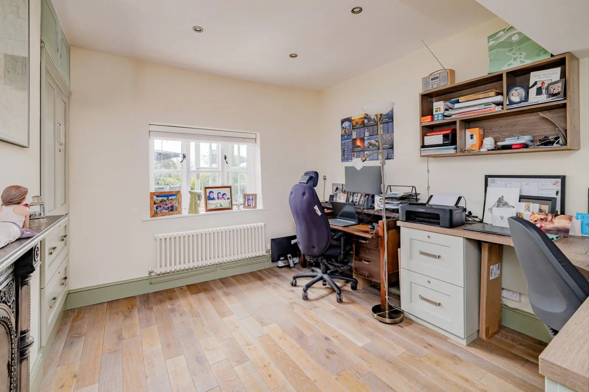
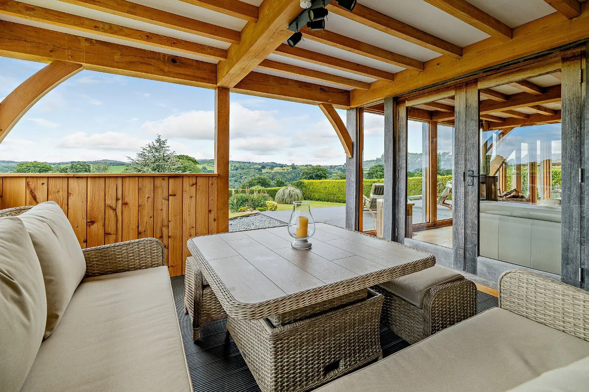
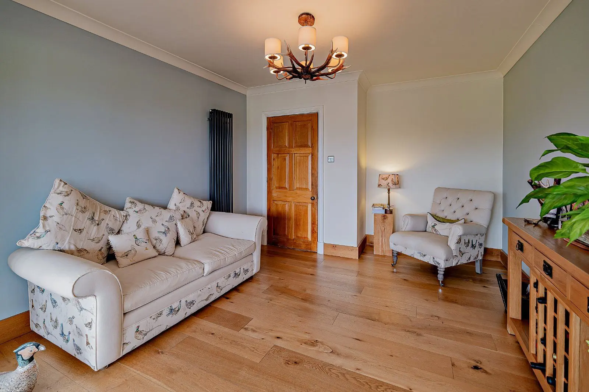
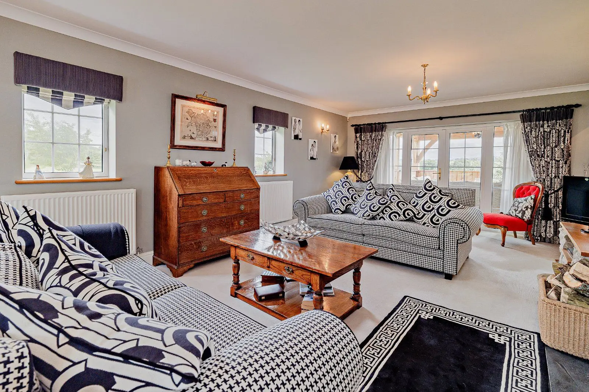
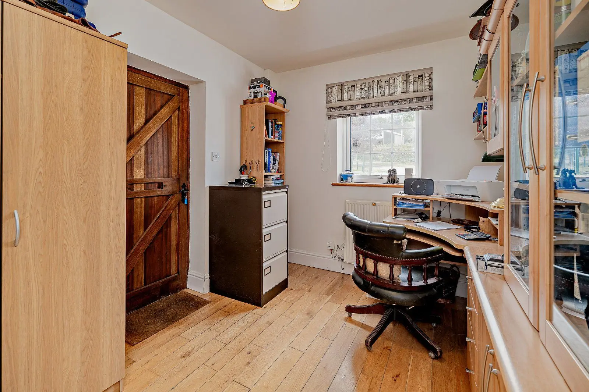
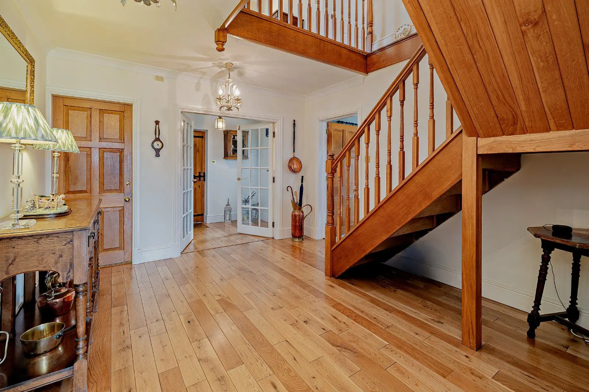
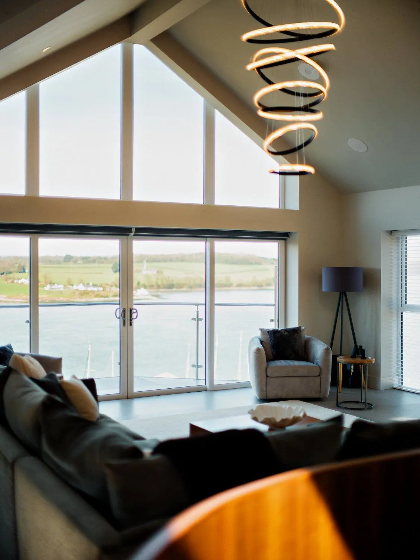
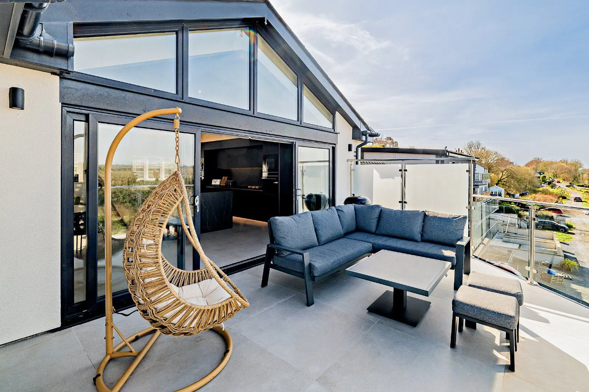
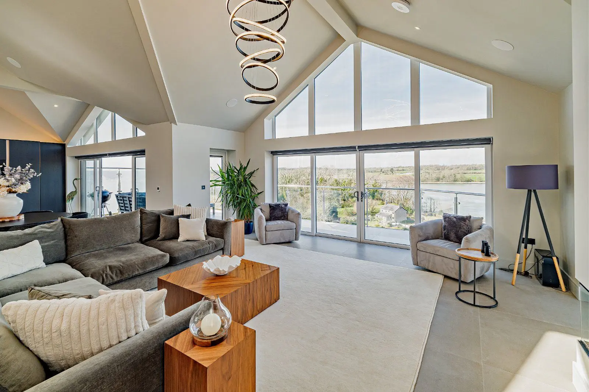
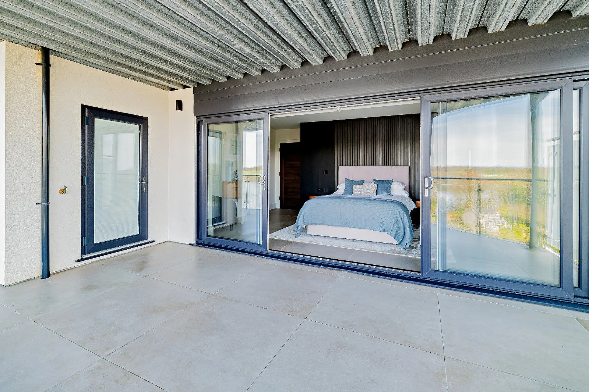
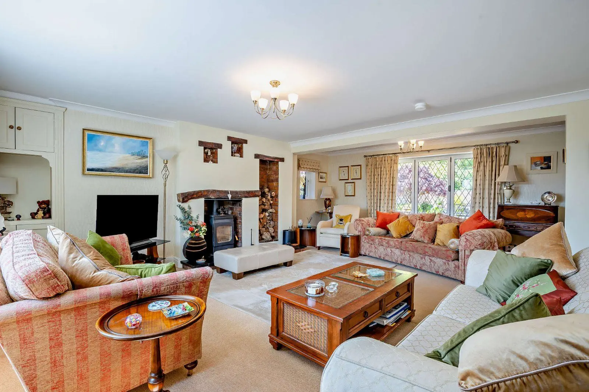
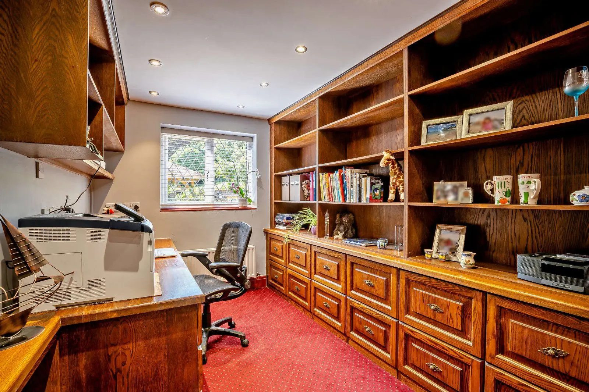
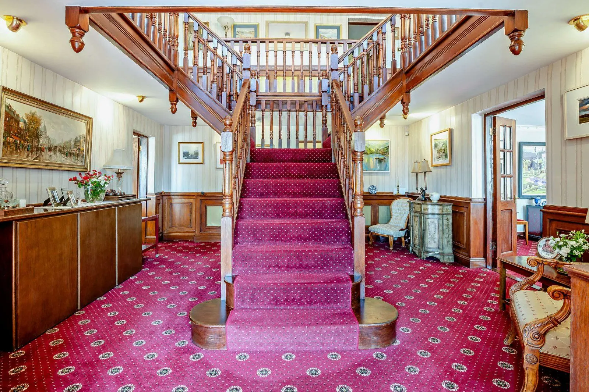
The accommodation is accessed via a striking gable end entrance hall, setting the tone for the home’s refined aesthetic. The ground floor offers a meticulously designed living space, beginning with a front-facing study with built-in storage, all readily designed to be used alternatively as a bedroom. An elegant suite of inter-connecting, part-vaulted rooms include a dining room with double-height glazing, and a grand double-height sitting room with a glazed galleried landing above. This elegant room is further enhanced by a contemporary freestanding woodburning stove and a captivating triangular window wall, which opens onto the rear terrace through integrated French doors.
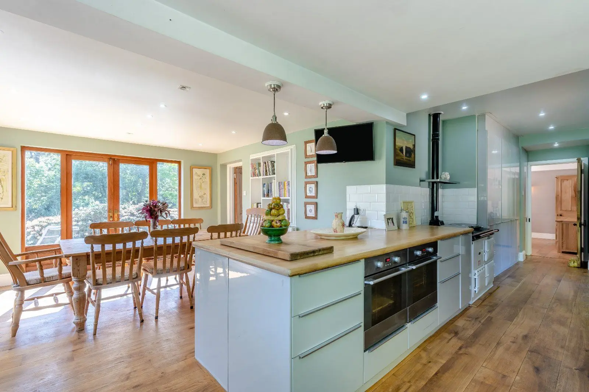
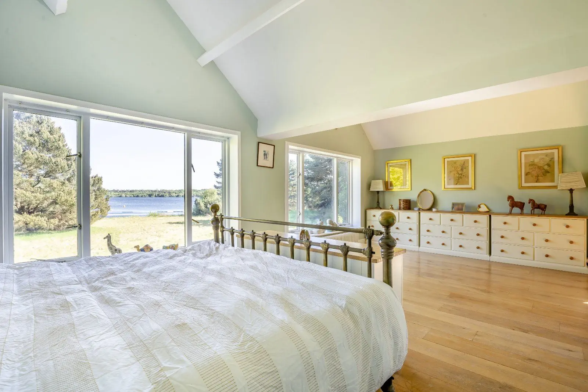
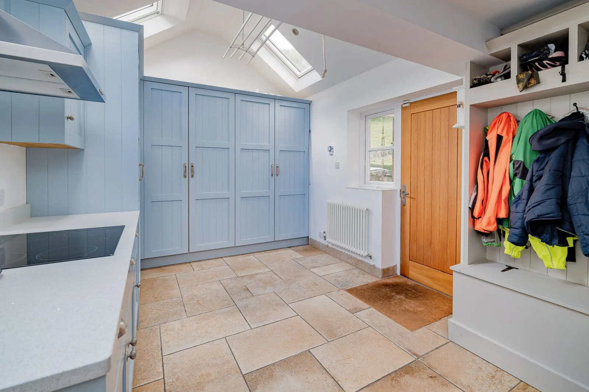
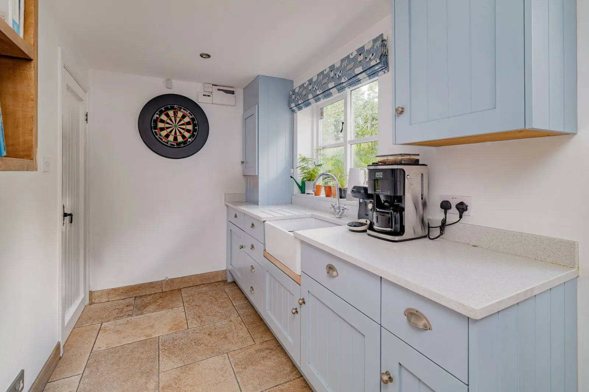
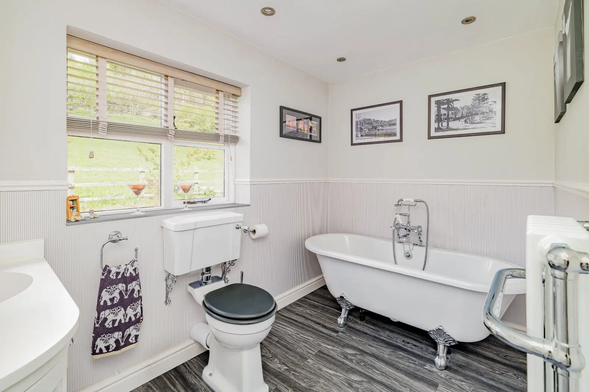
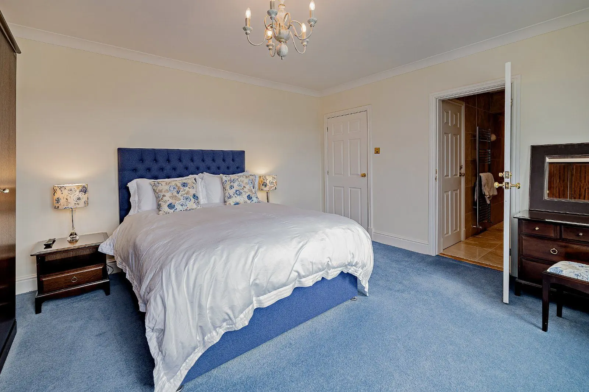
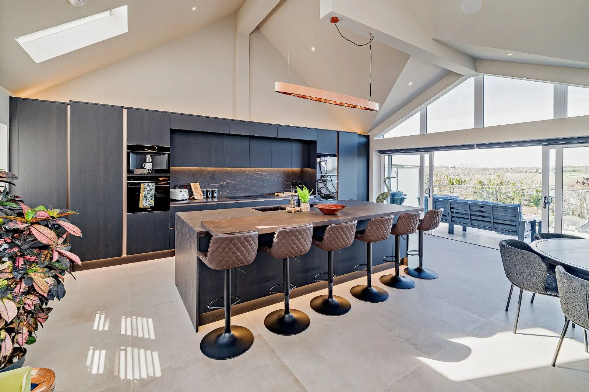
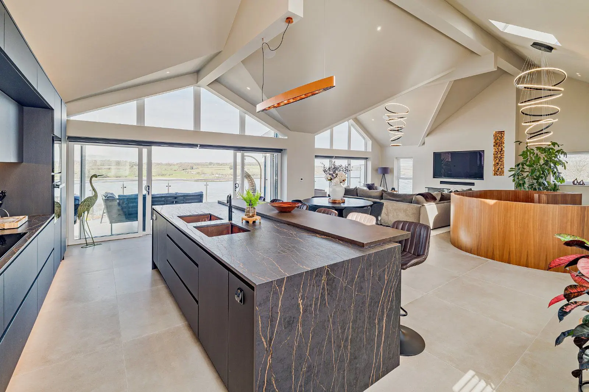
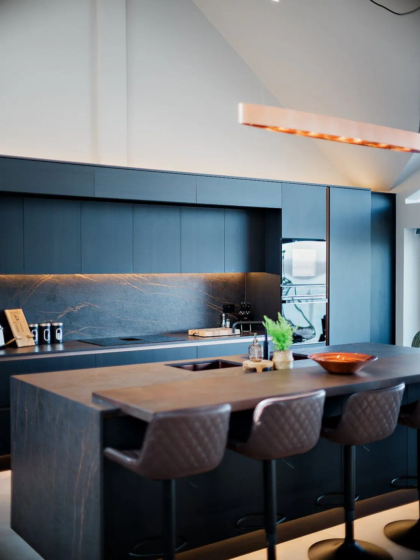
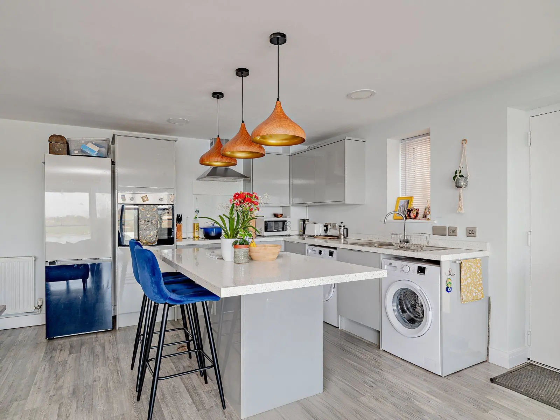
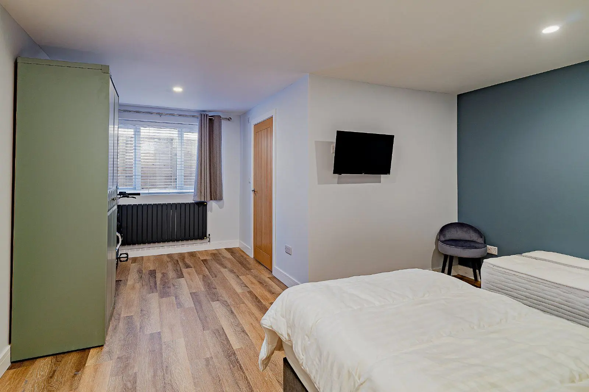
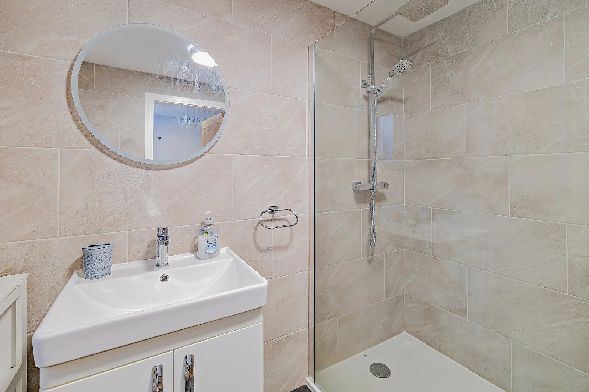
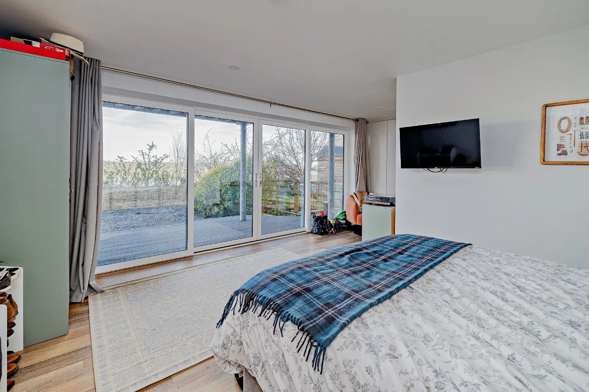
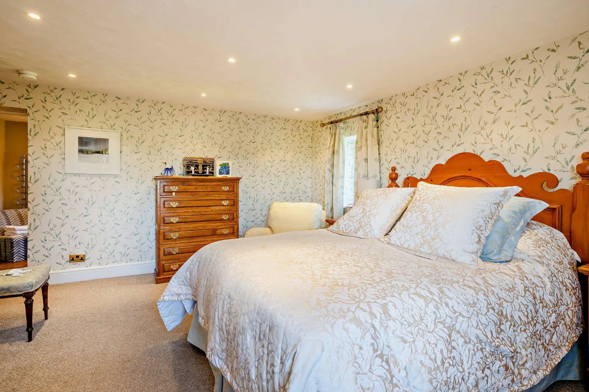
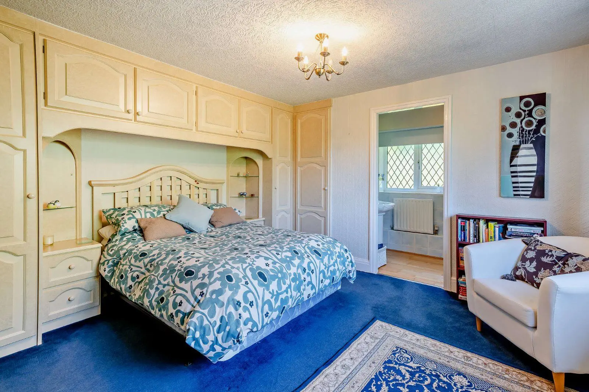
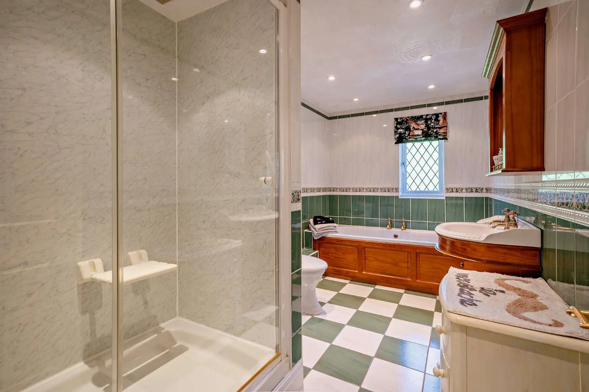
The modern, well-proportioned, kitchen features double-height glazing, a range of sleek high-gloss wall and base units, complementary work surfaces, modern integrated Neff appliances, including a wine chiller. A door leads to the adjacent fitted utility room which also offers access to the side of the property. Accessible from an inner hall, the ground floor accommodation is completed by a double bedroom with a fully-tiled en suite bathroom including a freestanding bath and separate shower. A contemporary staircase rises from the entrance hall to a generous first floor galleried landing overlooking the sitting room below, giving access to a spacious part-vaulted principal bedroom with feature triangular front aspect glazing, fitted storage and a contemporary fully-tiled en suite shower room with twin sinks. An additional front aspect double bedroom with feature triangular glazing, useful eaves storage and modern en suite shower room completes the facilities.
About the area

Other properties





















































Slide 1 of 6
Looking for deep local knowledge, and a considered approach to selling well?
Across residential, rural, farms and estates, our nationwide network of experts marry specialist knowledge and up-to-the-minute market analysis with the personal touch.