








1 / 23
Cruckmeole, Hanwood
Shrewsbury, Shropshire, SY5
Sold
Guide Price
£950,000
Ref: SBY250042
- 6 bedrooms
- 3 bathrooms
- 5 reception rooms
- Freehold
- Council Band F
- Energy Efficiency Rating D
Features at a glance
- 5 reception rooms
- 6 bedrooms
- 3 bathrooms
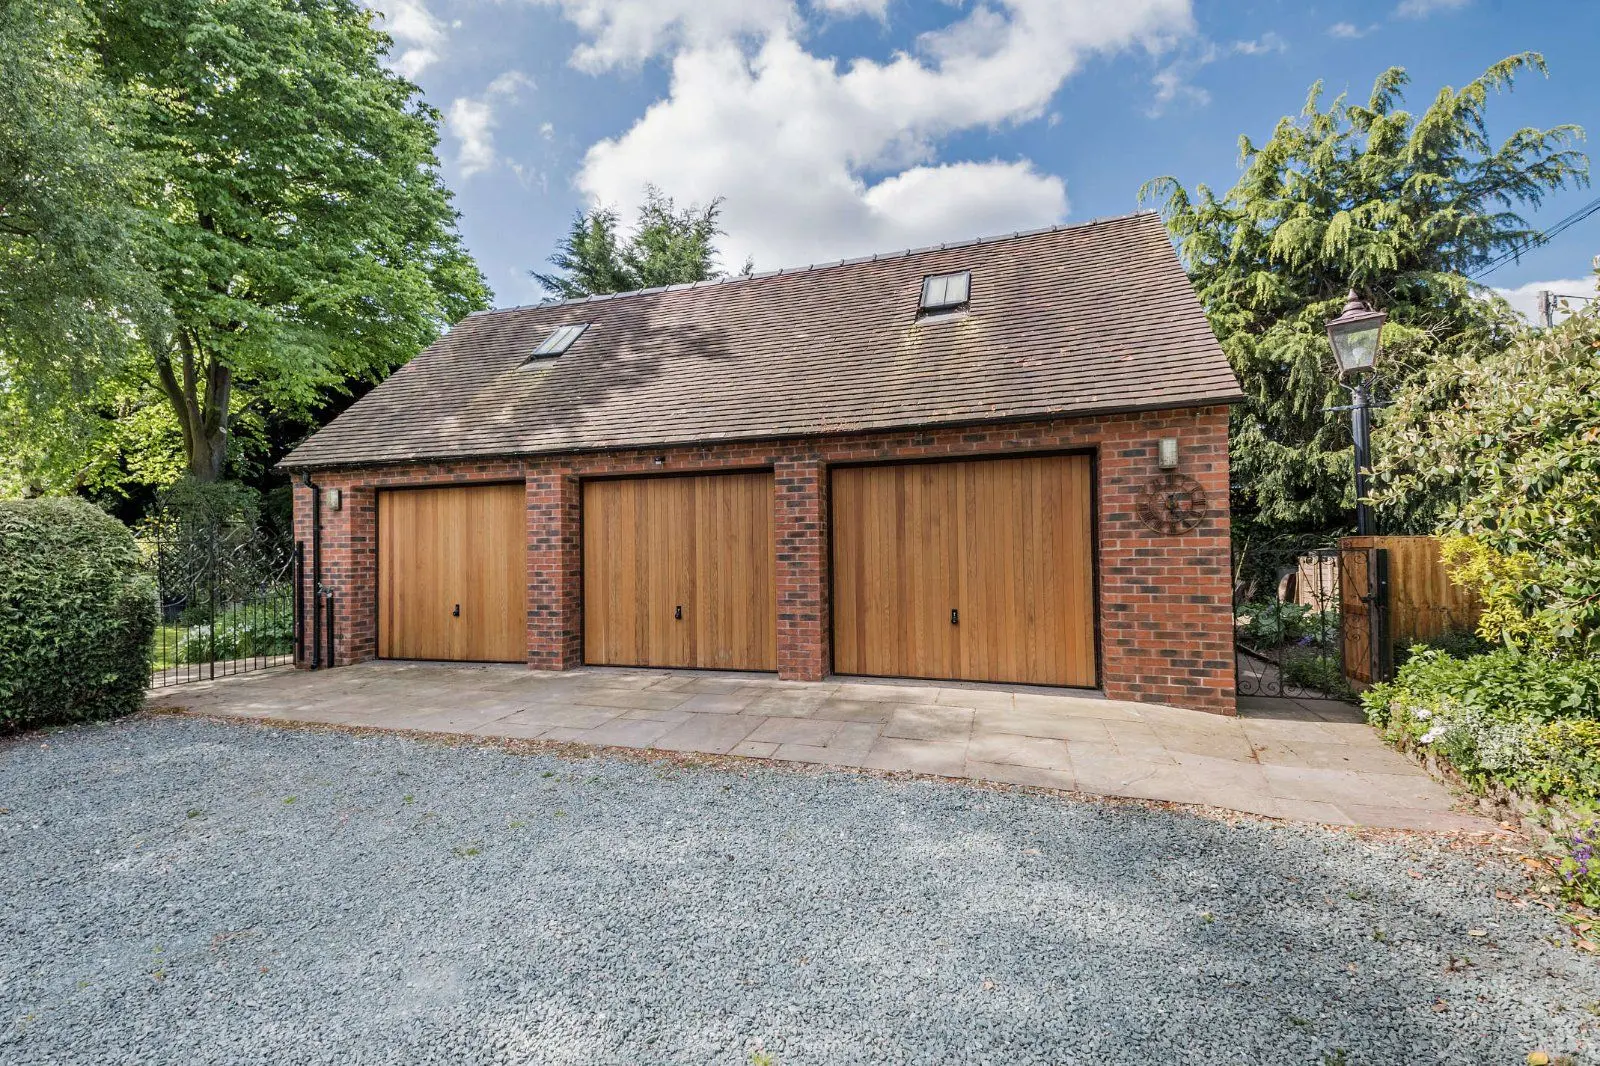
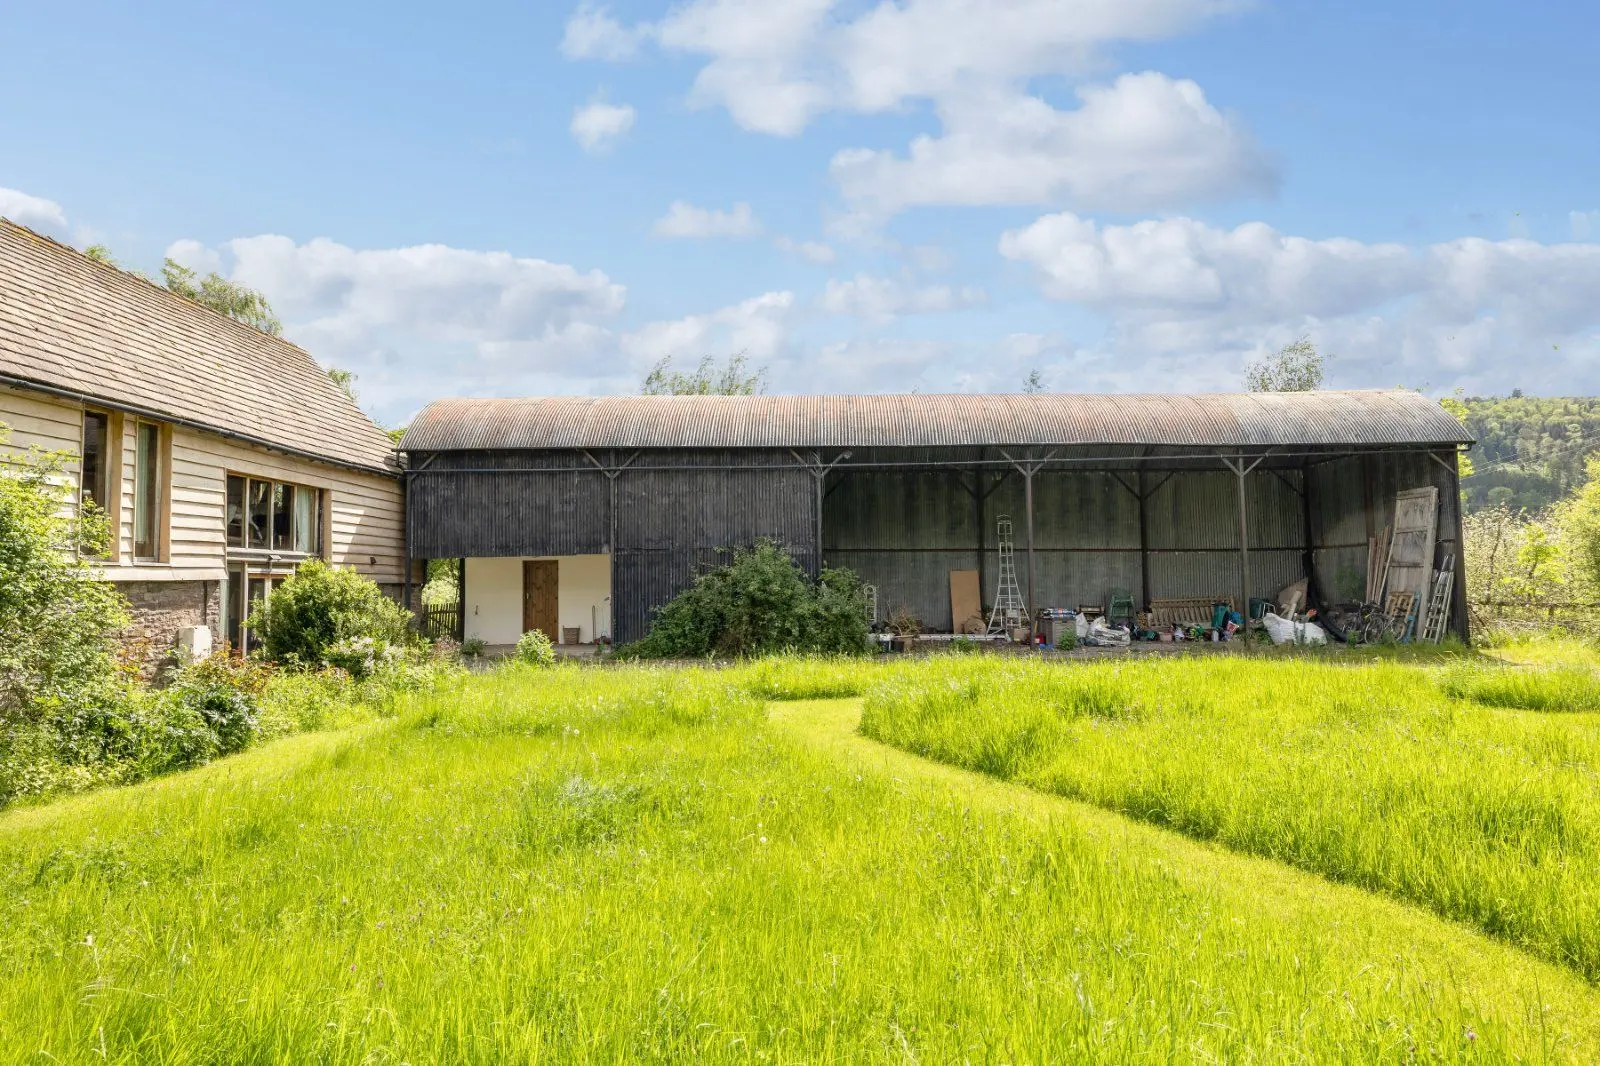
- Triple garage
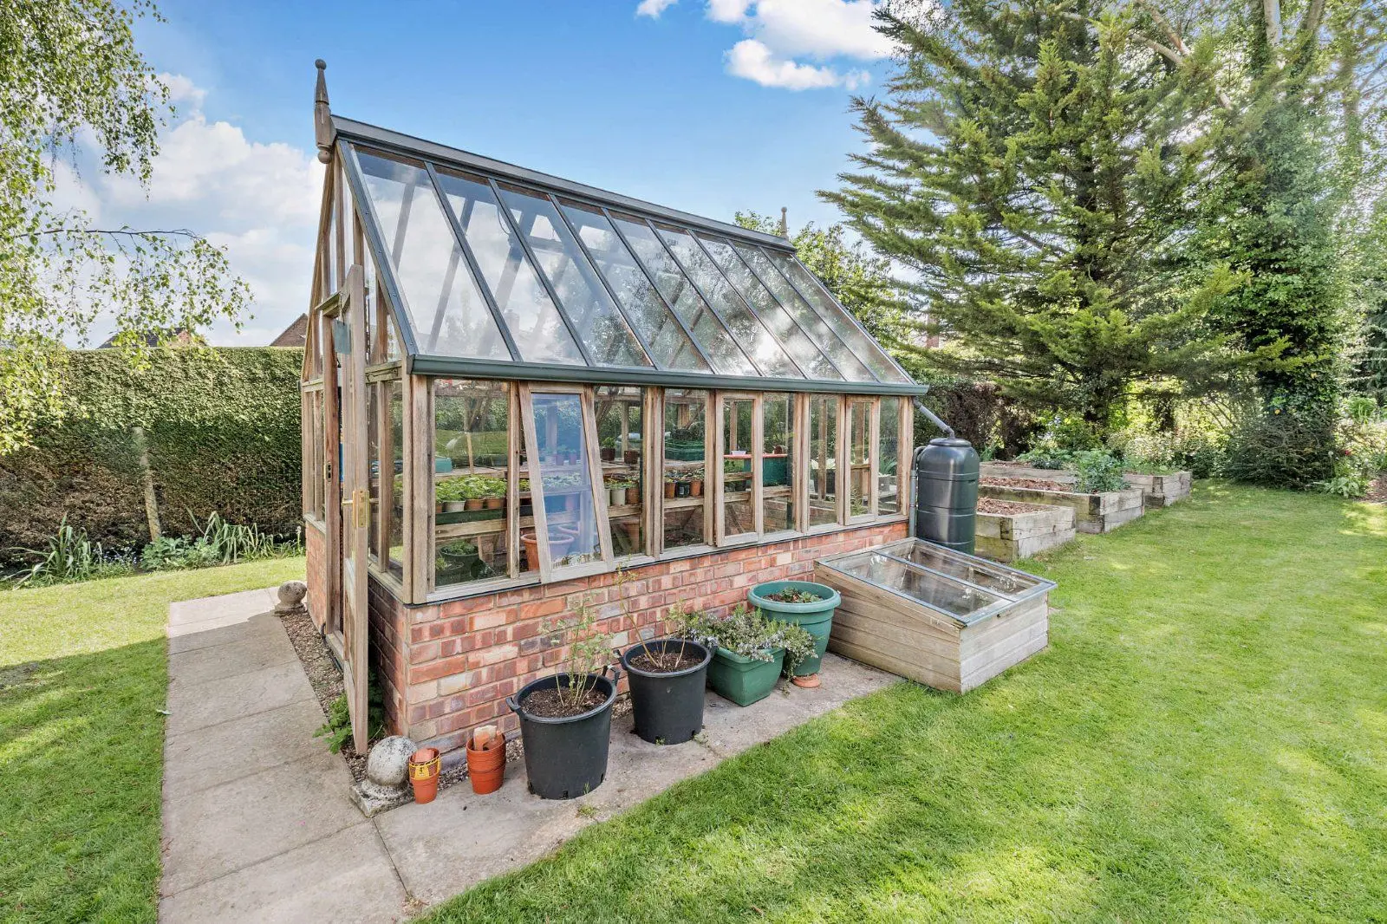
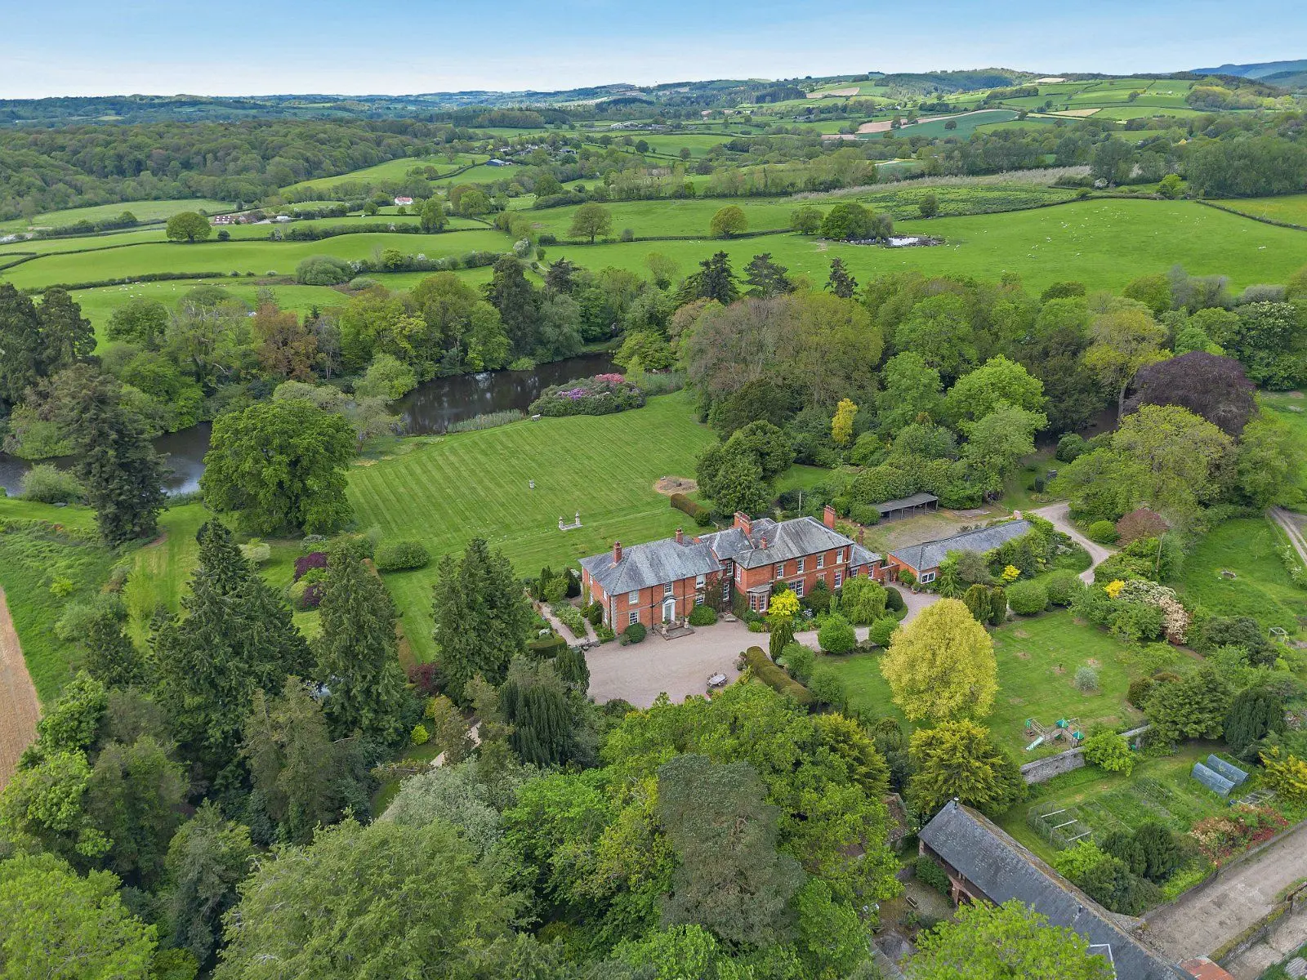
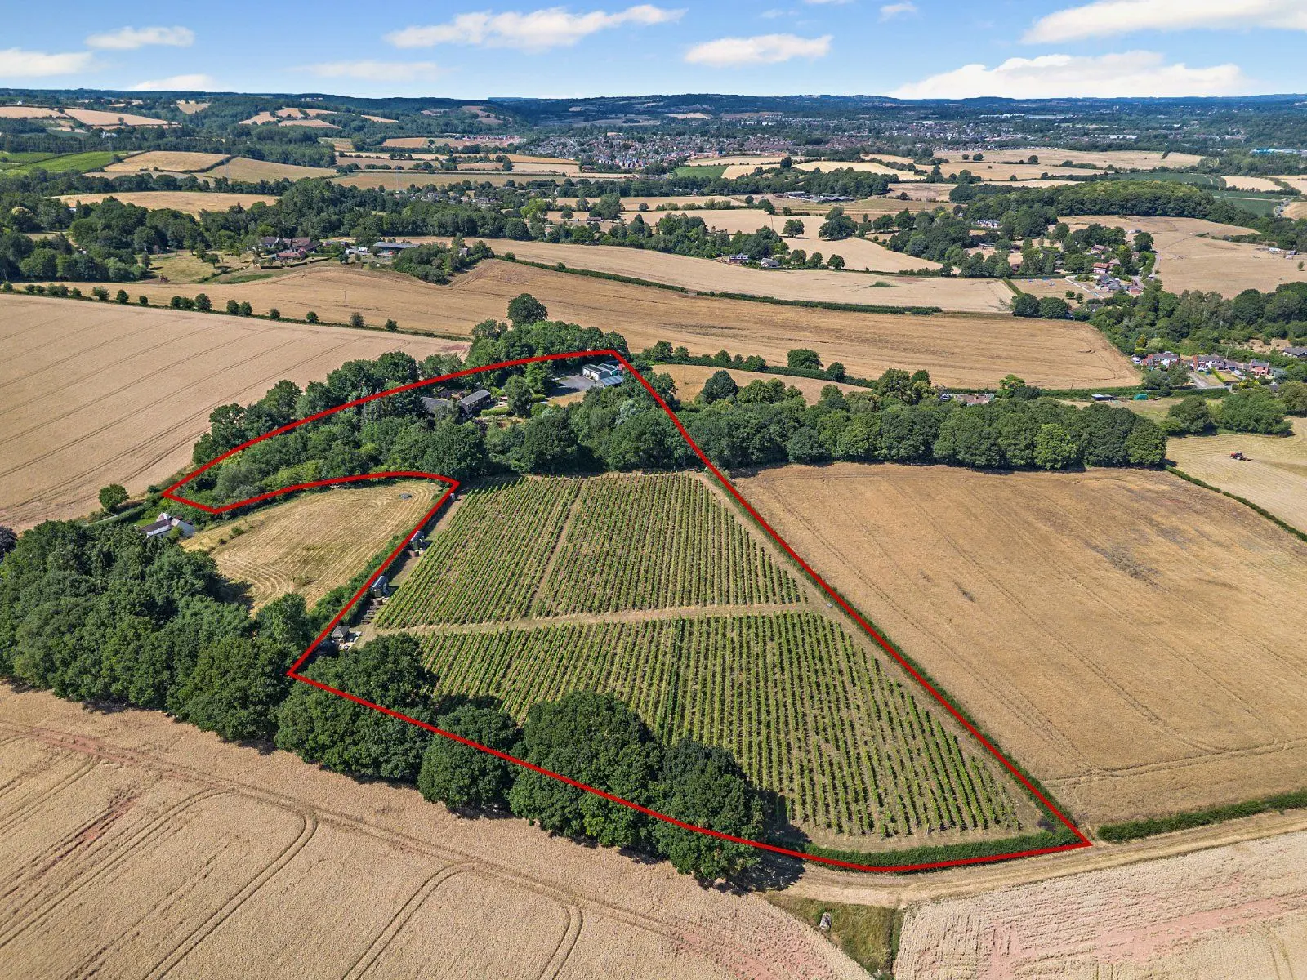
- 0.69 acres
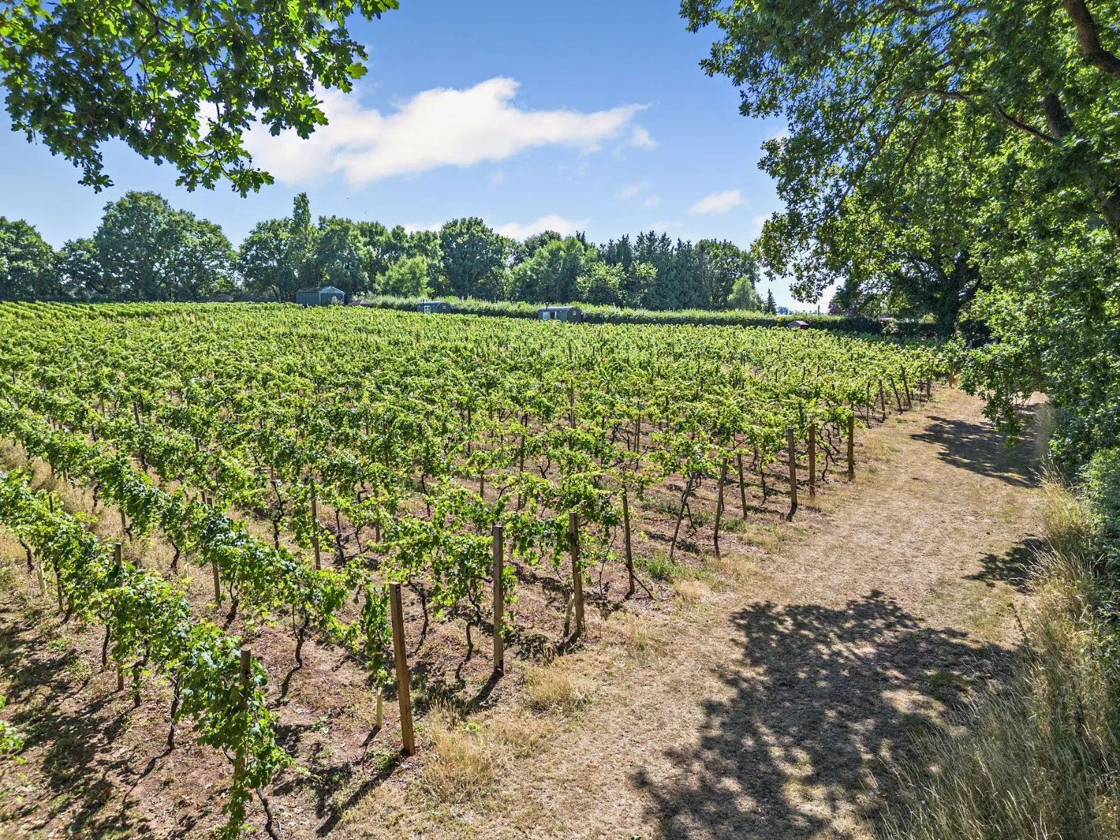
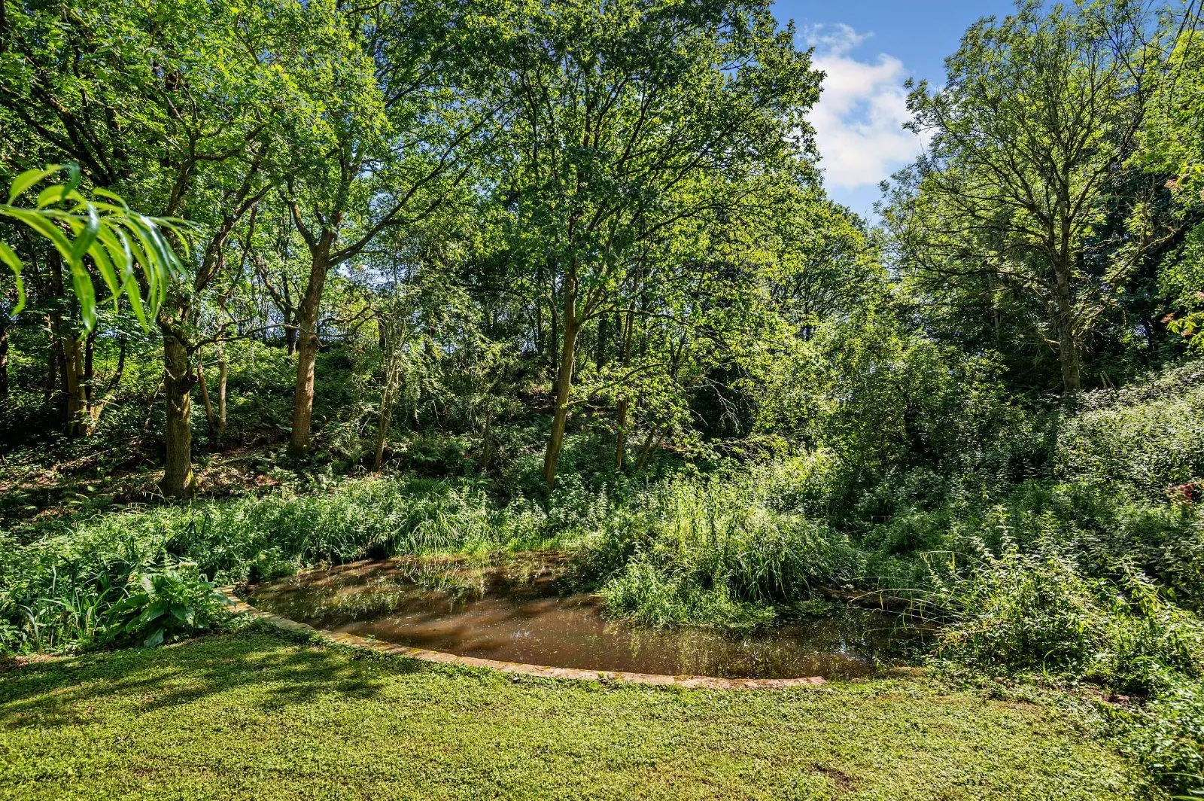
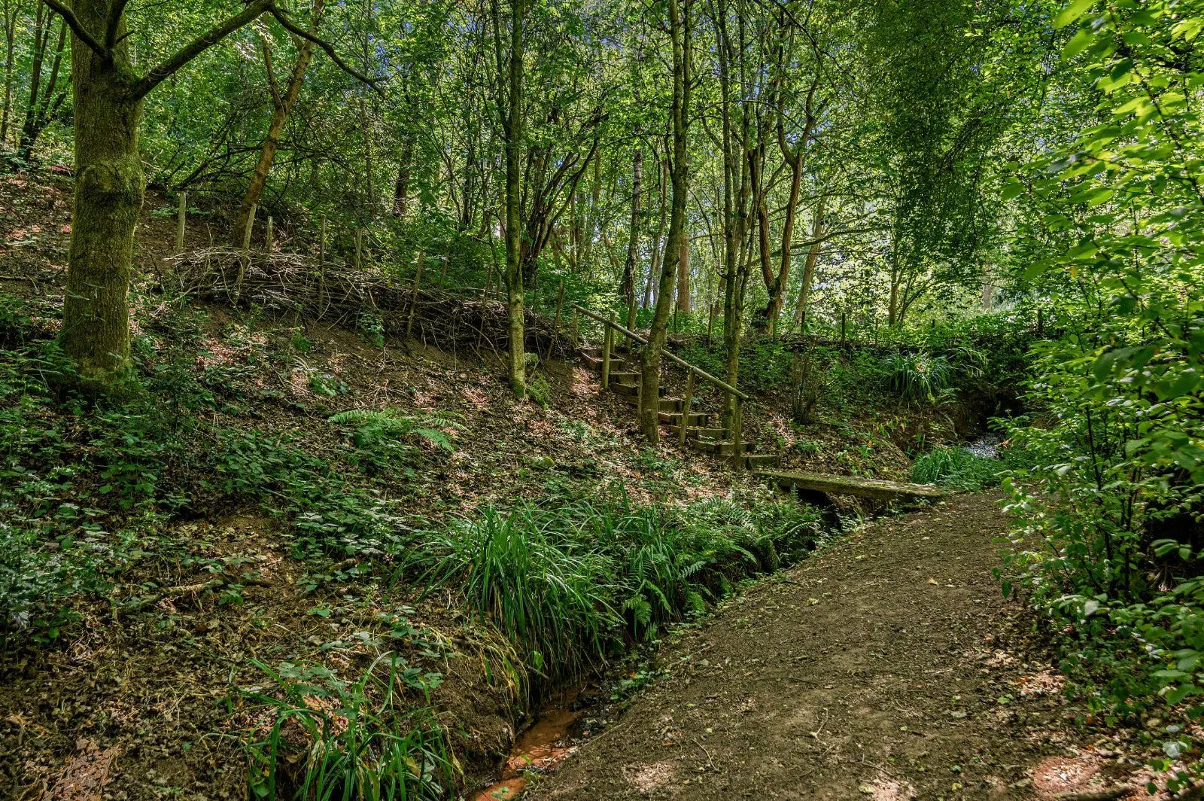
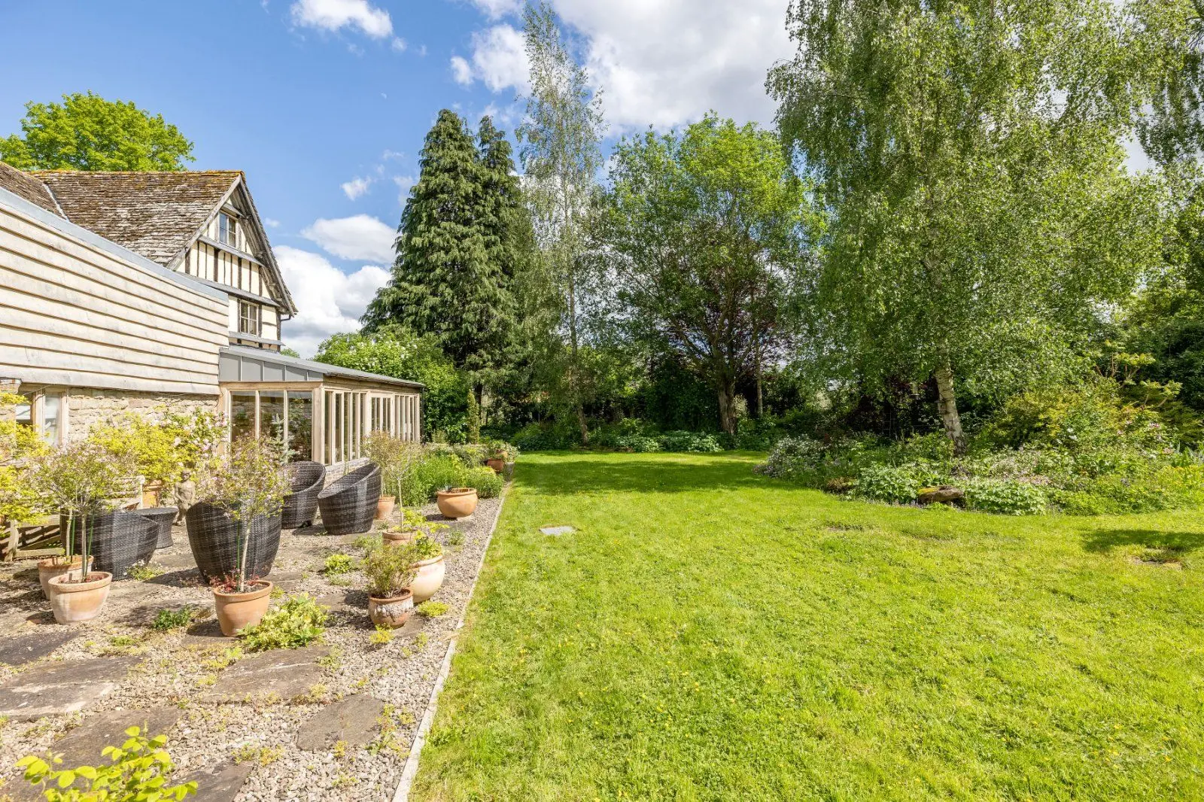
- Beautiful gardens

Overview
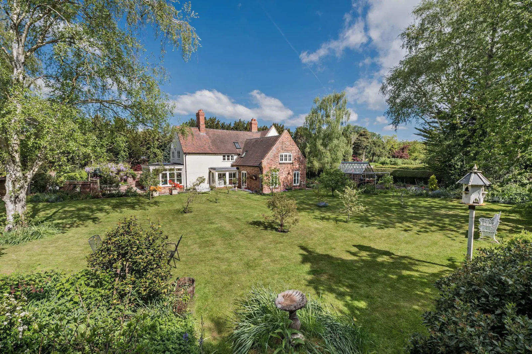
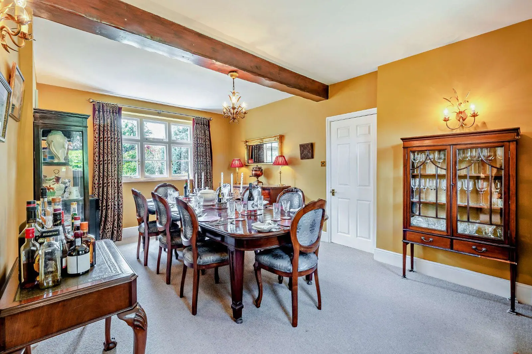
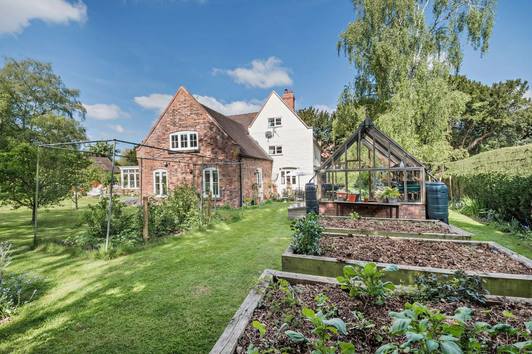
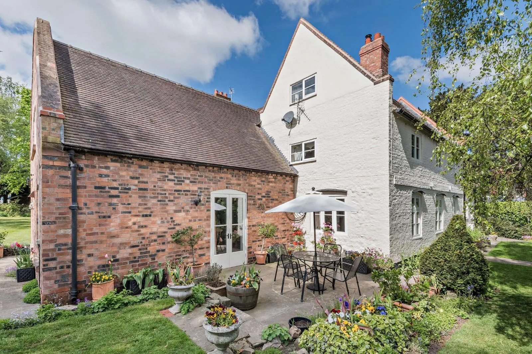
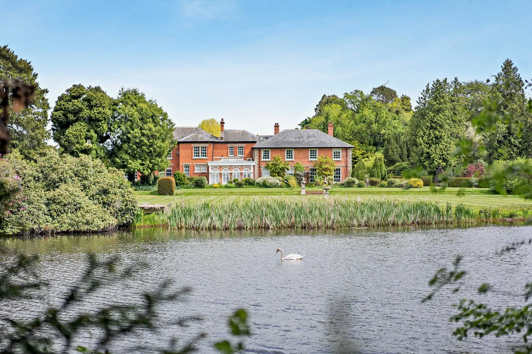
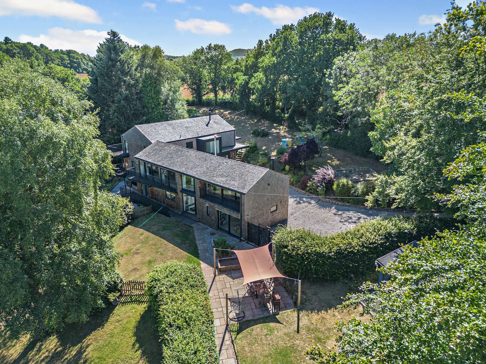
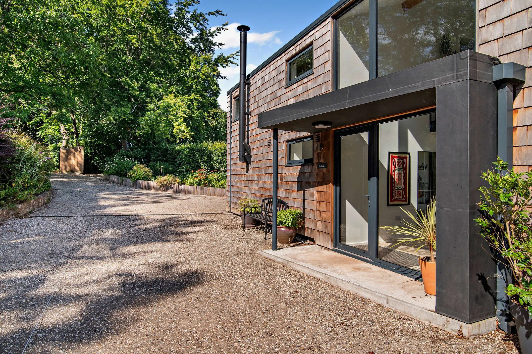
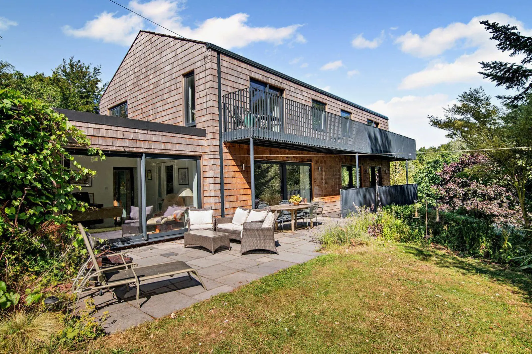
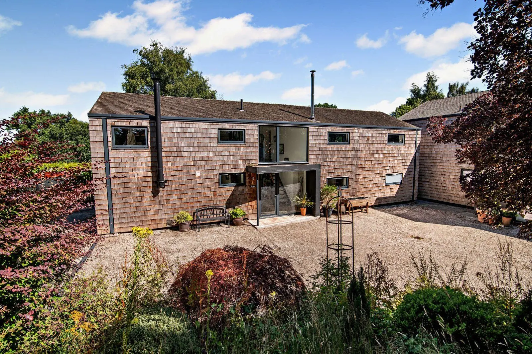
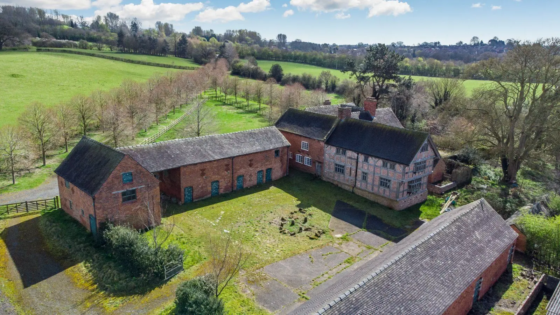
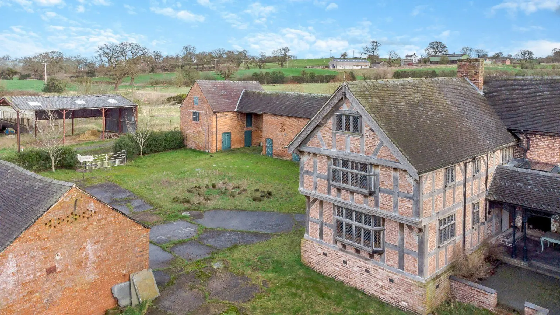
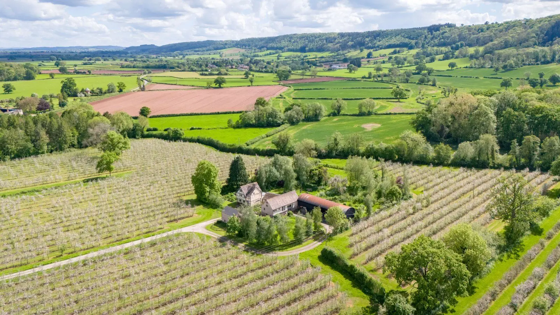
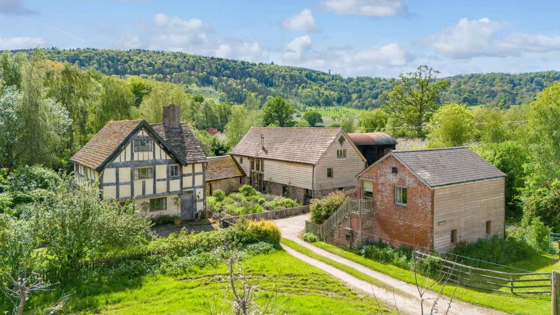
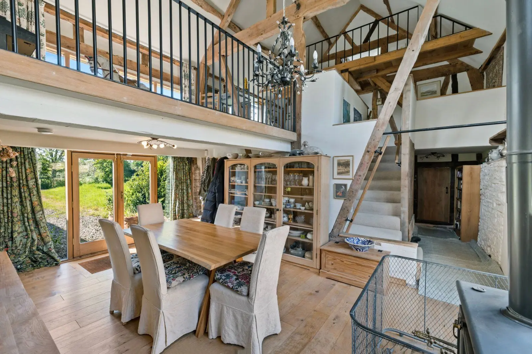
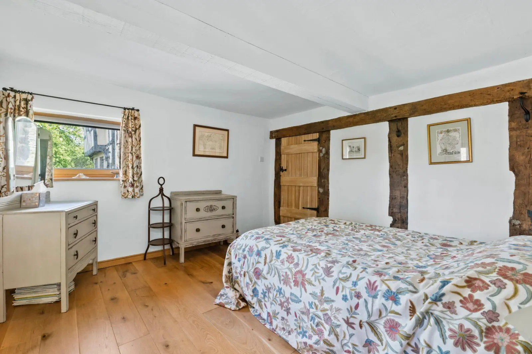
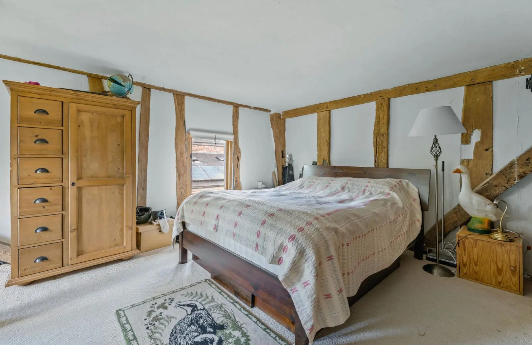
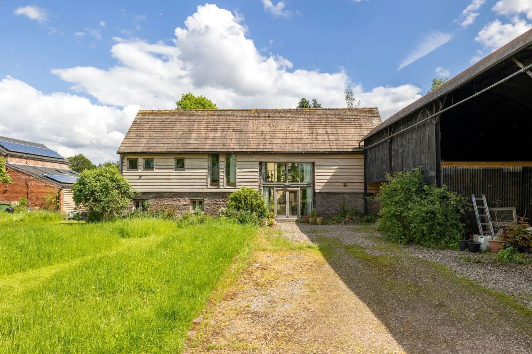
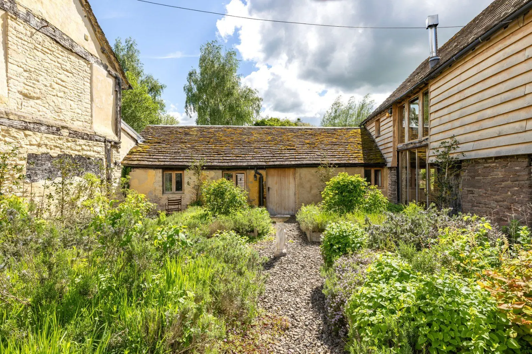
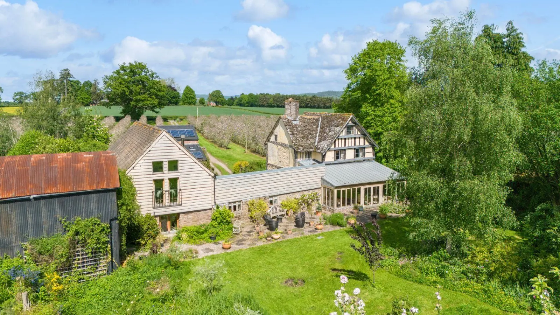
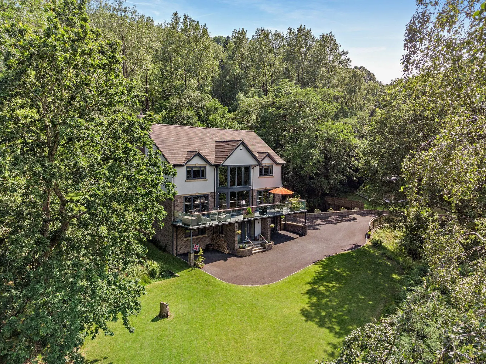
The property Mill House is a characterful and spacious period home offering an exciting opportunity to live in a village close to Shrewsbury town centre. Grade II listed and reputedly dating from the C17th in recent years the property has undergone considerate and gentle restoration, extension and refurbishment under the supervision of the architect Graham Moss and master carpenter David Orton. Today the property is a beautifully proportioned country house of the utmost charm.
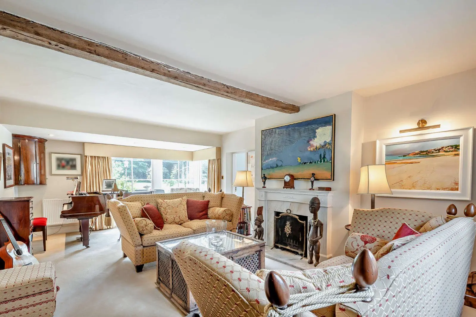
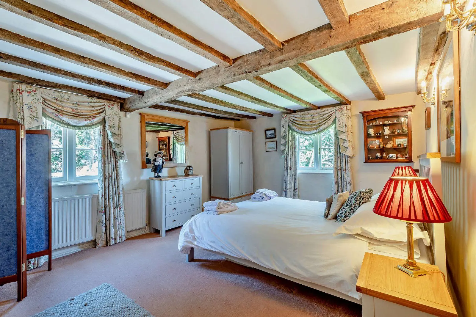
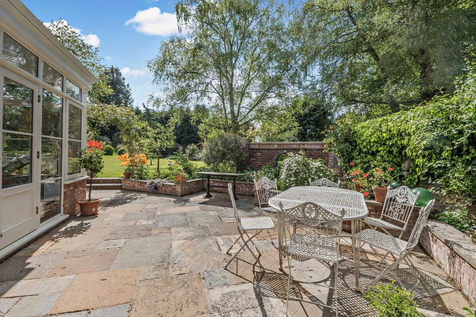
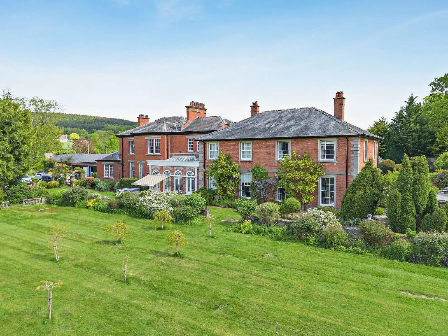
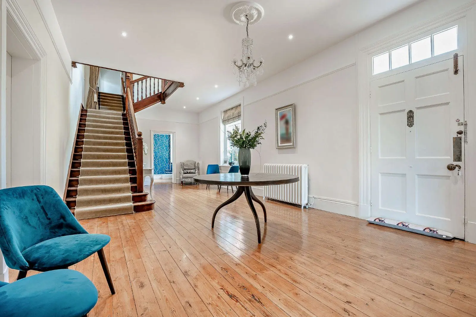
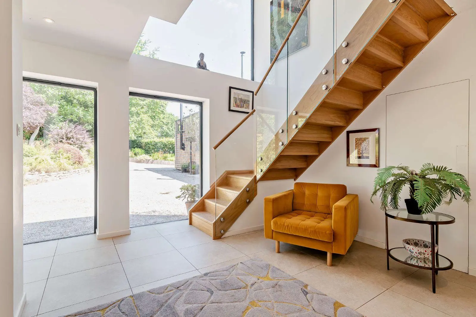
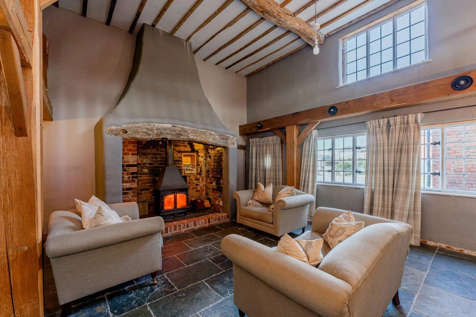
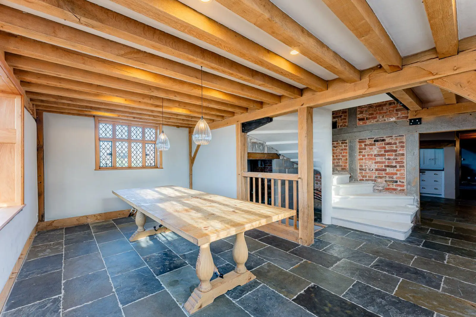
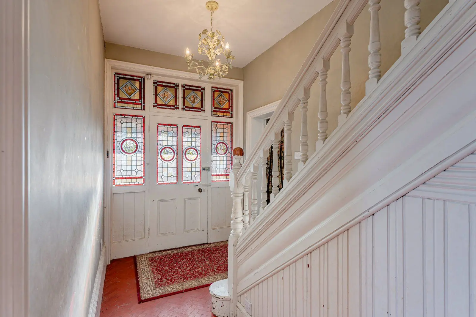
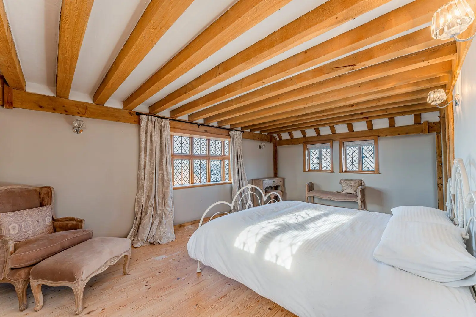
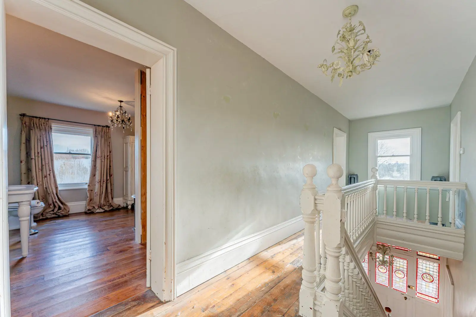
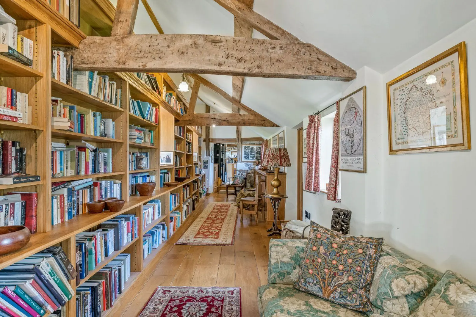
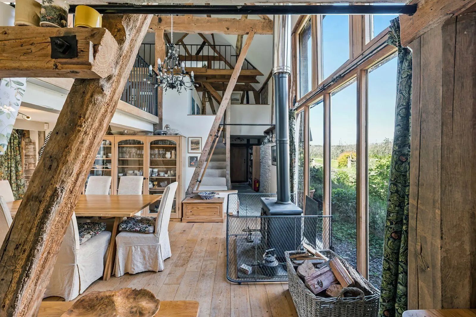
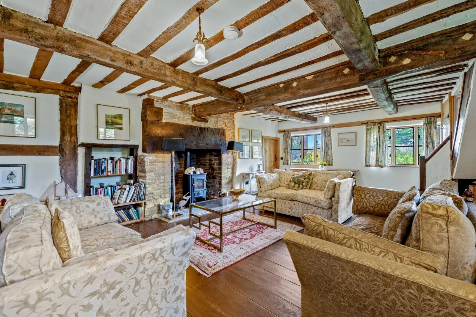
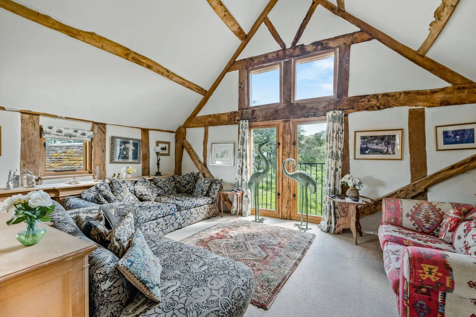
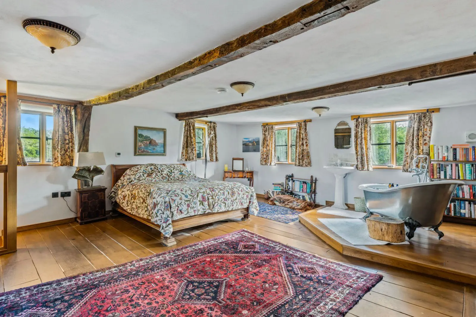
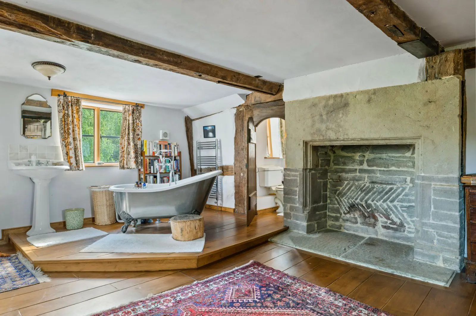
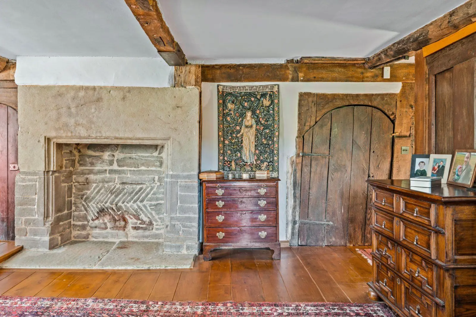
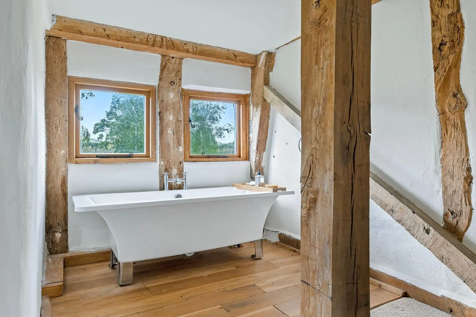
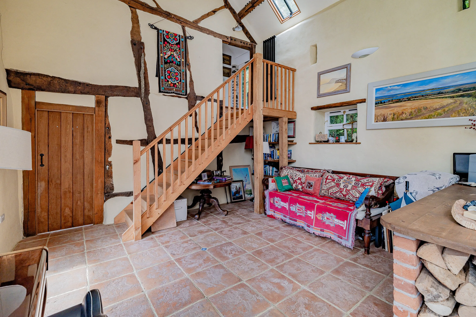
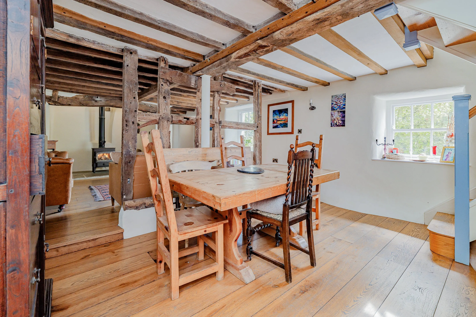
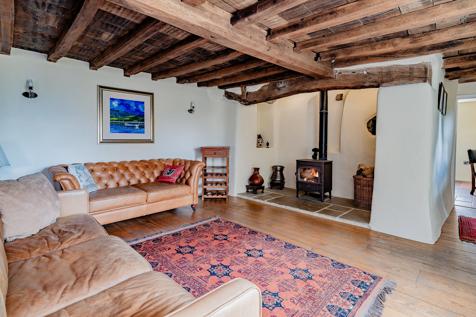
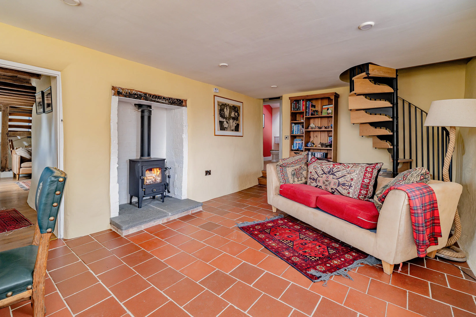
Period features and architectural details provide immense interest and character both internally and externally. Internally these details include limewashed stone and brick to the porch walls, wooden beams, hand carved staircase, panelled doors and wonderful inglenook fireplace to the sitting room. Externally the limewashed stone and brick is complemented by the new wing in handmade unpainted brick, clay pantile catslide roof, casement windows and a fine glazed roof lantern to the garden room create a pretty and impressive exterior.
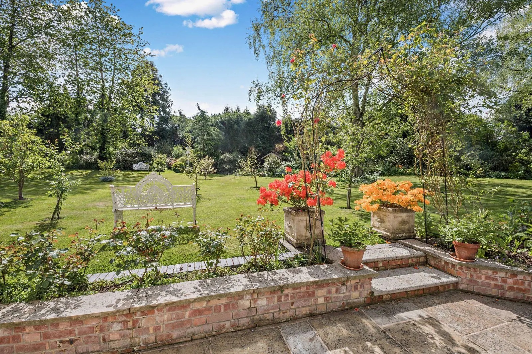
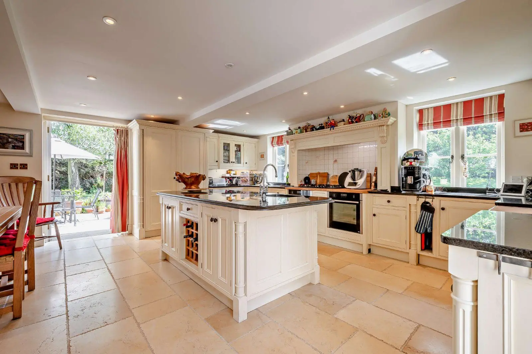
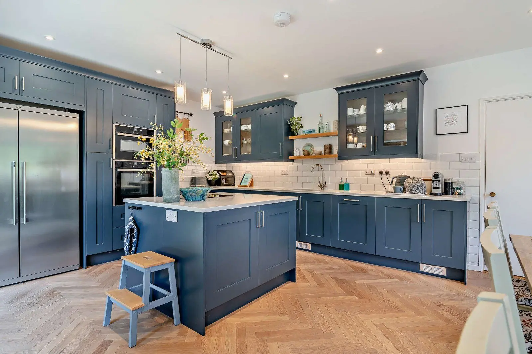
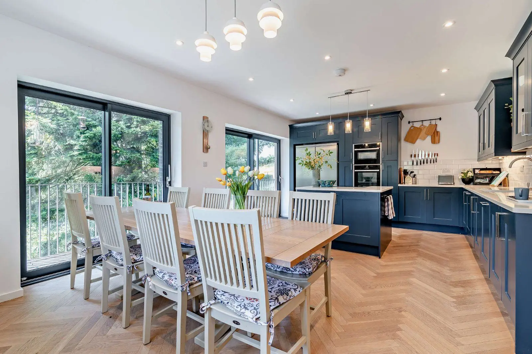
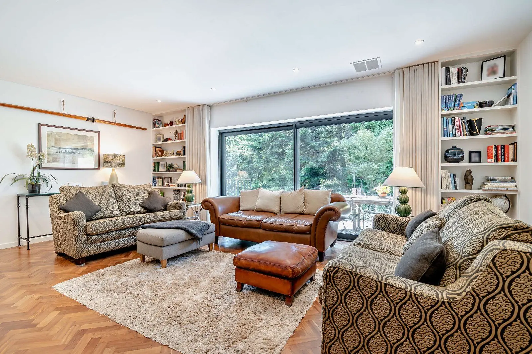
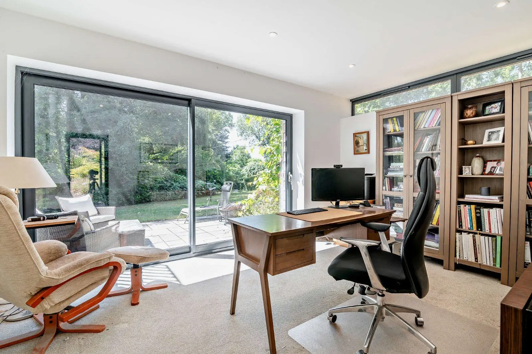
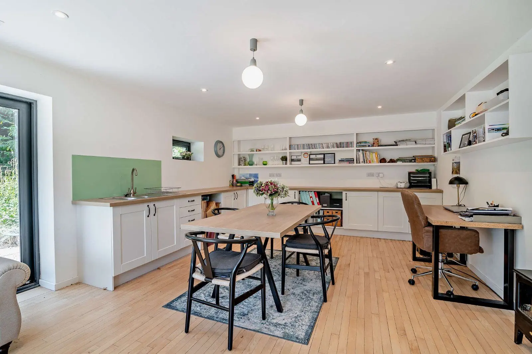
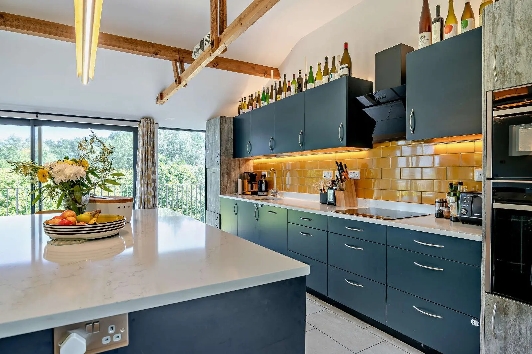
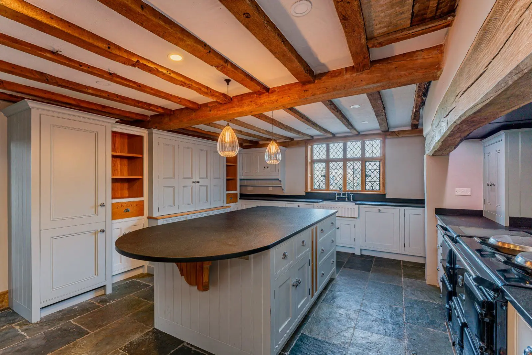
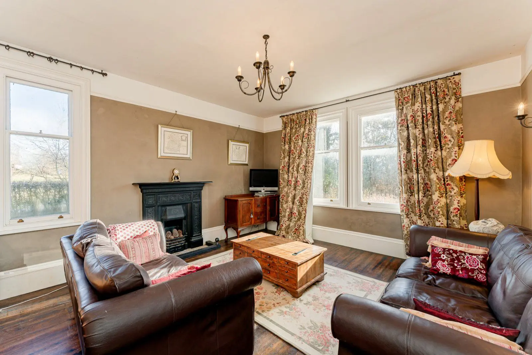
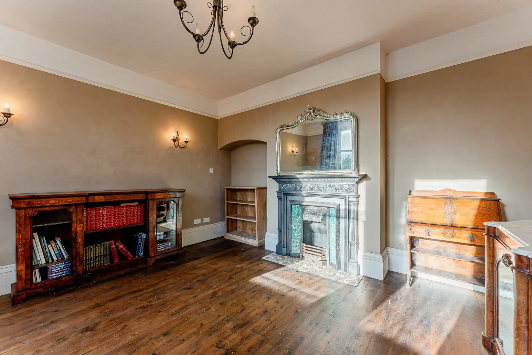
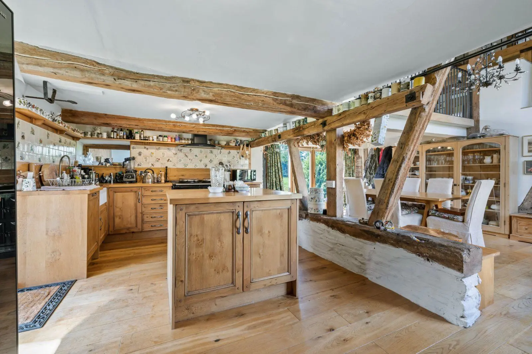
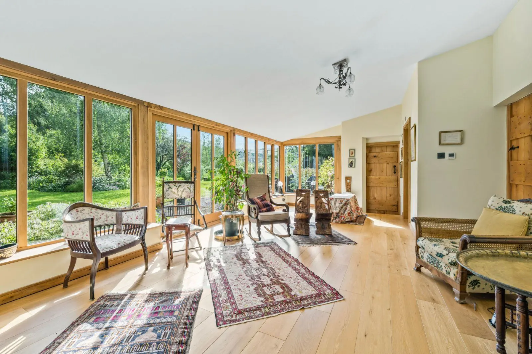
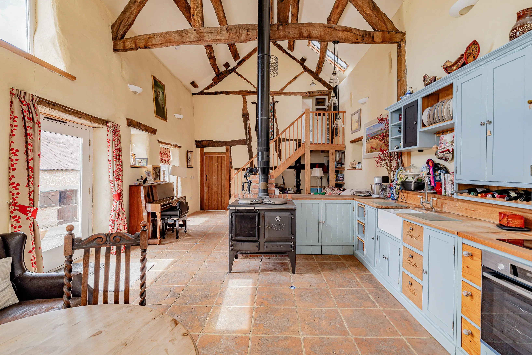
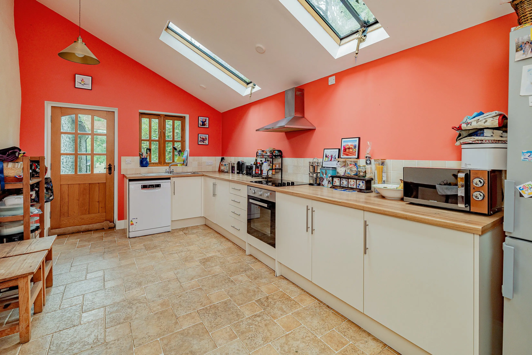
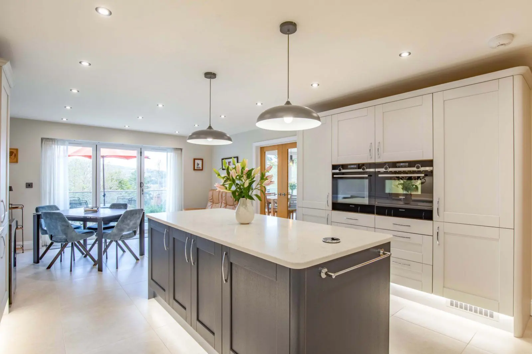
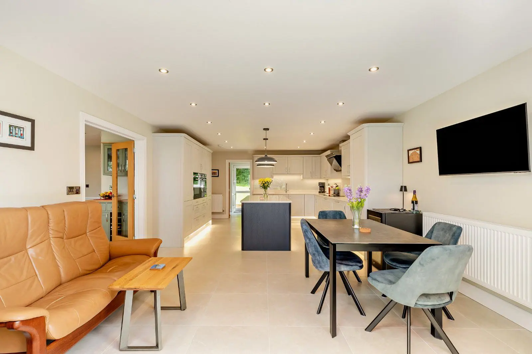
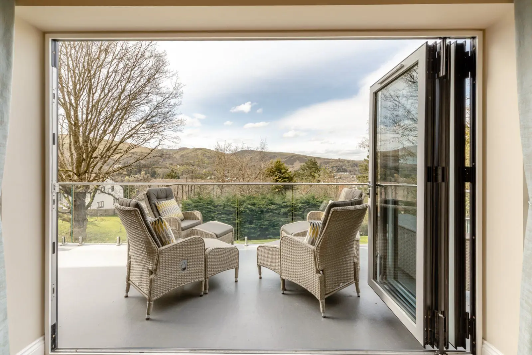
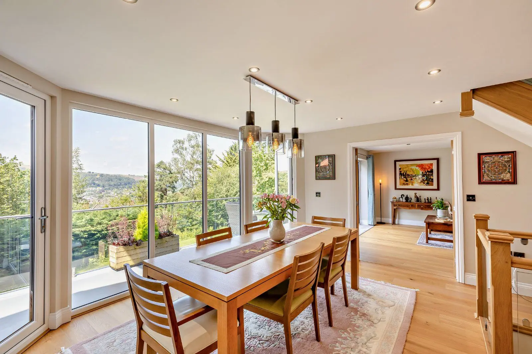
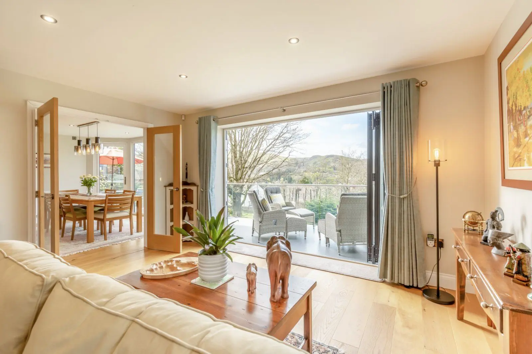
The wide front door opens to the useful porch leading to the welcoming wide reception hall. The sitting room, study and drawing room all enjoy excellent proportions and offer flexible accommodation for both entertaining and family living. The heart of this special home is to the rear with the breakfast kitchen facing the private grounds with two NEFF ovens and two sets of french windows uniting the inside and outside. The recent addition orangery is an impressive day to day living space with beautiful garden views. The useful utility, store room and cloakroom with WC complete the ground floors.
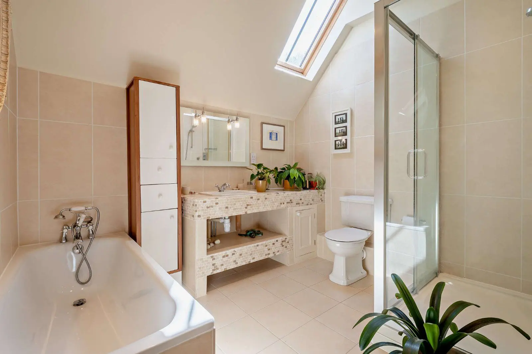
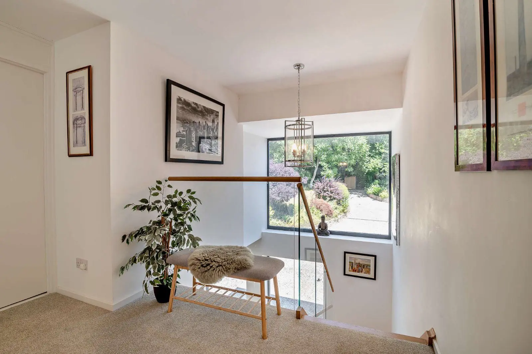
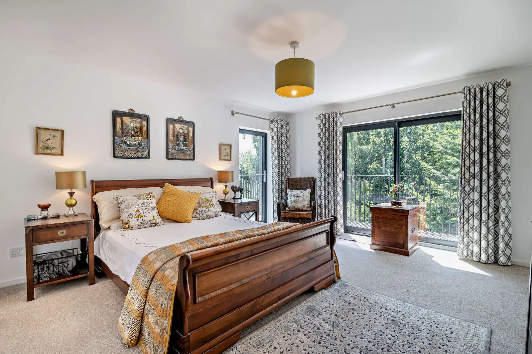
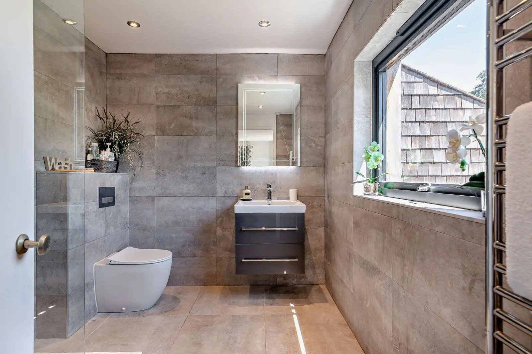
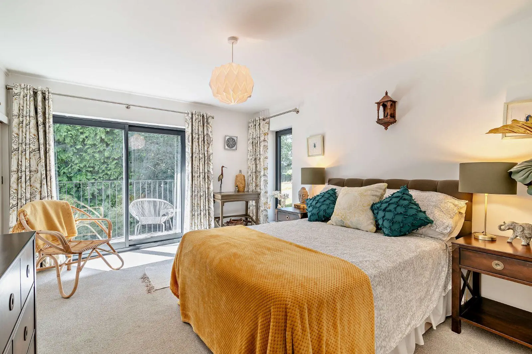
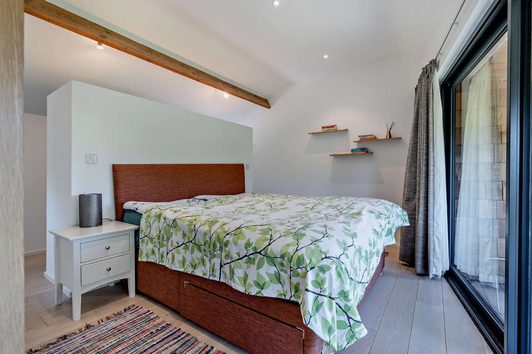
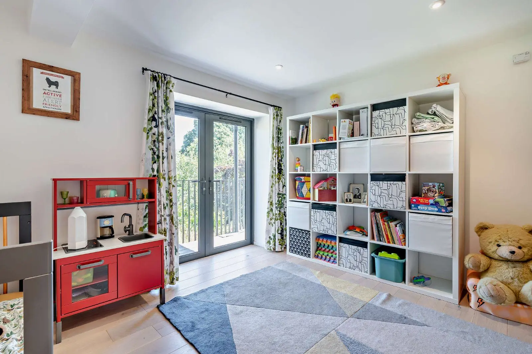
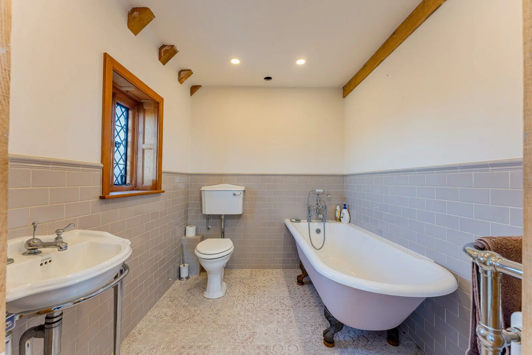
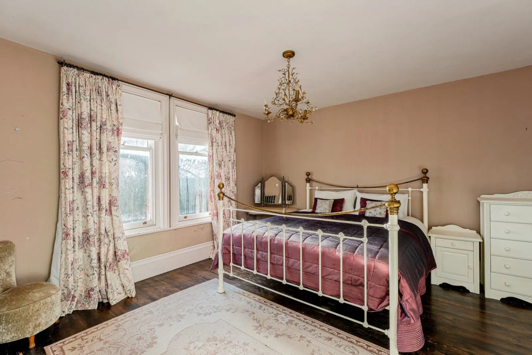
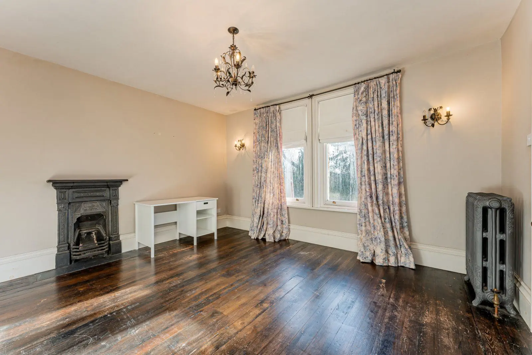
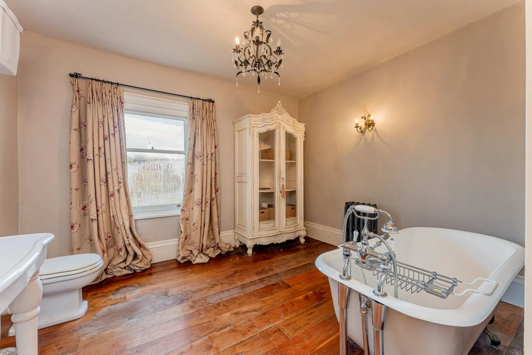
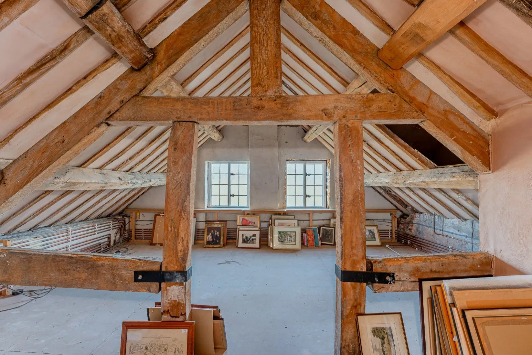
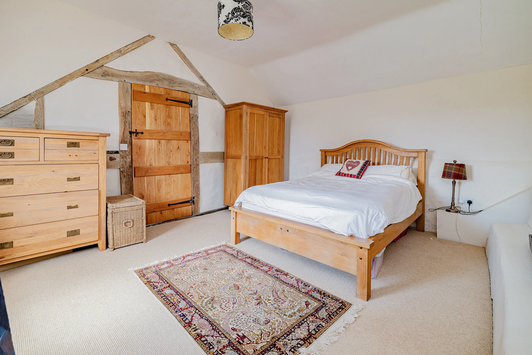
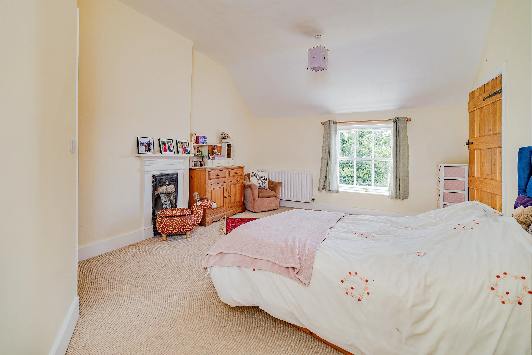
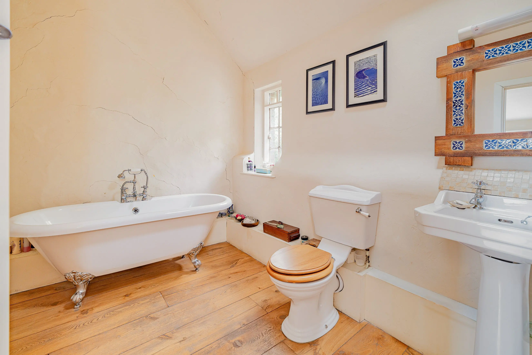
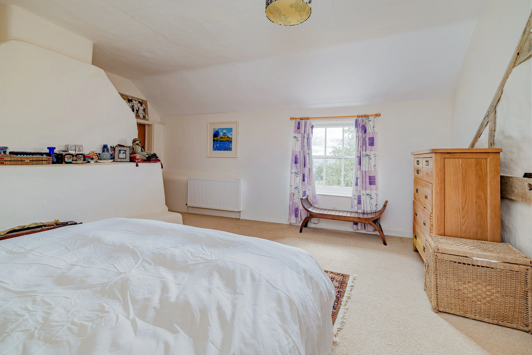
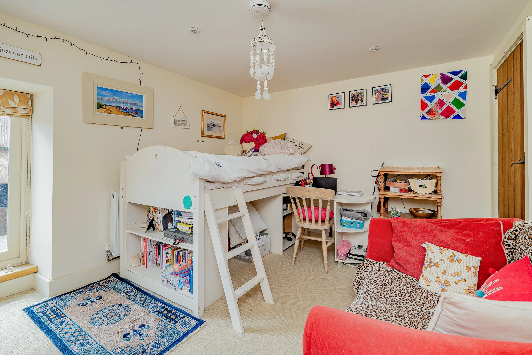
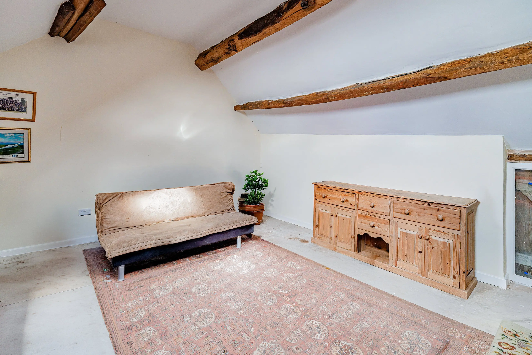
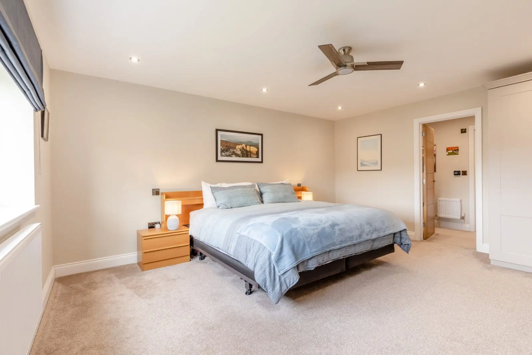
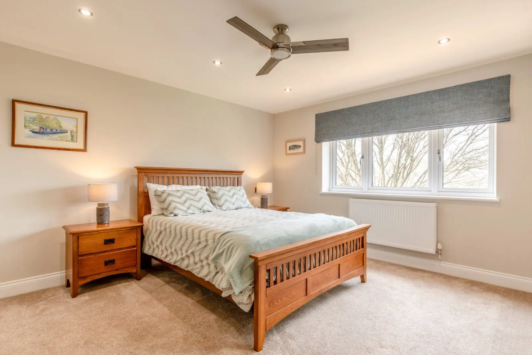
Four double bedrooms lead off the L shaped first floor landing and are complemented by three bathrooms. Two of the bedrooms feature dressing rooms. To the upper floors are two further edrooms in the eaves of Mill House.
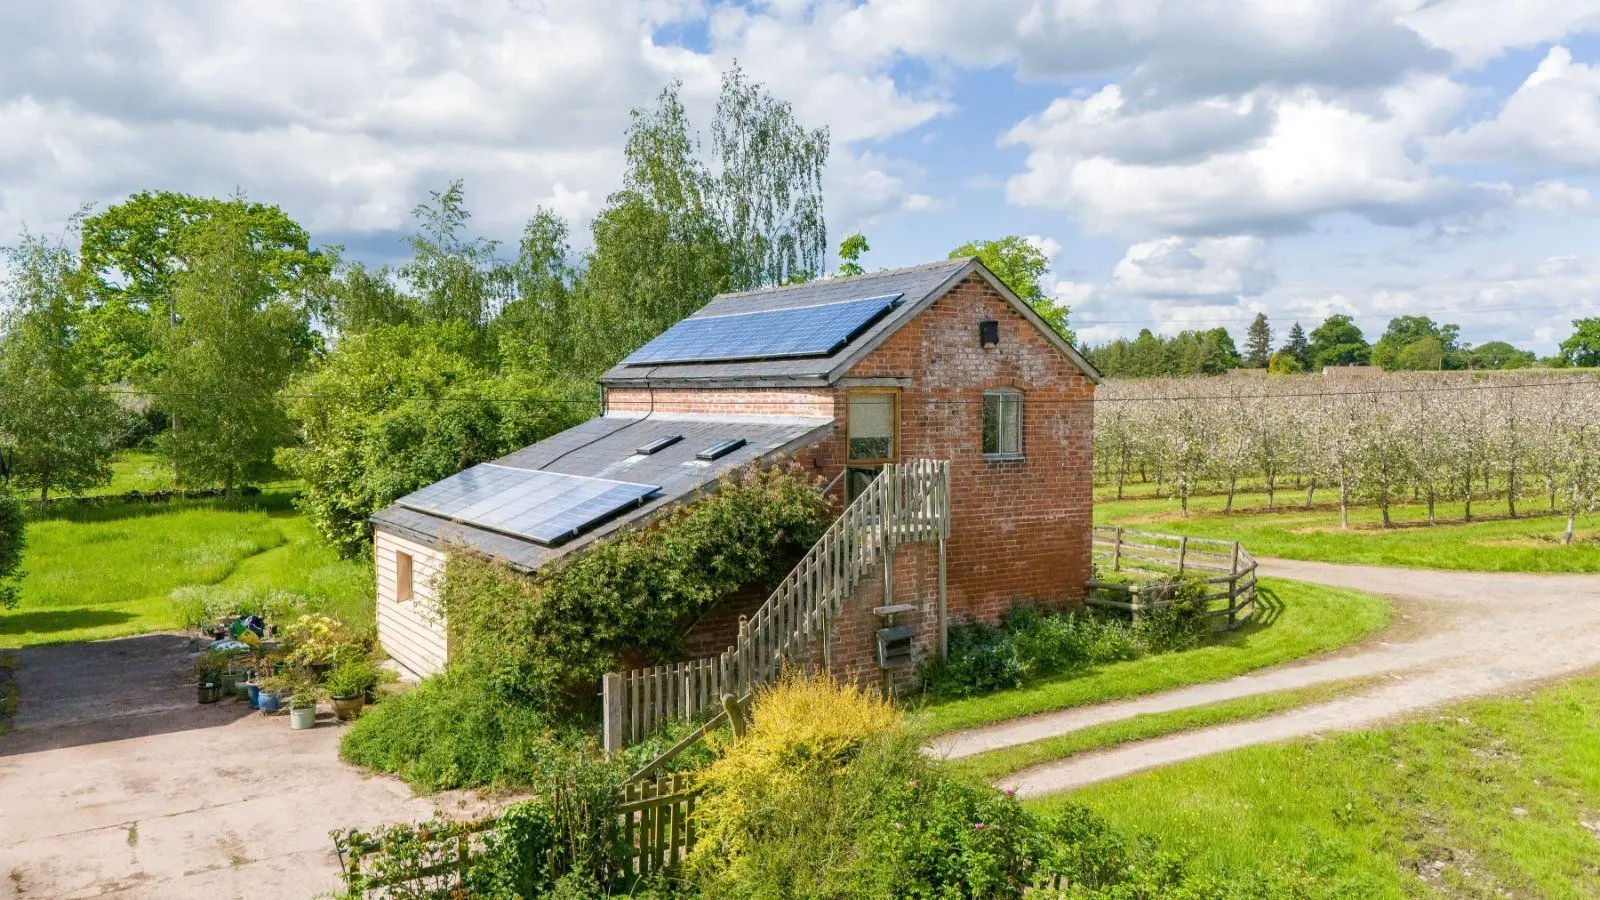
Services: Mains electricity and water. Planning permission granted for solar panels (Prospective purchasers are advised to make their own enquiries of the local planning authority. Gas central heating. Under floor heating to orangery. Drainage to septic tank that we understand complies with current regulations.
About the area

Other properties















Slide 1 of 6
Looking for deep local knowledge, and a considered approach to selling well?
Across residential, rural, farms and estates, our nationwide network of experts marry specialist knowledge and up-to-the-minute market analysis with the personal touch.