


1 / 24
Lodge Lane, Saughall
Chester, Cheshire, CH1
Under offer
Guide Price
£600,000
Ref: SBY250117
- 4 bedrooms
- 2 bathrooms
- 2 reception rooms
- 4,420 to 30,993 square feet
- Freehold
- Council Band E
- Energy Efficiency Rating E
Features at a glance
- BEST AND FINAL OFFER DEADLINE 12TH NOVEMBER 12 NOON
- SUBSTANTIAL FORMER FARMHOUSE C.4,420 SQ.FT. NOW A 3 AND 4 BED SEMI DETACHED DWELLINGS
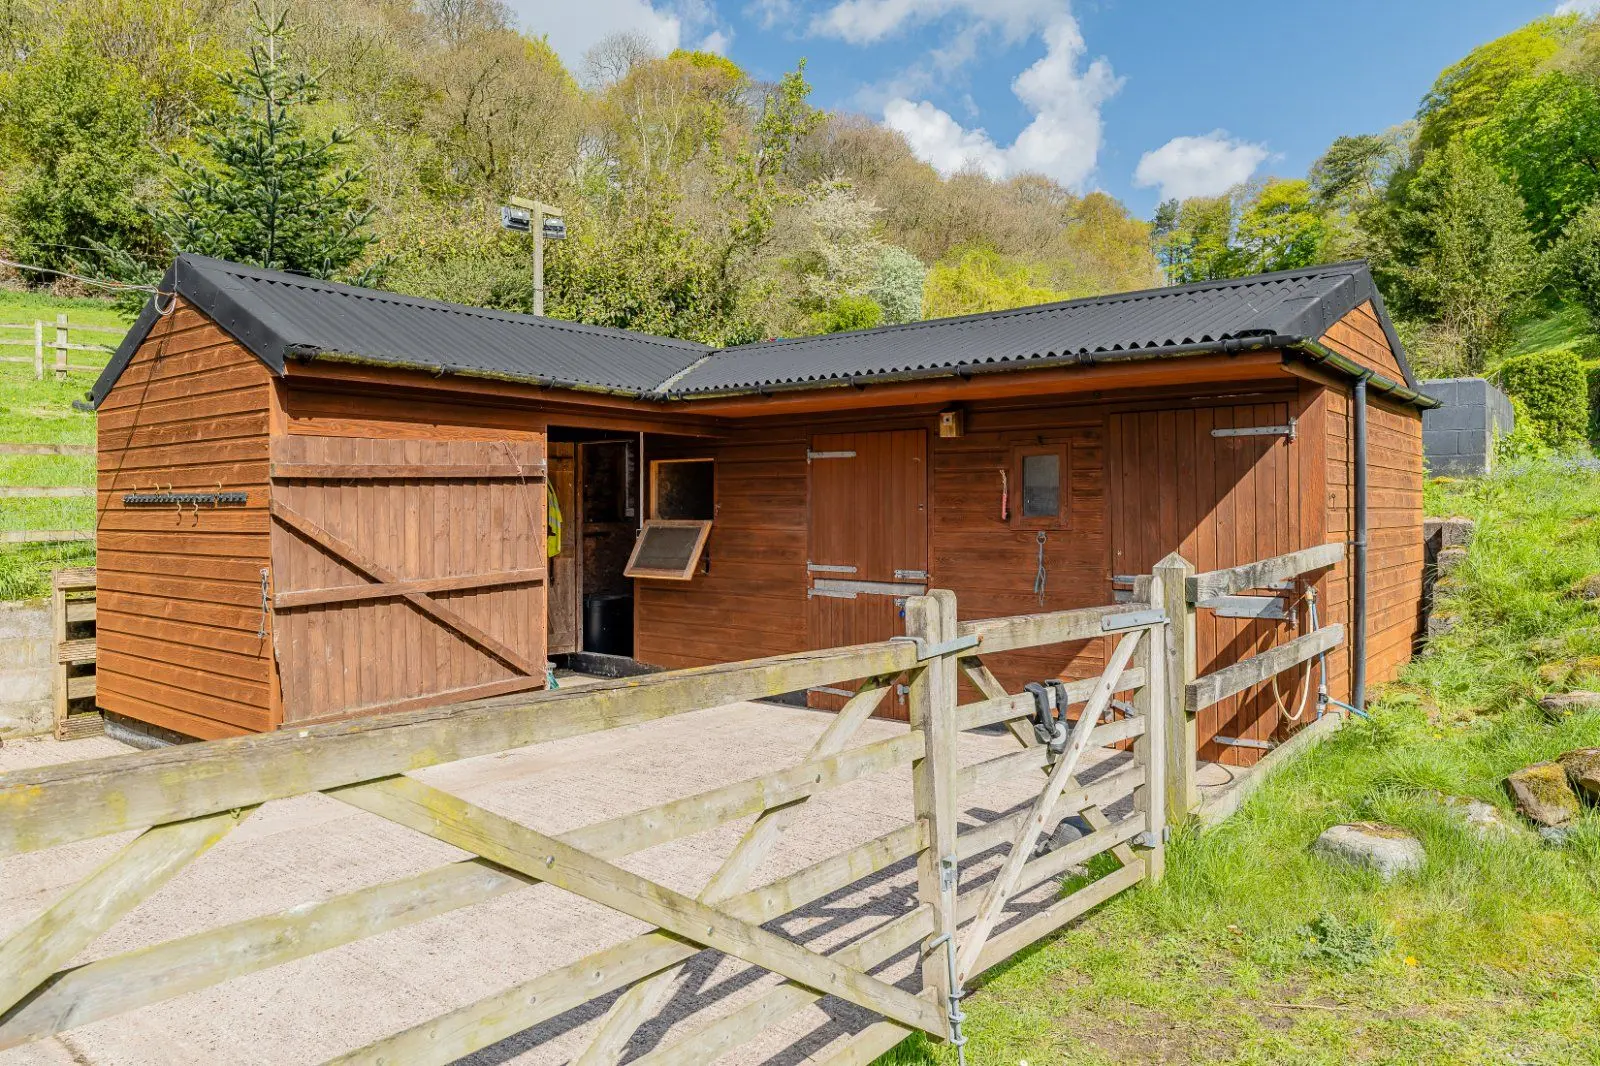
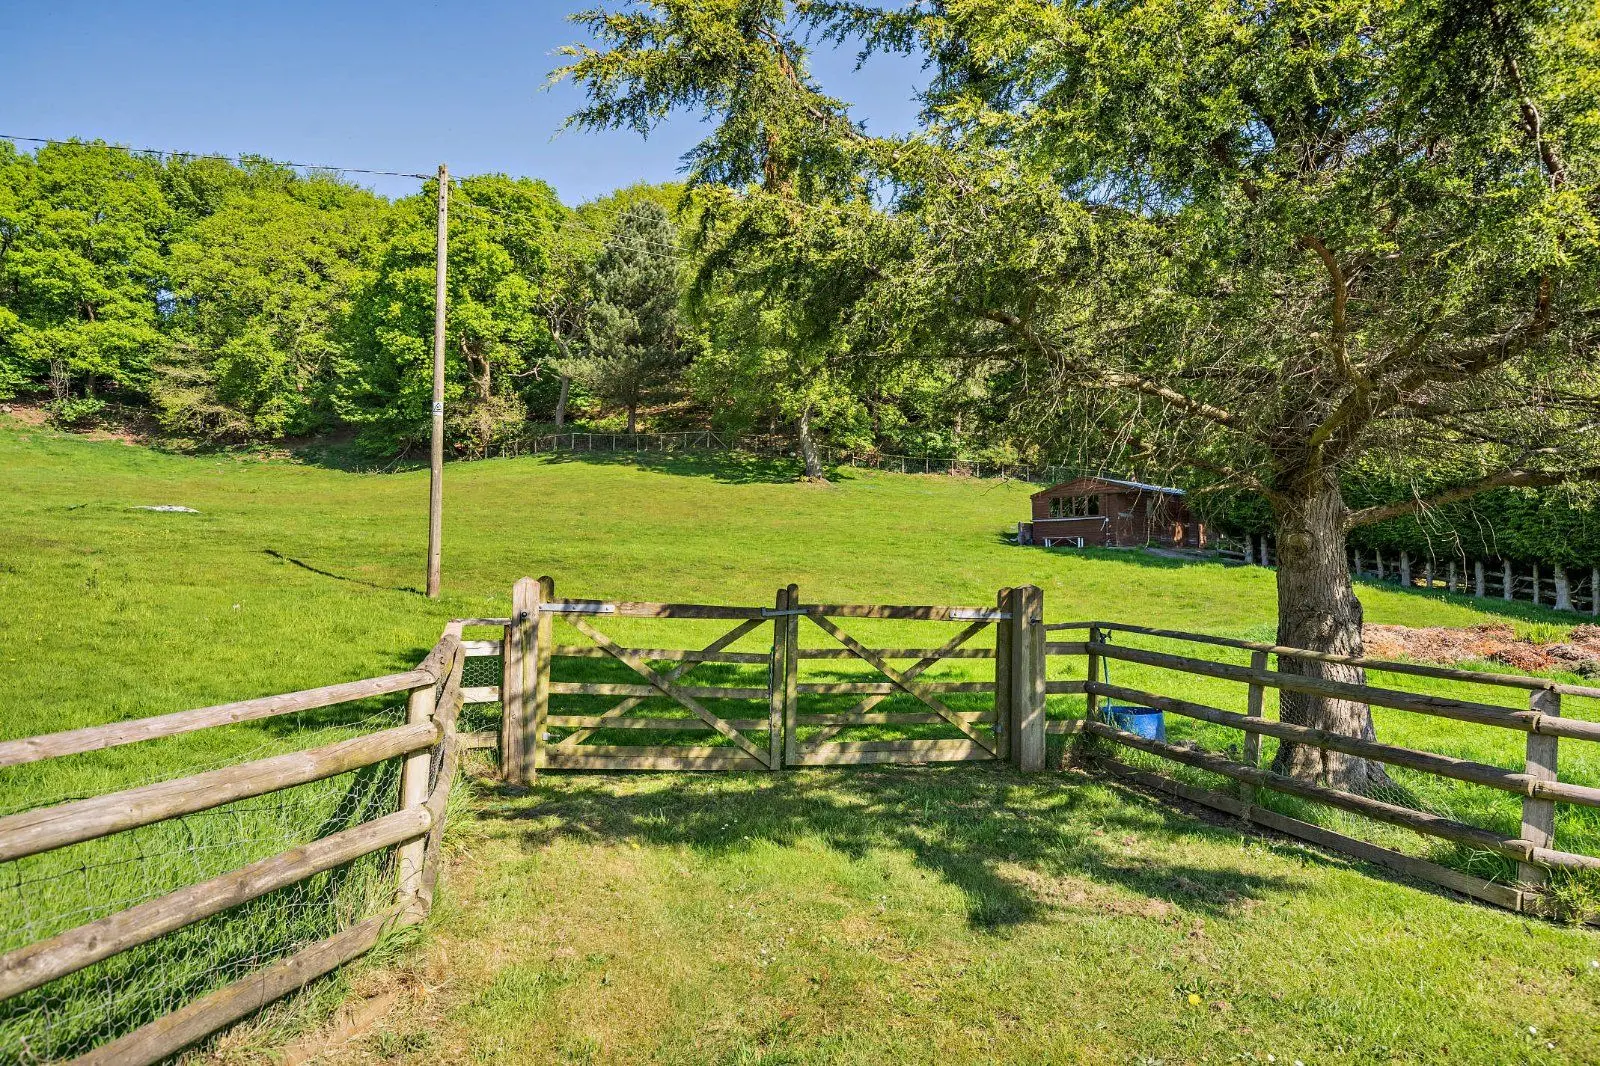
- EXTENSIVE RANGE OF AGRICULTURAL BUILDINGS
- WHOLE SITE WITH POTENTIAL FOR REDEVELOPMENT (STP)
- ON THE EDGE OF SAUGHALL
- NEAR TO LOCAL AMENITIES, MOTORWAY NETWORK AND TRAIN STATION

Overview
BEST AND FINAL OFFER DEADLINE 12TH NOVEMBER 12 NOON
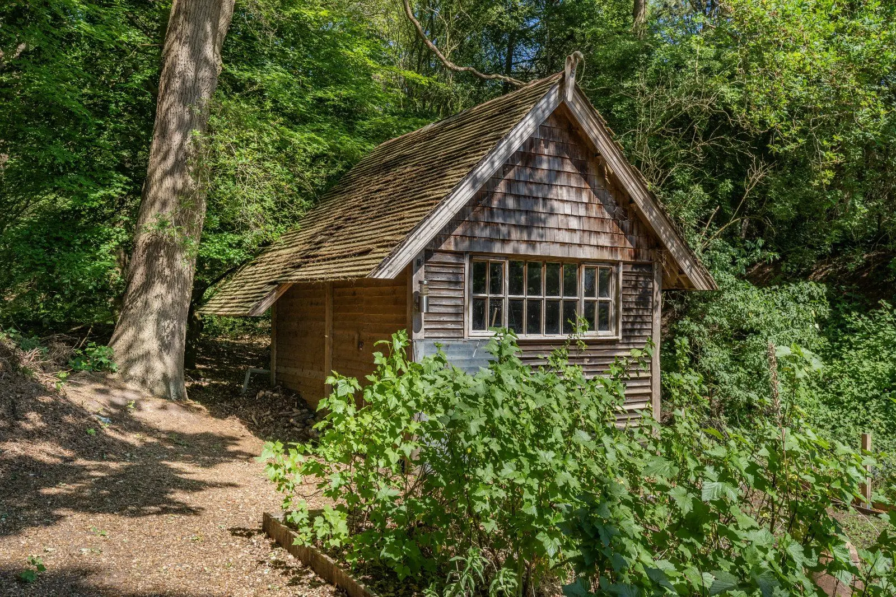
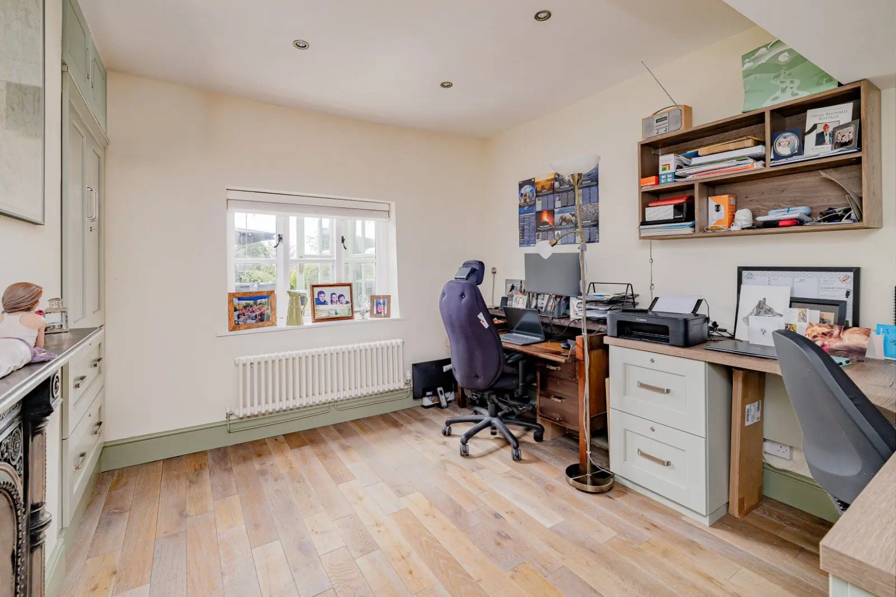
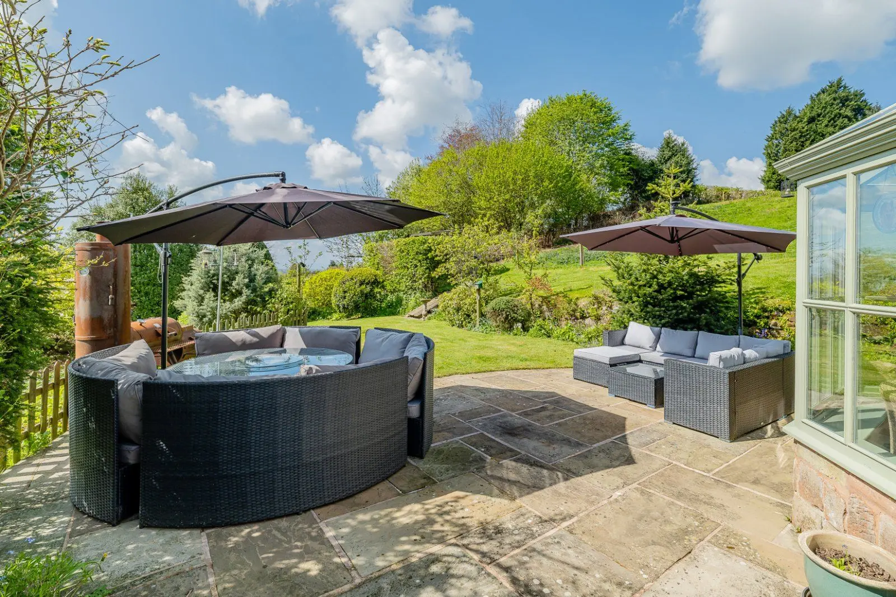
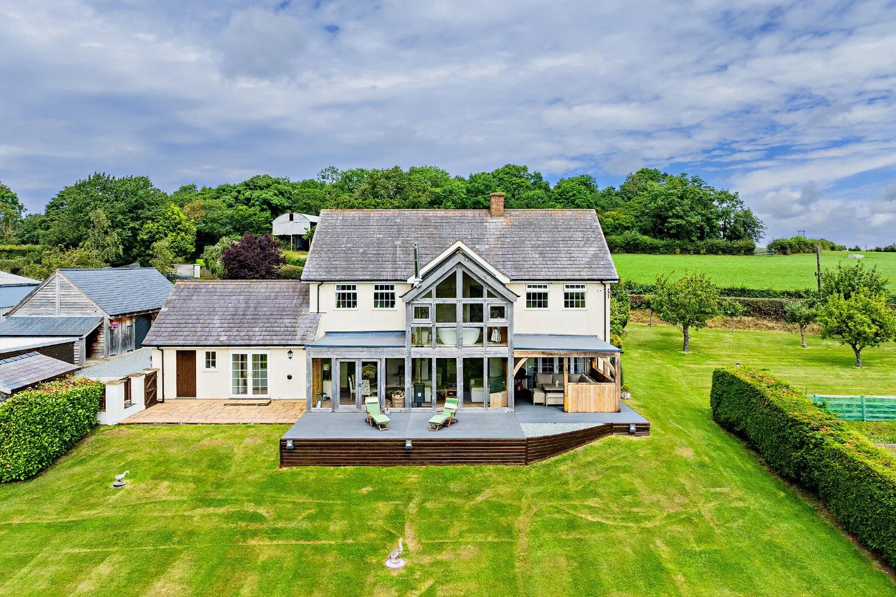
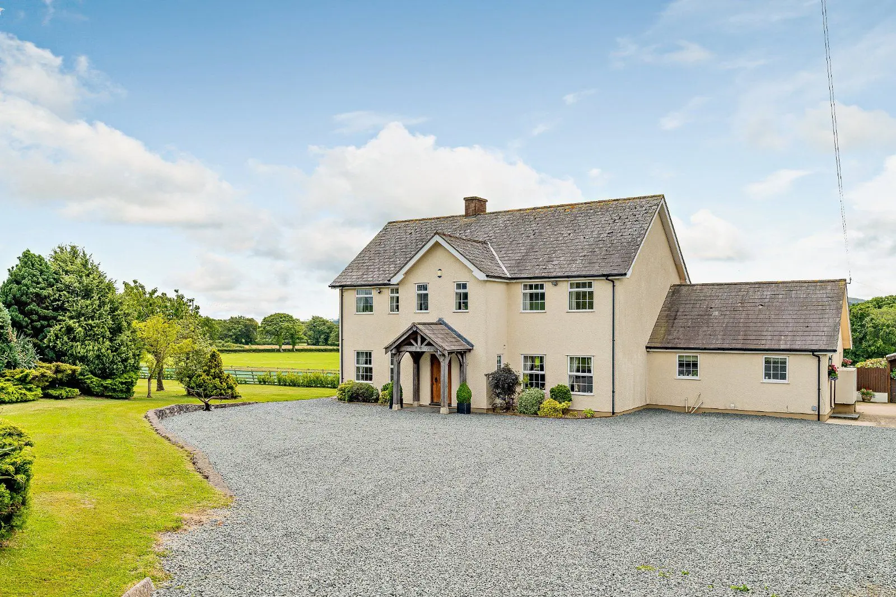
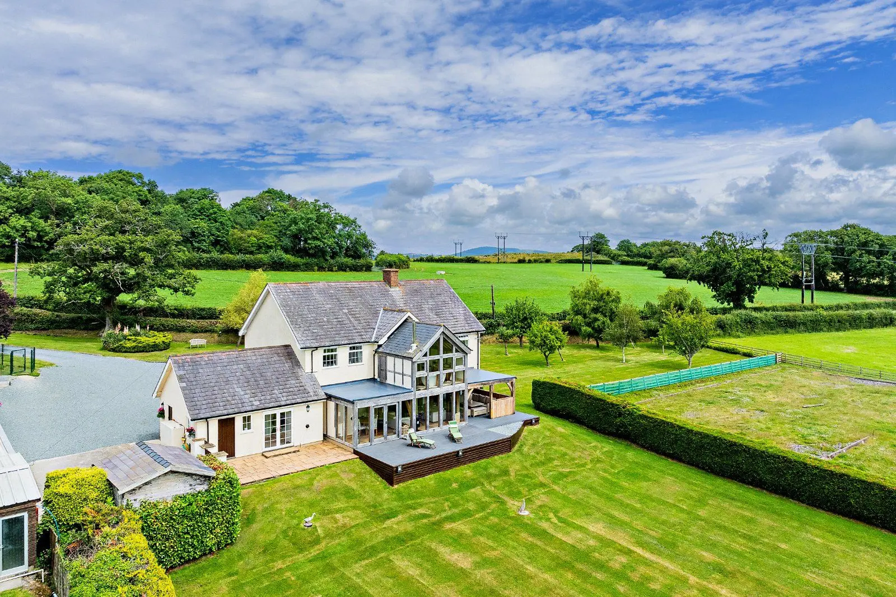
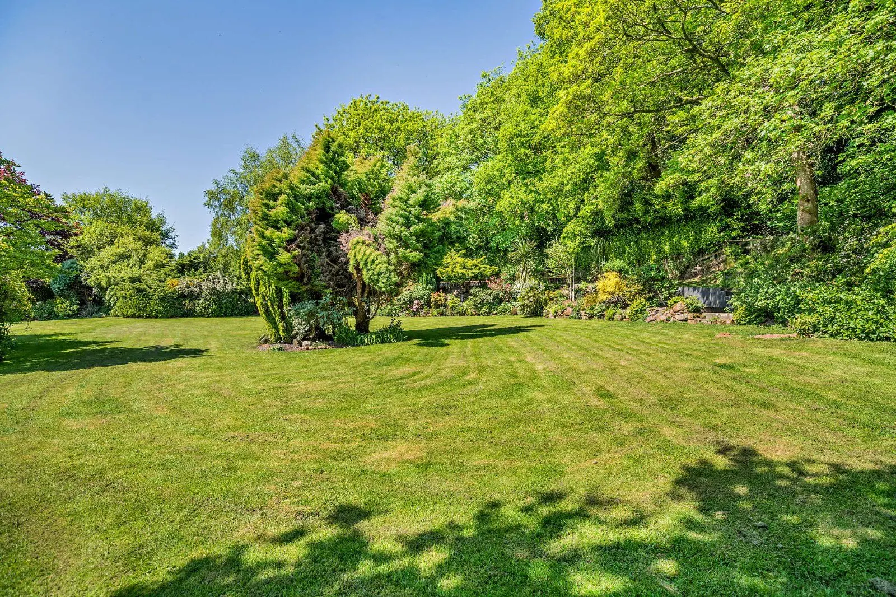
The property Shotwick Lodge Complex is a detached, versatile former farmhouse, that while in need of cosmetic modernisation, offers the opportunity to maximise the 4,420 sq ft of flexible living space and extensive outbuildings set in approximately 6.73 acres.
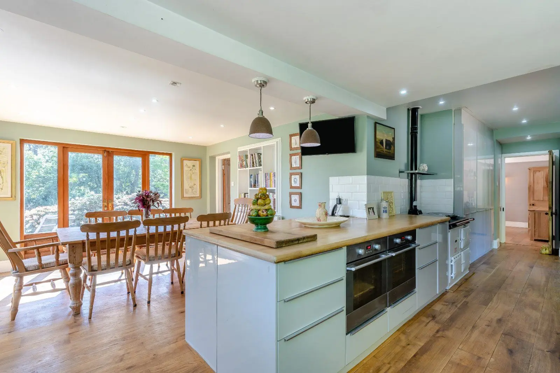
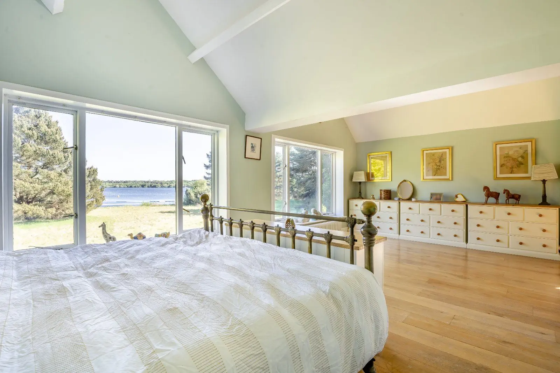
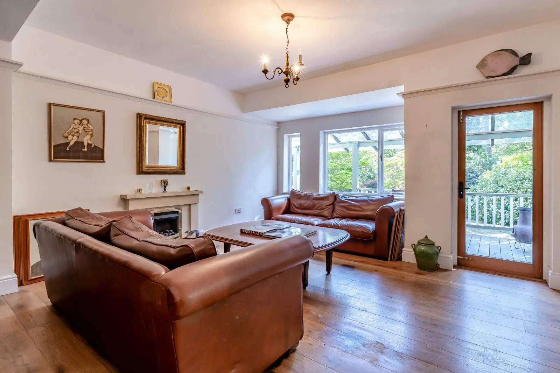
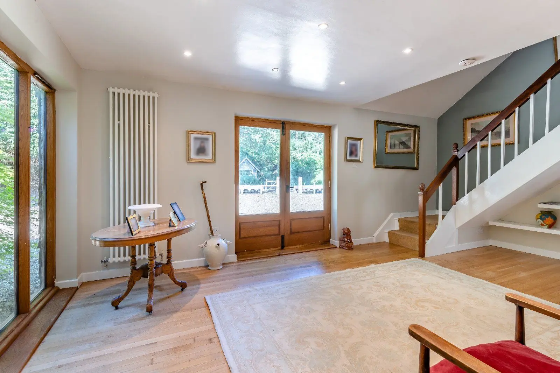
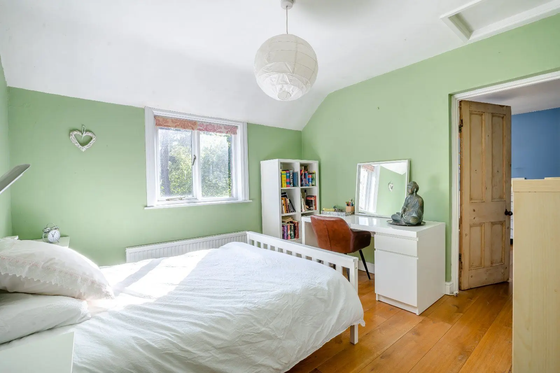
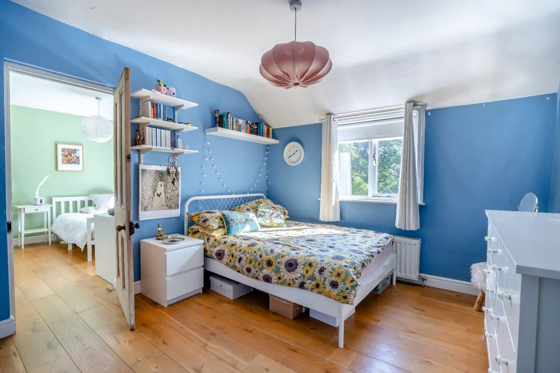
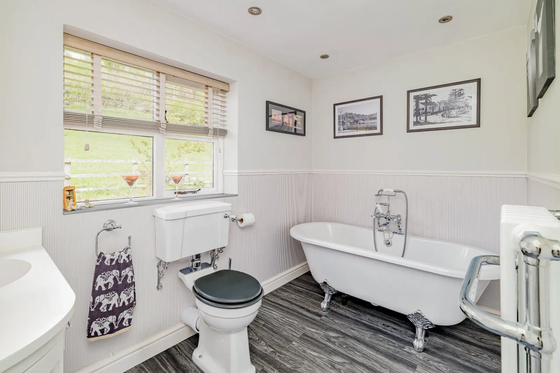
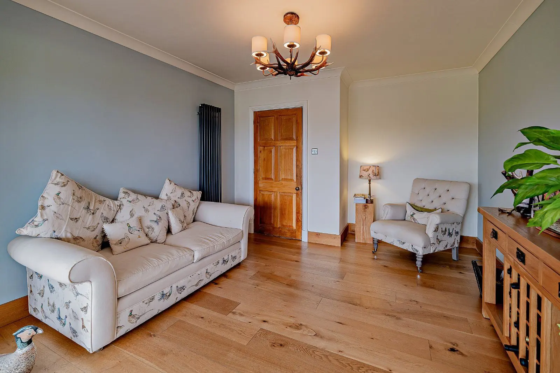
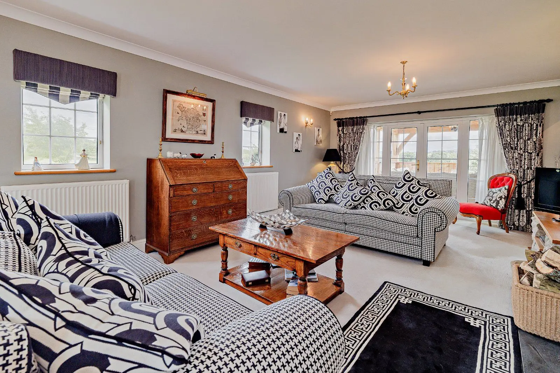
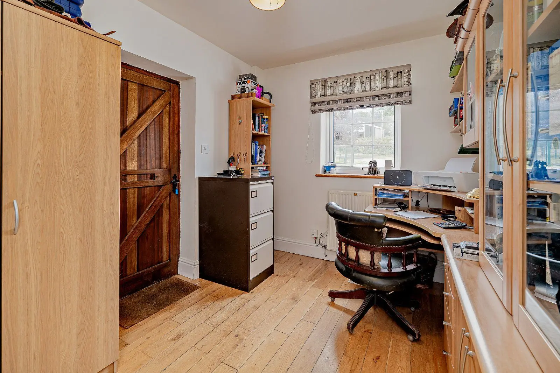
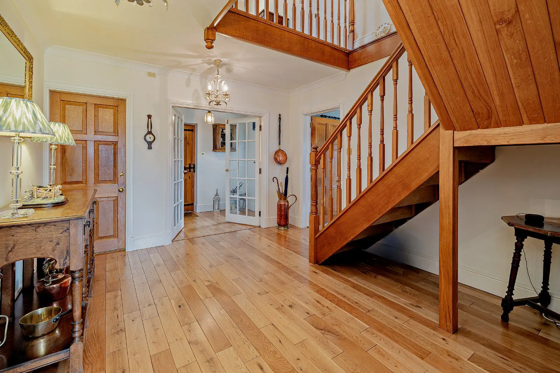
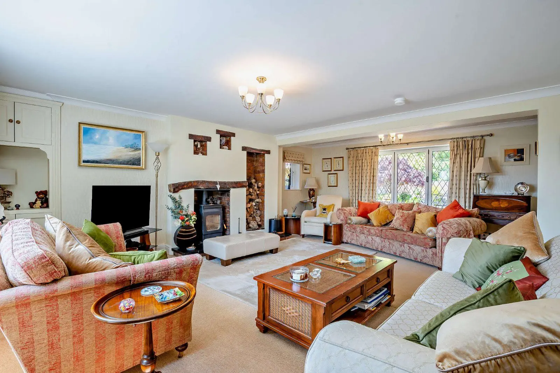
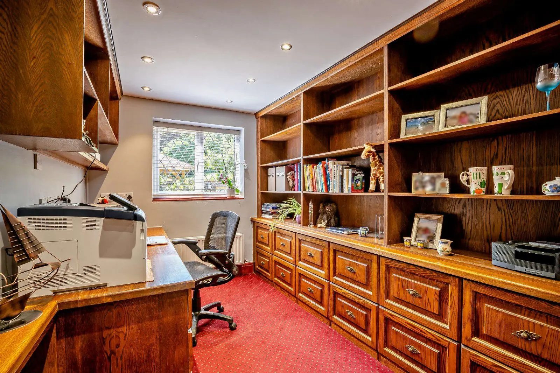
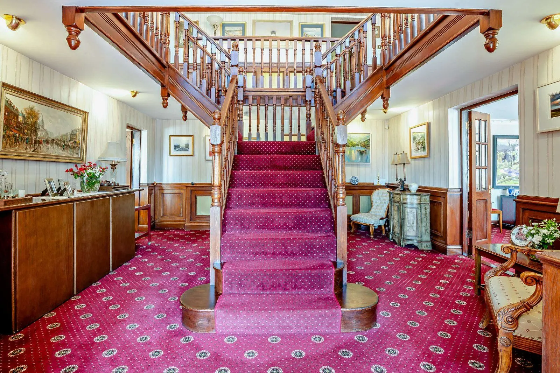
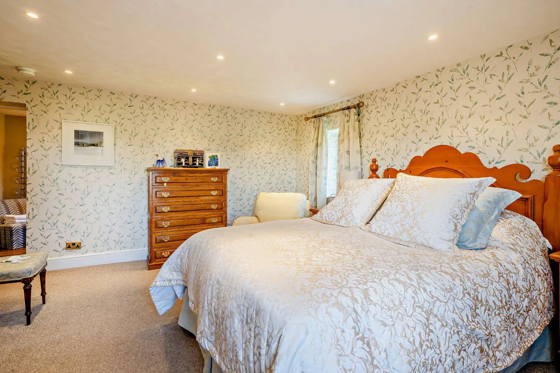
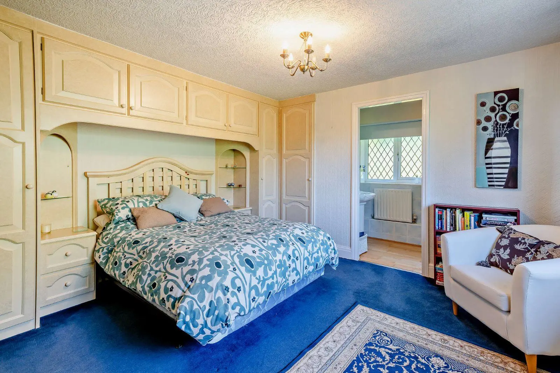
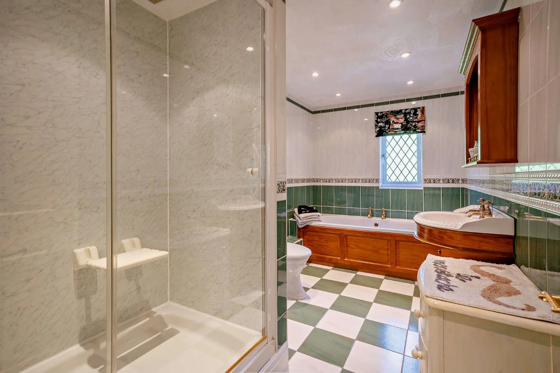
The accommodation originally one dwelling, later divided into two providing a three and four bed semi detached properties. The four bed comprises an entrance hall with useful storage, a dining room with a front aspect bay window and feature open fireplace and an inter-connecting dual aspect sitting room. The ground floor accommodation is completed by a kitchen/breakfast room with a fireplace, base units, a breakfast bar and space for modern integrated appliances and a table, together with an attached utility room. Off the kitchen is a boot room, with access to the garden via two aspects, that links to a further building with two stores, a garage and a gardener’s WC. Stairs rise from the entrance hall to a first floor landing with further useful storage, giving access to four bedrooms and a family shower room.
The three bed dwelling is easily re-integrable into the main farmhouse if required. A separate gable end door and entrance hall opens to inter-connecting drawing, family room and kitchen area. The drawing and family rooms both have fireplaces, the latter also benefitting from French doors to the garden, while the kitchen area opens to a store room with external access. Stairs from the entrance hall descend to the cellar, and rise to the first floor with its three bedrooms and family shower room.
About the area

Other properties





















































Slide 1 of 6
Looking for deep local knowledge, and a considered approach to selling well?
Across residential, rural, farms and estates, our nationwide network of experts marry specialist knowledge and up-to-the-minute market analysis with the personal touch.