


1 / 27
Lodge Lane, Saughall
Chester, Cheshire, CH1
Under offer
Guide Price
£500,000
Ref: SBY250118
- 3 bedrooms
- 2 bathrooms
- 3 reception rooms
- 1,510 to 22,286 square feet
- 3.37 acres
- Freehold
- Council Band E
- Energy Efficiency Rating F
Features at a glance
- **BEST AND FINALS DEADLINE FRIDAY 12TH DECEMBER 12 NOON**
- 3 BEDROOM COTTAGE
- EXTENSIVE RANGE OF AGRICULTURAL BUILDINGS
- WHOLE SITE WITH POTENTIAL FOR REDEVELOPMENT (STP)
- ON THE EDGE OF SAUGHALL
- NEAR TO LOCAL AMENITIES, MOTORWAY NETWORK AND TRAIN STATION

Overview
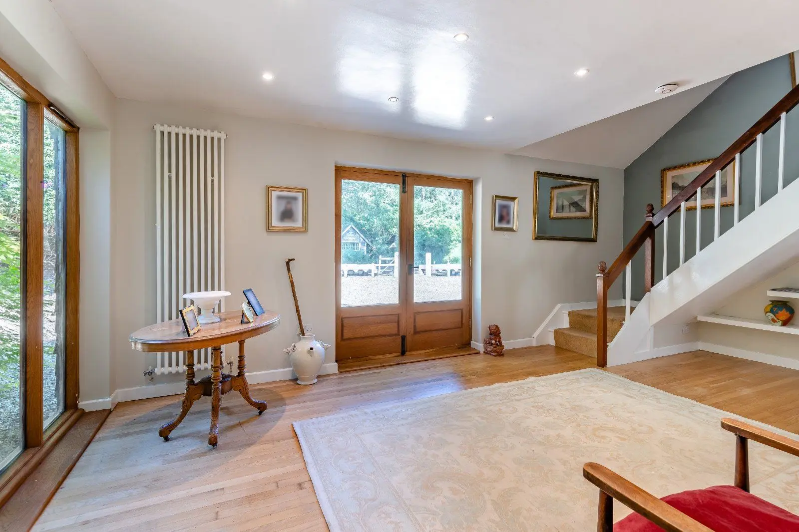
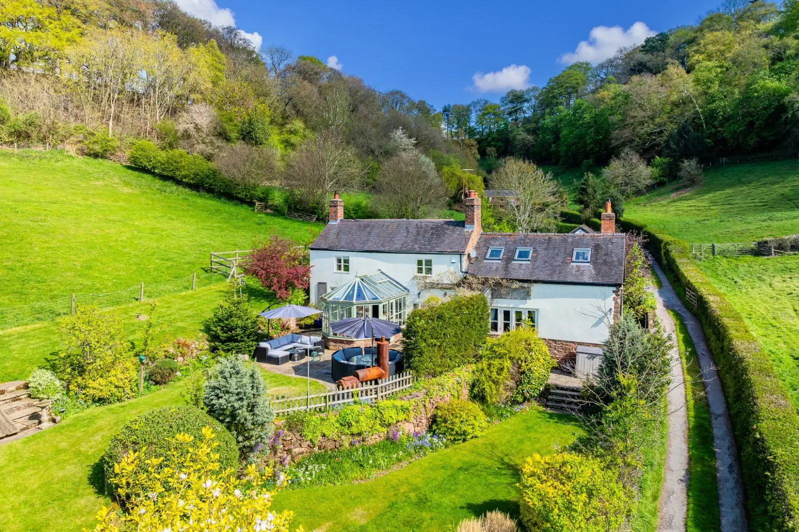
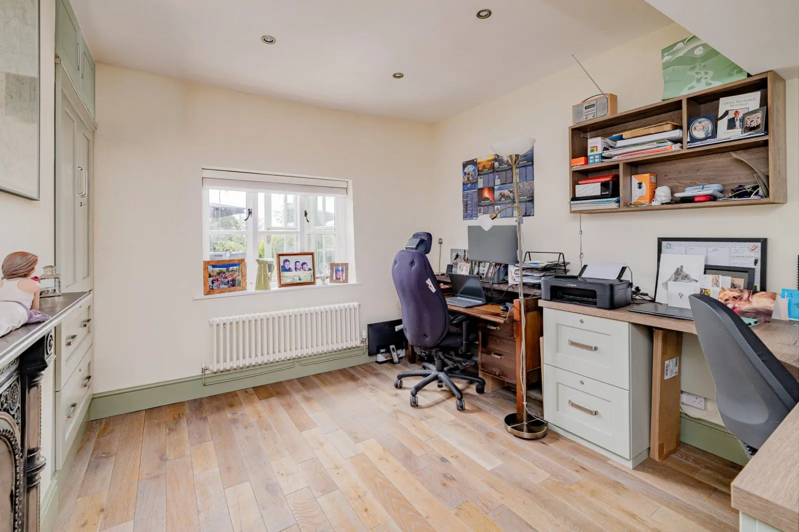
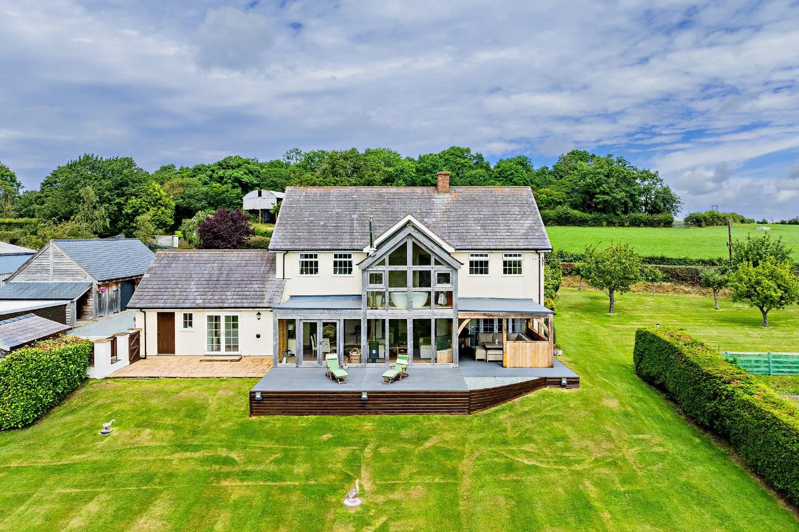
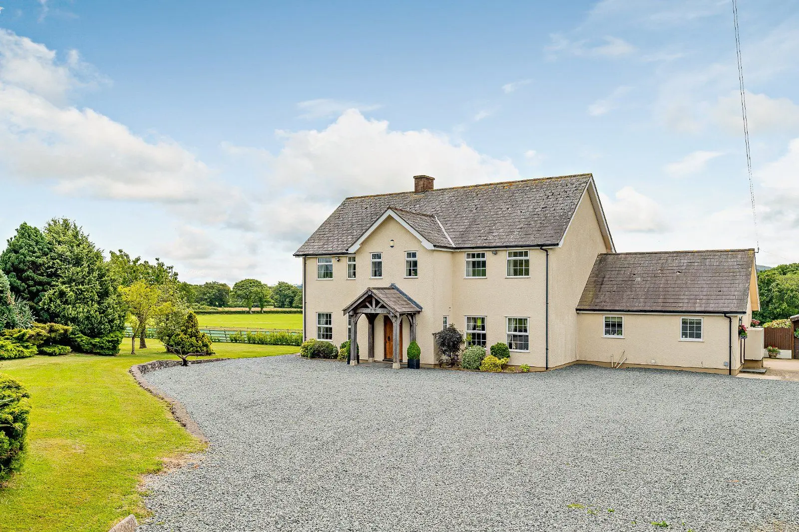
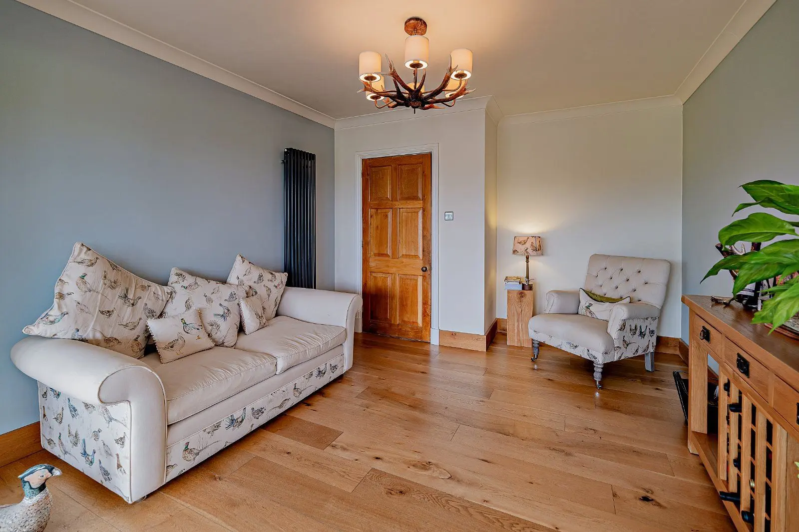
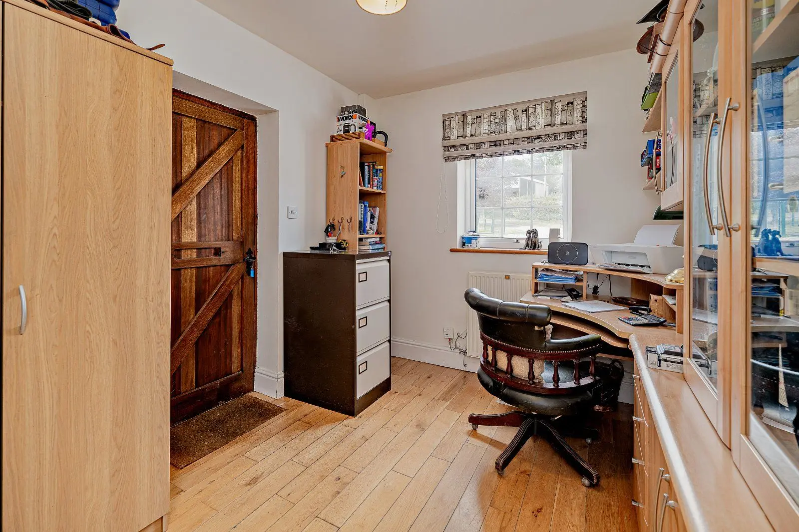
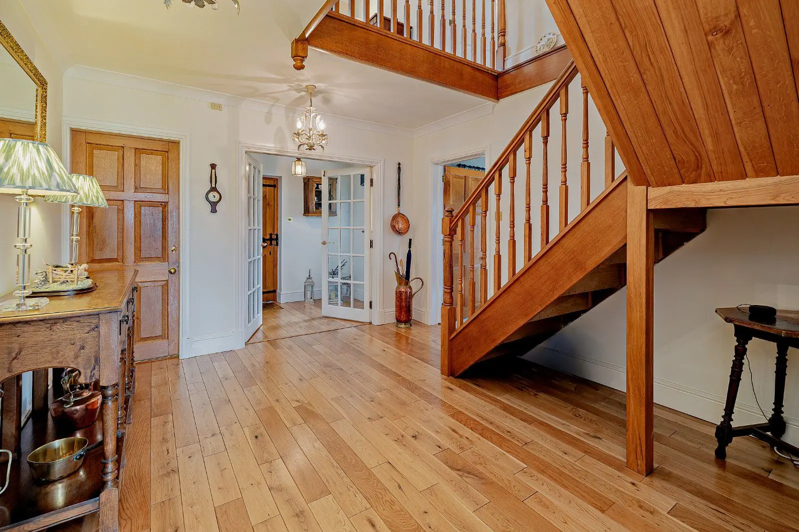
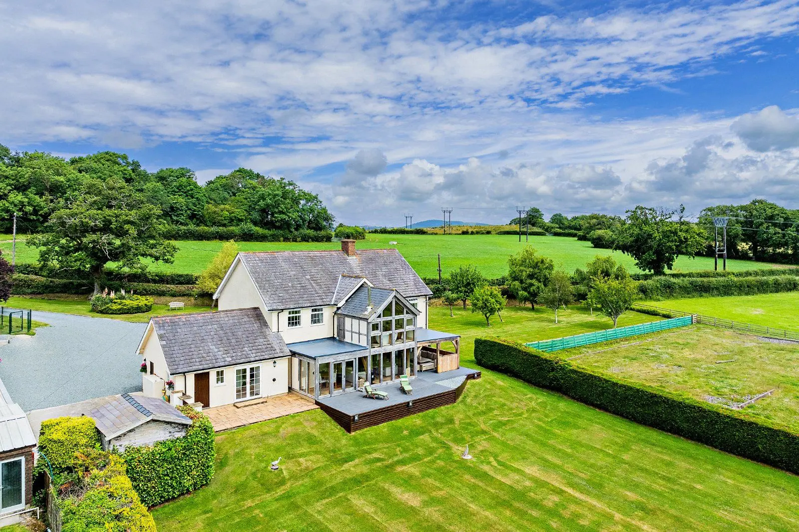
The property The main residence is a well-proportioned cottage offering more than 1,500 sq ft of accommodation, with potential for renovation or extension (subject to the necessary consents).
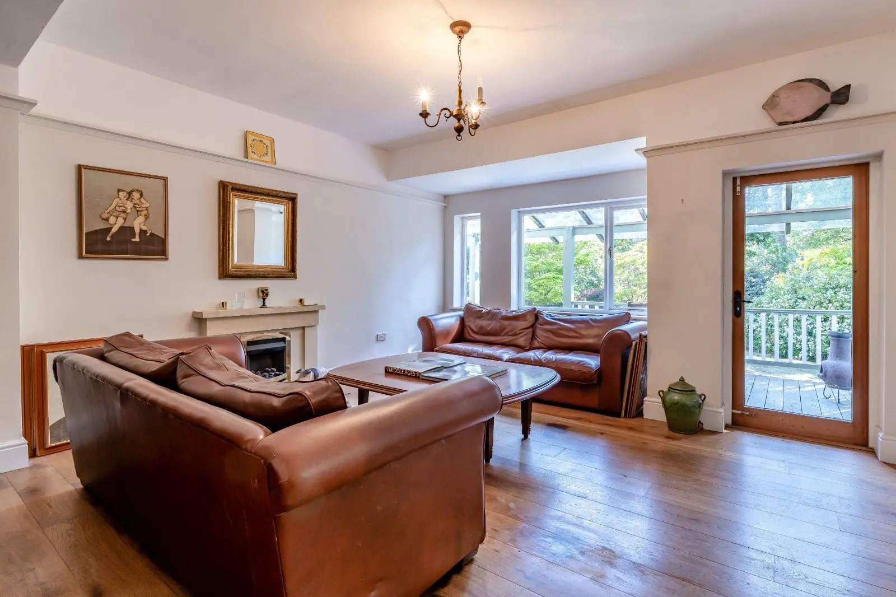
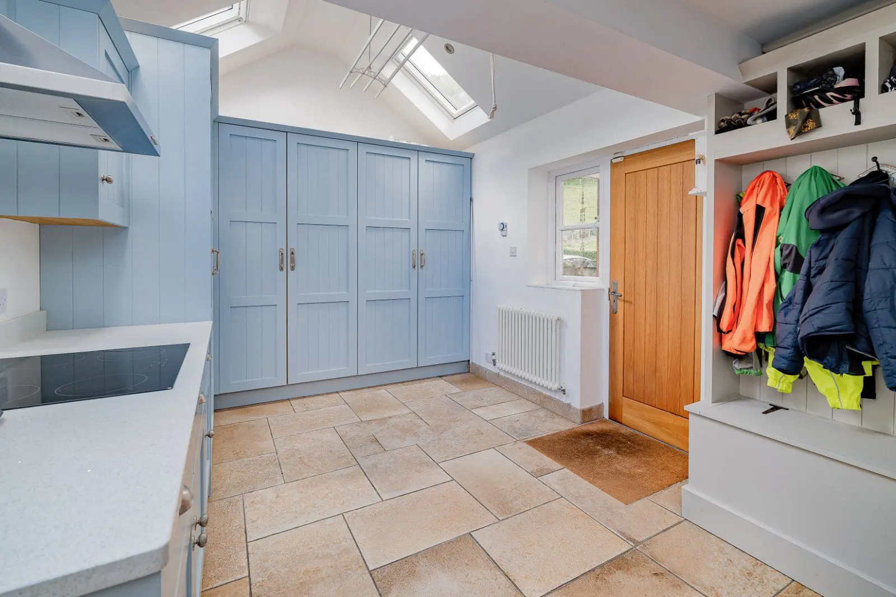
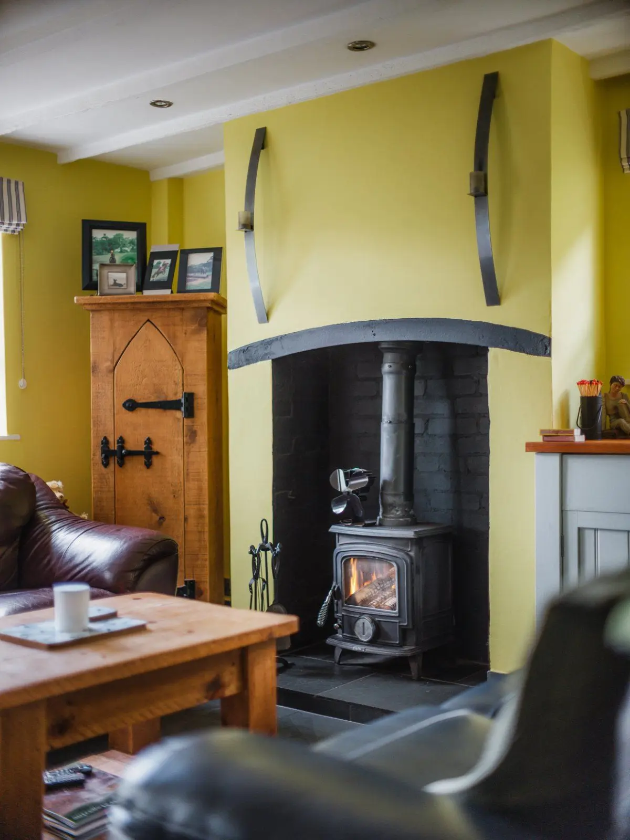
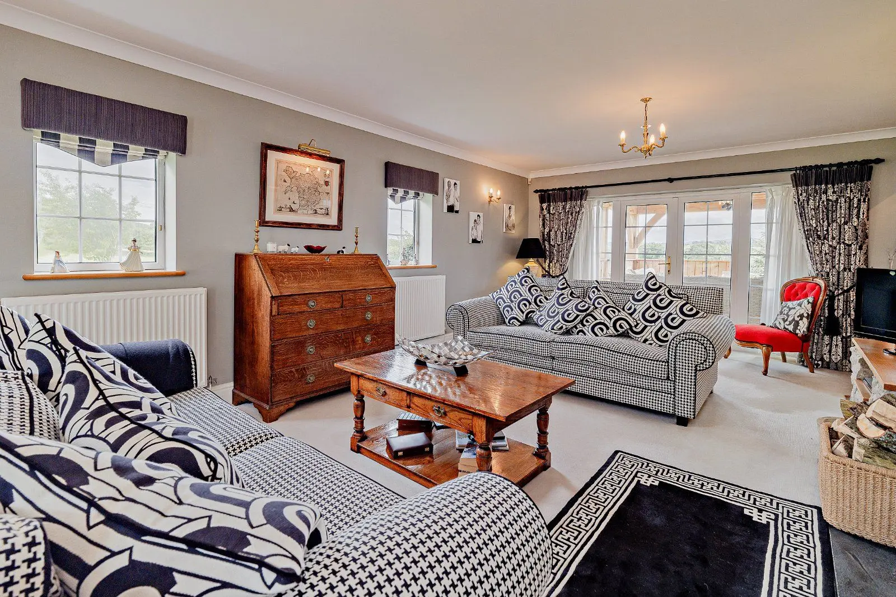
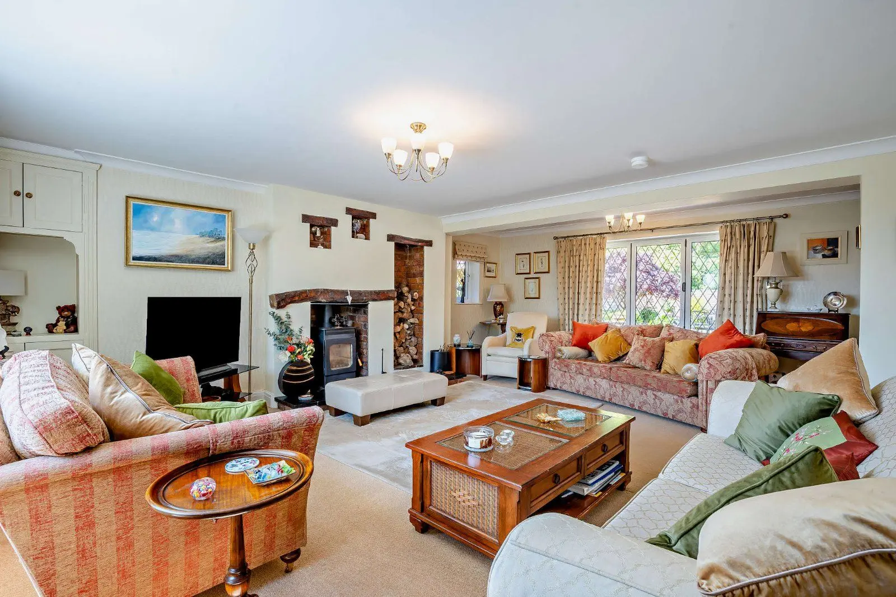
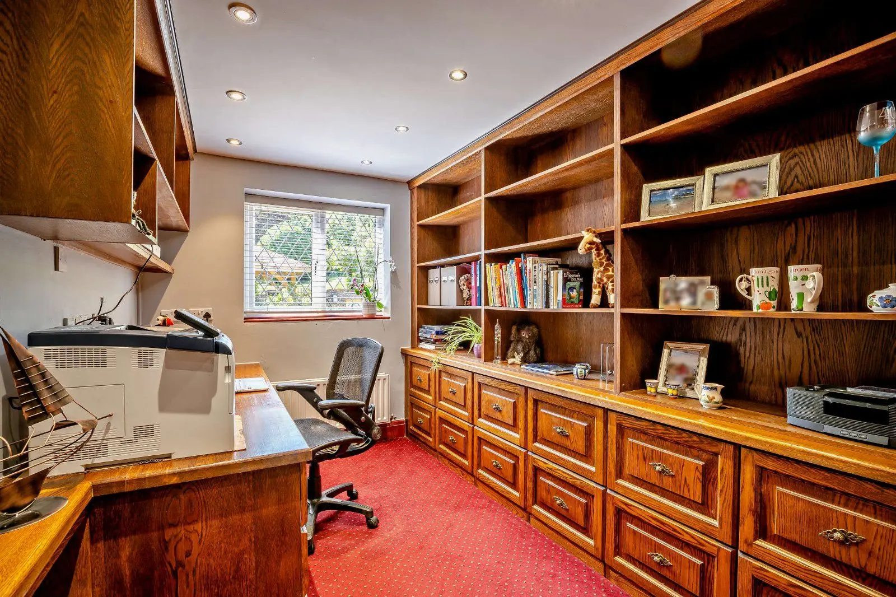
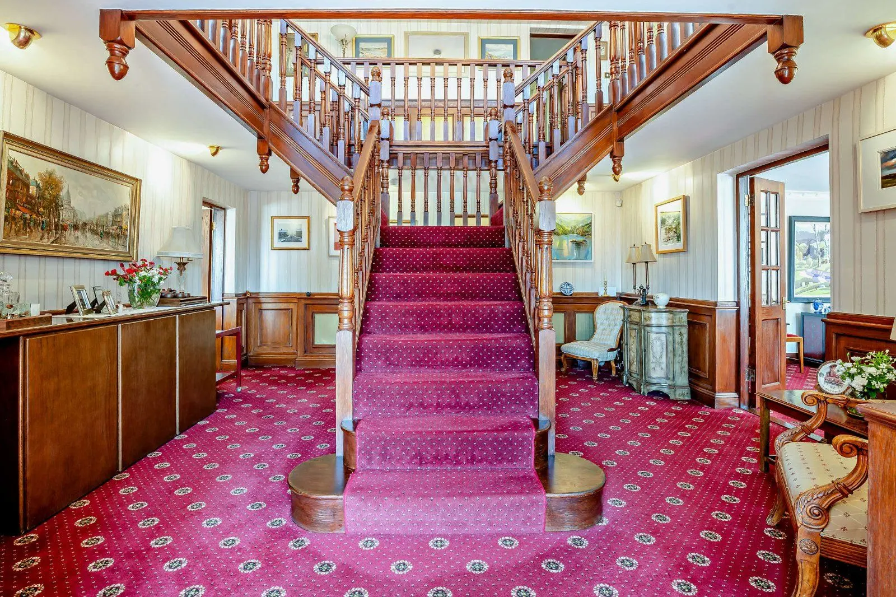
The interiors feature clean, neutral décor with understated styling and tiled flooring across the ground level, which includes three comfortable reception rooms offering space for family living and entertaining.
The generous, 22ft sitting room has windows to the front and rear, welcoming plenty of natural light, while the formal dining room is situated at the front.
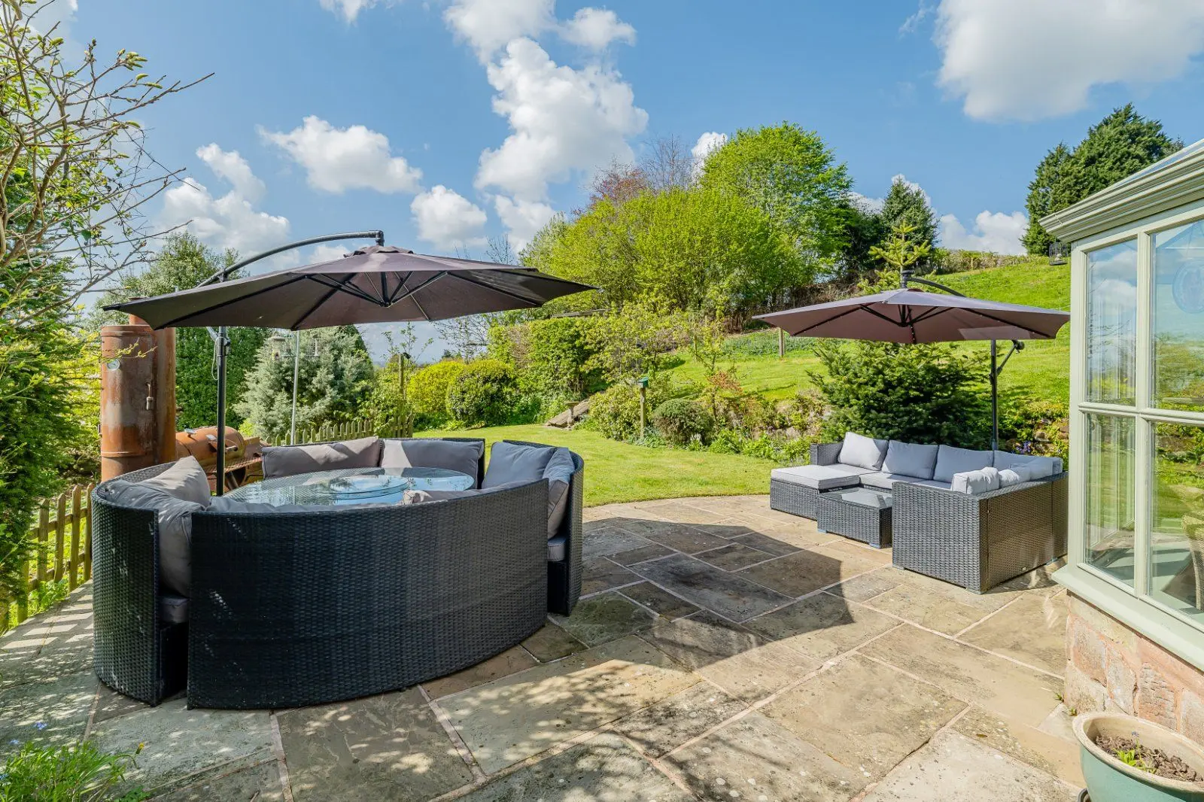
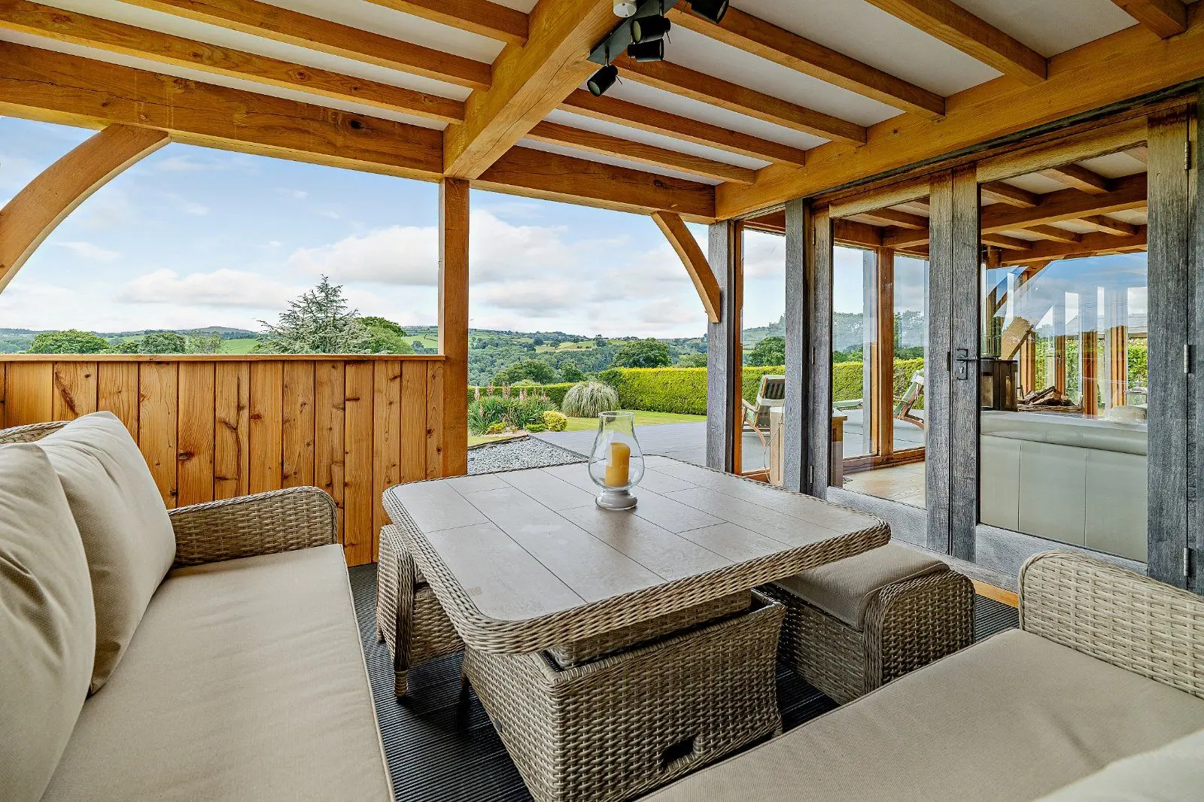
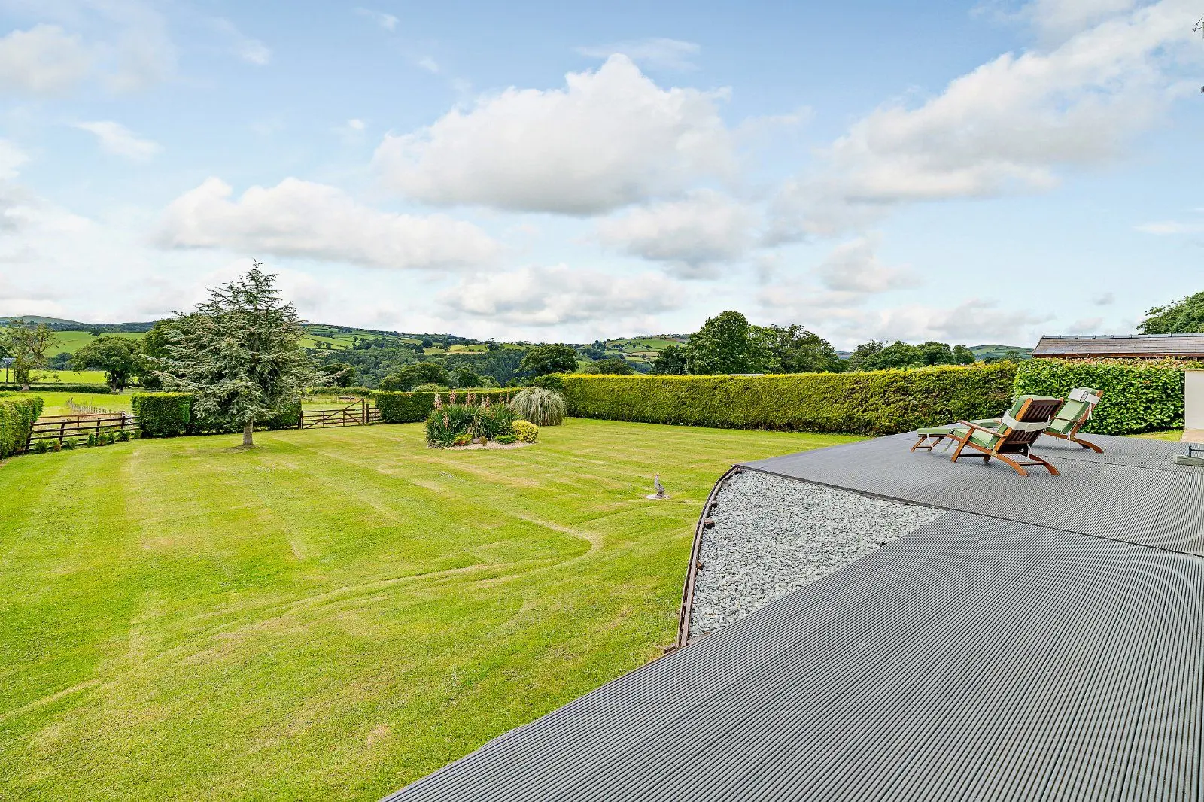
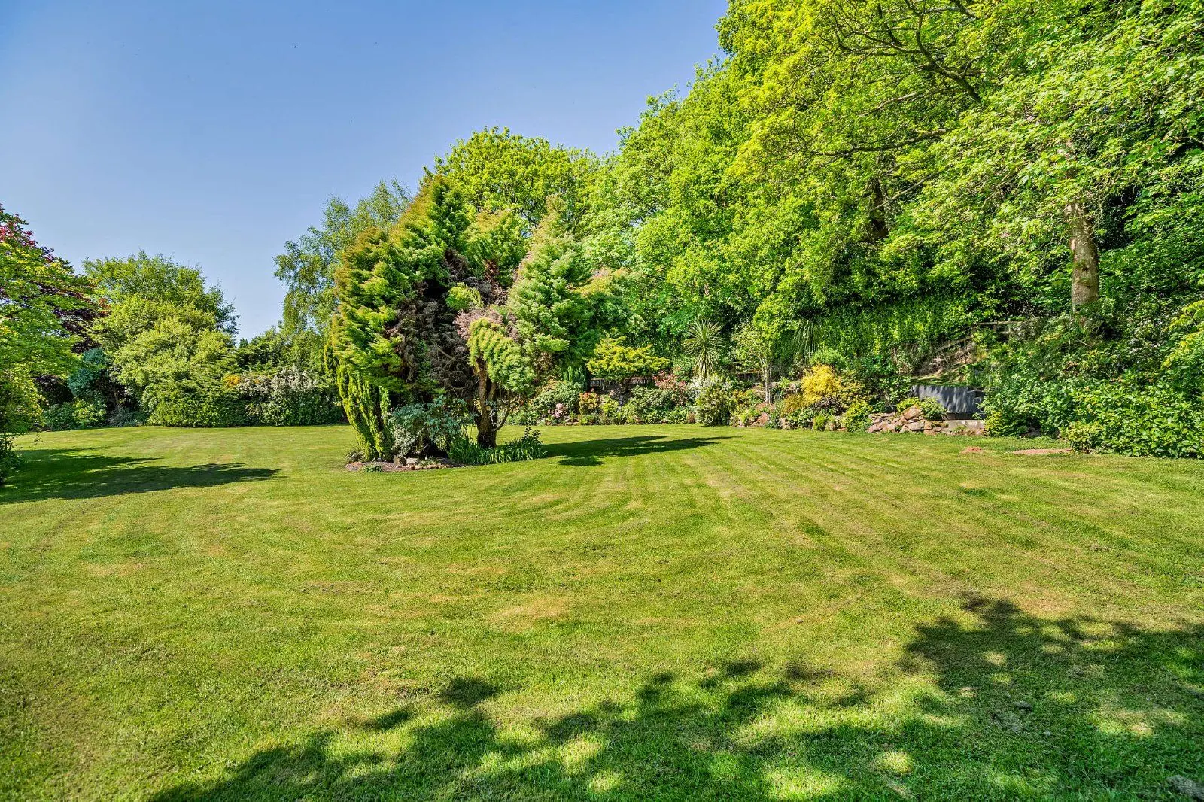
Towards the rear, the sunny conservatory offers further everyday living space, with French doors opening to the gardens and panoramic views across the surrounding countryside.
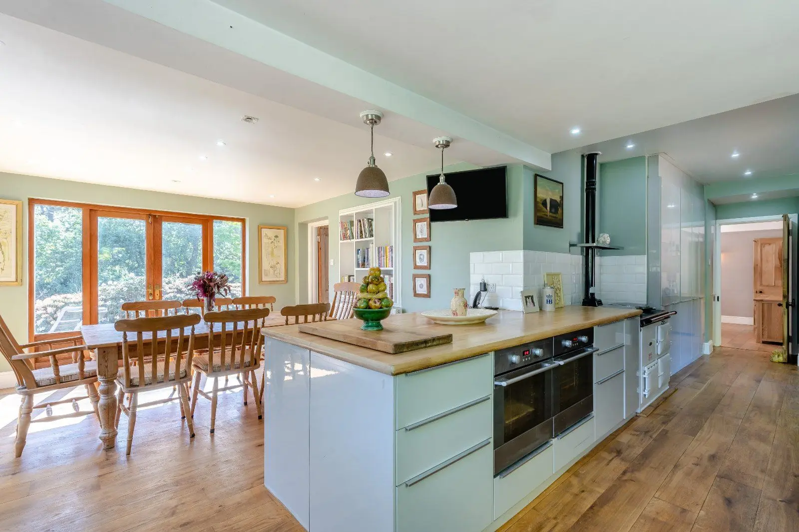
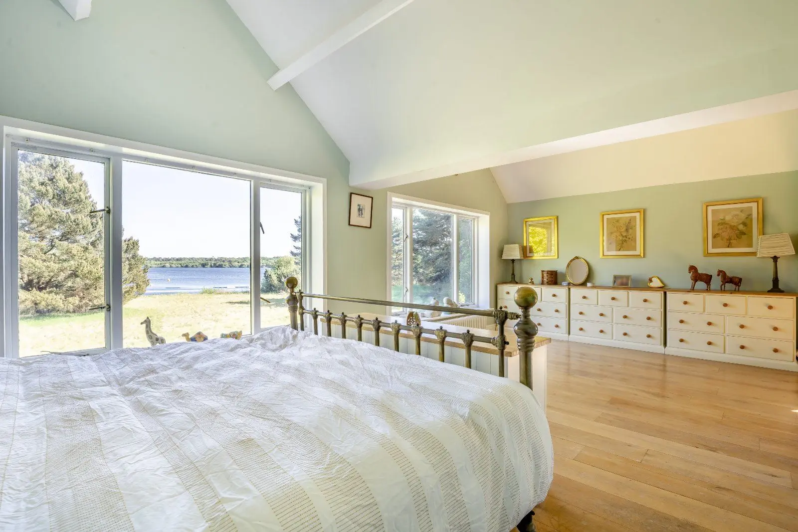
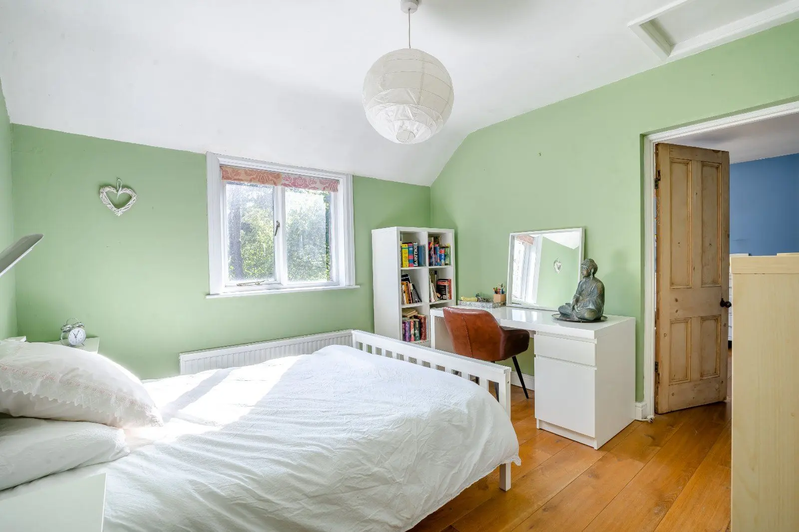
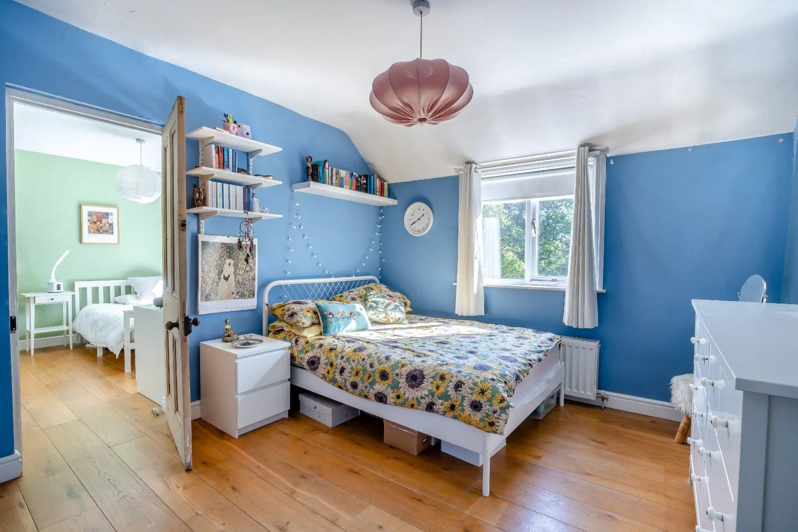
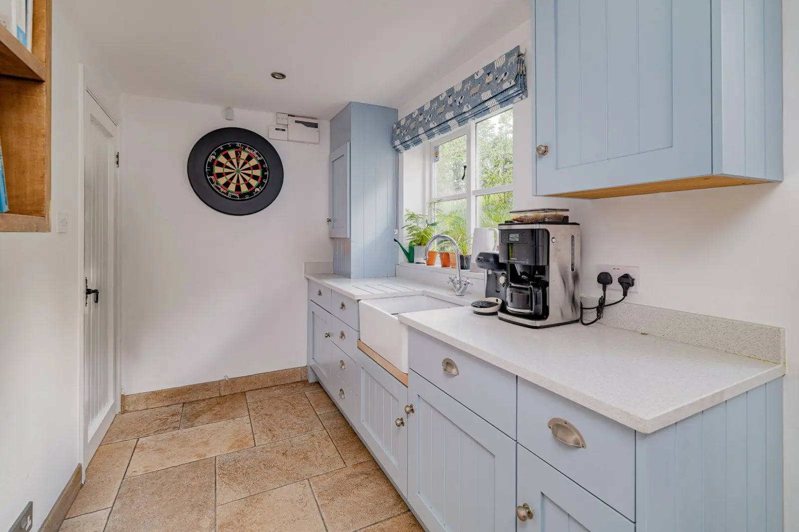
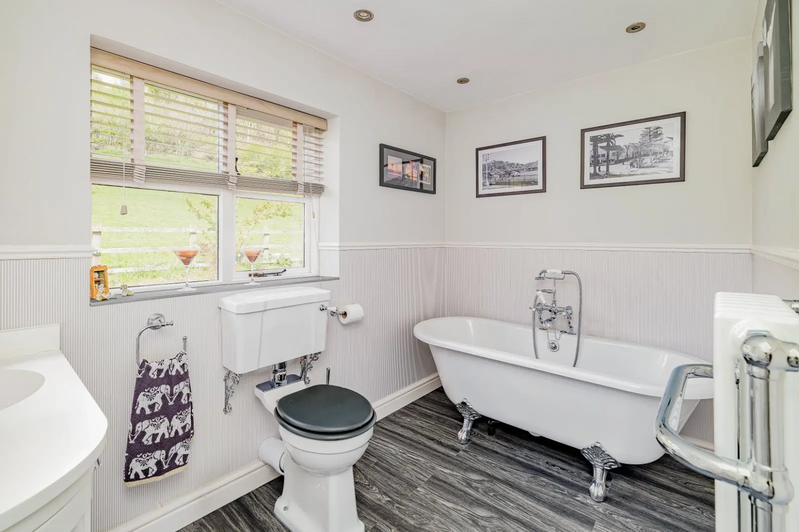
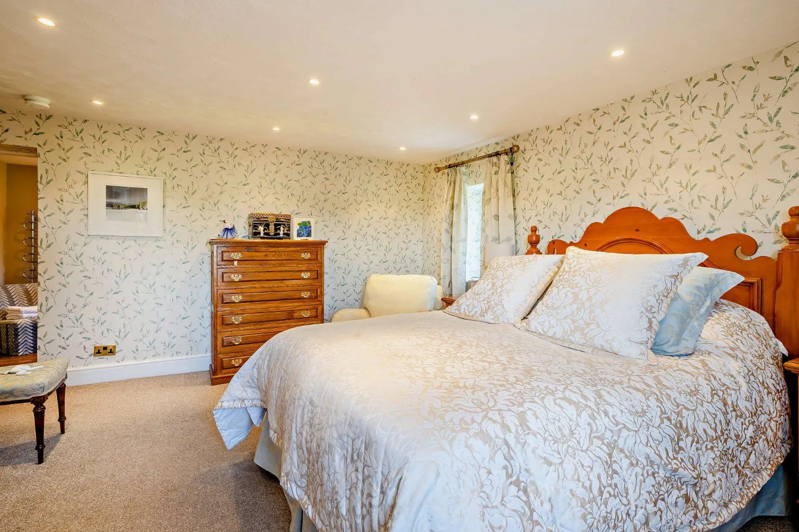
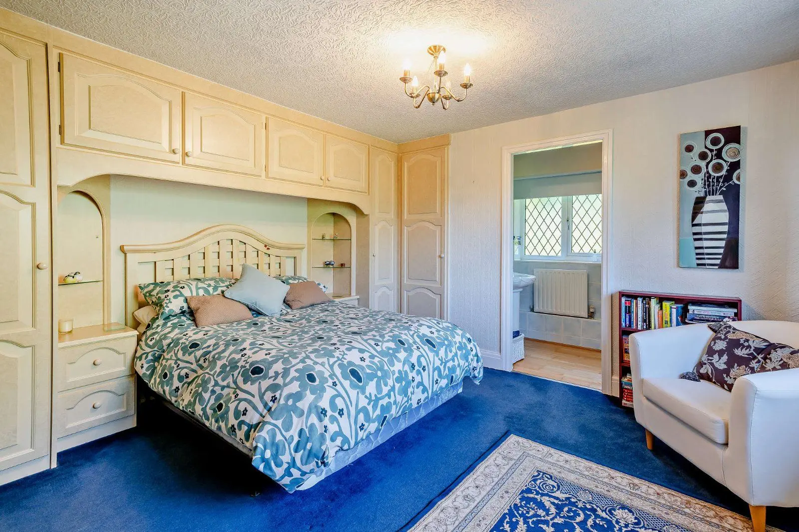
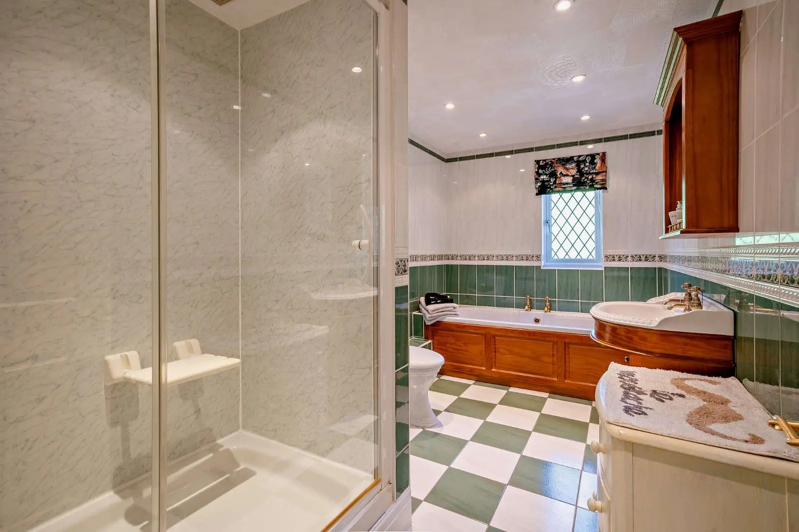
The kitchen is fitted with wooden units to base and wall level and providing space for all the necessary appliances. The walk-in larder and the utility room provide further useful storage space. Upstairs there are three well-presented double bedrooms, all of which features picture rails and exposed wooden floorboards, and two of which benefit from built-in storage. The first floor also has a family bathroom with a corner bathtub with a shower attachment, and a separate shower room.
Outbuildings Main Barn - a large t-shaped 'Cheshire red-brick style' barn the majority of which is slate roofed and comprising a mix of cattle sheds, bays, and stores.
Granary style first floors run across the central elements of the Main Barn. Single storey buildings complete the Main Barn - at the northwest corner a 'Dutch barn' style red brick barn with corrugated metal roof, and the southwest corner a mix of modern and traditional red brick with slate roof.
Large Barn - a more modern agricultural building with brick walls, space boarding above under a fibre cement roof. This adjoins a double height steel portal frame building, sleeper walls, space boarding above with cement fibre roof.
Rear Barn - on the north-east corner of the site lies a further red brick barn similar to that of the Main Barn in design and structure. With slate roof and two storey height granary floors across the length of the building.
Adjoining the Rear Barn at a right angle is a 3-bay open sided red brick and slate roof single storey barn.
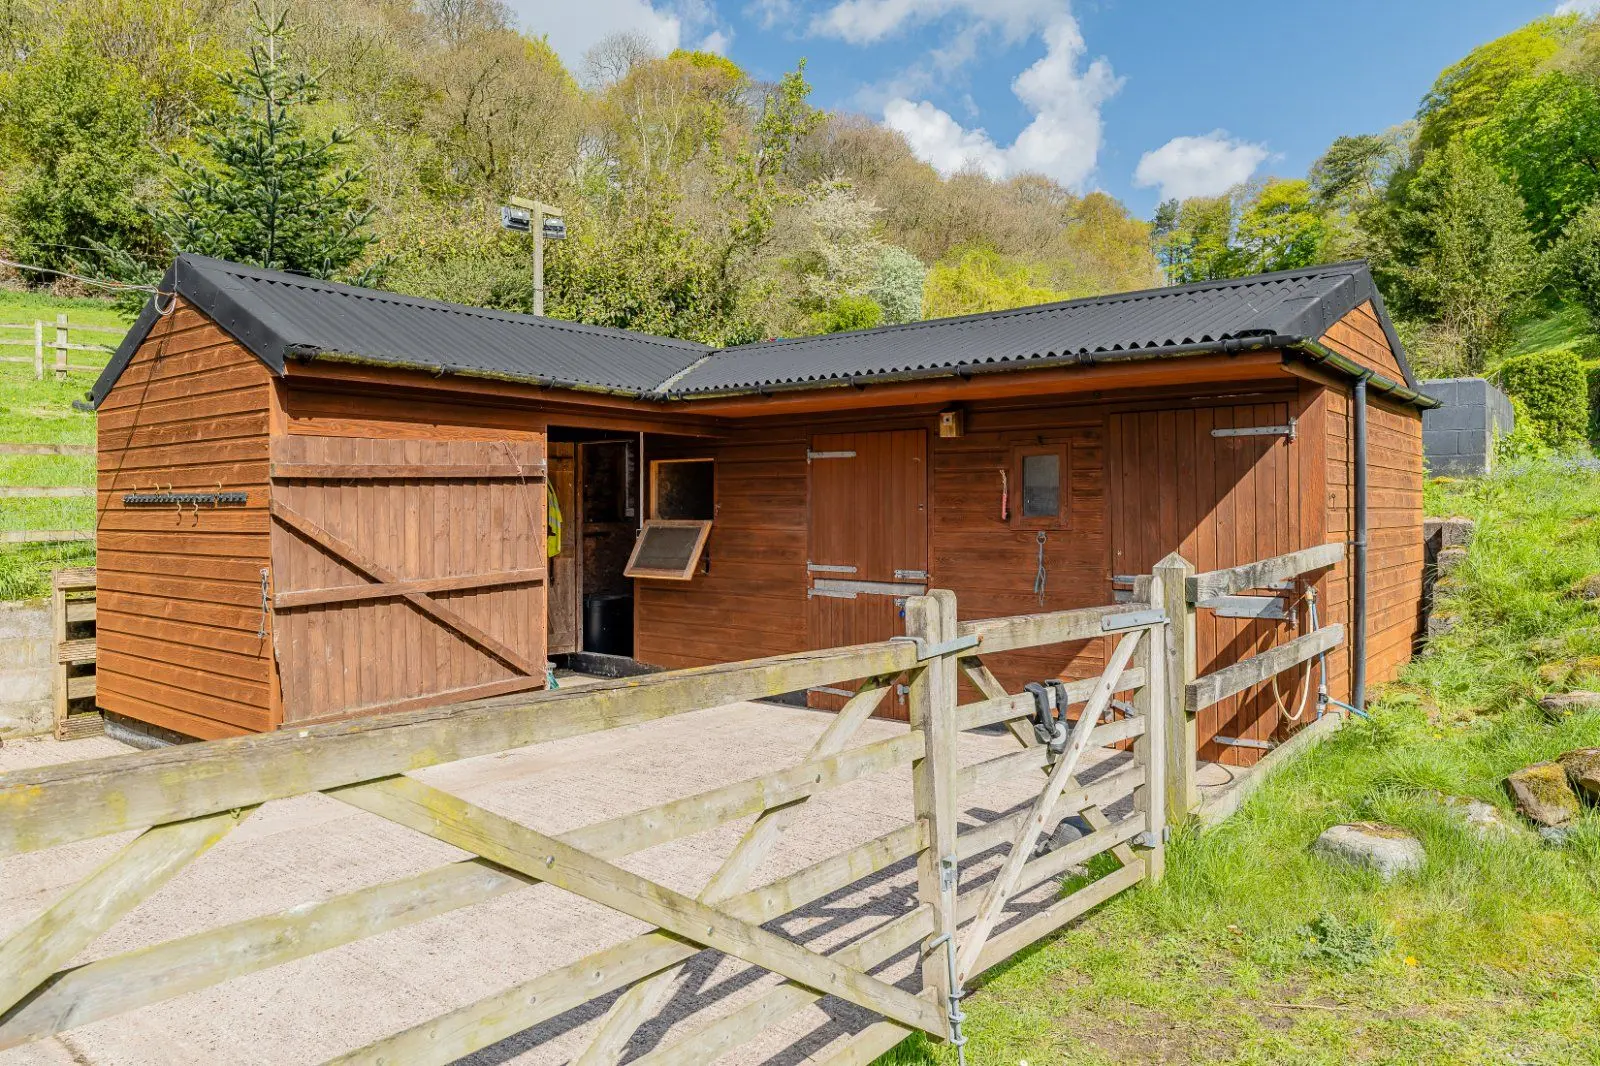
Garage, Lean-to and Shed - the 'Garage' building is red brick in build, two boarded 'car port' style openings with a modern agricultural store style roof. The Shed is brick built with corrugated roof and wooden doors in poor order. The Lean-to sits between the Garage and Shed and is in disrepair. Between the barns and the house lie two large steel frame Dutch barns with both roofs in considerable disrepair.
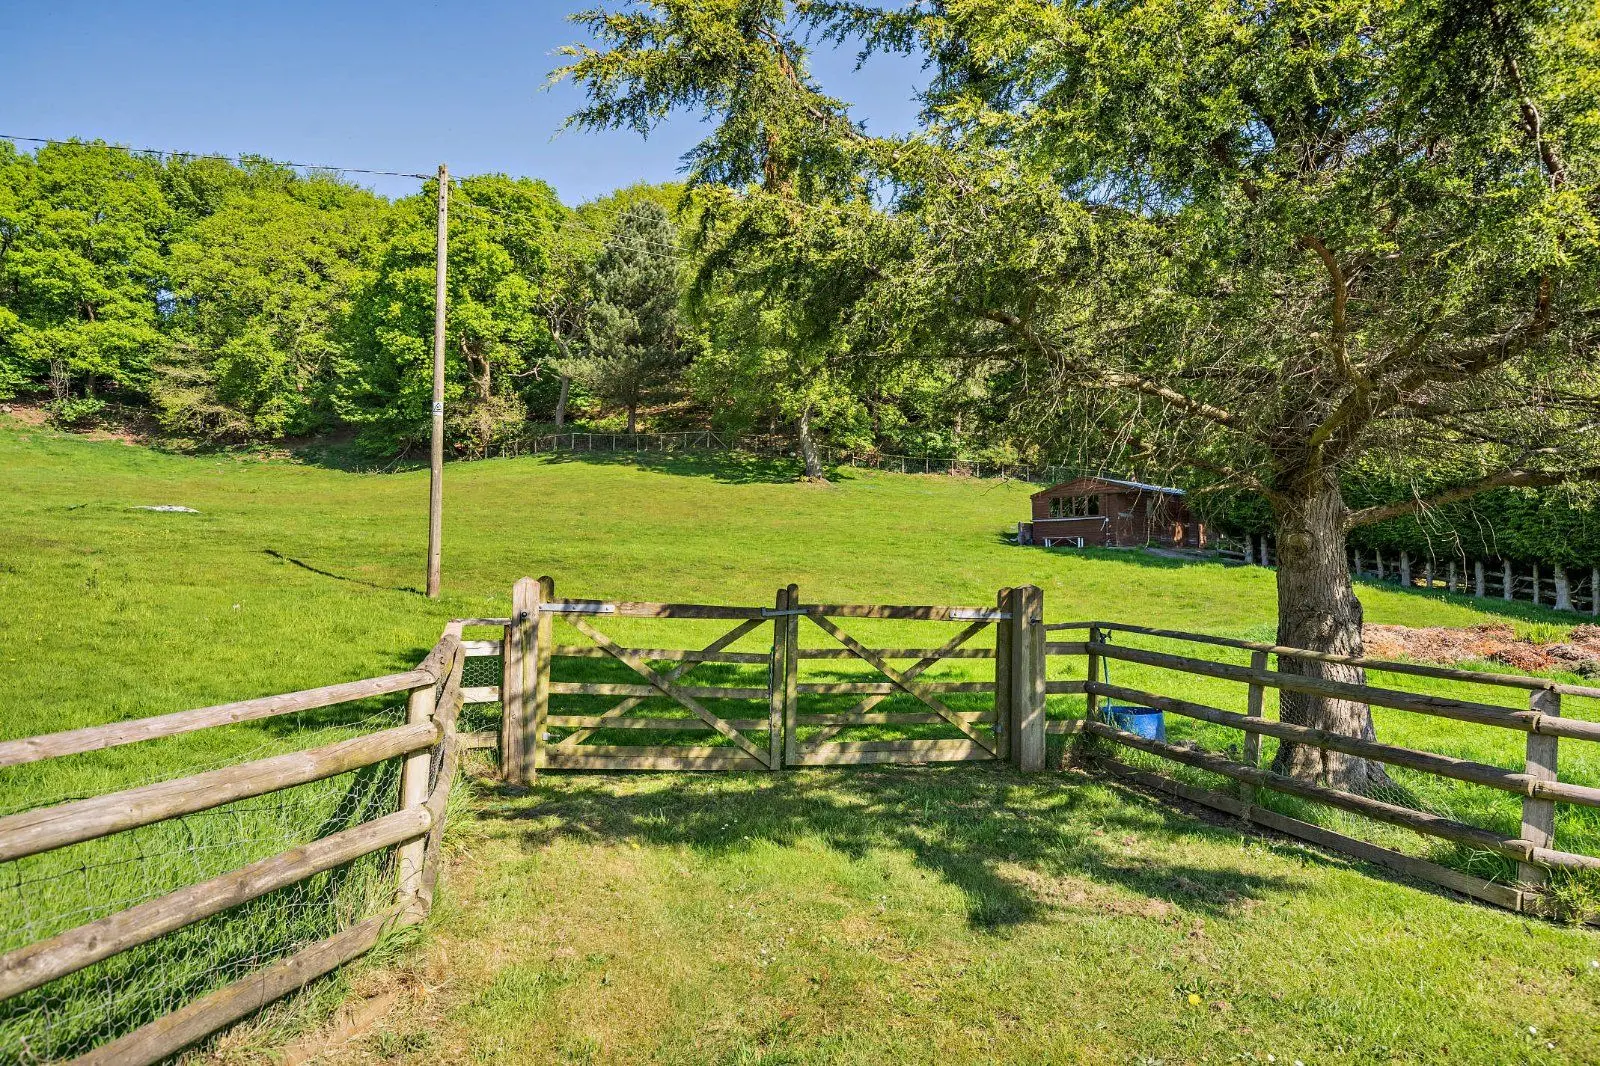
This property has 3.37 acres of land.
About the area

Other properties





















































Slide 1 of 6
Looking for deep local knowledge, and a considered approach to selling well?
Across residential, rural, farms and estates, our nationwide network of experts marry specialist knowledge and up-to-the-minute market analysis with the personal touch.