
1 / 20
Copperfields, Kemsing
Sevenoaks, Kent, TN15
Sold
Guide Price
£725,000
Ref: SVN250285
A semi-detached four bedroom property located in a sought-after village
- 4 bedrooms
- 2 bathrooms
- 2 reception rooms
- 1,579 square feet
- Freehold
- Energy Efficiency Rating E
Features at a glance
- Family home offering almost 1,800 sq ft of light-filled, flexible accommodation
- Train stations in Otford and Kemsing both have regular direct links to central London.
- An exclusive cul de sac development featuring clusters of homes
Overview
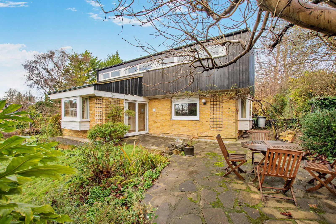
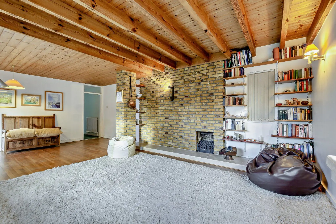
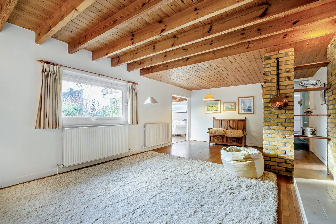
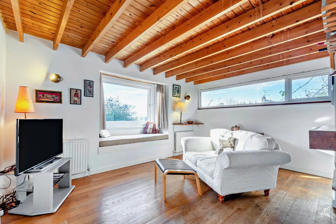
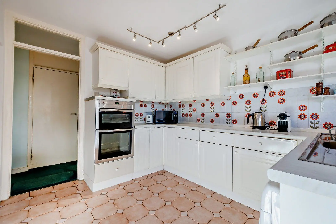
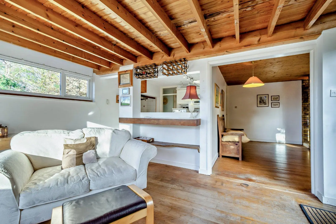
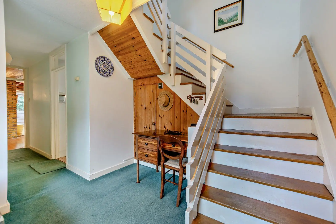
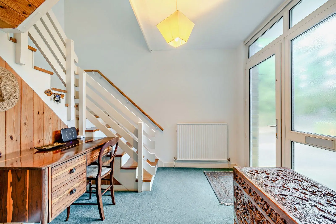
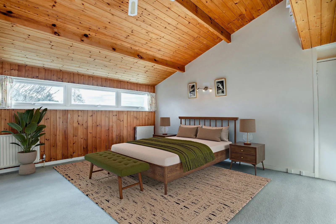
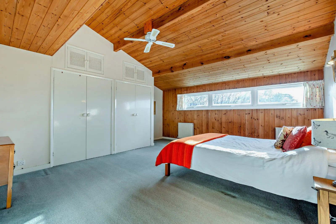
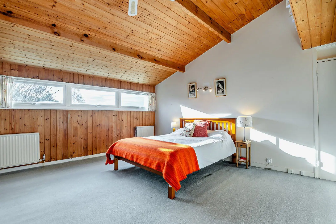
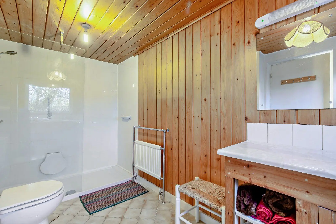
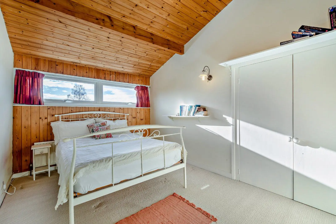
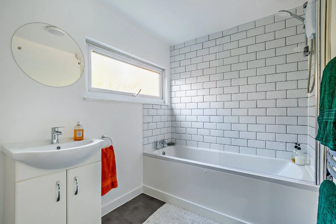
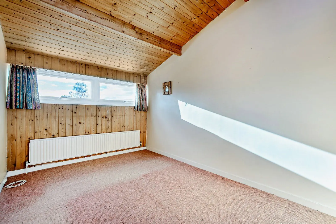
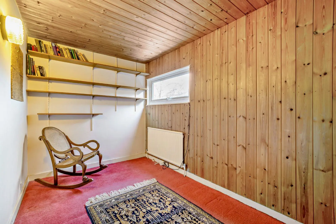
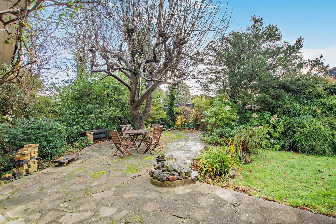
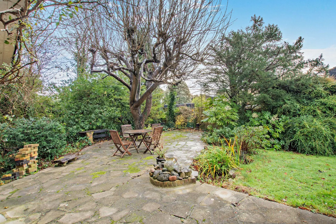
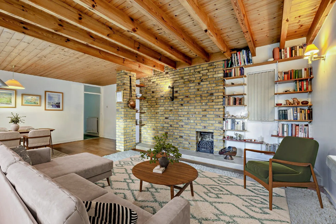
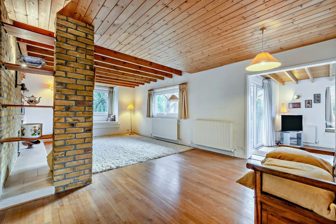
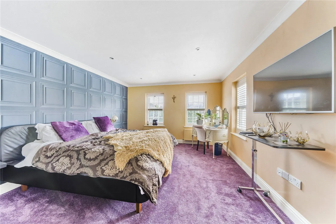
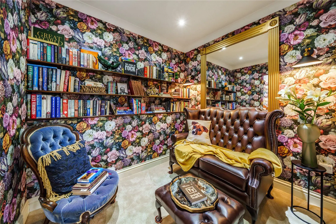
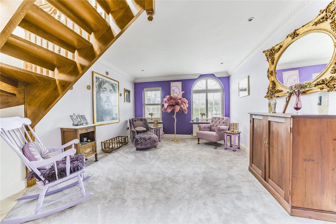
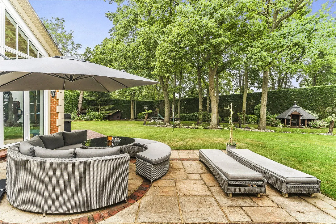
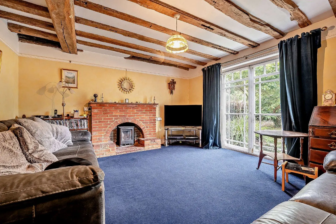
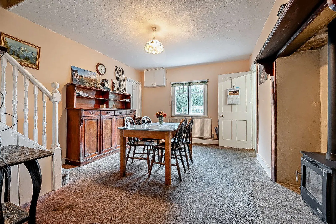
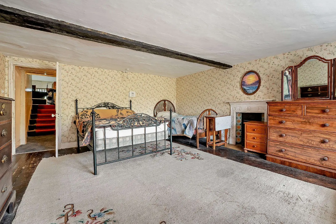
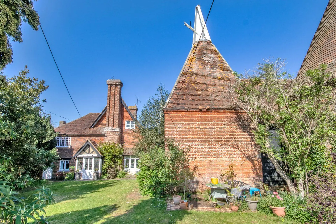
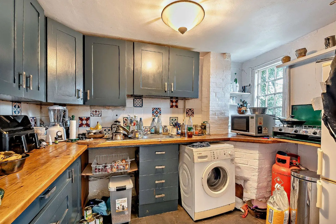
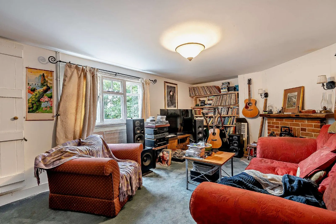
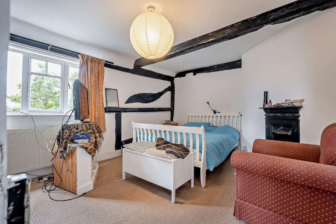
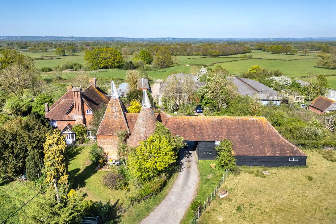
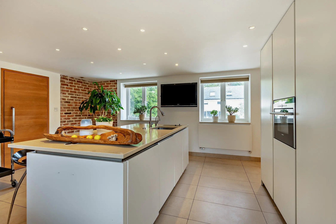
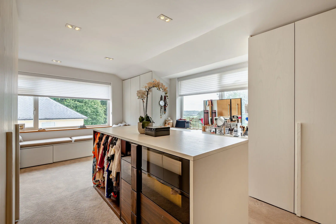
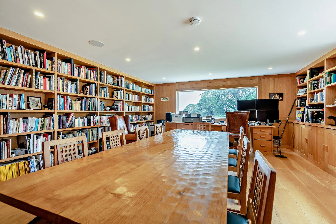
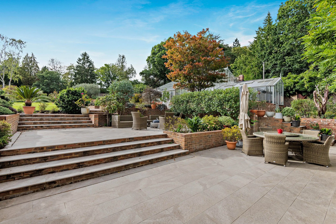
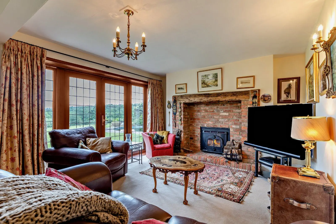
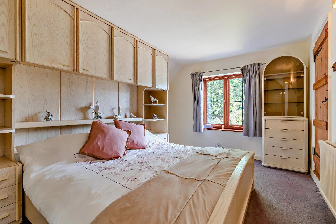
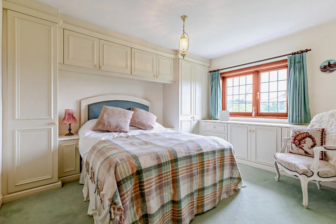
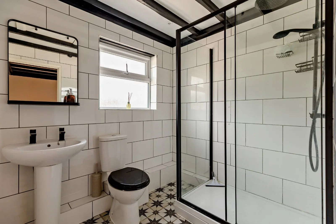
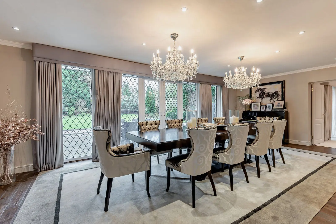
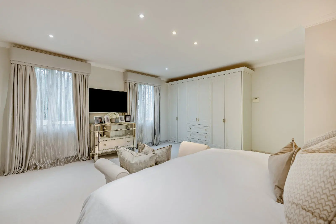
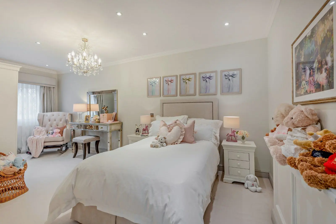
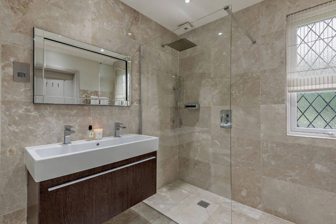
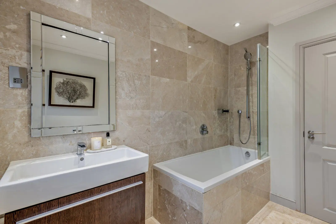
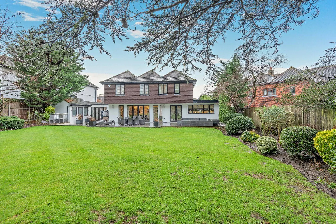
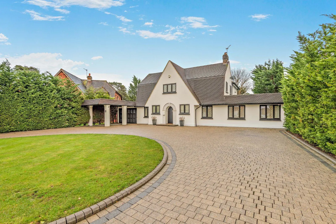
Constructed in the 1960s and designed by renowned architects Fry, Drew & Partners, Copperfields is an exclusive cul de sac development featuring clusters of homes built on the former grounds of a country house, regularly described as "a naturalistic and intimate group of houses by two of the most important figures in 20th-century British architecture". 10 Copperfields is an attractive part-weatherboarded family home offering almost 1,800 sq ft of light-filled, flexible accommodation arranged over two floors, plus a large garage and study. The property combines modern amenities, neutral décor and exposed wooden flooring across much of the ground floor with 1960s features including a wealth of wood-lined walls and ceilings across both floors, reminiscent of the period. The open plan ground floor accommodation flows from a welcoming reception hall with full-height glazing incorporating a glazed front door, useful storage, stairs rising to the first floor and an adjacent cloakroom. The reception rooms comprise a large double aspect room and second triple aspect room, together configurable to the purchasers’ own requirements to create a stunning living, dining and entertaining area. There are large bay windows with window seating to two aspects, a feature exposed brick chimney breast with inset fire, bespoke fitted shelving and patio doors to the garden terrace. The kitchen has a range of wall and base units, complementary work surfaces, 1960s-tiled splashbacks and modern integrated appliances. On the part-vaulted first floor the property provides a principal bedroom with fitted storage and an en suite shower room with twin sinks, three further double bedrooms, one with fitted storage, and a newly refurbished family bathroom with a bath with shower over.
** Please note CGI photos of the reception room and bedroom
About the area
Other properties



















































Slide 1 of 6
Looking for deep local knowledge, and a considered approach to selling well?
Across residential, rural, farms and estates, our nationwide network of experts marry specialist knowledge and up-to-the-minute market analysis with the personal touch.