
1 / 29
Halstead Lane
Knockholt, Kent, TN14
Sold
Guide Price
£995,000
Ref: SVN260052
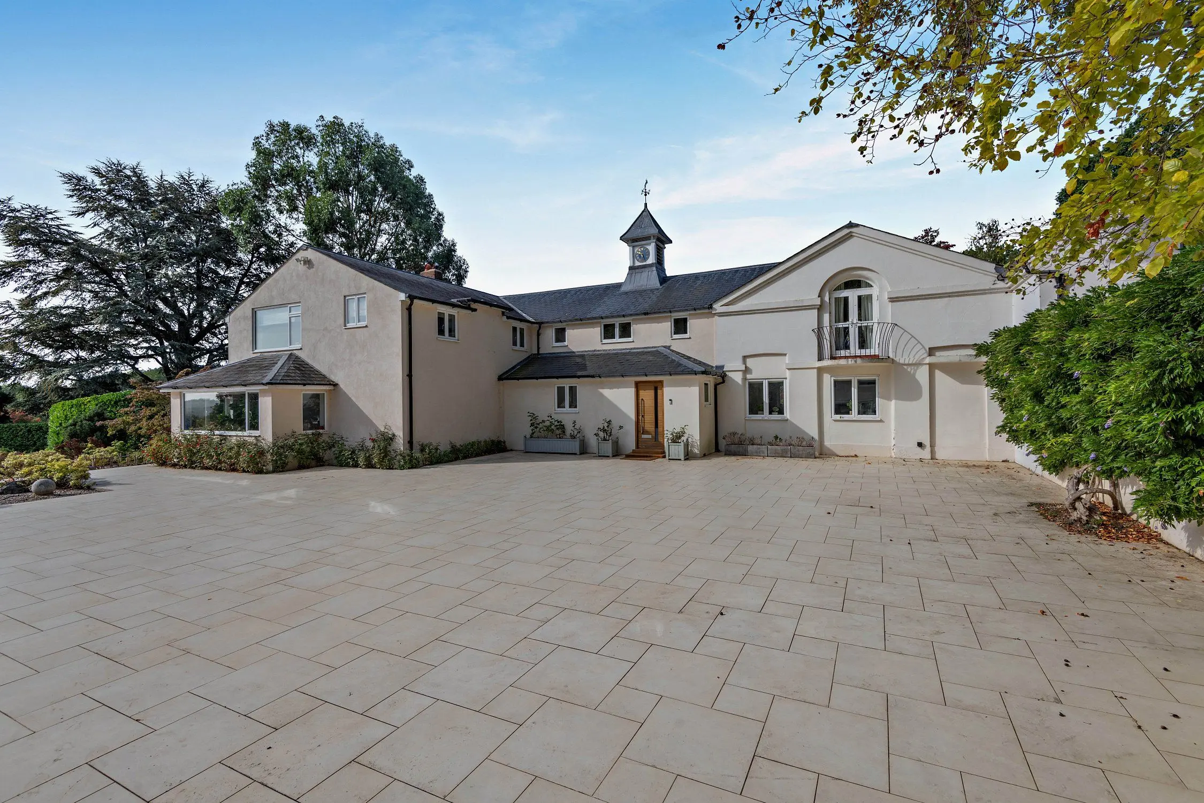
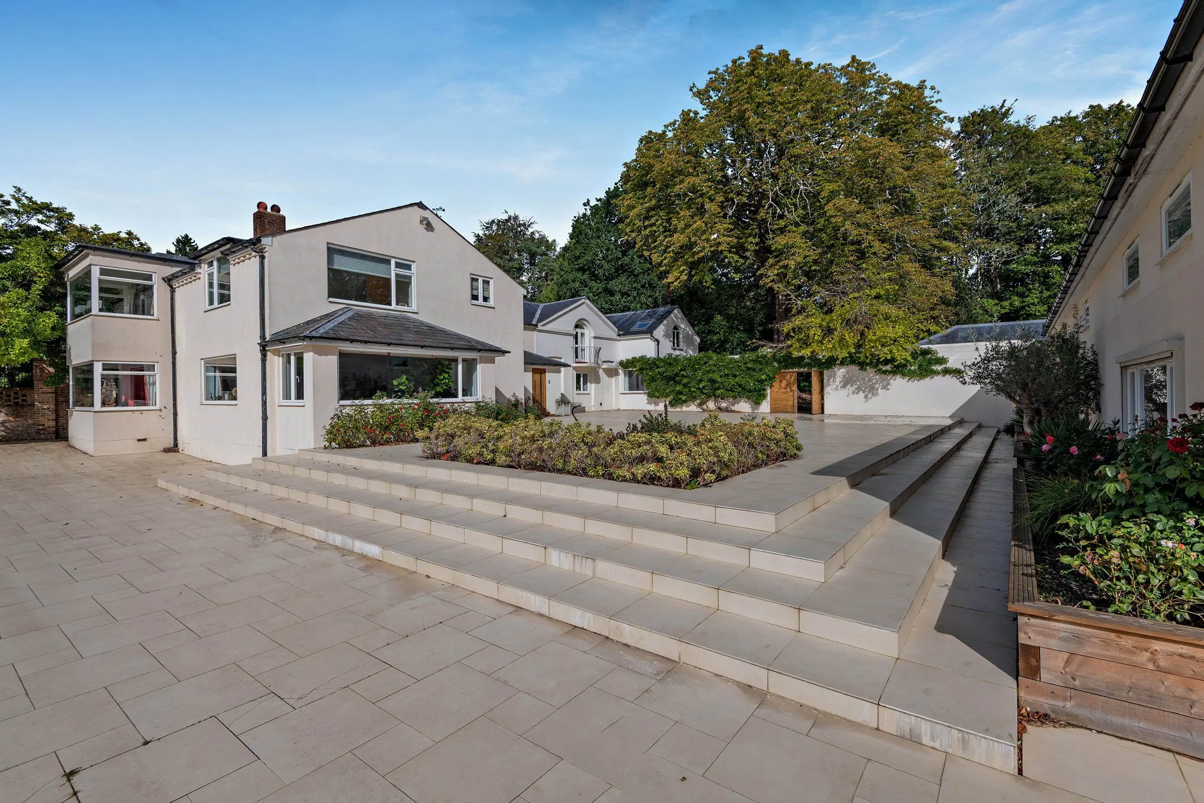
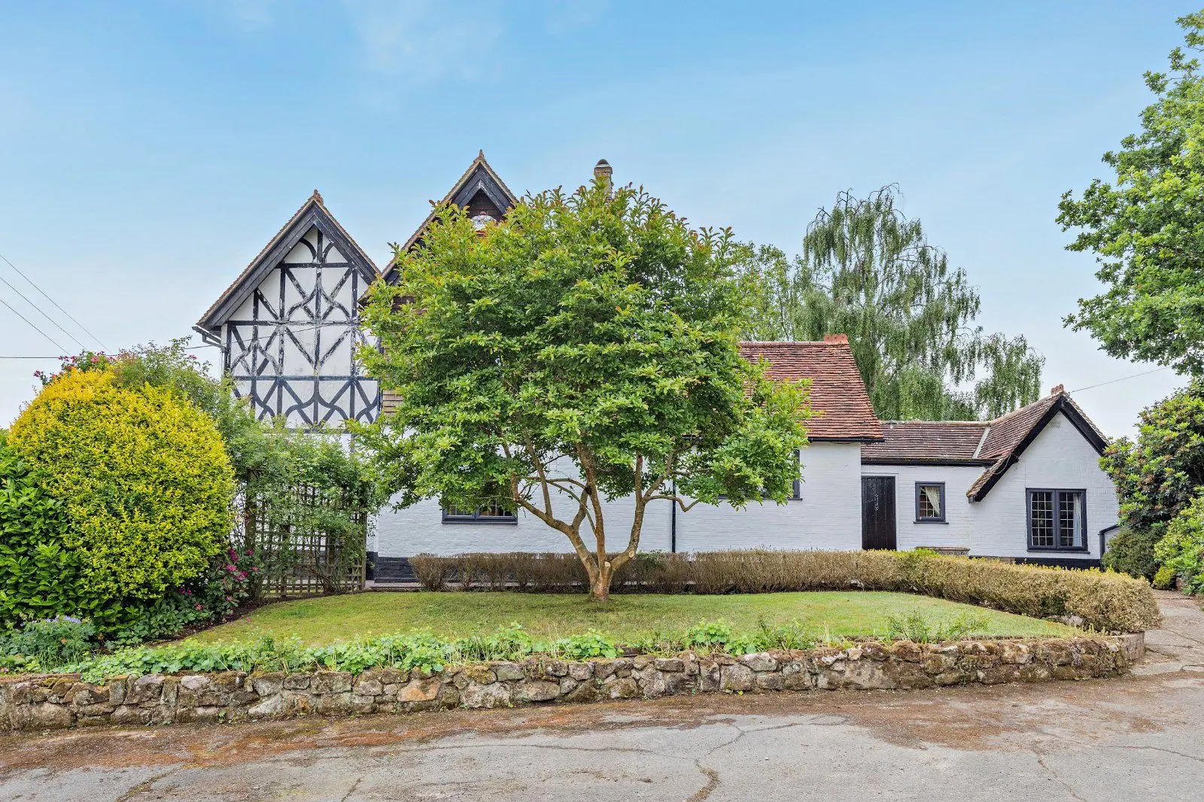
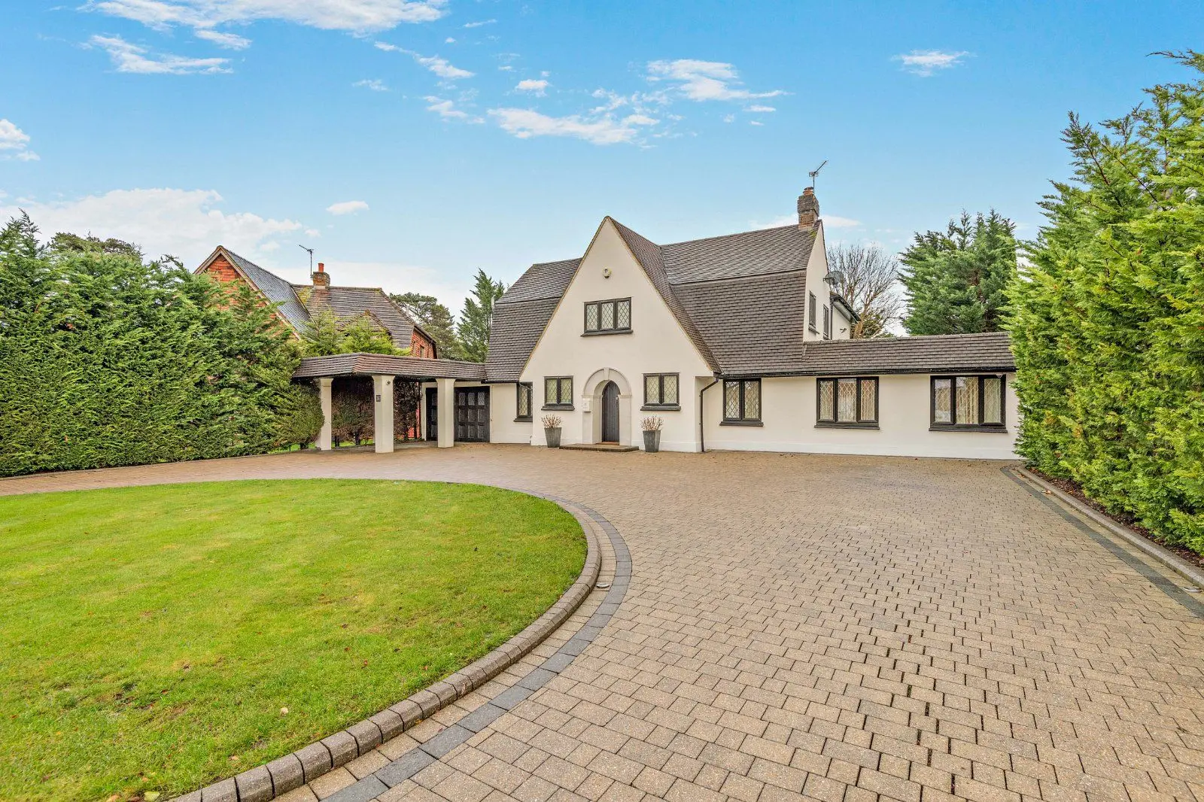
A beautifully presented four-bedroom family home, in the popular village of Knockholt
- 4 bedrooms
- 2 bathrooms
- 4 reception rooms
- 1,967 square feet
- Freehold
- Council Band E
- Energy Efficiency Rating C
Features at a glance
- Delightfully presented
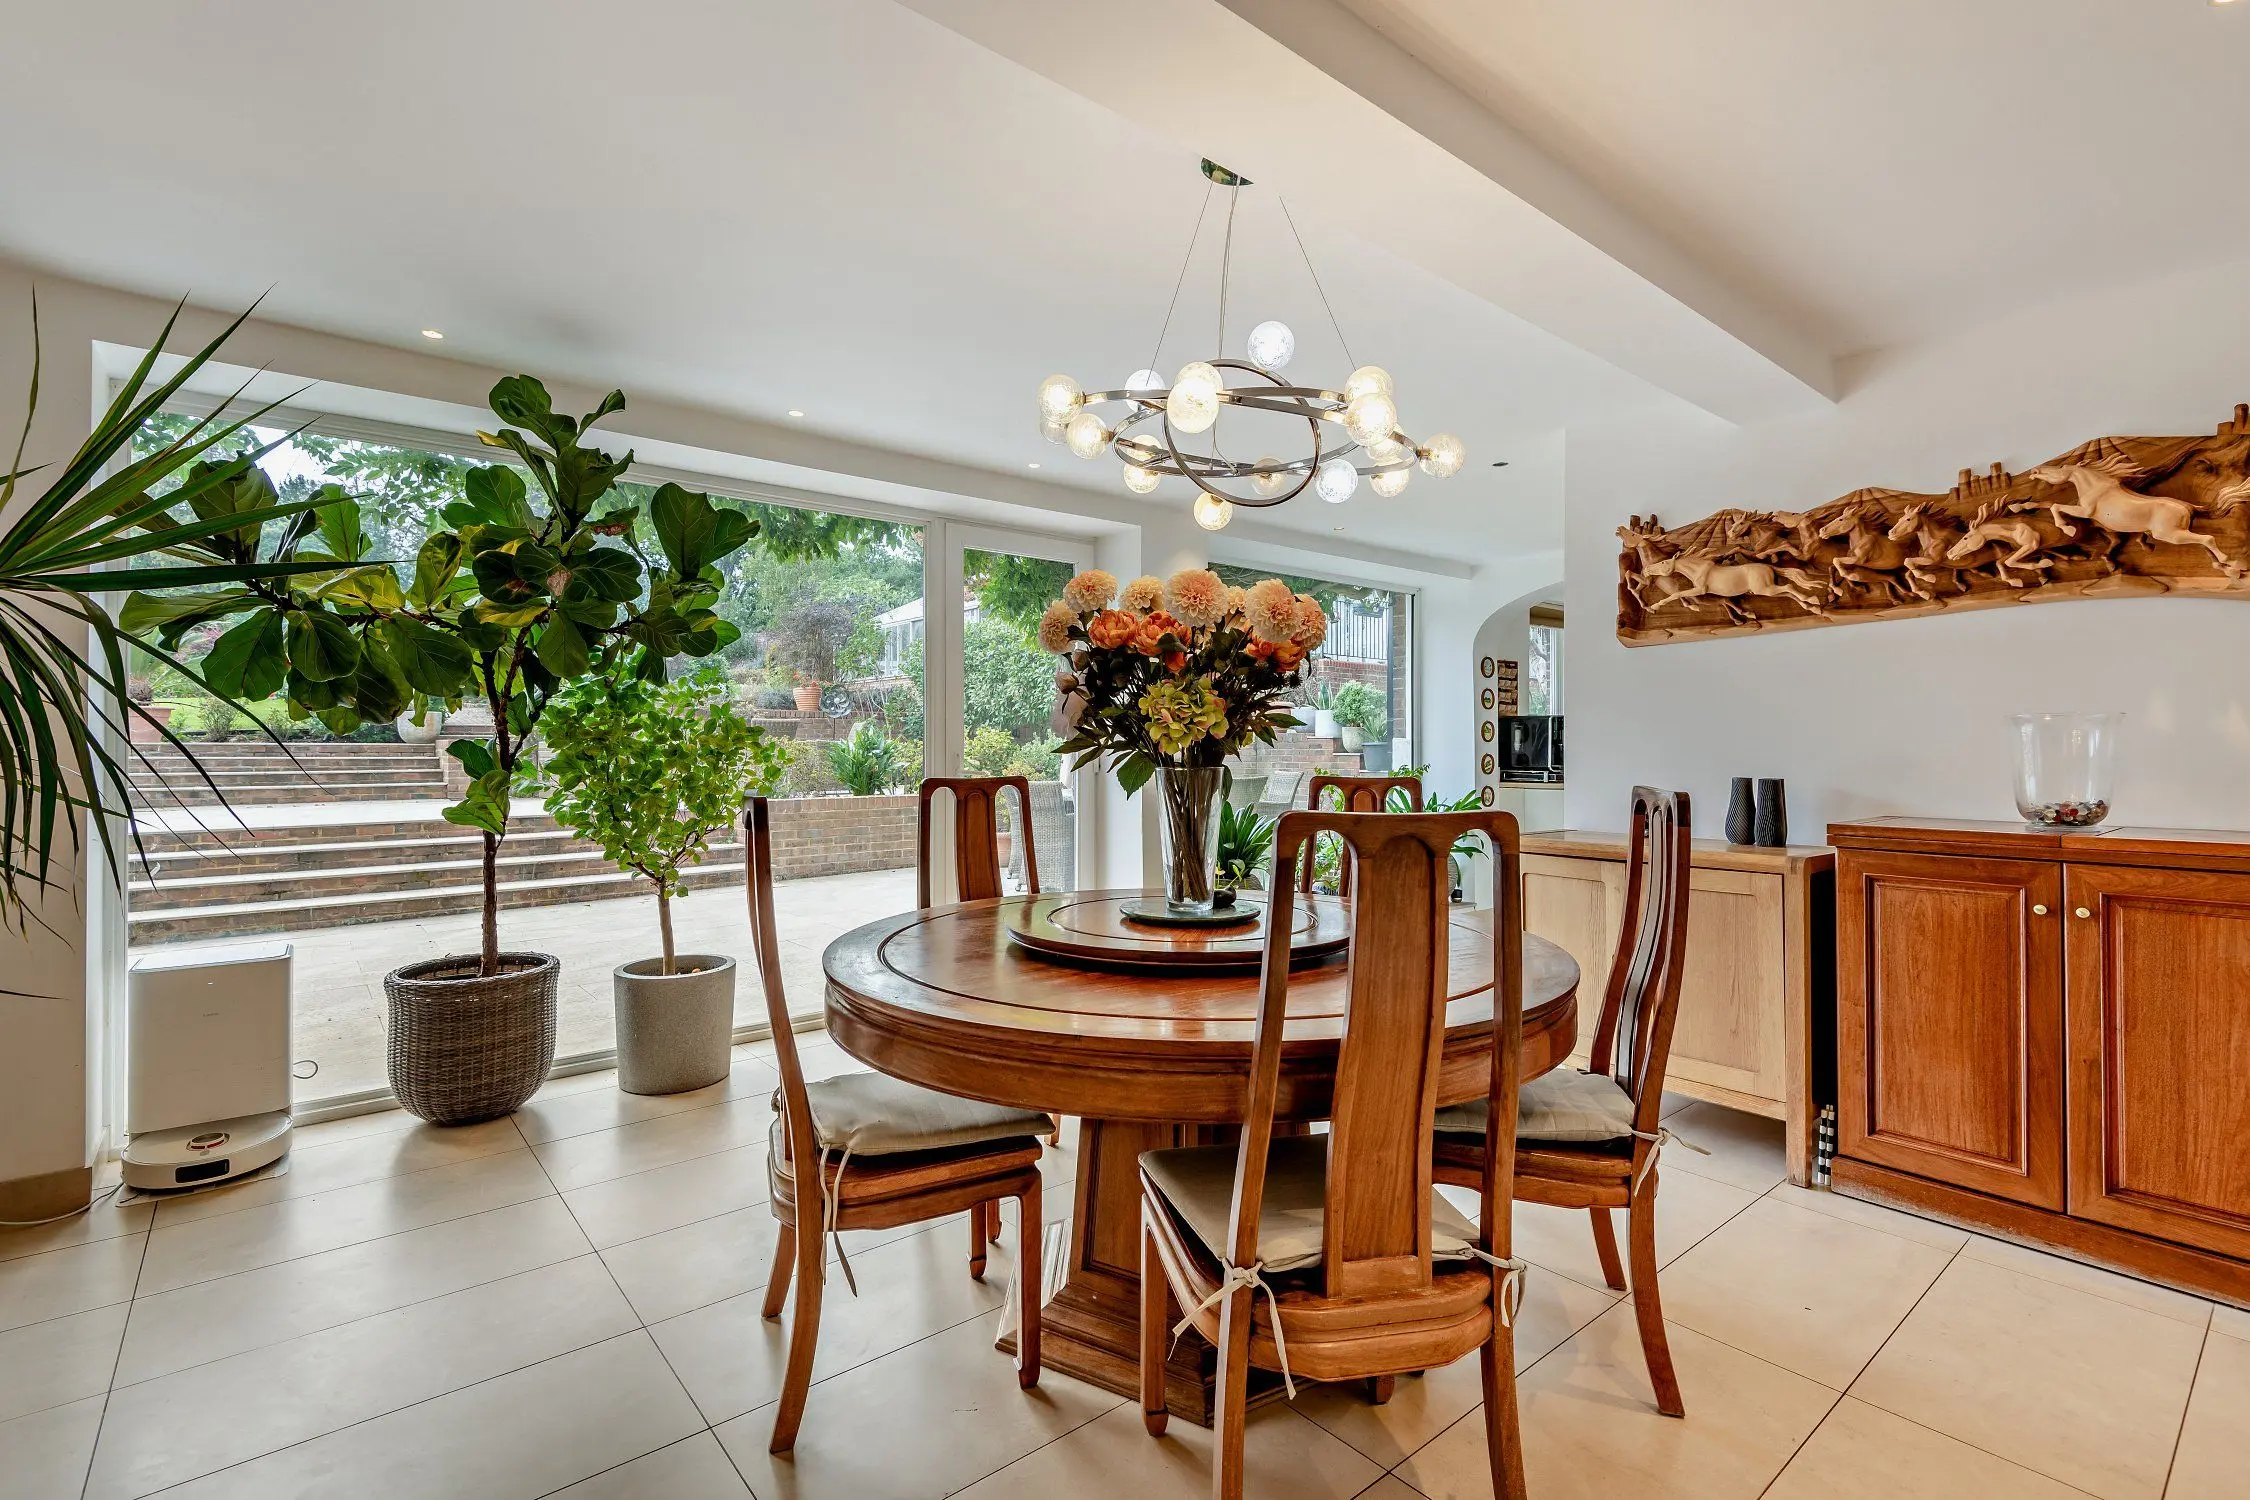
- Impressinve Kitchen/dining room
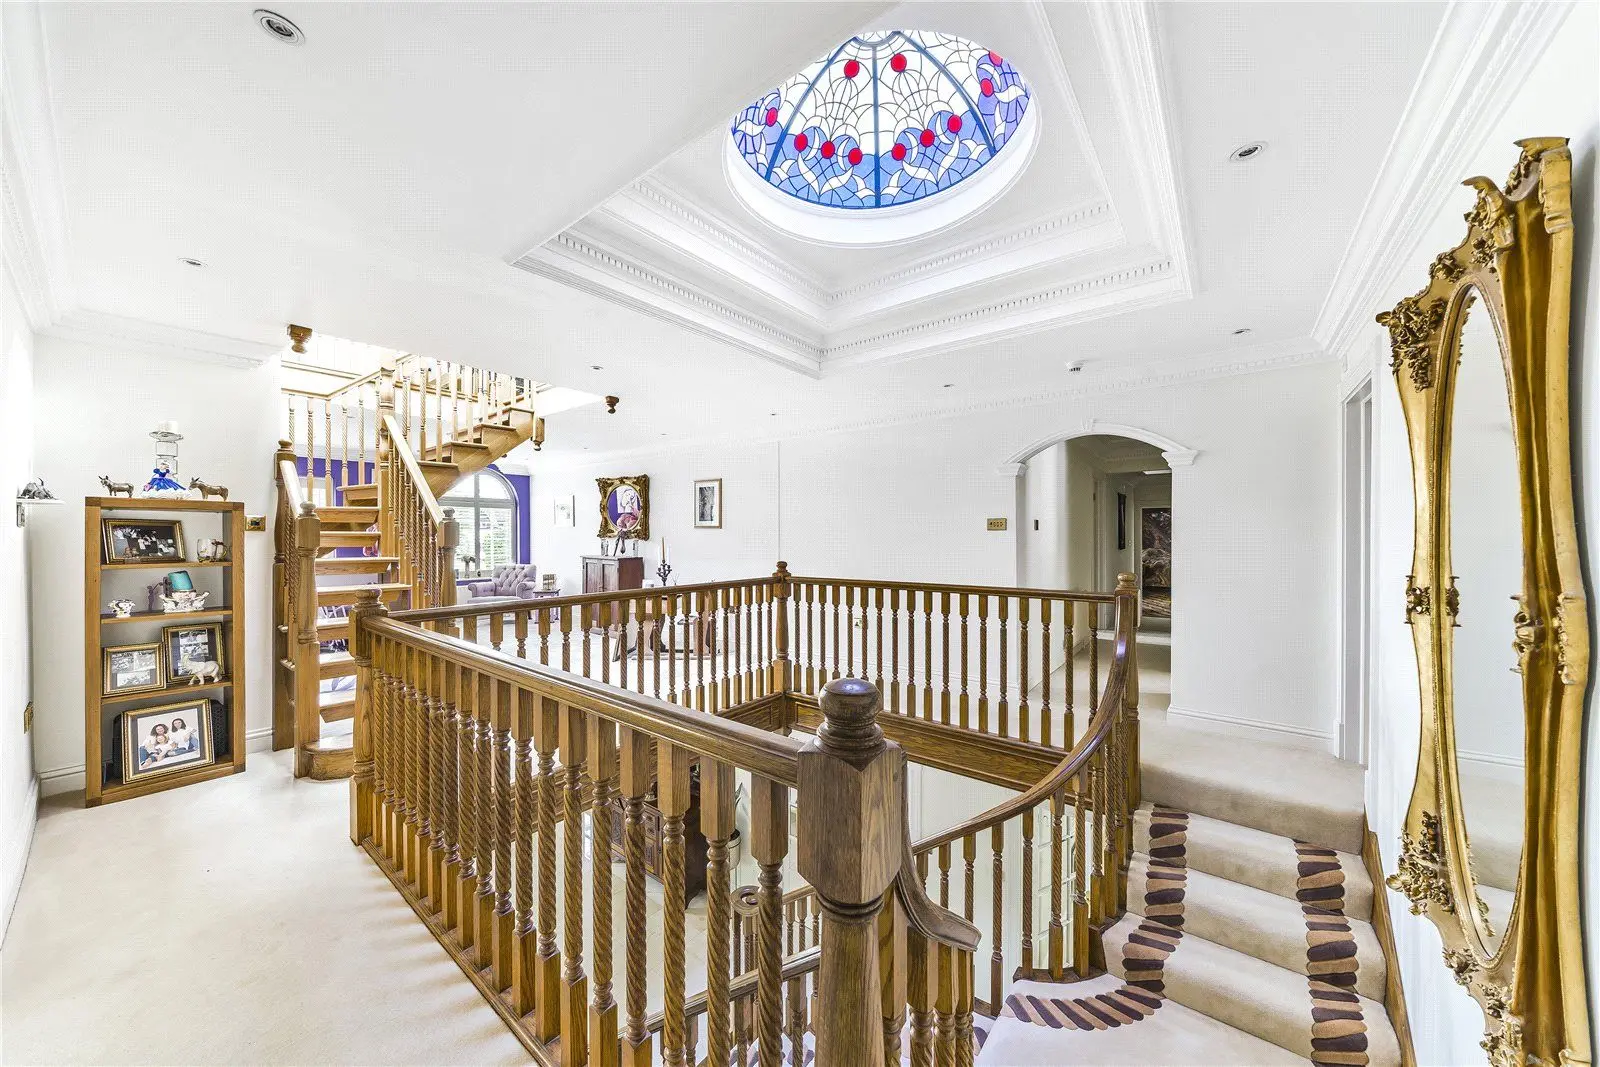
- Elegant hall and landing
- Well equipped shower rooms
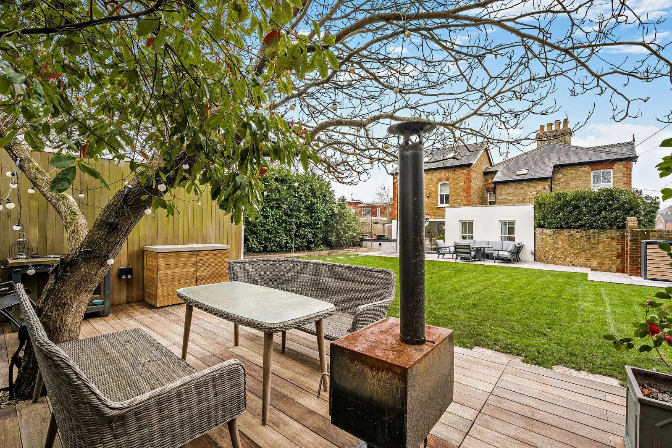
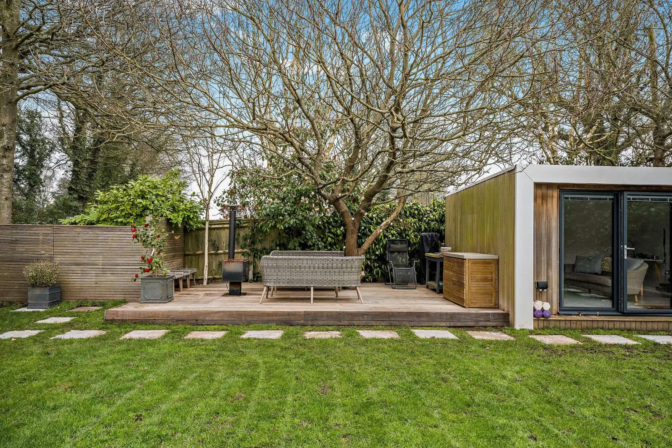
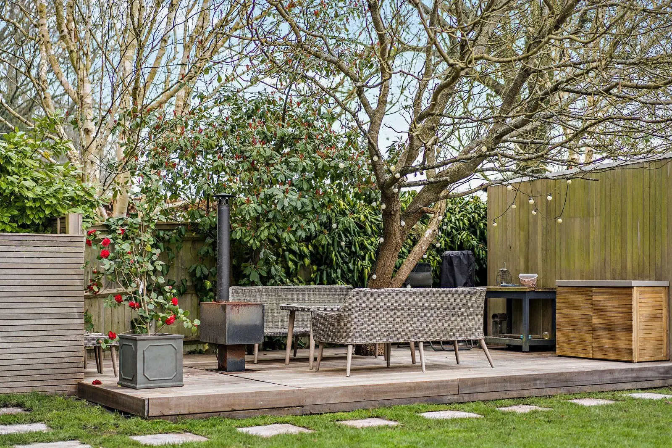
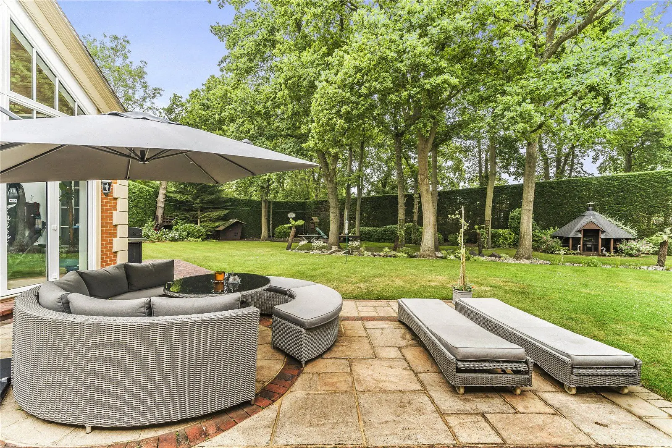
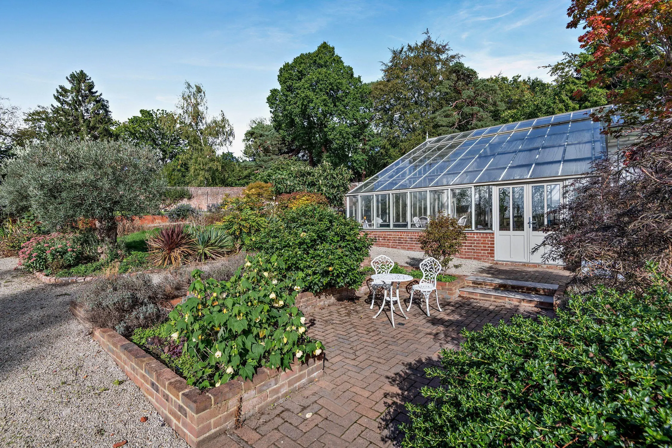
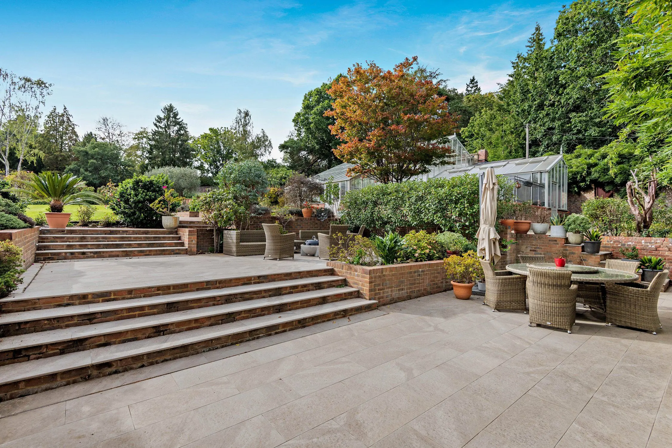
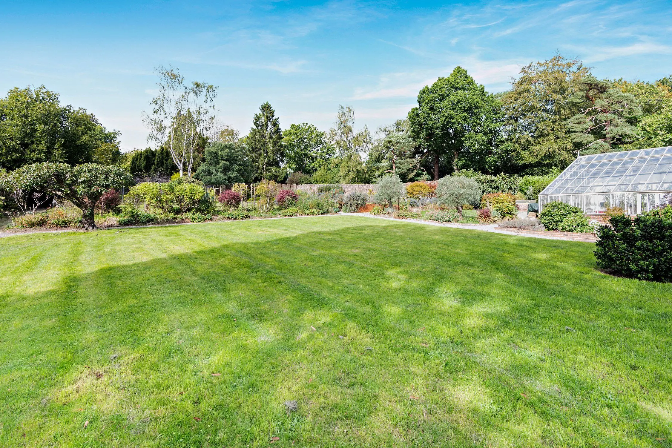
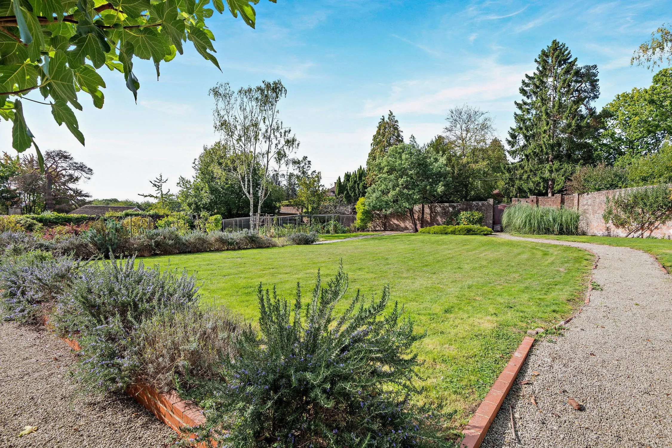
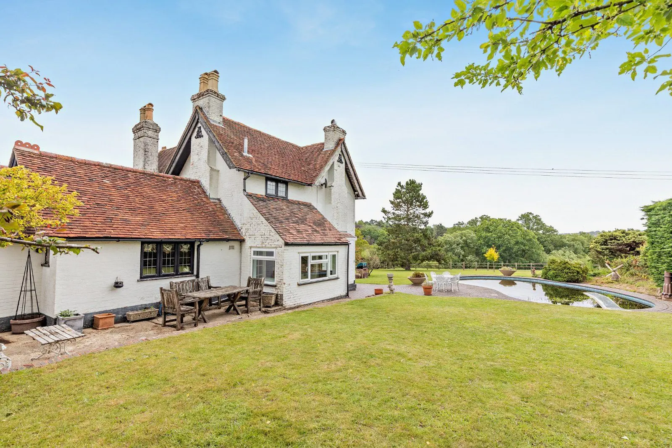
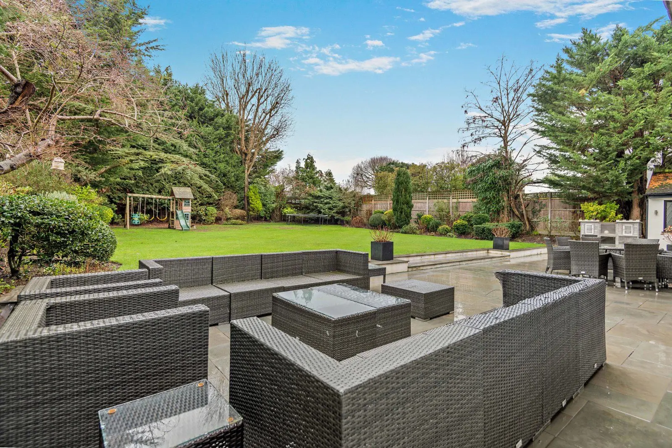
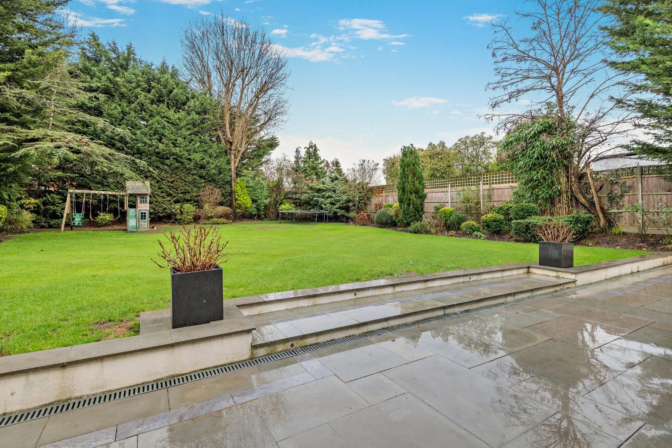
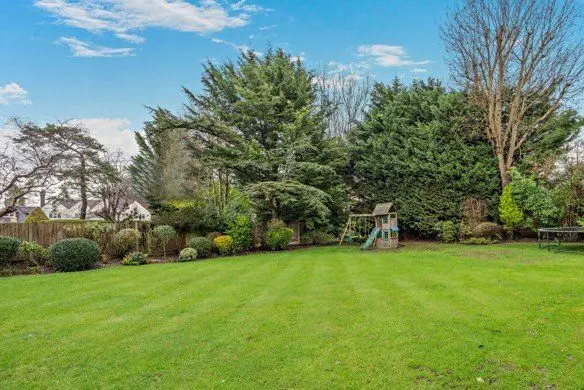
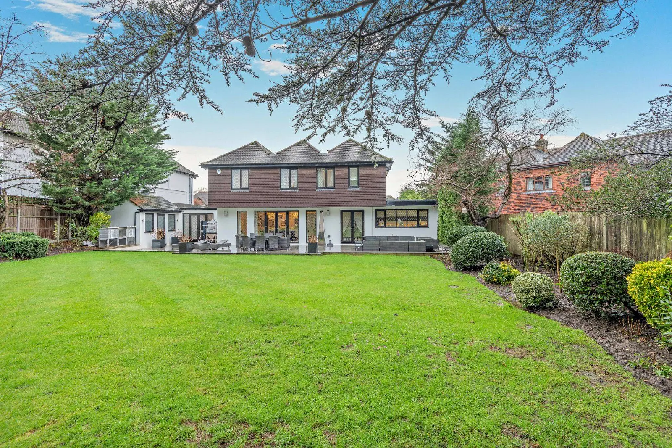
- Enclosed garden
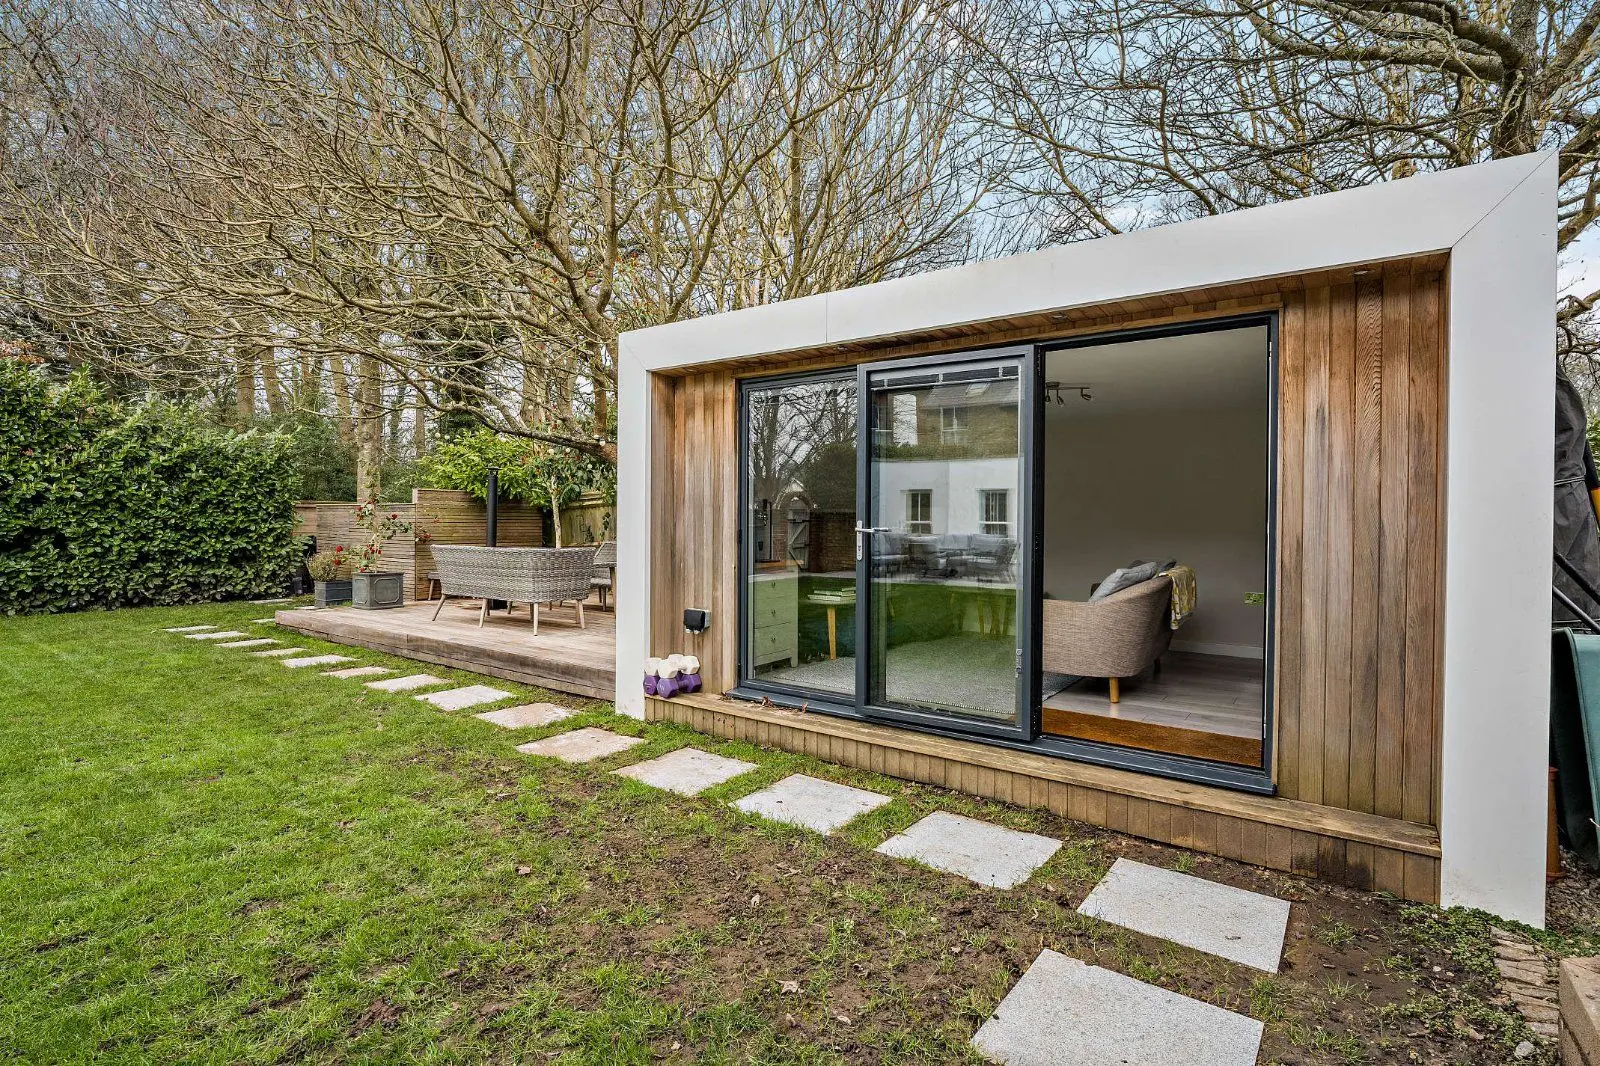
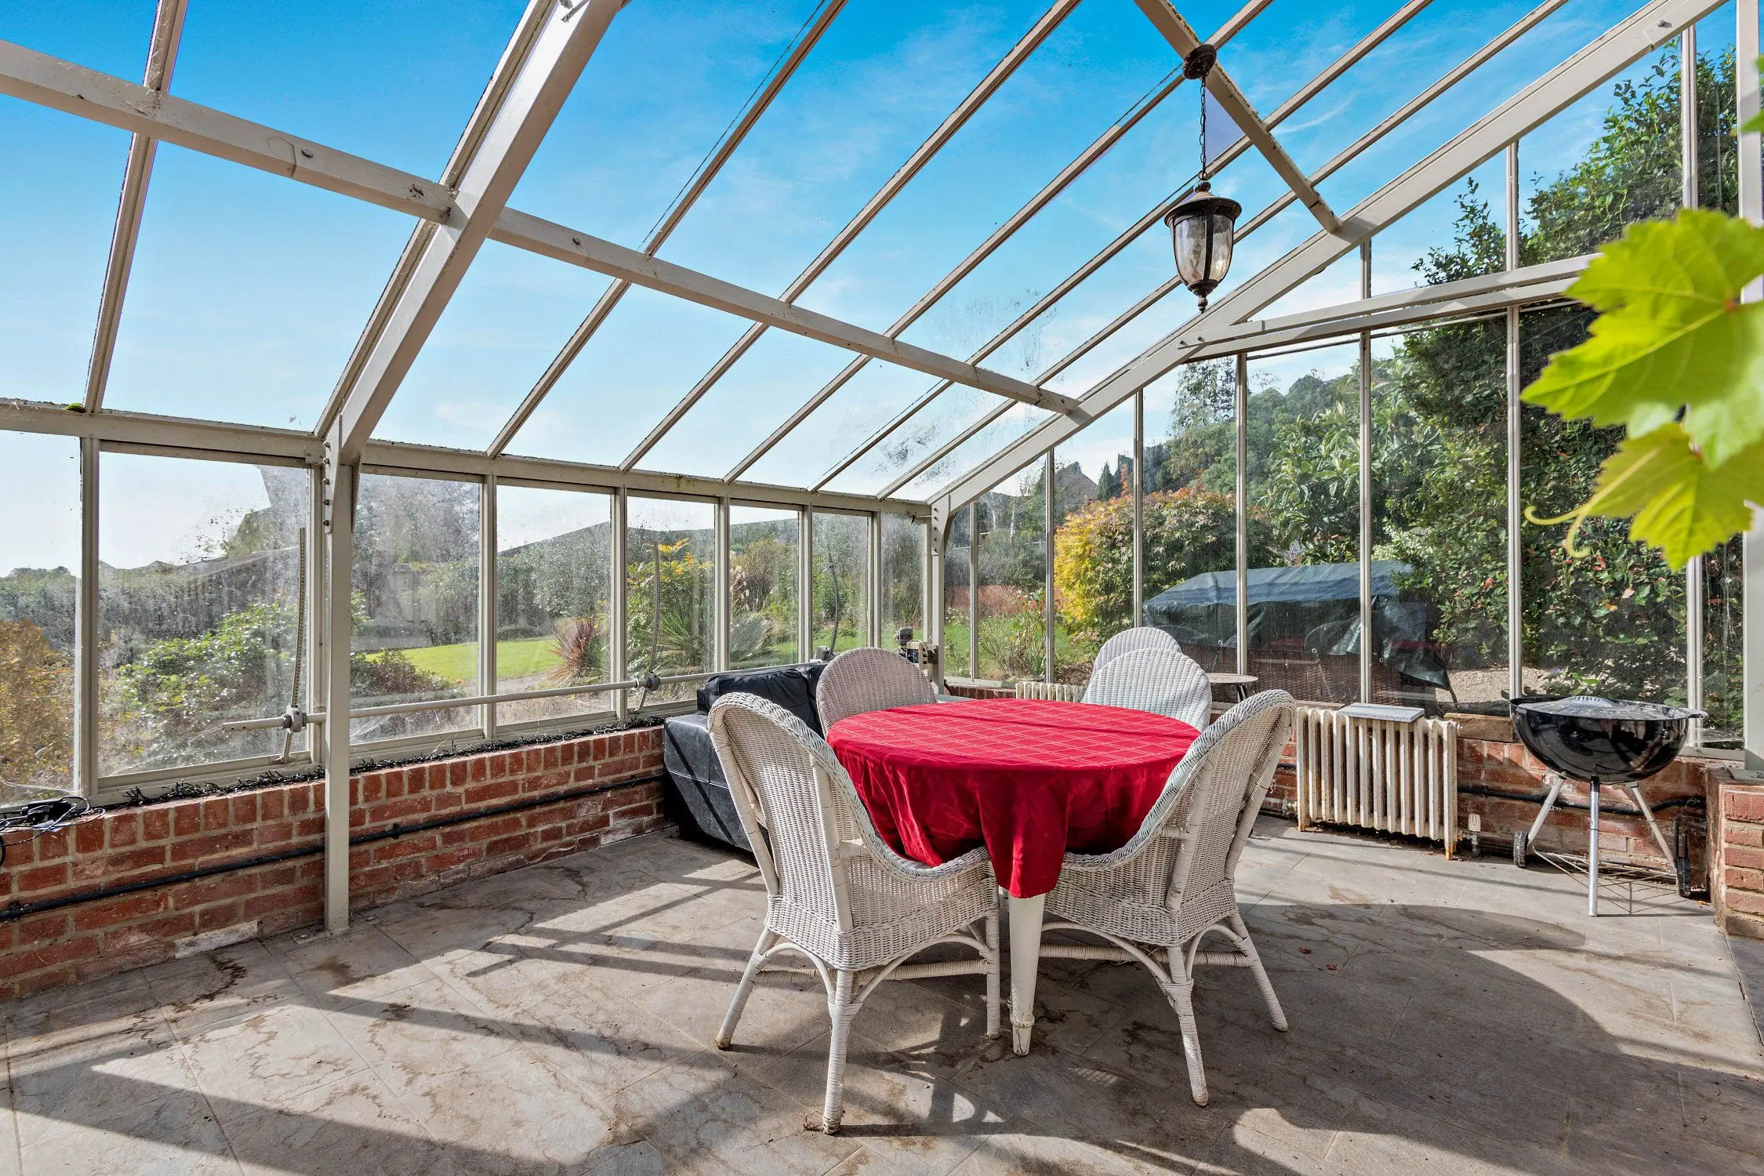
- Garden room
Overview
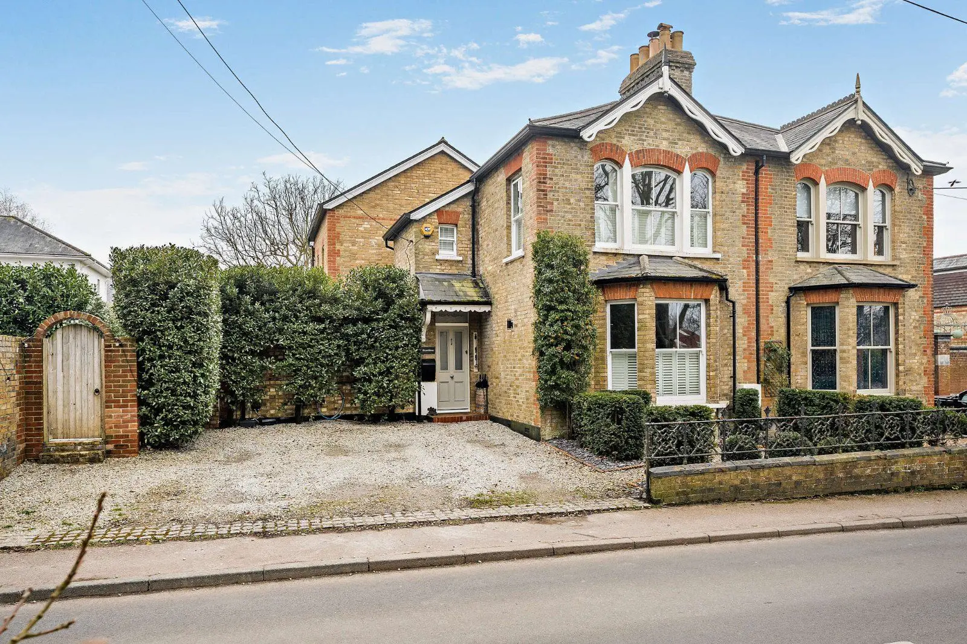
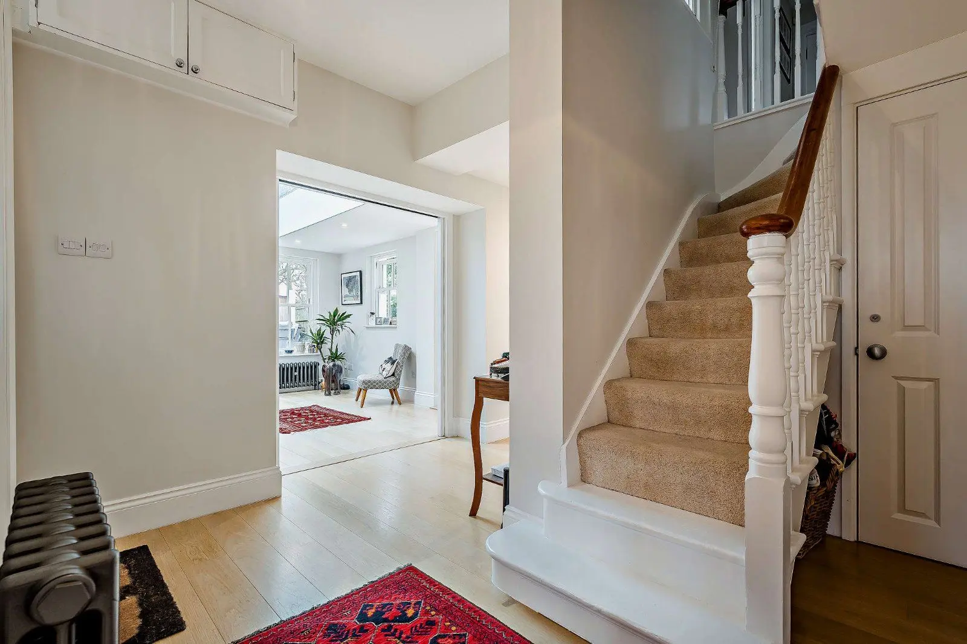
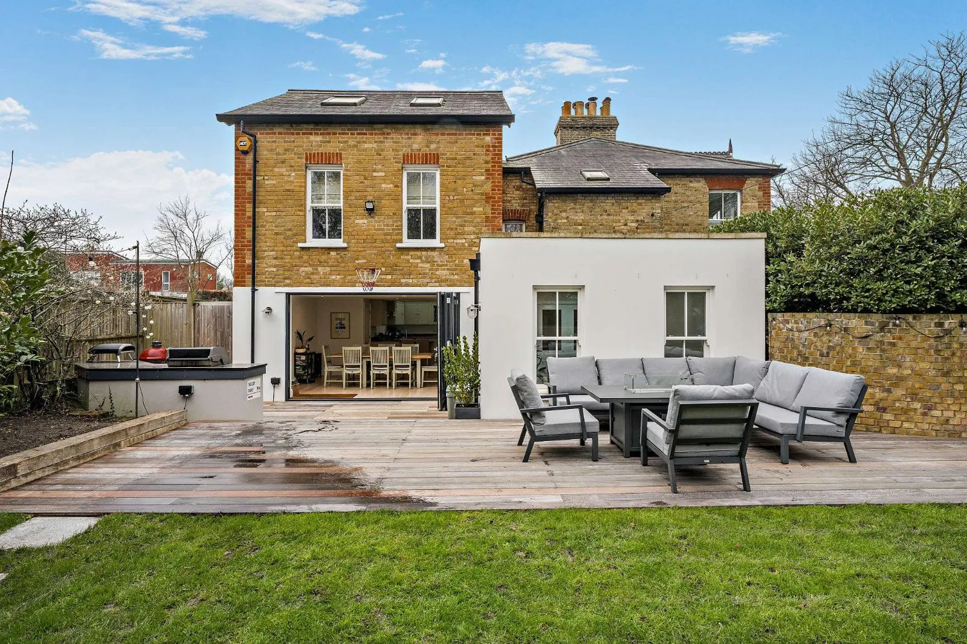
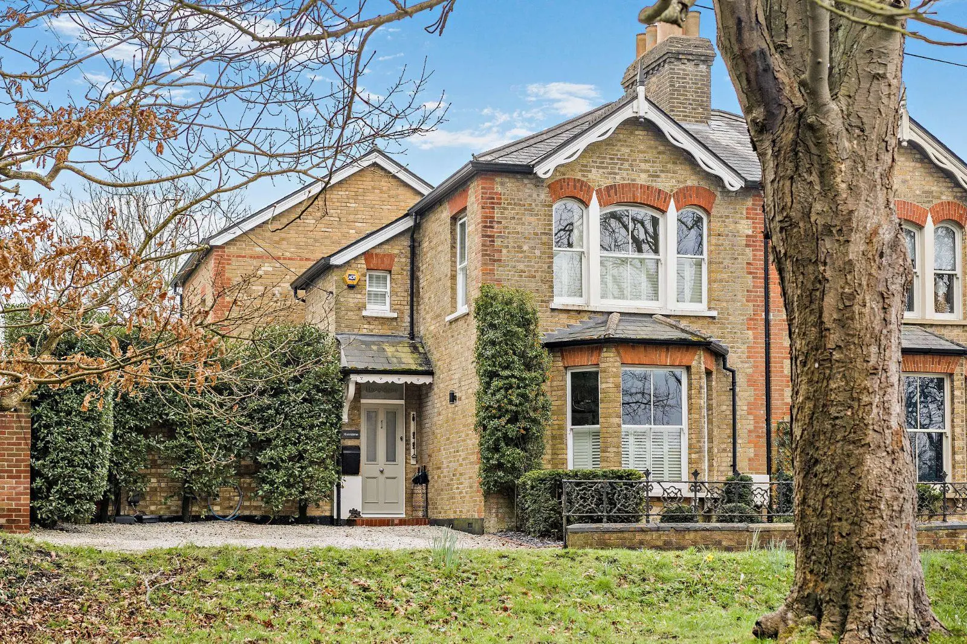
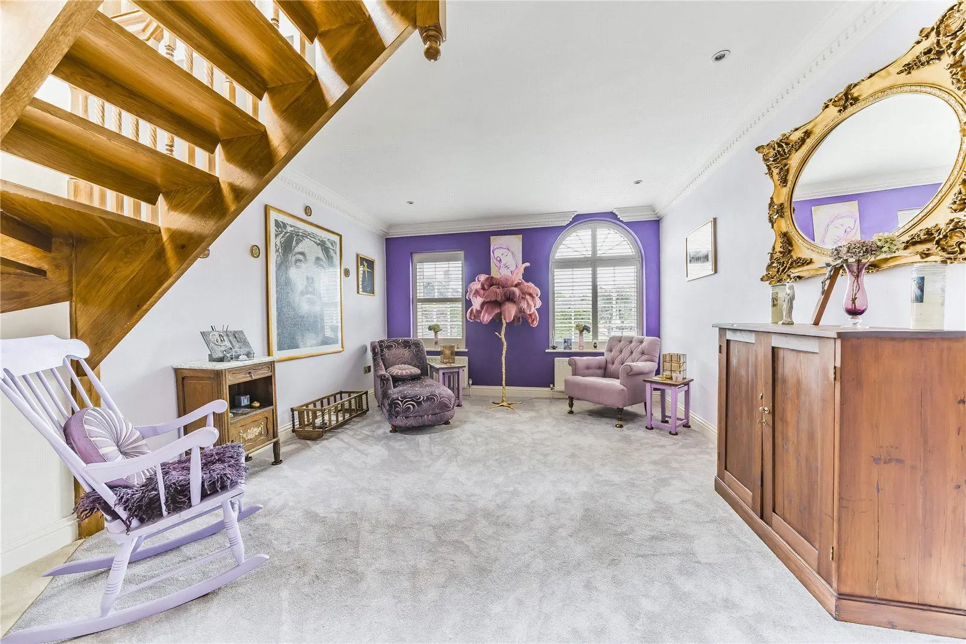
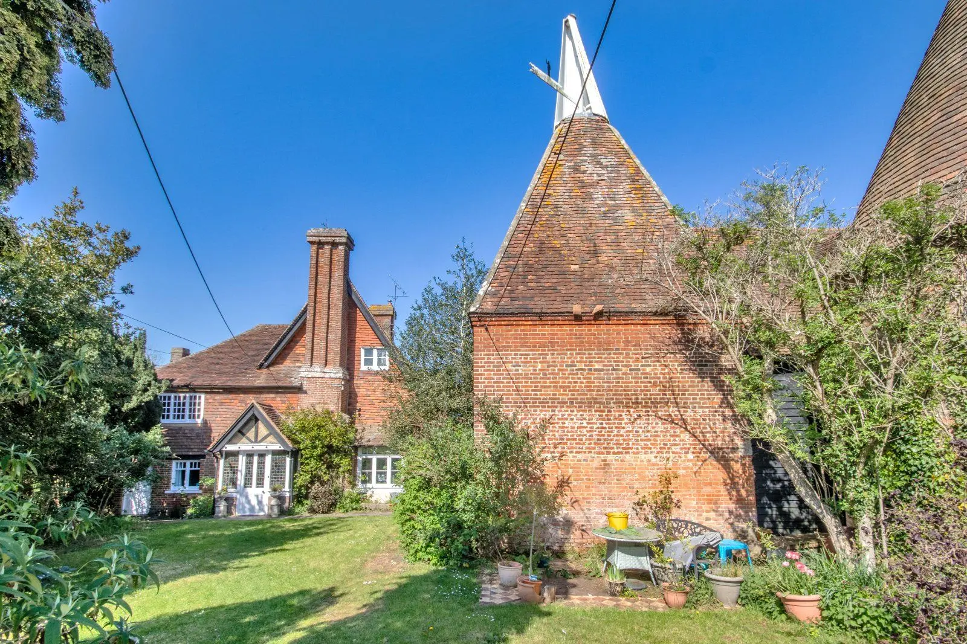
Hazeldene is a handsome period semi-detached home with a wealth of attractive original details, combined with stylish contemporary fittings throughout. Outside there is buff-coloured brickwork with red brick dressing and large sash windows, while inside the accommodation comprises four bedrooms and four comfortable reception rooms with a stylish elegance to the finish throughout.
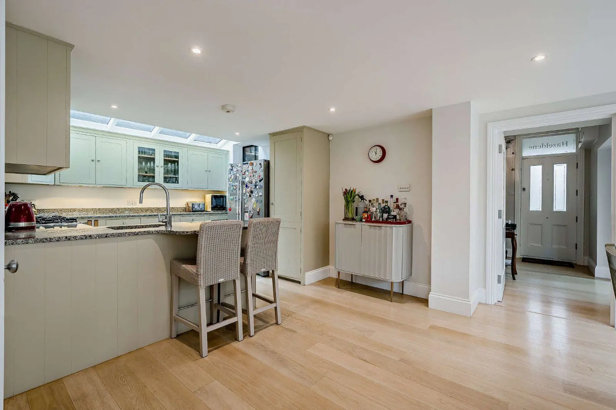
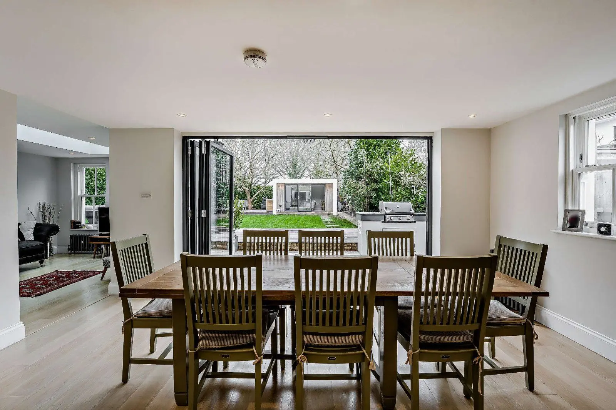
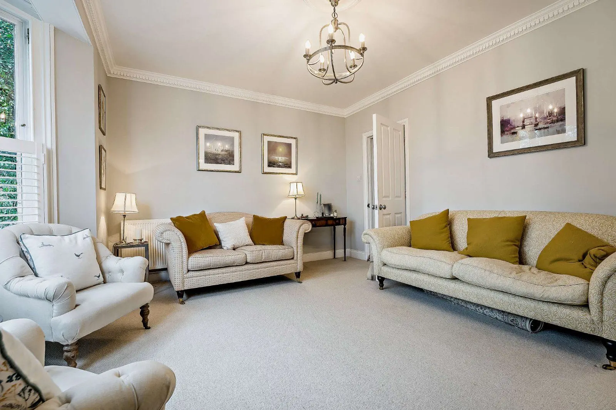
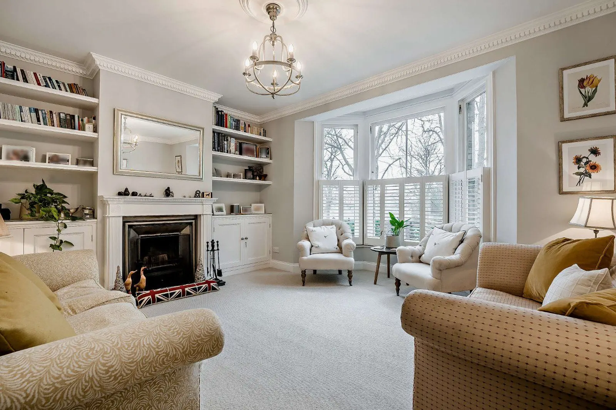
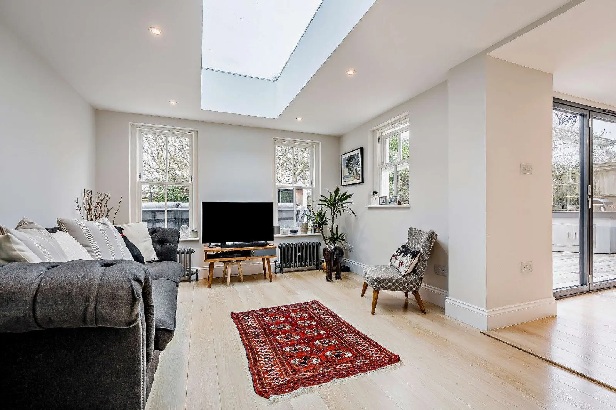
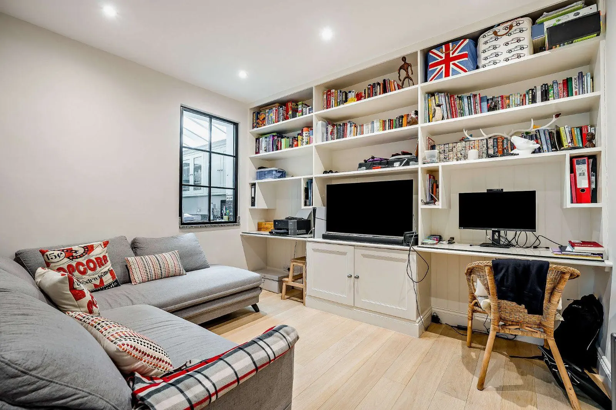
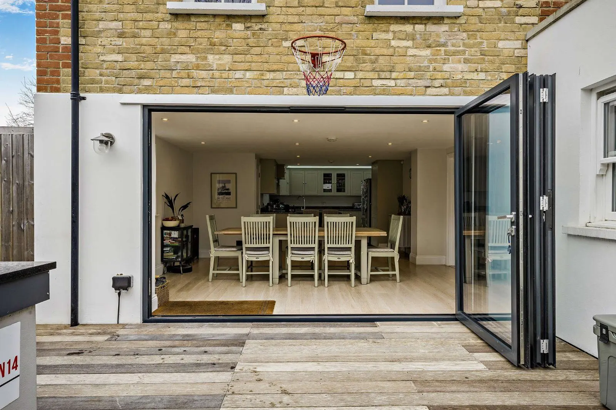
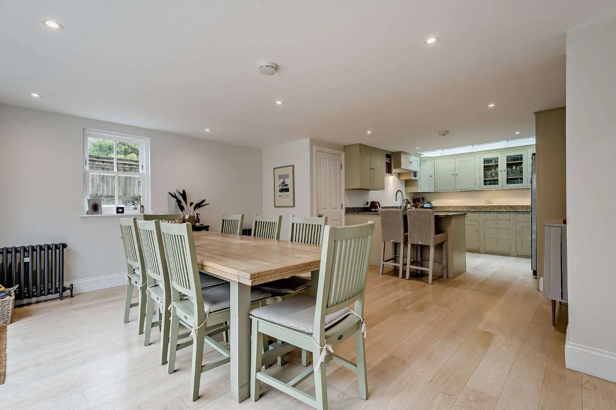
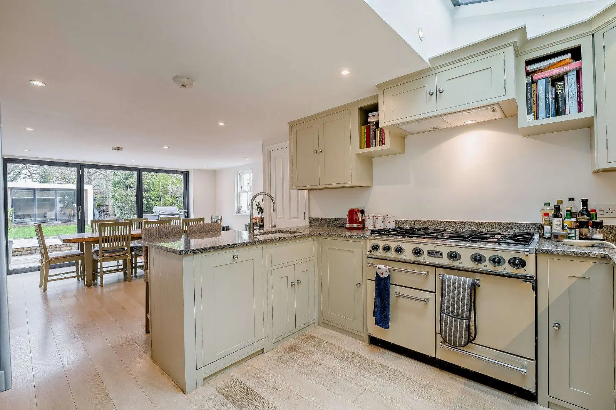
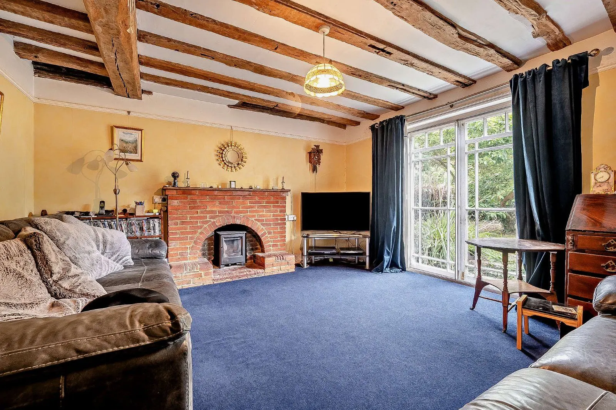
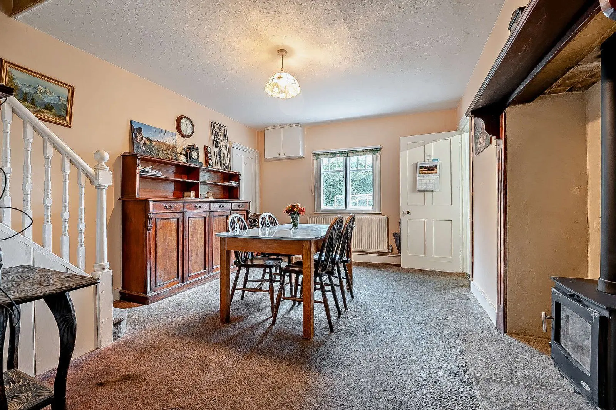
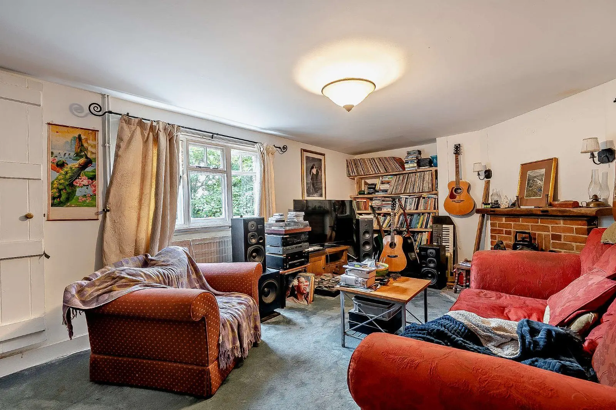
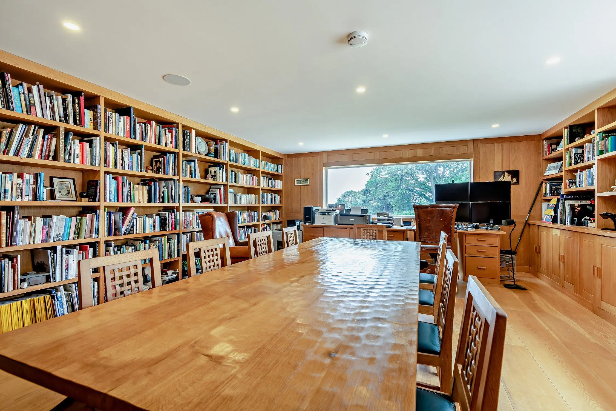
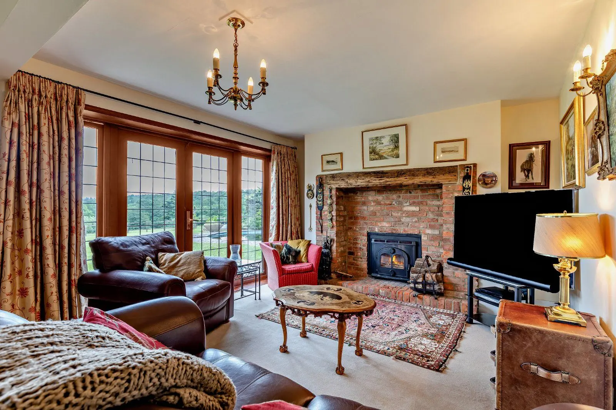
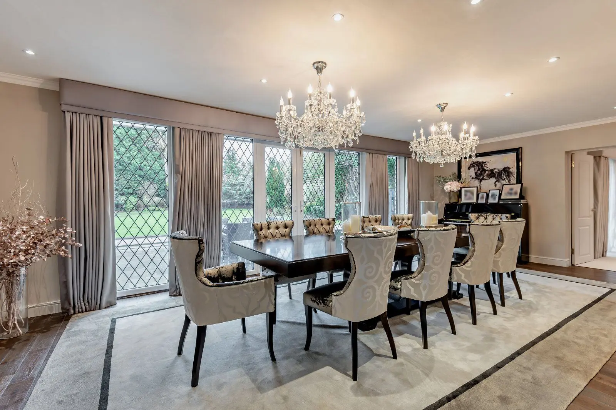
At the front of the ground floor, the formal sitting room provides an appealing space in which to relax, and features corniced ceilings, a tall sash bay window, a handsome fireplace and built-in shelving and cupboard space. There is also an office or family room, while the heart of the home is the extended, open-plan kitchen and dining room at the rear. This social living and entertaining room has wooden flooring, a skylight overhead and bi-fold doors opening to the rear garden, while offering space for a large family dining table.
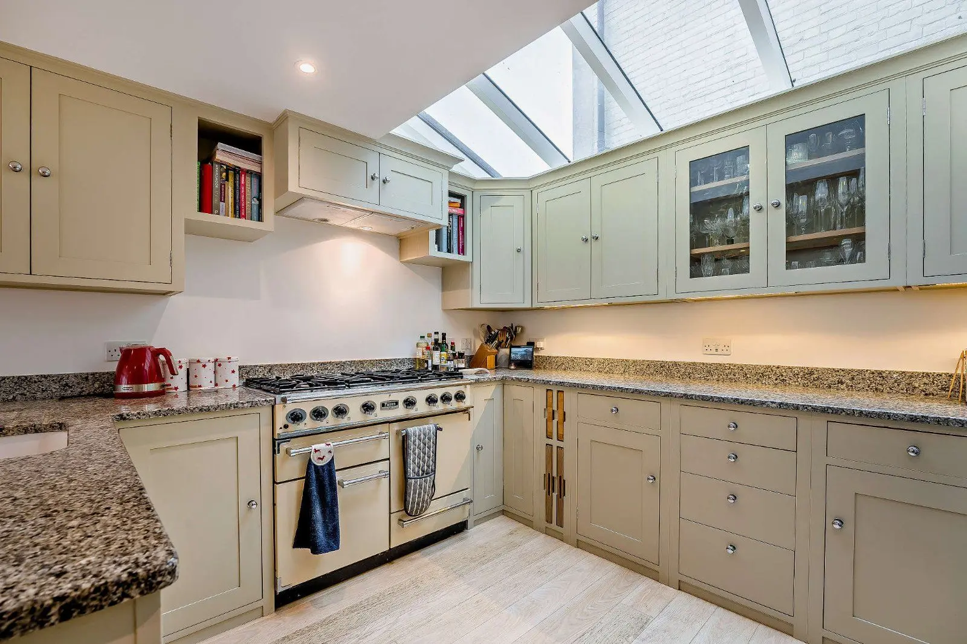
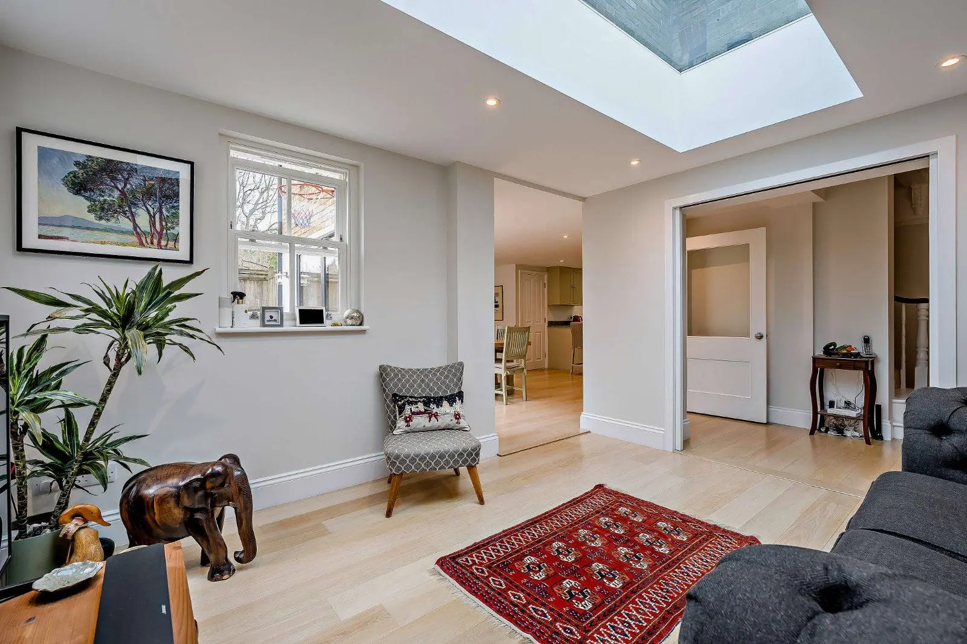
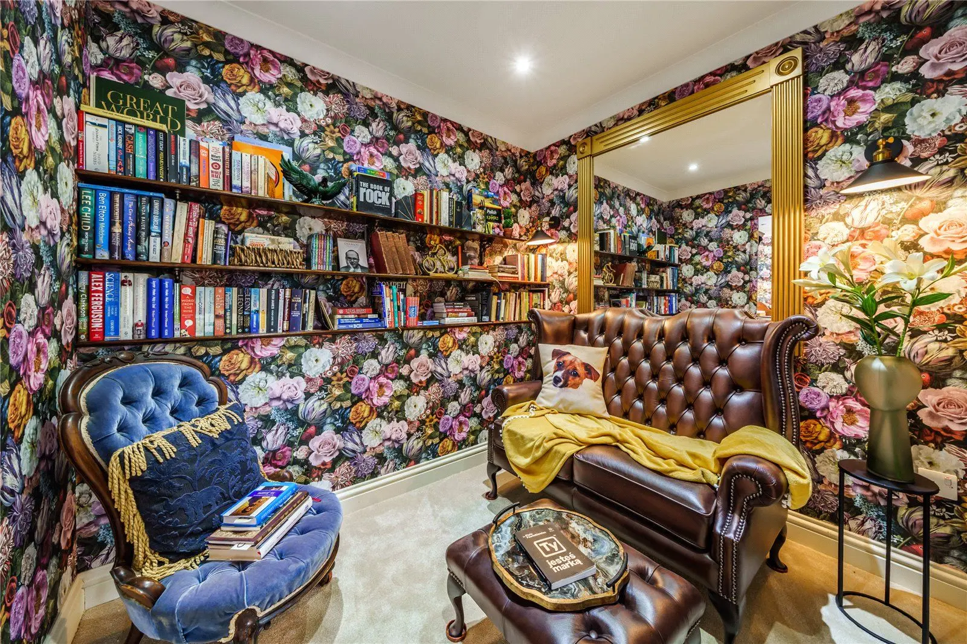
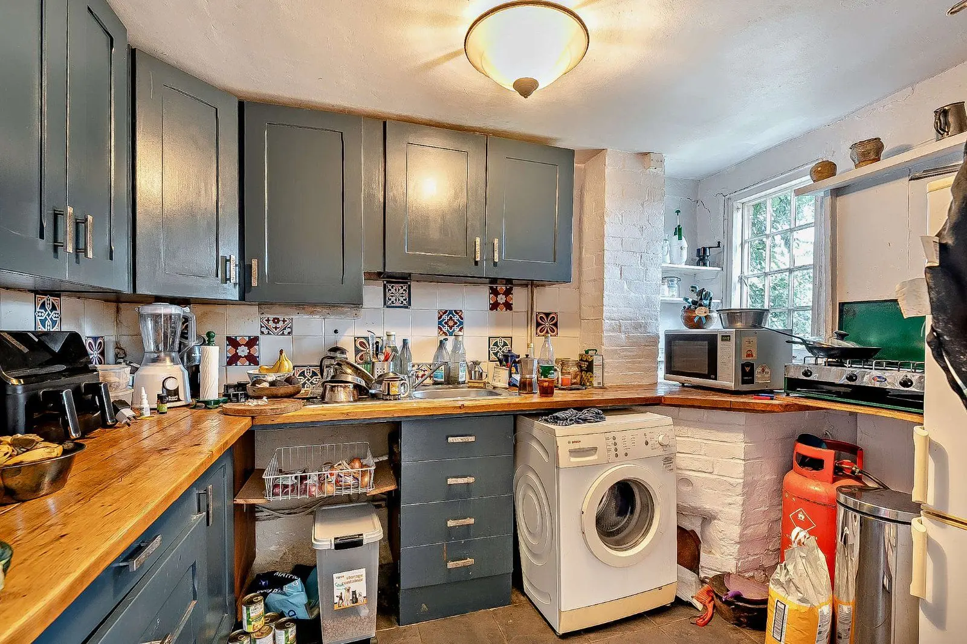
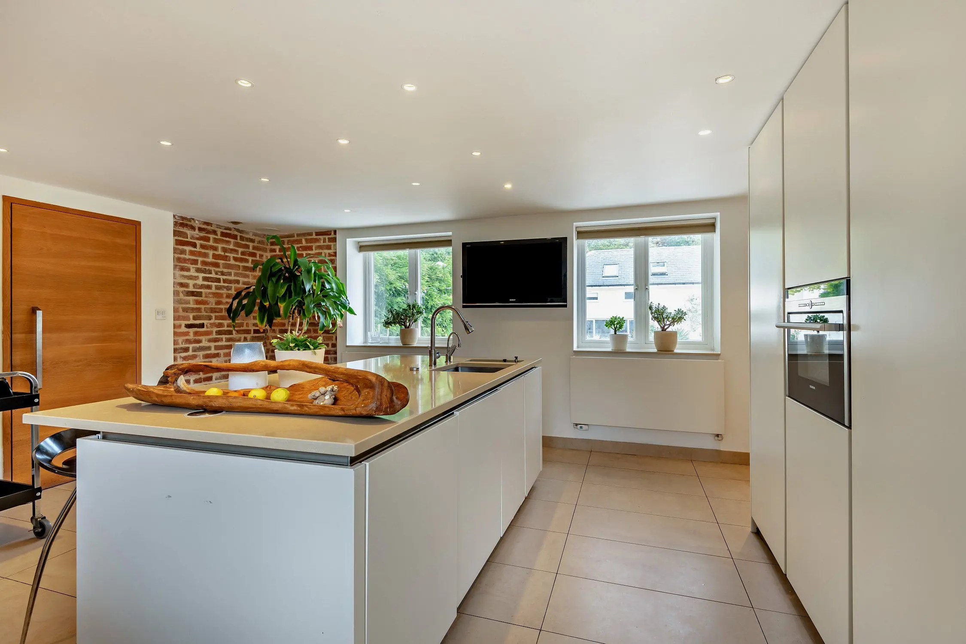
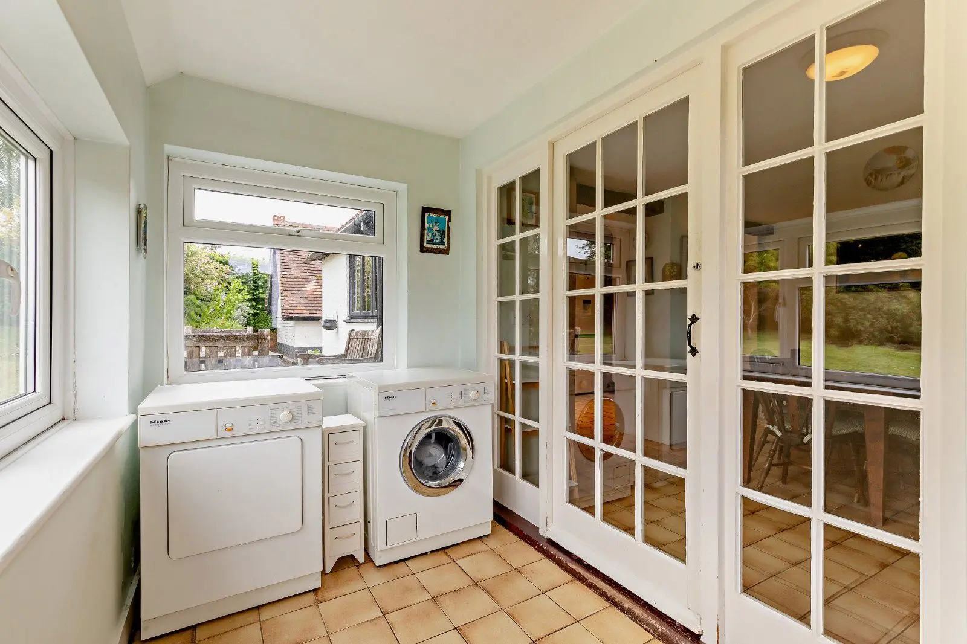
The kitchen itself has shaker-style fitted units, a breakfast bar and a range cooker, with an adjoining utility room providing further useful storage and space for appliances. Connecting to the dining area in an open layout, the airy snug offers additional comfortable living space, with a large skylight overhead welcoming plenty of natural light.
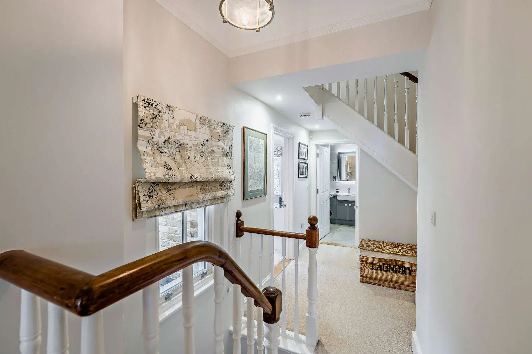
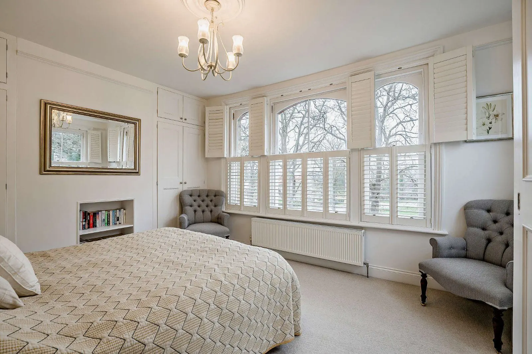
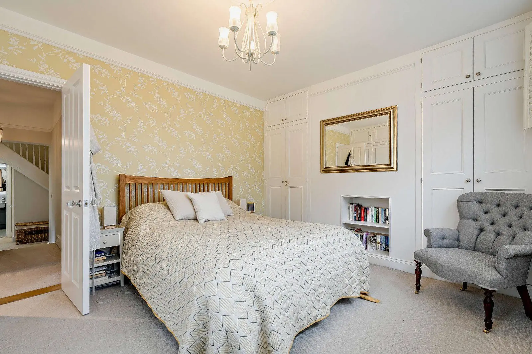
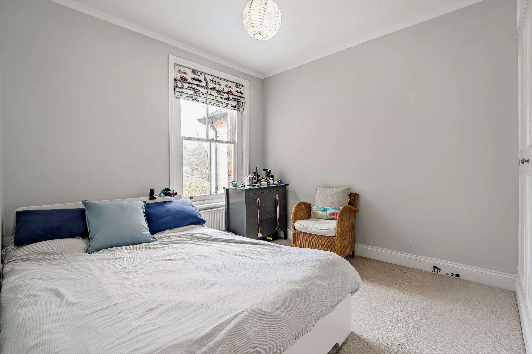
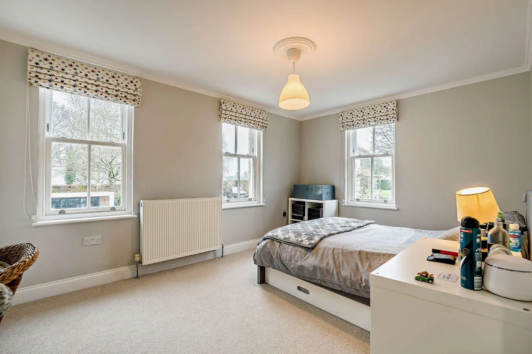
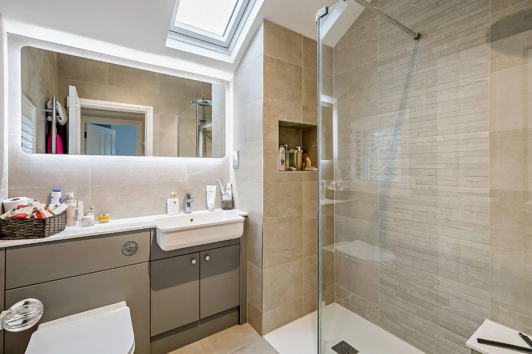
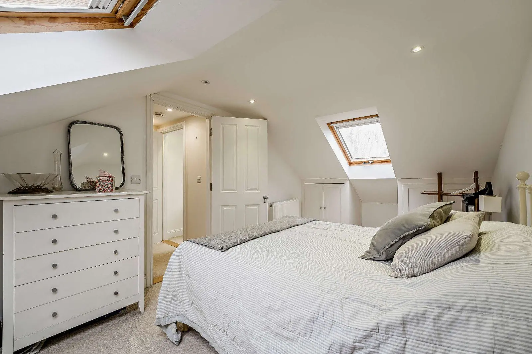
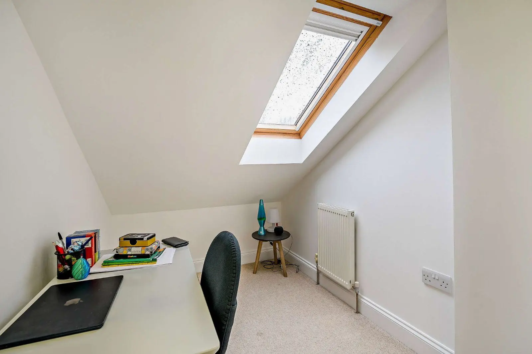
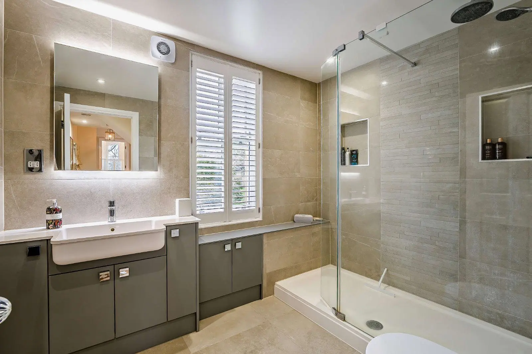
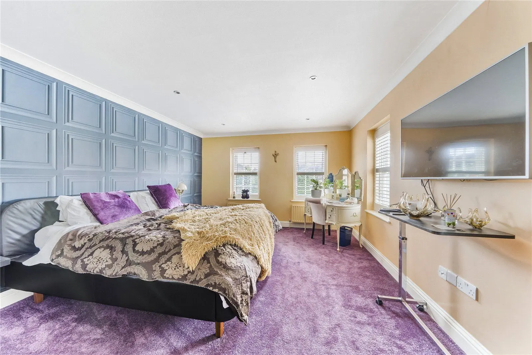
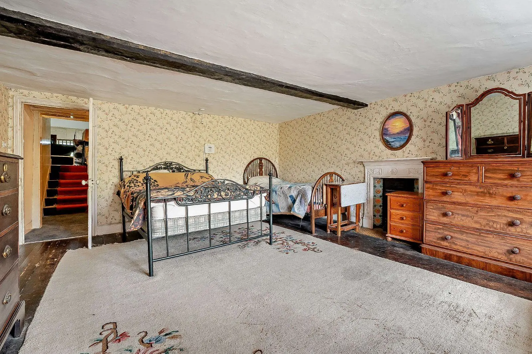
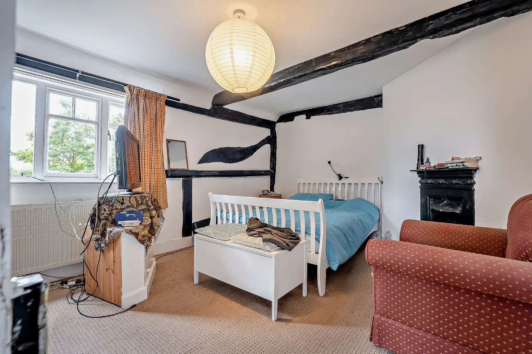
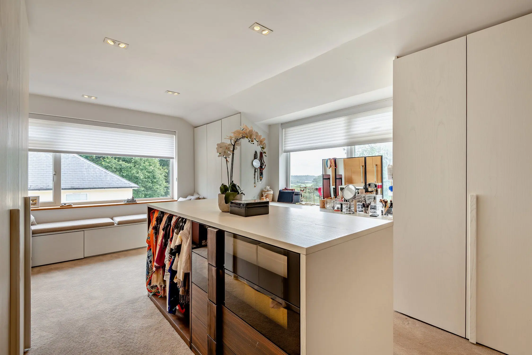
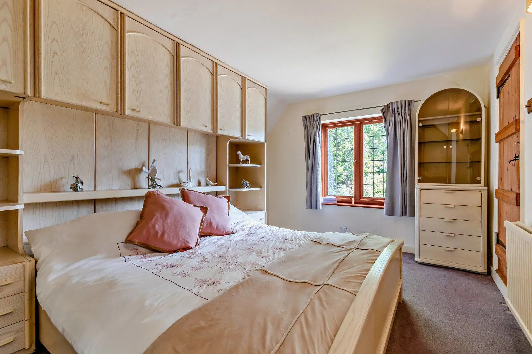
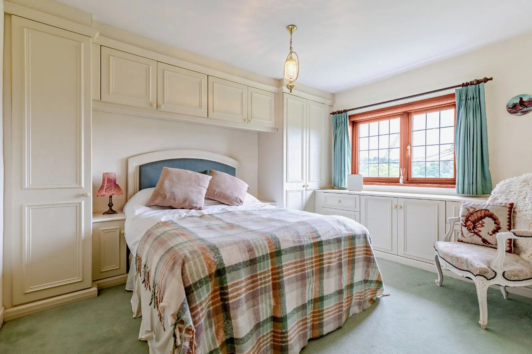
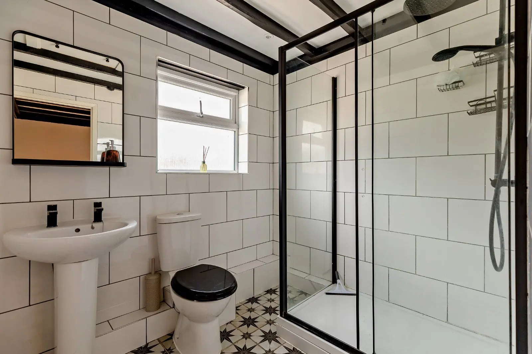
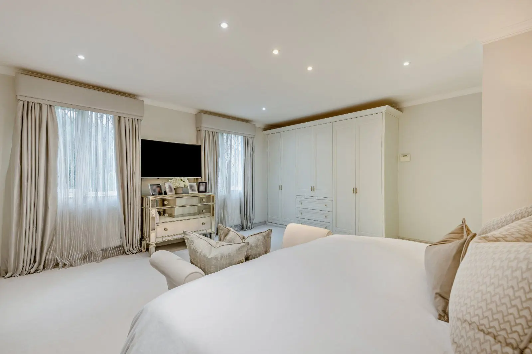
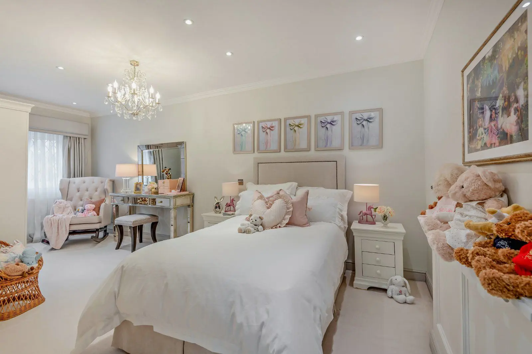
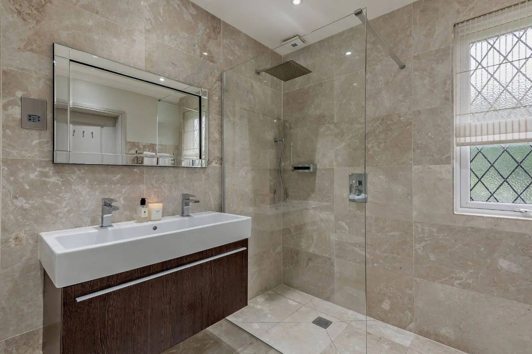
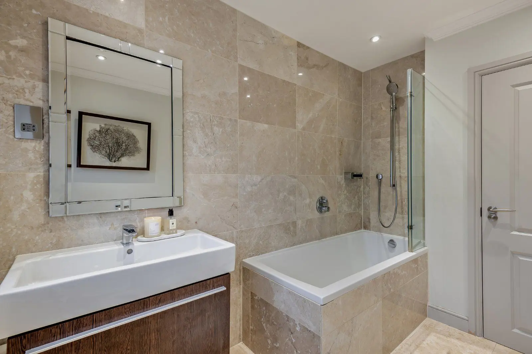
The first floor has three well-presented double bedrooms, each of which has built-in wardrobes, including the generous principal bedroom, which is located at the front of the first floor and benefits from a dual aspect. There are also two family shower rooms on the first floor, both of which have modern suites with floor-to-ceiling tiling and walk-in showers with rainfall shower heads. Stairs continue to the second floor, where there is a further double bedroom with built-in storage, and a single bedroom, which is ideal for use as a study.
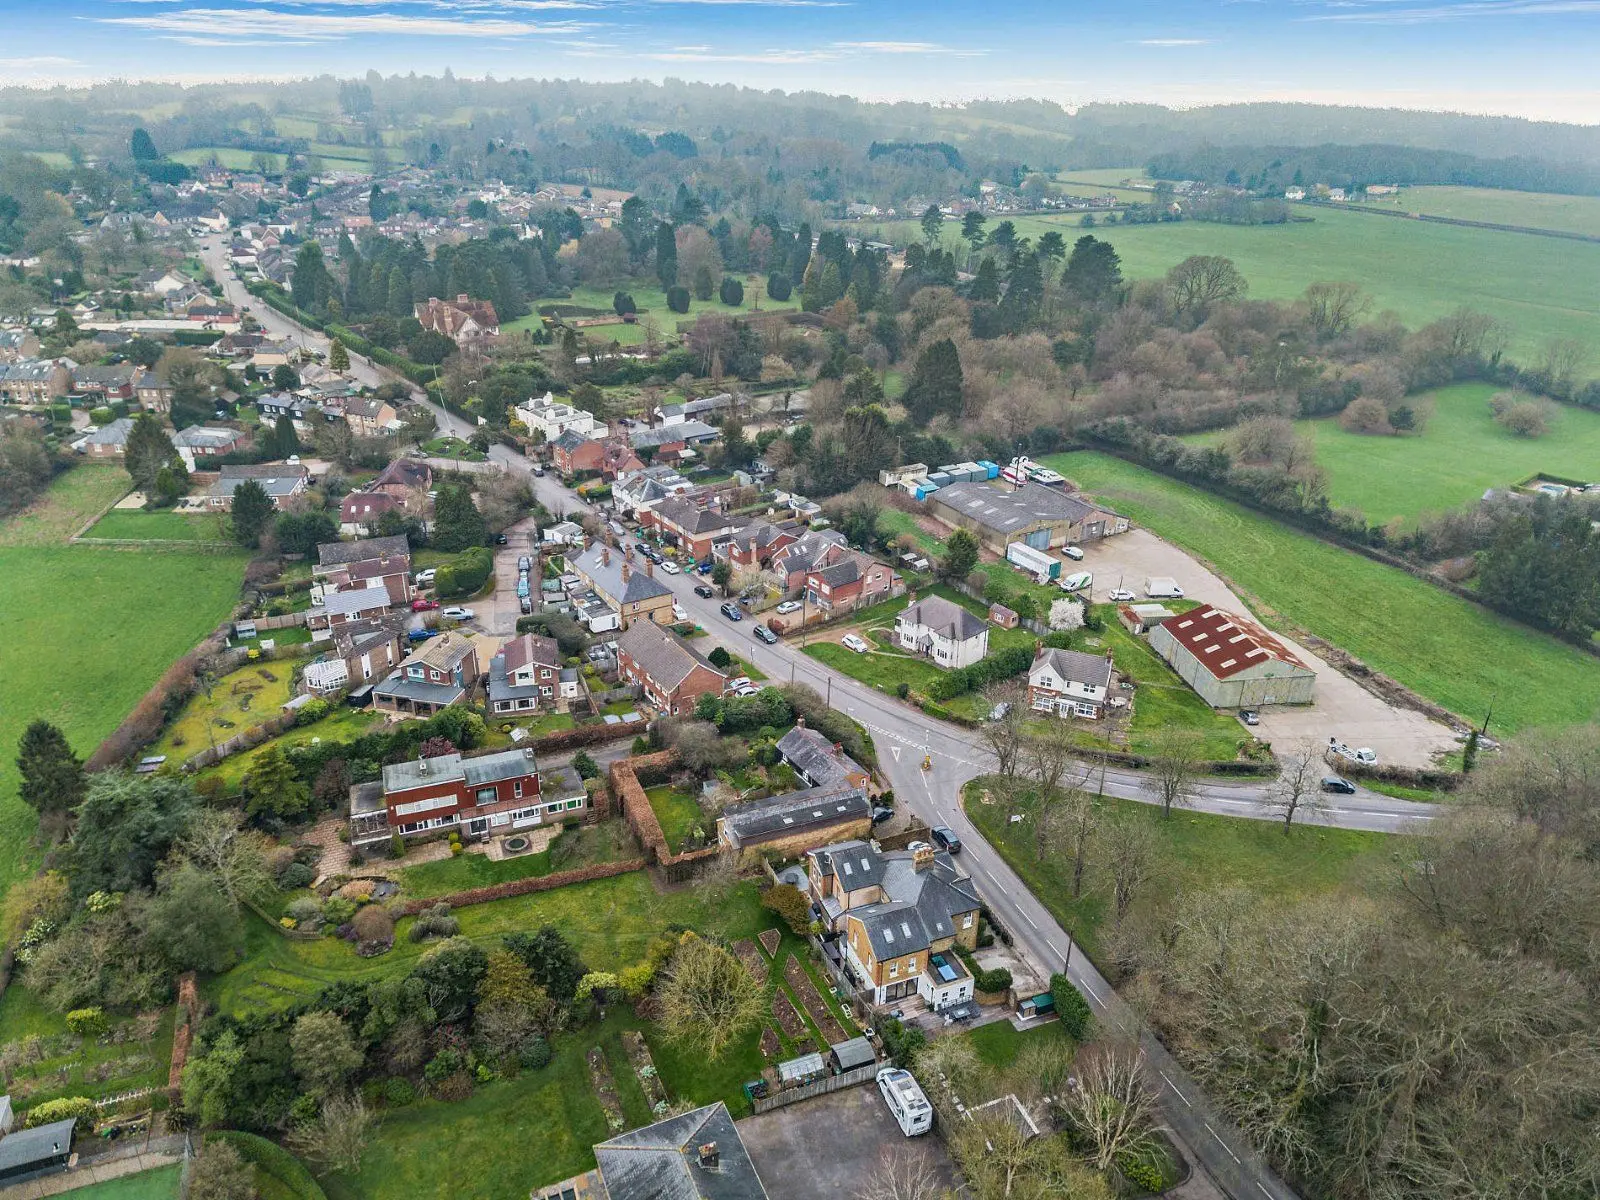
About the area
Other properties



















































Slide 1 of 6
Looking for deep local knowledge, and a considered approach to selling well?
Across residential, rural, farms and estates, our nationwide network of experts marry specialist knowledge and up-to-the-minute market analysis with the personal touch.