
1 / 12
Merrow Street
Guildford, Surrey, GU4
Sold
Prices from
£1,325,000
Ref: SWH230020
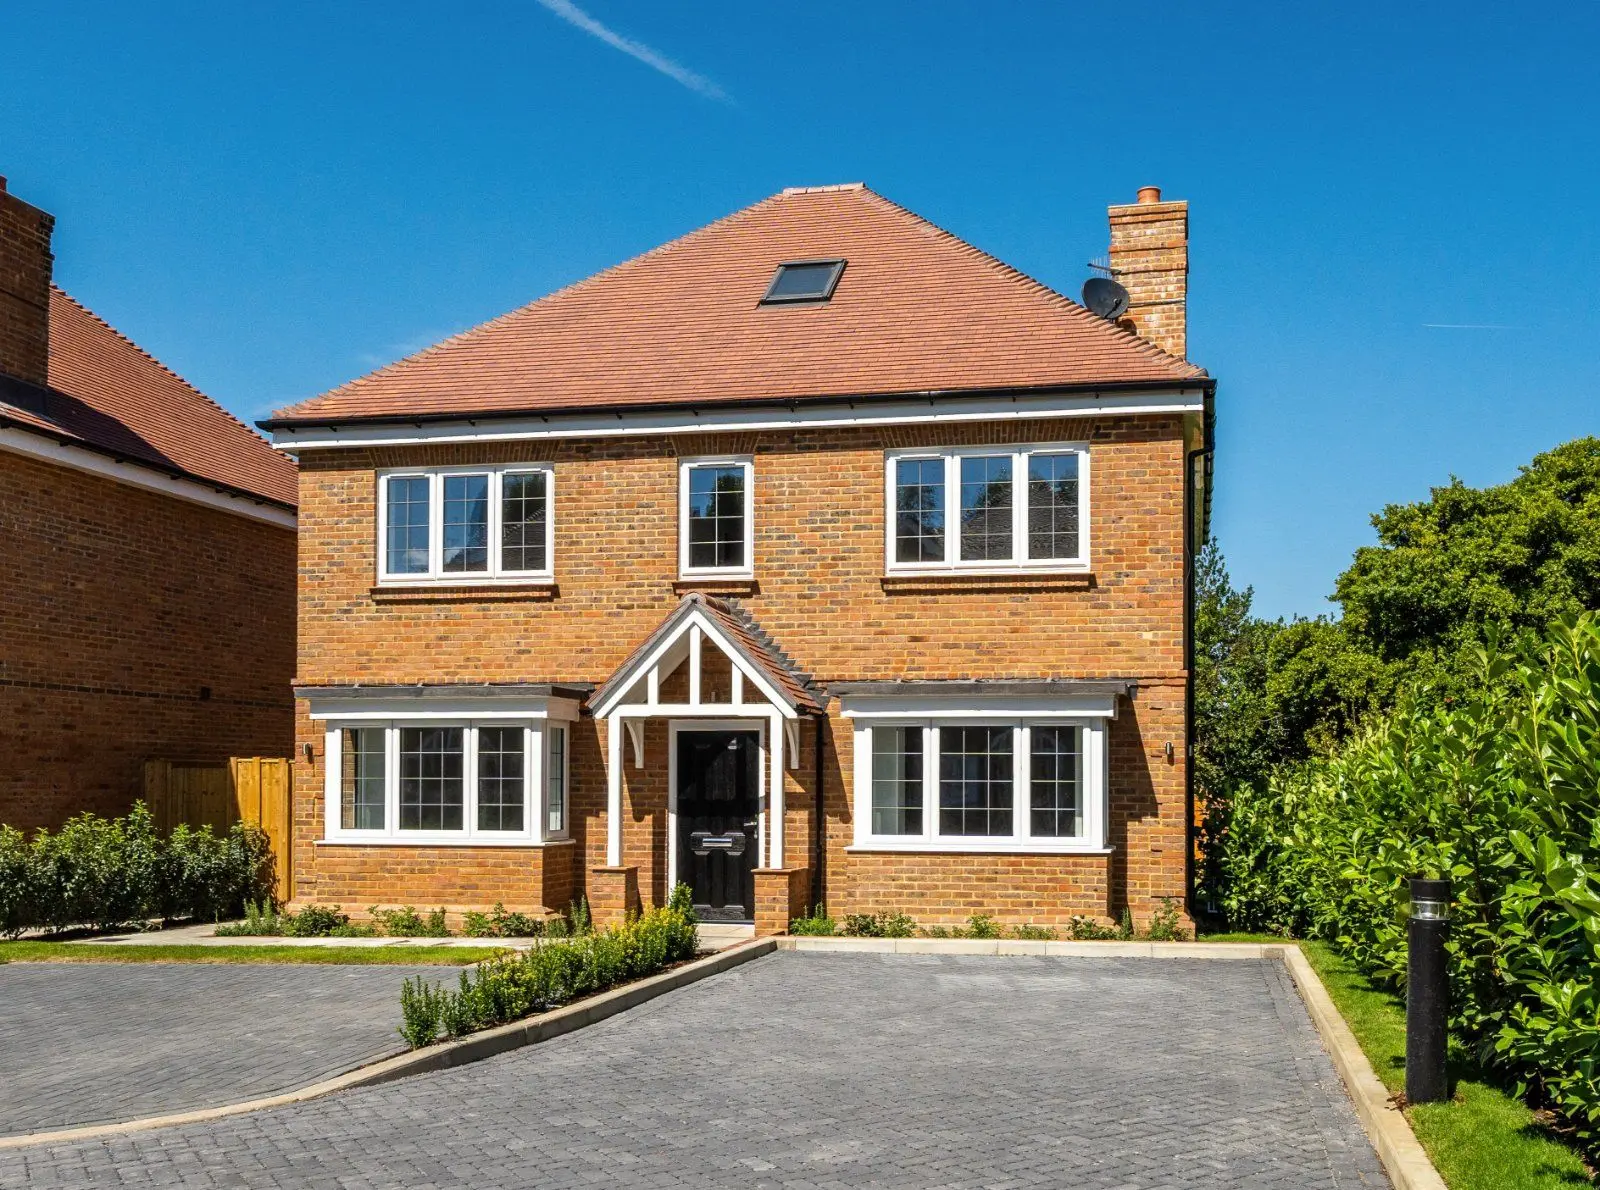
6 Willow Place is a stunning 5 bedroom 3 bath detached house, parking, office and garden
- 5 bedrooms
- 3 bathrooms
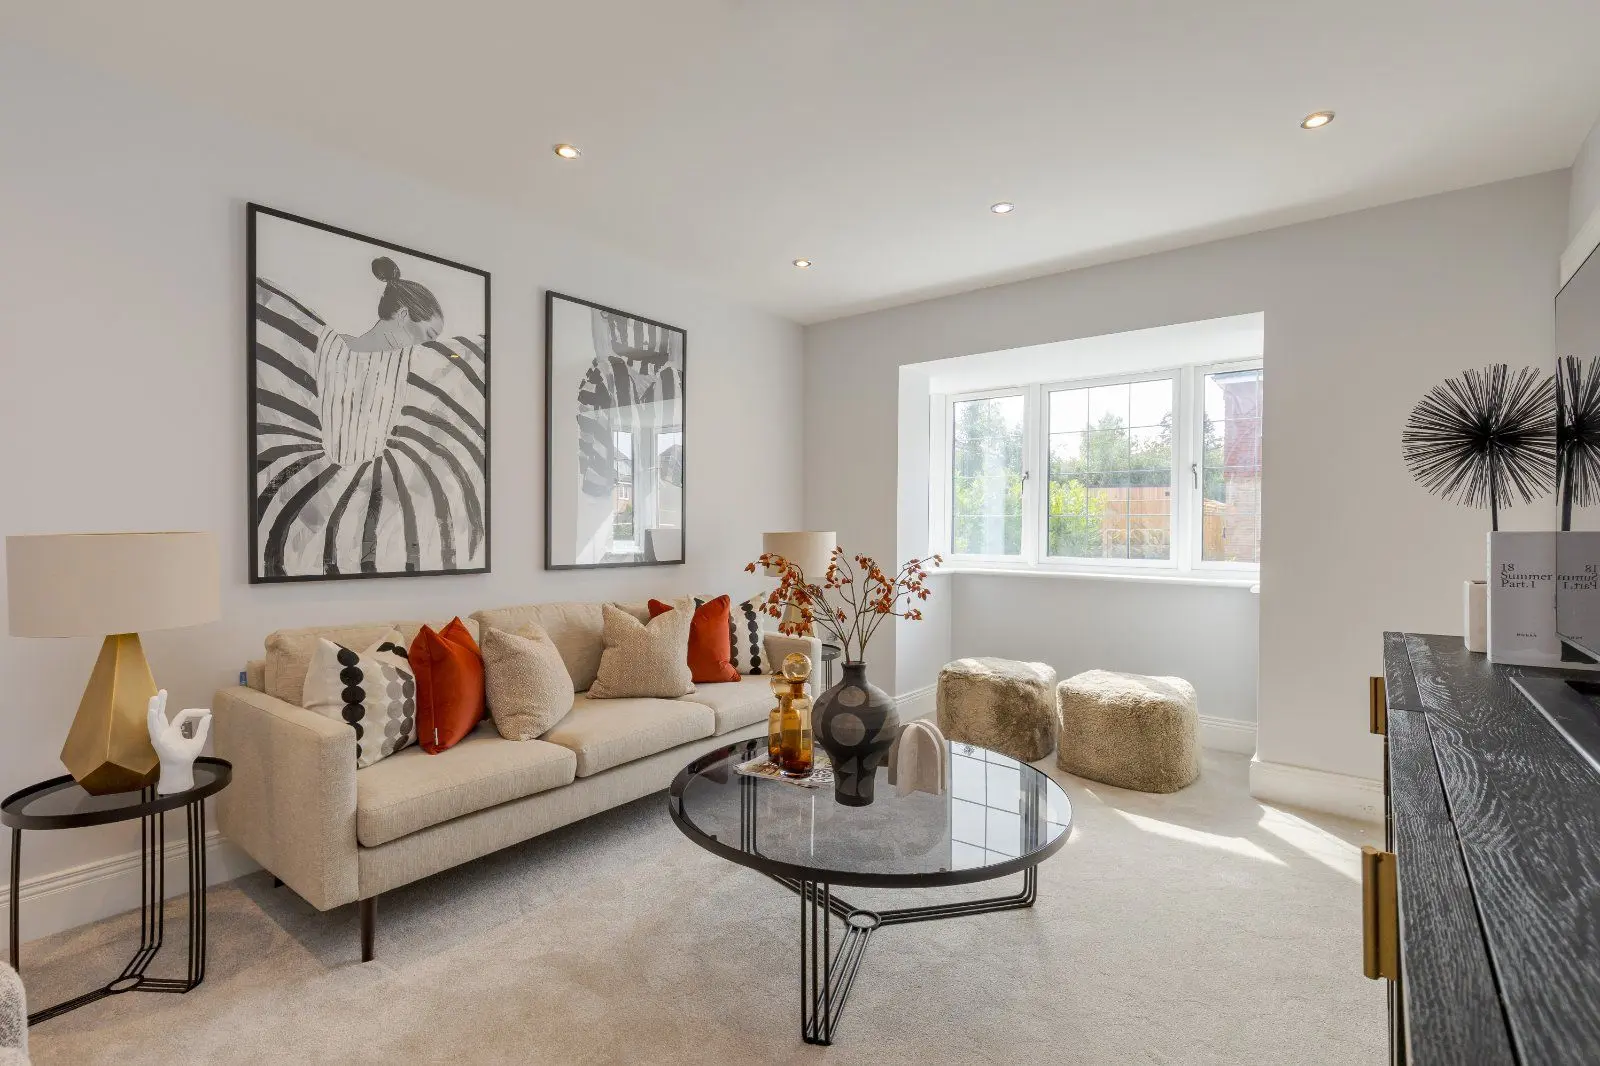
- 3 reception rooms
- 2,012 square feet
- Freehold
Features at a glance
- Exclusive development of just 6 houses
- 5 bedrooms
- 3 bathrooms (2 ensuite)
- 2 Parking spaces with EV charger
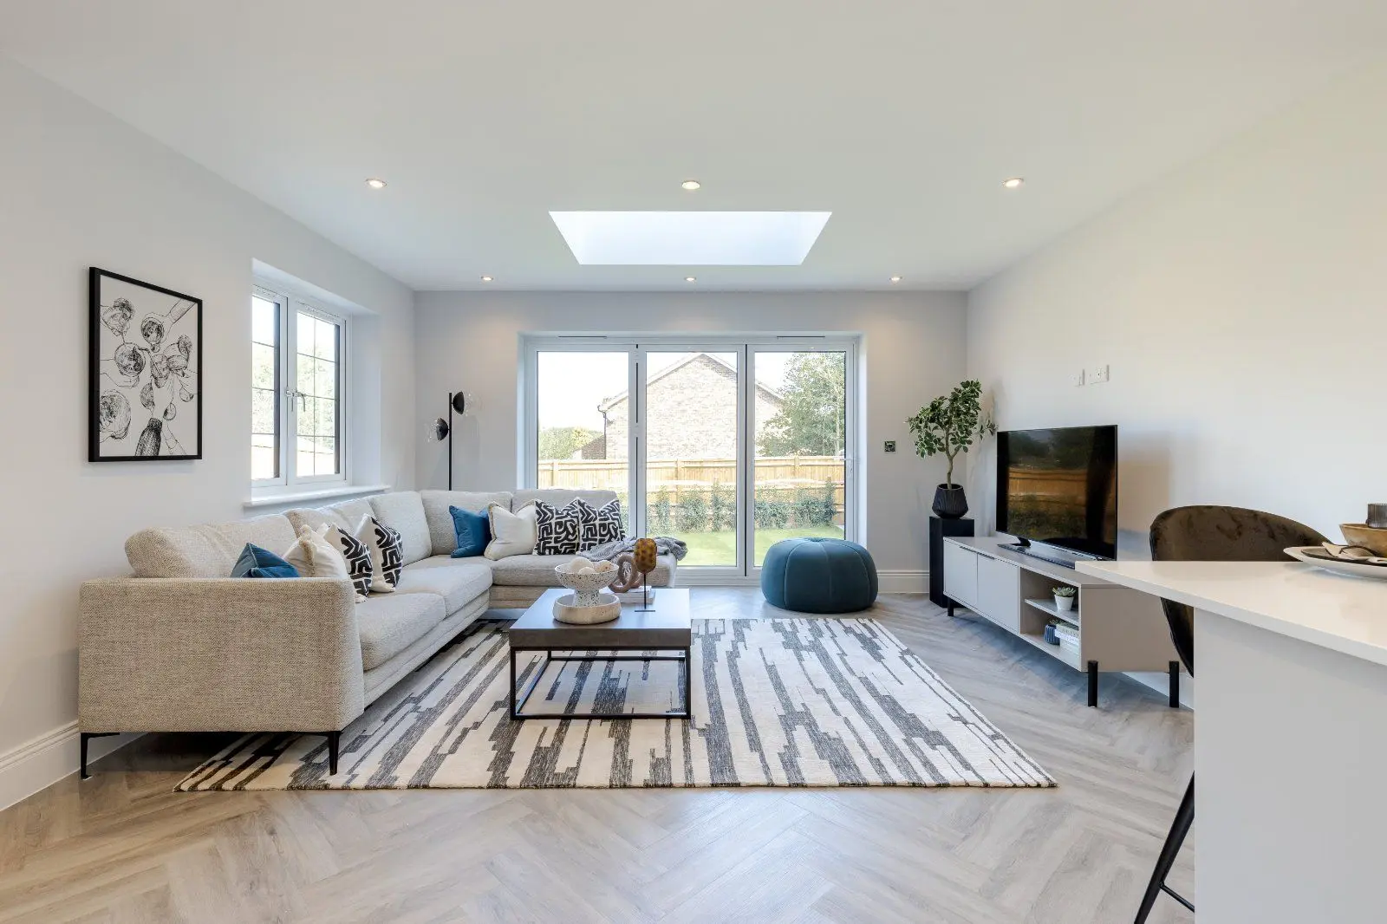
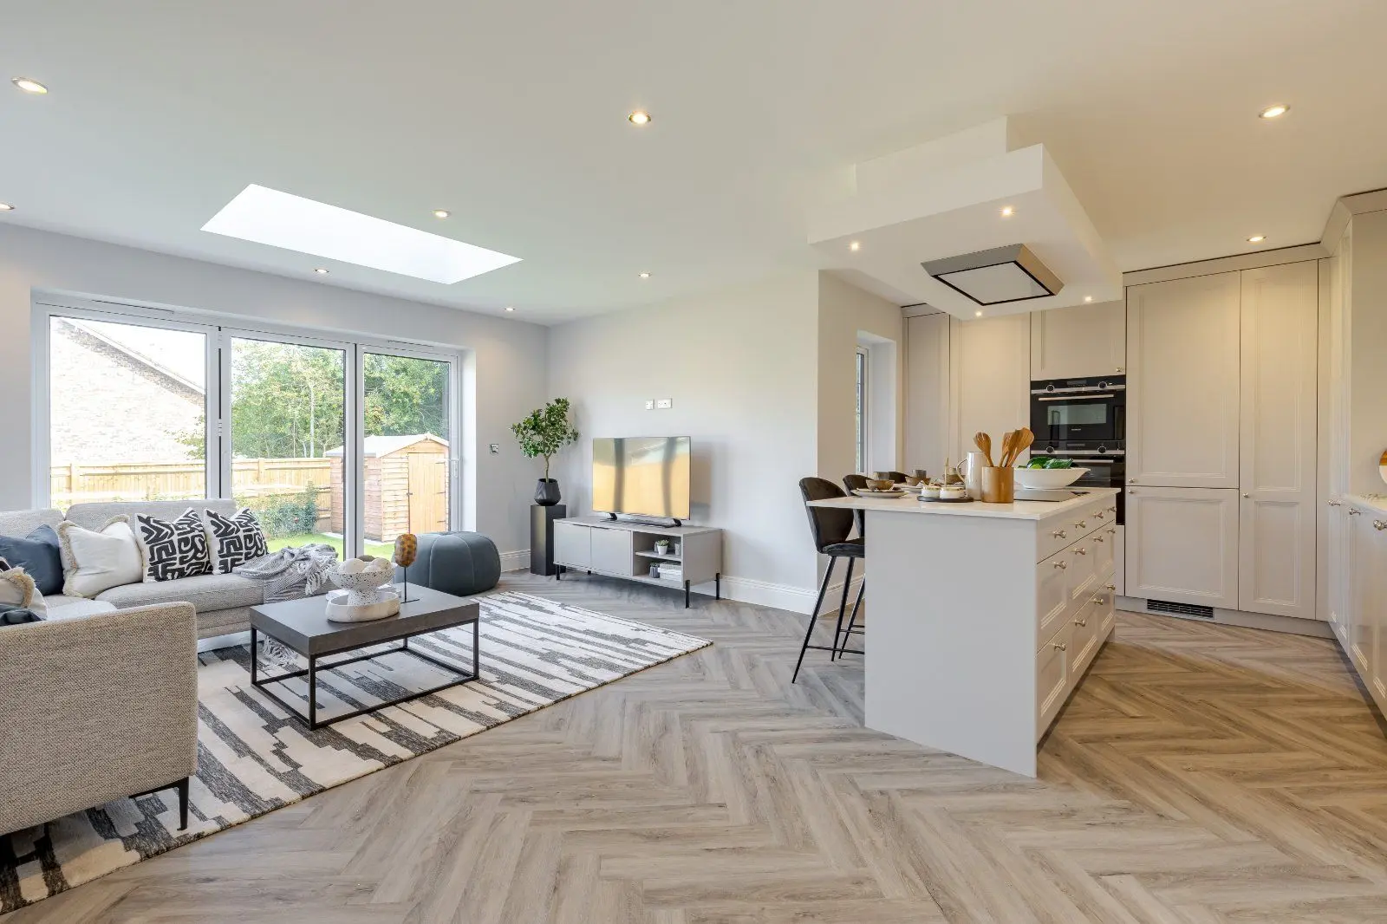
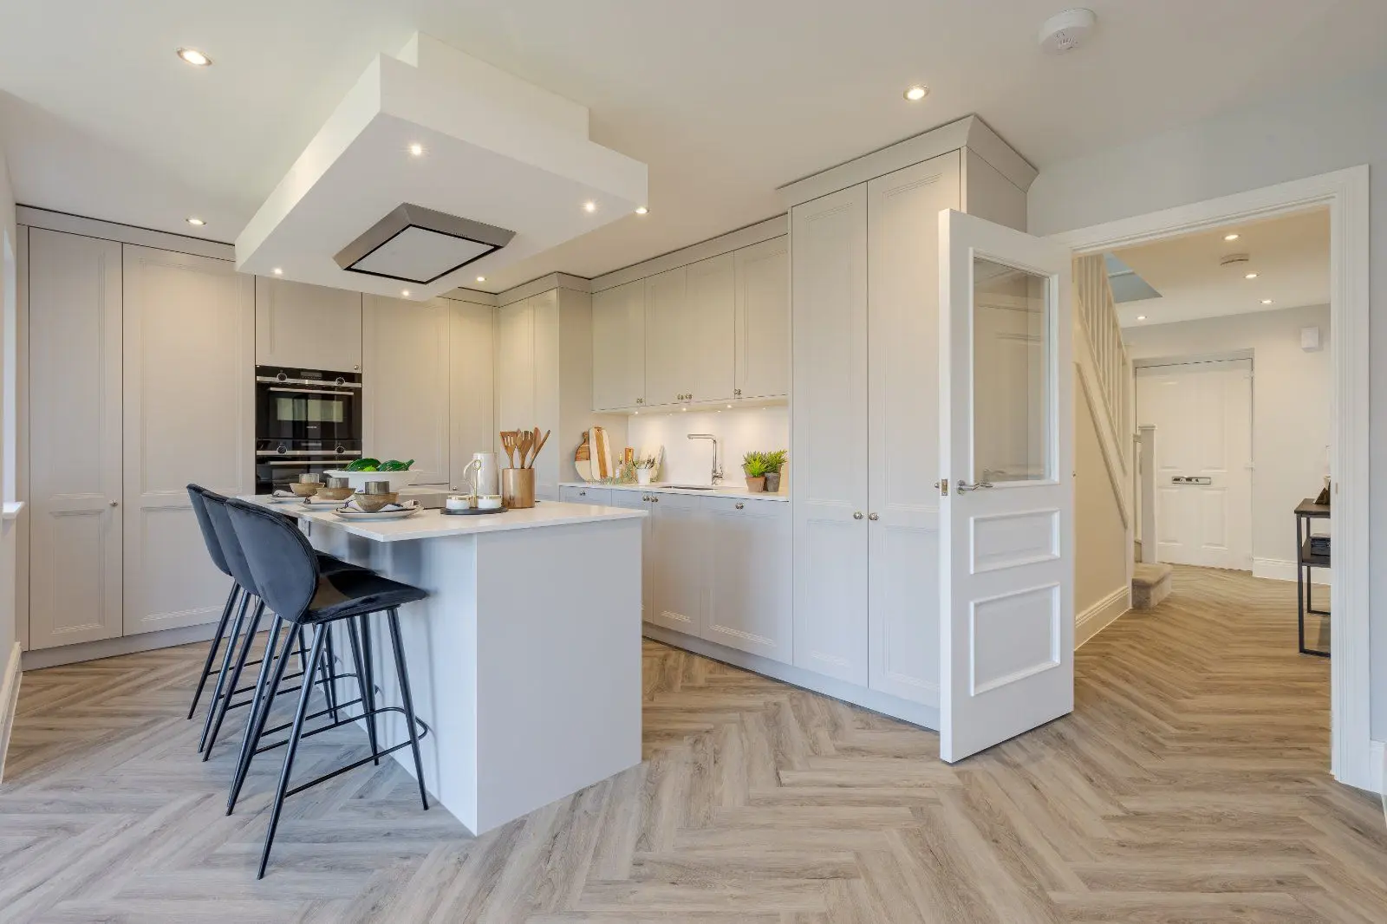
- Spacious Kitchen/Diner/Family room
- Ultrafast fibre broadband - up to 1G
Overview
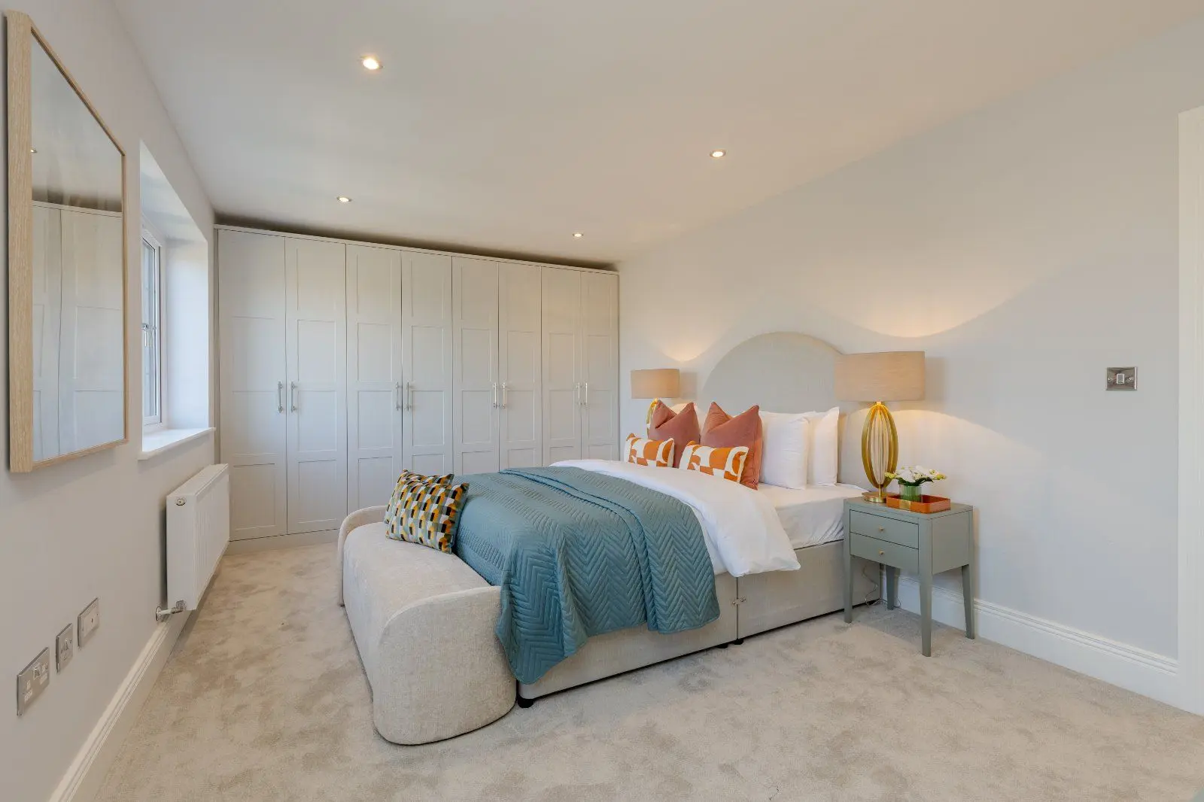
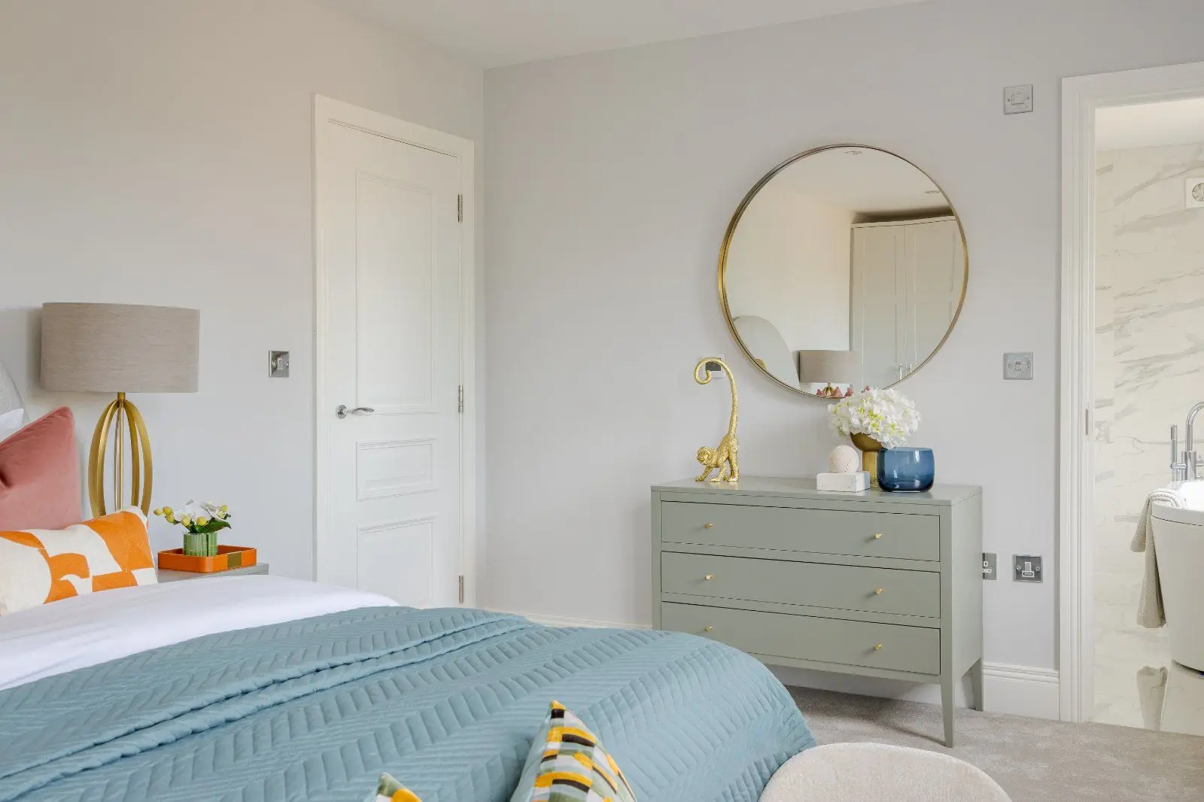
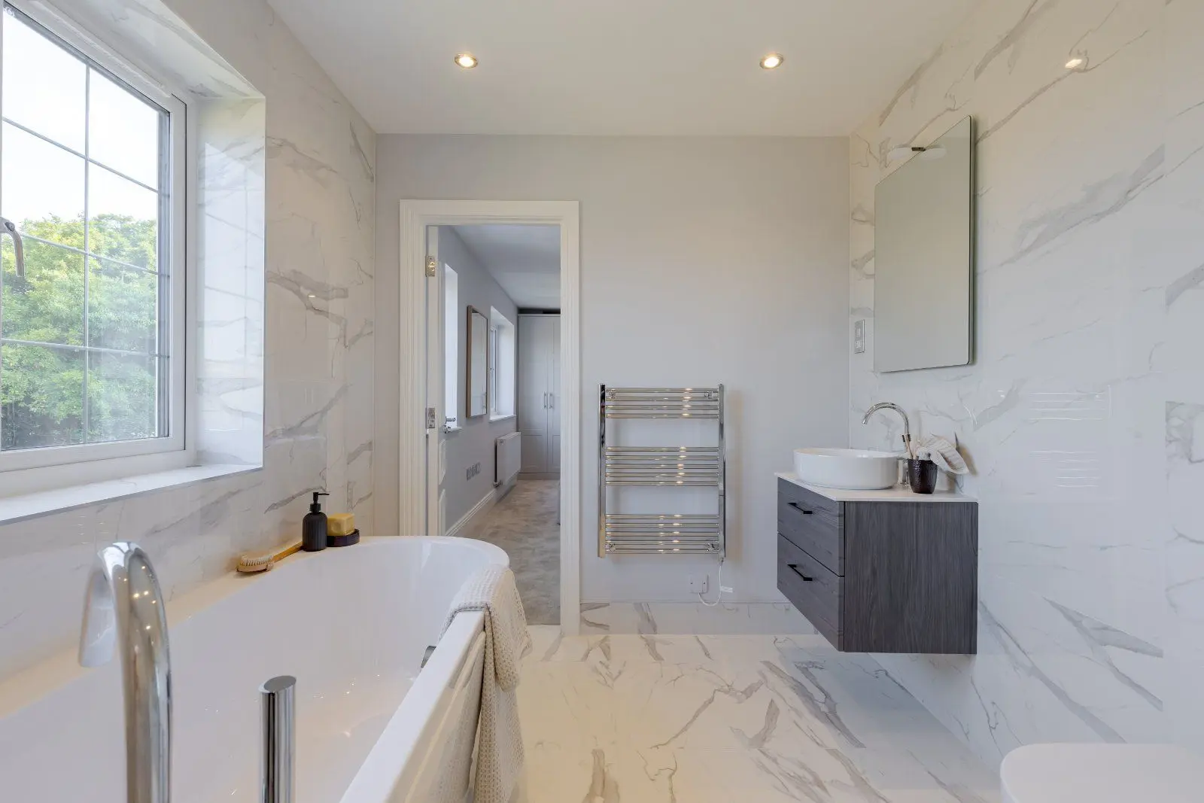
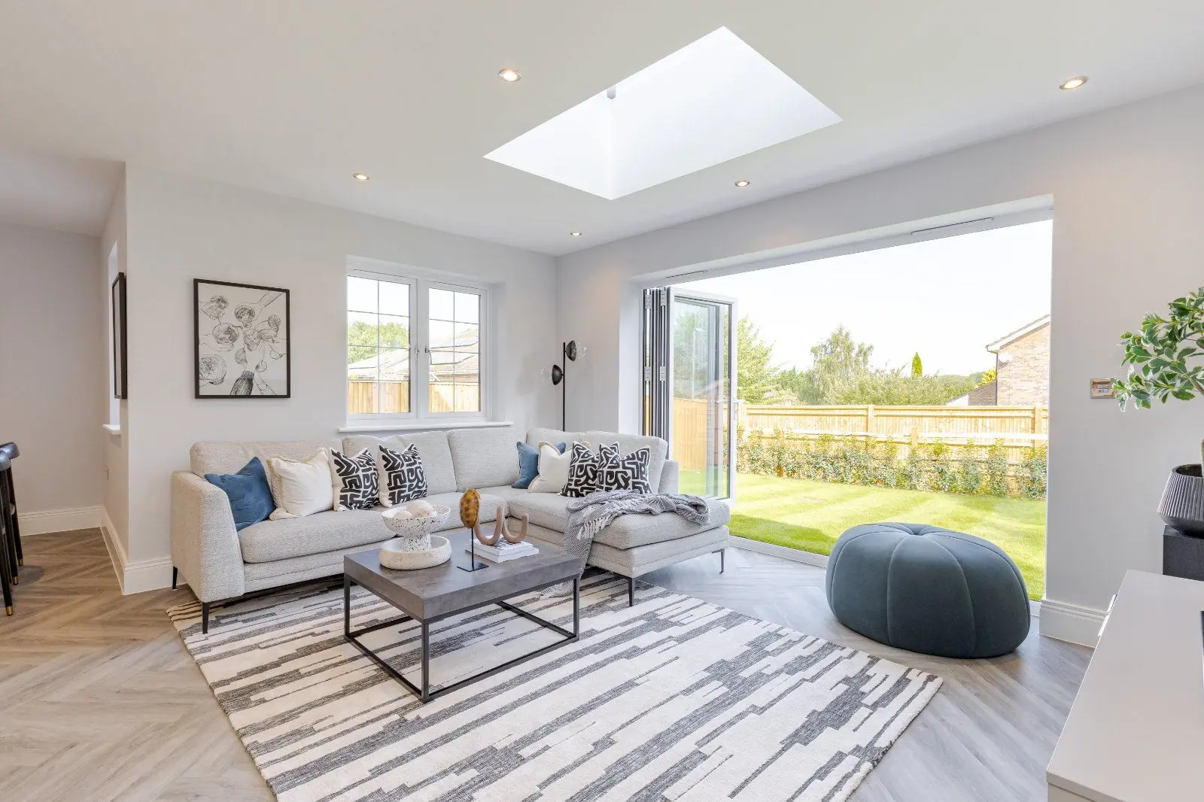
A stunning 5 bedroom, 3 bathroom detached house with a bespoke kitchen/diner/family room with bi-fold doors leading out to the garden. The principle bedroom suite consists of an ensuite and a fitted wardrobe. The 4 further bedrooms are serviced by an ensuite and separate family bathroom.
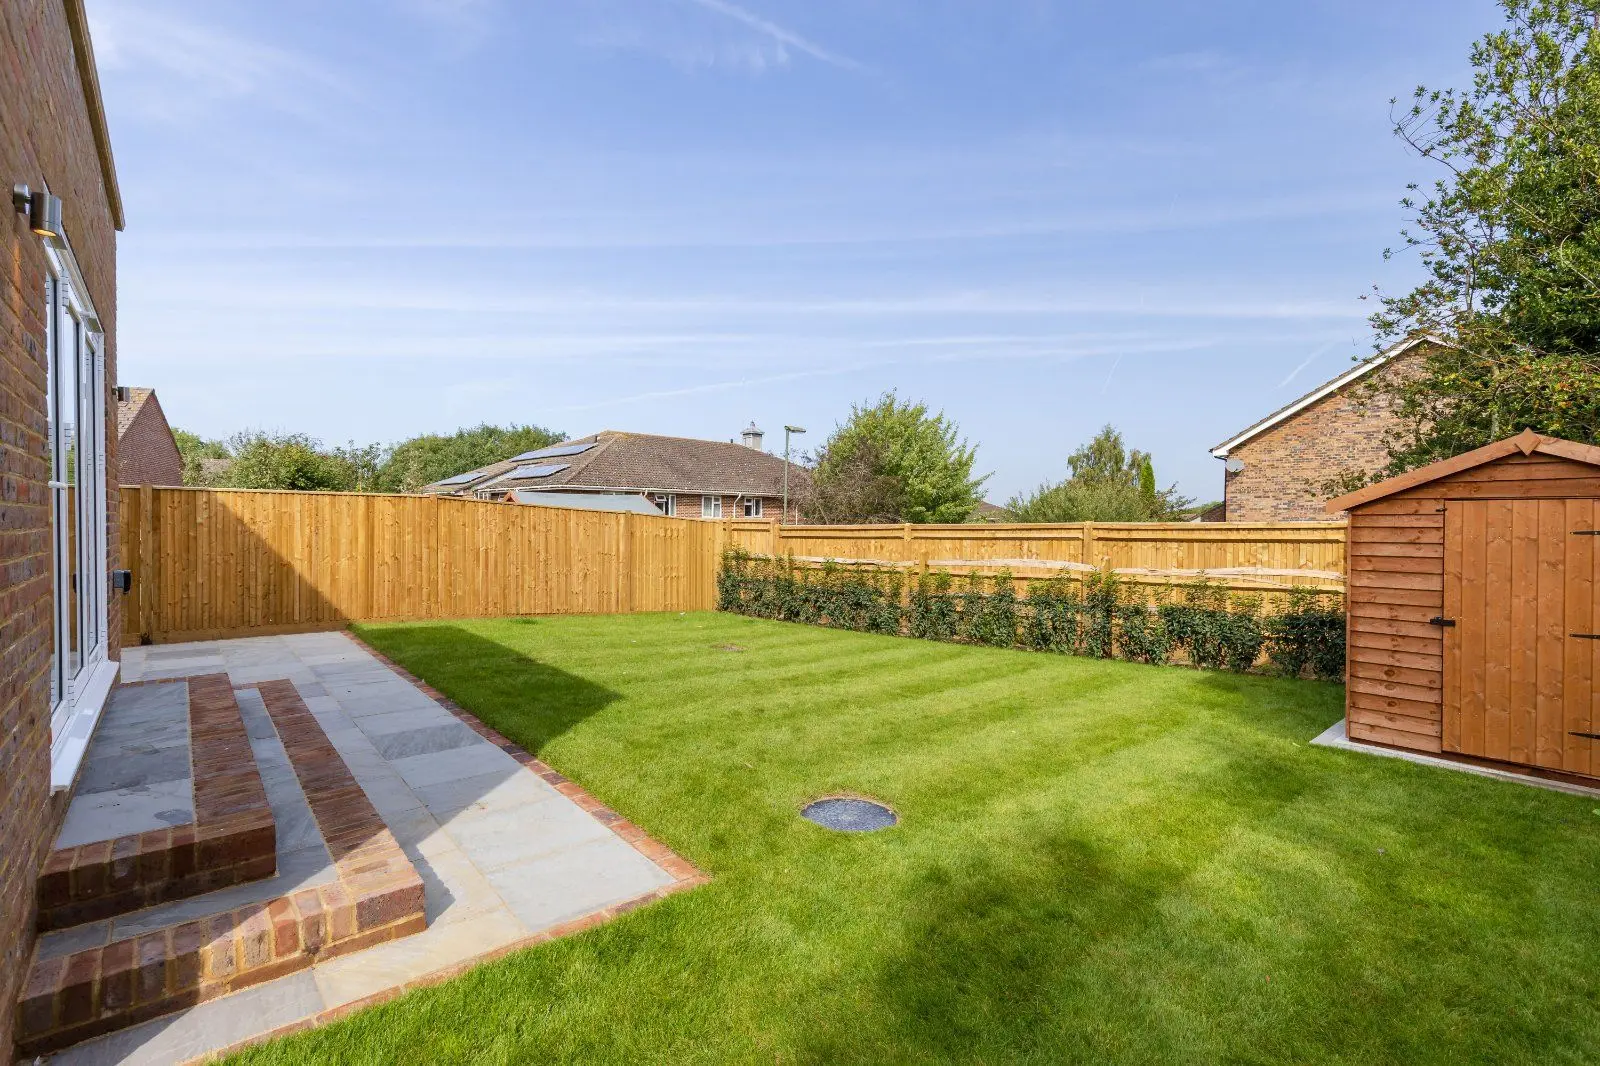
A delightful landscaped garden is mainly laid to lawn with a selection of trees and shrubs. A large terrace offers a perfect space for outside entertaining.
Two private off-street parking spaces to the front.
Renowned for their exacting standards and extremely high quality of build, award winning developer, Aspen Homes are proud to present Willow Place: a bespoke development of just six luxuriously crafted three, four and five bedroom homes.
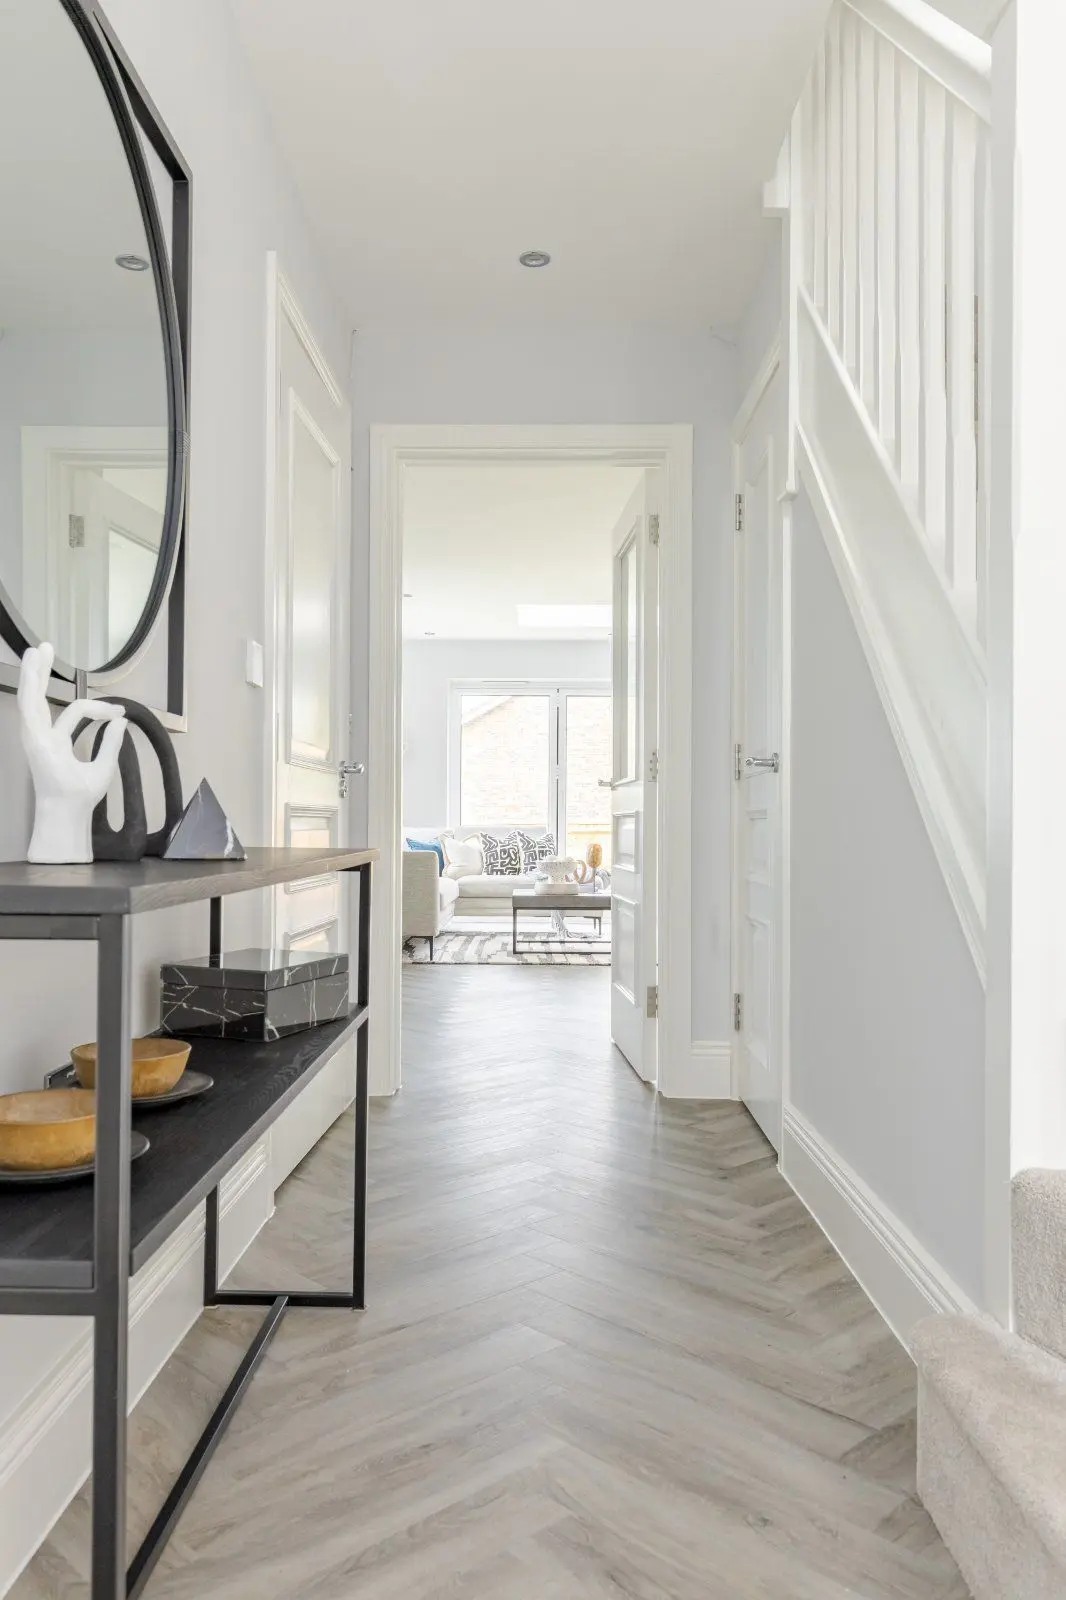
Interior finishes Karndean flooring to hallways and kitchens & family rooms Lano Cashmere Luxe carpet to all rooms except porcelain tiled areas. Moulded skirting boards and architraves Individually designed feature staircases in satin white White Windsor Deanta panelled door. Glazed double doors to the kitchen. Polished stainless steel ironmongery Bespoke wardrobes to master bedroom or dressing room dependent on plot Wardrobes to remaining rooms to be formed by two internal doors with shelving and hanging rail, where shown. Satin woodwork with emulsion painted walls and smooth white ceilings throughout.
Kitchens Bespoke tower, wall and base units Neff/AEG or equivalent fitted appliances including: Two single ovens Microwave Induction hob Integrated dishwasher Integrated tower fridge Integrated tower freezer Wine Cooler Boiling tap. Washer Dryer Task lighting over work surfaces. For homes with a utility room these will be of the same specification as the kitchen Stone work surfaces
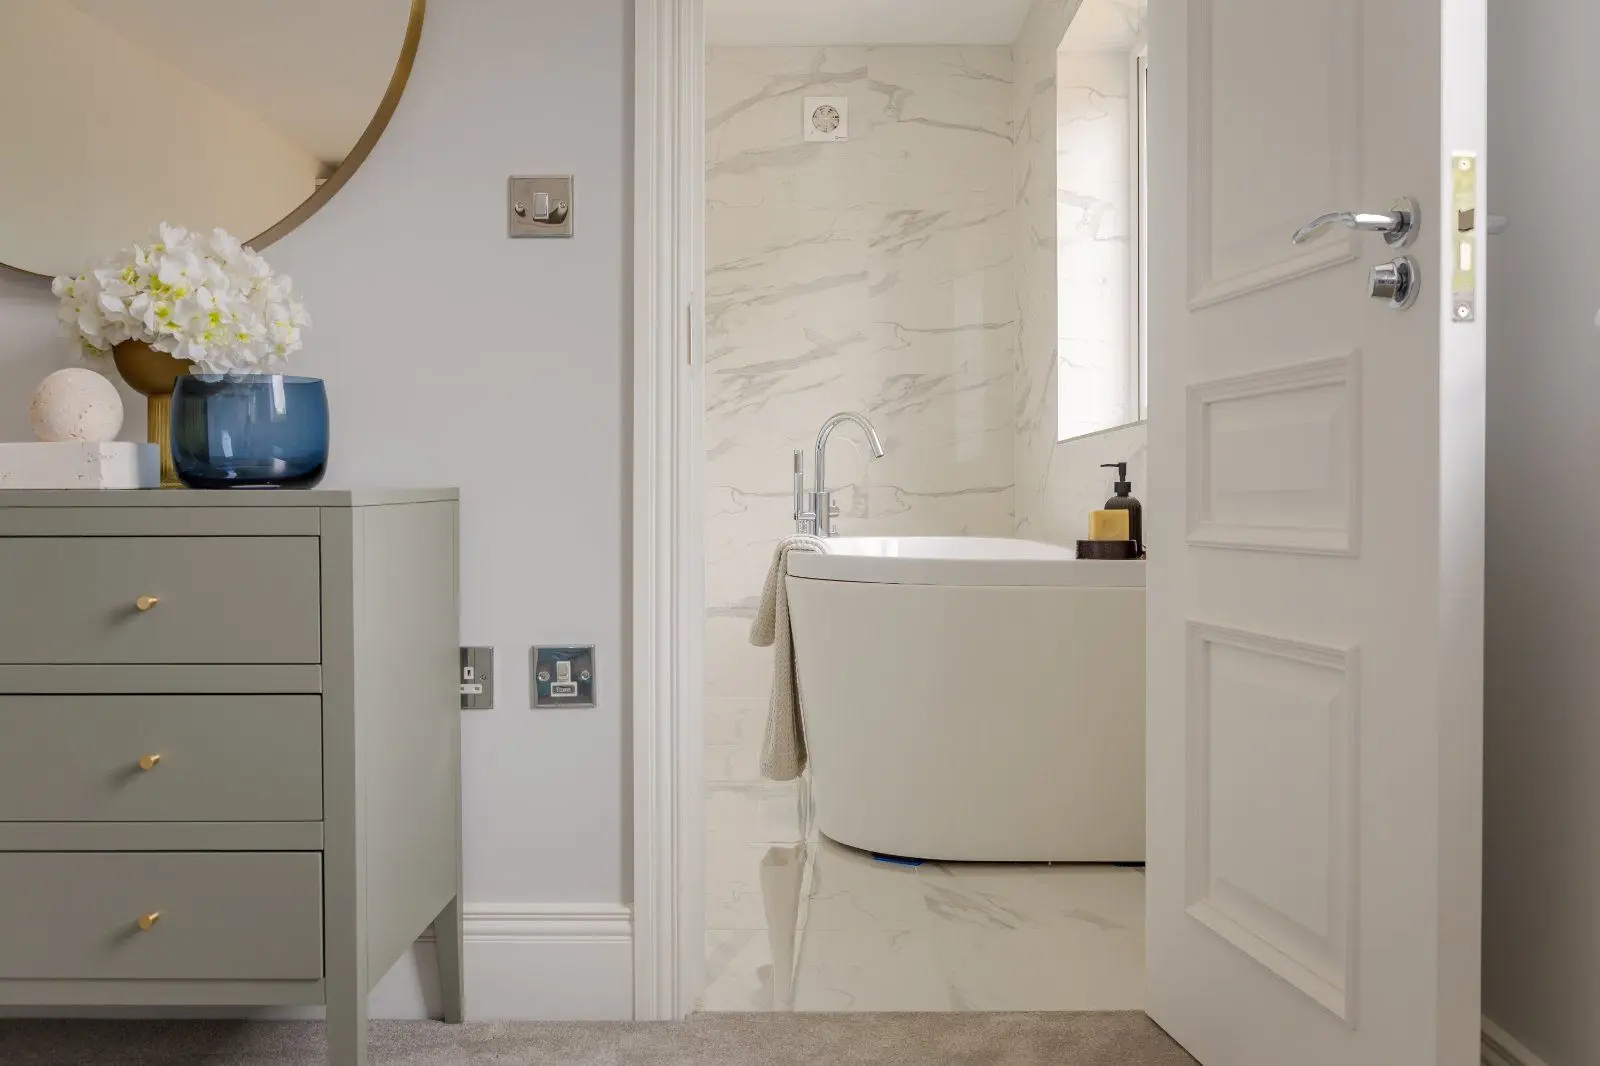
Bathrooms & ensuites Porcelain floor and part tiled walls. Sanitary ware from the Villeroy & Boch with Hansgrohe brassware to all bathrooms, en-suites and WC’s. Villeroy & Boch Vanity units with ample storage to all bathrooms, en-suites and WC’s. Heated chrome ladder towel rails to bathrooms, en-suites and W.C’s. Shaver point to bathrooms and en-suites. Thermostatic showers to en-suite and bath/shower mixers to bathrooms. Large Walk in shower enclosures to all en-suites and bathrooms, where possible Mirrors to all en-suites, WC and Bathrooms
Heating, Electrical & Lighting Samsung air source heat pump and cylinder or similar quality Thermostatically controlled heating system via underfloor heating to the ground floor, radiators to the first and second floor. PV solar panels. Chrome power points. TV and telephone points to all principle rooms and bedrooms. Fully wired music system to the Kitchen, Family area, Drawing Room, and all Bedrooms for a SONOS System. Chrome light and power points throughout. Recessed down-lights throughout with LED lights. Wiring for TV points to all principle rooms. Preinstalled sky dish and digital television aerials. Wiring for Cat 5 & 6 to all rooms
Additional information Freehold 10 Year New Home Guarantee upon completion Mains fed smoke & heat detectors with battery back-up. Secure by design UPVC leaded light windows Secure by design aluminium bi-fold doors Secure by design front doors. A pre-wired alarm system. Communal areas managed
NB: The specification may be subject to change depending on the availability and supply chain at the time the development is completed.
Outside
Driveway finished in block paviours. A mix of close board fencing and laurel hedging to internal boundaries. Fully landscaped gardens & communal areas Lighting to be fitted to front, side and rear of the property. Patio area in grey Indian Sandstone. External water and electric points.
Situation
TOWNS & CITIES: Guildford: 2 miles • Leatherhead: 10 miles • Reading: 31 miles • Central London: 32 miles
TRANSPORT LINKS: M25 (J10): 8 miles • London Gatwick: 24 miles • Heathrow: 21 miles
TRAINS FROM GUILDFORD STATION (3 miles): London Waterloo: 35
This niche development is situated in the Surrey village of Merrow, the perfect location for those who want the very best of both town and country living.
A short walk from an array of shops in Merrow, and some two miles from Guildford, Willow Place provides fantastic access to all local amenities including the historic Guildford High Street, the Tunsgate Shopping Centre and numerous superb restaurants, coffee shops and bars. Whilst for arts and culture there is a superb array of venues such as The Electric Theatre, Yvonne Arnaud Theatre and GLive, as well as numerous museums and highly regarded art galleries.
The area is well noted for its excellent schools in both the private and state sectors. The opportunities are plentiful for exploring this special area where you’ll discover some amazing views, open countryside and some of the prettiest market towns and villages in the south of England. Only eight miles to the M25, the location opens up countless opportunities; with London Waterloo only 35 minutes by train from Guildford it is easy to understand why the village is so popular with commuters and families alike.
Directions
From Strutt & Parker’s Guildford office, head north-east on the High Street towards Alexandra Terrace, taking the second exit at the roundabout and following Epsom Road (A246) for 1.8 miles before turning left onto Merrow Street, where Willow Place will be on the left hand side.
IMPORTANT NOTICE Strutt & Parker gives notice that: 1. These particulars do not constitute an offer or contract or part thereof. 2. All descriptions, photographs and plans are for guidance only and should not be relied upon as statements or representations of fact. All measurements and specifications are approximate, are not necessarily to scale and may be subject to change. Any prospective purchaser must satisfy themselves of the correctness of the information within the particulars by inspection or otherwise. 3. Some images may be Computer Generated Images, are indicative only and may differ from the final build product. 4. Images may be of the show home rather than the individual unit. 5. Lifestyle images are indicative only. 6. Strutt & Parker does not have any authority to give any representations or warranties whatsoever in relation to this property (including but not limited to planning/building regulations), nor can it enter into any contract on behalf of the vendor. 7. Strutt & Parker does not accept responsibility for any expenses incurred by prospective purchasers in inspecting properties which have been sold, let or withdrawn. 8. We are able to refer you to SPF Private Clients Limited (“SPF”) for mortgage broking services, and to Alexander James Interiors (“AJI”), an interior design service. Should you decide to use the services of SPF, we will receive a referral fee from them of 25% of the aggregate of the fee paid to them by you for the arrangement of a mortgage and any fee received by them from the product provider. Should you decide to use the services of AJI, we will receive a referral fee of 10% of the net income received by AJI for the services they provide to you. 9. If there is anything of particular importance to you, please contact this office and Strutt & Parker will try to have the information checked for you. Photographs taken by Aspen Homes. Particulars prepared March 2023. Strutt & Parker is a trading style of BNP Paribas Real Estate Advisory & Property Management UK Limited, a private limited company registered in England & Wales with company number 04176965 whose registered office is at 5 Aldermanbury Square, London EC2V 7BP.
About the area
Looking for deep local knowledge, and a considered approach to selling well?
Across residential, rural, farms and estates, our nationwide network of experts marry specialist knowledge and up-to-the-minute market analysis with the personal touch.