








1 / 24
The Byre, Acton Lea
Acton Reynald, SY4
Sold
Guide Price
£695,000
Ref: WMH220081
The Byre forms part of select development of barn conversions
- 3 bedrooms
- 2 bathrooms
- 2 reception rooms
- Freehold
- Council Band E
- Energy Efficiency Rating A
Features at a glance
- Kitchen/dining/sitting room
- Utility room
- 3 Bedrooms
- Study
- En suite shower
- Additional shower room

Overview
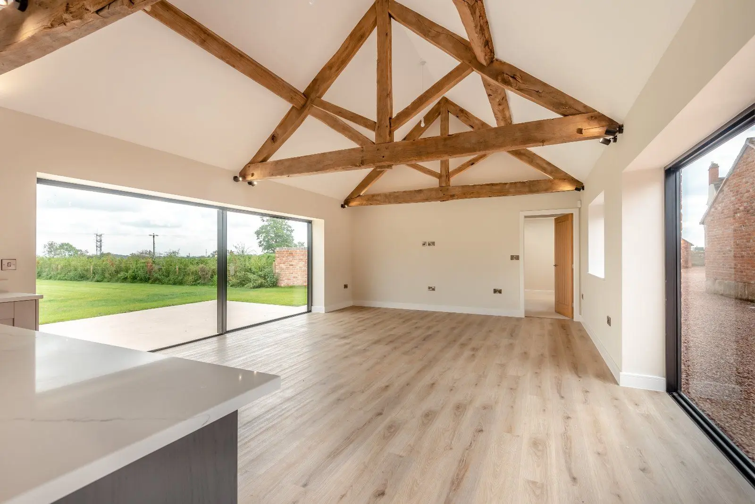
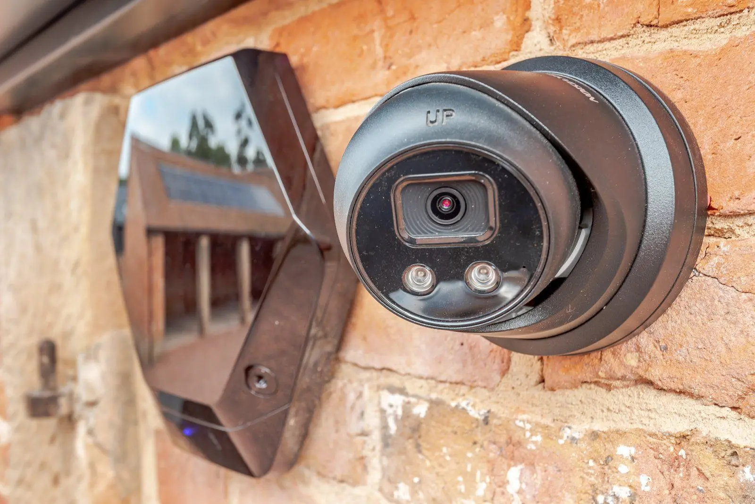
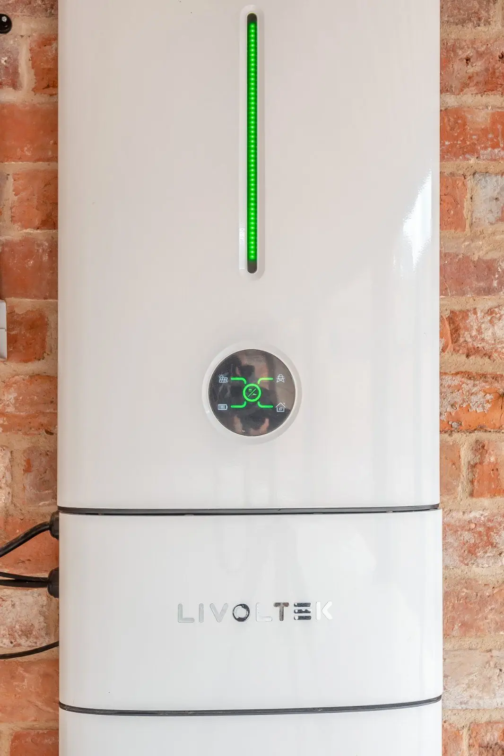
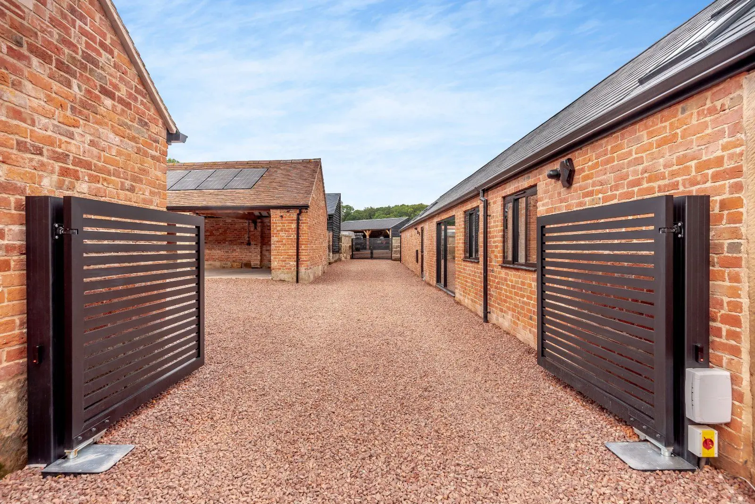
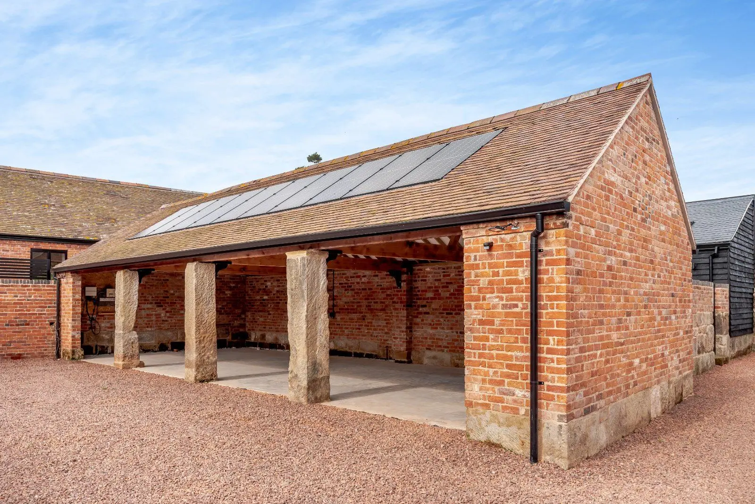
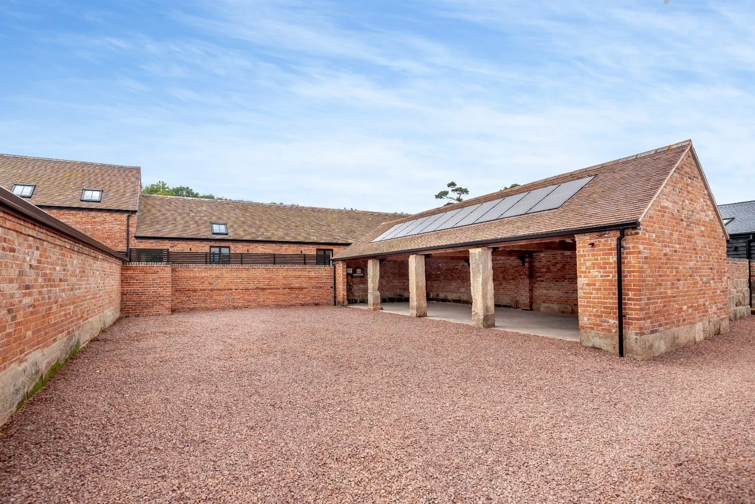
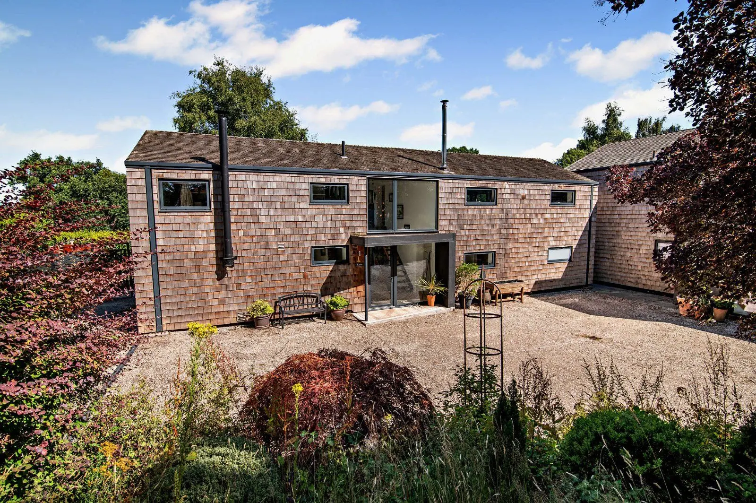
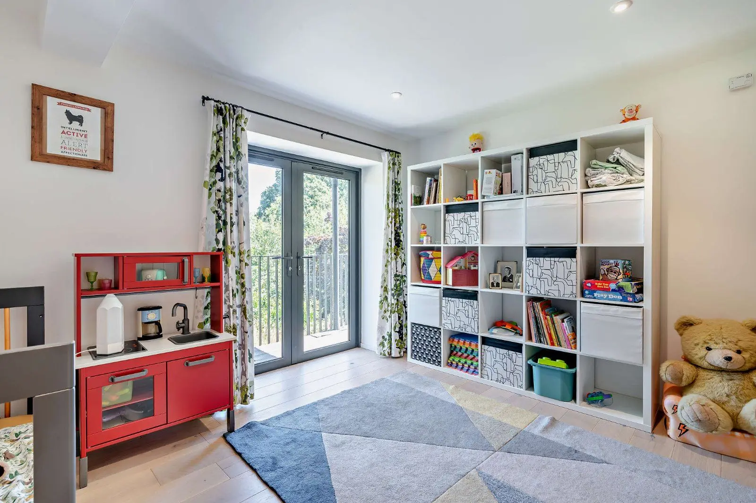
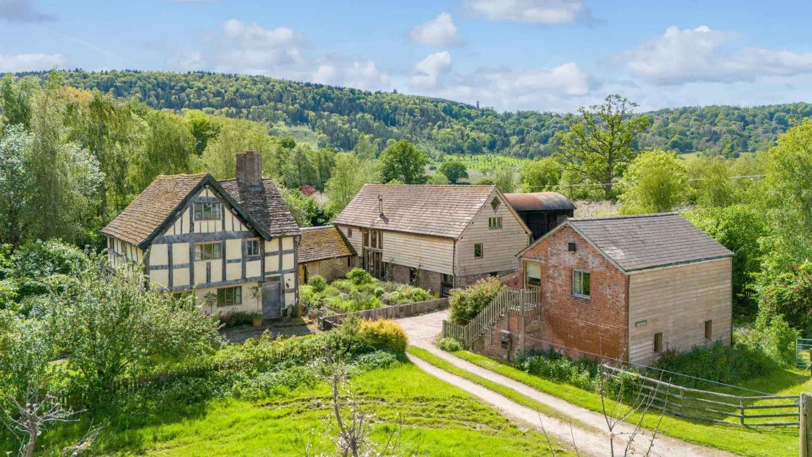
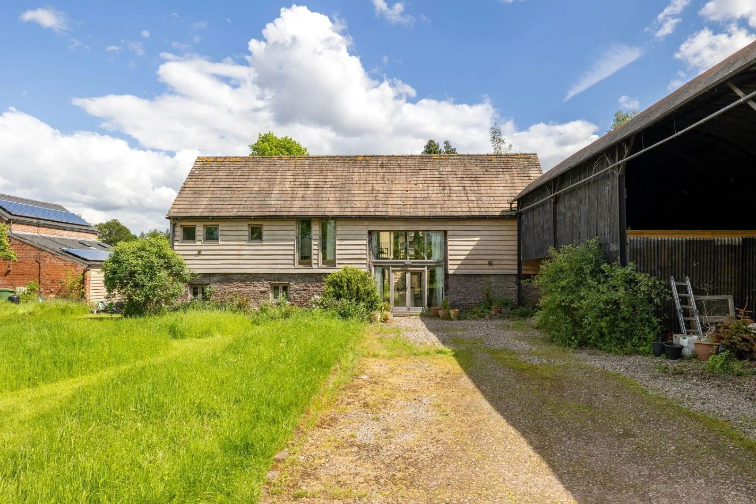
The property The Byre has been thoughtfully designed and built to a very high standard and detail, ideal for today’s modern living. The property which has flexible accommodation over one floor benefits from modern fixtures and fittings including zoned underfloor heating via ground source heat pump, well equipped kitchen, alarm, stylish shower rooms, four bay car barn, solar PV system with battery storage and electric gates.
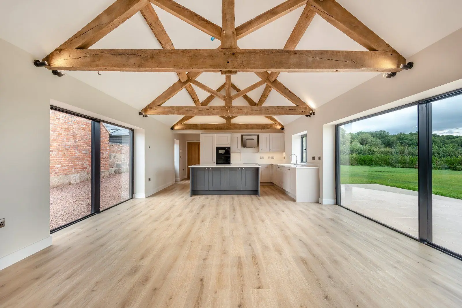
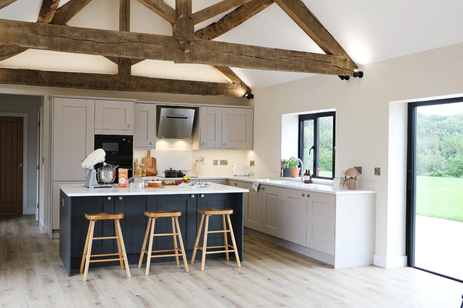
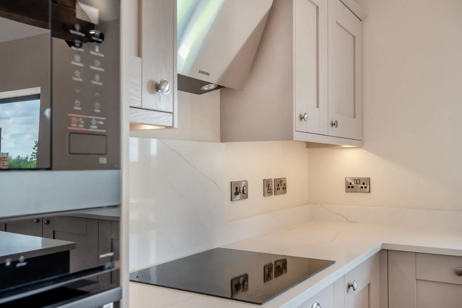
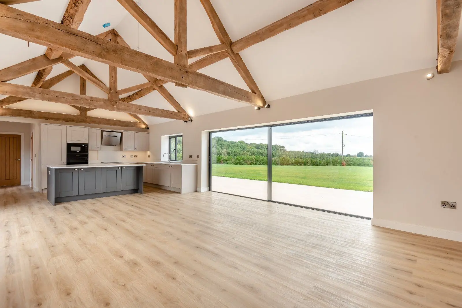
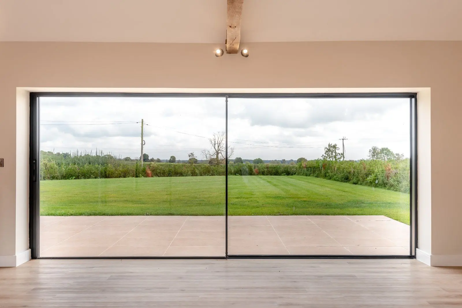
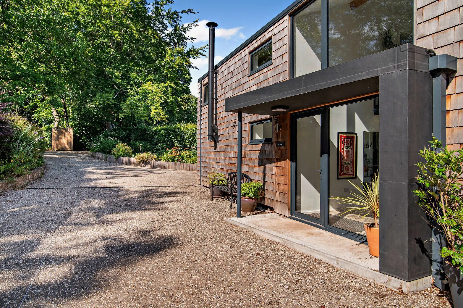
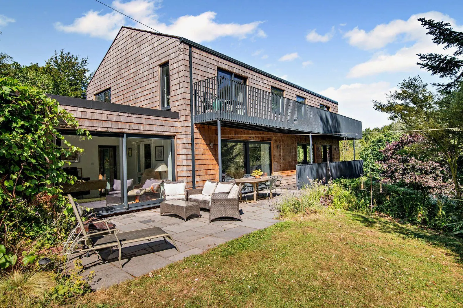
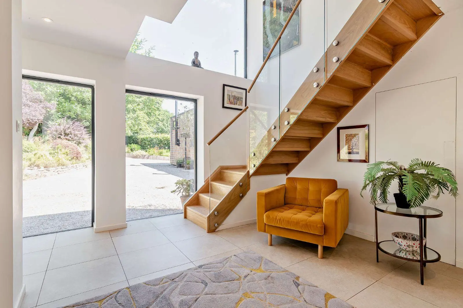
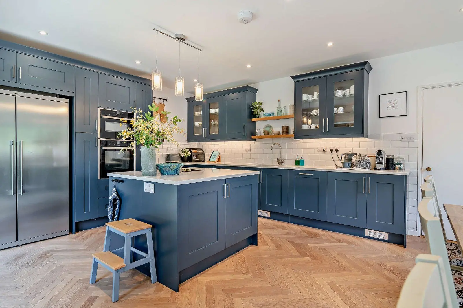
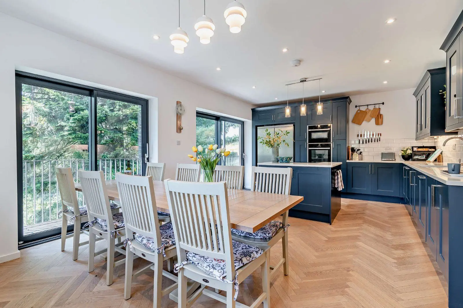
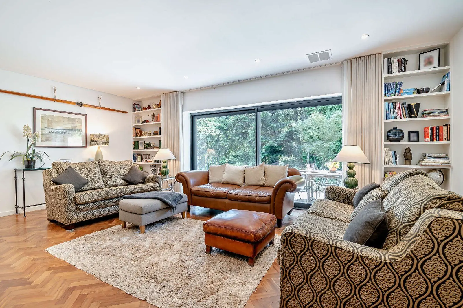
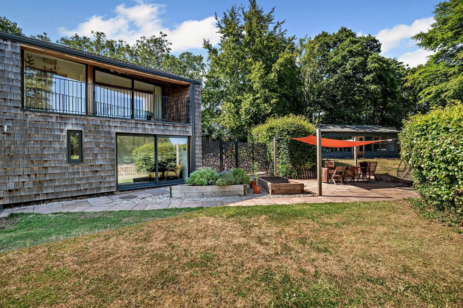
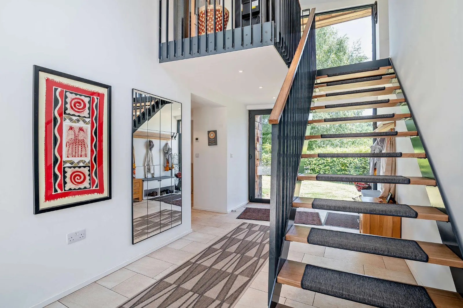
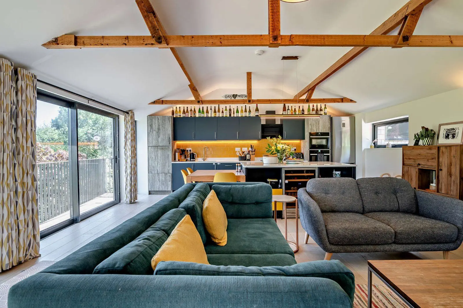
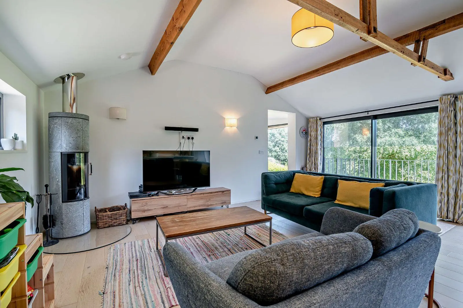
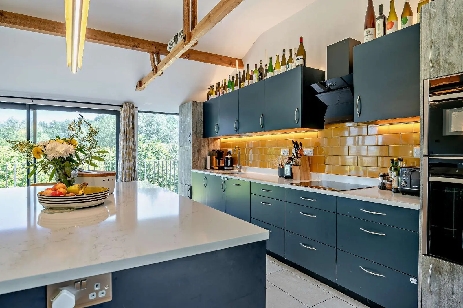
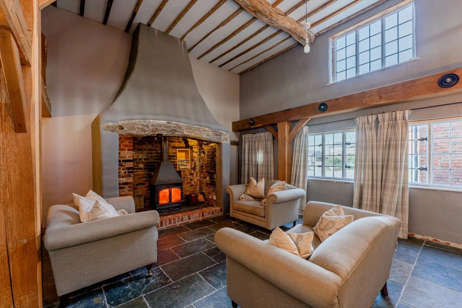
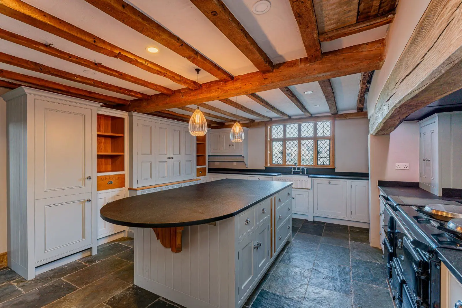
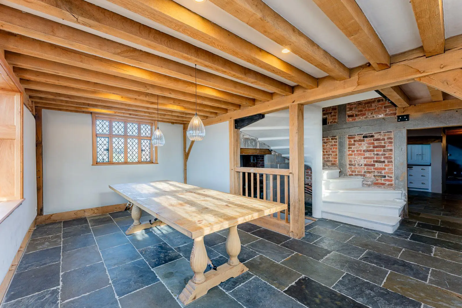
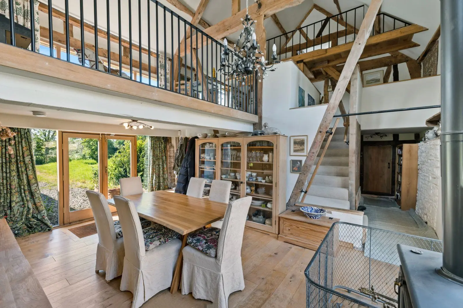
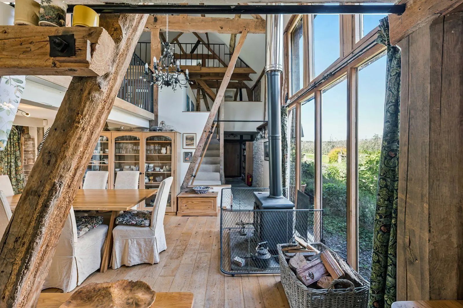
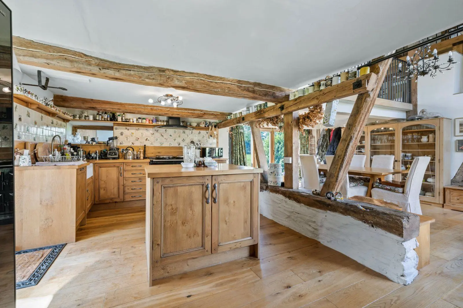
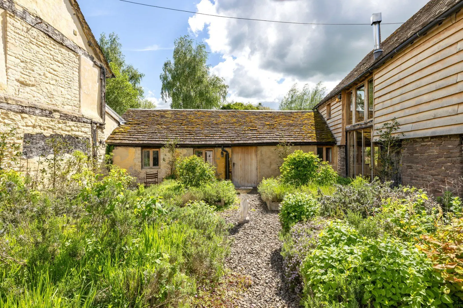
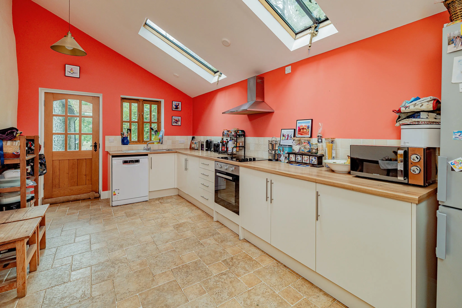
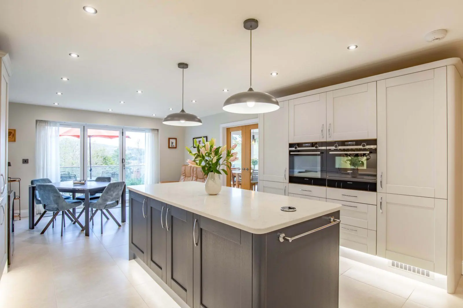
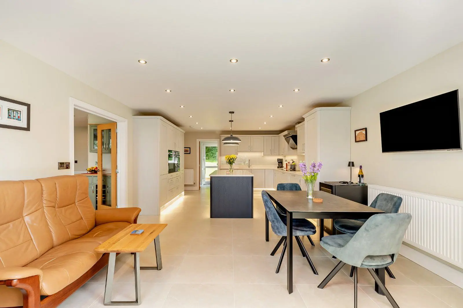
A stylish double glazed aluminium door gives access into the welcoming entrance lobby with vaulted ceiling and leads into the spacious double aspect kitchen/dining/sitting room which also has a vaulted ceiling and a wealth of exposed beams. The well-equipped Kesseler kitchen with LVT flooring, which extends into the dining/sitting room area offers a wide range of wall and floor units with quartz work surfaces. The modern Samsung appliances include an induction hob with extractor fan above, oven, microwave, dishwasher, upright fridge freezer and Quooker tap. There is also an additional central island incorporating a breakfast bar with cupboard and drawer units under. The generous rear garden and paved porcelain patio is accessed from the dining/sitting room area via oversized aluminium sliding doors, ideal for entertaining and alfresco dining, there are also additional sliding doors giving access to the front courtyard.
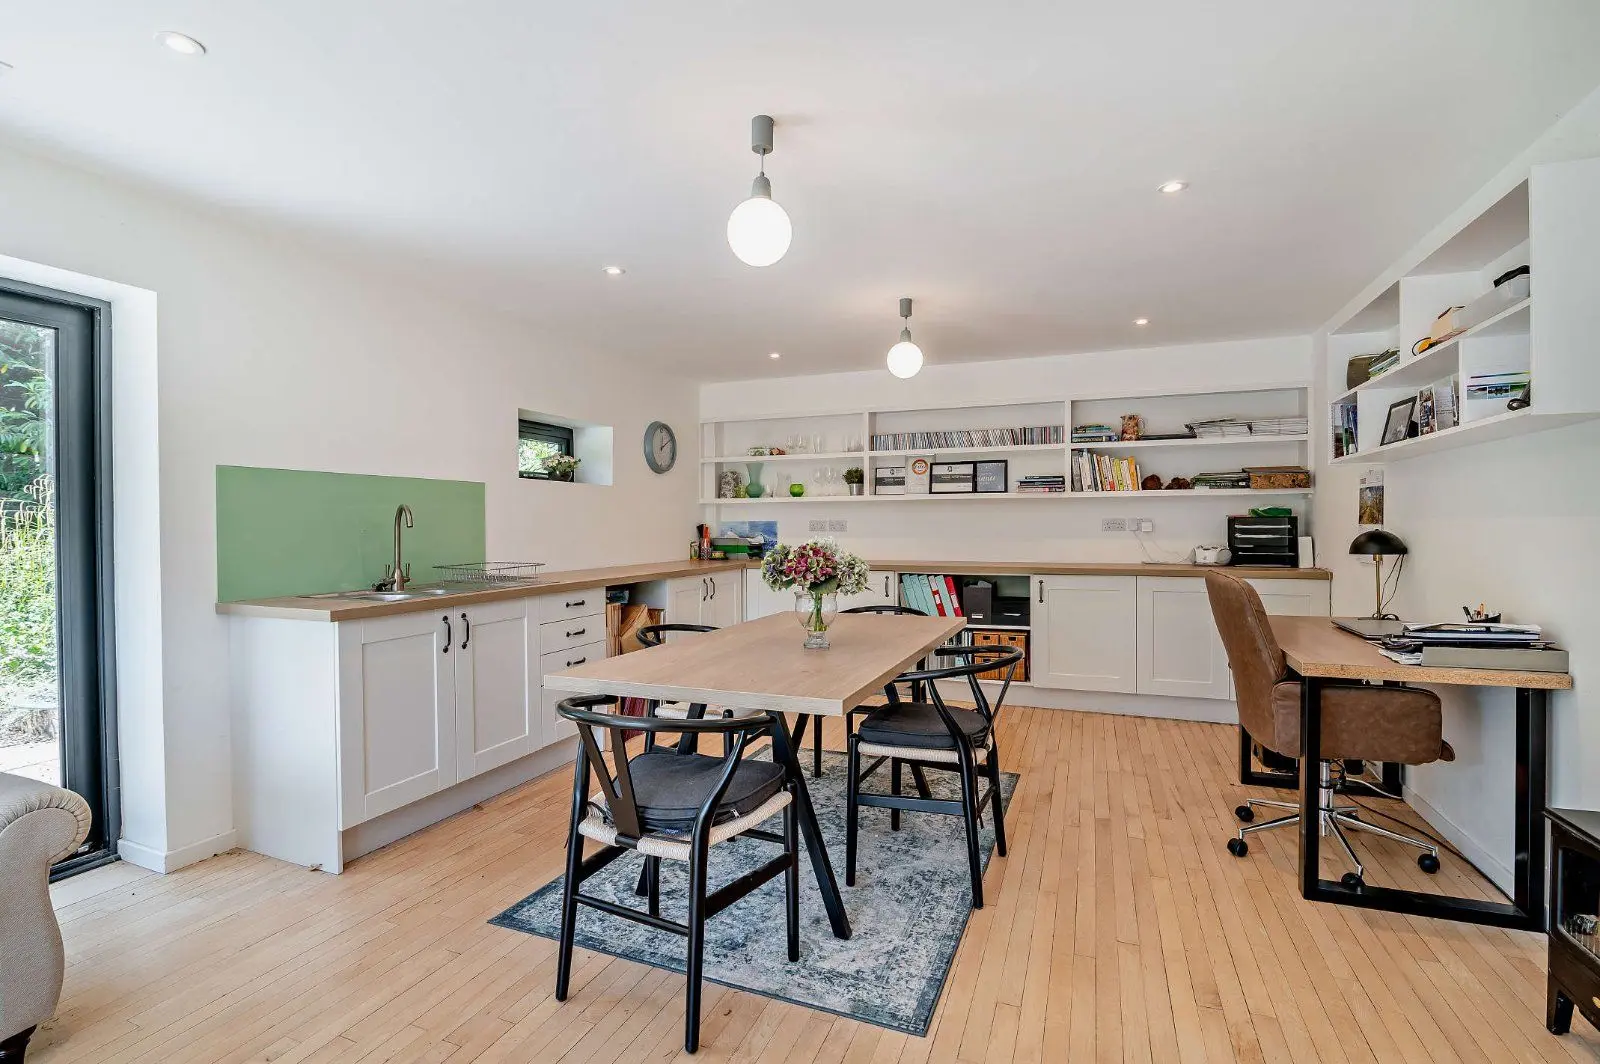
The neighbouring rear aspect utility room has an inset sink unit with cupboards under and additional appliance space, a cupboard with sliding doors houses the ground source heating system and hot water cylinder. There is also a cloakroom and door giving access to the rear garden.
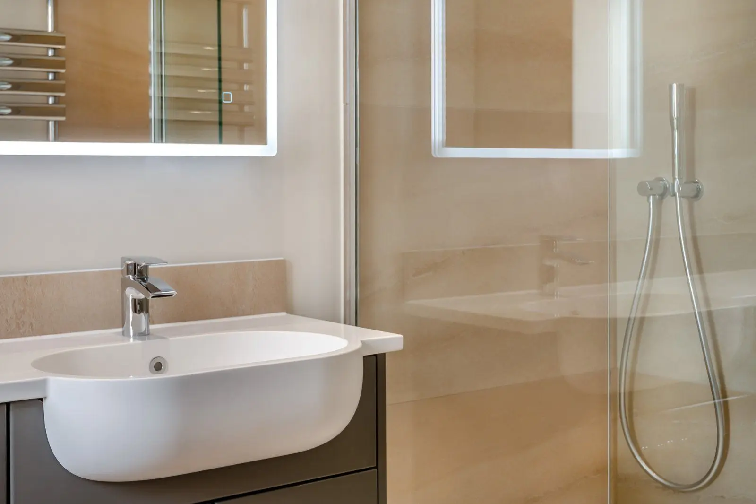
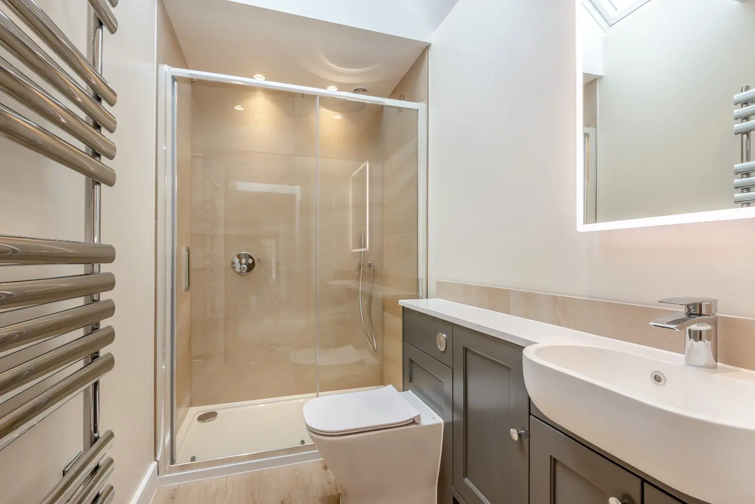
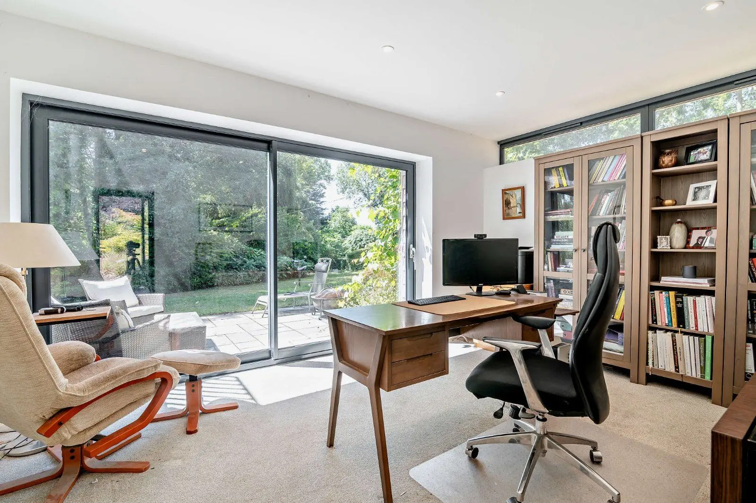
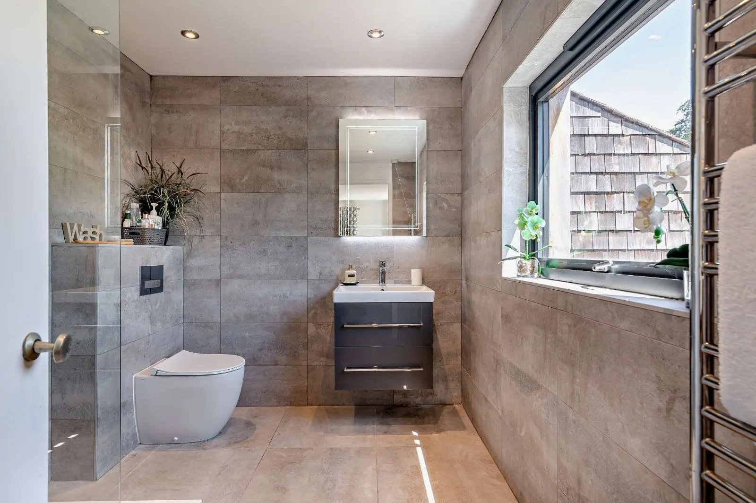
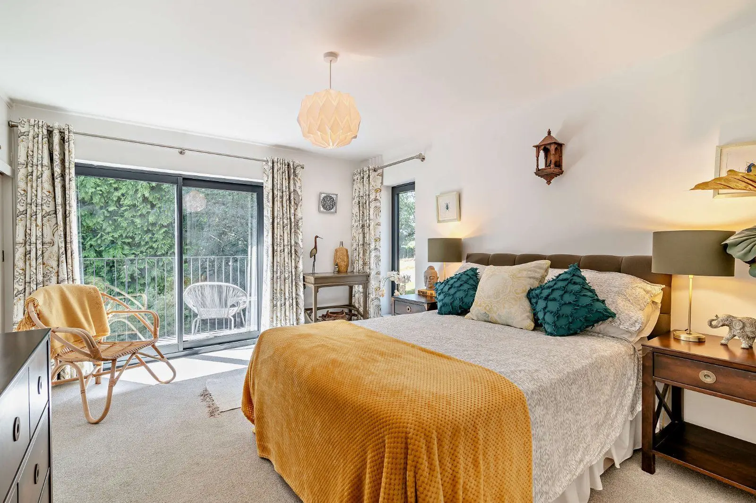
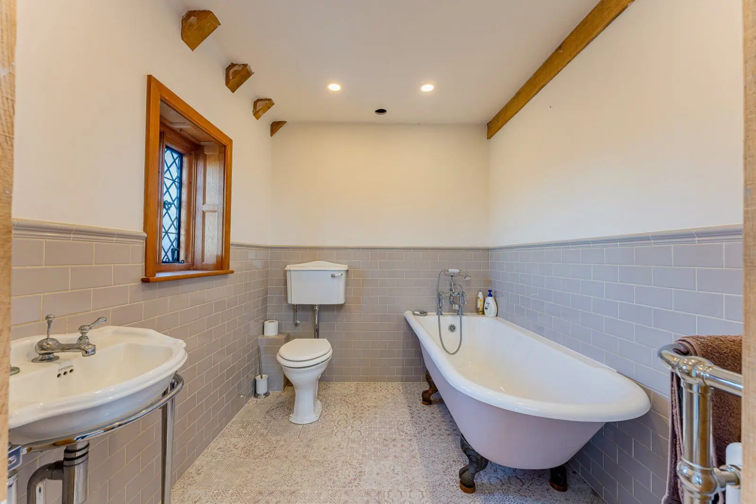
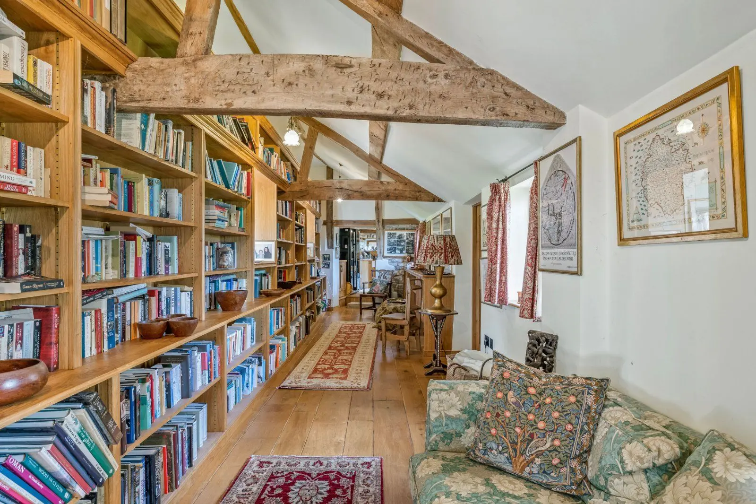
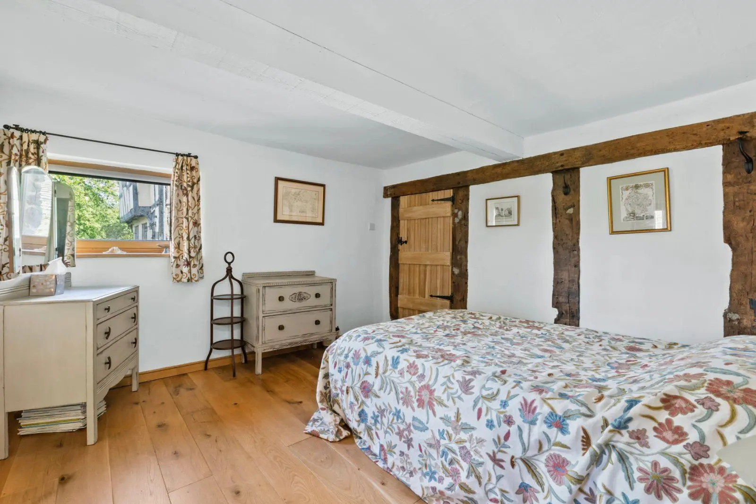
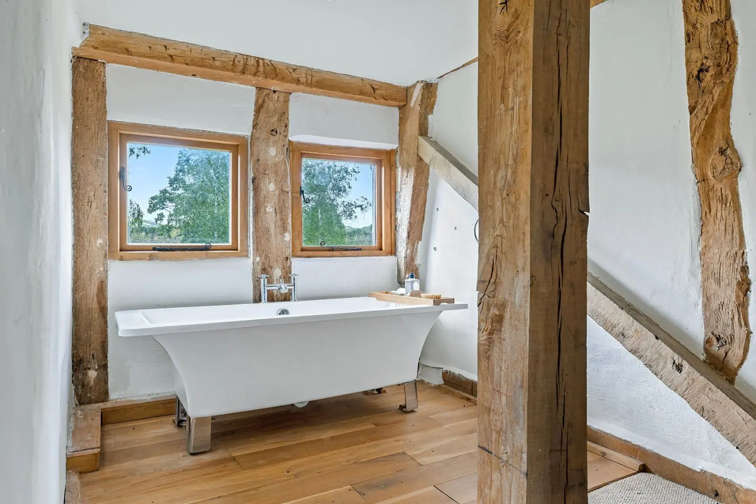
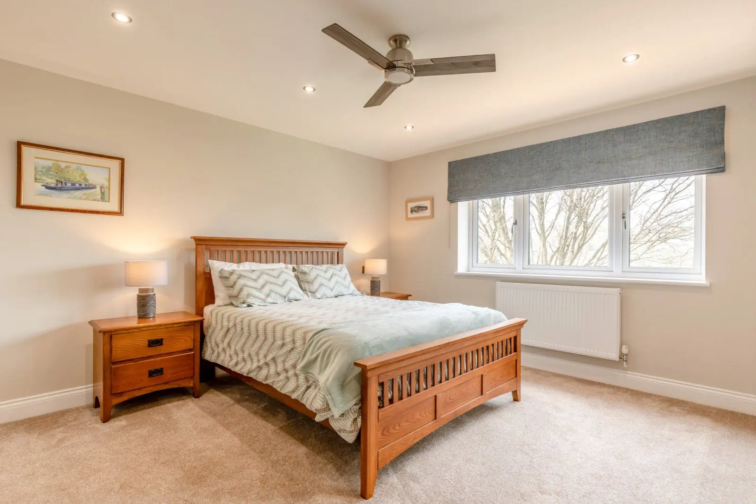
The rear aspect study has a vaulted and attractive exposed beams, a door from the study leads to the inner hall way which in turn leads to bedrooms 2 and 3 and shower room, bedroom 2 would make an ideal guest suite as it has views over the rear garden and is adjacent to the separate shower room which includes a full width shower with rain fall shower head and additional hand held attachment, wash hand basin with cupboard under, LED mirror and towel rail.
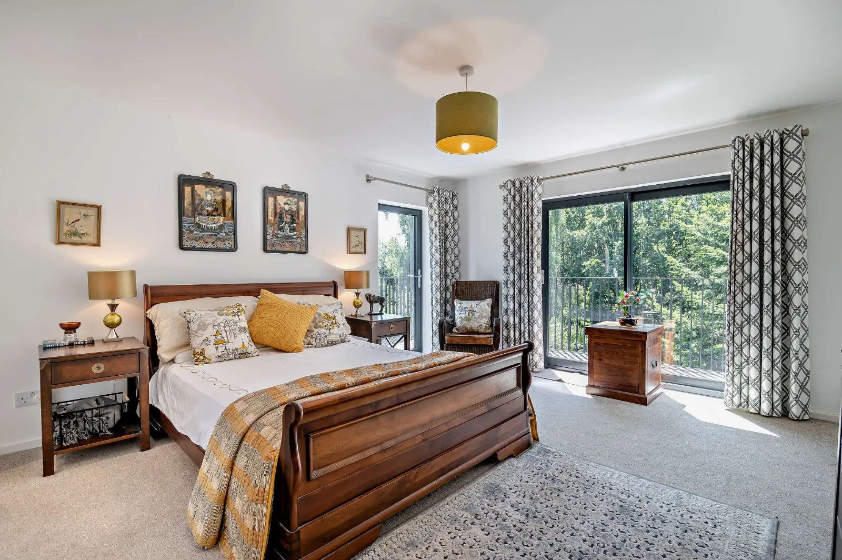
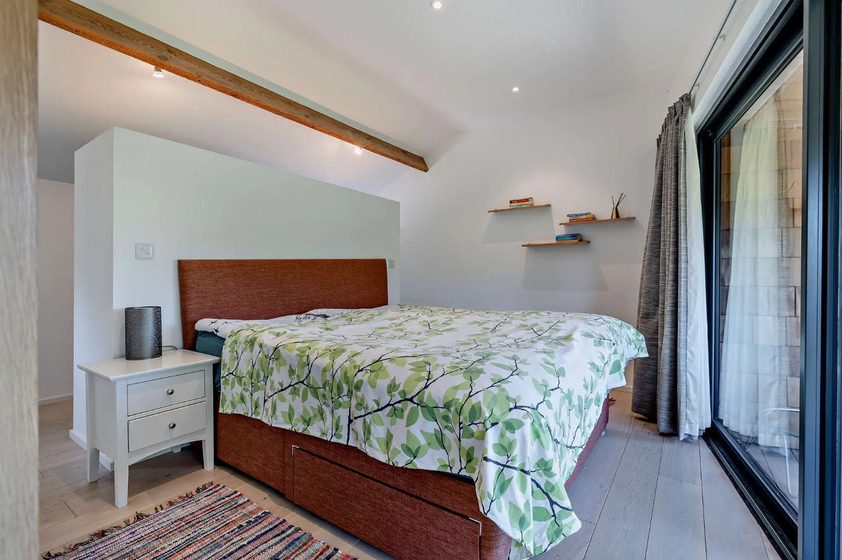
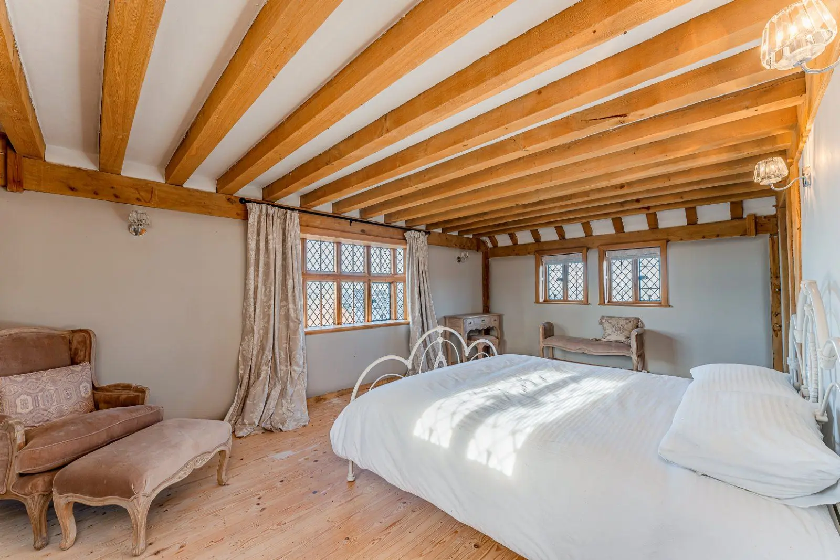
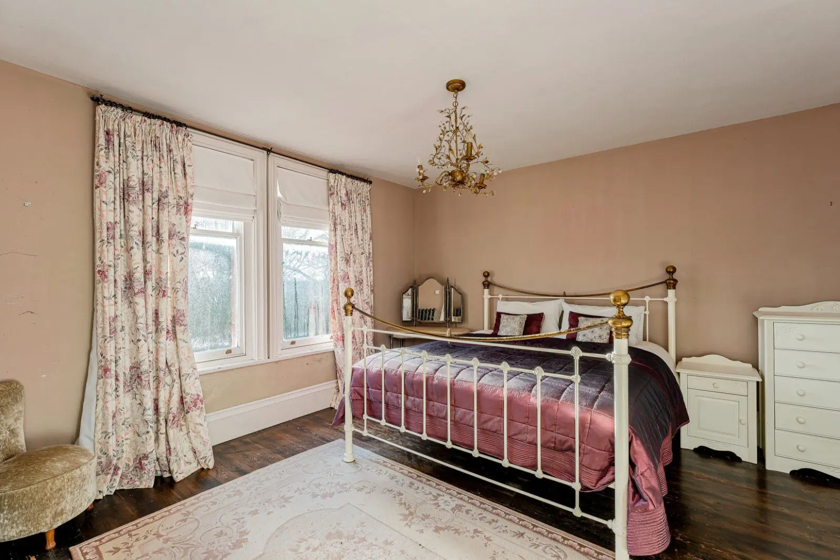
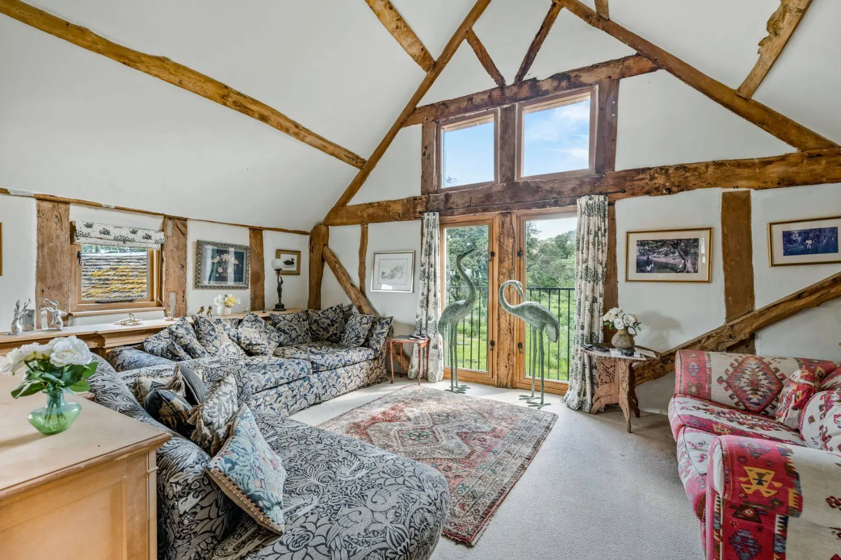
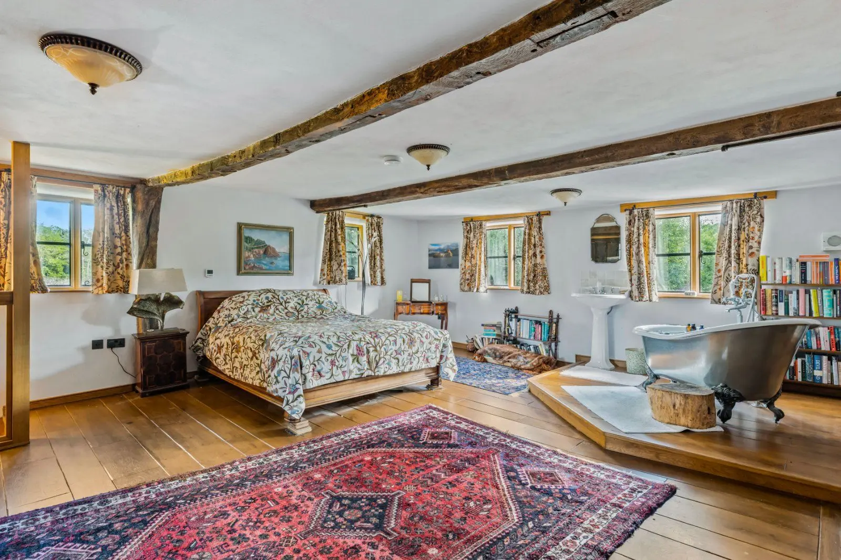
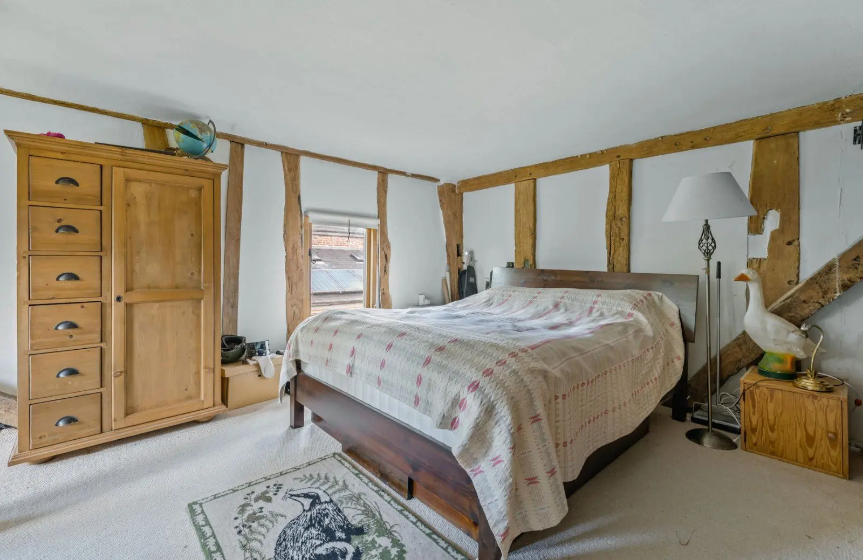
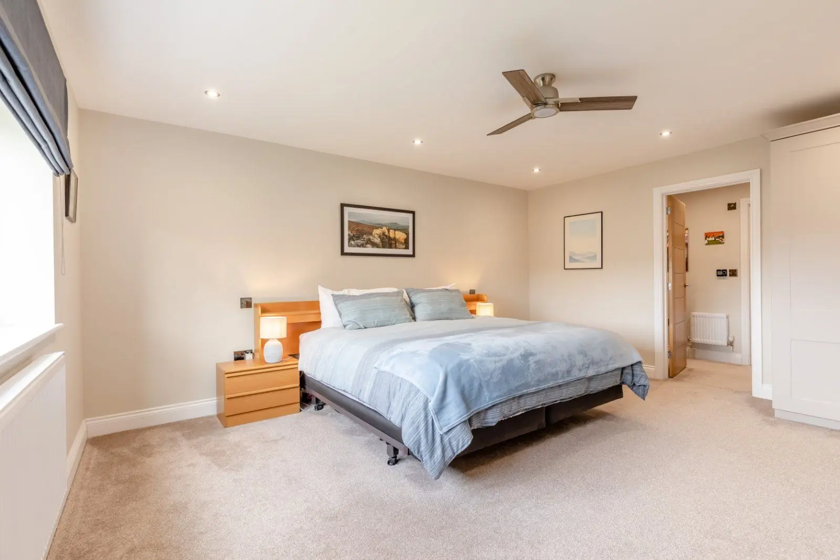
The principal double aspect bedroom with a vaulted ceiling and exposed beams is positioned to the far end of the barn and once again enjoys views over the rear garden and has a walk-in dressing area, a door gives access to the en suite which consists of a full width shower with rain fall shower head and additional hand held attachment, wash hand basin with cupboards under, LED mirror and towel rail.
Local Authority: Shropshire Services: Mains water, Mains electric plus Solar PV System with battery storage, individual bio treatment tank, Ground source heating. Council Tax: Unallocated Tenure: Freehold Warranty: ICW – 10 years
Agent’s note: Barns 1,2,4 & 5 are approached via a shared driveway all of which will have access over. The driveway will be owned by barn 2, however we understand that there will be an agreement in place with all 4 barns to contribute to the maintenance and up keep of the driveway and entrance - please consult your solicitor for further verification.
Outside
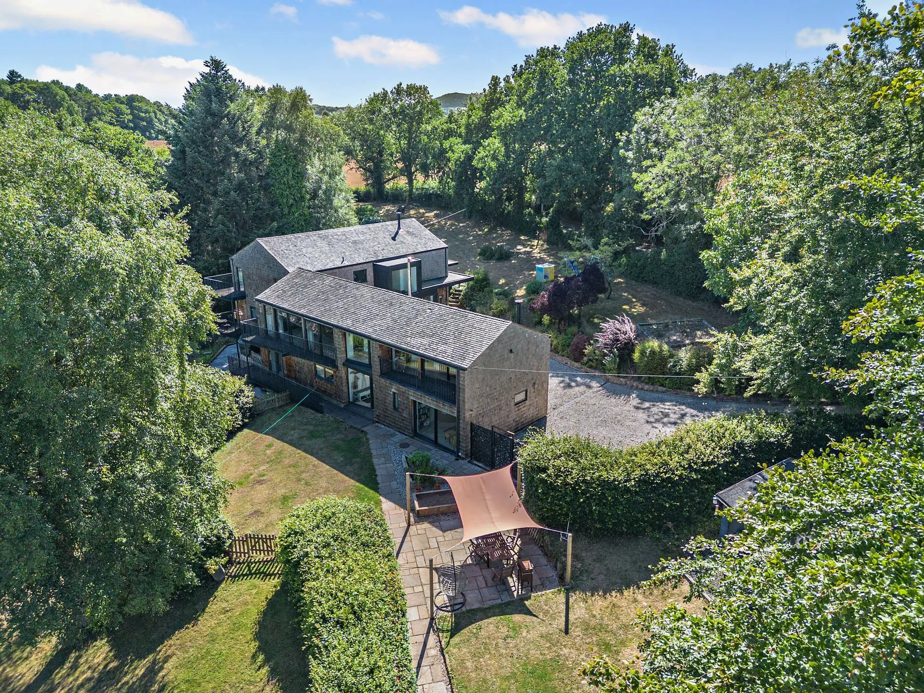
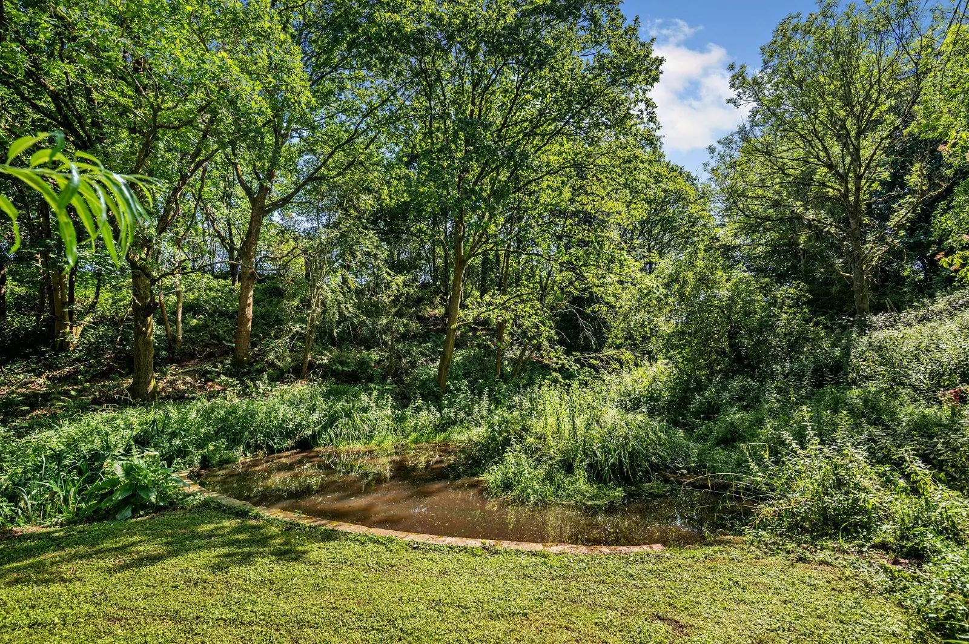
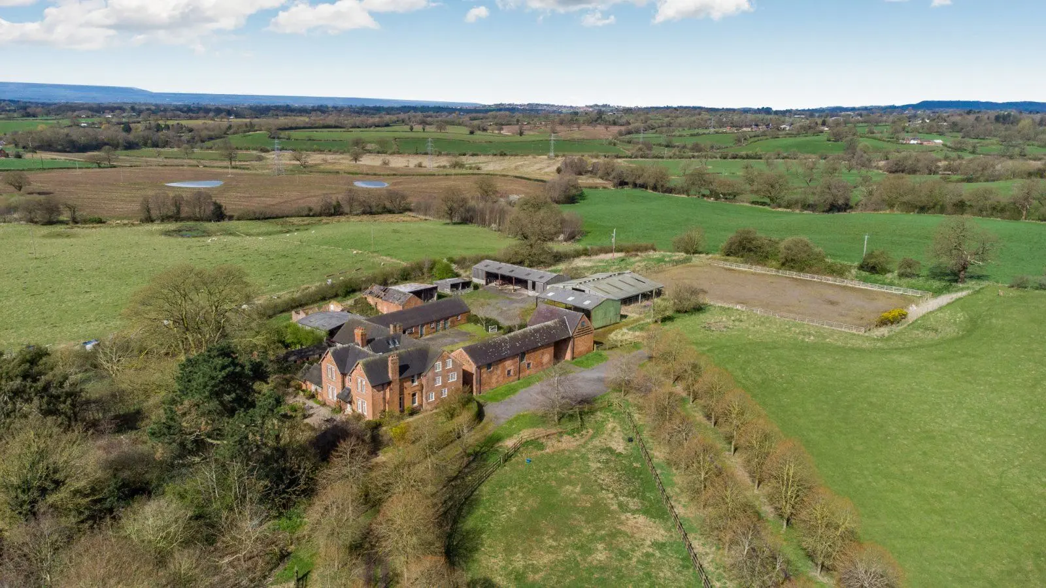
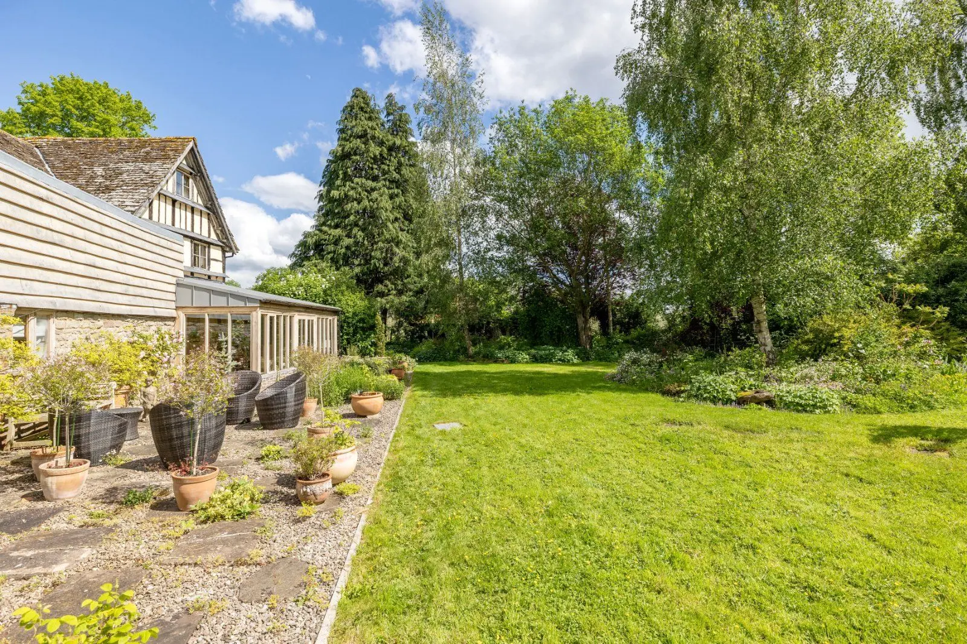
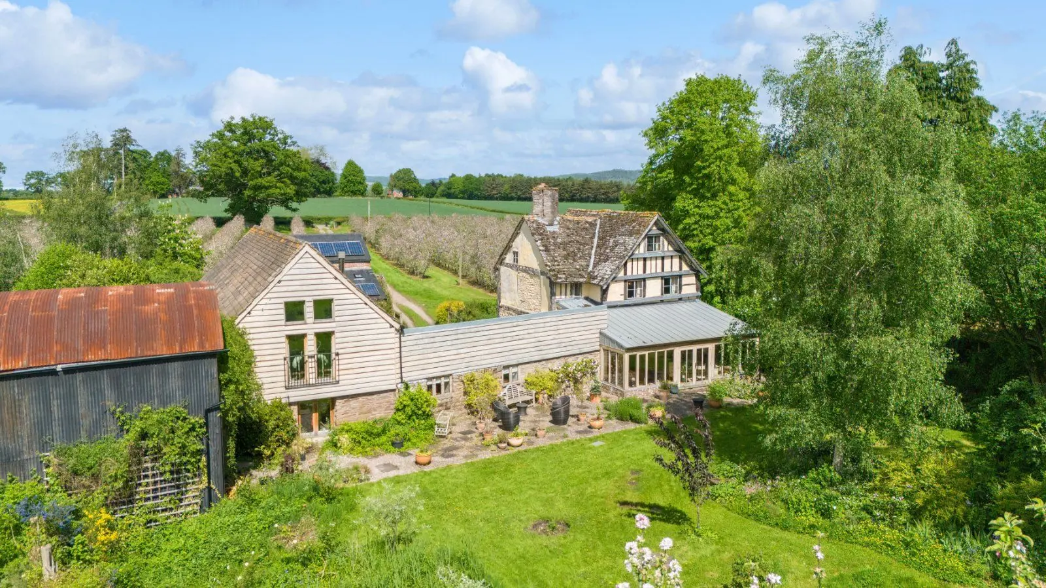
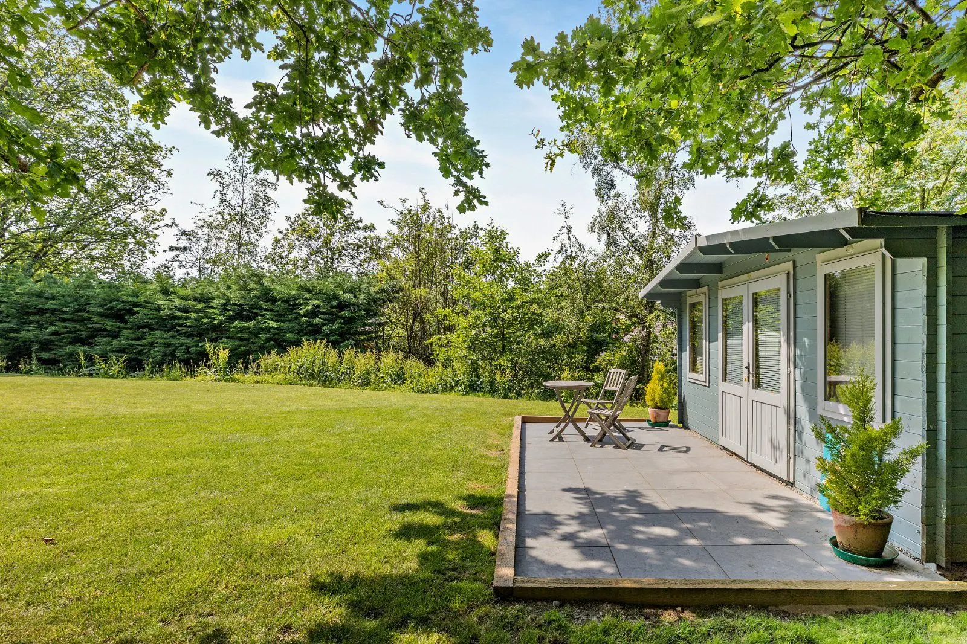
Outside The generous rear garden which is mainly laid to lawn measures approximately 43 metres (max) deep by 39 metres (max) wide and has a paved porcelain patio, outside tap, power points, courtesy lights and paved/gravel pathway giving side access to front.
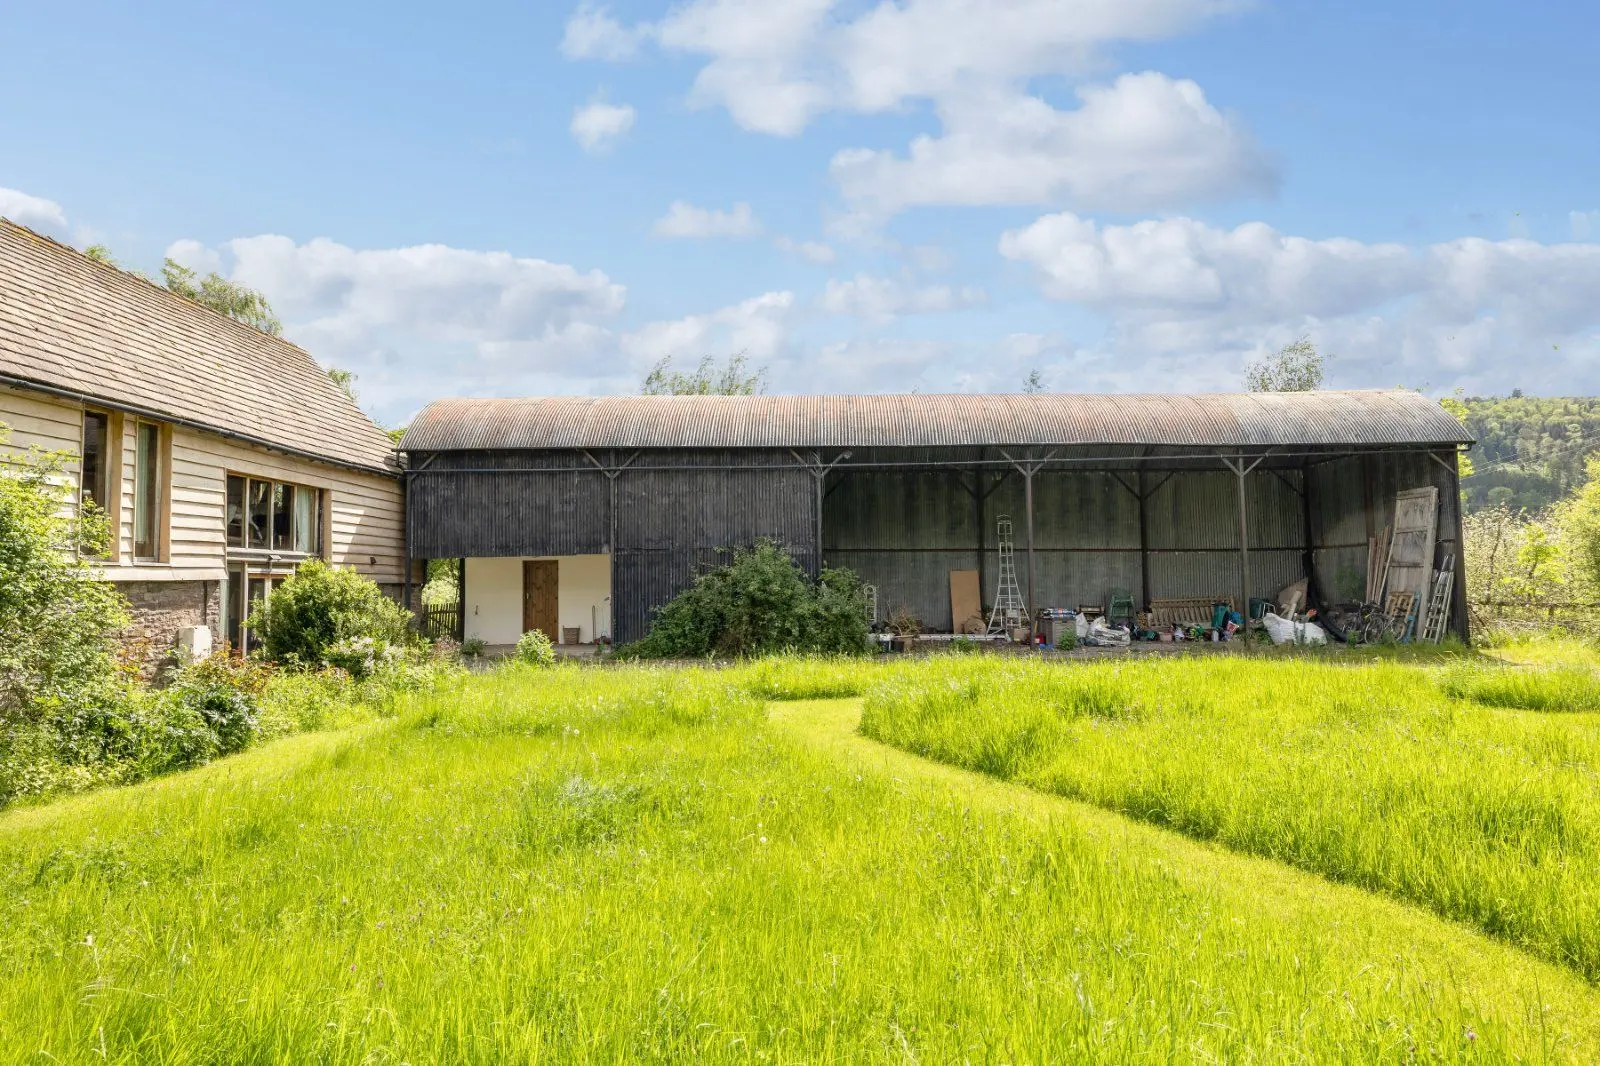
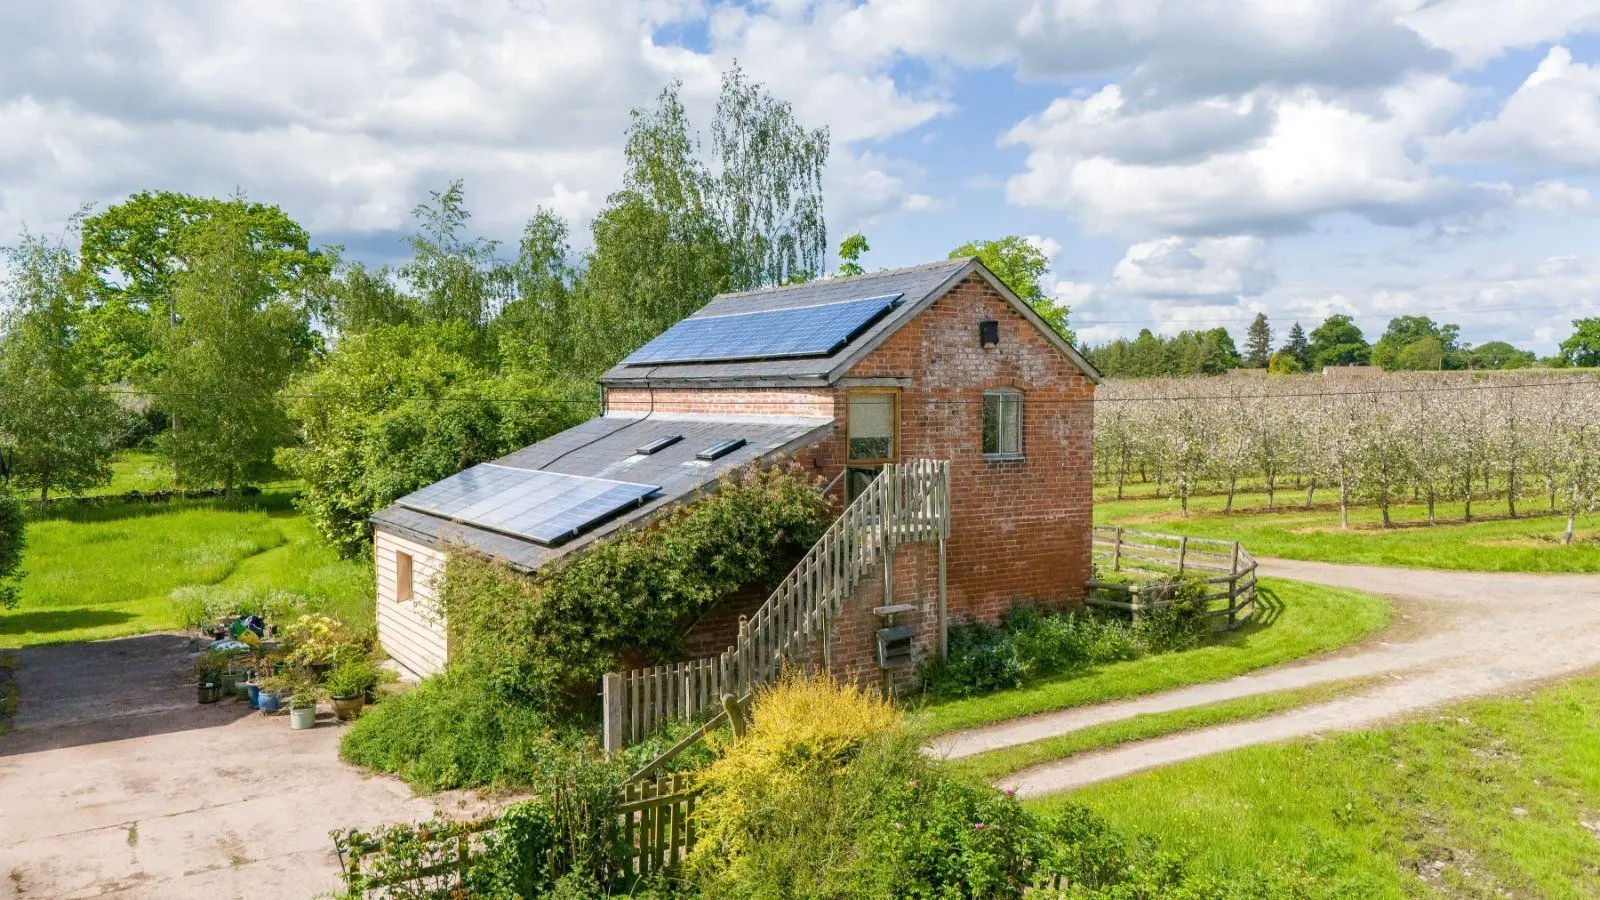
The four bay car barn which is approached through electric double opening gates which is located to the front of the barn has exposed internal roof timbers, attractive stone pillars, power and light and outside tap. To the front of the car barn is a spacious gravelled courtyard measuring approximately 15.4 metres by 9.5 metres. The solar panels serving the PV system are located on the roof of the car barn and the system’s associated battery is positioned inside.
Situation
Location Nearby Hadnal (3 miles) offers a range of local amenities to include a primary school, village shop, public house and two restaurants.
Wem offers a further range of amenities, including a supermarket, butchers, bakers, chemist and public houses. A more extensive range of facilities can be found in the County town of Shrewsbury to include a number of bars and restaurants, along with the Theatre Severn and popular Quarry Park where there are a number of events held throughout the year.
The area has a good selection of state and private schools, to include St. Peter’s C of E Primary School, The Thomas Adams School, Ellesmere College, Packwood Haugh, Shrewsbury High School and Shrewsbury School. There are good road links to Shrewsbury, Telford and Chester, along with regular train service from Wem, which provides excellent connections to mainline services at Shrewsbury and Crewe.
Directions
Directions Follow Sat Nav to SY4 4DR What3Words Lobby.defectors.household
About the area
Other properties














Slide 1 of 6
Looking for deep local knowledge, and a considered approach to selling well?
Across residential, rural, farms and estates, our nationwide network of experts marry specialist knowledge and up-to-the-minute market analysis with the personal touch.