


1 / 28
The Shippon, Knockin
Oswestry, Shropshire, SY10
Prices from
£600,000
Ref: WMH260018
A wonderful barn conversion with amazing open plan living
- 4 bedrooms
- 2 bathrooms
- 2 reception rooms
- 1,357 square feet
- Freehold
Features at a glance
- Beautiful new barn conversion
- Favoured village with pub and shop
- 4 bedrooms
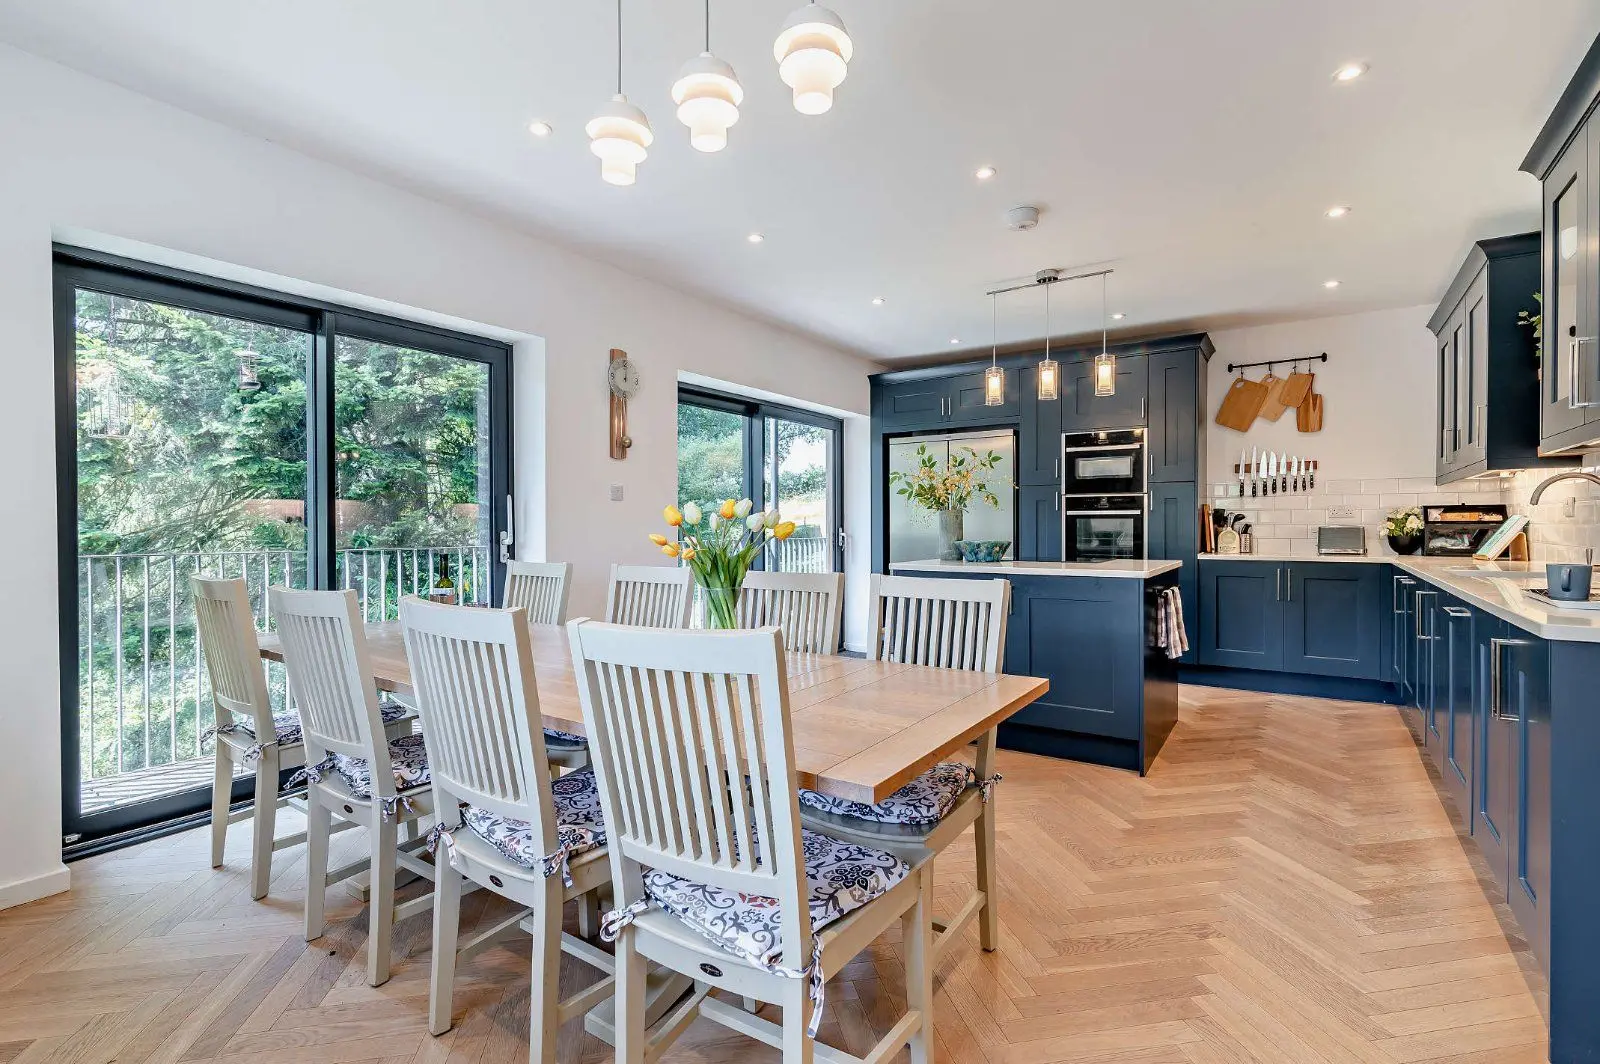
- Fabulous kitchen/dining room
- Separate utility room
- Sitting room with log burner

Overview
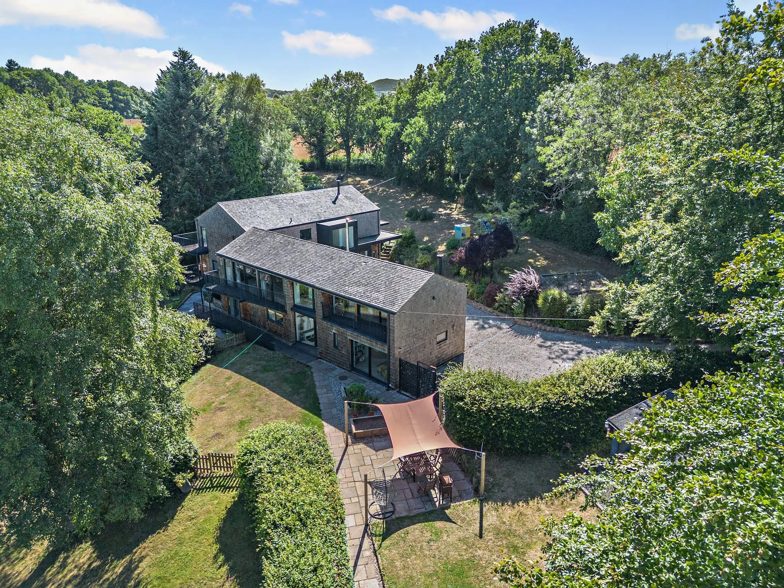
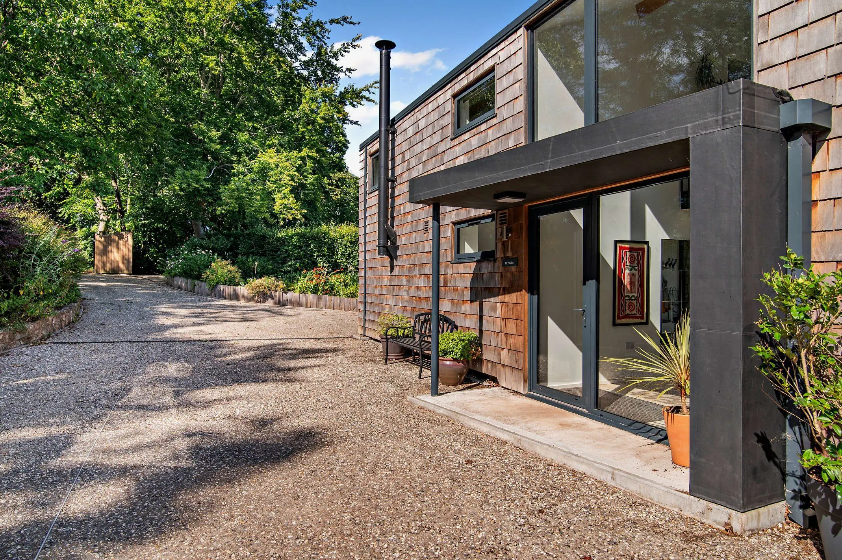
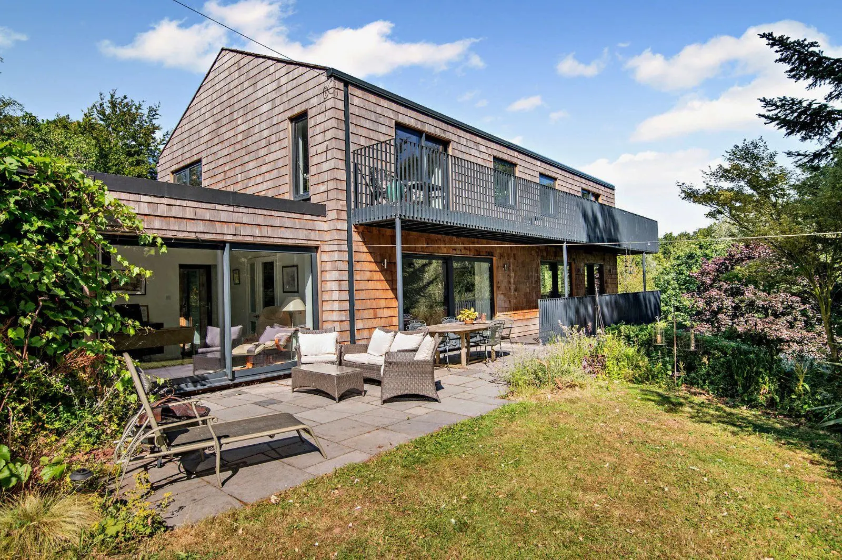
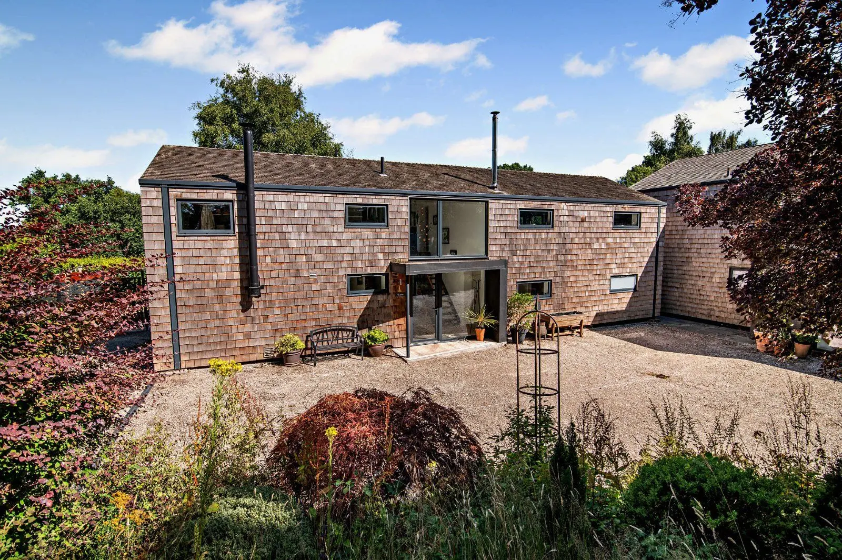
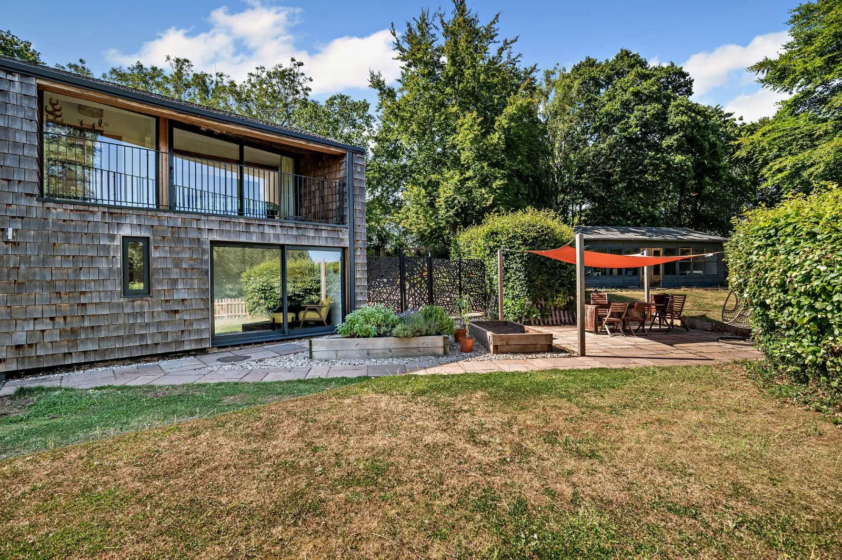
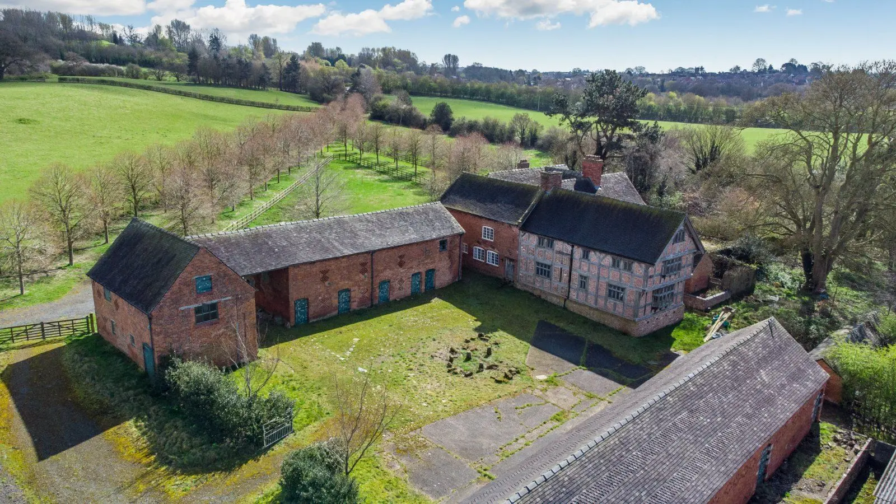
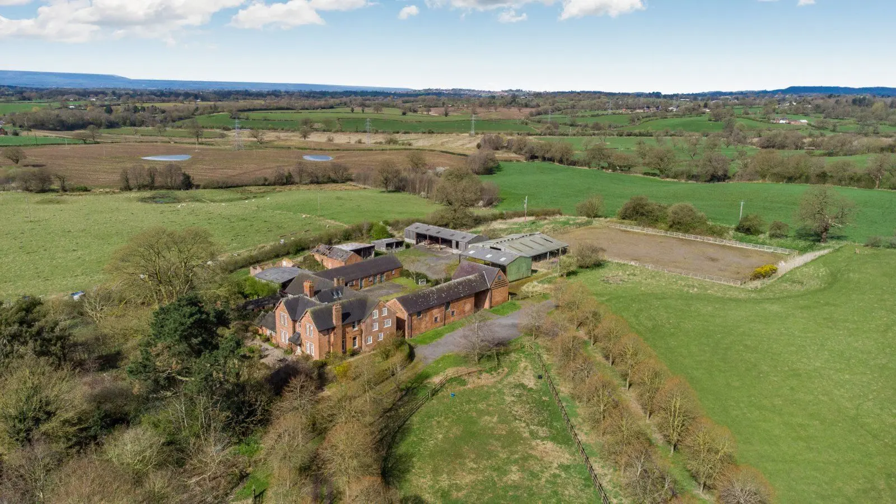
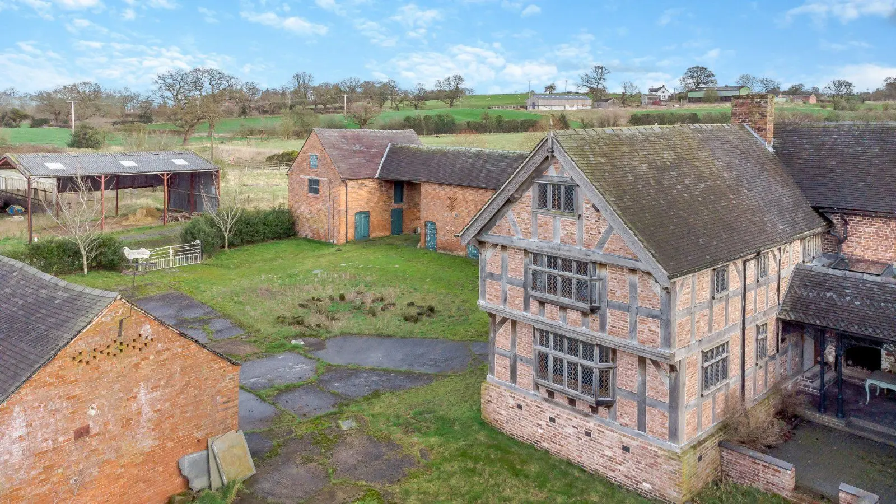
A traditionally constructed new barn conversion, sympathetically developed by Broomfield homes Ltd, a family run, local property development business, offering high-quality standard of build and bespoke individual style.
The Shippon which has been thoughtfully designed is beautifully presented and enjoys spacious accommodation over two floors and boasts a wealth of character as well as modern fixtures and fittings including zoned underfloor heating to the ground floor, well equipped stylish kitchen/dining room, modern four piece bathroom and separate shower room.
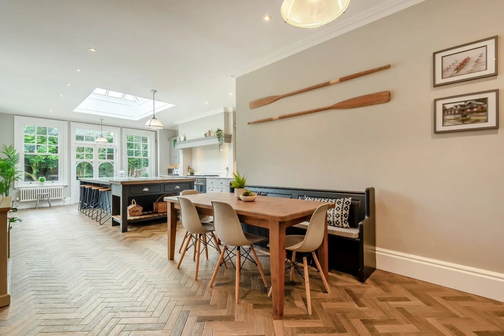
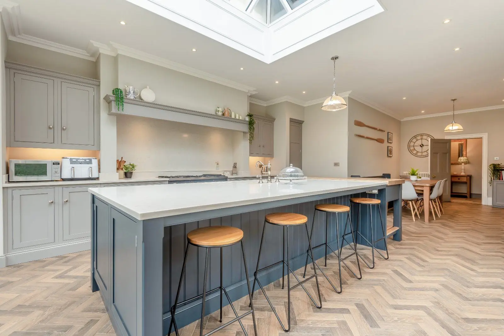
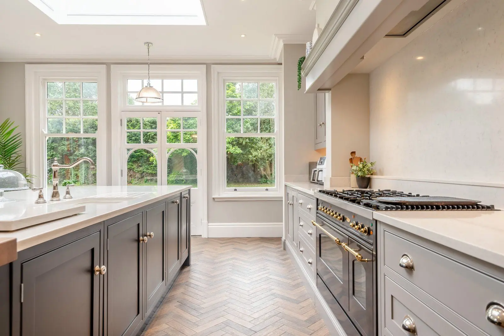
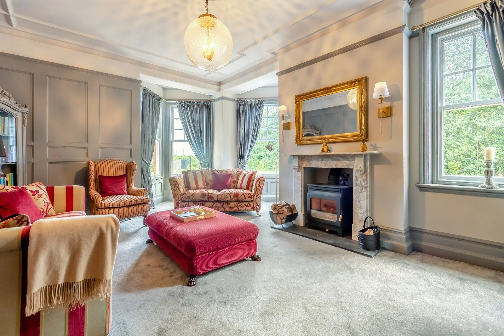
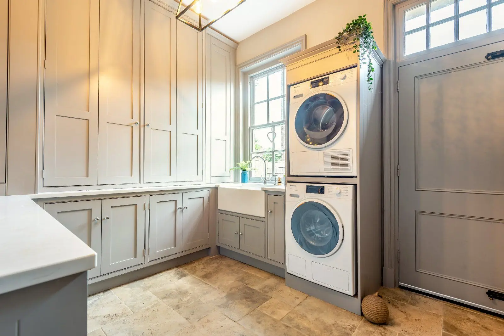
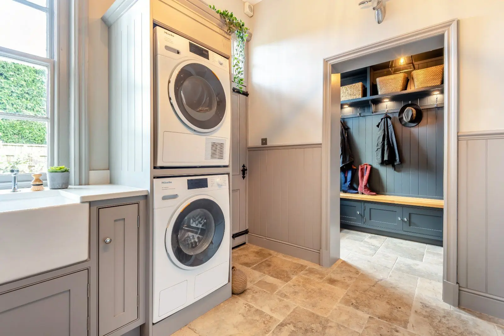
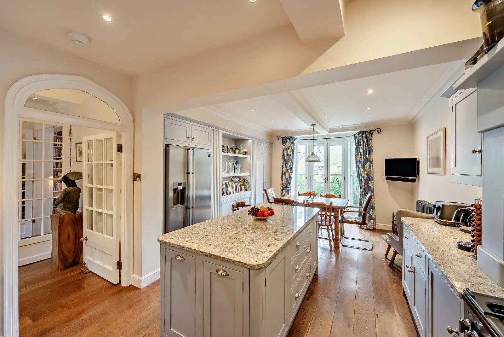
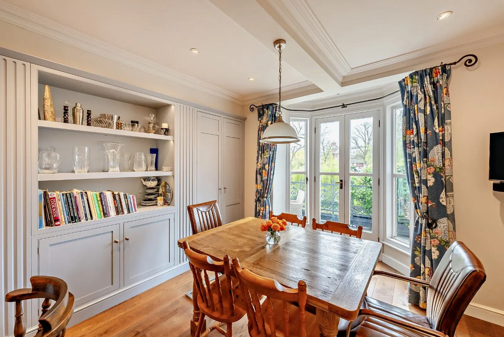
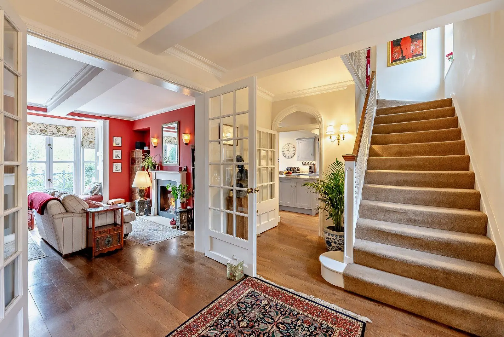
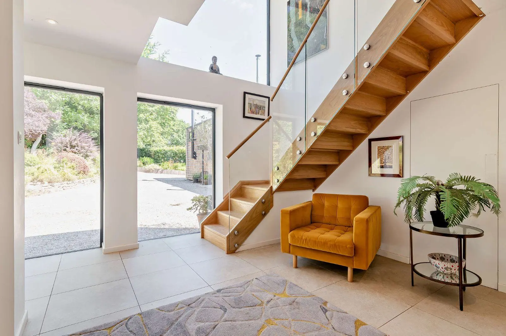
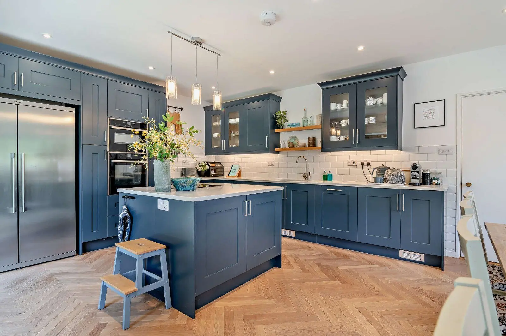
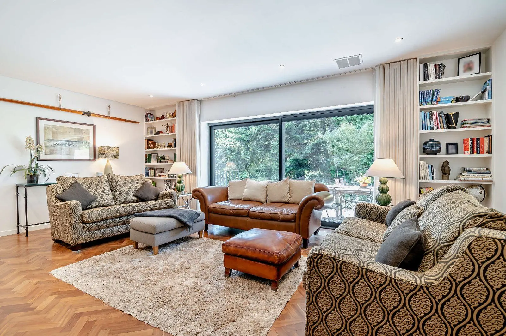
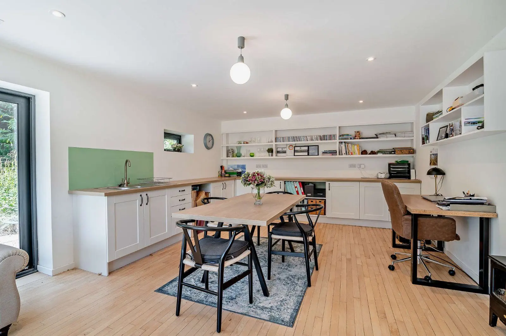
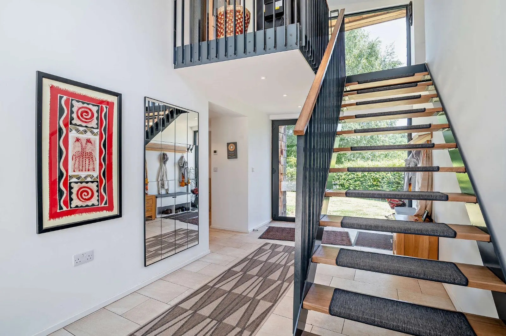
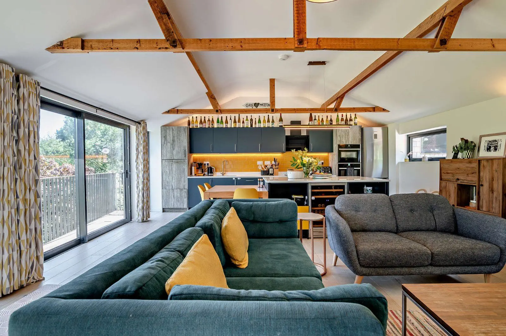
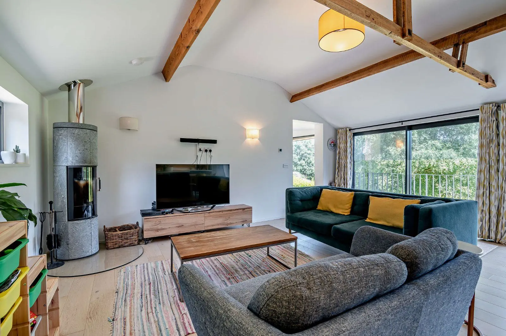
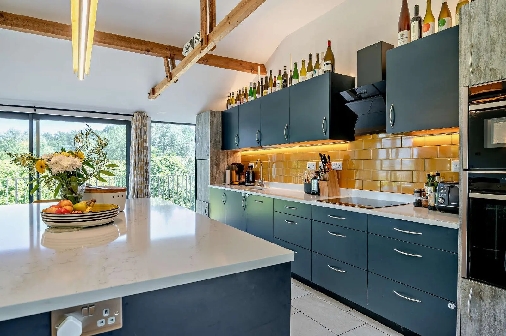
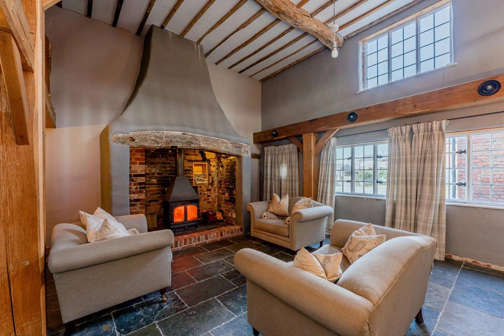
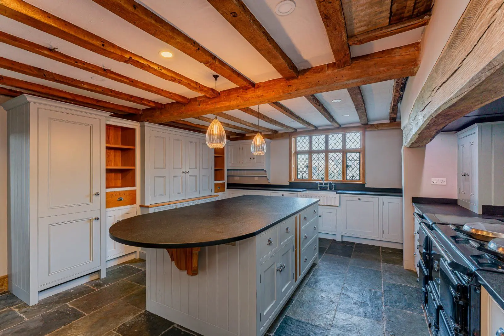
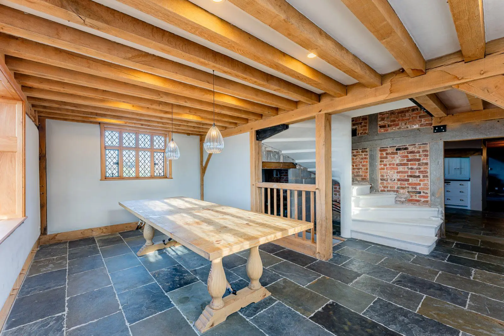
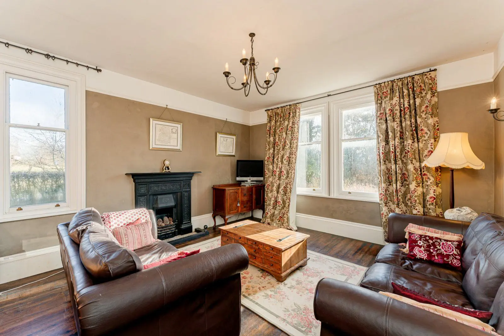
Approached by an attractive front door the welcoming and spacious open plan kitchen/dining room is definitely the heart of this fantastic home and a great entertaining space. The attractive kitchen area offers wall and floor units with quartz work surfaces; modern appliances include Bosch induction hob with integrated extractor, microwave oven, fridge freezer, dishwasher, oven and Caple wine rack. A barn style sliding door gives access to the separate utility room and cloakroom, the utility room has quartz work top with cupboard under and further appliance space, there is an additional cupboard housing Worcester gas boiler. From the dining area an attractive open tread staircase with glass balustrade leads to the first floor landing, there is also an opening to the wonderful sitting room, which boasts an eye catching log burner with slate hearth, tiled surround and full height flu, another feature of this comfortable room is its exposed brick and timber wall.
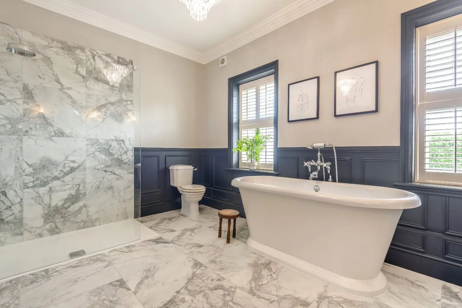
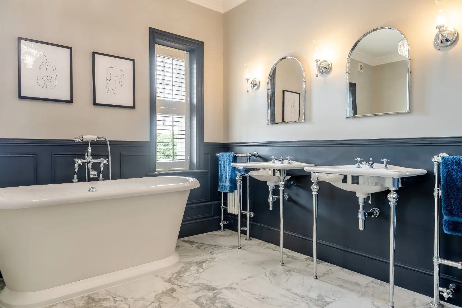
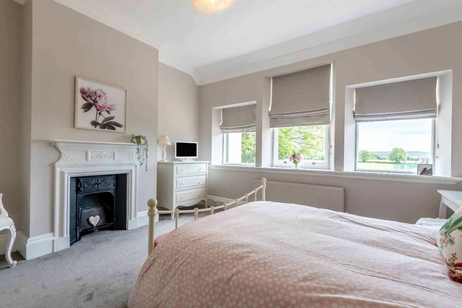
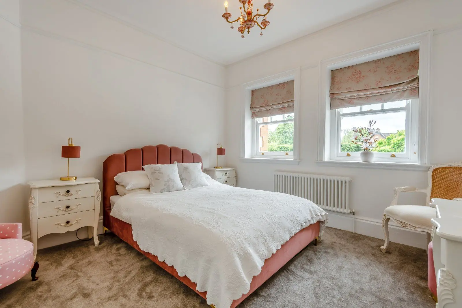
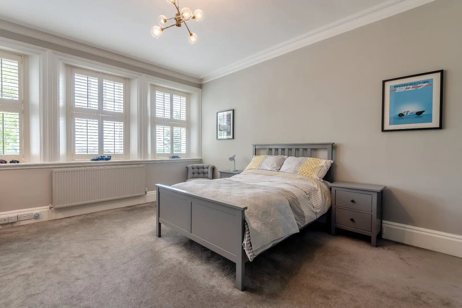
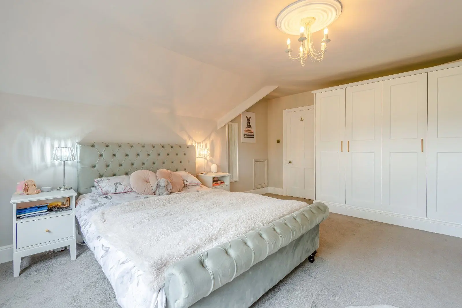
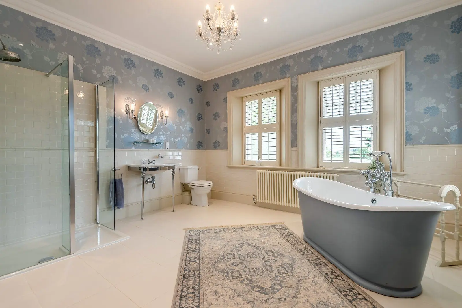
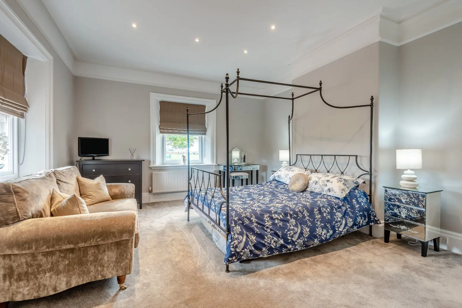
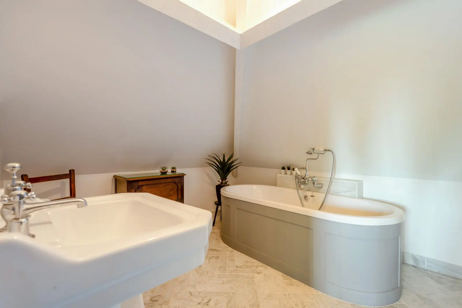
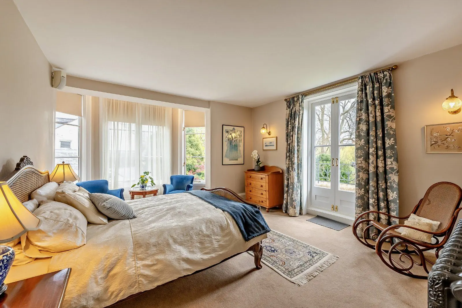
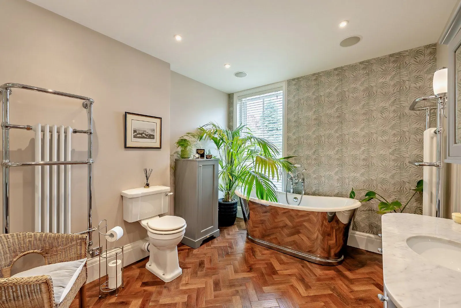
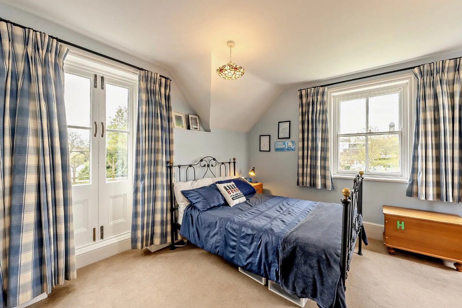
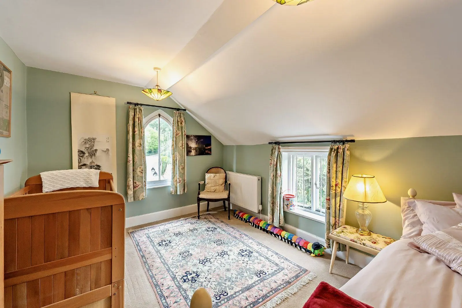
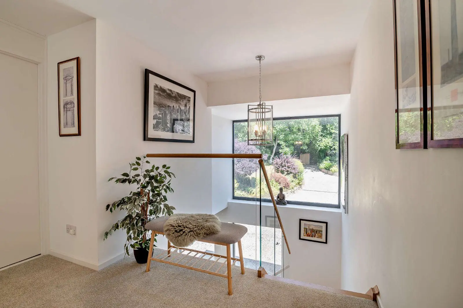
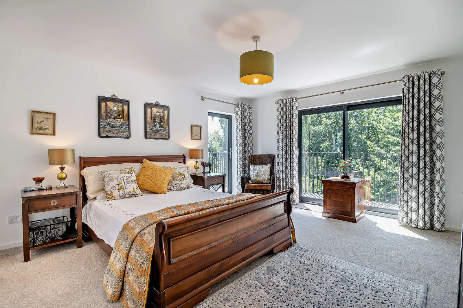
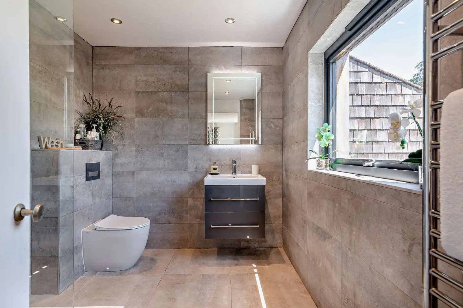
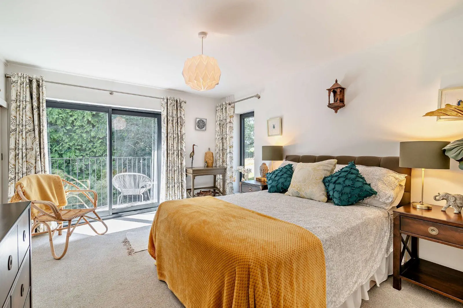
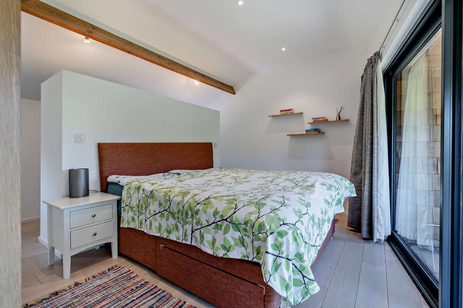
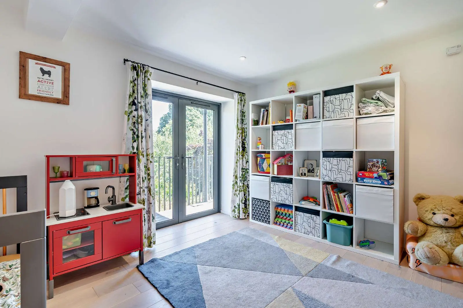
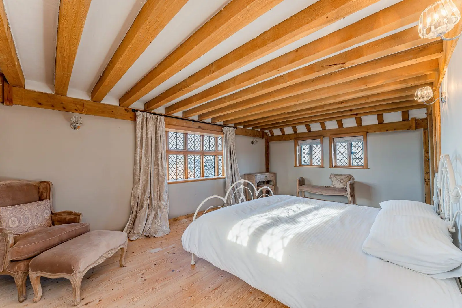
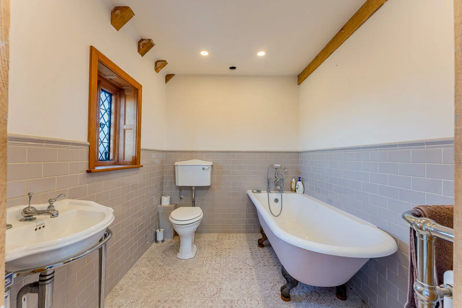
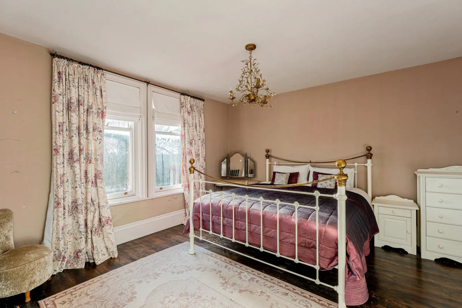
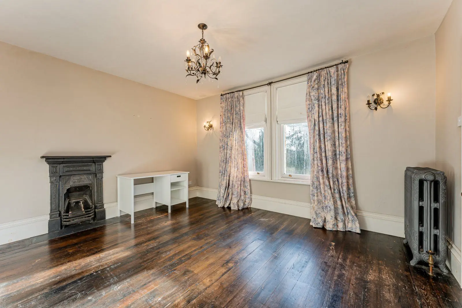
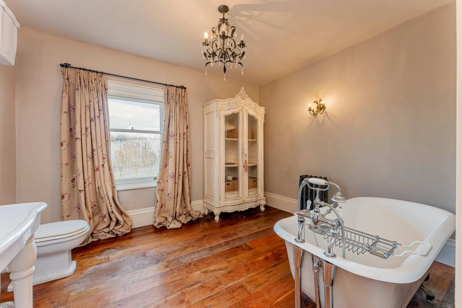
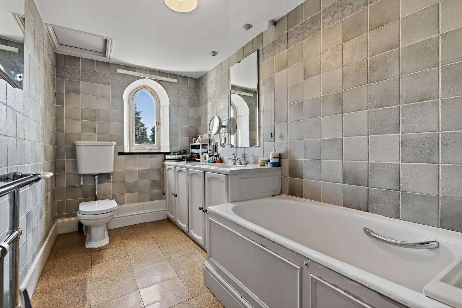
The first-floor landing which has a vaulted ceiling with exposed timbers has a handy airing cupboard and gives access to all the bedrooms, shower room and family bathroom – all of the rooms enjoy airy vaulted ceilings with two of the bedrooms having attractive exposed timbers. The wonderful family bathroom comprises of a feature standalone bath, wash hand basin with drawers under, walk-in shower with rain fall shower, heated towel rail and tiled floor. The separate shower room offers wash hand basin with drawer under, corner shower with rain fall shower head, heated towel rail and tiled flooring.
General Local Authority: Shropshire Council Services: Mains water, drainage and electric, private LPG tank. Council Tax: Band Unallocated EPC Rating: TBC (commissioned) Warranty: Advantage – 10 years Wayleaves, rights of way and easements: The property will be sold subject to and with the benefit of all wayleaves, easements and rights of way, whether mentioned in these particulars or not.
Agents Notes: Please note that the driveway is shared with the neighbouring dwellings, the upkeep of the driveway will be the responsibility of all parties. The ownership of the driveway will remain with Sycamore Lodge, please consult with your solicitor for verification.
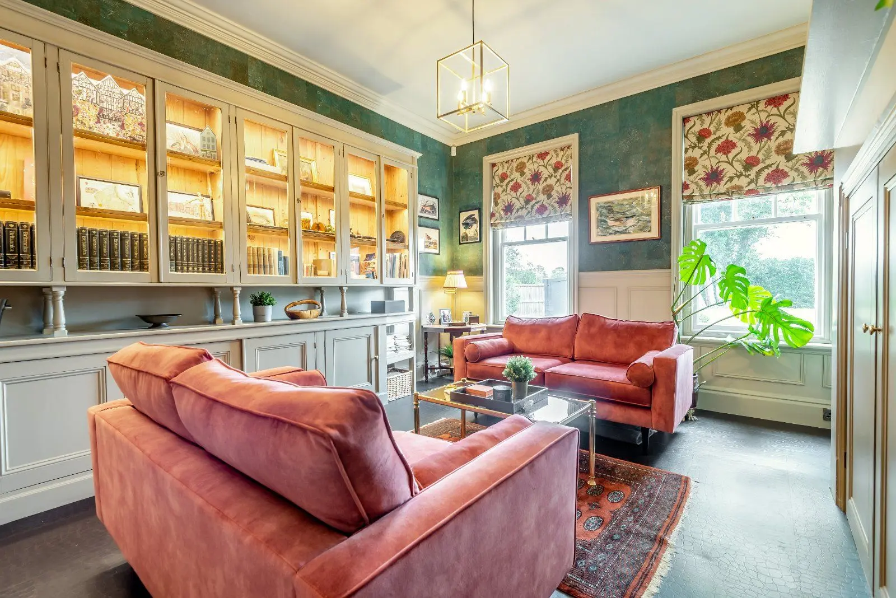
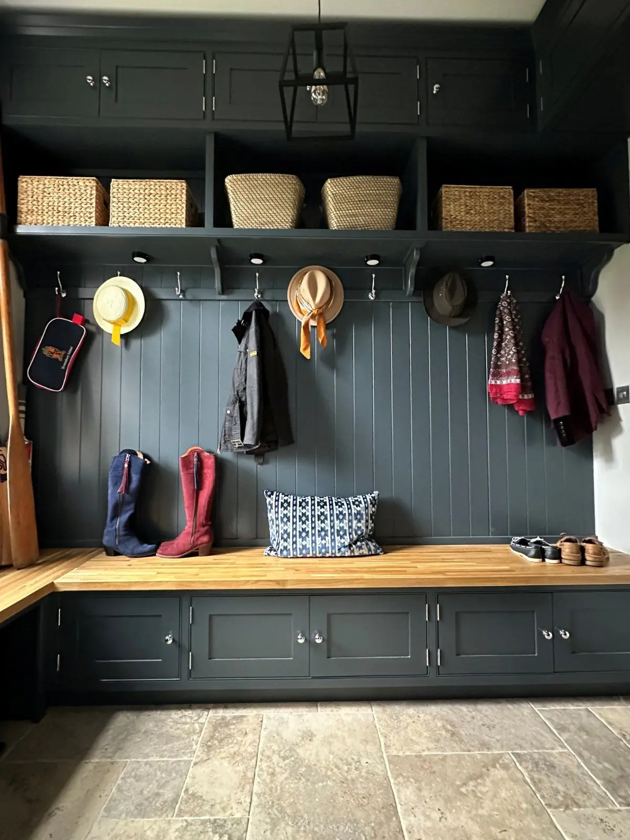
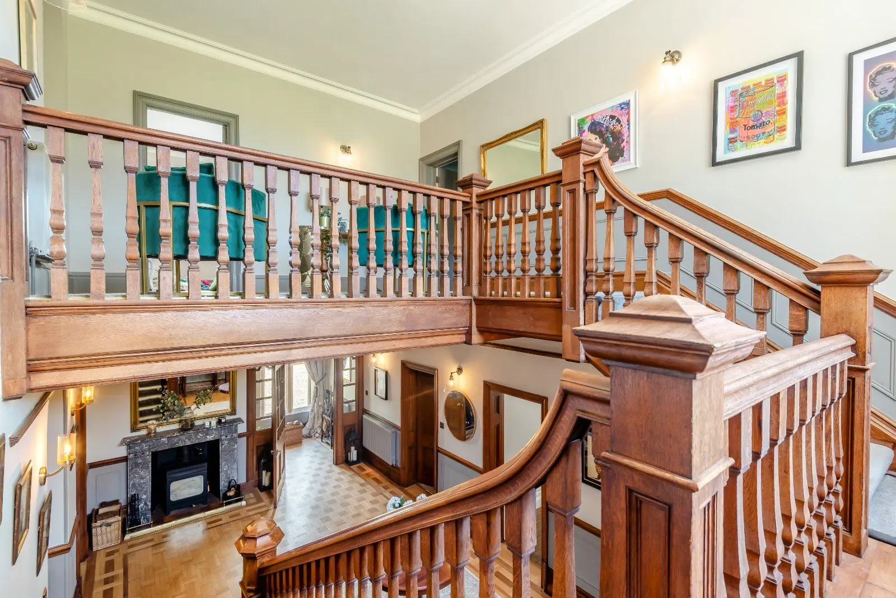
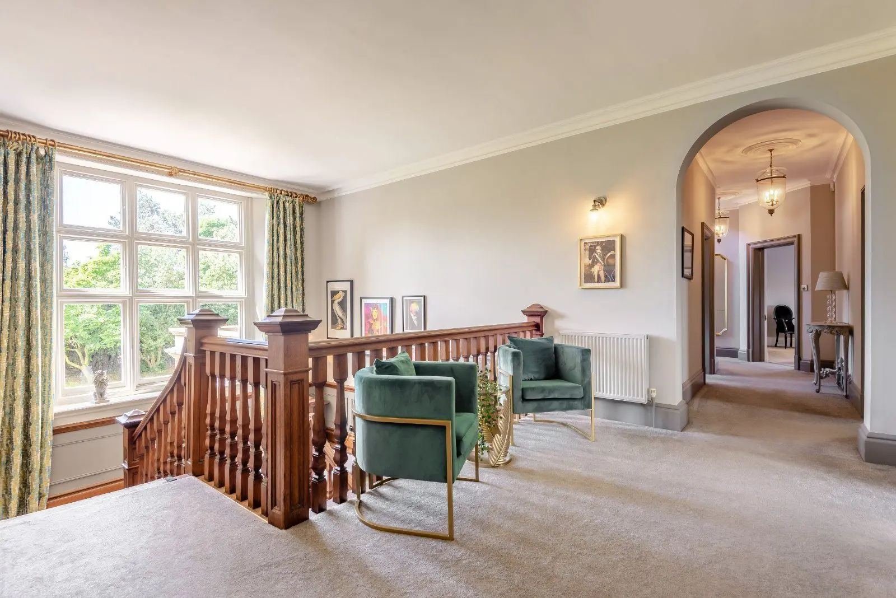
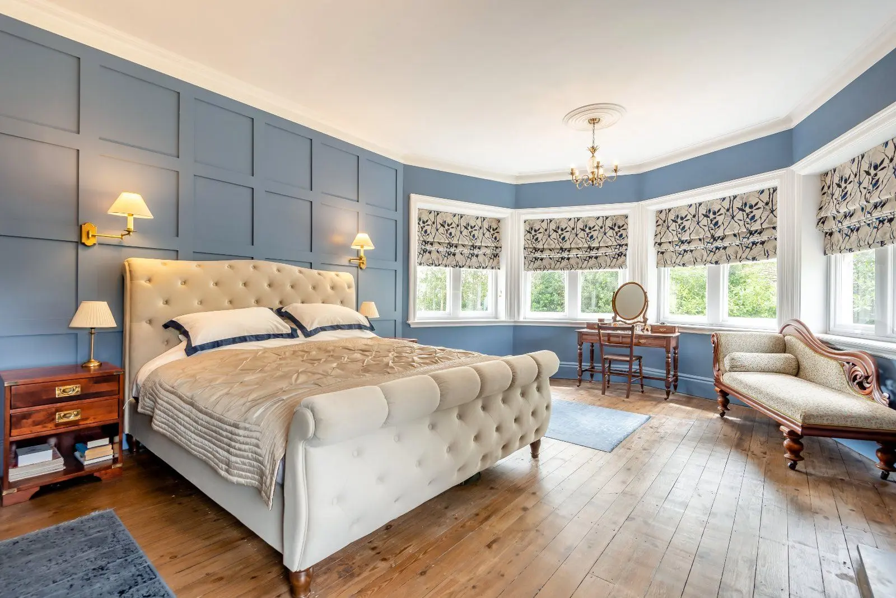
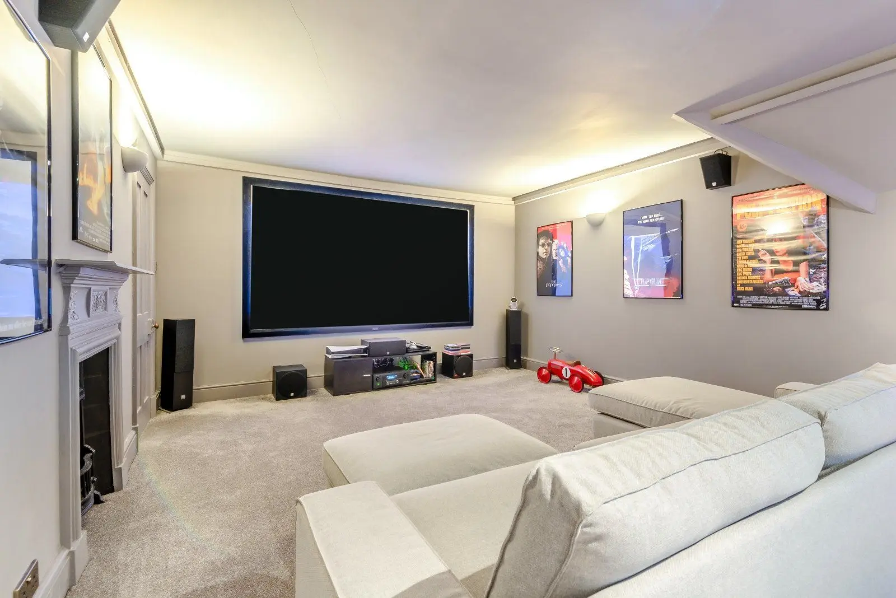
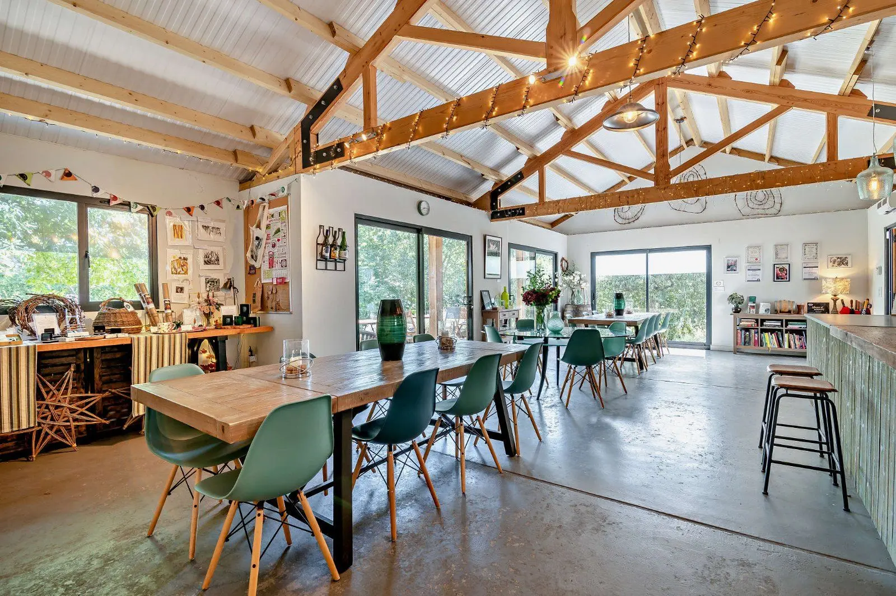
Some of the internal images shown are AI generated.
About the area

Properties available




Slide 1 of 6
Looking for deep local knowledge, and a considered approach to selling well?
Across residential, rural, farms and estates, our nationwide network of experts marry specialist knowledge and up-to-the-minute market analysis with the personal touch.