


1 / 27
3 Manor Barns, Marche Lane, Halfway House
Shrewsbury, SY5
Under offer
Prices from
£450,000
Ref: WMH260043
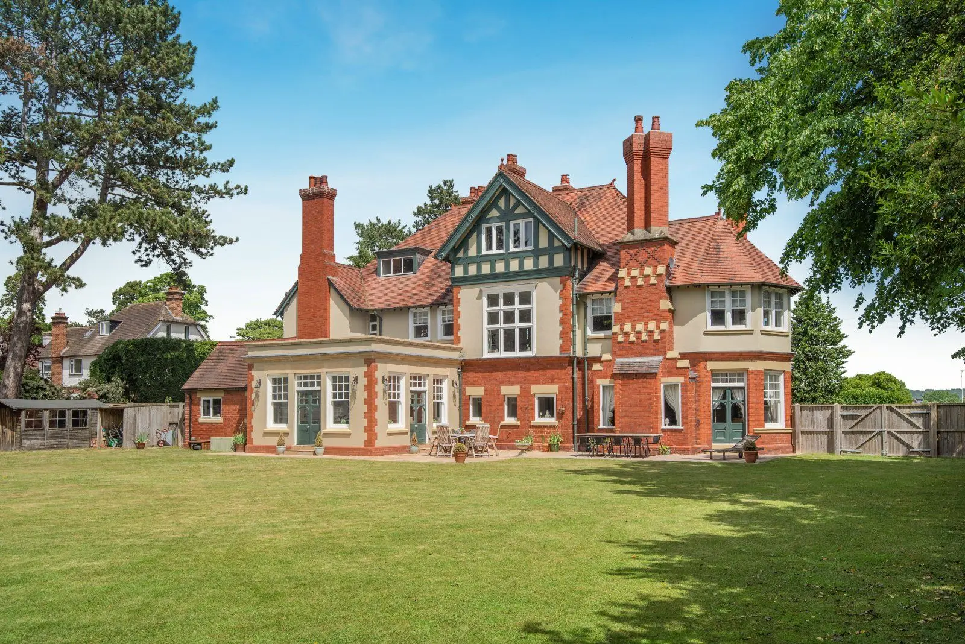
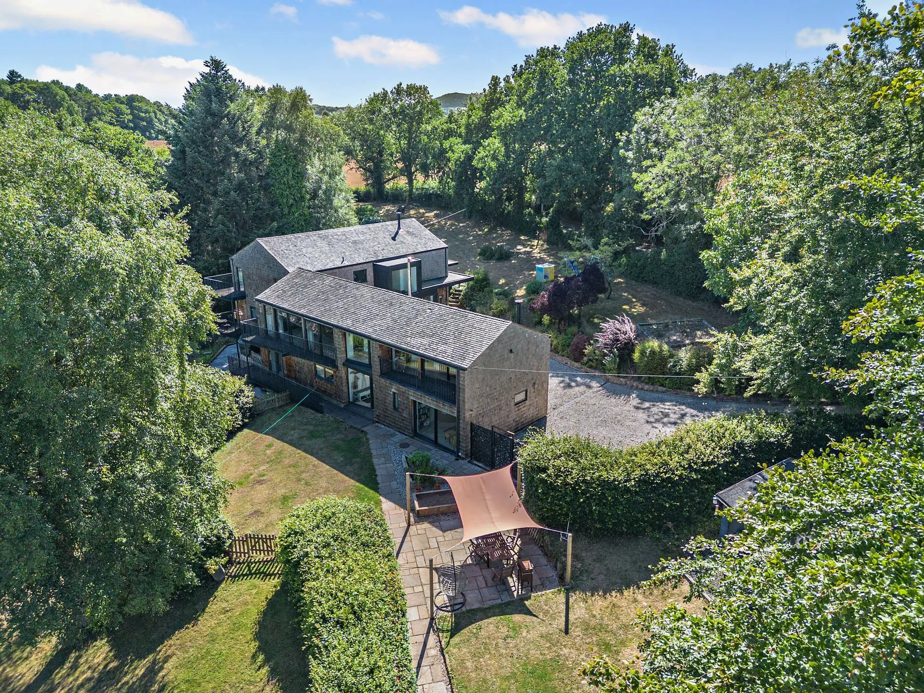
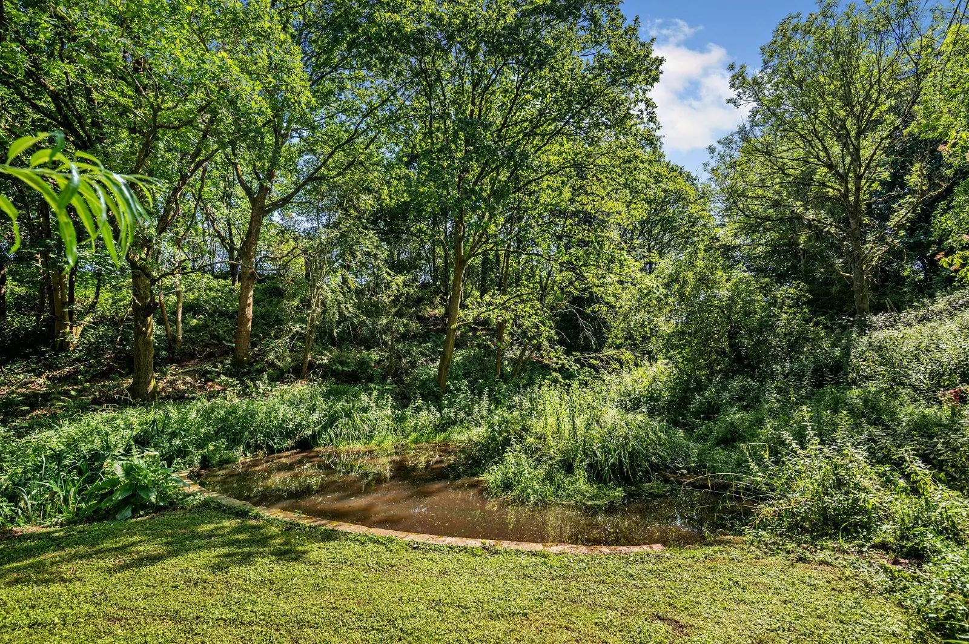
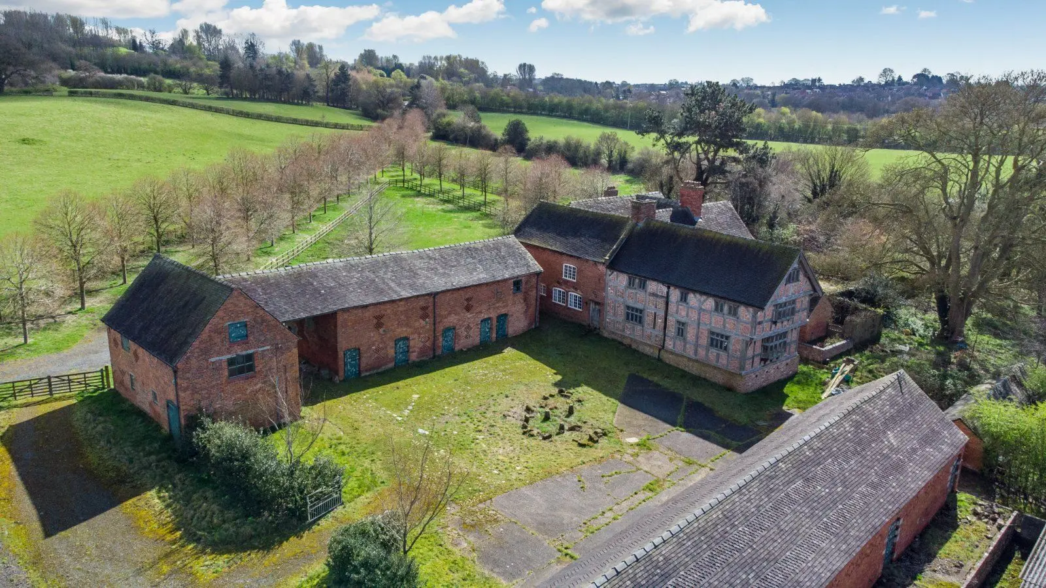
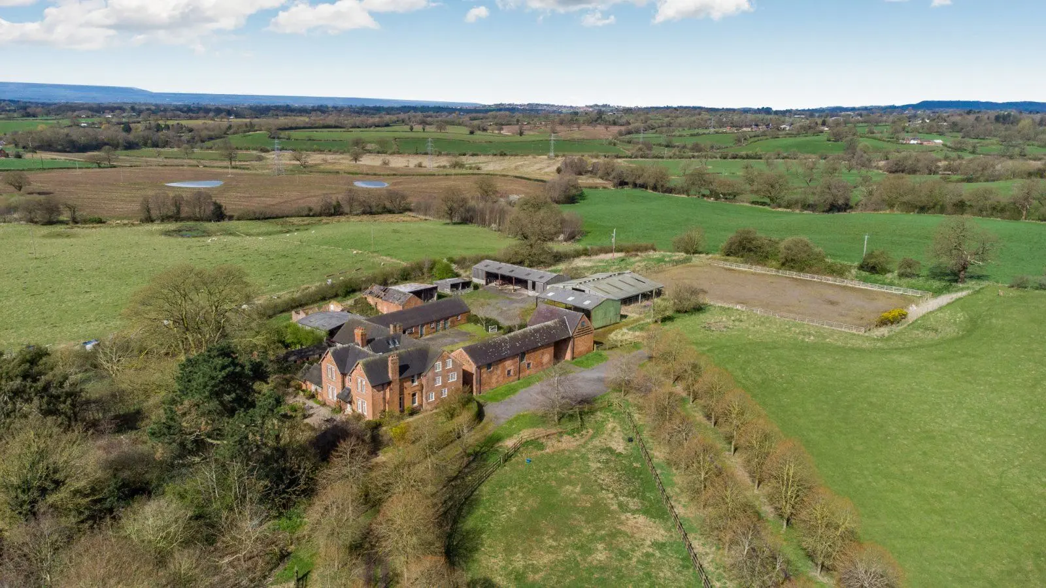
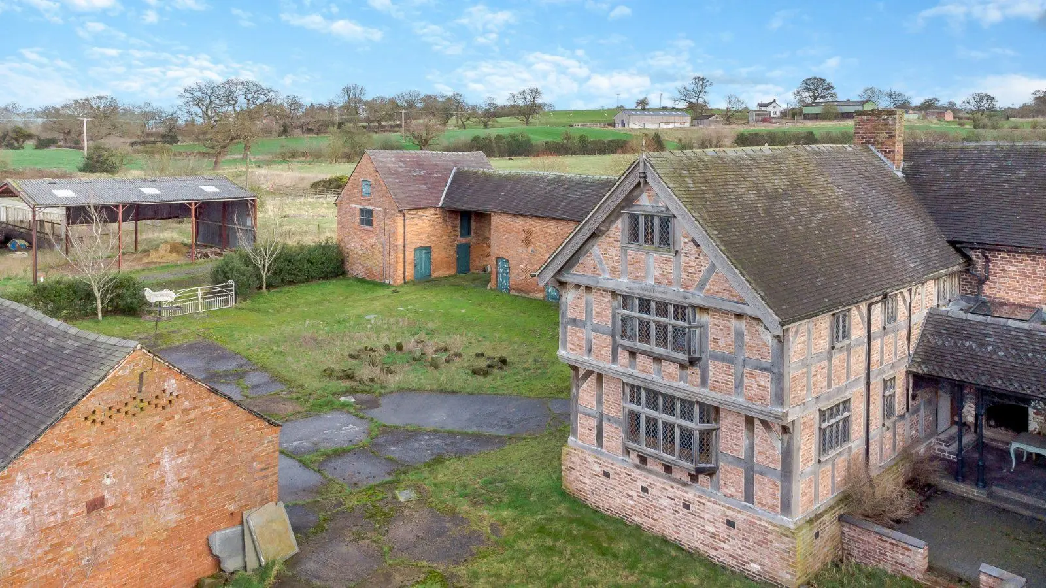
Stunning barn conversion with double garage and large garden
- 3 bedrooms
- 2 bathrooms
- 1 reception room
- 1,359 square feet
- Freehold
Features at a glance
- New Barn Conversion
- Three Bedrooms
- Impressive Kitchen/Sitting/Dining Room
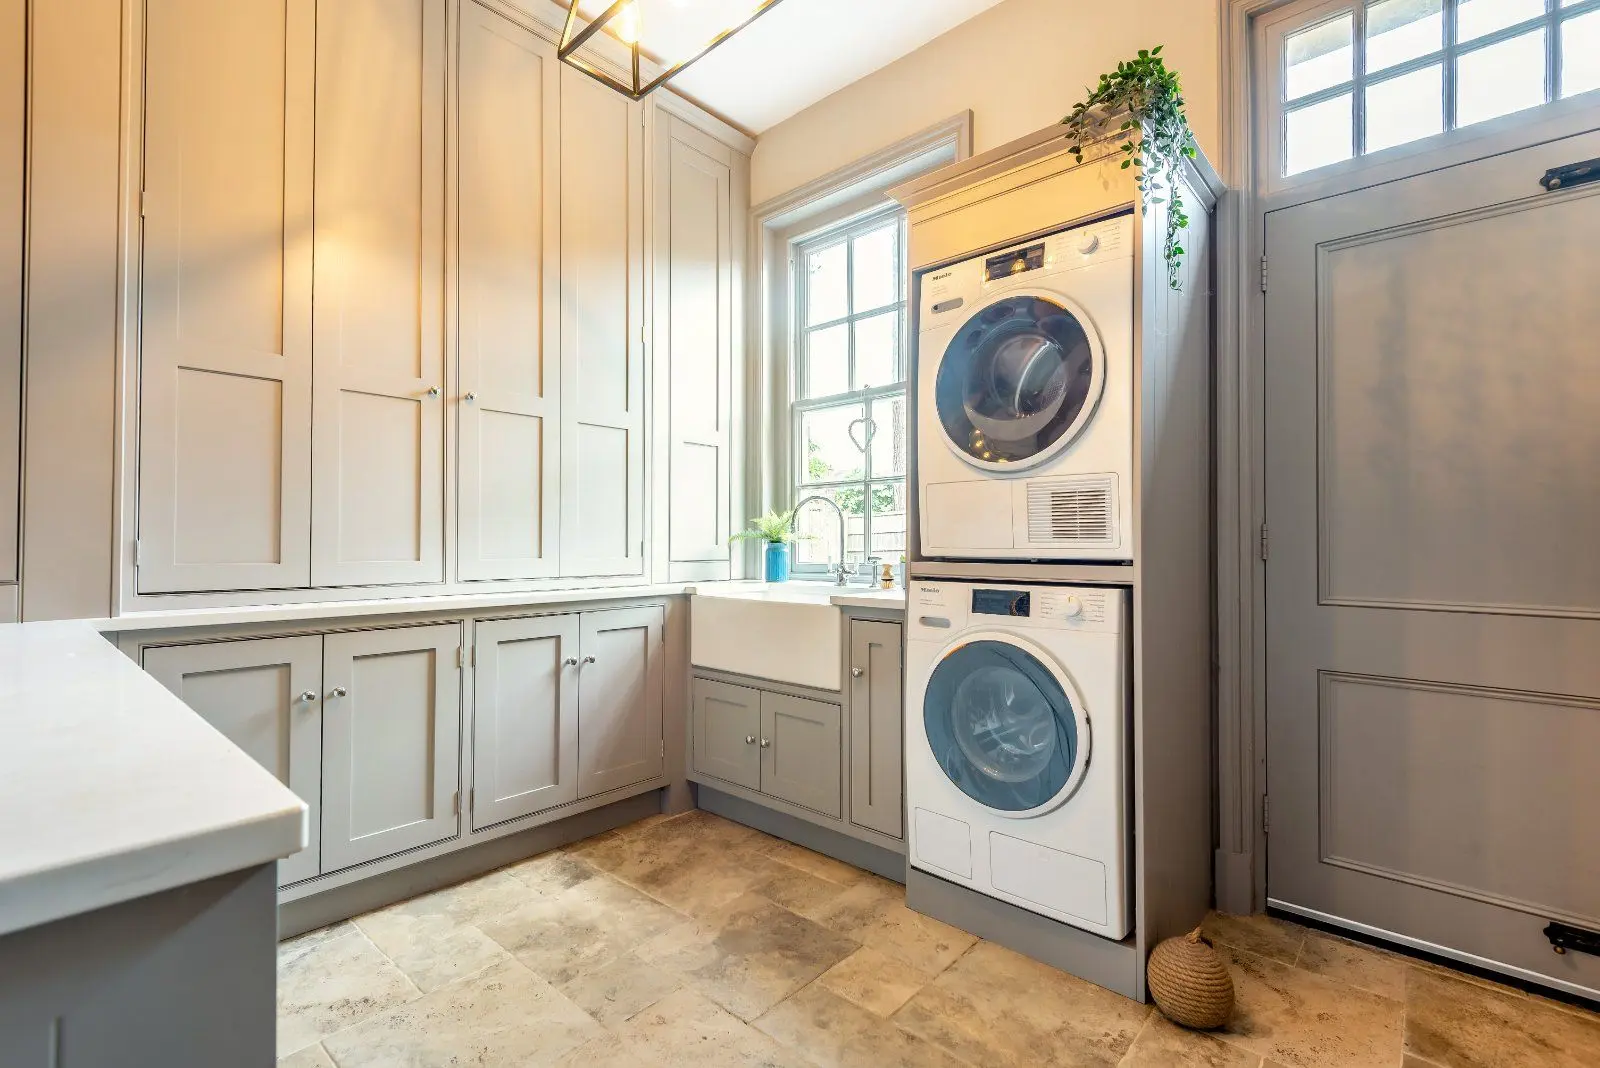
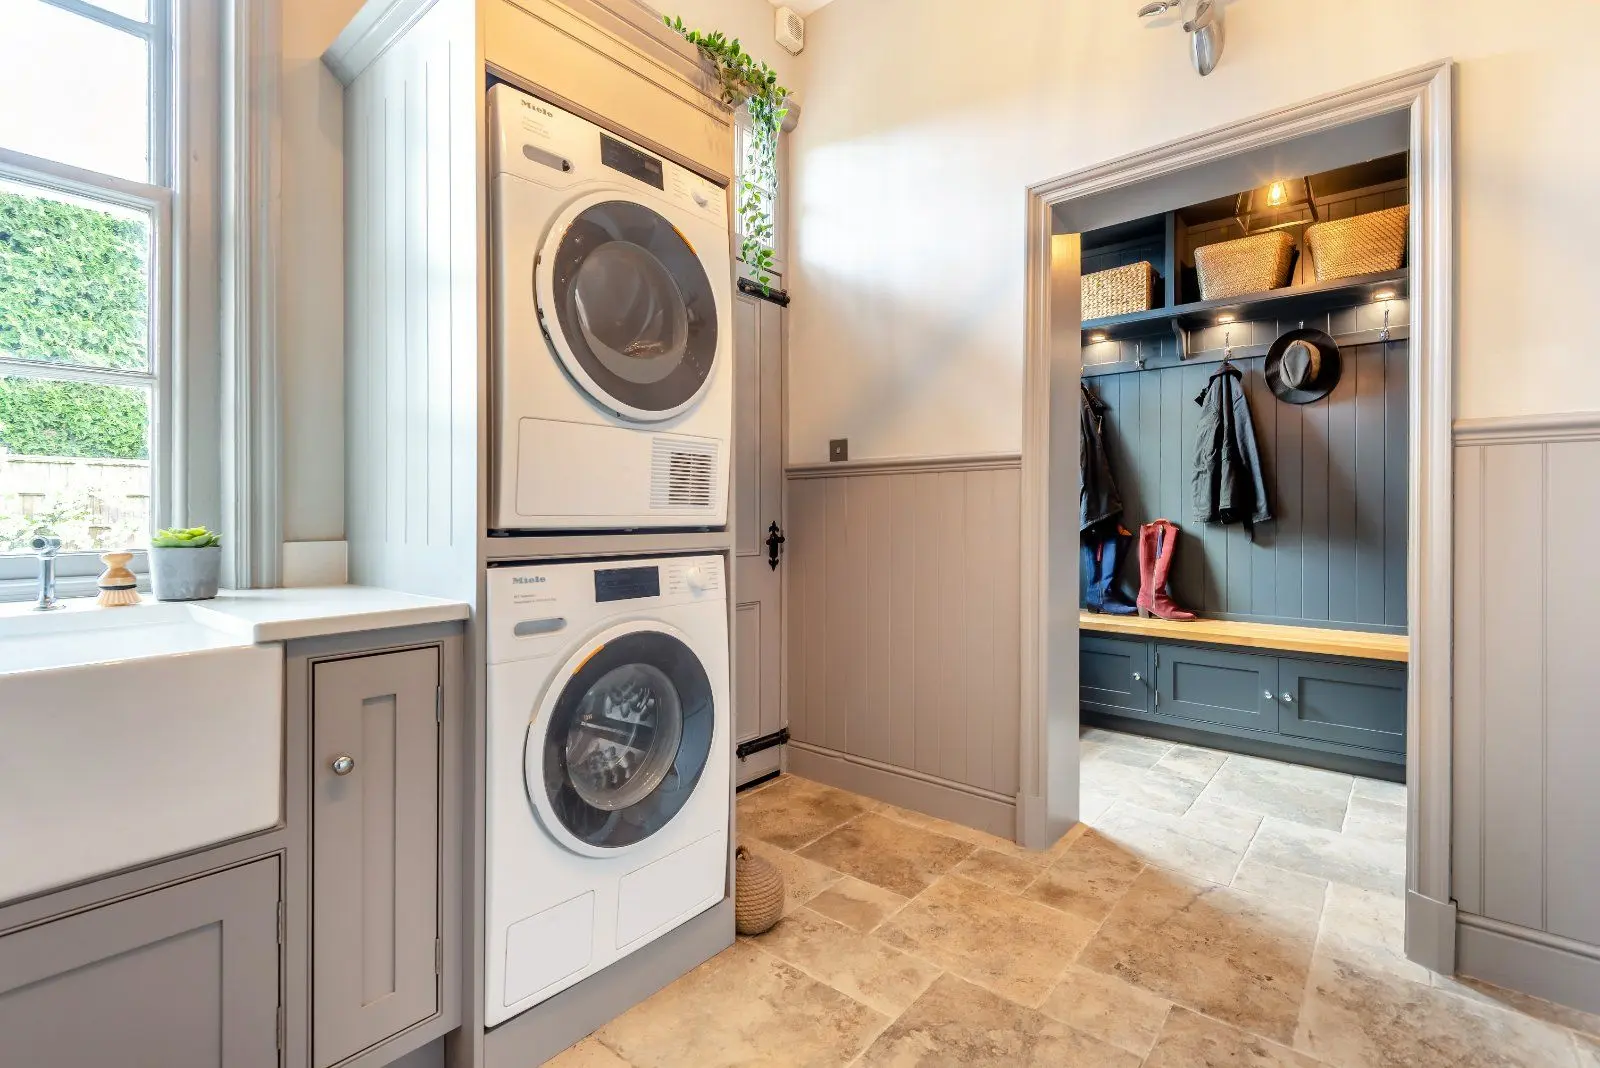
- Utility Room
- En Suite Shower Room
- Separate Bathroom

Overview
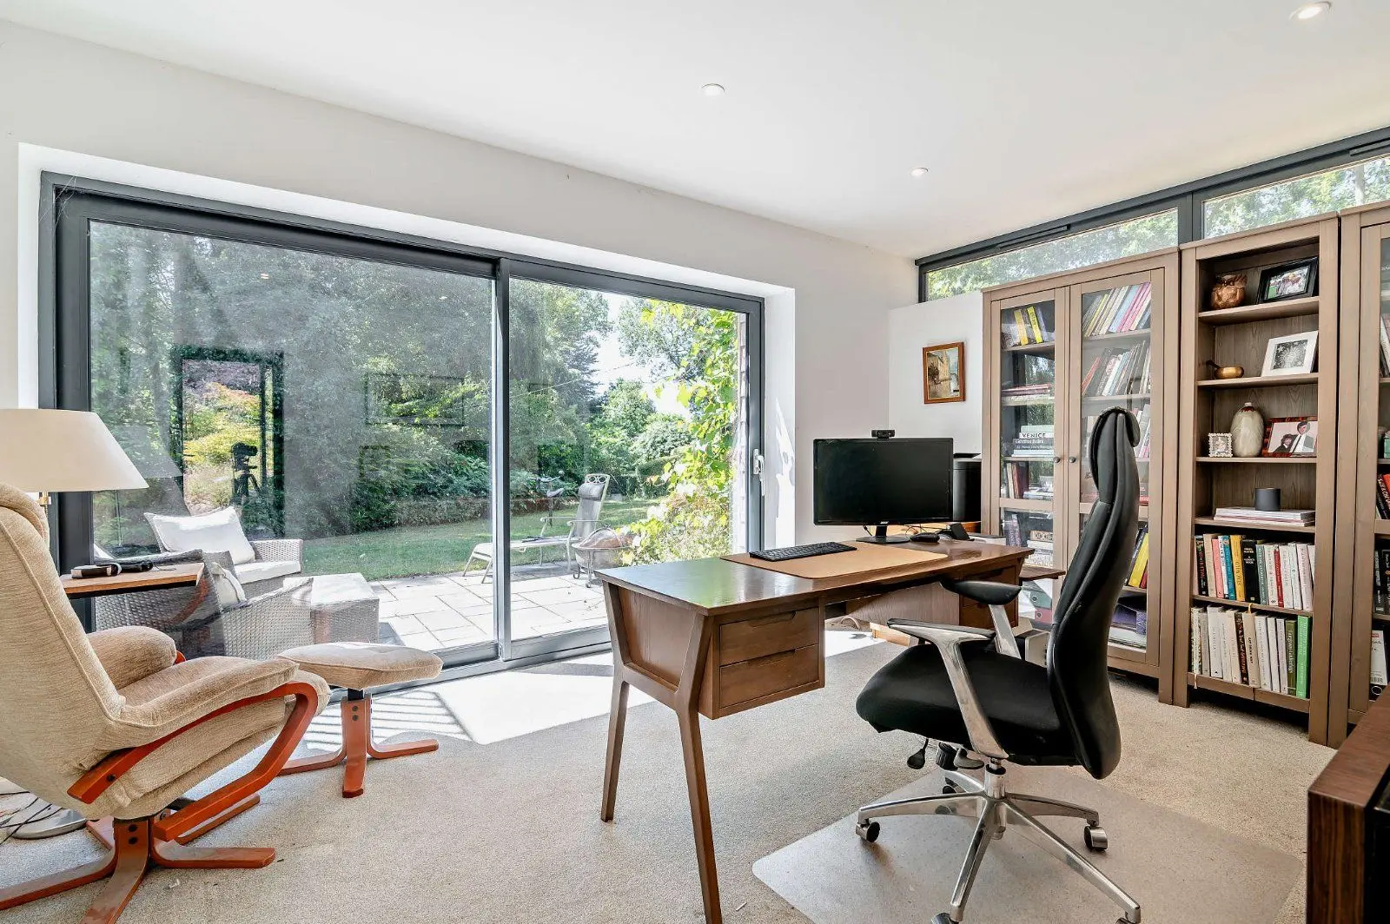
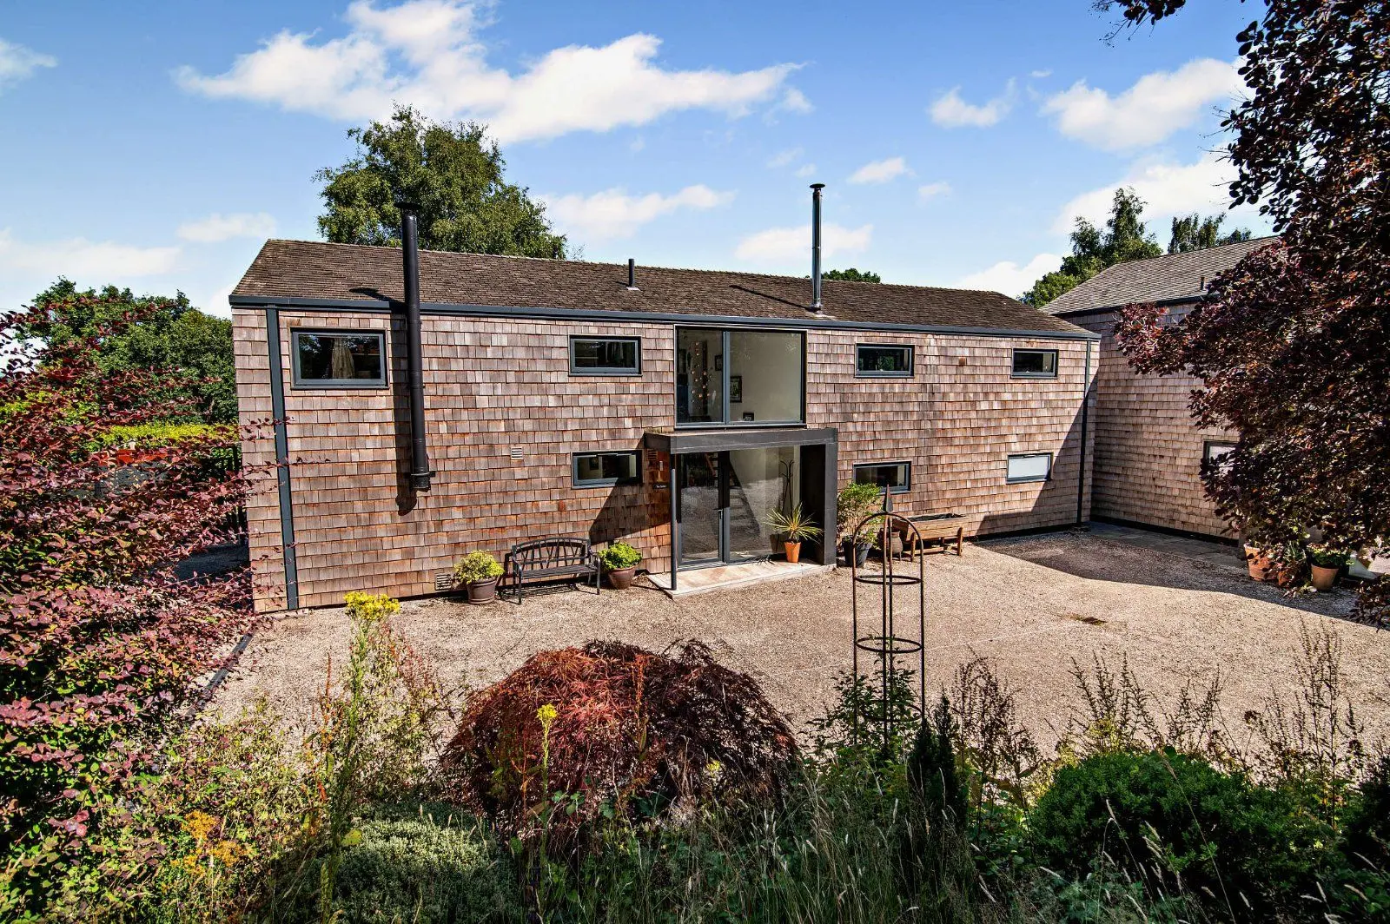
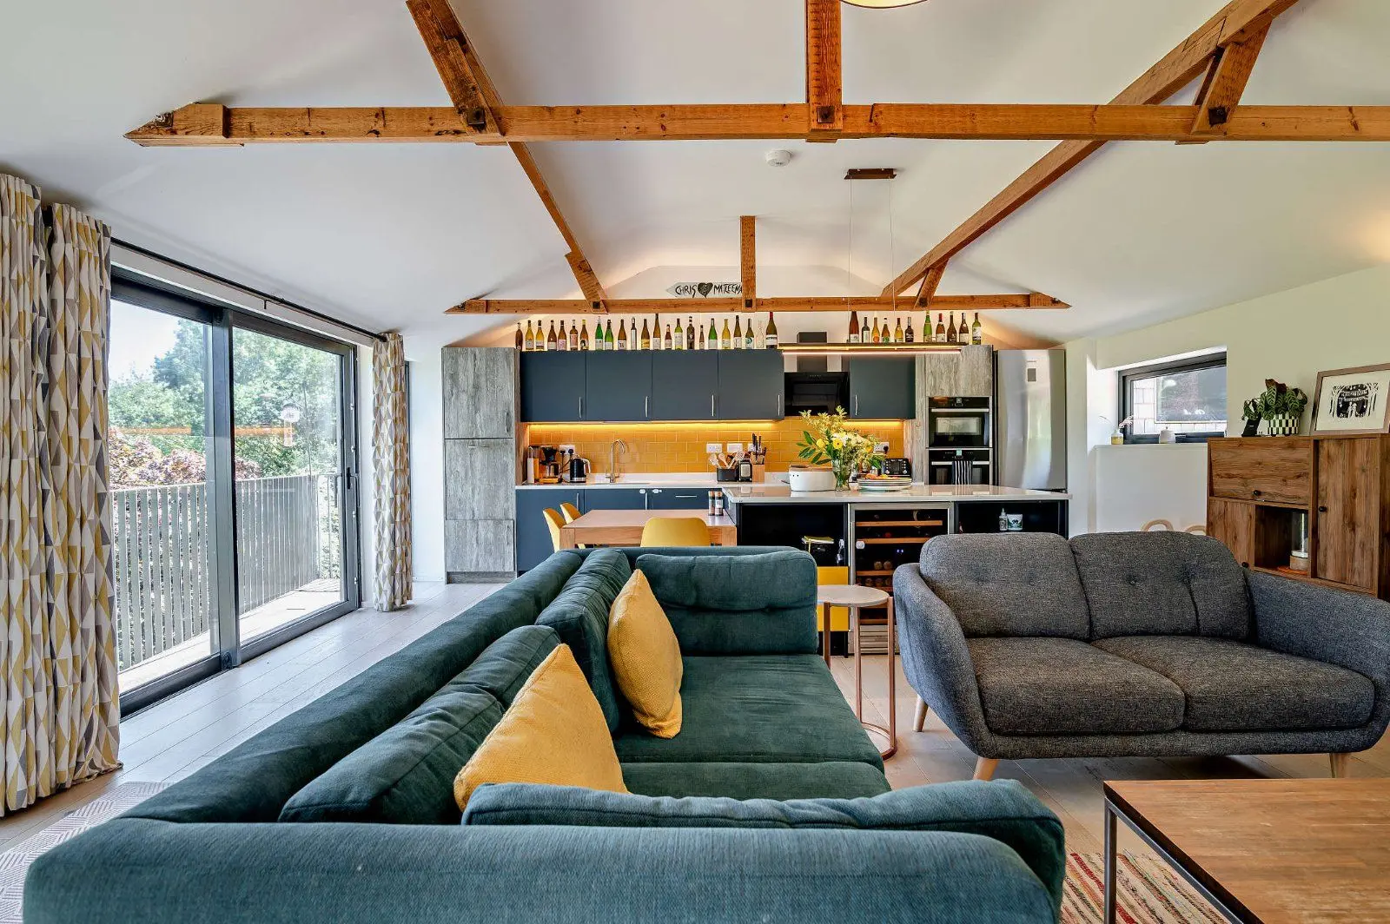
3 Manor Barns by renowned developer Castillion Homes has been thoughtfully designed and is beautifully presented. It enjoys spacious accommodation over two floors and boasts character as well as modern fixtures and fittings including zoned underfloor heating to the ground floor, well equipped stylish kitchen, modern bathroom and en suite shower room.
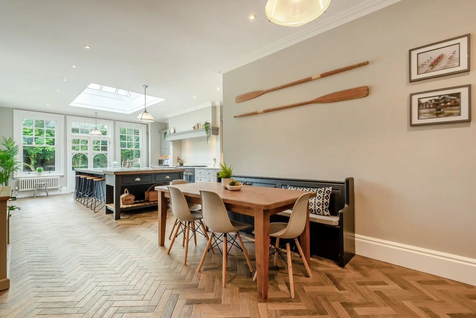
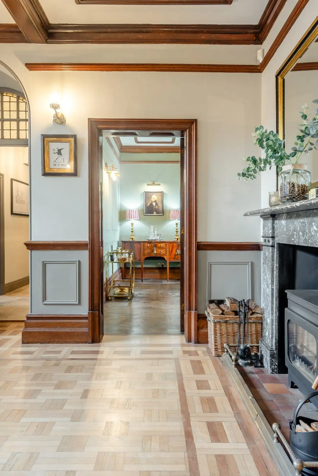
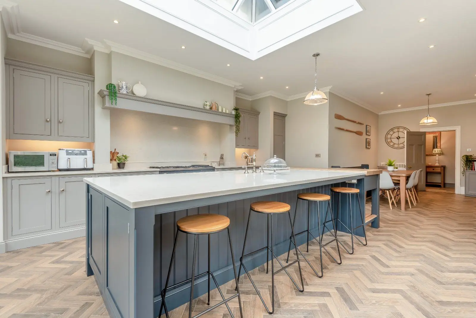
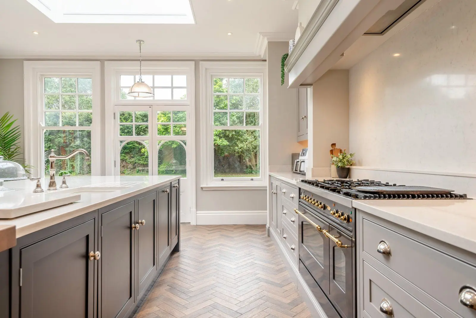
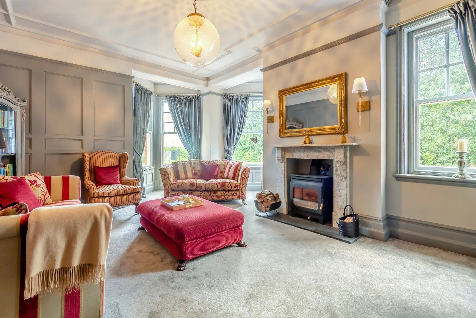
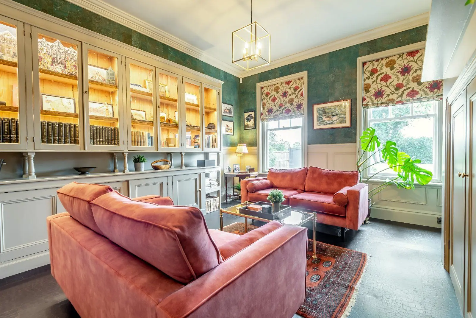
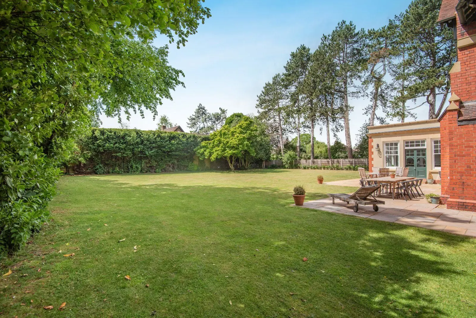
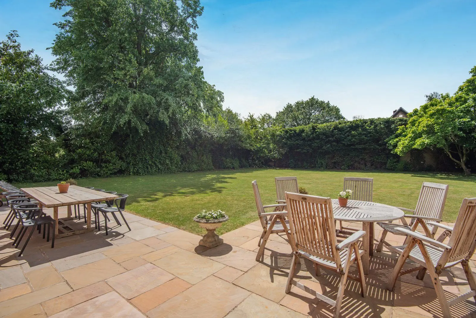
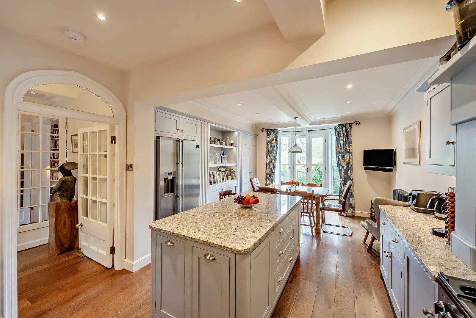
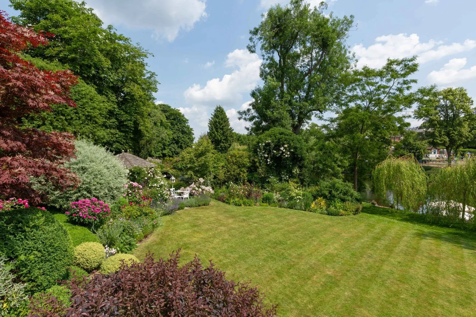
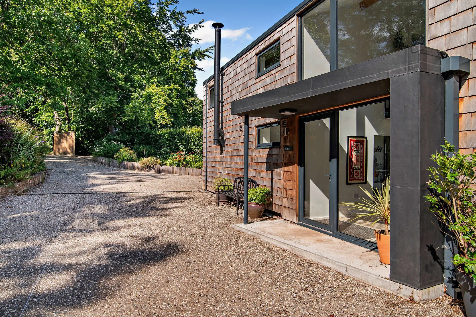
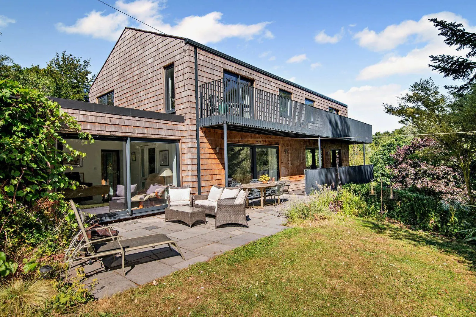
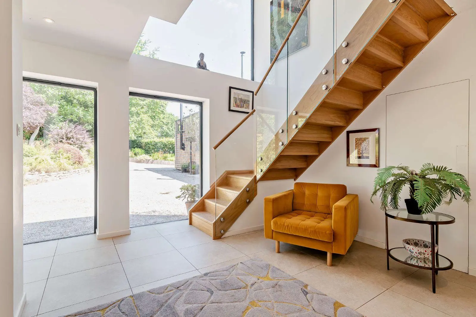
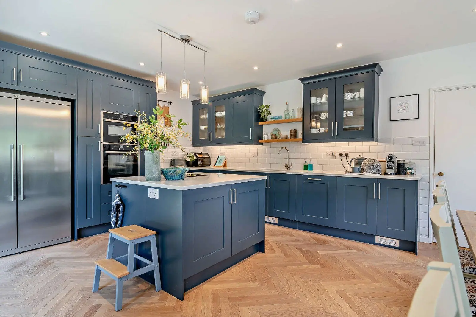
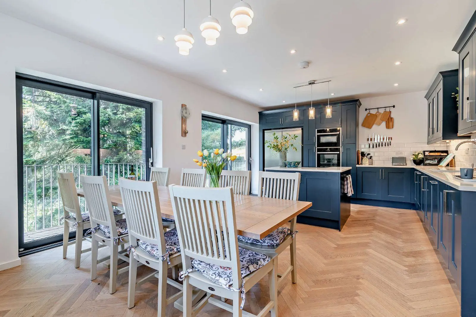
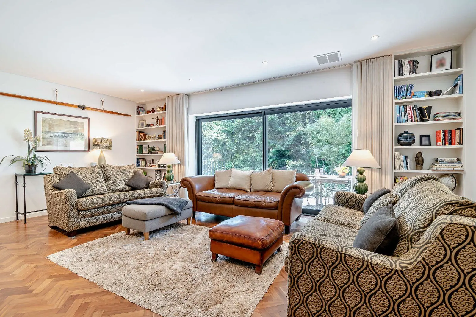
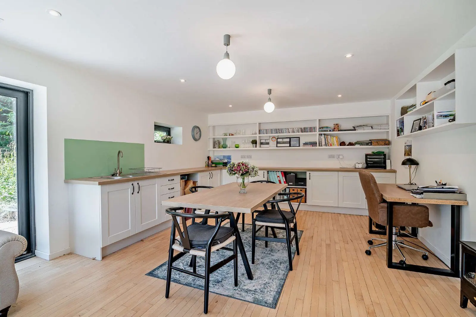
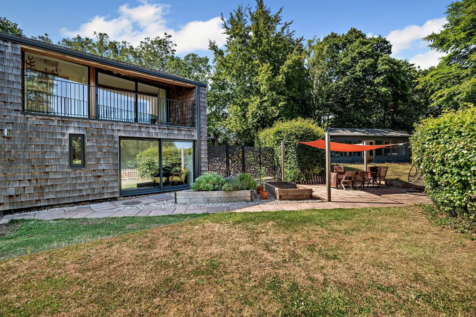
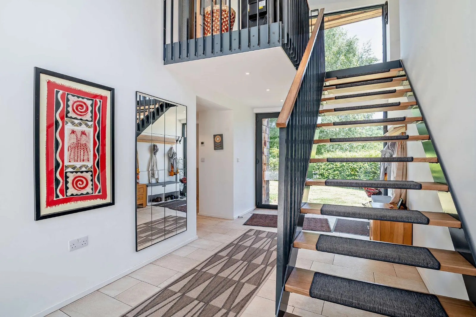
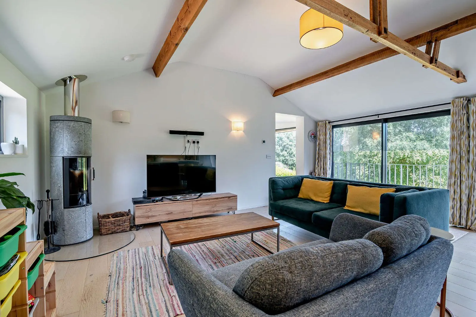
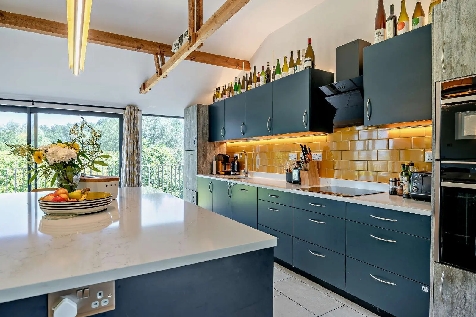
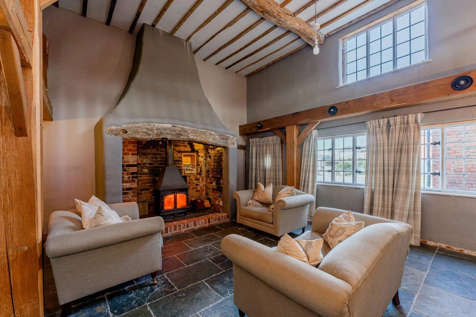
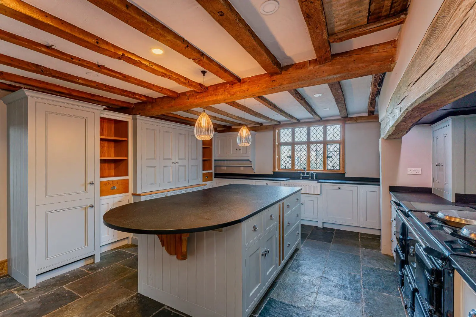
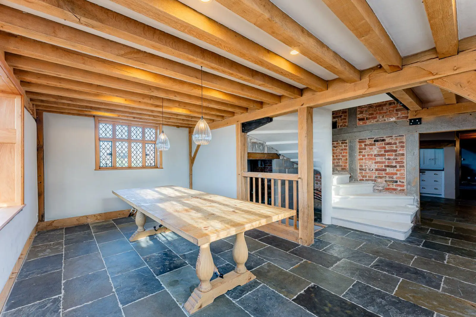
Approached by an oversized glazed front door the entrance hall leads to the spacious and airy open plan kitchen/dining/sitting room which is the heart of this fantastic home and a great entertaining space. The attractive kitchen area offers wall and floor units as well as a central island which incorporates a breakfast bar; modern appliances include a Rangemaster oven with extractor above, fridge freezer and dishwasher. Doors lead from the kitchen area to the inner hallway and utility room, within the inner hallway stairs lead to the first-floor landing, cloakroom, handy storage cupboard, a door gives rear access to the garden. The triple aspect sitting area has a log burner with attractive exposed brick surround and hearth, double opening doors give access to the large rear garden. Wood flooring flows throughout the downstairs accommodation as well as a wealth of exposed ceiling timbers and brickwork.
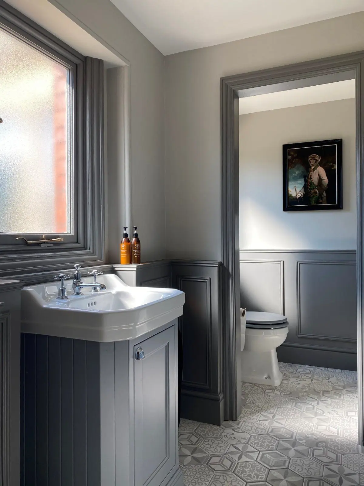
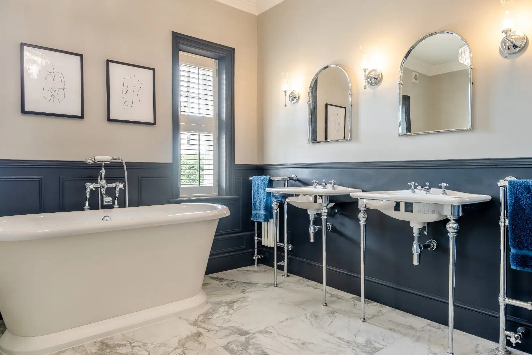
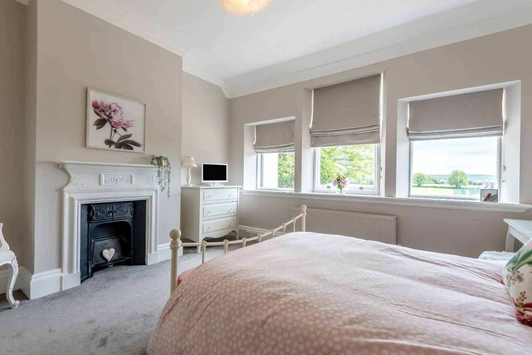
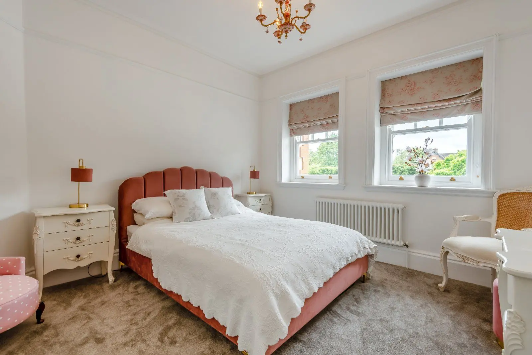
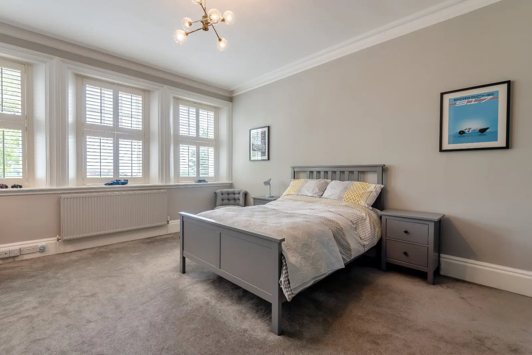
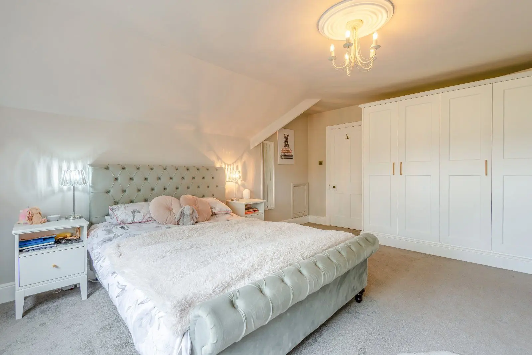
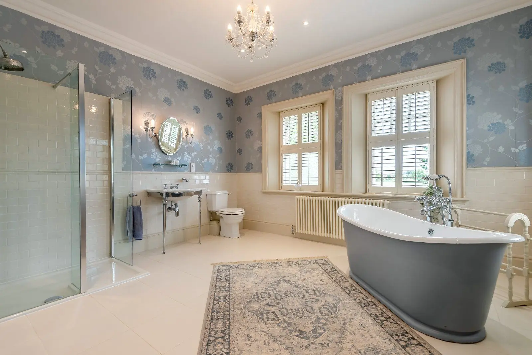
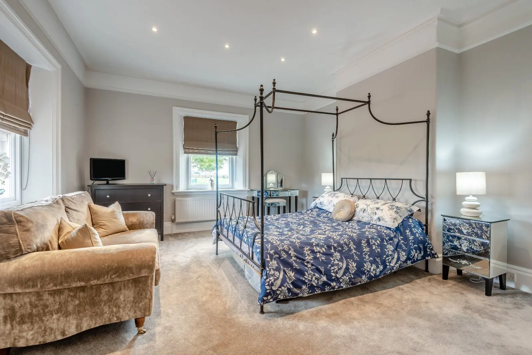
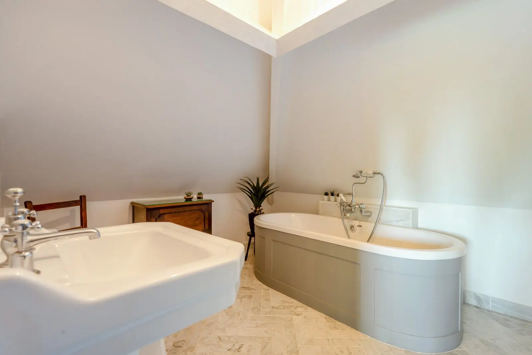
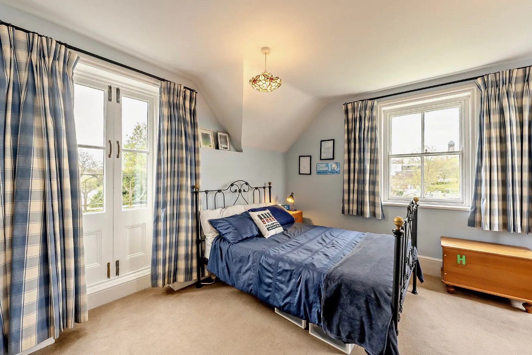
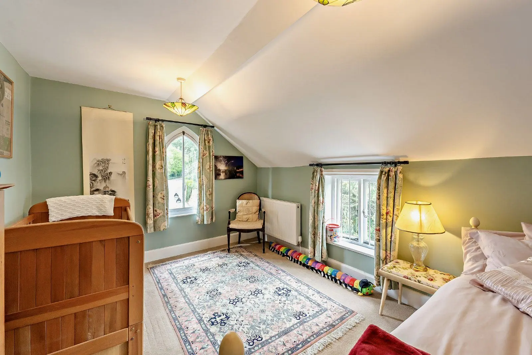
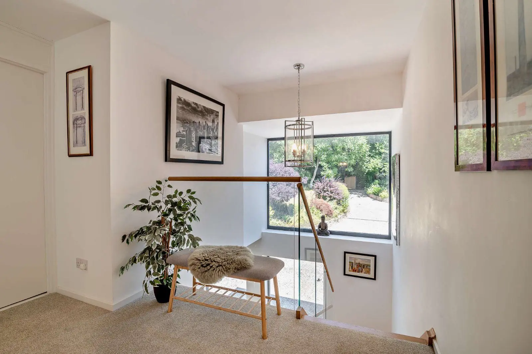
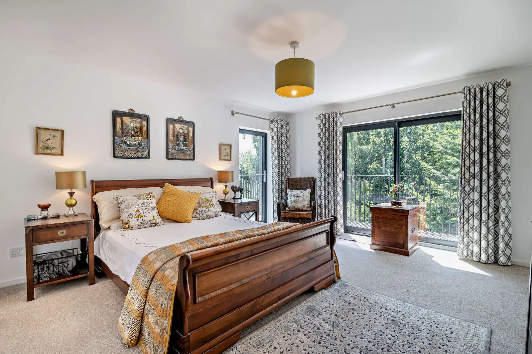
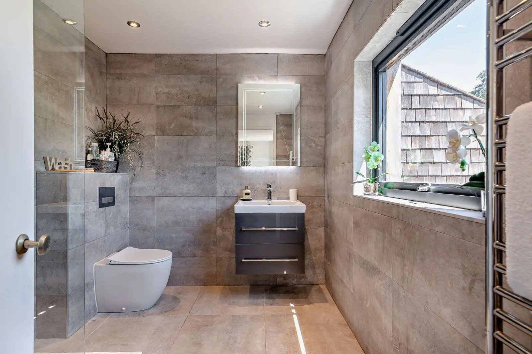
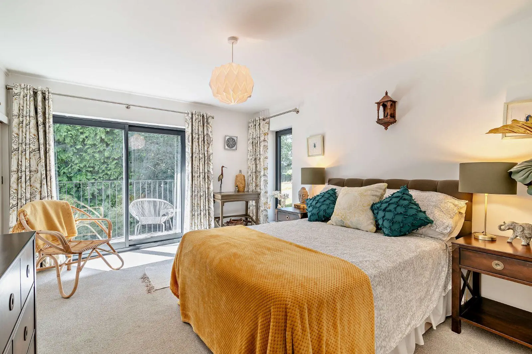
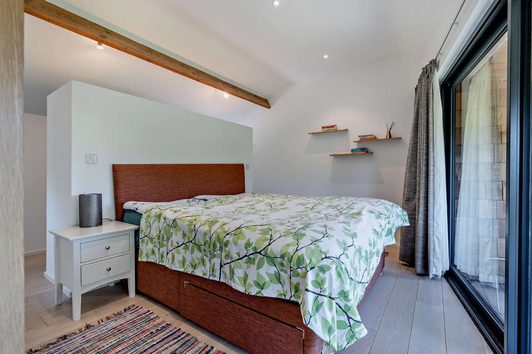
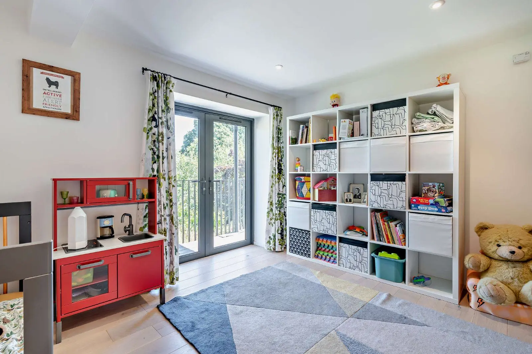
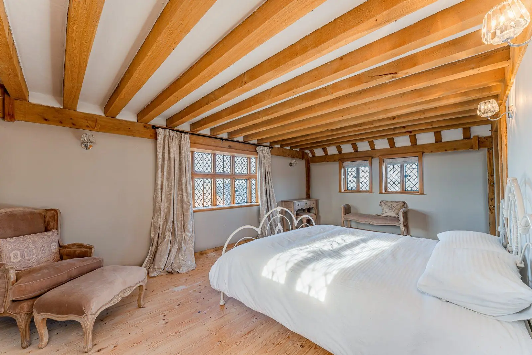
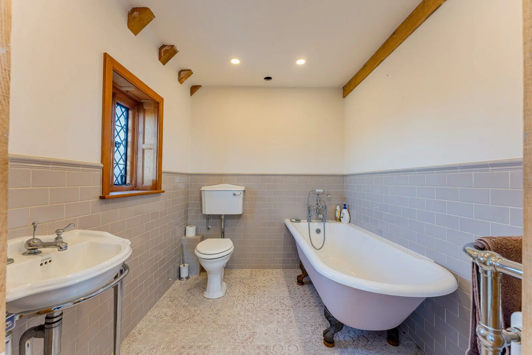
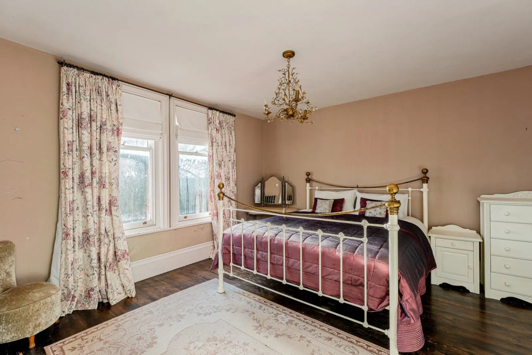
The first floor landing gives access to the bedrooms and bathroom. The impressive double aspect principal bedroom has a feature porthole window, wardrobe area with shelving and hanging rail; the en suite has a walk-in shower, tiled floor, radiator, heated towel rail and LED mirror. Both bedrooms two & three have attractive exposed wall and ceiling timbers. The family bathroom comprises of a bath incorporating a shower and screen, tiled floor, radiator and LED mirror.
About the area

Properties available



Slide 1 of 6
Looking for deep local knowledge, and a considered approach to selling well?
Across residential, rural, farms and estates, our nationwide network of experts marry specialist knowledge and up-to-the-minute market analysis with the personal touch.