




1 / 28
Driftwood, Walford Heath
Shrewsbury, Shropshire, SY4
Prices from
£660,000
Ref: WMH260049
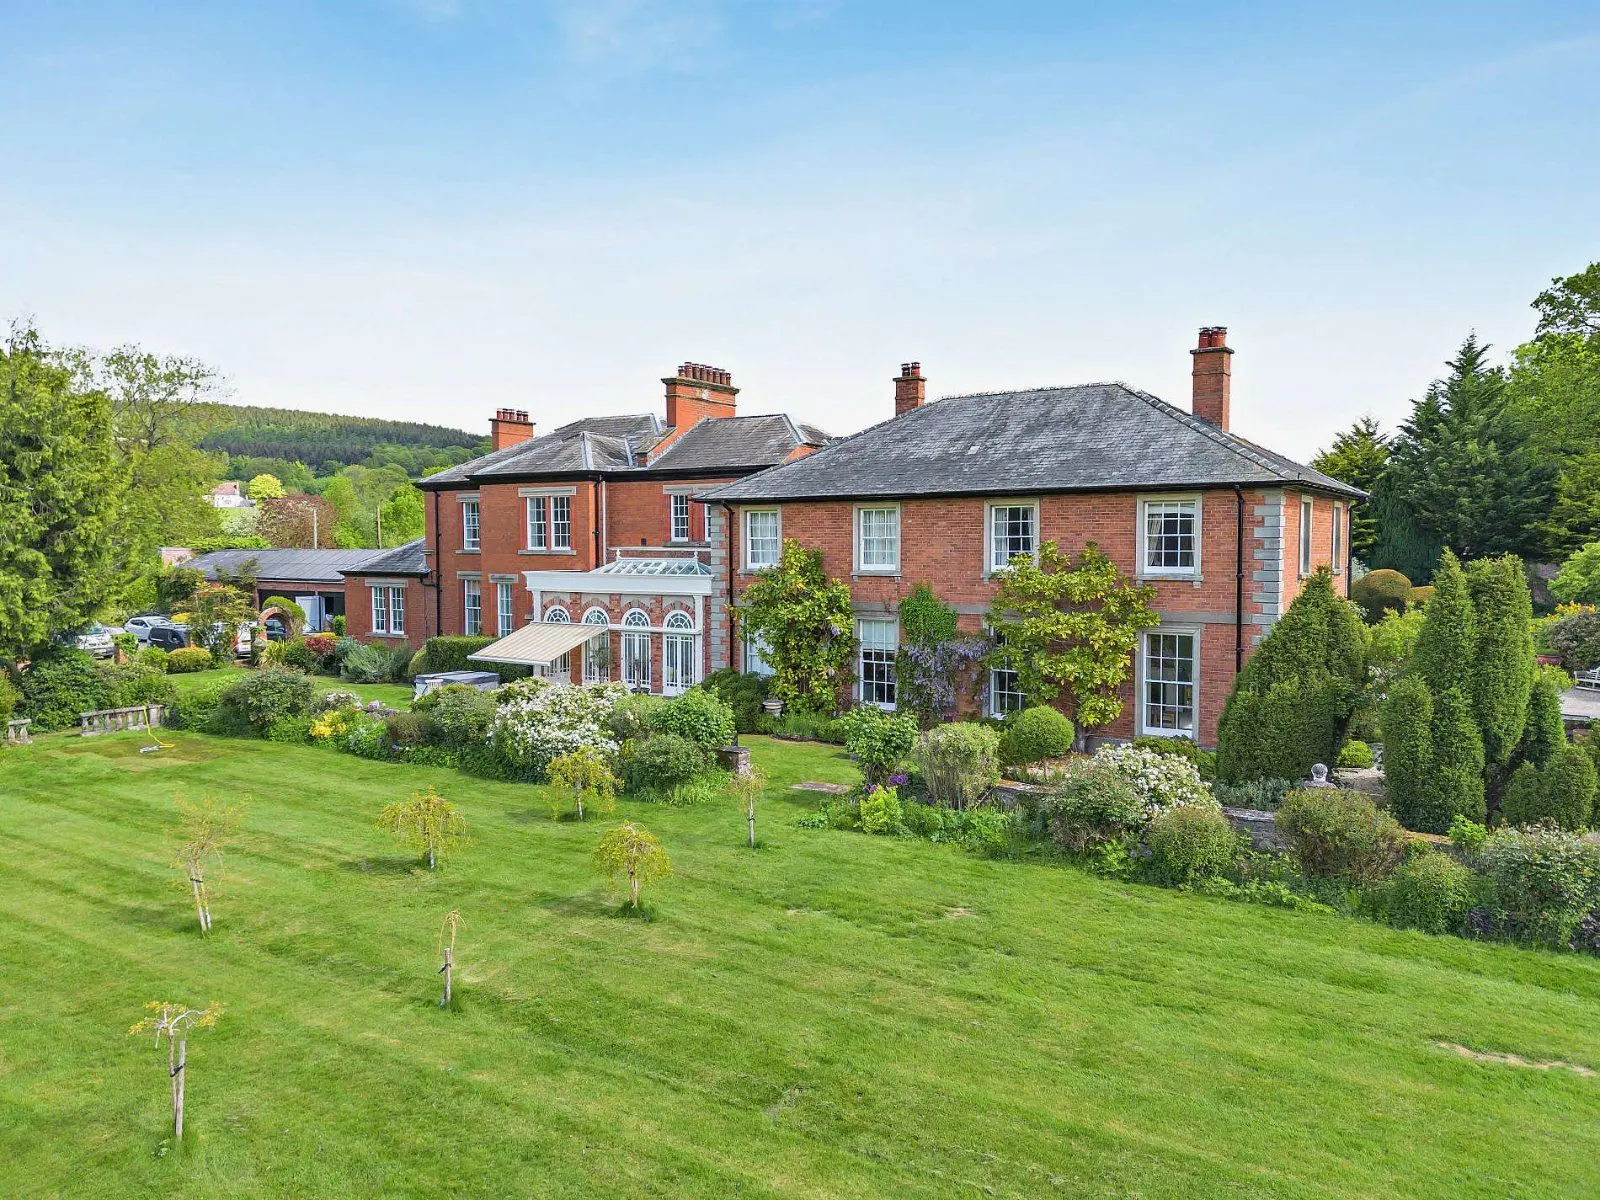
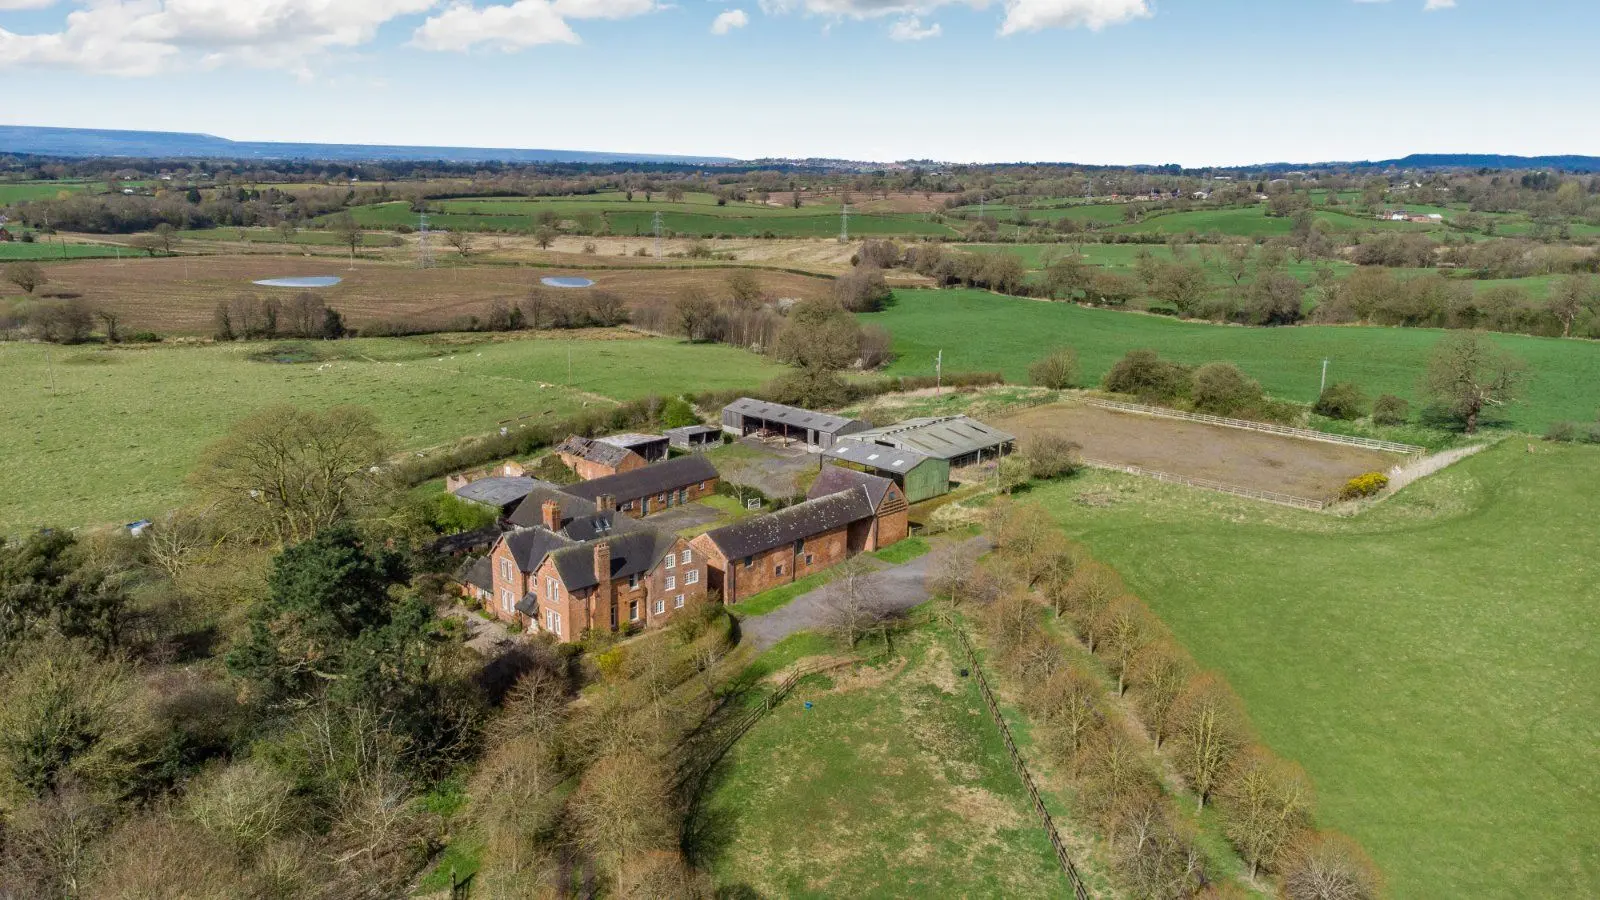
Driftwood is a stunning home offering spacious accommodation throughout
- 4 bedrooms
- 3 bathrooms
- 2 reception rooms
- 2,367 square feet
- Freehold
Features at a glance
- Brand New Home
- Four Bedrooms - Two with En Suites
- Impressive Kitchen/Dining/Family Room
- Ground Floor Bedroom with En Suite
- Generous Principal Bedroom
- Air Source Heating

Overview
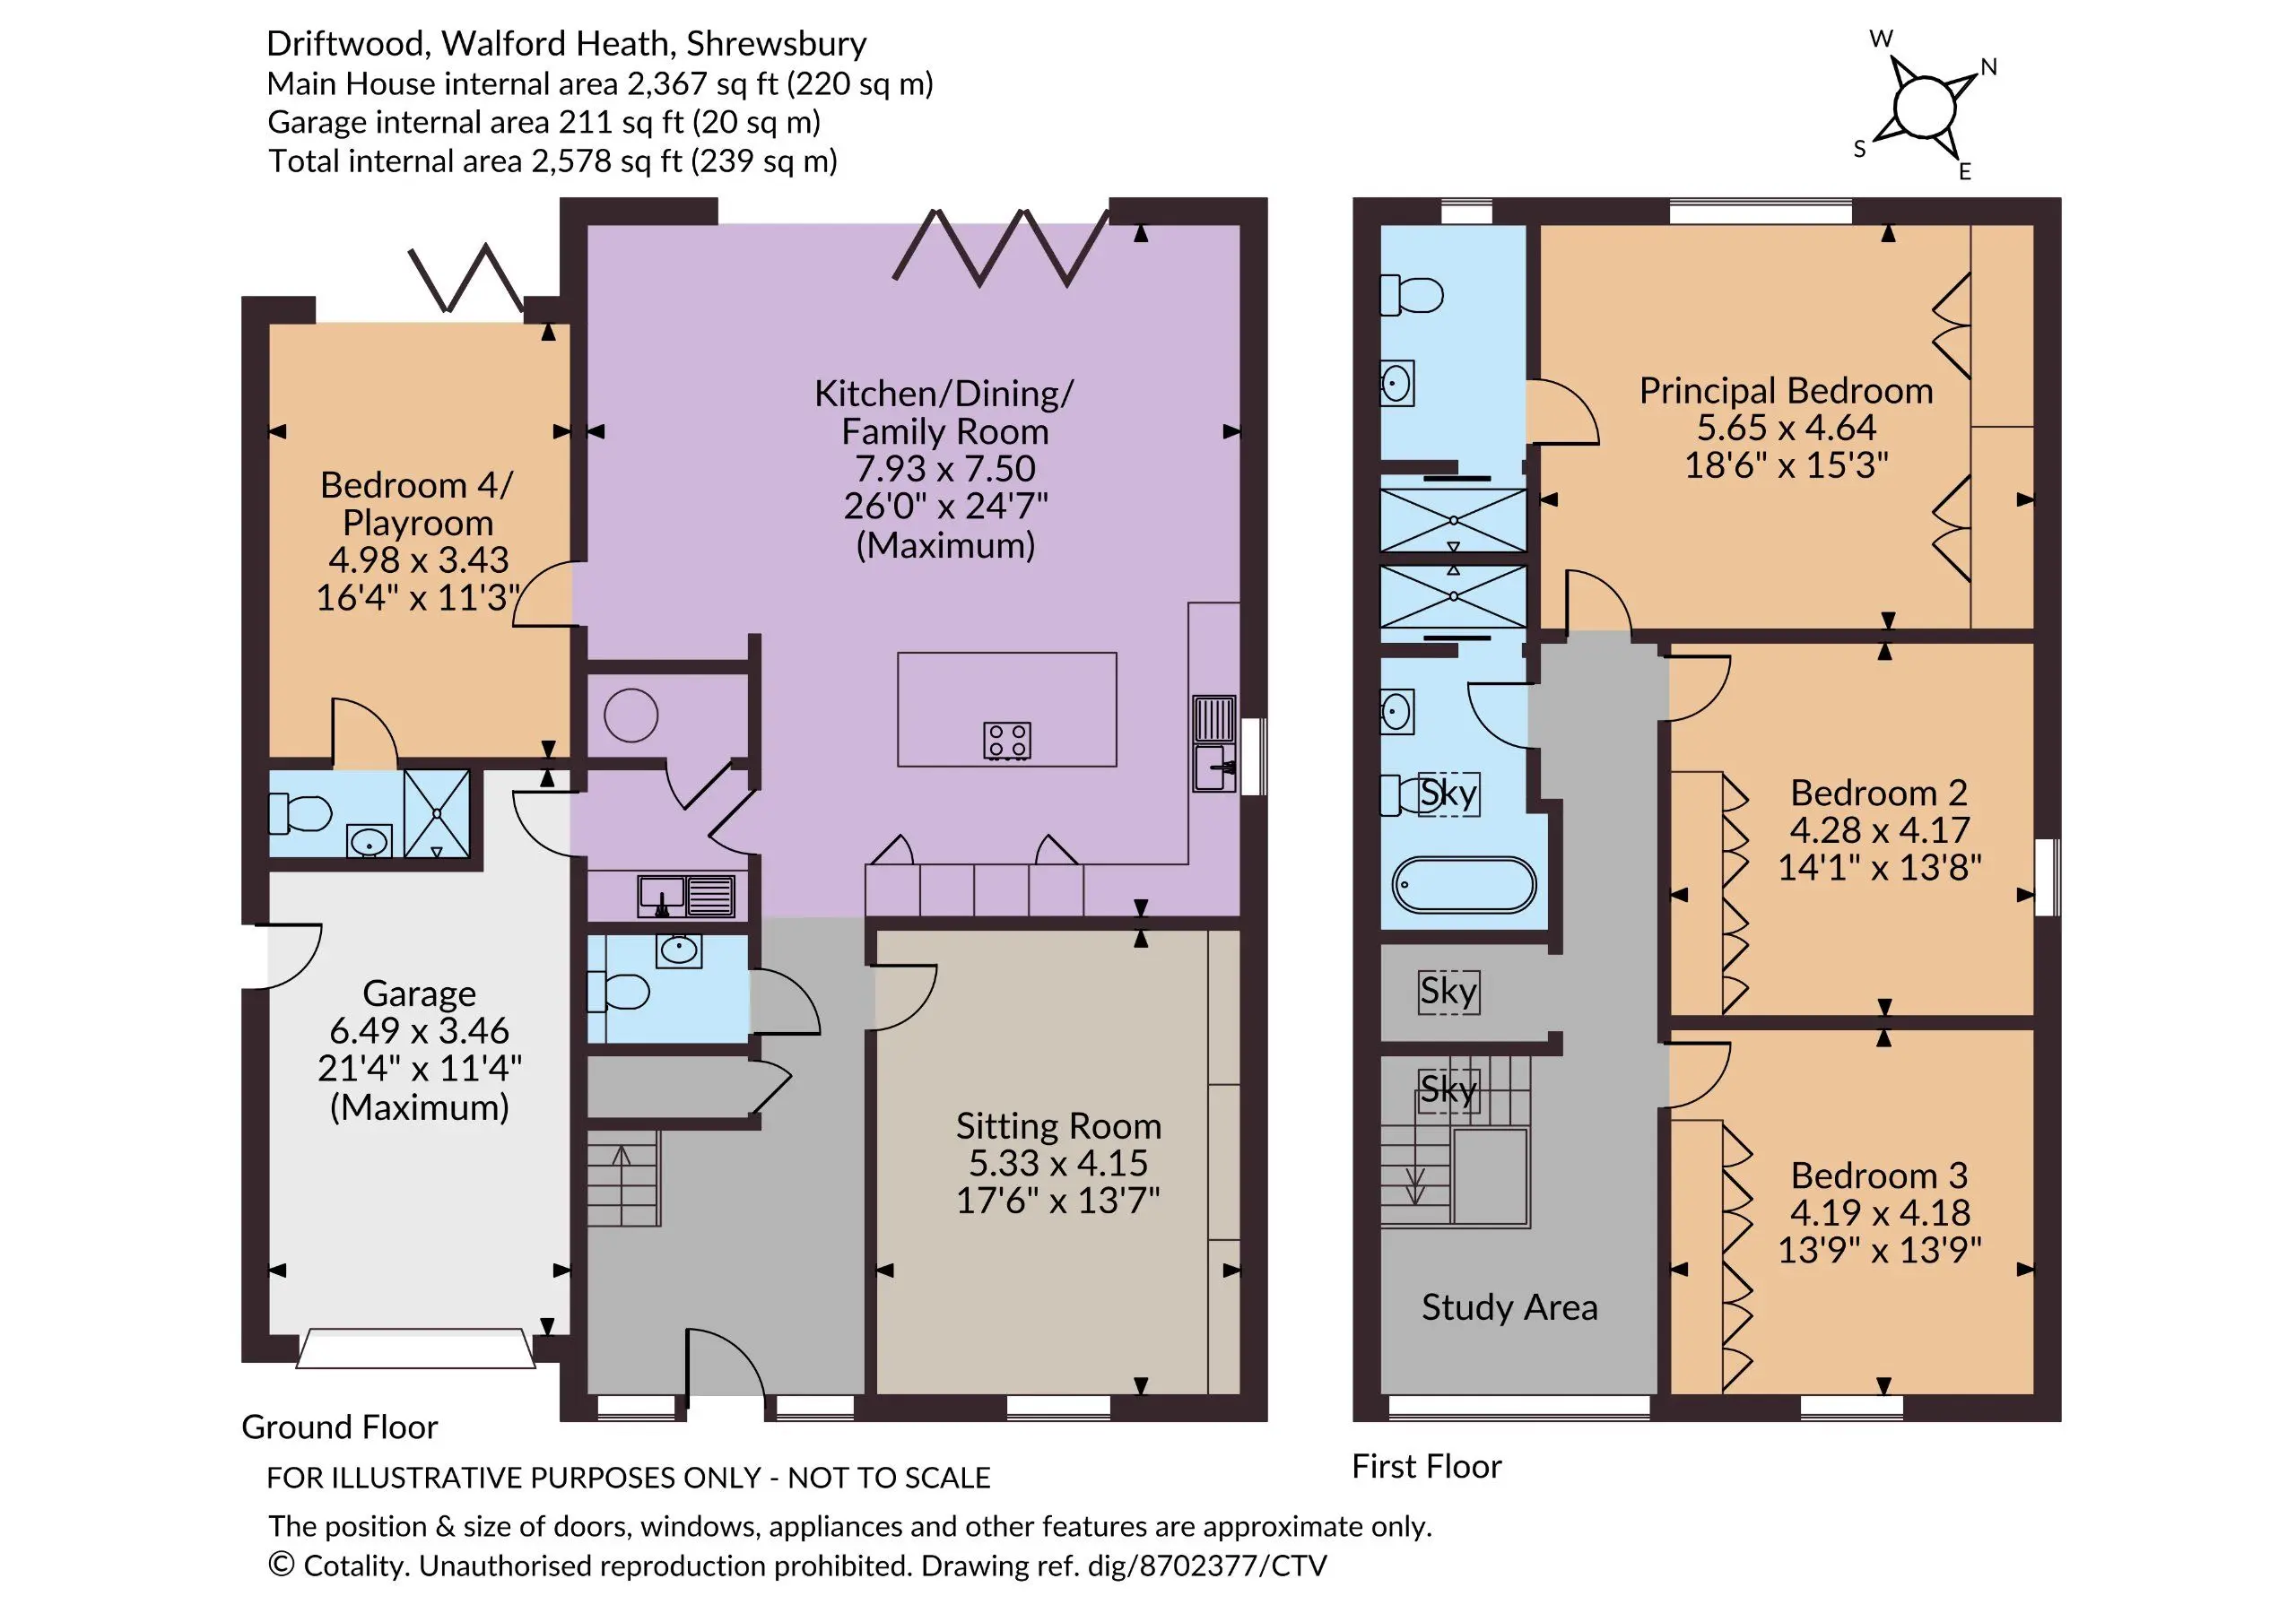
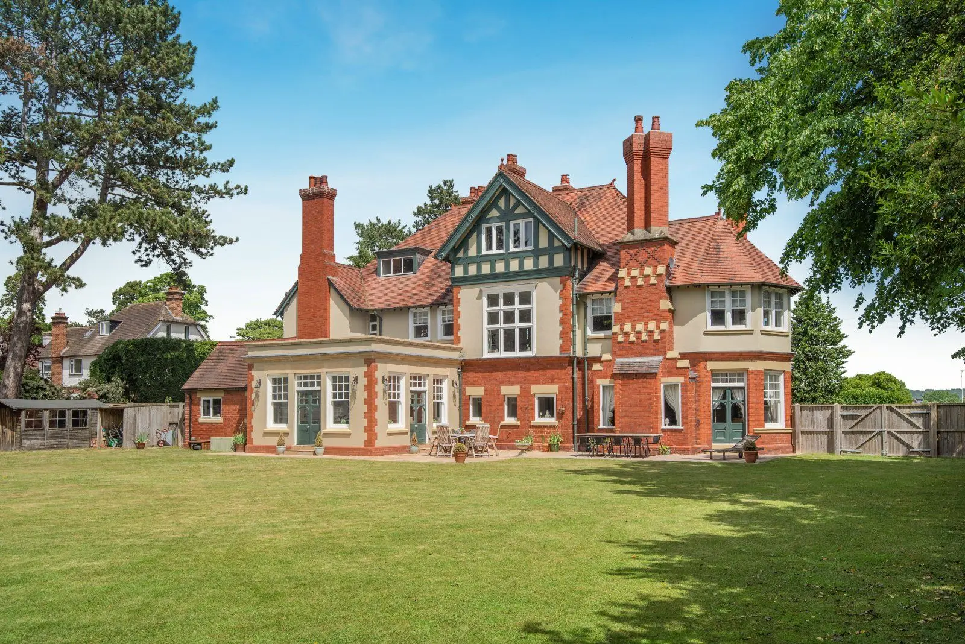
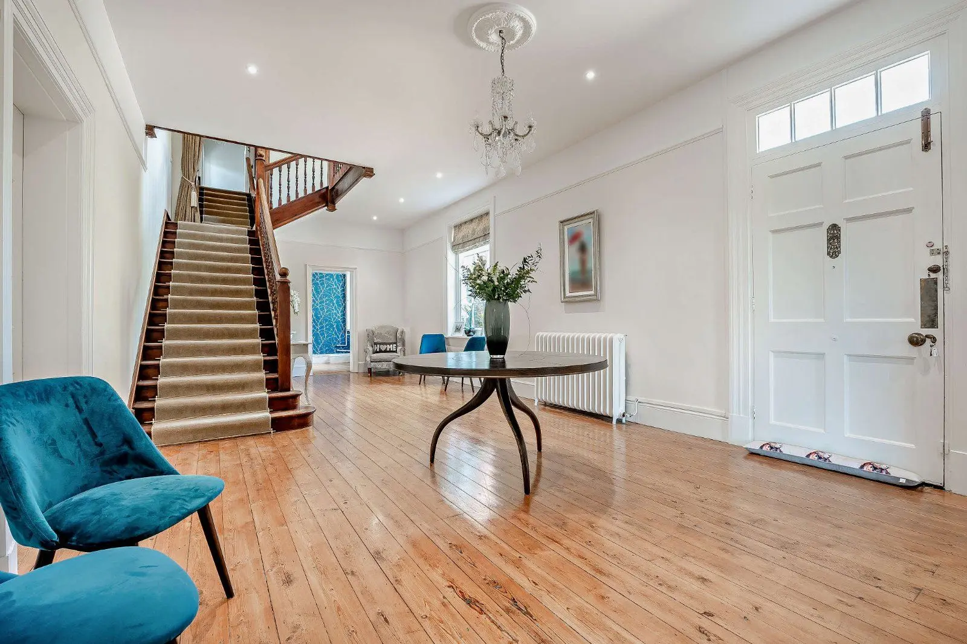
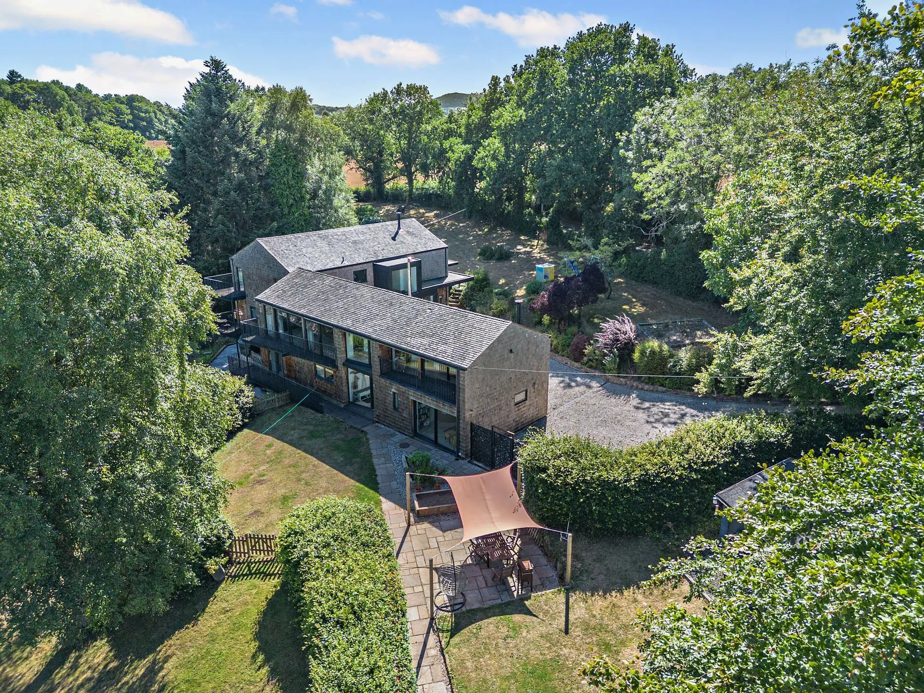
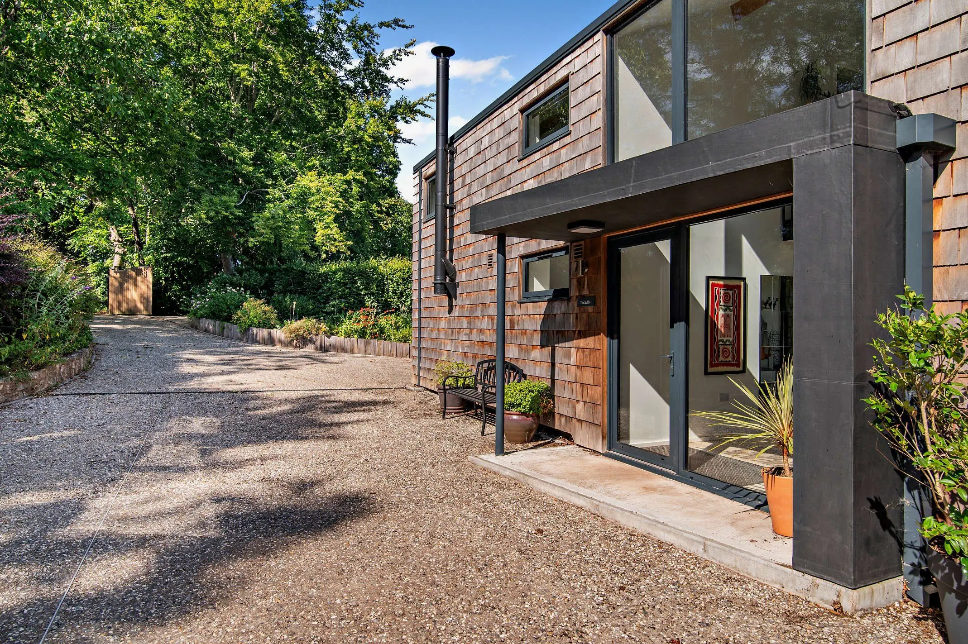
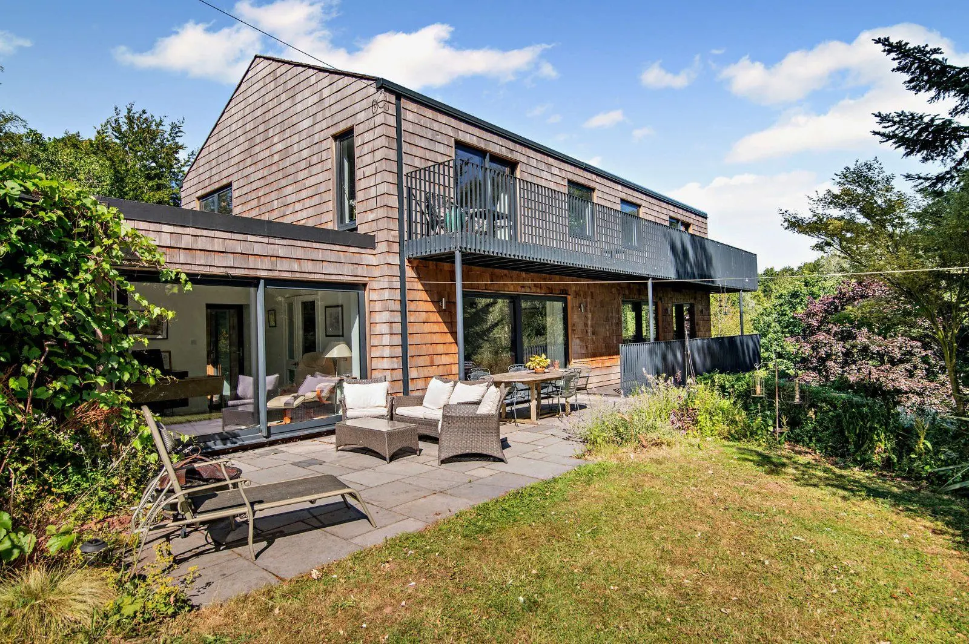
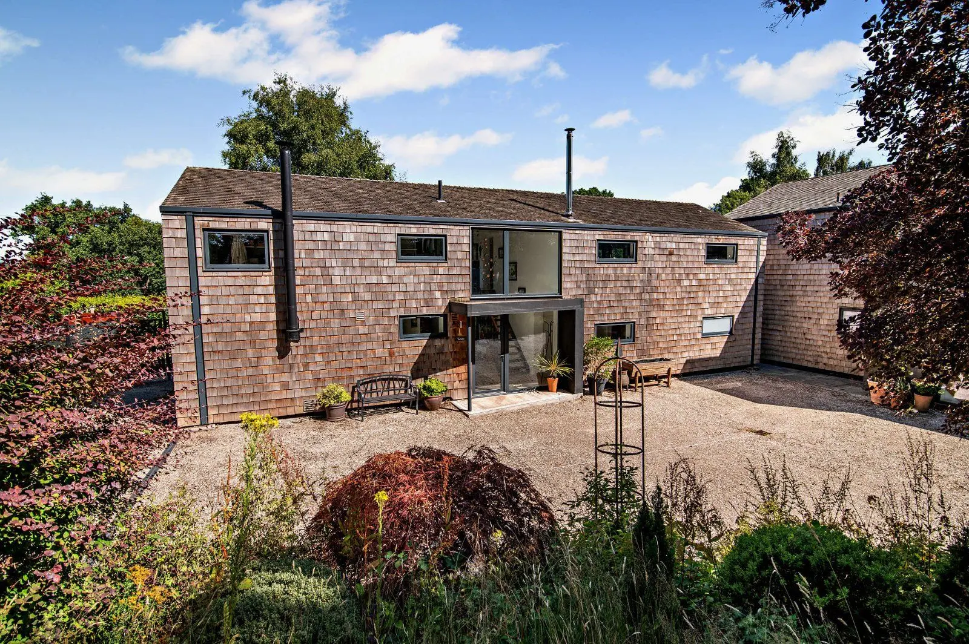
Driftwood is a highly attractive home of around 2,367 square feet, providing four fabulous bedrooms and a wealth of beautifully appointed living space over two floors. The property features handsome elevations in a contemporary style, while inside there are modern fittings including zoned under floor heating to the ground floor combined with understated, neutral décor to create a thoroughly pleasant and comfortable living space.
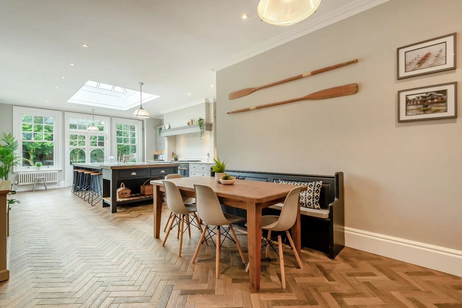
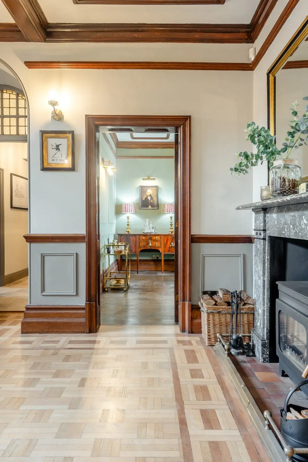
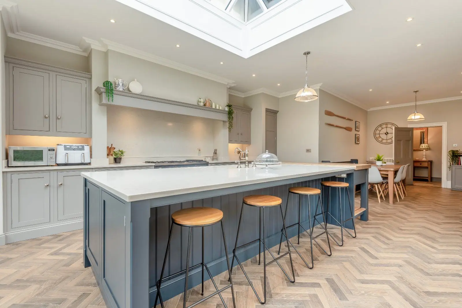
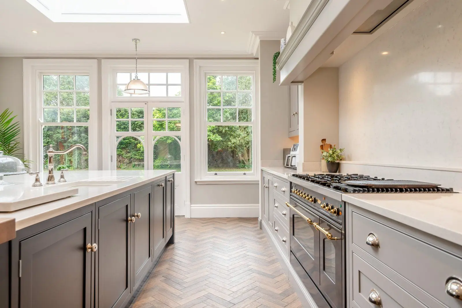
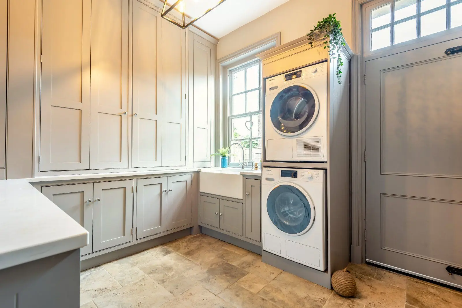
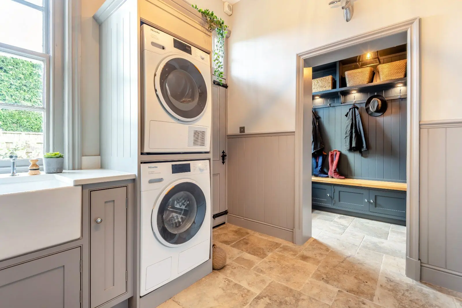
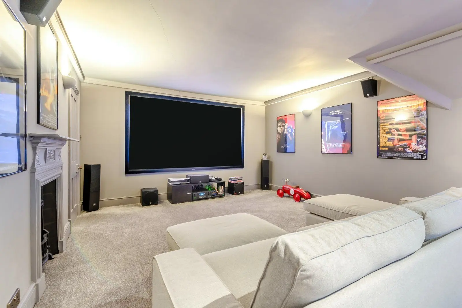
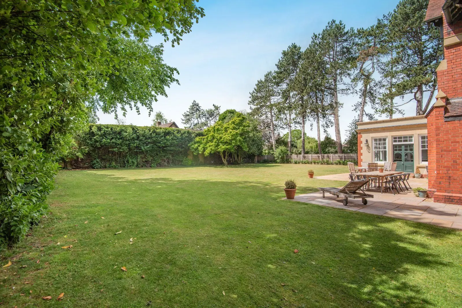
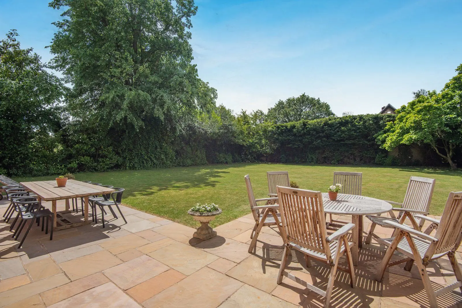
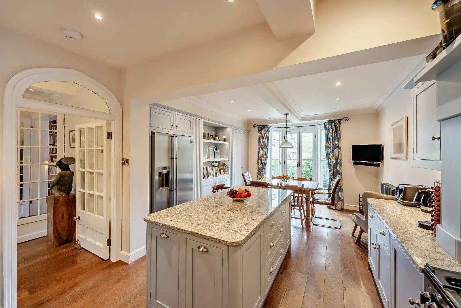
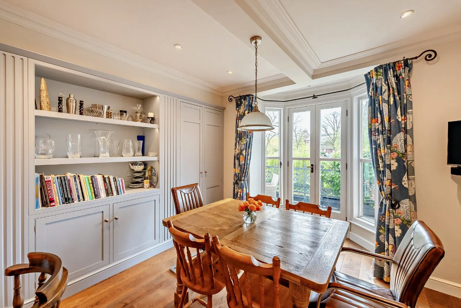
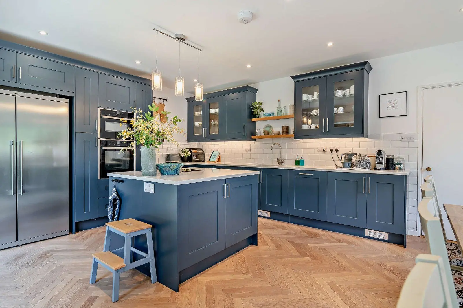
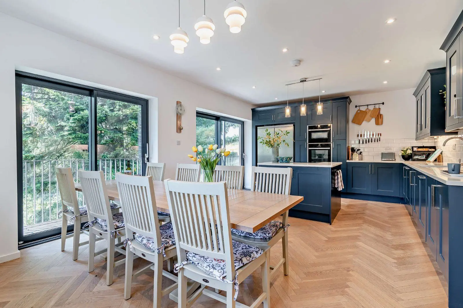
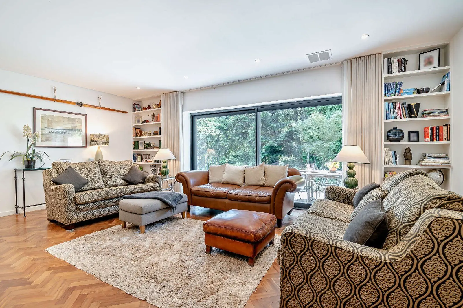
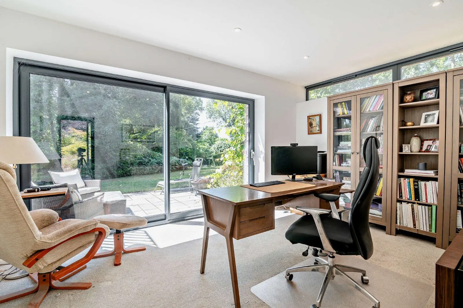
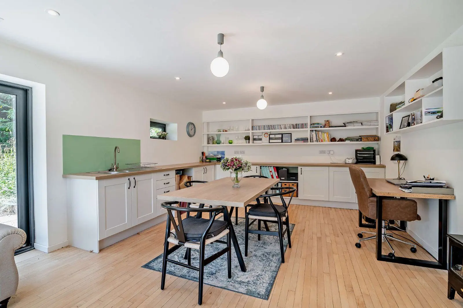
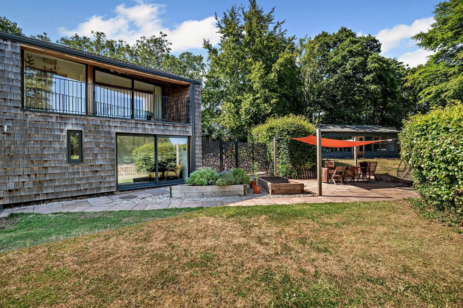
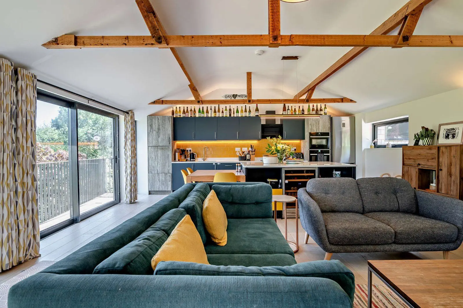
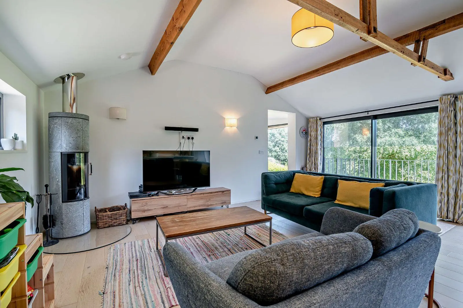
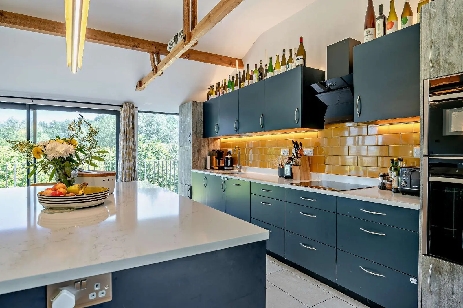
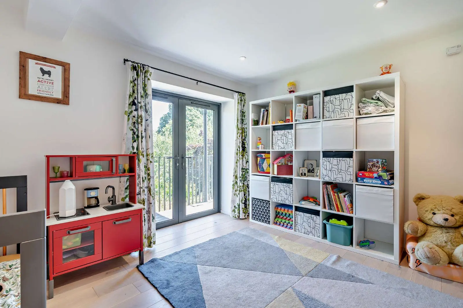
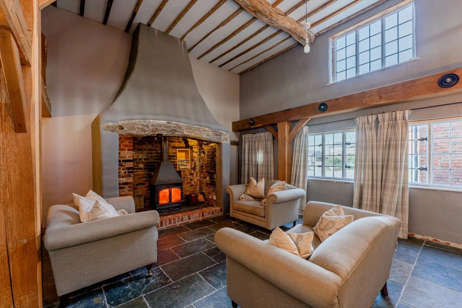
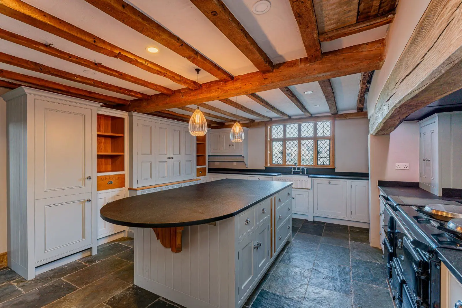
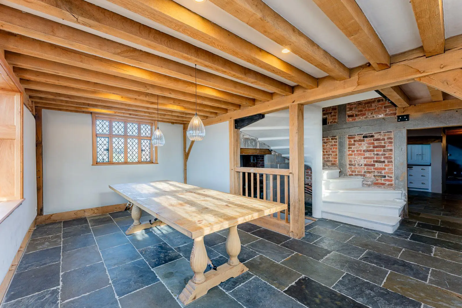
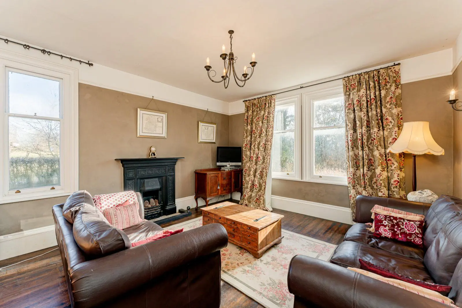
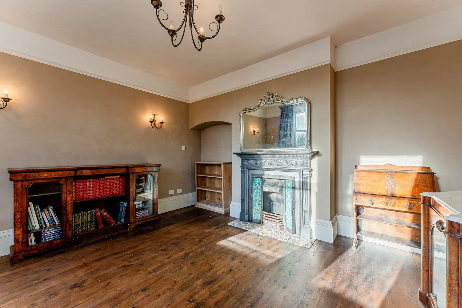
The impressive fully tiled ground floor accommodation includes a generous sitting room which boasts an eye catching inset electric fire with attractive surround and shelving. The stunning kitchen/dining/family room features a range of eye and base level cupboards and a generous central island with breakfast bar and additional cupboard and drawer units, appliances include induction hob with inset extractor fan, two electric ovens, microwave, dishwasher, upright fridge and under counter freezer - this fabulous room boasts a five panel bifold door leading to the rear garden making it an ideal family and entertaining space. The neighbouring utility room provides cupboards and additional appliance space; a door conveniently leads into the garage. Bedroom four/playroom is also on the ground floor and has bifold doors leading to the rear garden, it boasts its own en suite shower with tiled floor, heated towel rail and LED mirror.
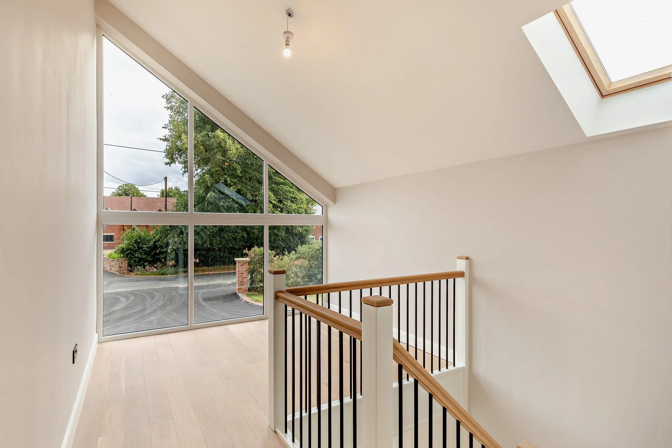
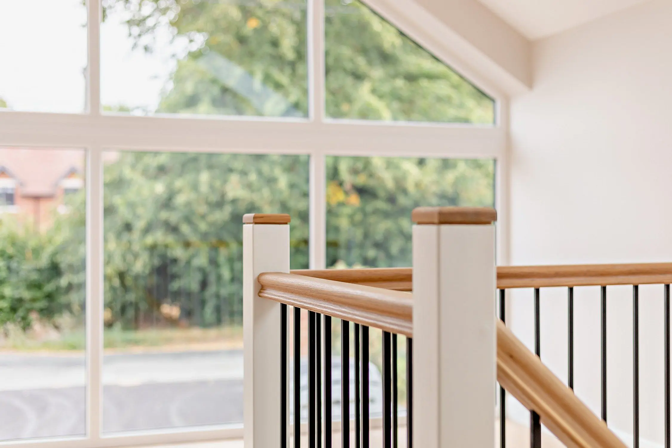
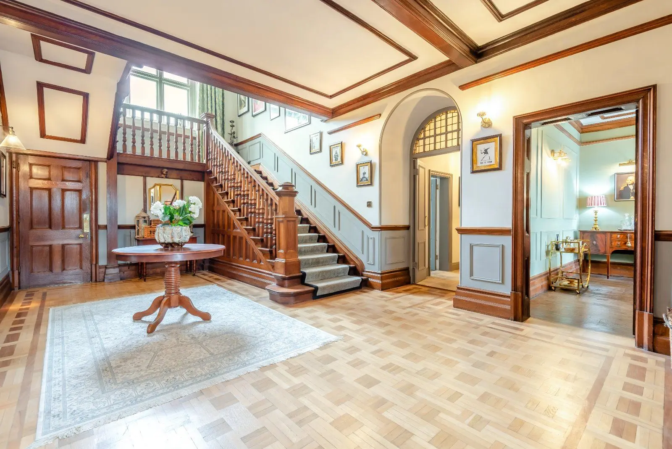
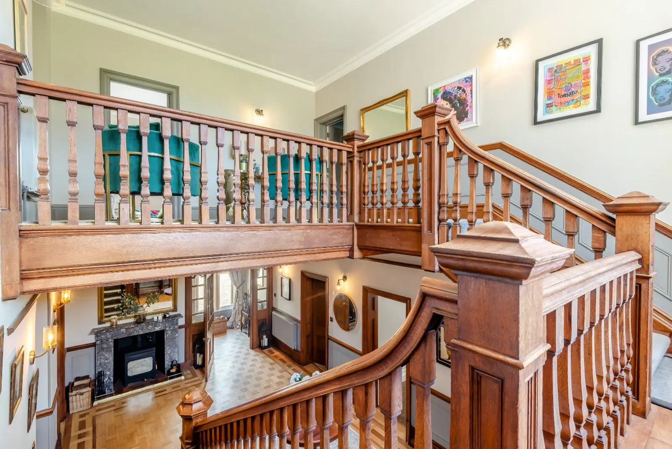
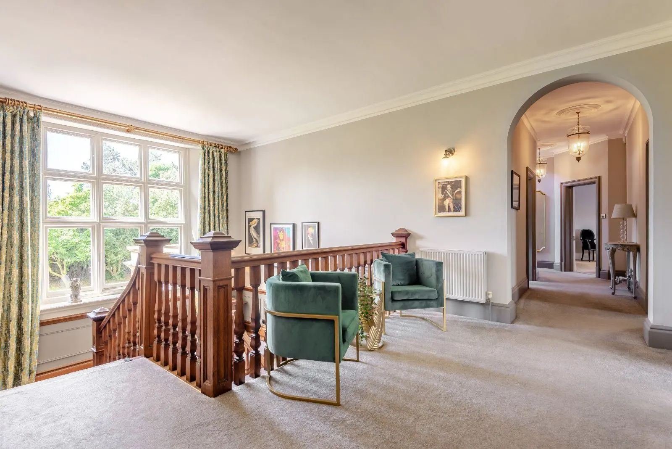
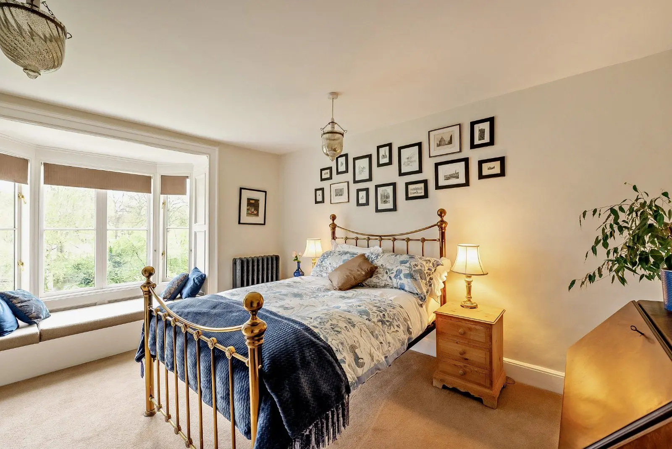
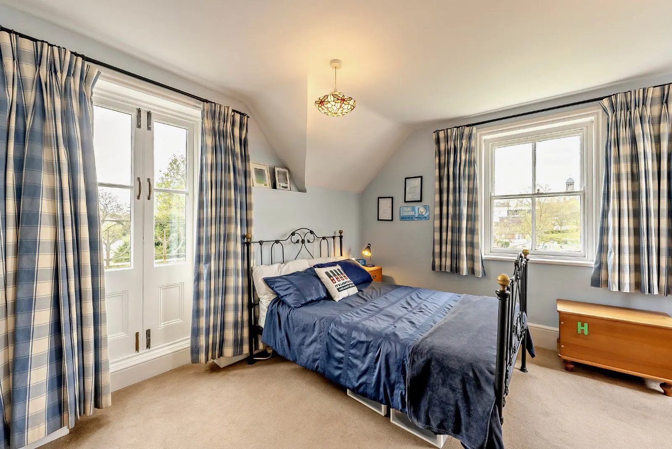
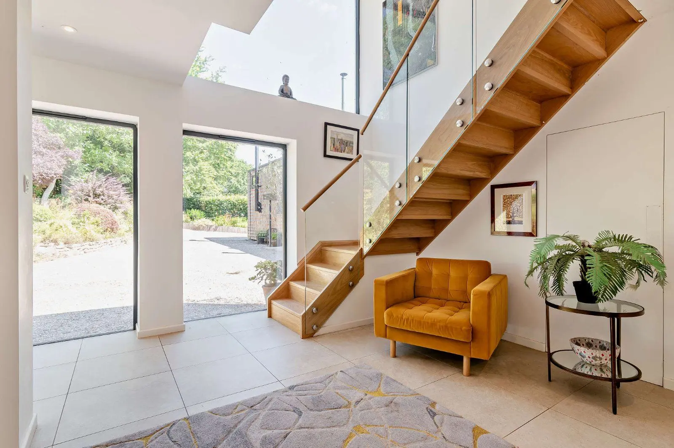
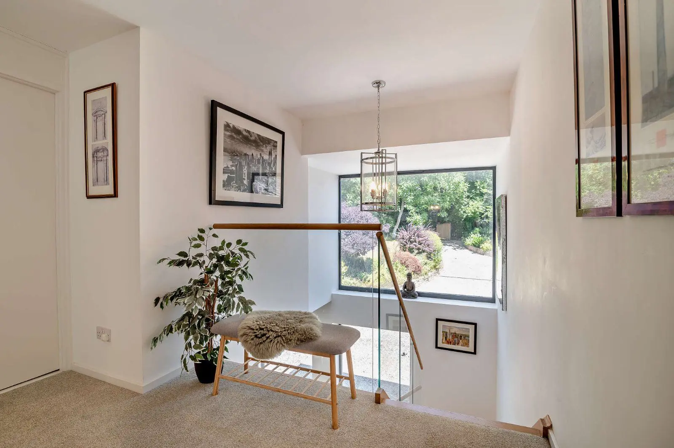
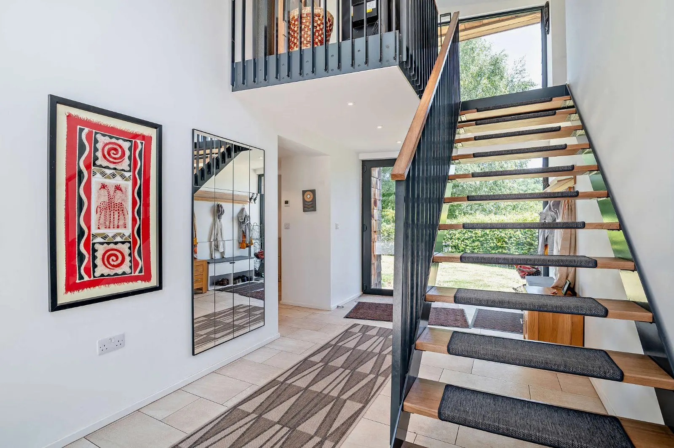
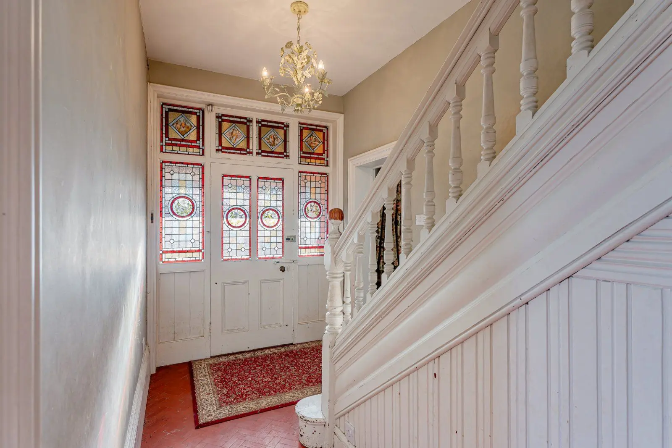
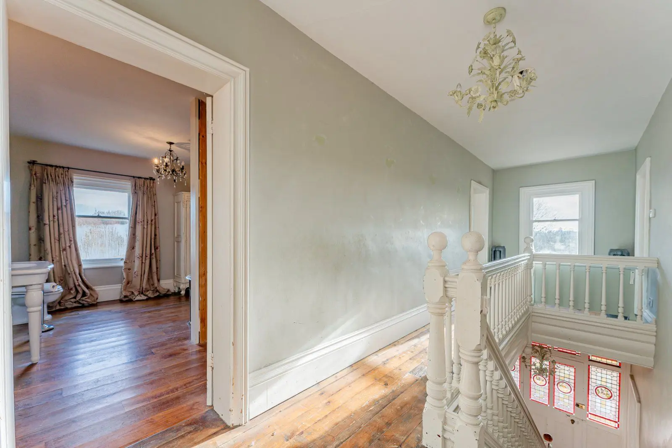
The generous galleried landing with feature glazed window is approached via an attractive staircase and leads to three good sized bedrooms, walk-in airing cupboard and stylish family bathroom, the landing would make a great reading/study area and would be ideal for a chaise longue.
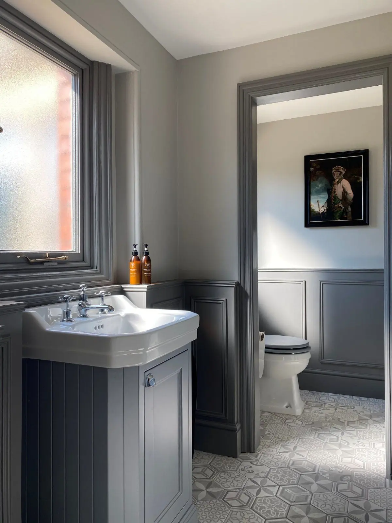
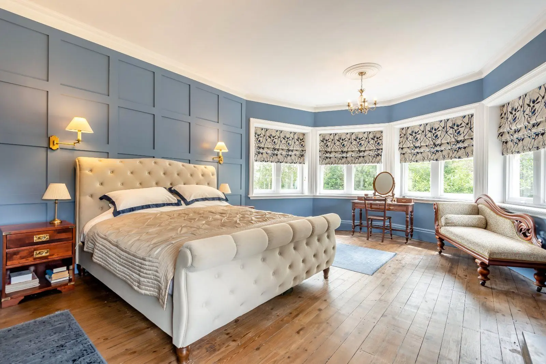
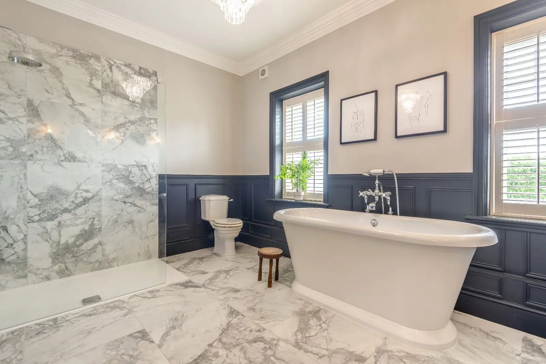
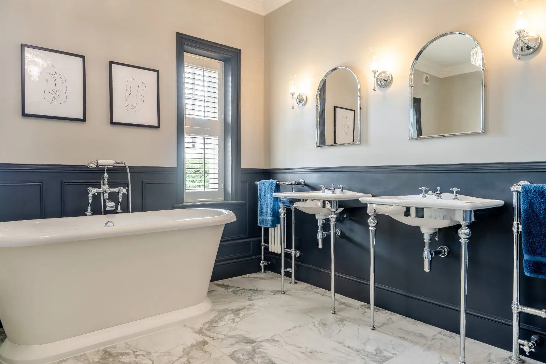
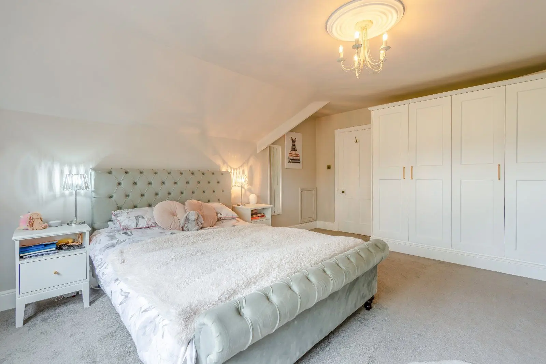
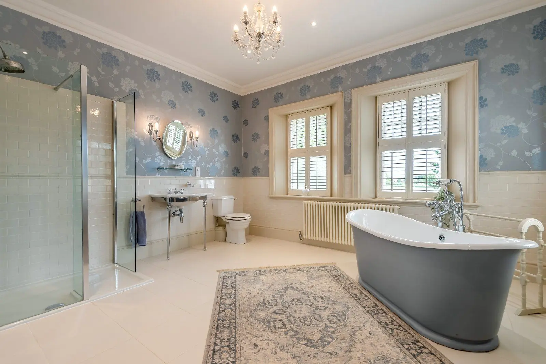
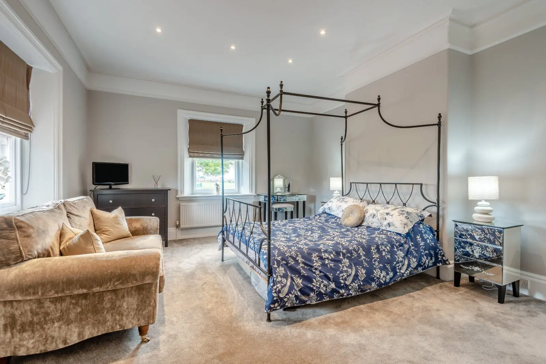
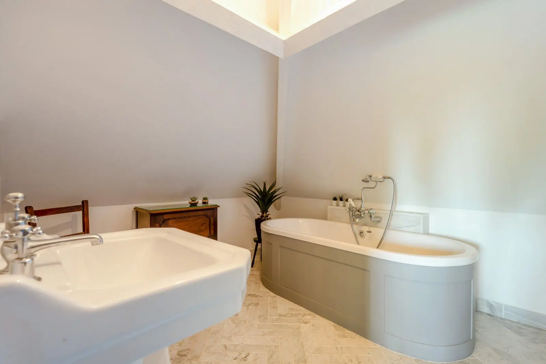
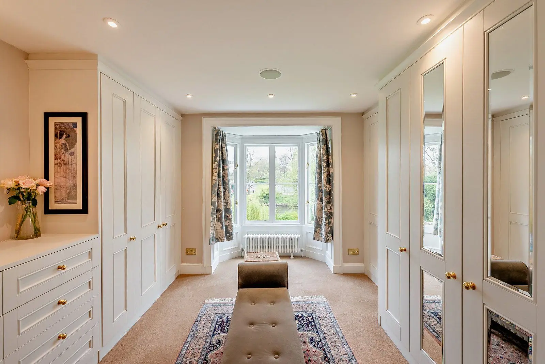
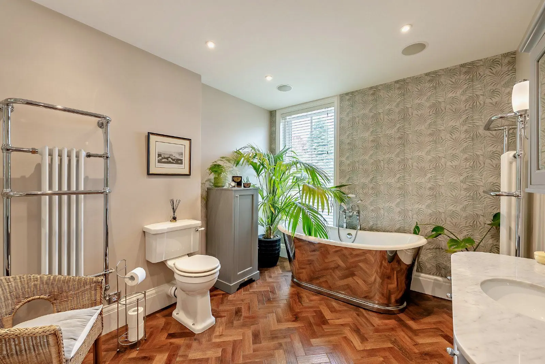
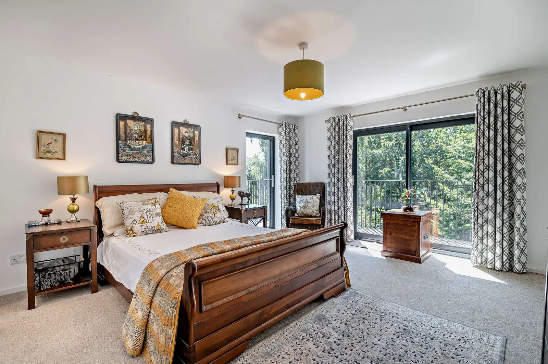
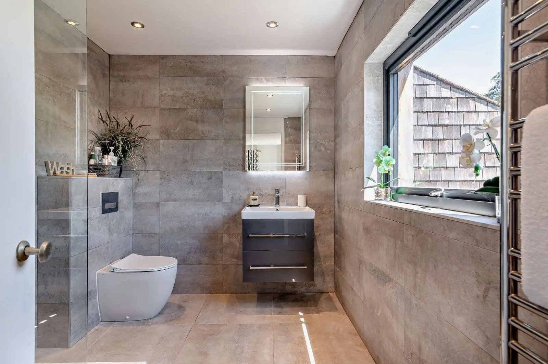
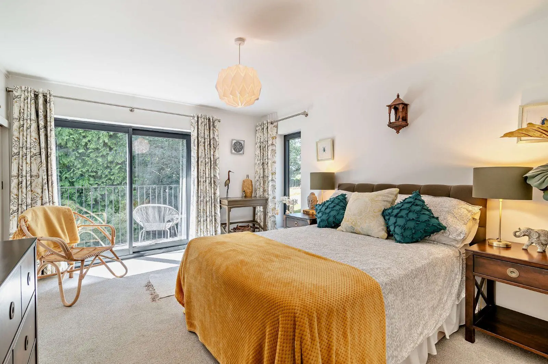
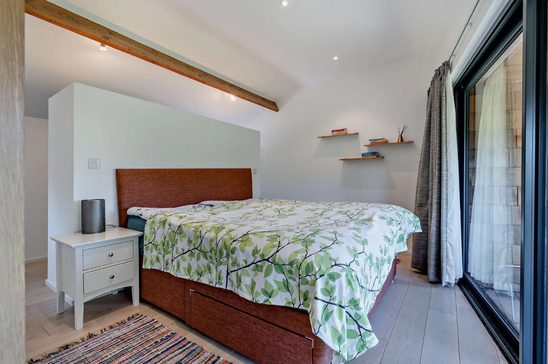
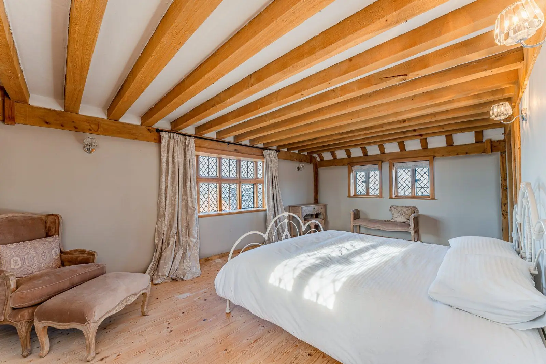
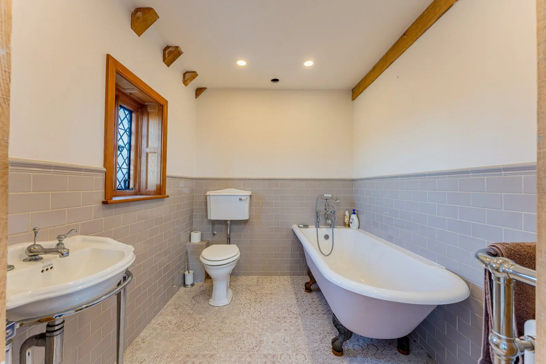
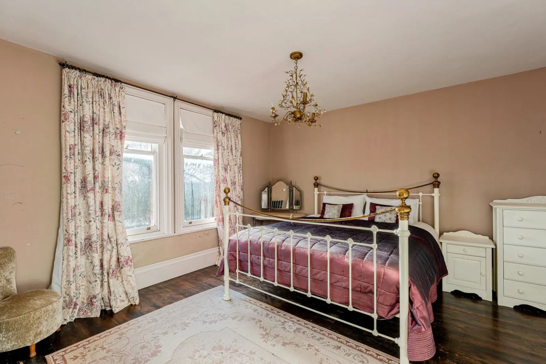
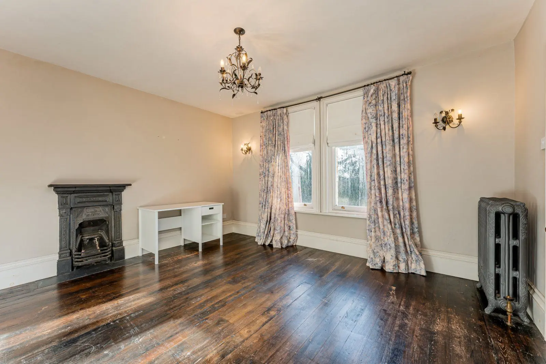
The principal bedroom has a range of built in wardrobes incorporating drawers, shelving and hanging rails, its stylish en suite comprises of full width shower, feature wash hand basin with drawer under, LED mirror with attractive surround, heated towel rail and tiled floor. The remaining two bedrooms also benefit from fitted wardrobes with drawers, shelving and hanging rails. The impressive family bathroom has an attractive standalone bath, feature wash hand basin with drawer under, full width shower, tiled floor, LED mirror and heated towel rail.
About the area

Properties available




Slide 1 of 6
Looking for deep local knowledge, and a considered approach to selling well?
Across residential, rural, farms and estates, our nationwide network of experts marry specialist knowledge and up-to-the-minute market analysis with the personal touch.