

London W2 5DA Artesian Road, Notting Hill
- Guide Price
- £2,795,000
- 3
- 3
- 1
- Share of Freehold
- H Council Band

 +44 7917 249 403
Features at a glance
- Reception room
- Kitchen
- 3-bedrooms
- 3 Bathrooms
- Study
- Terrace
A impressive 3-bedroom, 3-bathroom triplex with two large south-facing terraces.
A impressive 3-bedroom, 3-bathroom triplex with two large south-facing terraces.


Finished to the distinctive West 11 standard, this impressive triplex apartment is arranged over three floors and combines contemporary design with well-proportioned and thoughtfully arranged accommodation.
The property is entered on the raised ground floor, where a staircase rises to the upper levels, passing a quiet study area overlooking the rear.
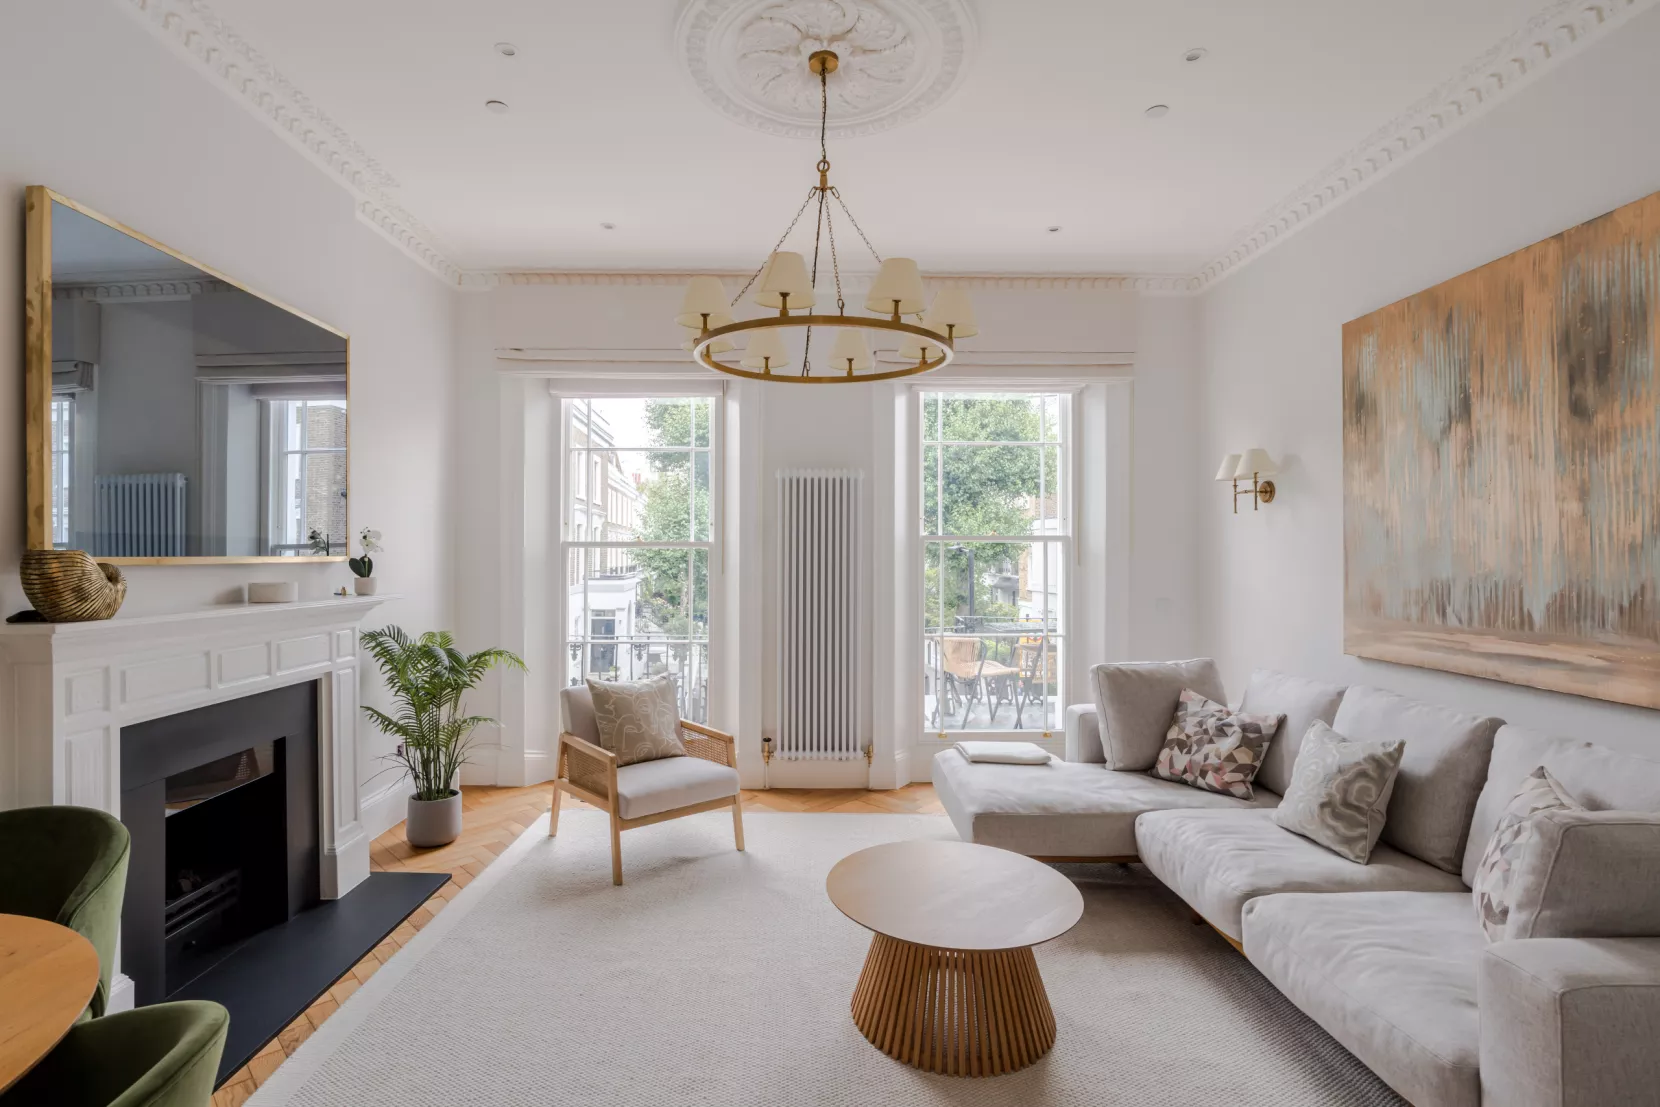
The first floor provides a generous open-plan kitchen, dining and reception space, with the principal living areas opening onto a large, west-facing L-shaped terrace at the front of the property. The second floor comprises two well-proportioned double bedrooms and a stylish family bathroom. One of the bedrooms benefits from a private en-suite shower room.
Occupying the entire third floor, the principal suite provides an impressive front-facing bedroom, with bespoke fitted wardrobes and a luxurious en-suite bathroom featuring a freestanding bath and separate shower. All three bedrooms benefit from air conditioning and bespoke fitted wardrobes.
The apartment has been carefully designed throughout, offering a combination of contemporary finishes, generous proportions and excellent outdoor space.
Situation
Artesian Road is a very attractive, tree lined address which benefits from its close proximity to all the shops, cafés and boutiques of Westbourne Grove and Ledbury Road. The shopping and transport facilities of Notting Hill Gate and the green spaces of Hyde Park are also close by.
Read more- Floorplan
- Map & Street View