

Totnes Devon TQ9 7UU Ashprington
- Guide Price
- £3,975,000
- 5
- 5
- 4
- Freehold
- D Council Band

 +44 7899 068281
Features at a glance
- Immaculate, modernised farmhouse
- About 126-acre ring fence
- 5 bedrooms - all en suite
- Arable & pasture farmland
- Highly sought-after location
- Around 33,000 sq.ft of buildings
- Part air conditioned
- Superb lifestyle property
- South facing terrace
A stunning waterside farm set in around 126 acres
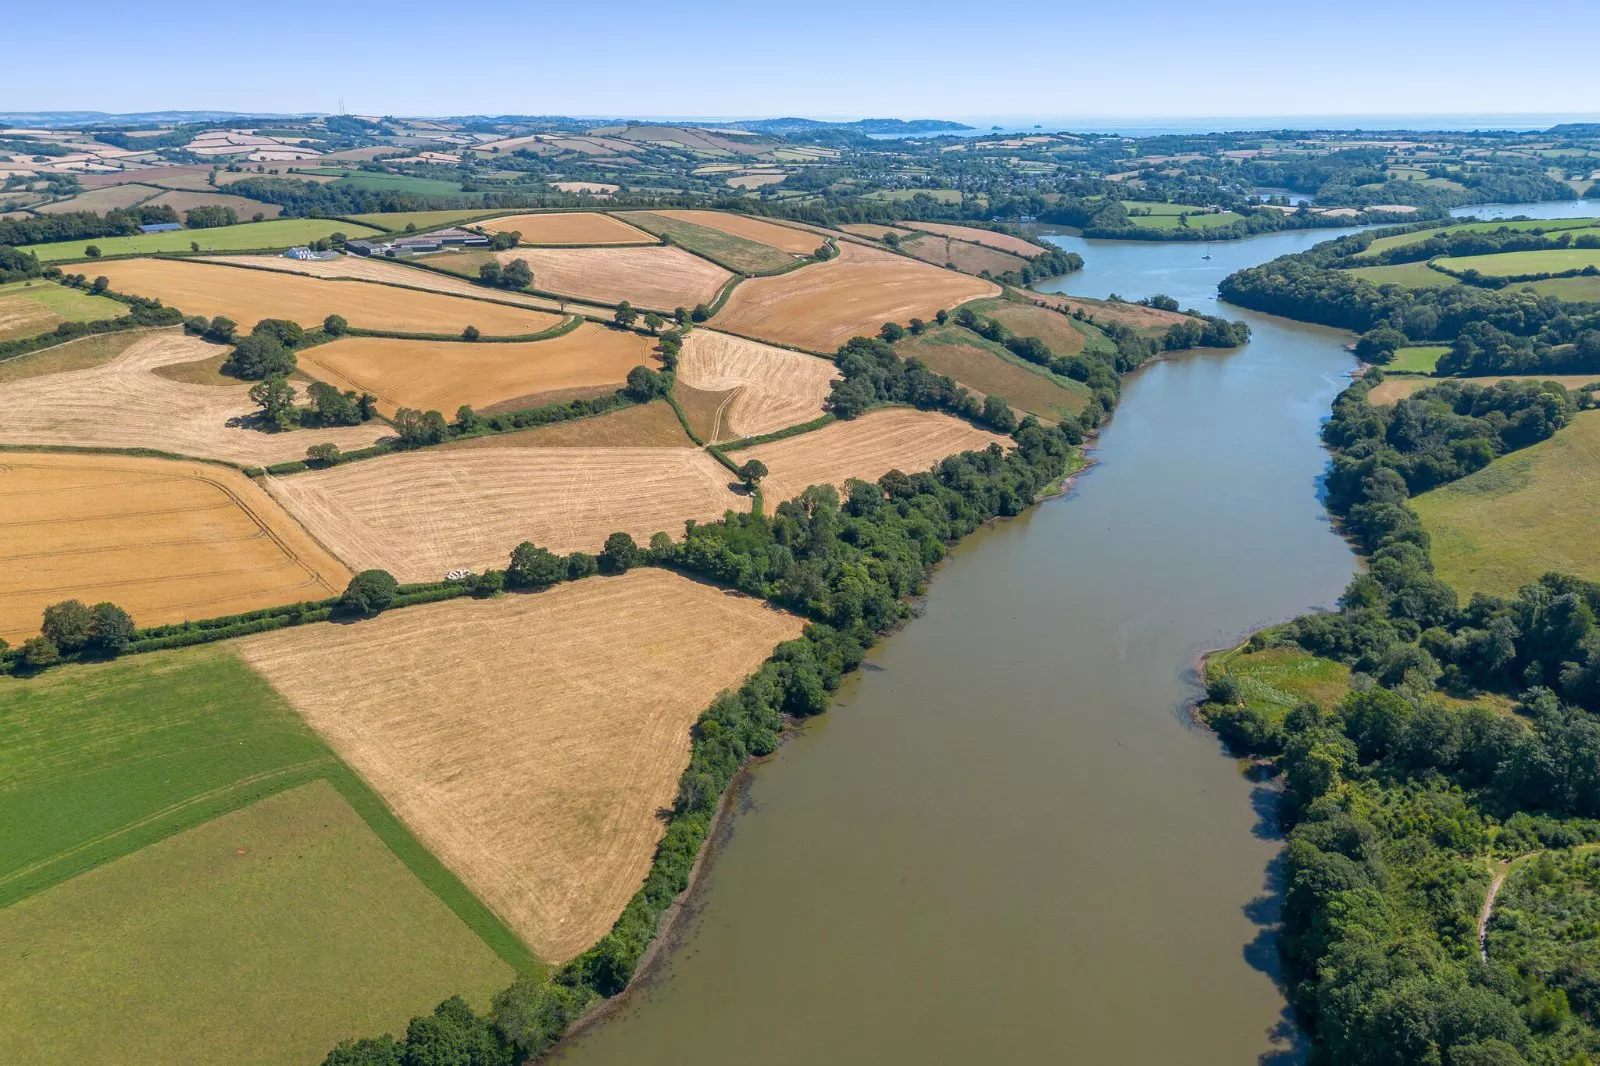
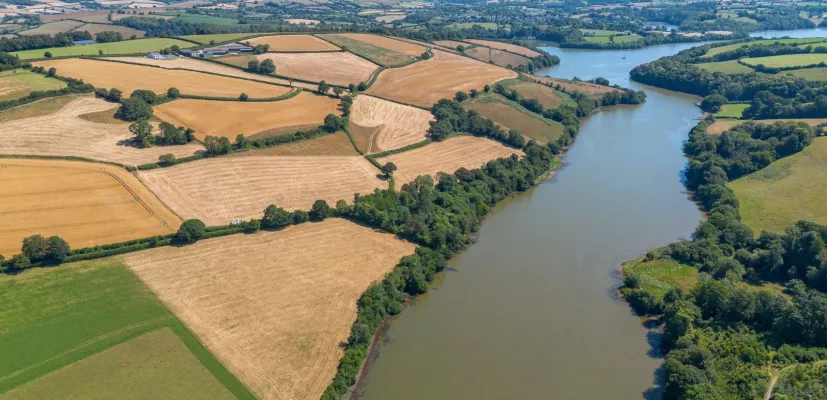
Set within a circa 126-acre ring fence overlooking the meandering River Dart, this is a rare opportunity to acquire a rural holding in a truly unspoilt position. The farmhouse sits at the top of the farm, its stunning south facing outlook designed to take in the views over the fields, rolling countryside and the River Dart beyond. Renovation and extension have transformed the house into an immaculate five-bedroom family home, subject to an AOC - further details available from the sellers’ agents. The extensive range of buildings offer excellent livestock housing and grain storage, general farm storage or alternative uses such as equestrian or commercial (subject to the necessary consents). The seller has enjoyed access onto the tidal water on the south side of the farm at Bow Creek, leading out to the Dart river & estuary.
Situation
Langham Farm has an enviable position within the South Hams, with its rolling countryside, charming villages close to the stunning Devon coastline and mild climate well-suited to the neighbouring Sharpham Vineyard. The beautiful Dart villages of Ashprington, Dittisham and Cornworthy are nearby, offering local facilities and excellent pubs. Totnes provides popular market days, live music, literary events and a wealth of independent suppliers and is renowned for its bohemian character, Saxon origins and Elizabethan houses. Totnes also offers a choice of schooling including the highly regarded The Grove School, King Edward VI Community College and the South Devon Steiner School. The Cathedral and University City of Exeter is 30 miles away (Exeter Airport 24 miles), approximately 45 minutes’ drive from Totnes. The area is well connected by road, with the A380 roviding easy access towards Torquay and Exeter to the north, and the A385 connecting to the A38 towards Plymouth. Totnes mainline station is also within easy reach with a direct route to London addington in around 3 hours.
Langham Farmhouse


Natural light reaches every corner of this cleverly designed home, arranged flexibly across two floors. All recently appointed, the entrance hall, kitchen, dining room, sitting room and study make up the ground floor’s principal rooms, with a second hall leading onto two en suite double bedrooms, a utility room with external door and an integral garage. A further en suite double bedroom fitted with its own kitchenette is accessed separately and offers excellent scope for staff, guests or multi-generational accommodation. The first floor is occupied by the principal suite and a second en suite double bedroom, both air-conditioned and both enjoying some of the best views the house has to offer.
Farm Buildings
Livestock housing sits alongside a brand-new grain store among the farm’s extensive range of modern buildings, adaptable enough to suit a range of farm businesses or alternative uses, subject to the necessary consents. Fitted with an electric roller shutter door, the grain store is the standout most recent addition, though every building here is in excellent order and well served by the surrounding concrete yards and borehole water supply. In all the buildings offer around 33,000 sq. ft. of floor space and include staff facilities and a breakout room.
Arranged around a hardstanding agricultural yard are the farm buildings as follows:
1. General Purpose Agricultural Building (18.2m x 7.4m) + (18.1m x 8.9m) Concrete uprights supporting a timber frame roof clad with corrugated fibre cement sheets over a compact earth floor and part enclosed by spaced timber boarding. A lean-to constructed from a steel portal frame, with a corrugated fibre cement roof and compact earth floor. Electricity connected.
2. General Purpose Agricultural Building (18.0m x 13.8m) A steel portal frame building with part spaced timber board elevations under a corrugated fibre cement roof. The structure is constructed over a concrete base and fitted with internal timber divisions. Electricity connected.
3. Agricultural Workshop and General Store (18.2m x 10.2m) Constructed on a concrete platform from a steel portal frame with box profile cladding to all elevations under a fibre cement roof. Commercial roller entrance and single pedestrian door. Internally fitted with self-contained worker’s unit including single kitchen, living and bedroom plus bathroom. W.C. with separate access. Hot water supplied by electric boiler. Electricity and water connected. No planning consent exists for residential use, further details from the agents.
4. Agricultural Grain Store (17.6m x 8.1m) Constructed on a concrete platform from a steel portal frame with box profile cladding to all elevations above concrete barrier walling under a fibre cement roof. Commercial roller entrance. Electricity connected.
5. Livestock Building (36.3m x 10.4m) + (25m x 6.6m) Steel portal frame with timber dung walls, spaced timber boarding to elevations, steel feed barriers and a concrete floor under a corrugated fibre cement roof. A lean-to with a steel portal frame clad with box profile steel sheeting over a compact earth floor. Electricity and water connected.
6. Livestock Building (73.4m x 10.3m) Steel portal frame with timber dung walls, spaced timber boarding to elevations, steel feed barriers and a concrete floor under a corrugated fibre cement roof. Electricity and water connected.
7. Covered Feed Store (30m x 12m) Steel portal frame with cement fibre roof over a concrete platform.
Out on the farm, well away from the house & yard are two traditional stone barns which are now in disrepair but which offer incredible potential for re-use (subject to the necessary consents). They each have stunning, private positions out on the farm with outstanding views.
The Land
The property extends to a total of 125.75 acres, all within a single ring fence and falling gently towards Bow Creek, onto which the farm has access, a stone’s throw from the River Dart and onto Dartmouth and several charming villages along its riverbanks.The land is classified as Grade 3 with free-draining loamy soils - well suited to a wide range of cereals and fodder crops. The farm also benefits from recent stock-proof fencing and a hardcore track installed by the vendor for ease of access by vehicles and machinery all around the farm.
Method of sale
Langham Farm is offered for sale by private treaty as a whole.
Tenure
The property is sold freehold with vacant possession on completion.
Services
Electricity – Mains (three phase) Water – Mains, plus separate private borehole Drainage – Private Heating – Oil fired
Strutt & Parker has not confirmed whether or not the private drainage is compliant with current regulations.
Mobile coverage and broadband Information can be found here: https://checker.ofcom.org.uk/engb/mobile-coverage
EPC Band C
Council Tax Band D
Wayleaves, easements and rights of way
The property is being sold subject to and with the benefit of all rights including; rights of way, whether public or private, light, support, drainage, water and electricity supplies and other rights and obligations, easements and quasi-easements and restrictive covenants and all existing and proposed wayleaves for masts, pylons, stays, cables, drains, water and gas and other pipes whether referred to in these particulars or not.
There are two public footpaths leading from the property to an excellent local network, but no public rights of way cross onto the property itself.
Schemes
The land at Langham Farm is entered into a Countryside Stewardship Scheme. The purchaser will be deemed to have full knowledge of the scheme(s) and will take it on and comply with the scheme from completion of the sale. The vendor will retain any payments payable up to completion of the sale. Further details are available from the vendor’s agent. The farm is also currently entered into a Sustainable Farming Incentive scheme. These schemes are not transferrable however the new owner may be eligible to commence their own SFI scheme.
Designations
The property is set within the South Devon National Landscape (formerly known as AONB).
Holdover
Holdover is reserved to permit the harvesting of all growing crops, storage and disposal of crops.
Ingoing valuation
In addition to the purchase price the purchaser may be required to pay for: Growing crops and all beneficial cultivations, sub soiling, moling and acts of husbandry since the last harvest at current CAAV rates or contract rates where applicable; Seed, fertilisers, manures and sprays applied to the growing crops since the last harvest at invoice cost; All seeds, sprays, fertilisers, fuel, oil and other consumables in store at invoice cost. Enhancement from the date of establishment to completion.
Sporting, timber and mineral rights
All sporting, timber and mineral rights are included in the freehold sale, in so far as they are owned.
Fixtures and fittings
All items usually regarded as tenant’s fixtures and fittings and equipment, including fitted carpets and curtains, together with garden ornaments and statuary, are specifically excluded from the sale. These may be available to the purchaser by separate negotiation.
Covenants and/or restrictions
There may be restrictions / covenants listed on the Land Registry Title deed, details of which will be made available by the vendors solicitors on request.
Local authority: South Hams District Council.
VAT
Any guide price quoted or discussed is exclusive of VAT. In the event that a sale of the property, or any part of it, or any right attached to it, becomes a chargeable supply for the purposes of VAT, such tax will be payable in addition.
Health and safety
Given the potential hazards of a working farm and a river we ask you to be as vigilant as possible when making your inspection for your own personal safety, particularly around the farm buildings and machinery.
Postcode: TQ9 7UU
What3Words ///exotic.lookout.whisk
Viewing
Strictly by confirmed appointment: Strutt & Parker 07899 068281 / 01392 215631
This property has 125.75 acres of land.
Read more- Floorplan
- Map & Street View