

Ascot Berkshire SL5 8QJ Beechwood Close
- Guide Price
- £1,200,000
- 4
- 2
- 3
- Freehold
- G Council Band

 +44 1344 636960
 Features at a glance
- 2 Reception rooms
- Kitchen/dining/family room
- Utility room and guest cloakroom
- Principal bedroom with dressing room and en suite bathroom
- 2 Further bedrooms
- 2nd floor recreation room/Bedroom 4
- Garage
- Landscaped gardens
- Within striking distance of Ascot High Street
A detached 4-bedroom family home with a rare EPC rating of A, close to Ascot High Street
An impressive detached family home providing beautifully presented accommodation arranged across three floors. Presented to a high standard throughout, the property combines contemporary styling with practical family living and incorporates energy-efficient features, including roof-mounted solar panels.


The ground floor has been designed with both everyday living and entertaining in mind. At its heart is the open-plan kitchen, dining and family room, where two roof lanterns and full-width bi-folding doors create a bright, airy space with a seamless connection to the garden. The kitchen is fitted with contemporary cabinetry, integrated appliances and a central island with breakfast seating. A generous sitting room and a separate study, both featuring plantation-style shutters, provide additional reception space, while a utility room and cloakroom complete the ground floor accommodation.
The first floor comprises a well-appointed principal bedroom with a dressing room and an en-suite bathroom, and two further bedrooms served by a contemporary family bathroom. The second floor is arranged to provide a spacious and versatile room, currently arranged as a gym and recreation room, with excellent potential for use as an additional bedroom, cinema room or games room, together with generous eaves storage.
Outside
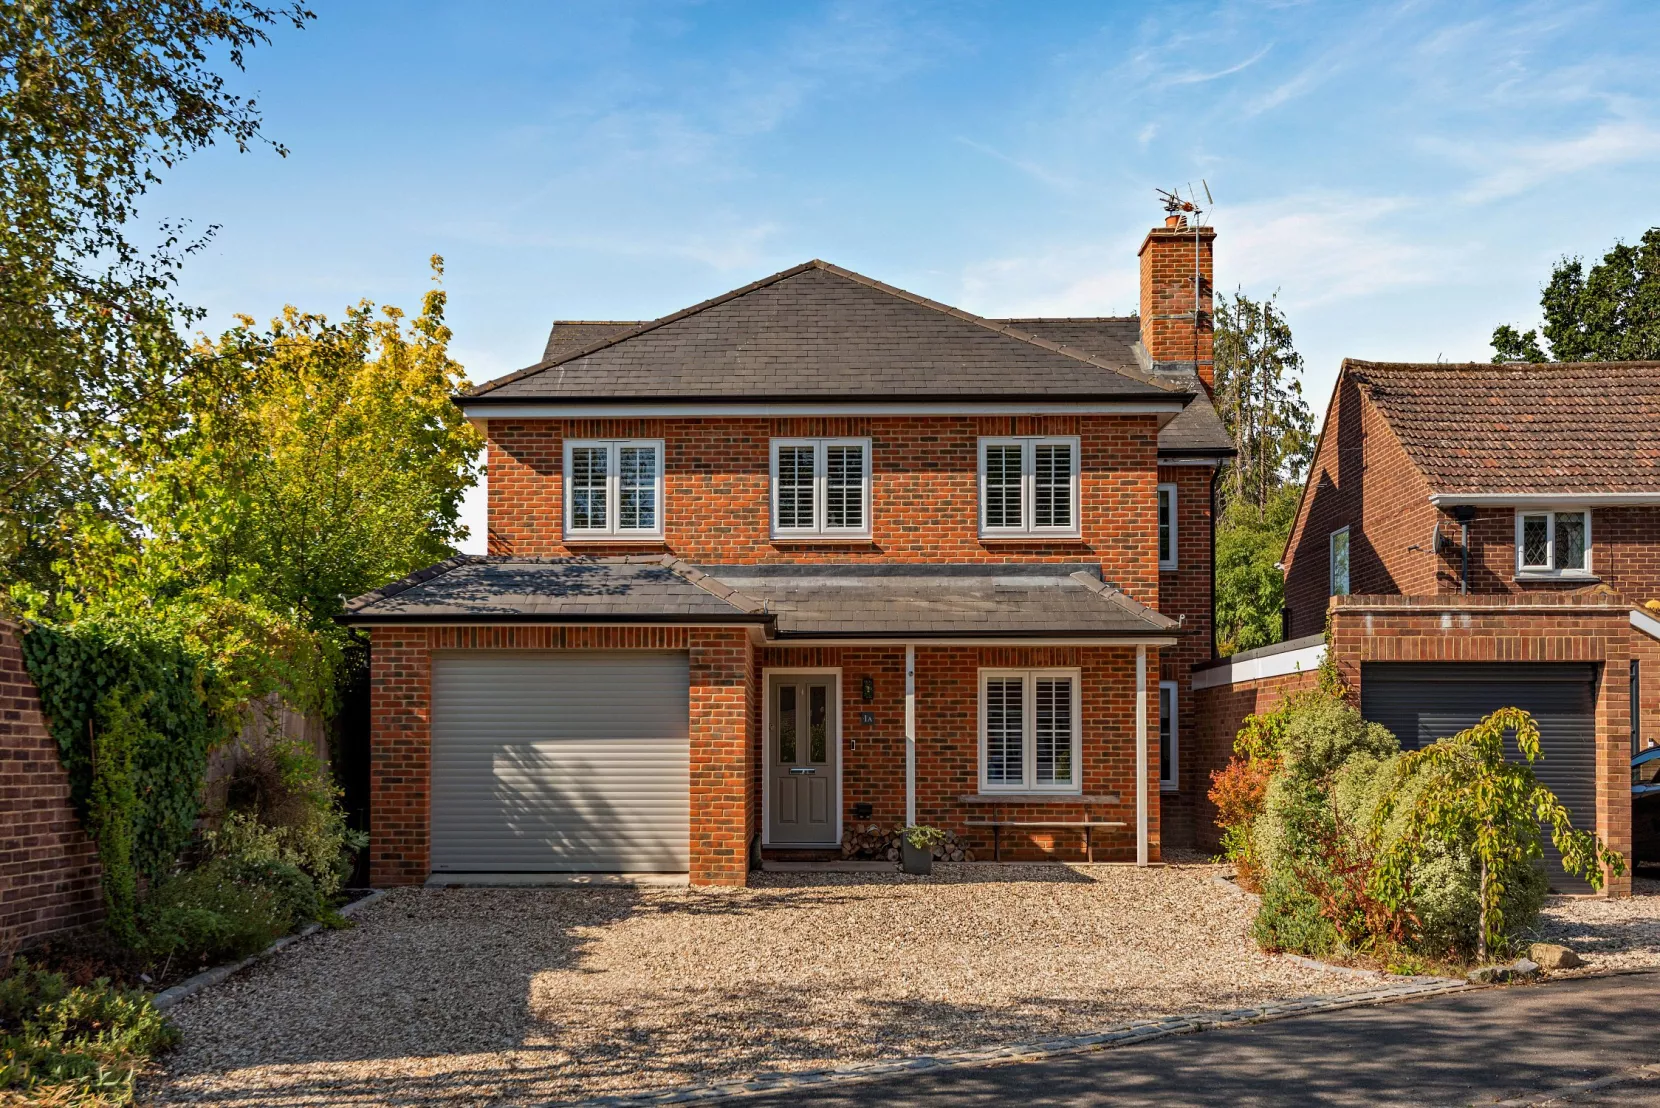
The property is approached via a gravel driveway providing parking for several vehicles and access to the garage. To the rear, the enclosed garden features a sleek paved terrace directly accessible from the kitchen/family/dining room - perfect for outdoor entertaining. This space is further enhanced by an adjacent timber building creating a Mediterranean-style barbecue area, while the remainder of the garden is laid to lawn.
Situation
The property enjoys a convenient position in Ascot, renowned for its prestigious racecourse and attractive surrounding countryside. Bustling Ascot High Street provides cafés, restaurants, boutiques and supermarkets, with wider shopping and leisure facilities available in Windsor, Maidenhead, Bracknell and Camberley.
The area is well served by leading schools, including St George’s, Heathfield, LVS Ascot, Papplewick, The Marist and Wellington College, together with numerous respected state schools including Charters School in Sunningdale.
Ascot railway station offers regular services to London Waterloo, while the nearby M3, M4 and M25 provide excellent road connections to London, Heathrow and Gatwick Airports, the South Coast, and the wider motorway network.
Read more- Floorplan
- Map & Street View