

Salisbury Wiltshire SP2 8EA Bouverie Avenue South
- Guide Price
- £1,950,000
- 7
- 5
- 6
- Freehold
- G Council Band

 +44 1722 344 018
Features at a glance
- Sought after Salisbury location
- Beautifully updated throughout
- 6 Reception rooms
- 7 Bedrooms and 5 bathrooms
- Garage and double carport
- Swimming pool with large pool house
- Beautiful gardens
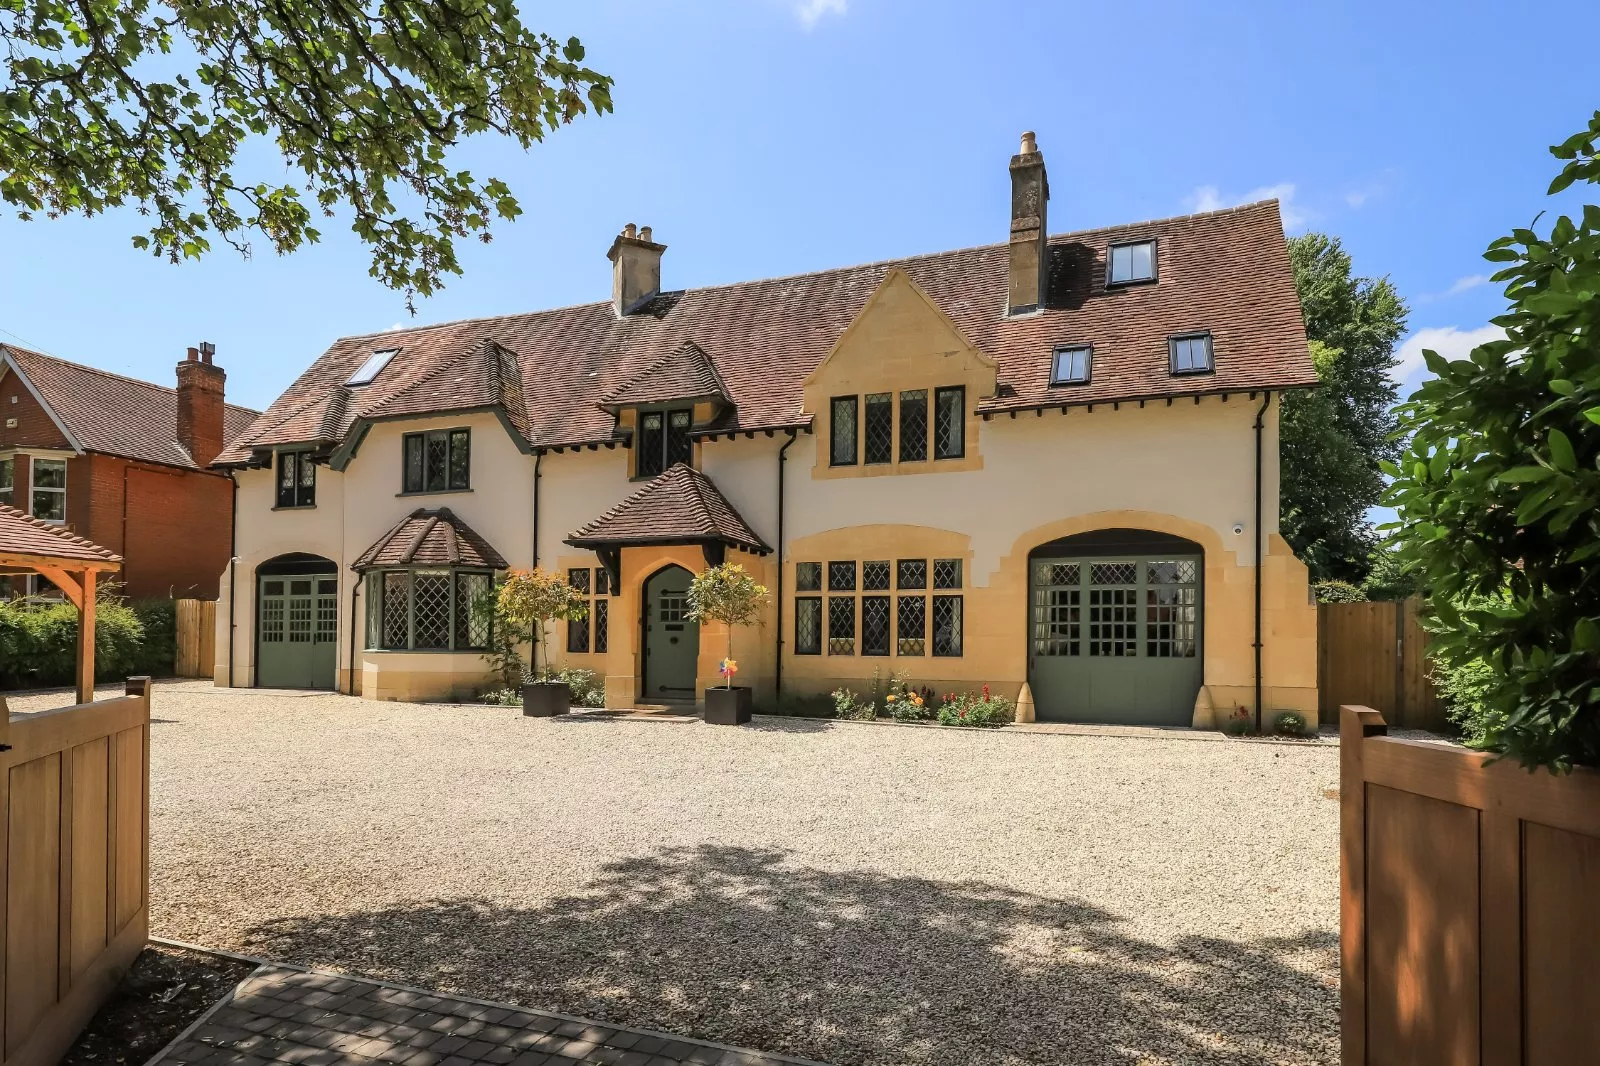
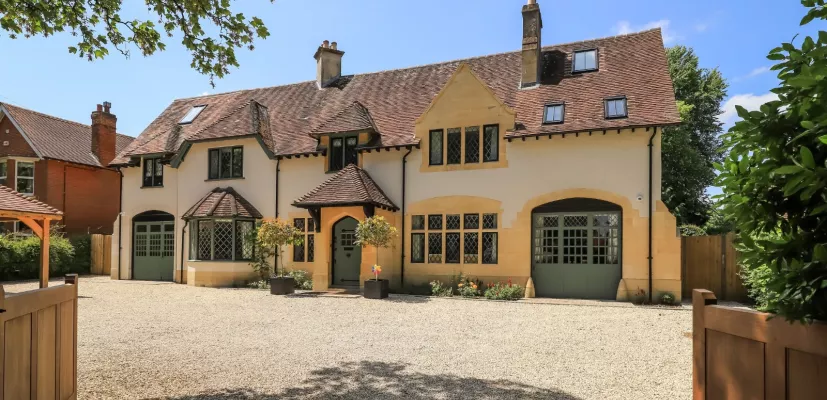
An imposing double-fronted period house with a swimming pool, in a sought-after Salisbury address


Occupying a generous plot, 120 Bouverie Avenue South is a double-fronted family home offering more than 4,200 sq ft of light-filled flexible accommodation arranged over three floors.
Recently extended, completely and sensitively refurbished it is now designed to offer a harmonious and functional space for both everyday living and entertaining, the layout thoughtfully blends contemporary comforts, high-quality finishes and stylish décor with preserved period details. It flows from a welcoming through-hallway with useful storage and access to the rear terrace. The hall leads to a generous drawing room featuring a bay window, ornate sectional ceiling, and a woodburning stove set within a feature fireplace, along with a door to a dual-aspect playroom. On the opposite side, there is a dining room and a sitting room—both with exposed wooden flooring—the former with a feature fireplace and the latter with part-panelled walls. Further is, a wooden-floored study with rear aspect bay window and corner fireplace. To the rear is an extensive, light and airy L-shaped kitchen/breakfast/family room with a range of wall and base units including a large central island with breakfast bar, complementary work surfaces, modern integrated appliances, bi-fold doors to the terrace to two aspects, and a family area with a fireplace. An inter-connecting fitted utility room with en suite cloakroom and a door to the side aspectcompletes the ground floor.
On the first floor, the property provides a principal bedroom with a fitted dressing room and a contemporary en suite bathroom. There are three further bedrooms, two of which have en suite shower rooms, as well as an additional front-aspect room with a fireplace—suitable for use as either a reception space or an additional bedroom—and a modern family bathroom. The property’s two remaining double bedrooms, one with en suite shower room, can be found on the vaulted second floor.
Outside
Having plenty of kerb appeal, the property is approached through double wooden gates over a gravelled forecourt providing private parking and giving access to an integral garage and double carport. The generous enclosed garden to the rear is laid mainly to lawn, bordered by mature shrubs and trees and features a 32ft swimming pool overlooked by a contemporary vaulted pool house with bar/kitchenette, shower room and three sets of bi-fold doors to the pool surround together with a spacious paved terrace off the kitchen/breakfast room. The whole is ideal for entertaining and al fresco dining.
Situation
The property is situated on the southern fringes of Salisbury in sought-after Harnham. The Town Path can be accessed beside the banks of the River Avon, leading through watermeadows to the train station. Nearby amenities include a recreation ground, cricket pitch, community sports & social club, Salisbury Tennis Club and Harnham Junior School, two hotels with restaurants, a Post Office, M&S Simply Food and a Nisa with a well thought of butchers. Salisbury offers a comprehensive range of shopping, leisure and cultural amenities and road links are excellent with access to the A36, A303 and A354. There are regular train services into London and the West Country, withairports at Bournemouth, Southampton and Bristol.
Well-regarded schooling in the vicinity includes Salisbury Cathedral School, Chafyn Grove, Leehurst Swan and Godolphin School, as well as BishopWordsworth and South Wilts Grammar Schools.
Directions
what3words: ///grades.oiled.prop - brings you to the driveway
Read more- Floorplan
- Map & Street View