

Cullompton Devon EX15 1NB Brithem Bottom
- Guide Price
- £1,650,000
- 5
- 4
- 4
- Freehold
- G Council Band

 +44 1392 229 404
Features at a glance
- Outstanding contemporary residence, providing more than 4,100 sq ft of beautifully appointed accommodation
- Significant upgrades undertaken by the current owners
- Feature open-plan kitchen/breakfast room
- Four well-appointed and versatile reception rooms
- Accessible ground floor double bedroom
- Luxury principal bedroom suite and three further double bedrooms
- Substantial detached barn extending to over 2,000 sq ft offering excellent equestrian facilities
- Landscaped gardens and newly fenced paddocks. Approximately 9.8 acres
- Fully insulated 8x4 metre swimming pool with sun terrace
- c. 5 miles to Blundells School and Tiverton Parkway Rail station.
A striking contemporary barn conversion with exceptional equestrian facilities and approx 9.8 acres


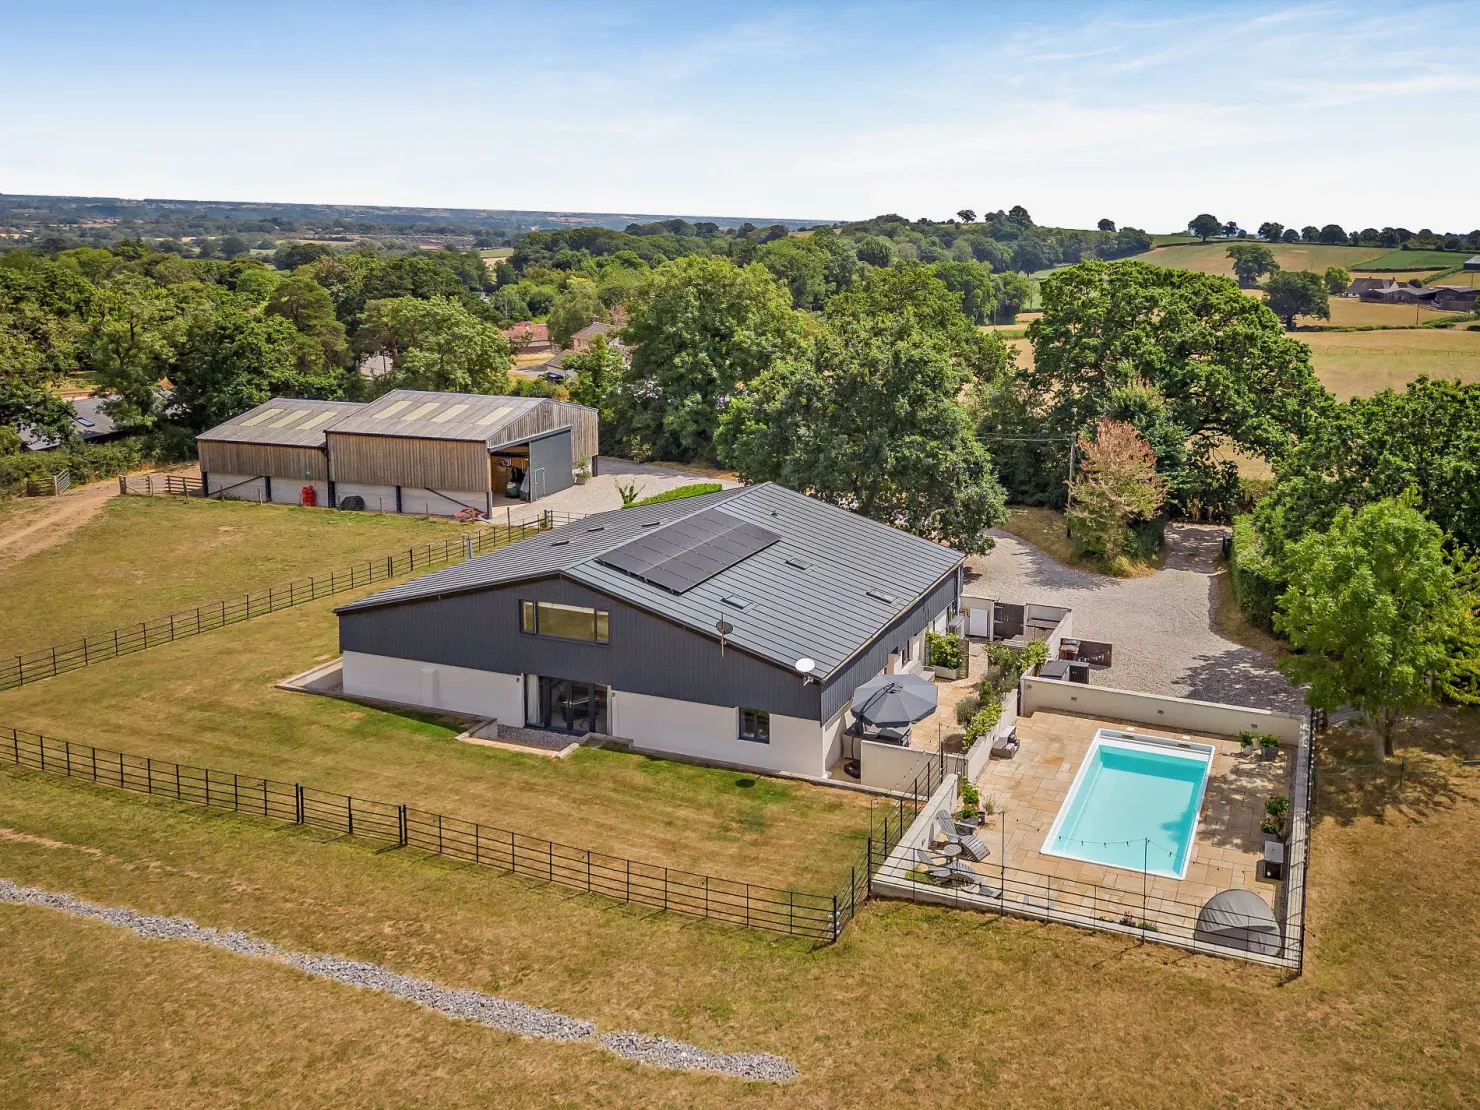
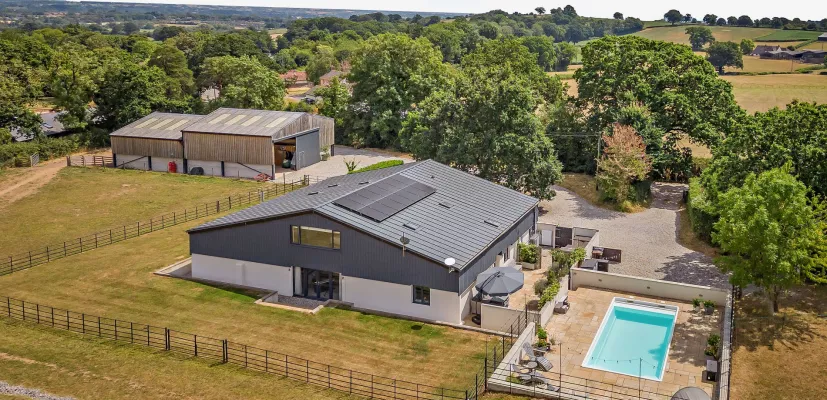
Greenacres is an outstanding contemporary residence, providing more than 6,600 sq ft of beautifully appointed accommodation. Combining striking modern architecture with high-quality finishes throughout, the property has been thoughtfully designed to embrace its excellent position and enjoys far-reaching views across the surrounding countryside. The current owners have completely redecorated throughout and relandscaped the surrounding garden to include an outdoor swimming pool, with drainage works to the whole site also upgraded. Sustainable features, including solar panelling and Tesla storage battery, further enhance the property’s appeal.
The impeccably presented interiors have been thoughtfully designed to provide exceptional family living and superb entertaining space. A welcoming reception hall with a galleried landing establishes an immediate sense of light and space upon arrival. At the heart of the home is a magnificent open-plan kitchen and breakfast room, fitted with contemporary cabinetry, a substantial central island with breakfast bar and generous dining space opening directly onto the gardens. The ground floor also offers a series of elegant reception rooms, including a spacious drawing room and an inviting family room, separated by a striking double-sided glass-fronted electric fireplace. A dedicated study and a well-equipped utility provide excellent everyday functionality. Completing the accommodation is a generous double bedroom and a well-appointed family bathroom offering versatile and accessible accommodation.
The first floor provides four further generously proportioned double bedrooms. The principal suite is a particular highlight, comprising a spacious bedroom, private dressing room and luxurious en suite bathroom with a freestanding bath positioned to enjoy the far-reaching views. A second bedroom also benefits from an en suite shower room, while the remaining two bedrooms are served by a stylish family bathroom.
This property has 9.8 acres of land.
Outside
The property is exceptionally well equipped for equestrian use, with a substantial detached barn extending to over 2,000 sq ft. Thoughtfully designed, the barn features a non-slip concrete floor, with a floor drain leading to a large inspection cover outside, a heated tack room, stabling, workshop, double garage and a bottled gas-fired boiler supplying hot water to the shower. There is also plumbing in place for a washing machine and double sink. In addition, the barn benefits from hard case wired electrics and data cabling capacity, allowing for the installation of additional solar panels and battery storage if desired. Surrounding the house, the newly landscaped gardens have been designed for both relaxation and entertaining, with an extensive terrace surrounding the fully insulated 8x 4 metre swimming pool. The pool is equipped with an air source heat pump and electric cover, maintaining 30 degrees throughout the summer at virtually no running cost, The extensive grounds include several newly fenced paddocks with cherry wood posts and stock proof fencing, making them ideal for equestrian use or grazing. A newly laid gravel driveway with pedestrian gates offers ample parking for numerous vehicles and leads to the integrated double garage. For added convenience, EV charging points are installed at both the front of the house and within the barn.
Situation
The property enjoys a peaceful rural position in Brithem Bottom, within the parish of Halberton, surrounded by the rolling Devon countryside yet conveniently close to everyday amenities. The nearby towns of Cullompton and Tiverton offer a wider range of facilities including supermarkets, traditional High Street shops, banks, cafés, restaurants and leisure facilities. Approximately 16 miles away is the vibrant cathedral city of Exeter, which offers a wider choice of cultural activities and a wealth of good shopping and restaurants. The area is well regarded for its educational provision, with Blundell’s School and Blundell’s Preparatory in Tiverton, alongside Exeter School, The Maynard School, Wellington School, Queen’s College, Taunton and King’s College. The property lies within the reduced fee catchment area for Blundell's (£1100 per term for day pupils for info). For state education, the outstanding Uffculme School serves the area. Communications are excellent, with Tiverton Parkway station offering regular direct services to London Paddington, the nearby M5 (Junction 28) providing swift access to Exeter, Taunton and the wider motorway network, and Exeter Airport within easy reach for domestic and international travel.
Local Authority: Mid Devon District Council Services: Mains electricty and water. Private drainage which we understand is compliant with current regulations. Air source heat pump. Council Tax: Band G EPC Rating: C Mobile and Broadband checker: Information can be found here https://checker.ofcom.org.uk/en-gb/
Directions
what3words:///actors.grow.timer.
Read more- Floorplan
- Virtual Viewing
- Map & Street View