


1 / 18
Brough Park
Richmond, North Yorkshire, DL10
Sold
Offers Over
£200,000
Ref: CSD253068
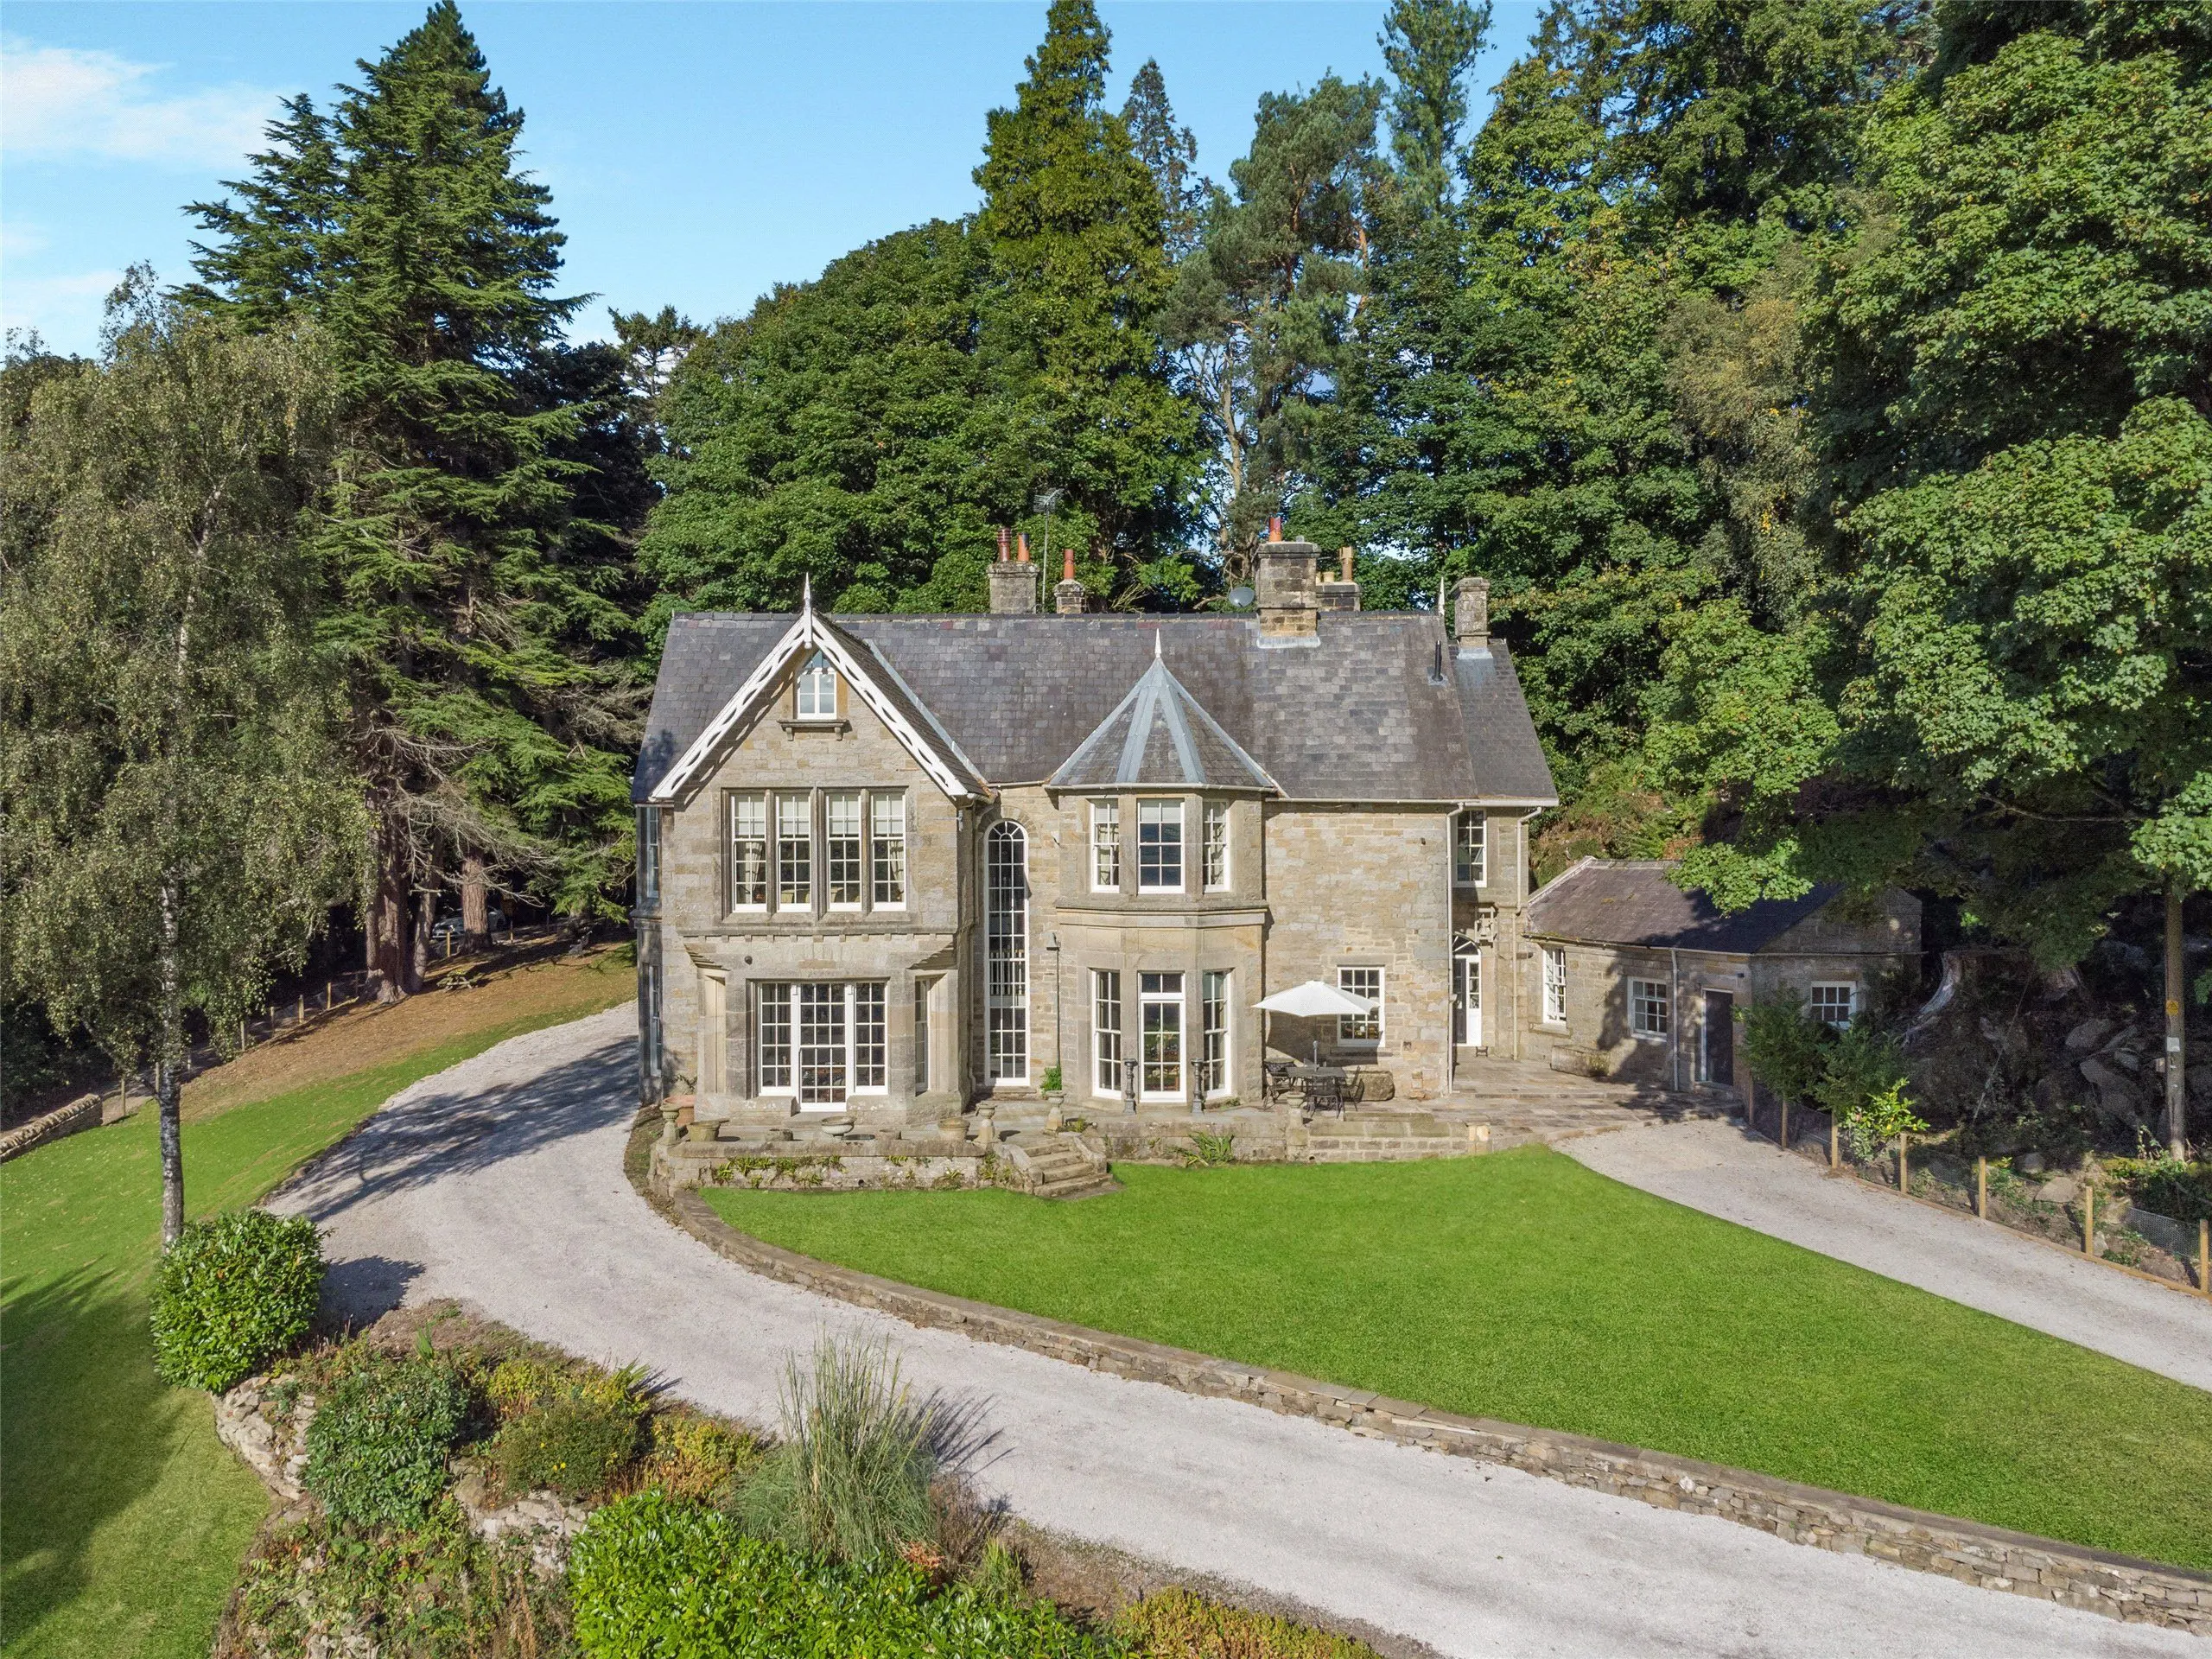
A two bedroom apartment forming part of an historic Grade I listed country house
- 2 bedrooms
- 1 bathroom
- 1 reception room
- 1,430 square feet
- Share of Freehold
- Council Band B
- Energy Efficiency Rating D
Features at a glance
- A spacious two-bedroom apartment
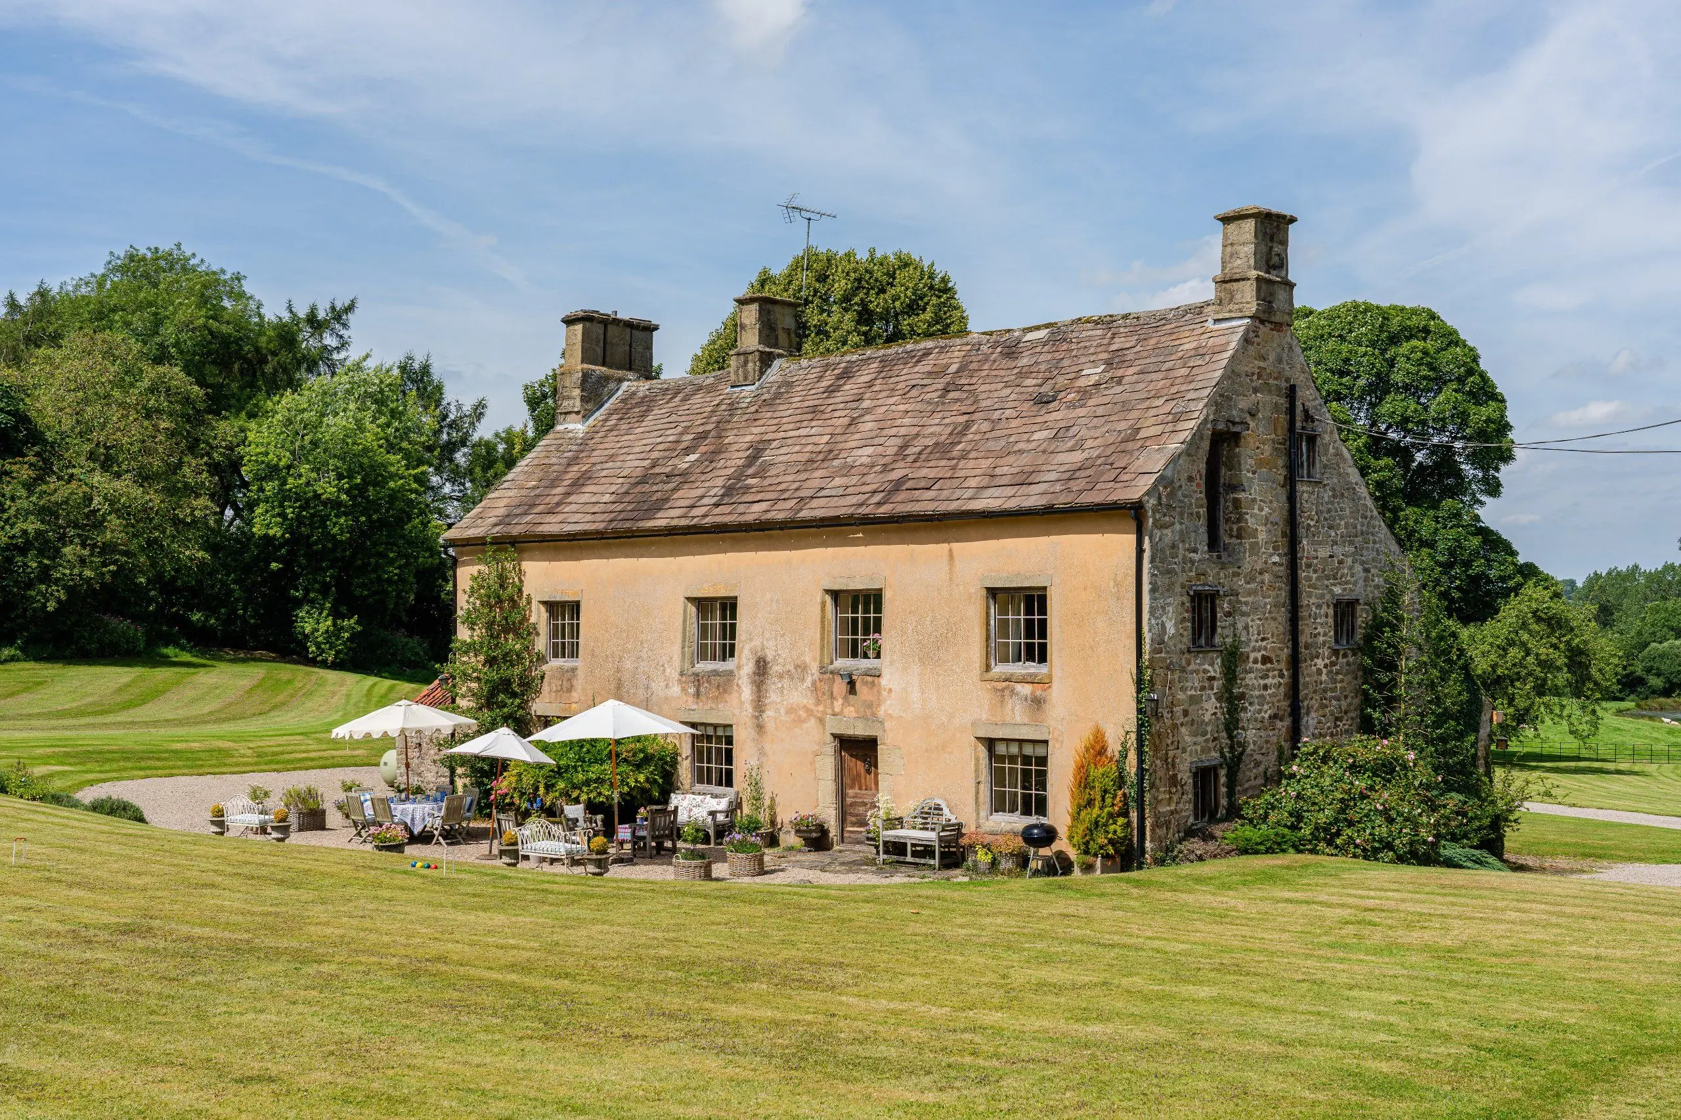
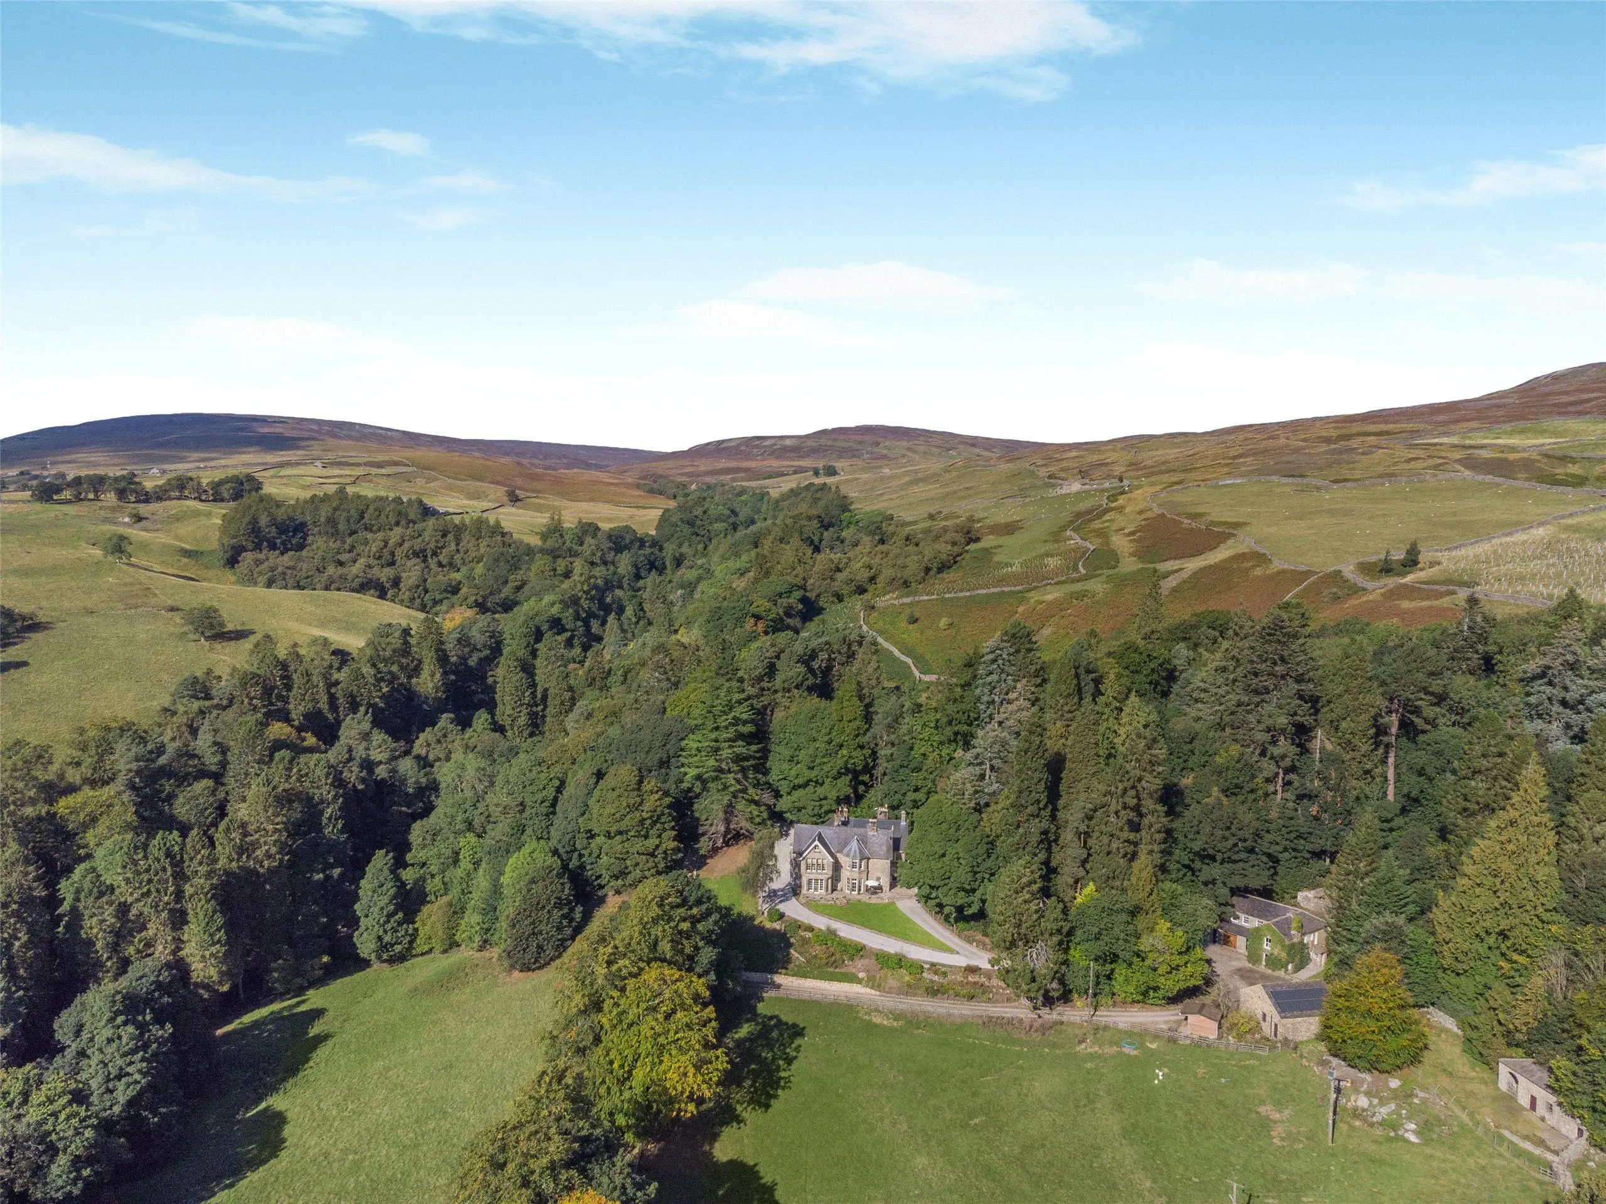
- Part of a grade I listed mansion
- Total internal area 1,430 sq. ft (133 sq. m)
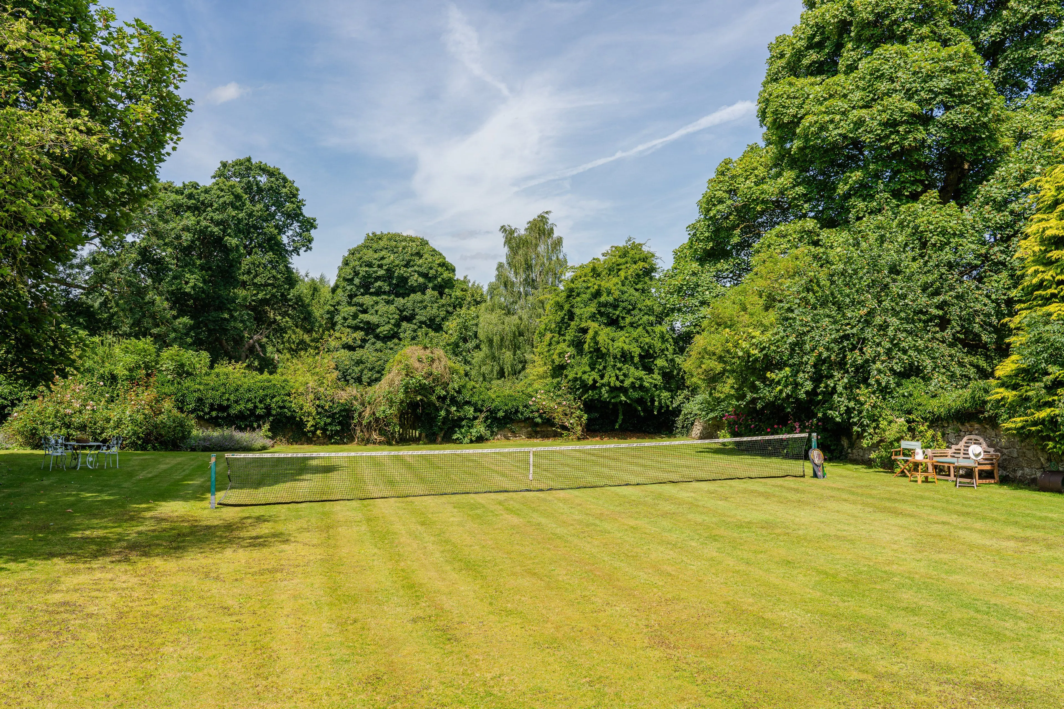
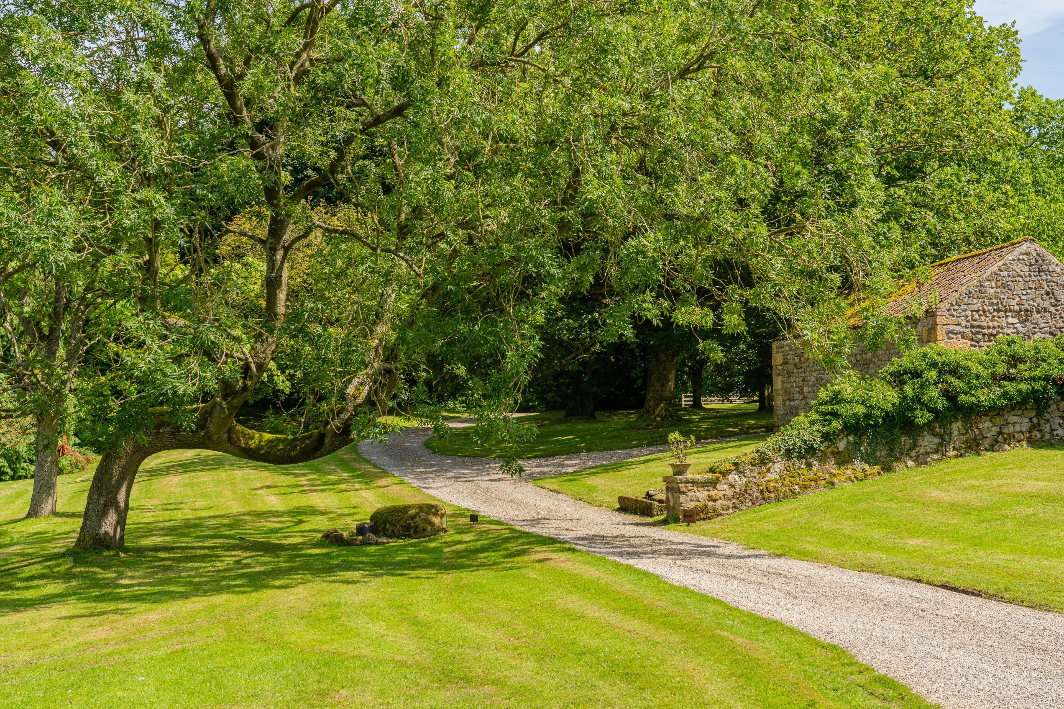
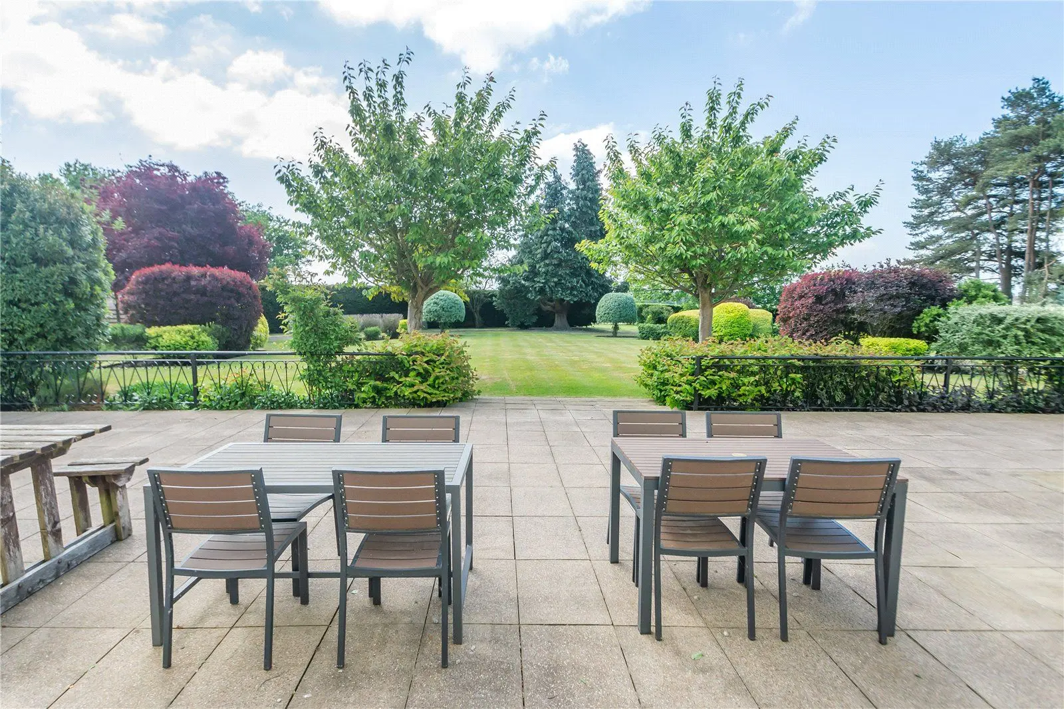
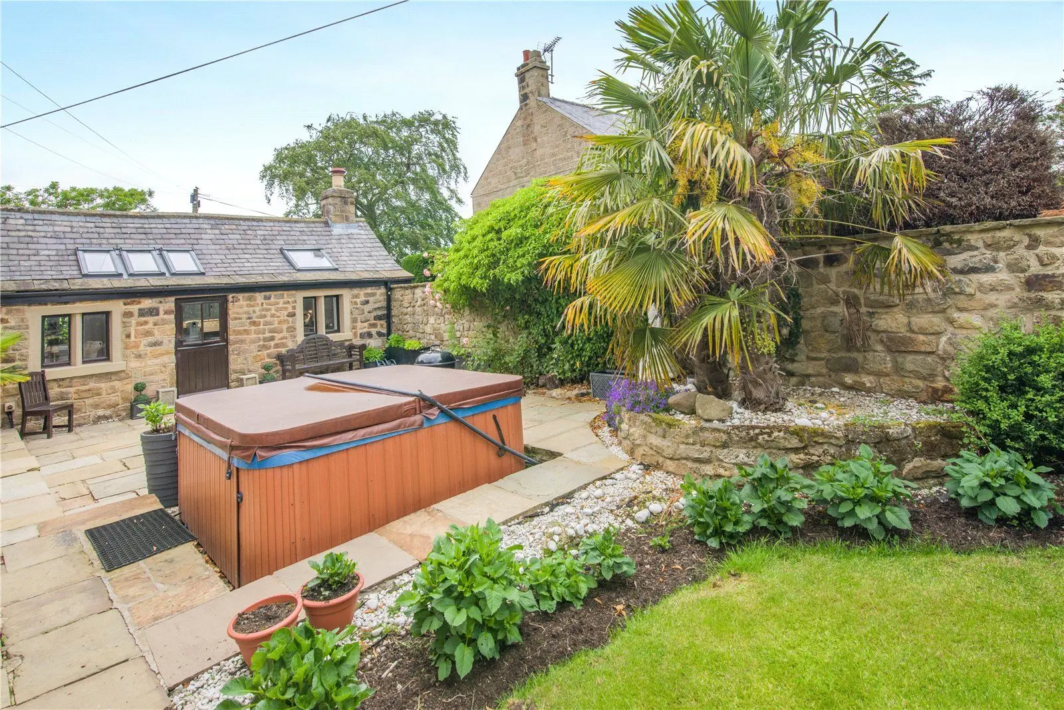
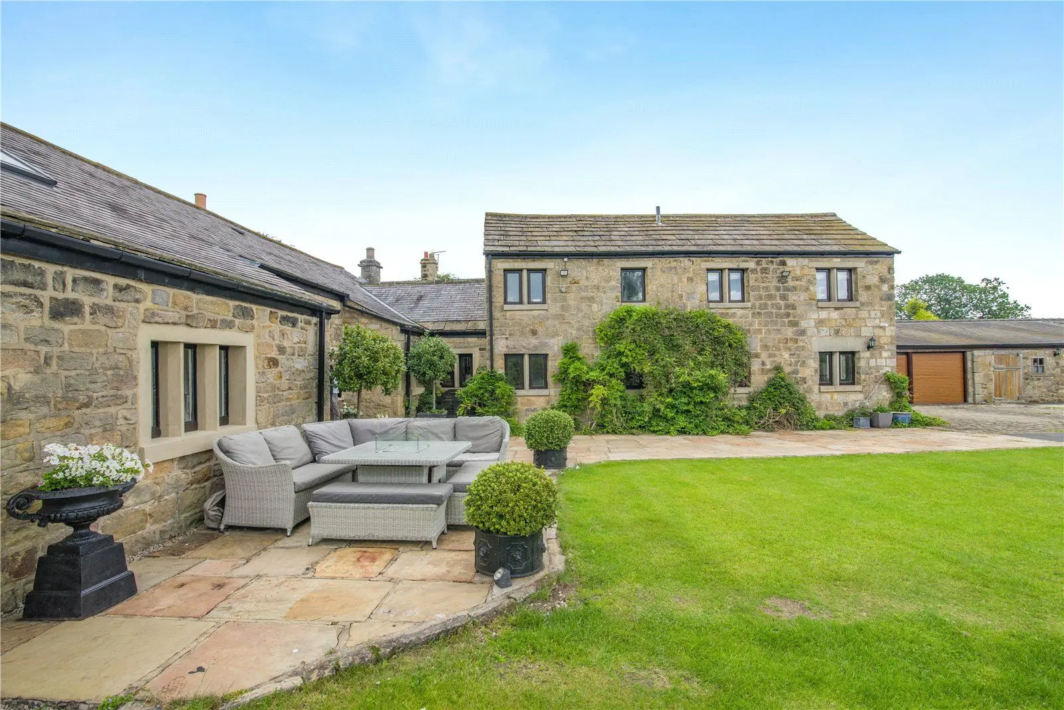
- Garden
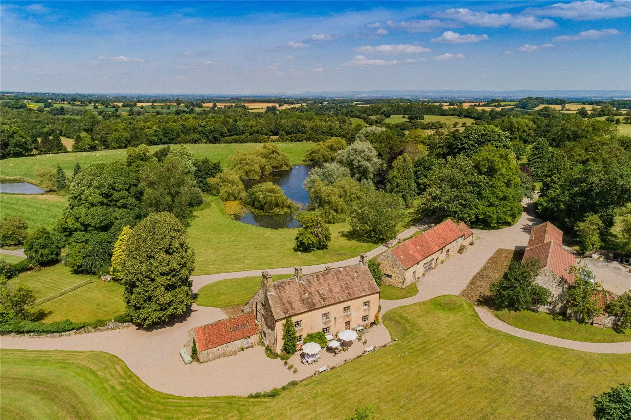
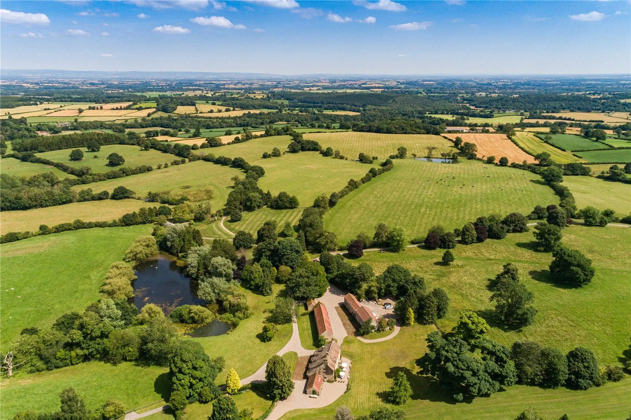
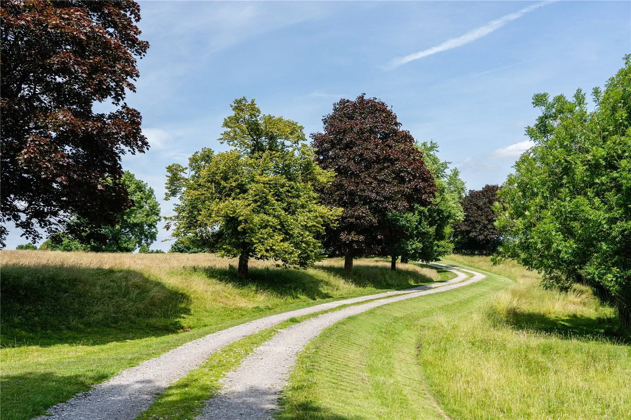
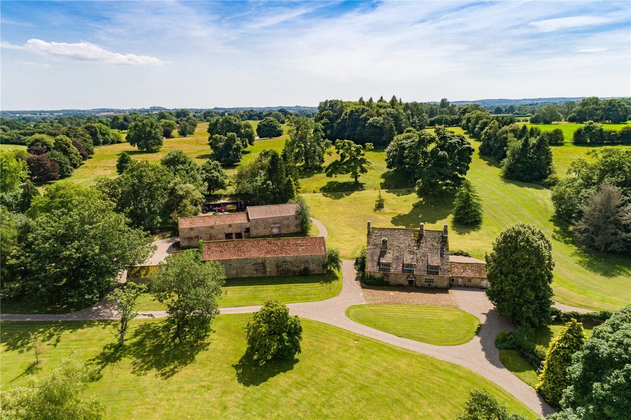
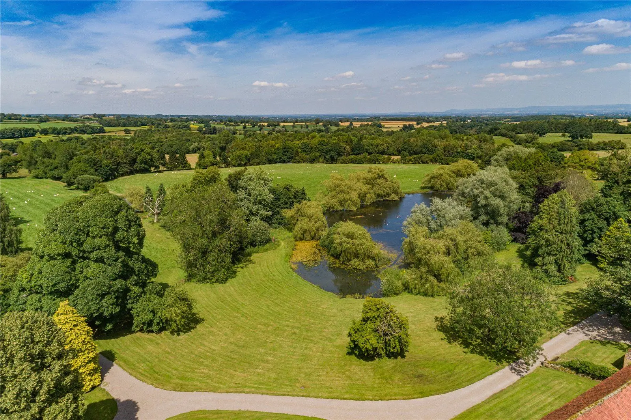
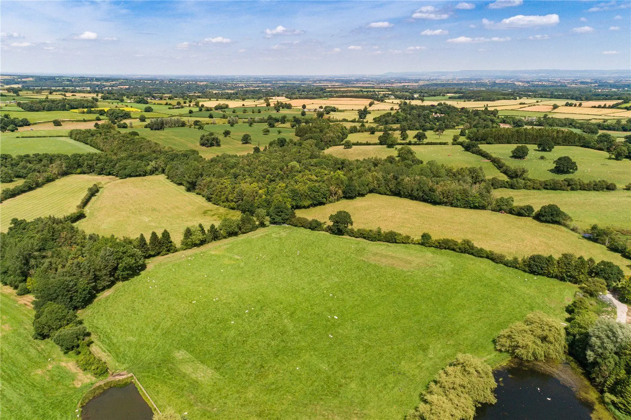
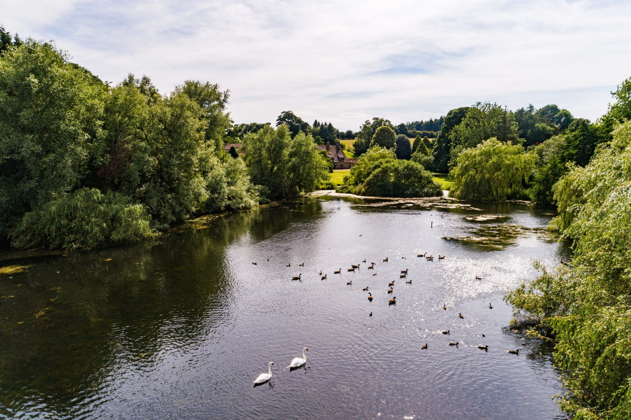
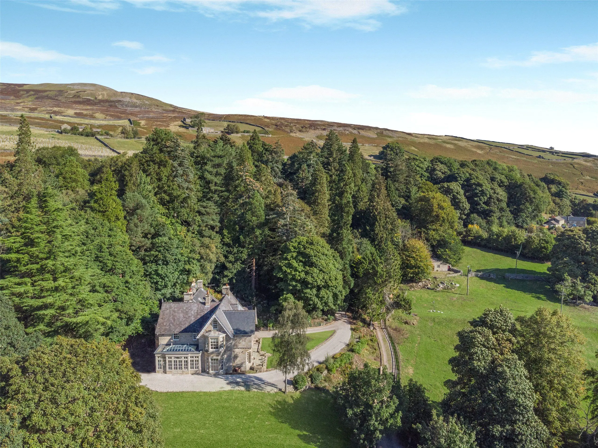
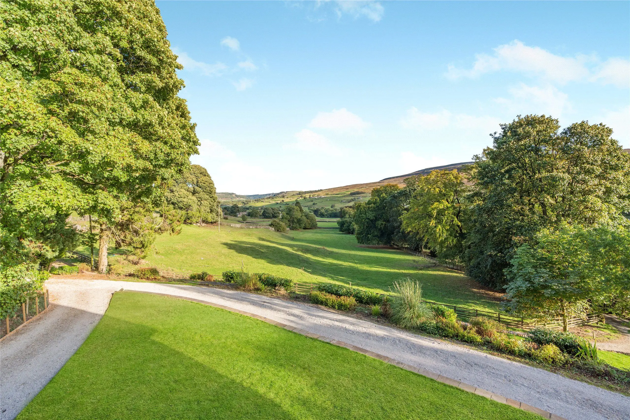
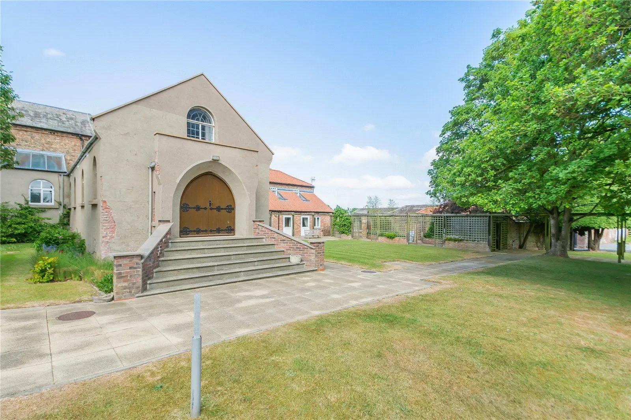
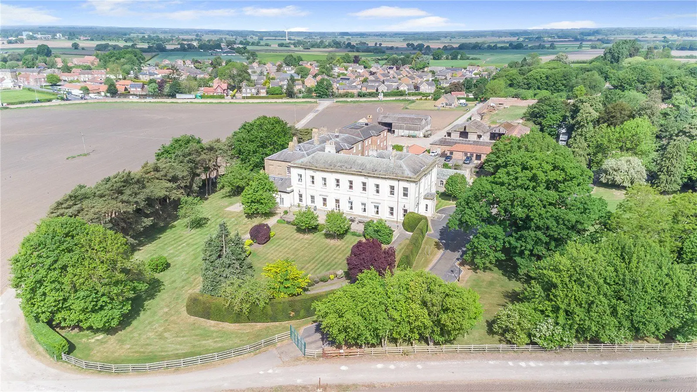
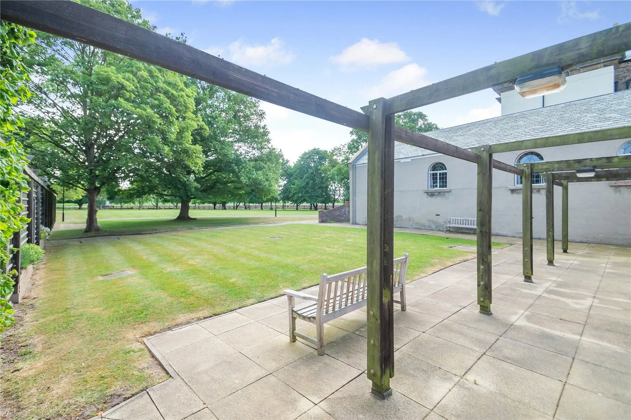
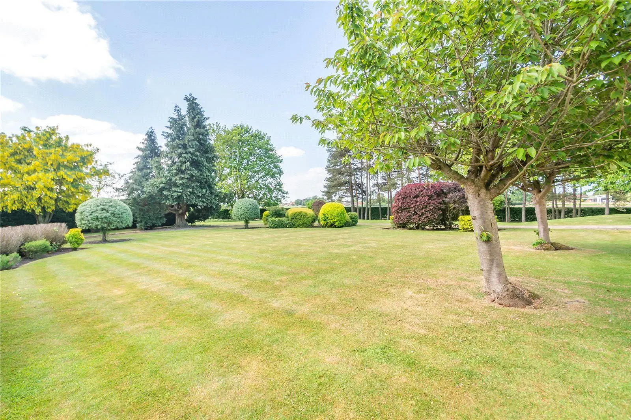
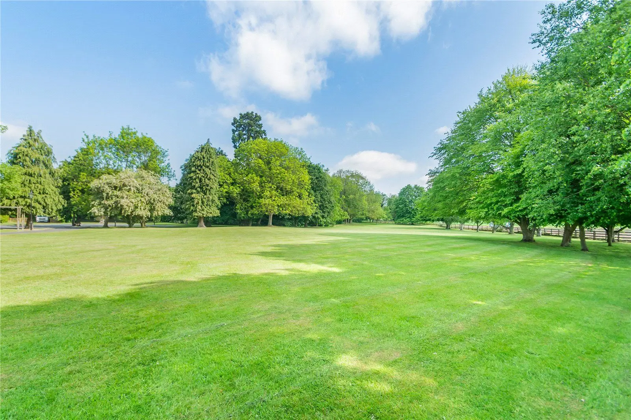
- Surrounded by 13 acres of rolling parkland
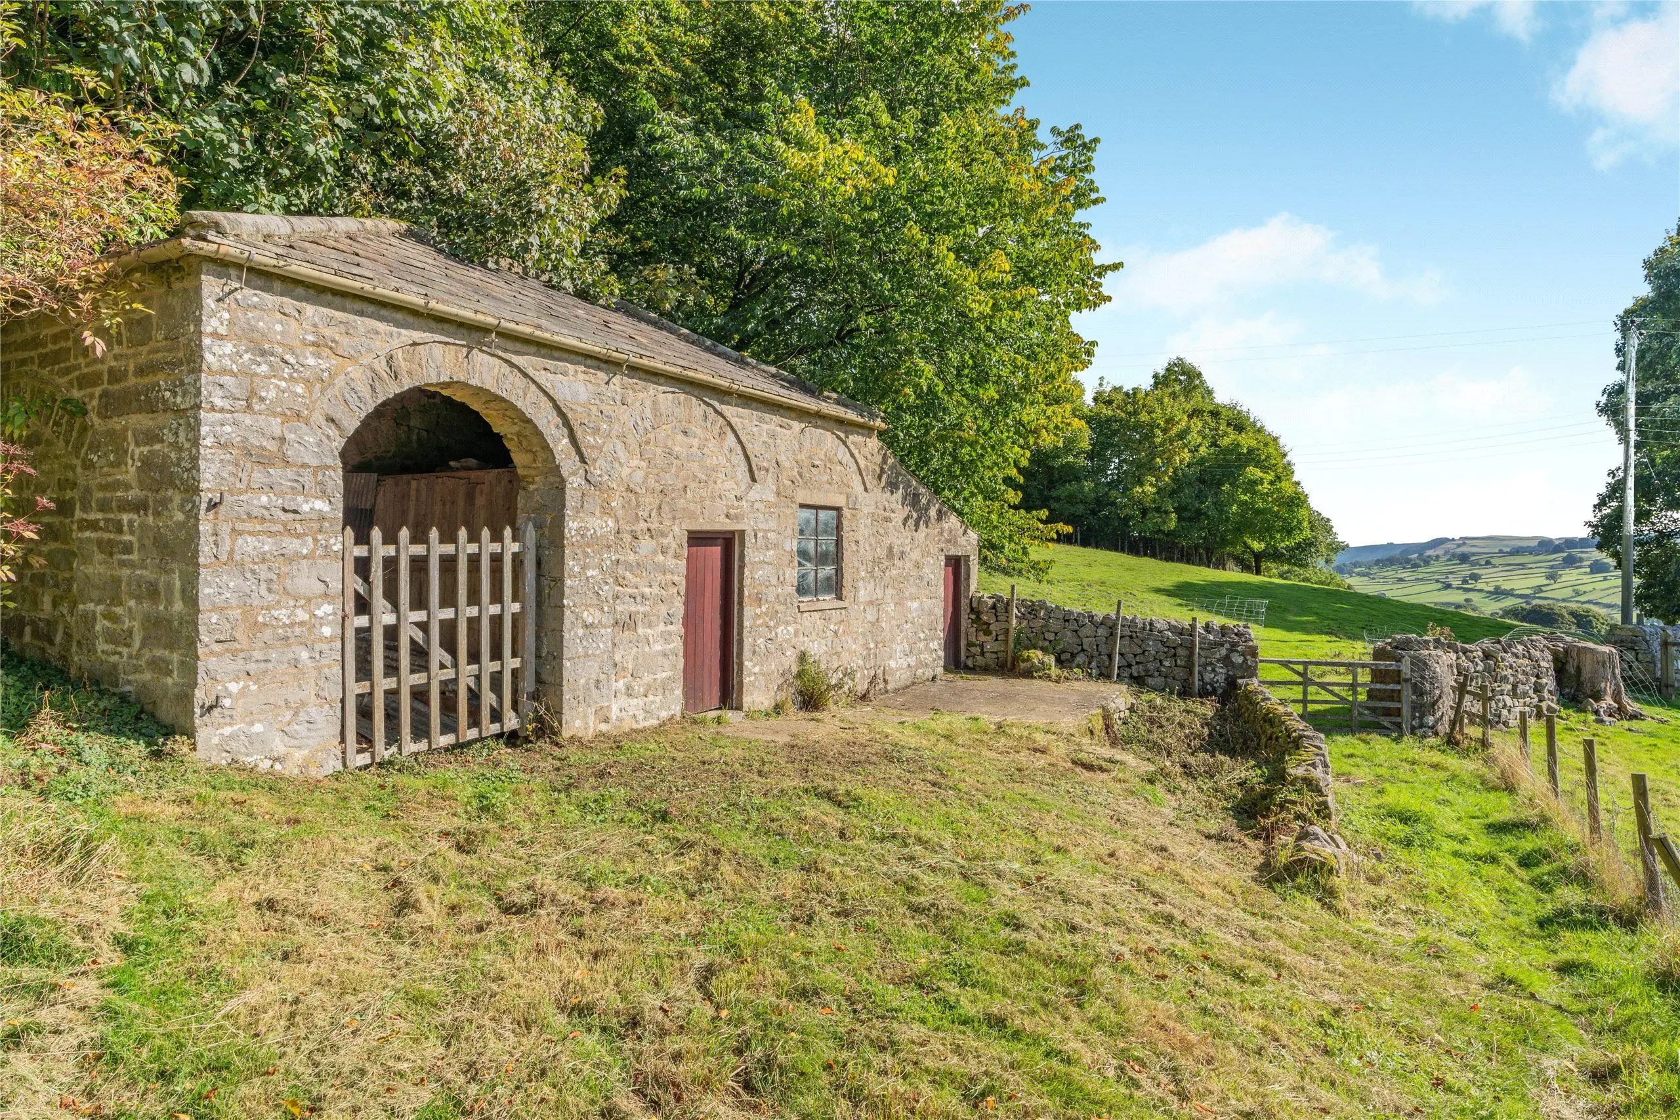
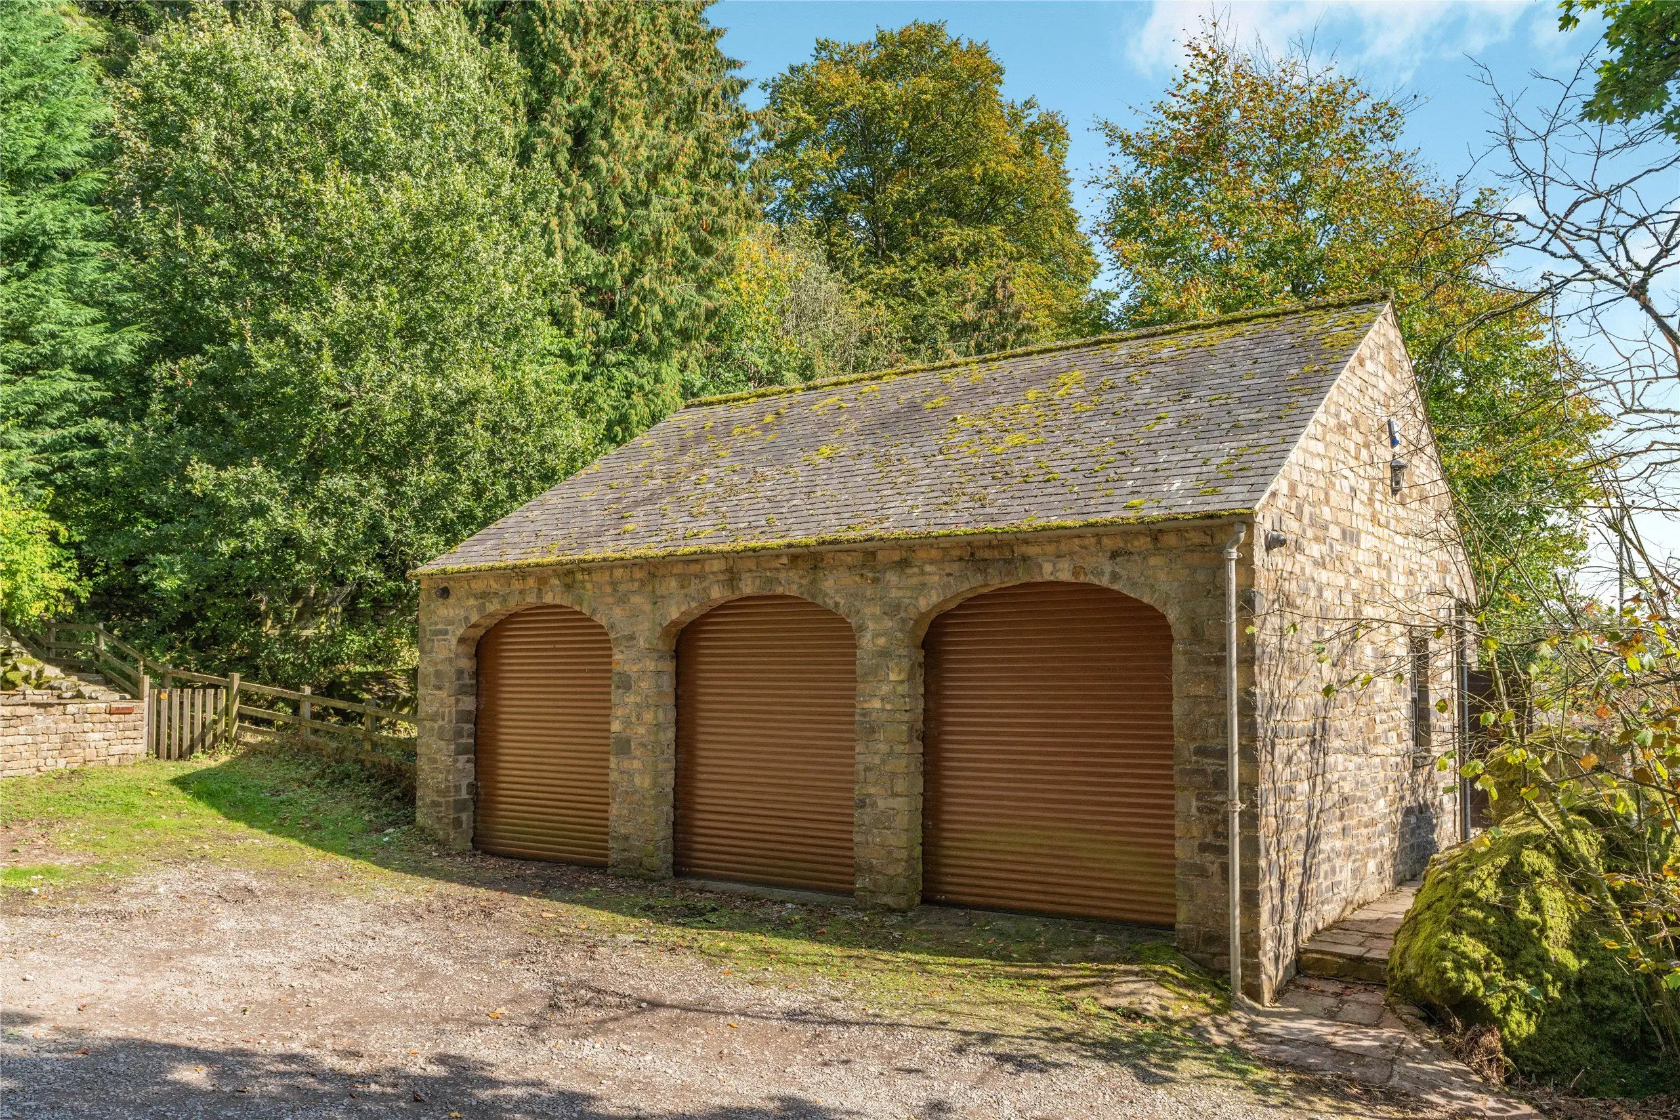
- Garage & parking

Overview
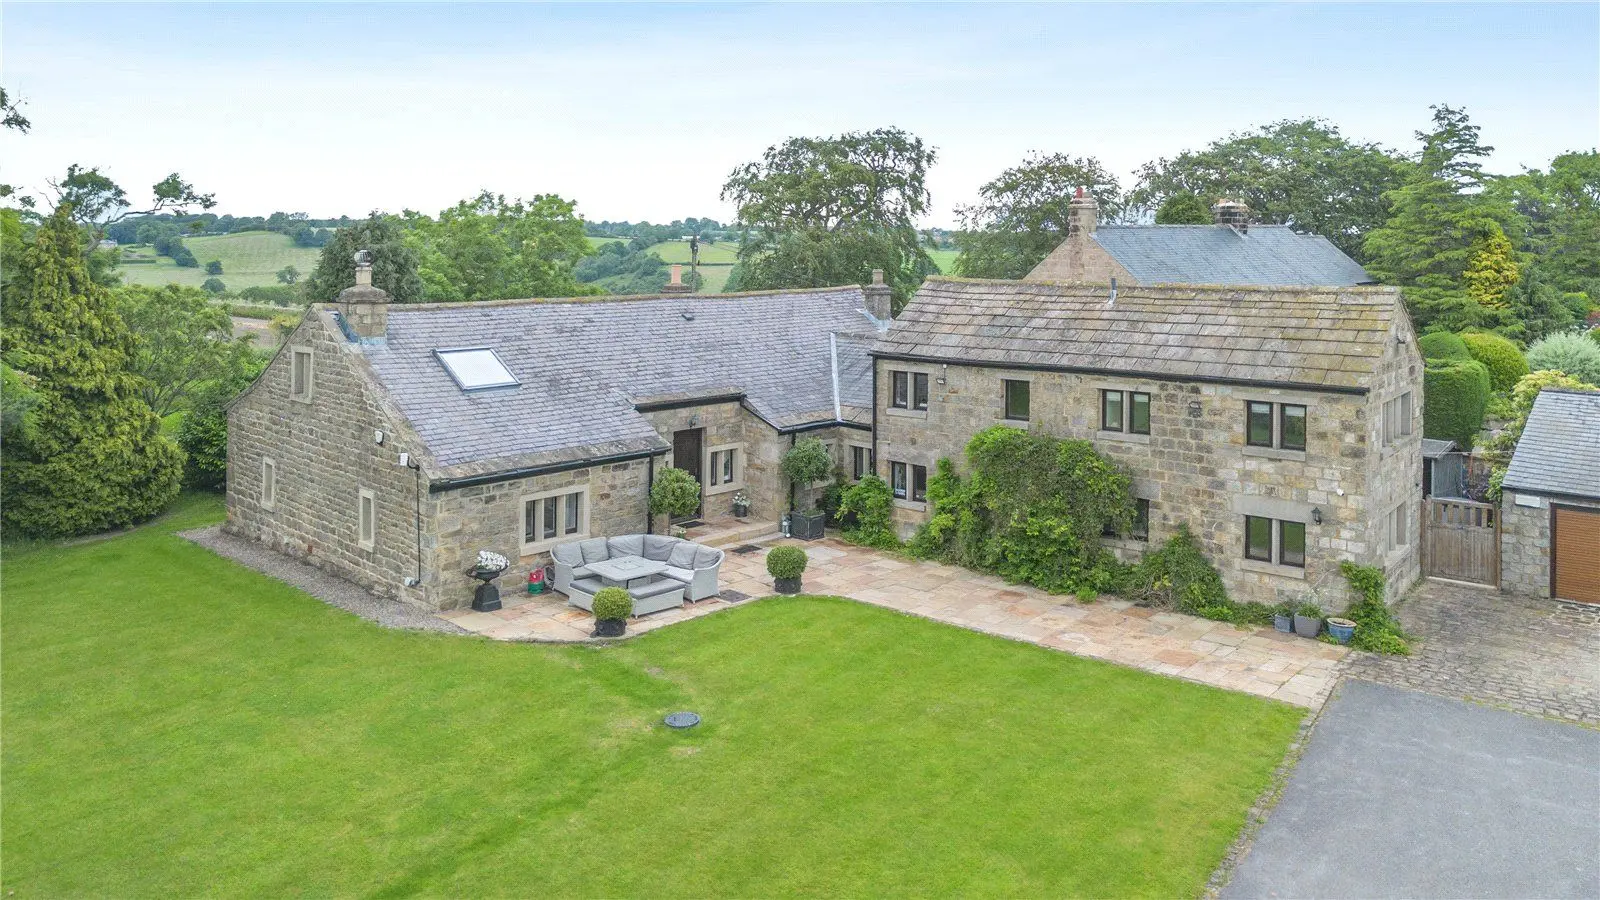
A first-floor property with a private entrance and double garage, brimming with period features sensitively combined with modern amenities. It is in a sought-after and highly convenient area, near to local village and town centre amenities and within easy reach of the road network and local and mainline train stations.
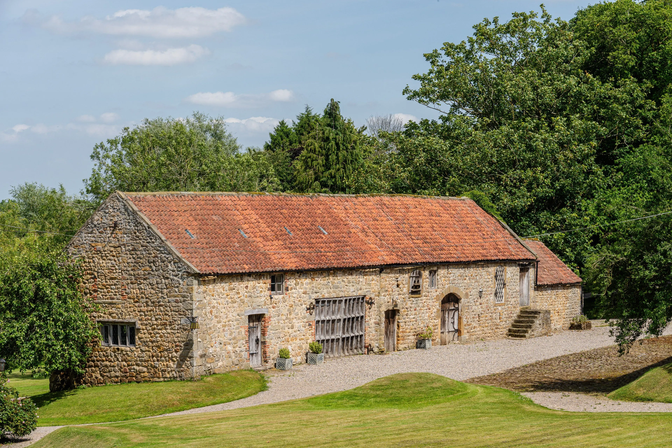
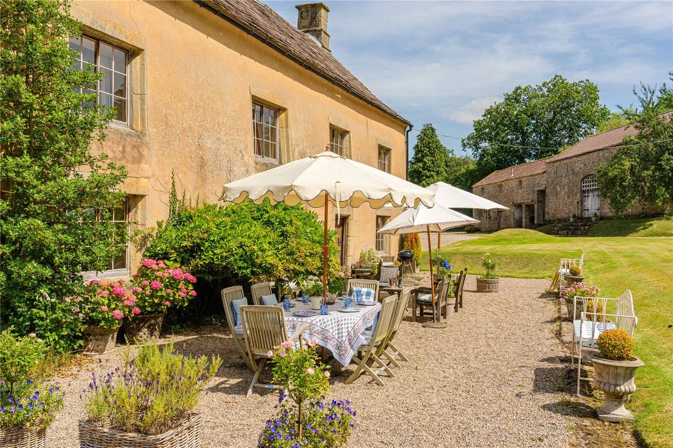
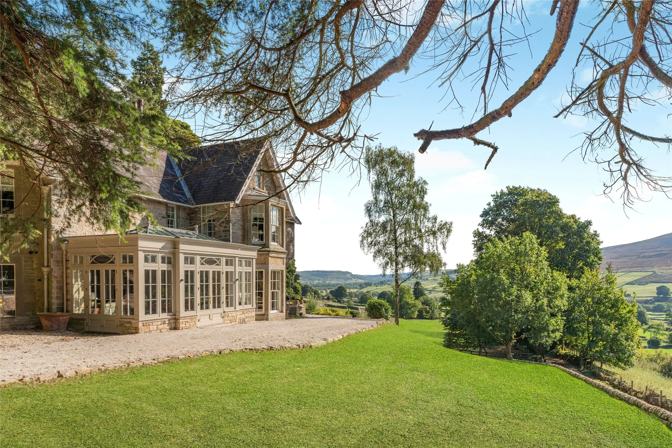
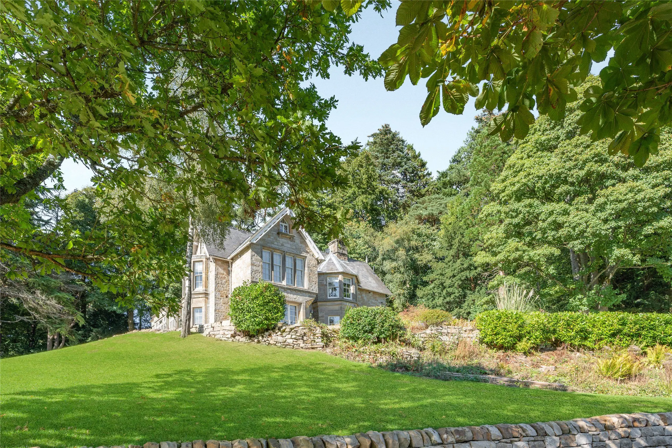
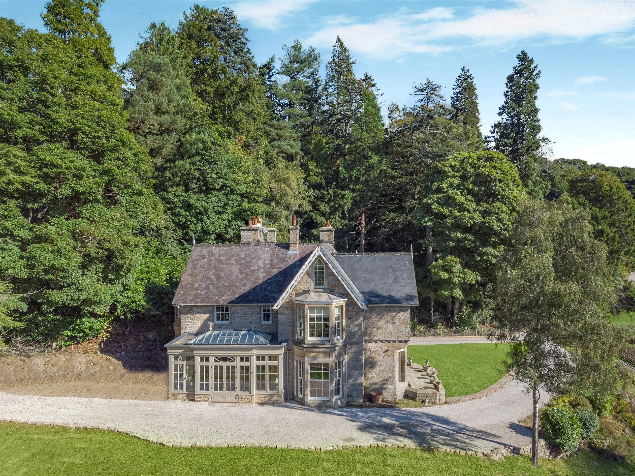
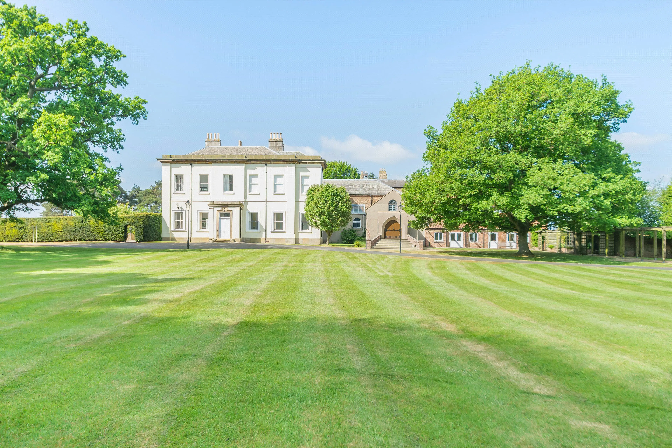
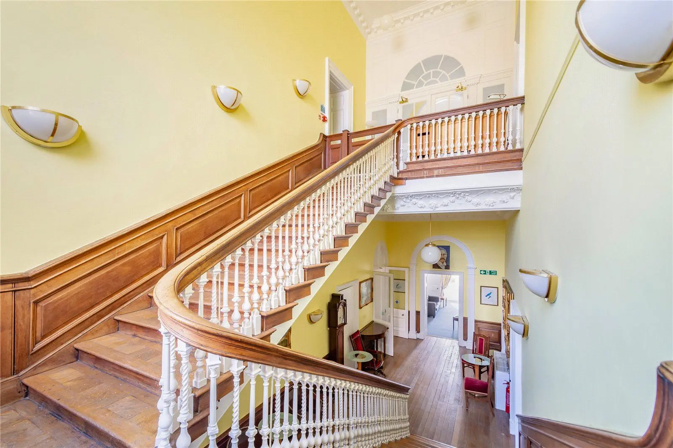
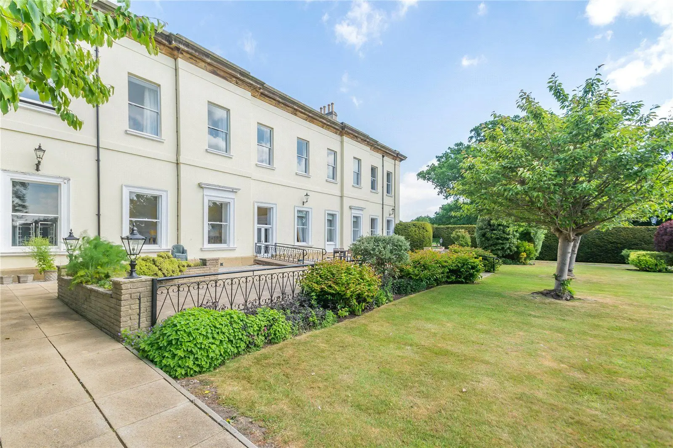
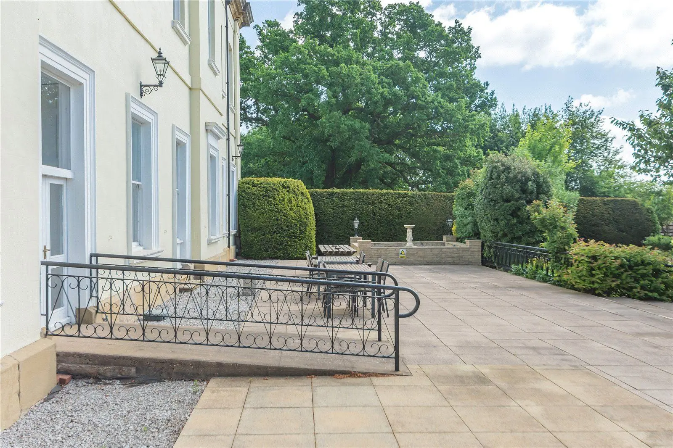
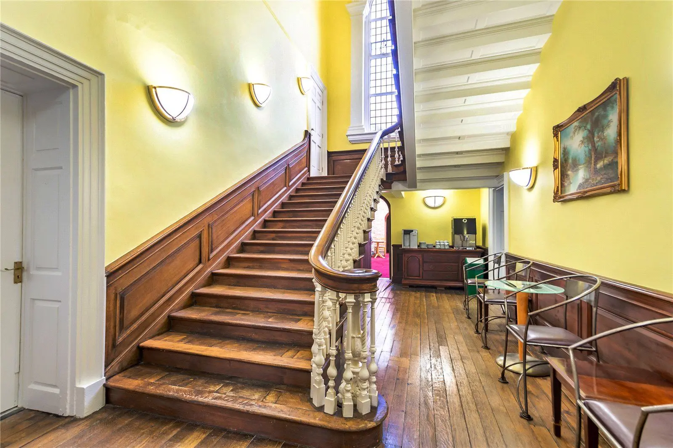
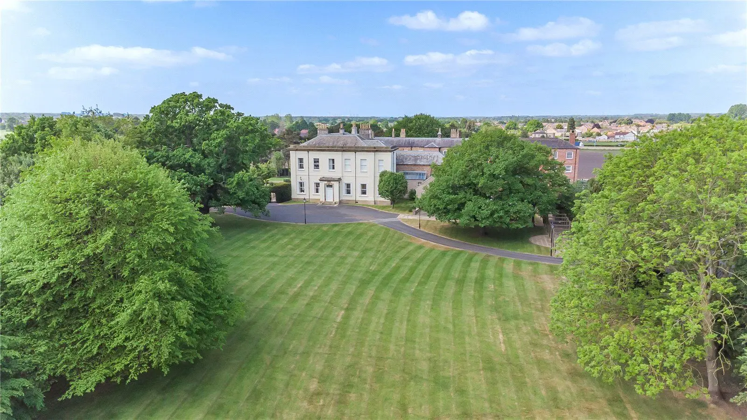
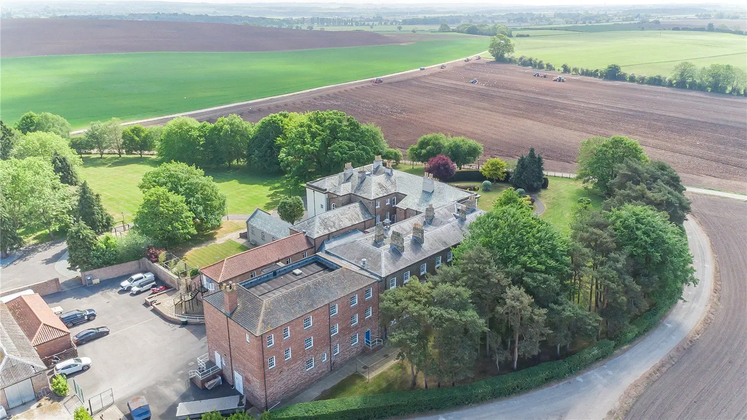
Brough Hall is a Grade I listed country house, originally built for the de Burgh family in the 15th century and now converted into 10 exclusive residences. Located to the rear of the property, Beech House is an attractive first floor apartment offering almost 1,000 sq. ft of light-filled accommodation.
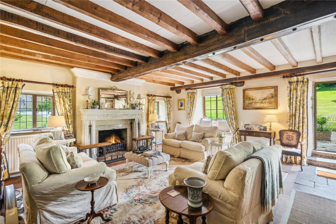
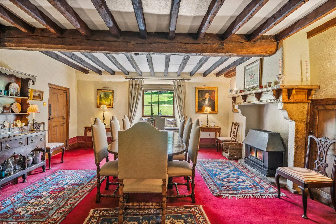
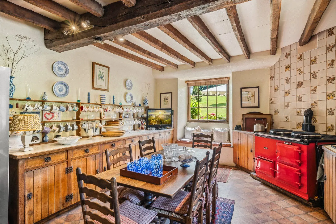
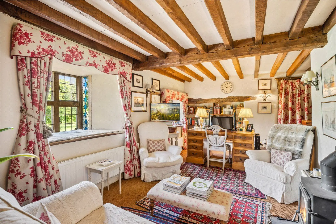
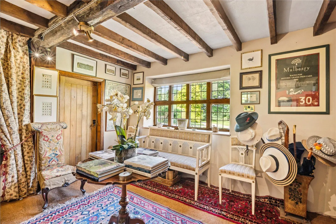
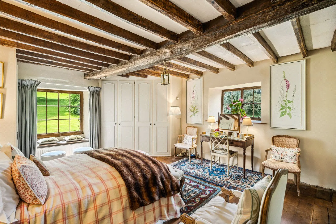
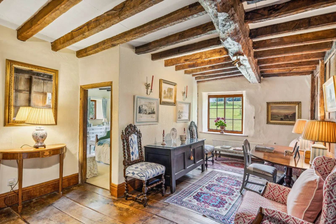
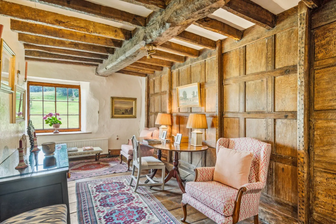
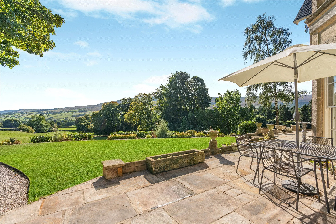
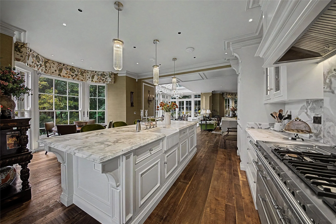
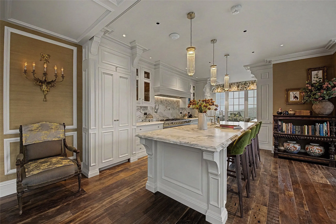
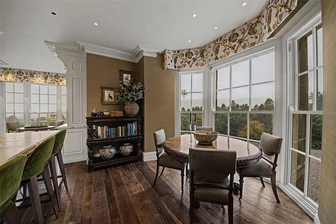
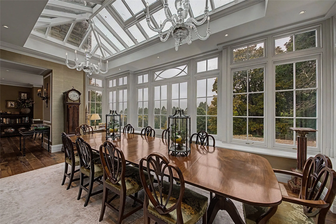
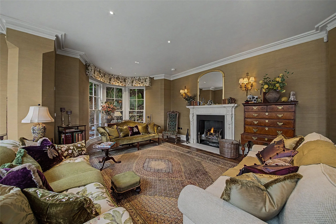
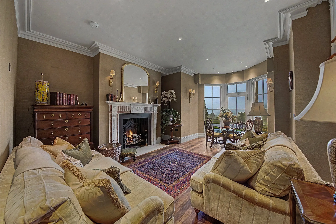
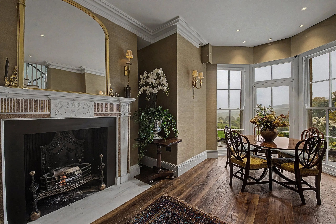
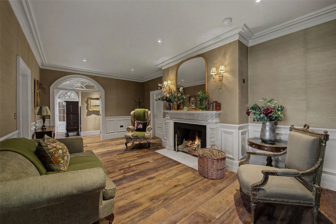
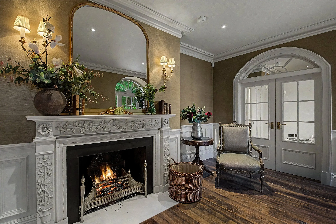
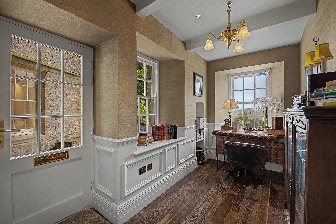
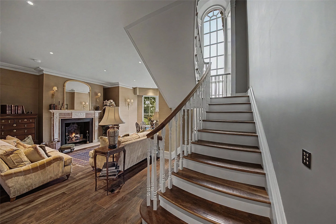
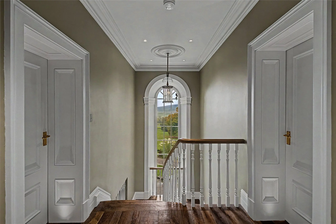
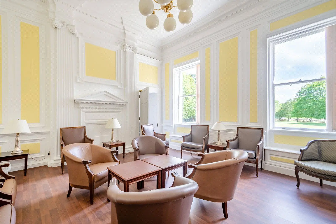
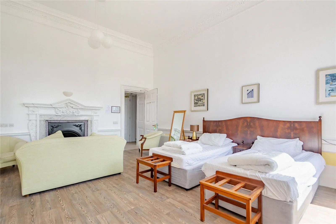
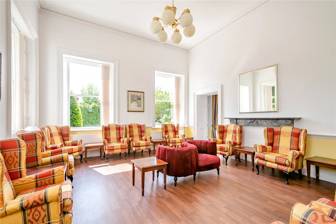
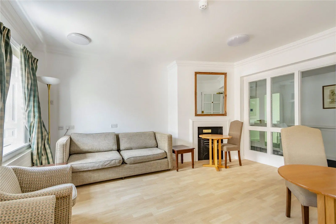
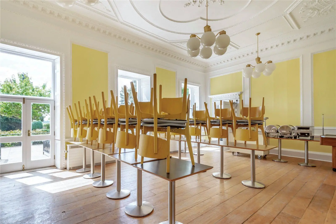
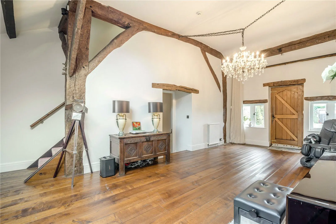
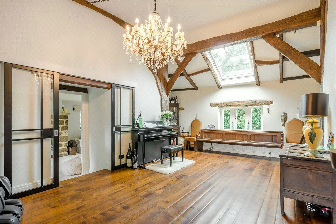
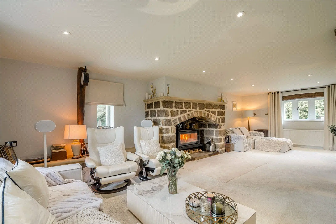
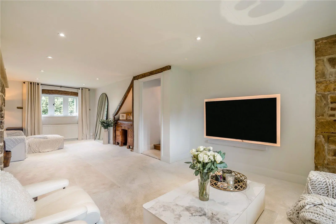
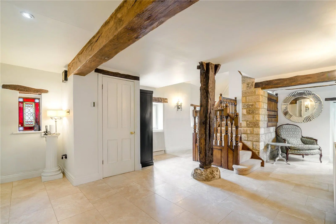
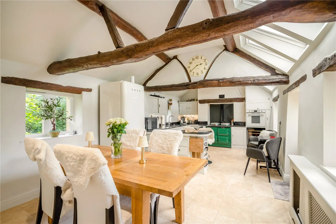
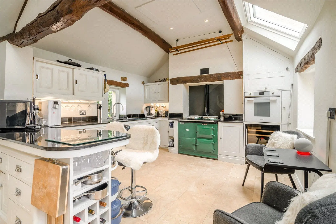
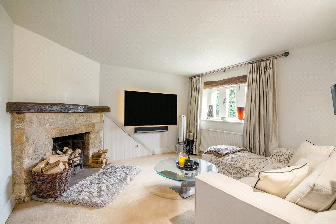
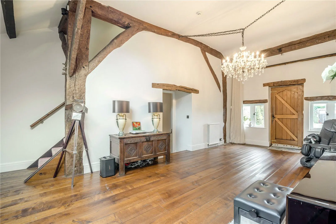
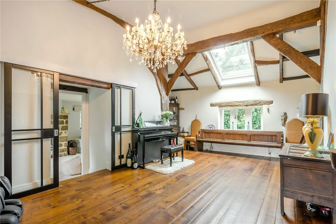
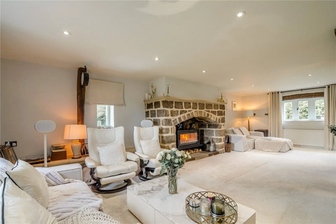
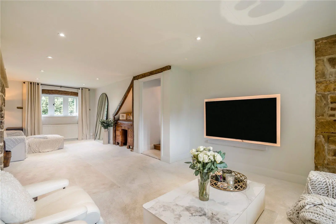
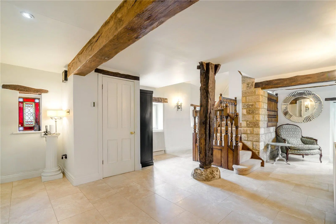
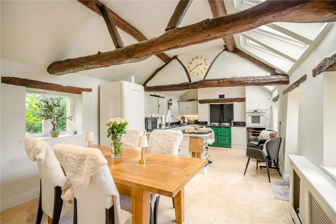
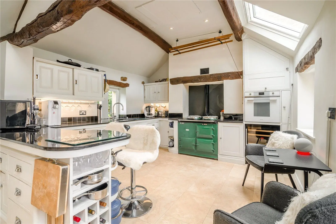
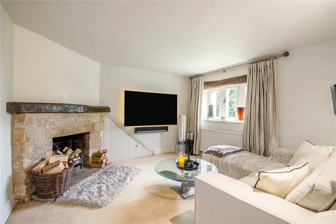
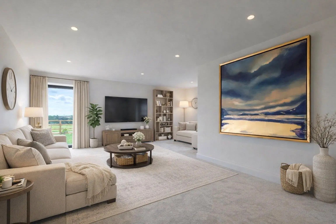
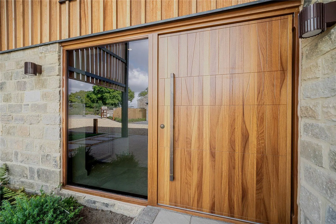
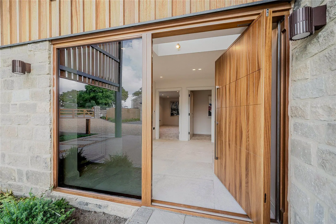
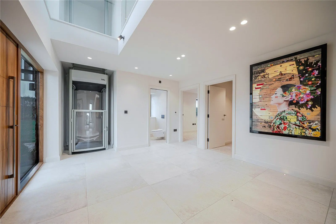
Configured to maximise the stunning parkland views, it sensitively combines modern amenities with a wealth of period features including sash and stone mullioned casement glazing, some original window shuttering, very high ceilings, some fine cornicing and some original plasterwork. The accommodation is accessed through a private part-glazed door with panelled pilasters and a keyed round arch, opening to a ground floor reception hall with useful storage. Stairs rise to a private first floor landing with a cloakroom and a door to a generous reception/dining room. It features a front aspect stone-mullioned bay window, a plasterwork nook with fitted storage below and a feature fireplace and offers space for seating, dining and study areas, the whole configurable to the purchaser’s own requirements. A sliding door off the reception/dining room opens to a well-proportioned kitchen. It offers a range of wooden wall and base units, complementary work surfaces and space for modern integrated appliances.
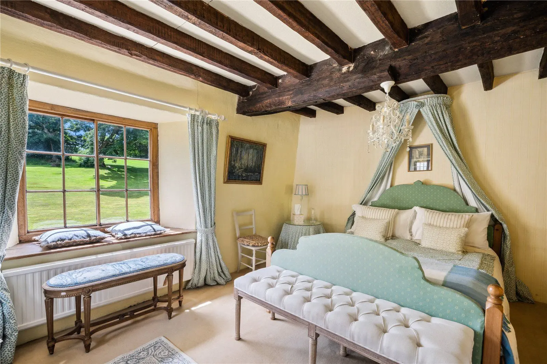
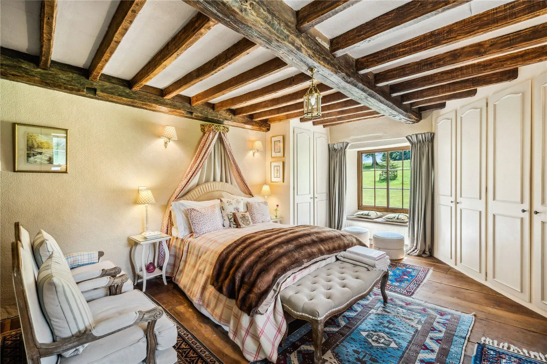
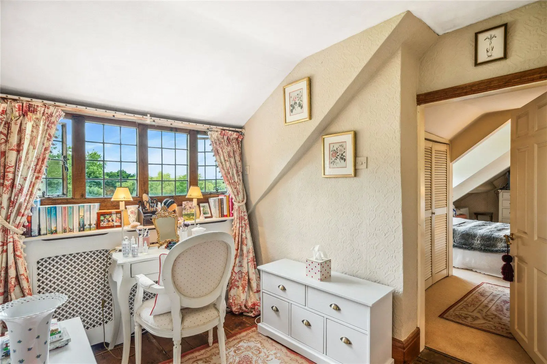
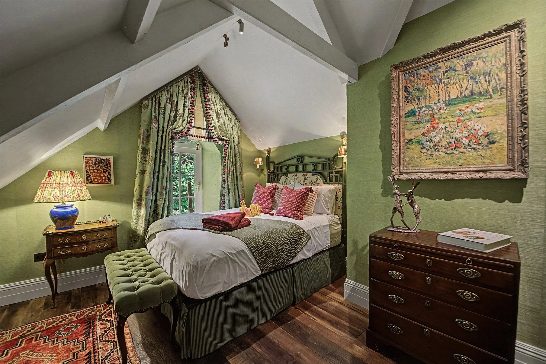
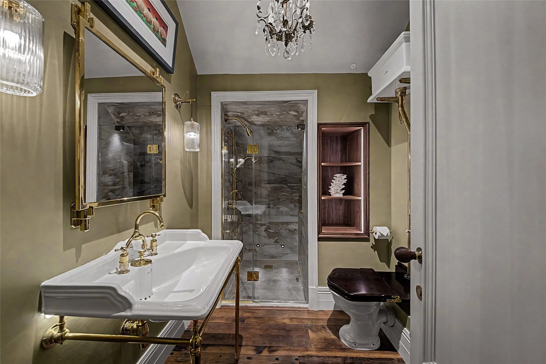
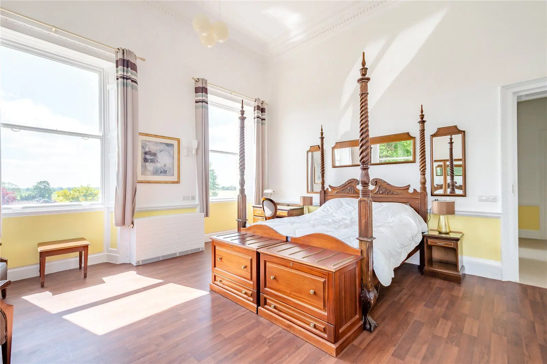
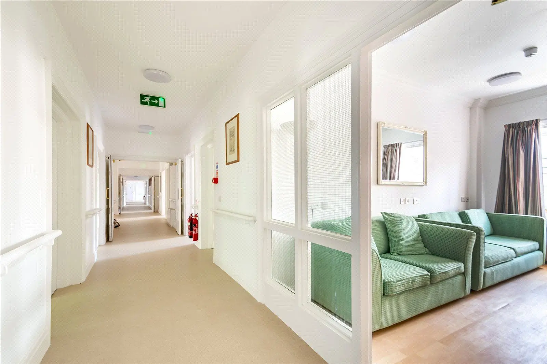
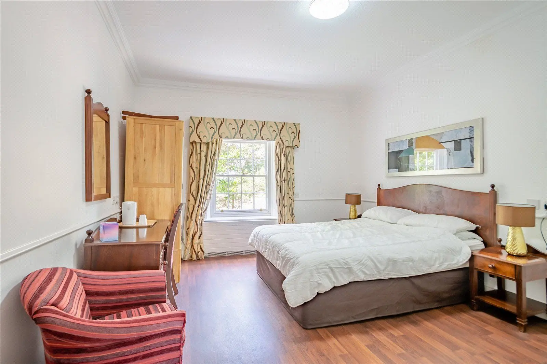
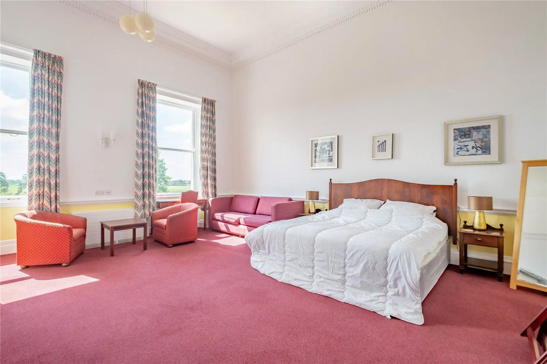
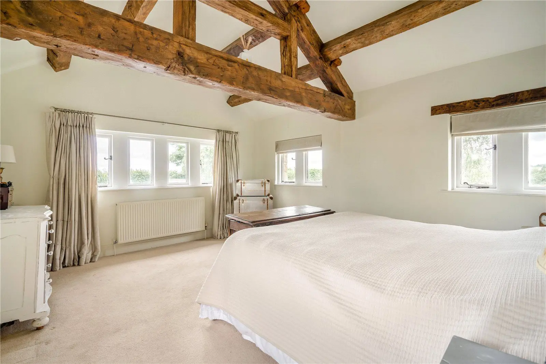
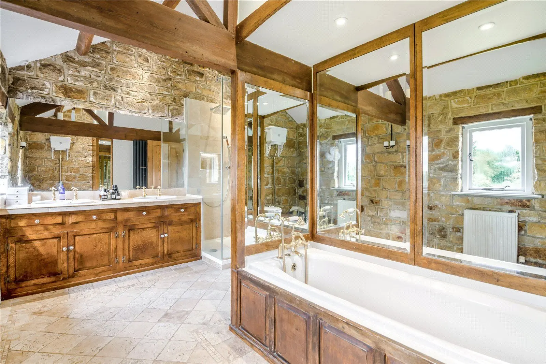
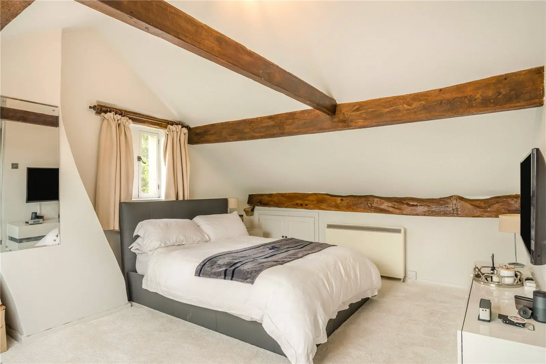
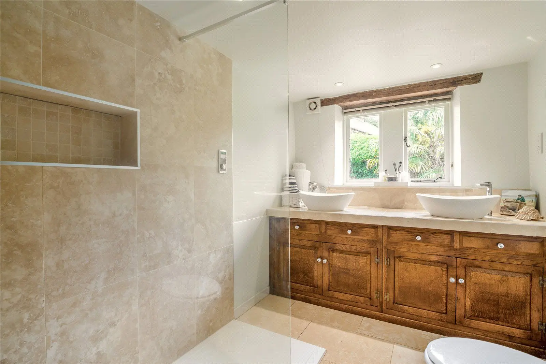
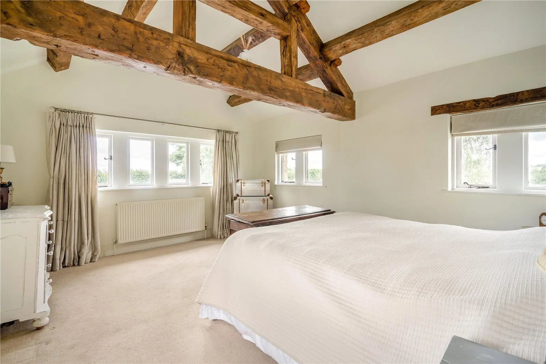
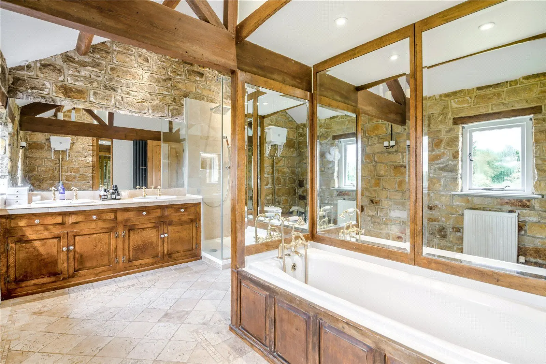
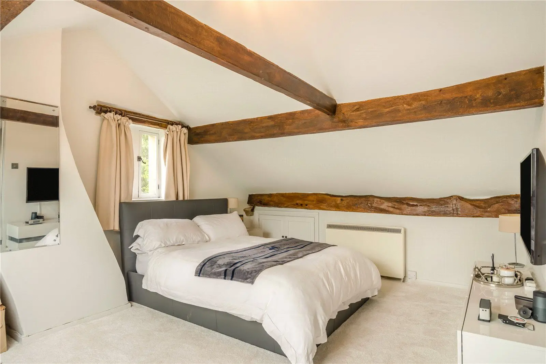
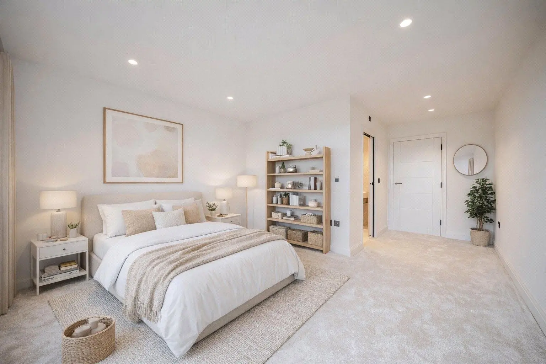
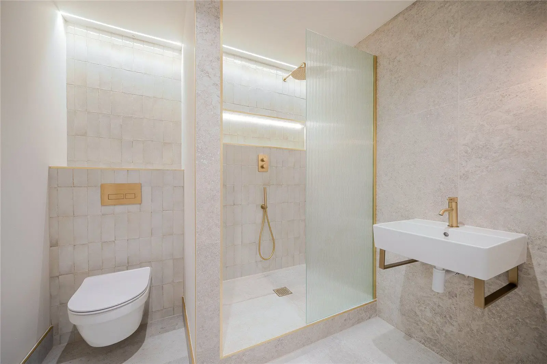
Accessible from the reception/dining room, an inner hall offers further useful storage. It gives access to an L-shaped rear aspect principal bedroom with a large sash window with bespoke window seating, one further double bedroom with fitted storage and a family bathroom with bath and separate shower enclosure.
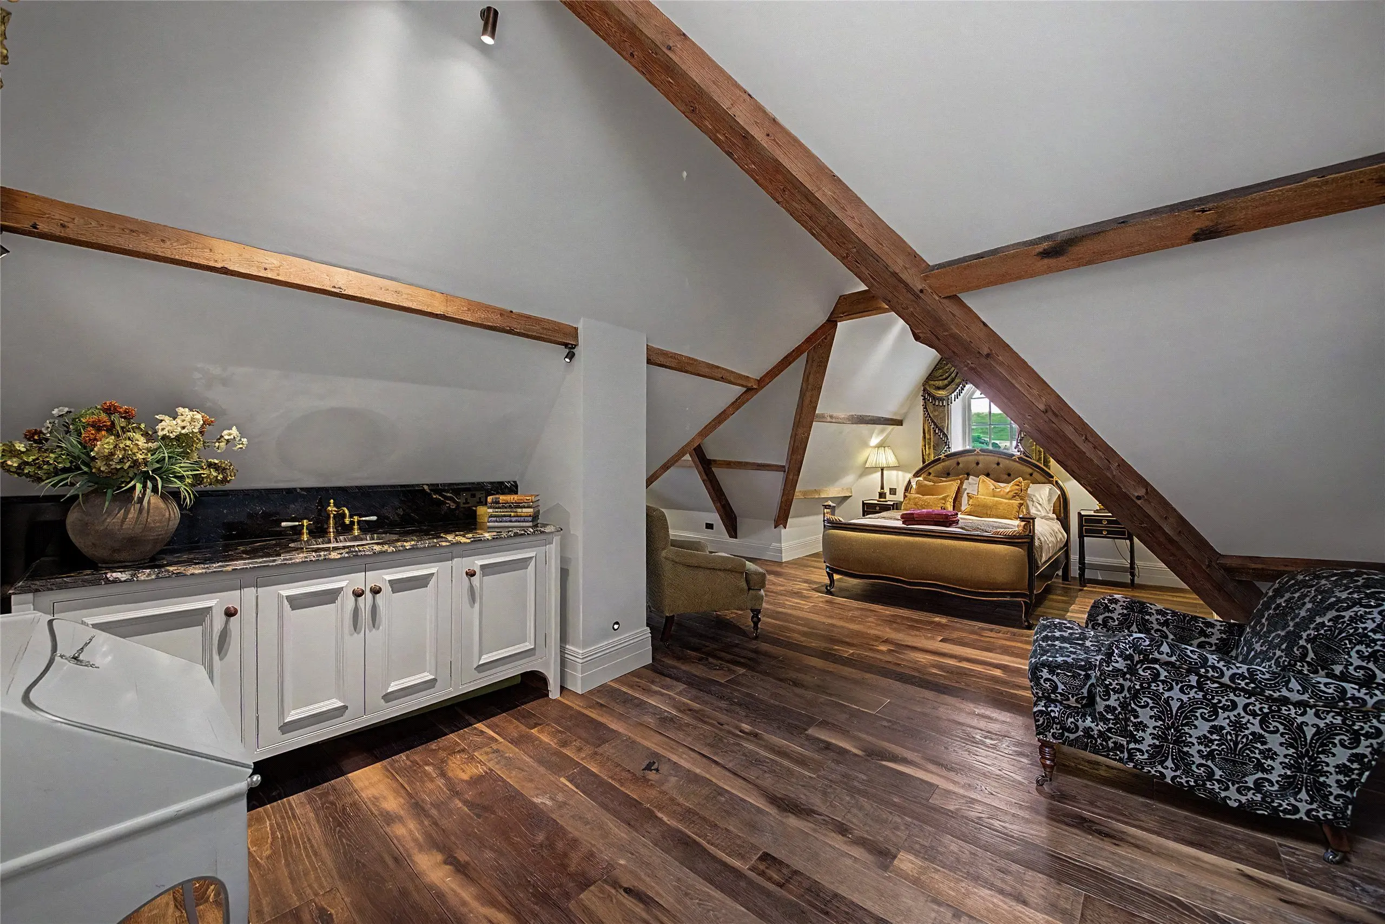
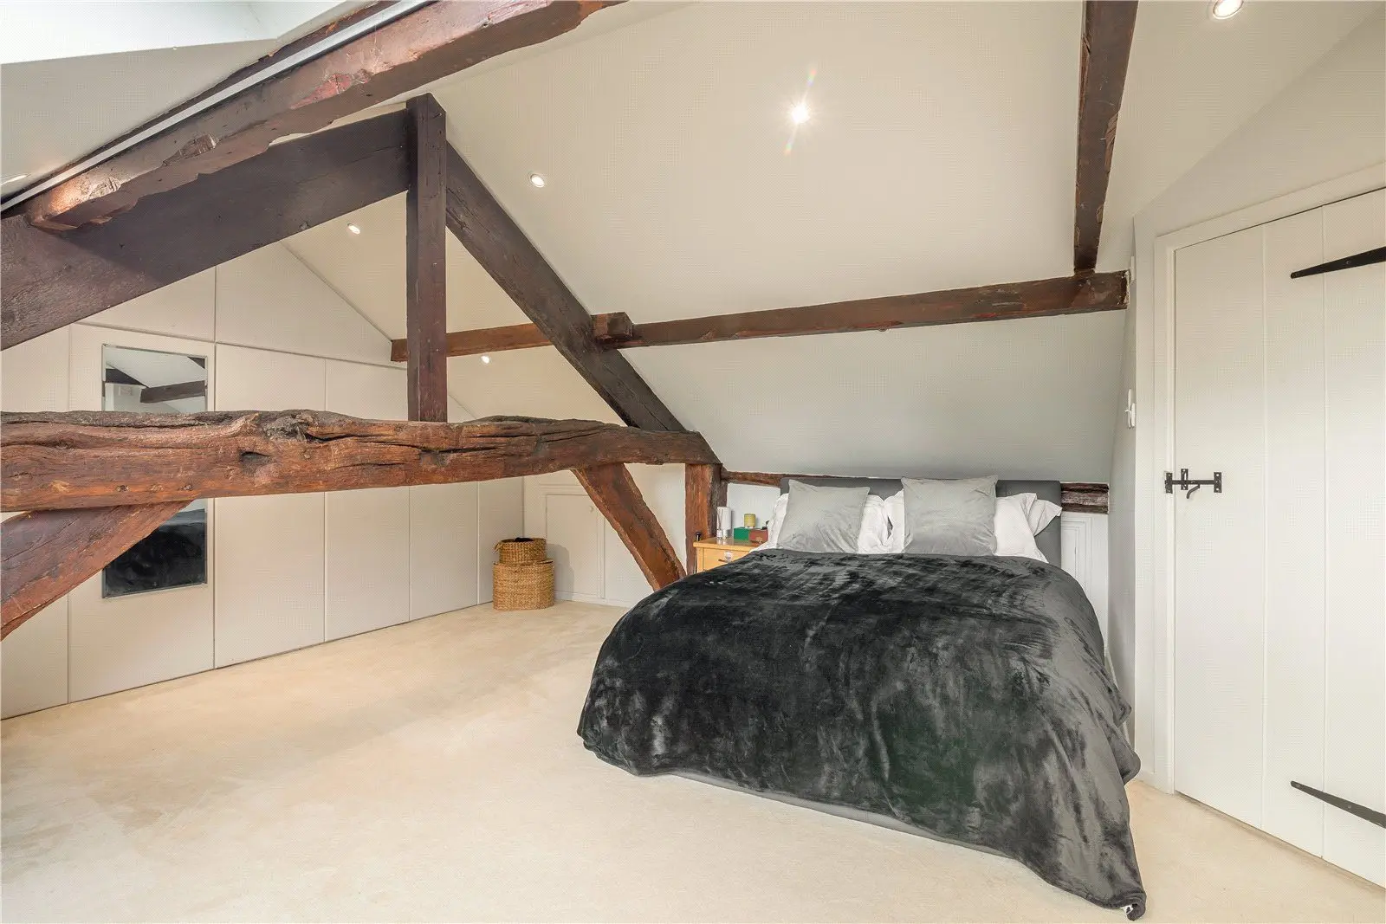
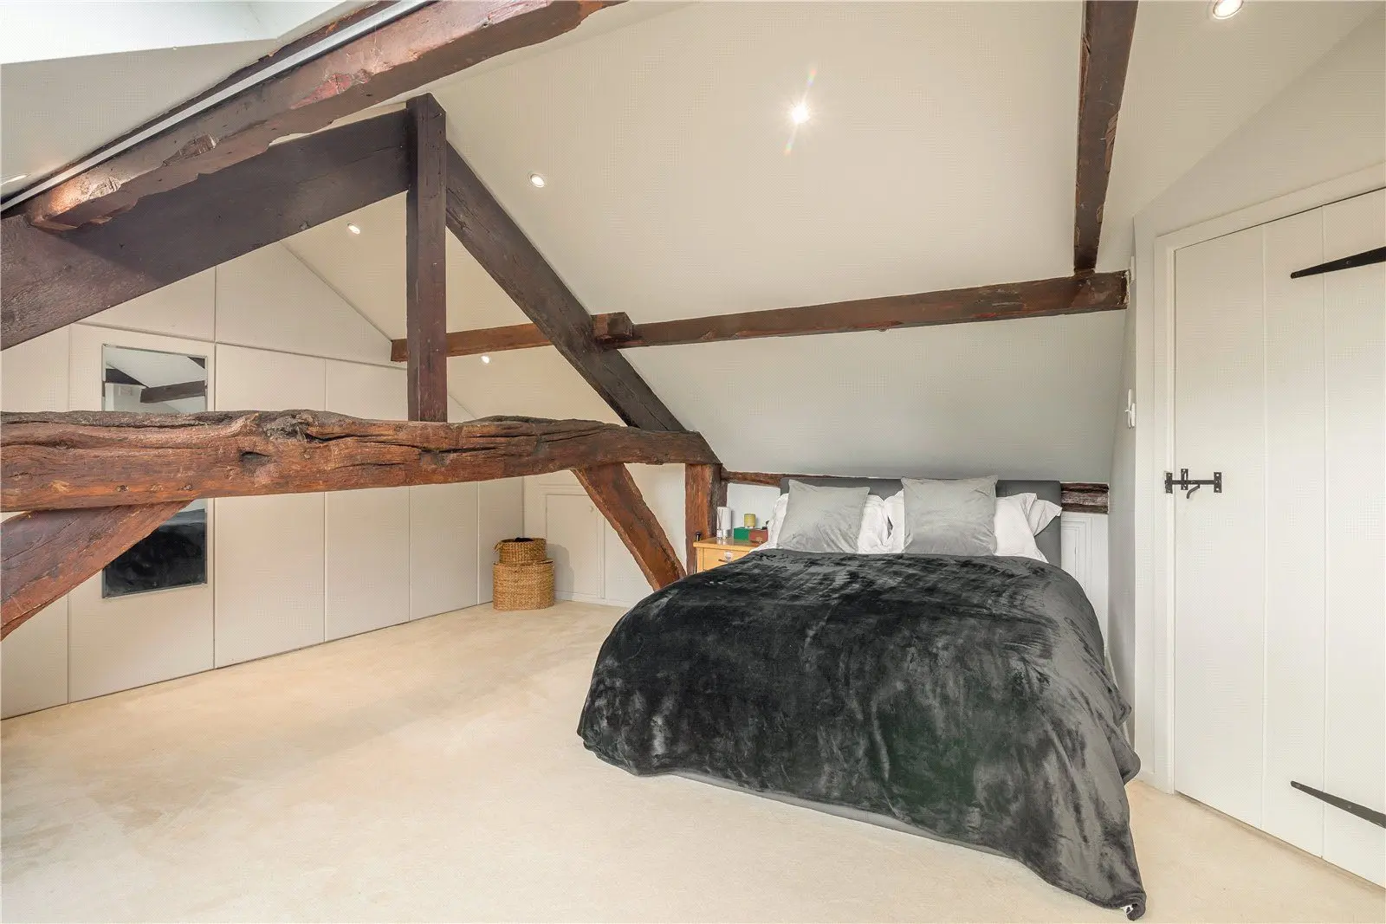
The property also benefits from a vaulted loft area, accessible through a hatch and suitable for a variety of uses. For example, an additional bedroom with ensuite and a study space. Drawings available for inspection subject to planning.
About the area

Other properties
Slide 1 of 6
Looking for deep local knowledge, and a considered approach to selling well?
Across residential, rural, farms and estates, our nationwide network of experts marry specialist knowledge and up-to-the-minute market analysis with the personal touch.