

Louise Glanville
Head of National Town and City Markets - NCHD
Exeter Estate AgentsOxford Estate & Letting AgentsWinchester Estate AgentsNational Country House Department

Head of National Town and City Markets - NCHD
Exeter Estate AgentsOxford Estate & Letting AgentsWinchester Estate AgentsNational Country House Department
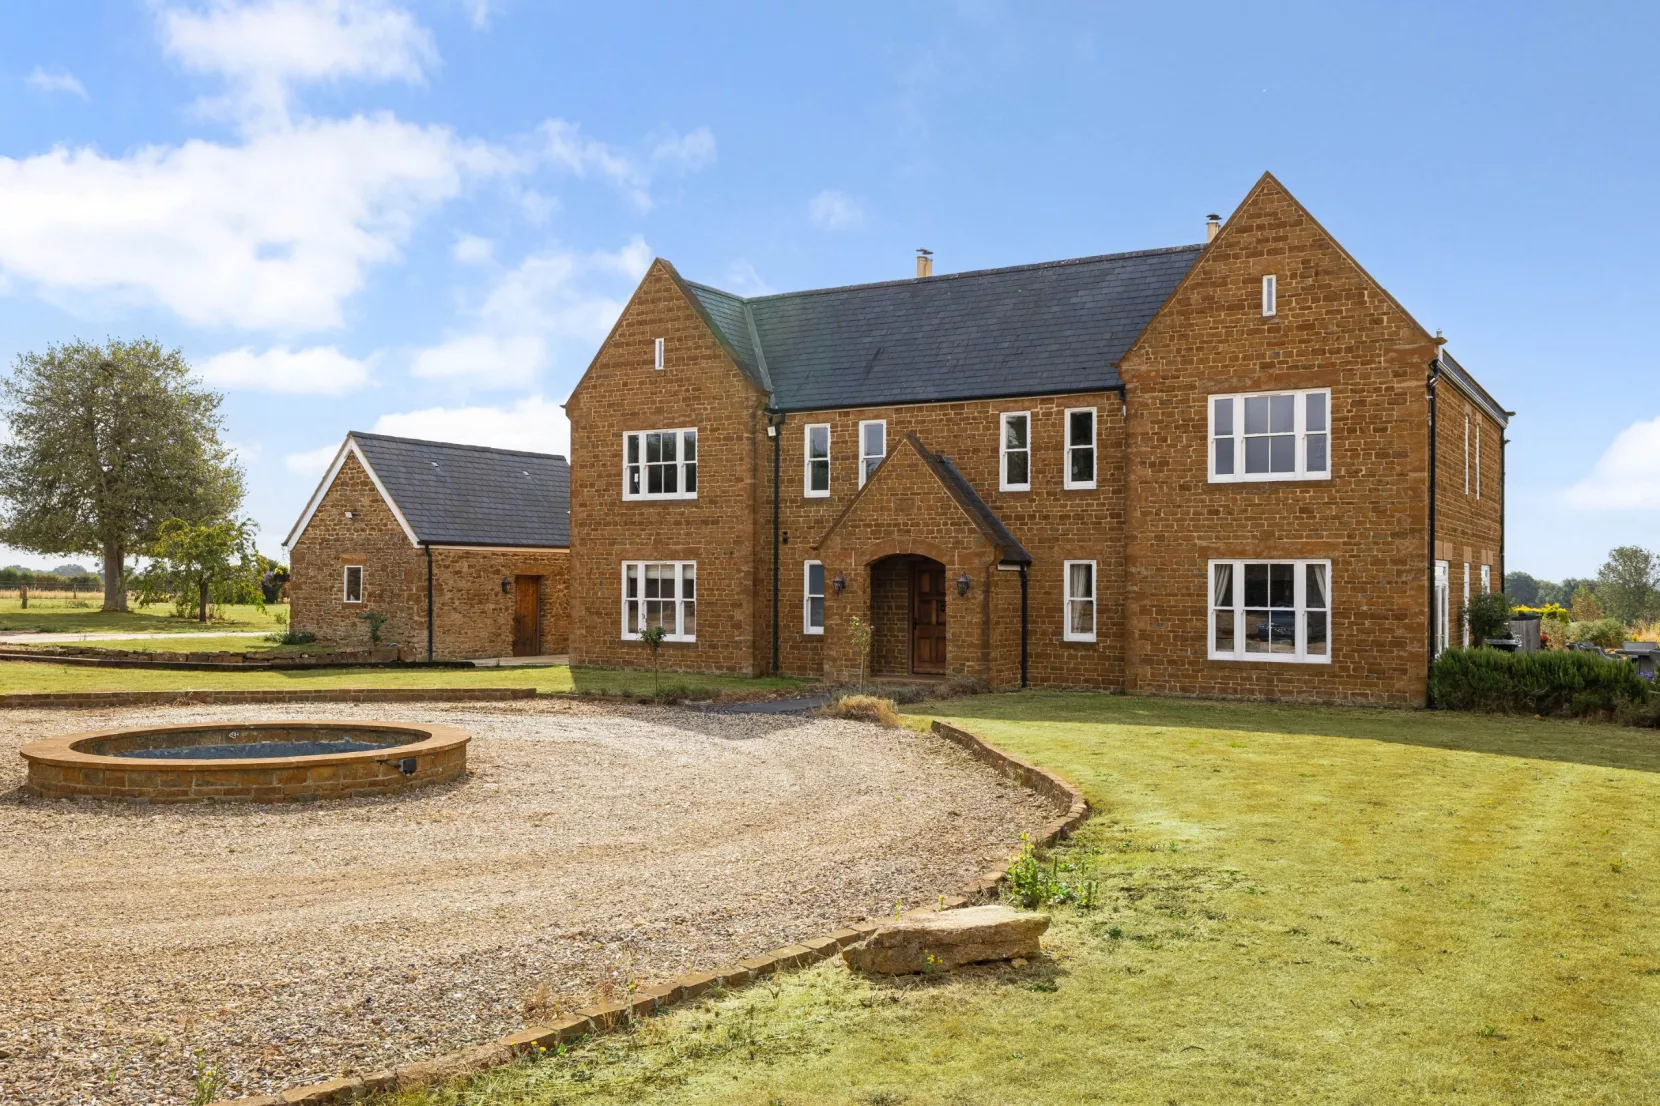
Set on the outskirts of sought-after Chacombe Village, this attractive country home was custom built in 2018 from characterful honey-coloured ironstone beneath a slate roof, complementing the local vernacular. The main house extends to over 4,650 sq ft, with beautifully appointed accommodation. It combines its generous proportions with a premium finish, including marble and other quality flooring, underfloor heating, Sonos sound, Cat 5 cabling and CCTV. A ground source heat pump and EV charging provide modern efficiency, while over twenty two acres of grounds complete the picture, with far-reaching views across rolling countryside.


Arranged over three floors, the house opens into an impressive light-filled reception hall with marble flooring and an ornate staircase. Designed equally for family life and entertaining, the principal reception rooms include dual-aspect sitting and entertaining rooms, a formal dining room centred around a striking stone fireplace, and a basement cinema. French doors also open from the dining room onto the terrace, extending the space outdoors. The bespoke kitchen features granite worktops, a central island and integrated Miele, Neff and Fisher & Paykel appliances. The kitchen also enjoys views across the gardens and direct access to a practical utility room. The basement also provides a pump room and bespoke wine store and a basement cinema room.
The five double bedrooms are served by contemporary en suite shower rooms, including a superb principal suite with walk-in wardrobe and French doors to a south-facing balcony. A stylish family bathroom with freestanding bath completes the first floor.
Approached via gated access onto a sweeping tree-lined driveway, the house sits within over twenty two acres of maintained grounds and open fields. The driveway leads to a circular parking area, set around a water feature and offering parking for several vehicles. The south-facing terrace and landscaped gardens provide an array of spaces for outdoor entertaining. To the west, a substantial creates a further setting for al fresco dining.
The grounds are complemented by an impressive collection of outbuildings, including a substantial barn with lean-to, two stone built outbuildings. There is a further versatile summer house beside the above-ground pool and hot tub. The scale of the land and substantial barn also offer scope for a range of rural and equestrian uses, subject to any necessary consents.
The property occupies a peaceful position east of Chacombe, a pretty village set amid the rolling countryside to the north-east of Banbury. The village has a strong sense of community, with a primary school, village pub and village hall, while nearby Middleton Cheney offers a useful selection of everyday amenities. Banbury, approximately four miles away, provides more extensive shopping, leisure and cultural facilities, together with a good choice of restaurants, cafés and independent shops.
The surrounding countryside provides excellent opportunities for walking, cycling and riding, with a network of footpaths and country lanes leading into the neighbouring villages and open countryside. Cherwell Edge Golf Club is also close by.
For commuters, Banbury railway station provides regular services to London Marylebone, with journey times of around an hour, as well as services to Oxford and Birmingham. Junction 11 of the M40 is conveniently located for access to the national motorway network, with Oxford, Birmingham and London all readily accessible by road.
The area is well served by a selection of highly regarded schools, including Chacombe CEVA Primary Academy and Chenderit School, together with independent schools including Tudor Hall, Bloxham School and Winchester House.
OX17 What3words:///crouches.behind.plugs
Read more
Head of National Town and City Markets - NCHD
Exeter Estate AgentsOxford Estate & Letting AgentsWinchester Estate AgentsNational Country House Department