

Suffolk Estate Agents
The Stables, Wherstead Park
Wherstead, Ipswich
IP9 2BJ
 +44 1473 214 841

The Stables, Wherstead Park
Wherstead, Ipswich
IP9 2BJ
+44 1473 214 841
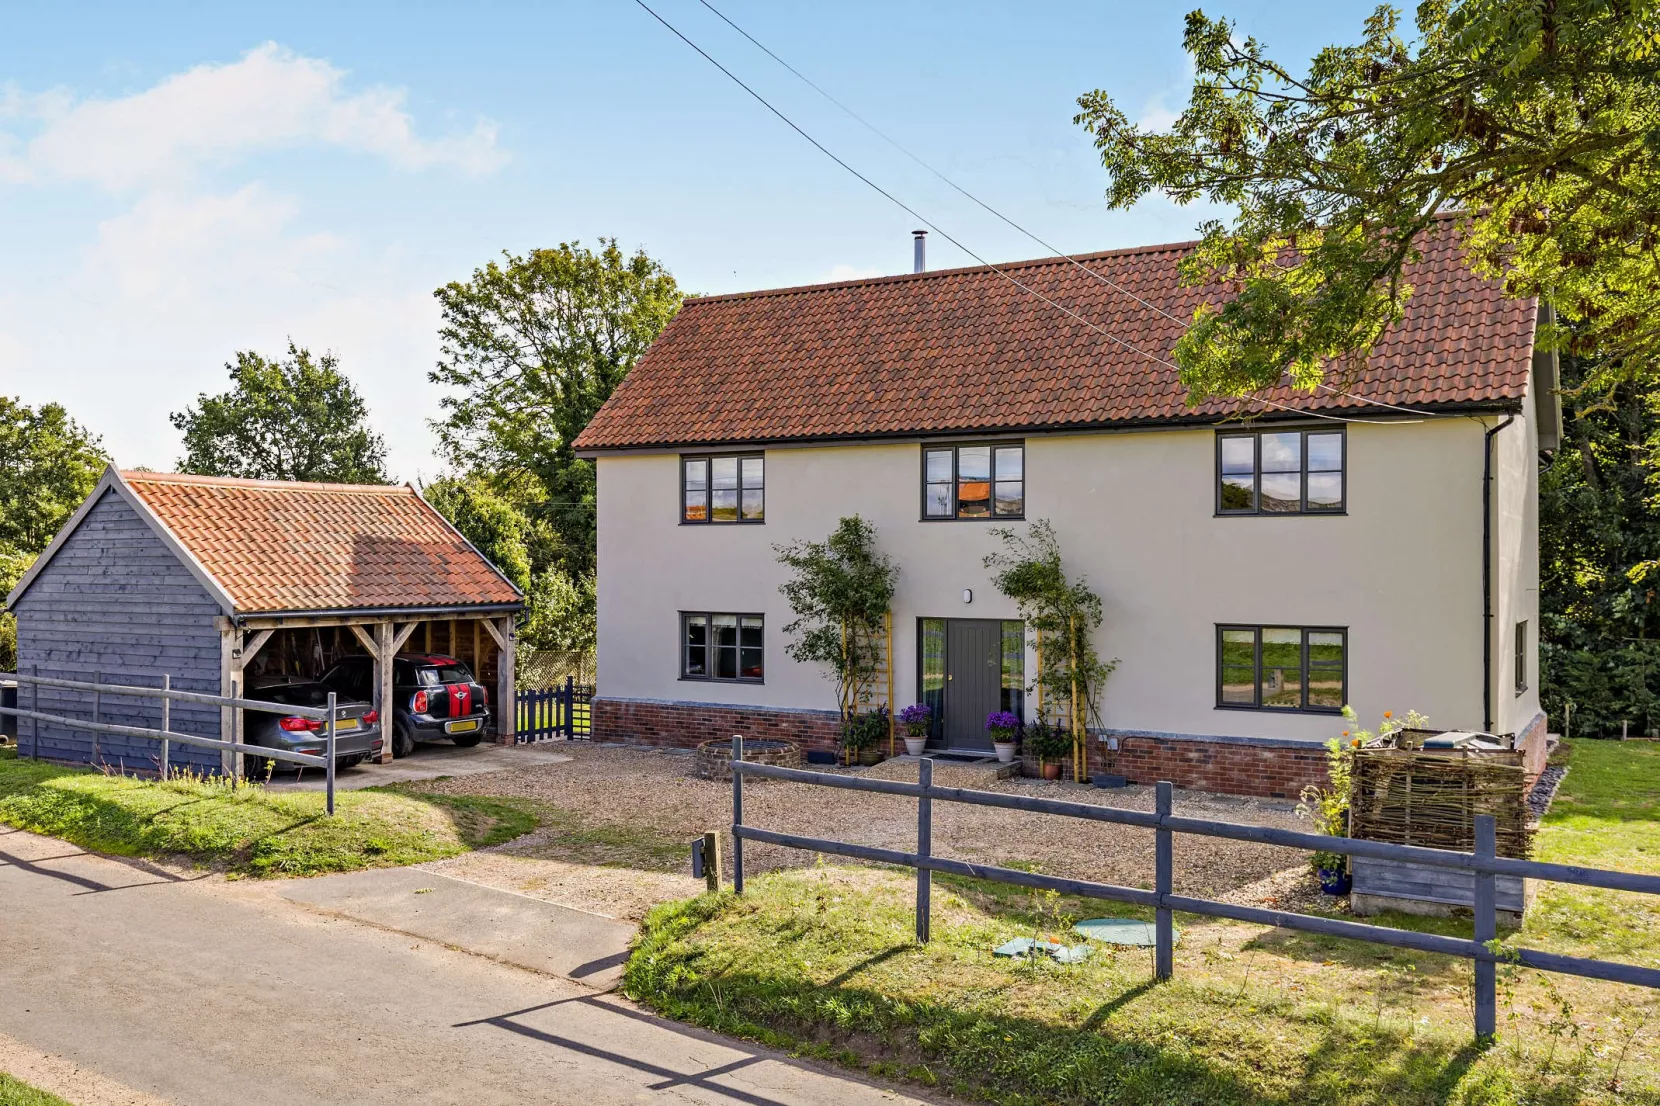
The Manor House is a beautifully presented modern home, offering four bedrooms and light, airy accommodation in a peaceful rural setting. The property features attractive rendered elevations outside, while inside there is elegant modern décor, a sense of flow, space and high-quality bespoke fittings throughout.

The heart of the home is the open-plan sitting room and kitchen, which is divided only by the staircase and a built-in bookcase, stretching to a combined 34ft in length. The sitting area features a dual aspect, including French doors to the rear gardens, while there is also a central, double-sided woodburning stove, adding to the sense of comfort and warmth. The kitchen, with views out over meadowland to the side, features handmade storage units and cupboard space, a central island constructed from reclaimed wood, and contemporary integrated appliances, as well as space for a breakfast table. Adjoining the kitchen, the utility area provides further space for home appliances, while a study/playroom provides a separate space for home working/play.
On the first floor, the spacious landing area leads to four bedrooms, one of which is ideal as a nursery, dressing room or an office. The principal bedroom has an en-suite shower room, with the second bedroom benefitting from Jack and Jill access to the family bathroom which has an over-bath shower.
General Local Authority: East Suffolk Council Services: Mains water and electricity services are connected. We understand that the private drainage at this property does comply with the relevant regulations. Oil-fired central heating. Council Tax: Band B EPC Rating: B Mobile and Broadband checker: Information can be found here https://checker.ofcom.org.uk/en-gb/
Outside, there is a gravel driveway to the front, which provides plenty of parking space and access to the detached double carport. The gardens are mostly to the side and rear of the house, and include an area of lawn, as well as a southeast-facing patio for al fresco dining, sheltered by established hedgerows and mature trees to create a tranquil, secluded atmosphere.
The property lies in a picturesque position surrounded by open countryside and a beautiful meadow to the West. Situated between the tiny village of Cookley and the semi-rural village of Walpole, two miles from Halesworth and surrounded by beautiful Suffolk countryside, with a vast array of footpaths and lanes to explore.
The Suffolk coastline is within easy reach, including idyllic Southwold and various splendid beaches, nature reserves, walking and cycling routes. All the necessary local amenities can be found in Halesworth, including a choice of shops, restaurants, cafés and a weekly market and a primary school. State secondary schooling is accessible in Stradbroke, Bungay and Woodbridge, while independent schooling can be found at Framlingham College. Further facilities can be found at Beccles and Lowestoft, as well as other nearby towns and villages.
Both Norwich and Ipswich are within an hour by road, with rail services available at Halesworth linking directly to London Liverpool Street via Ipswich taking just over two hours.
Postcode region: IP19
Read more
The Stables, Wherstead Park
Wherstead, Ipswich
IP9 2BJ
+44 1473 214 841