

Guildford Surrey GU1 2YA Downsway
- Guide Price
- £1,895,000
- 5
- 3
- 2
- H Council Band
 +44 1483 306565
Features at a glance
- Detached residence in private plot in Guildford
- Offering 2,800 sq. ft of beautifully living space
- Sitting room centred around period fireplace
- Open-plan kitchen and family area with bi-folding doors
- Five well-proportioned bedrooms
- Principal suite with dressing room and en suite bathroom
- 3 bathrooms
- Off road parking
- Garden
An elegant detached residence offering beautifully proportioned living spaces and characterful period features, set within a generous and private plot in a prestigious and highly sought-after Guildford location.
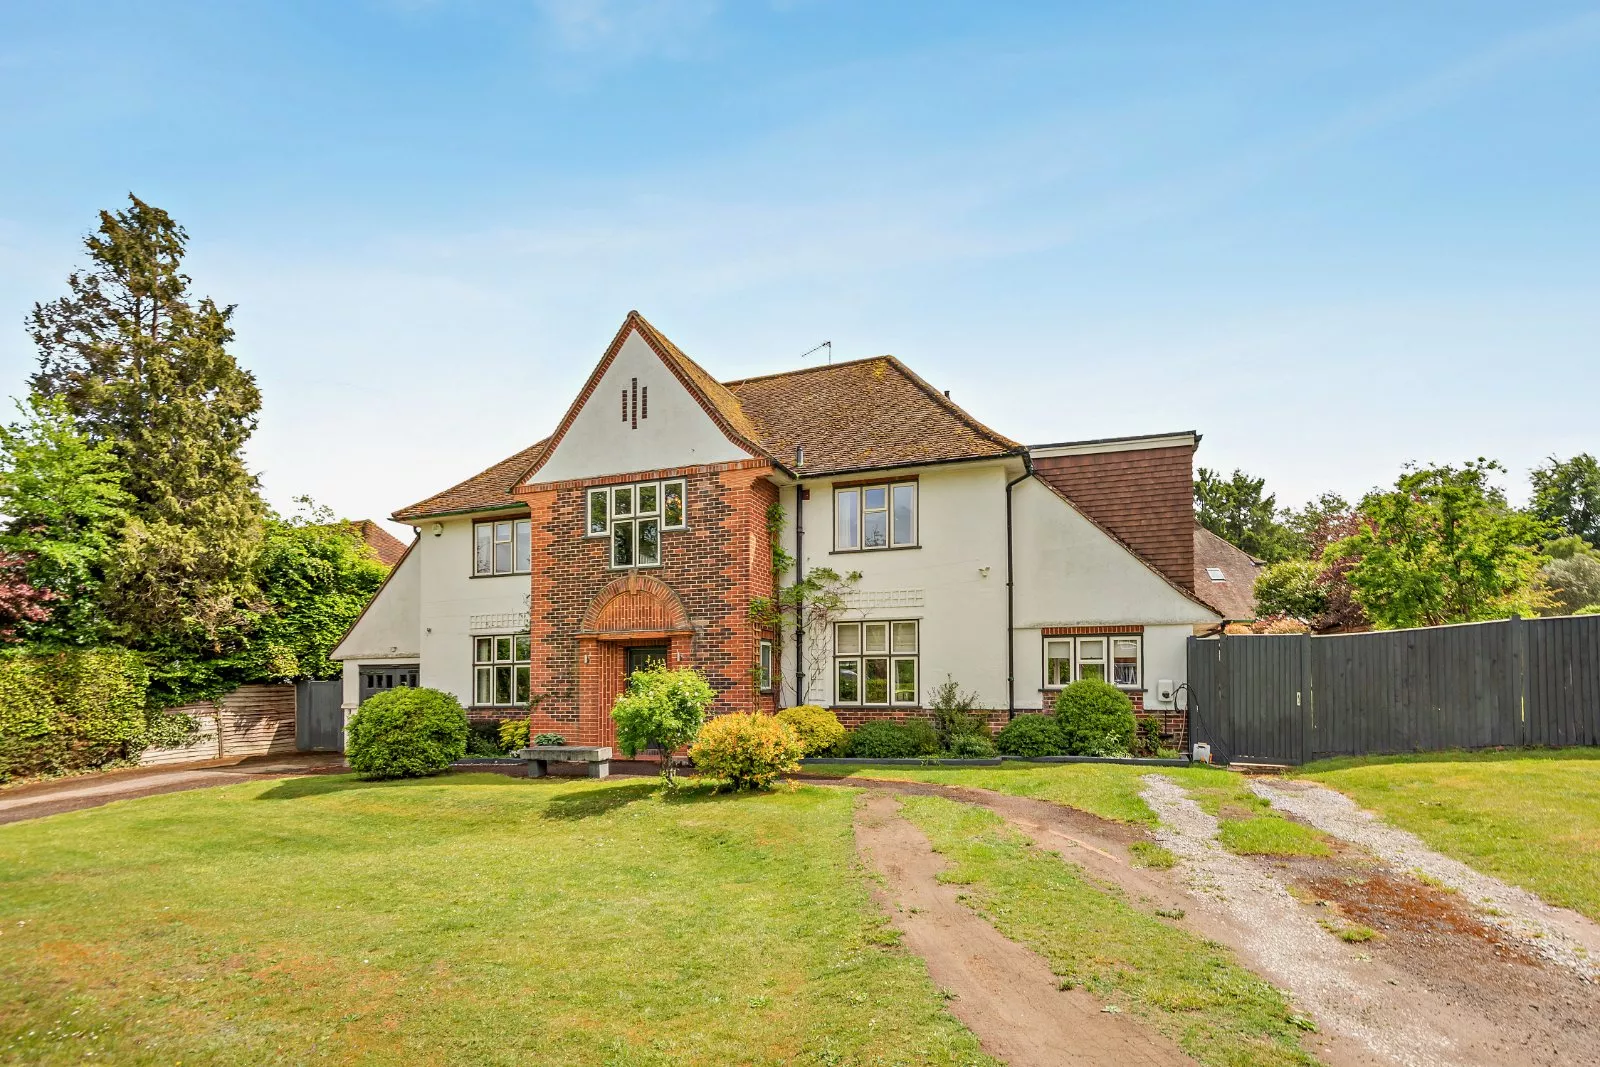
Property 2 Downsway is an impressive family home that blends early 20th-century architectural character with sophisticated contemporary living. The property is approached via a striking brick-arched entrance with tile-hung elevations, opening into a beautifully proportioned interior characterised by high ceilings, refined finishes and an abundance of natural light throughout.


The welcoming reception hall, with its elegant herringbone wood flooring, sets the tone for the accommodation and leads to a grand dining room featuring a deep bay window and an ornate cast-iron fireplace with wooden surround. There is also a comfortable sitting room centred around a characterful period fireplace with decorative tiling, providing an inviting focal point. To the other side of the house is a striking open-plan kitchen and family area, designed with modern living in mind, incorporating a sleek, minimalist kitchen with a substantial breakfast island, high-quality integrated appliances and floor-to-ceiling bi-folding doors opening onto the terrace, creating an excellent space for entertaining and everyday family life.
The first floor provides five well-proportioned bedrooms, including a generous principal suite with dressing room and en suite bathroom. Two further bedrooms benefit from en suite facilities, while an additional bedroom is served by a large adjoining store room, offering useful ancillary space.
Outside The property occupies a generous and well-screened plot, set back from the road behind mature hedging and established greenery, ensuring a high degree of privacy. The frontage provides a driveway with ample off-road parking and access to the garage. To the rear, an expansive lawn is framed by tall, manicured hedges, creating a secluded and secure setting, complemented by a paved terrace accessed directly from the kitchen—ideal for outdoor dining and entertaining.
Situation
The property is situated in a highly sought-after residential setting on the eastern side of Guildford, conveniently positioned for access to the town centre’s extensive range of shopping, dining and leisure facilities. The nearby villages of Merrow and Burpham provide everyday amenities, while the surrounding Surrey Hills offer excellent opportunities for walking and outdoor pursuits. The area is particularly well regarded for schooling, including the independent schools Guildford High School, Tormead School, Royal Grammar School and St Catherine’s School in Bramley, together with the highly regarded George Abbot School. Guildford station provides fast and direct rail services to London Waterloo, while the A3 offers convenient road links to London, the M25 and the south coast.
Directions
Postcode region: GU1
Read more- Floorplan
- Map & Street View