

London SW10 9SA Drayton Gardens
- Asking Price
- £6,750,000
- 5
- 5
- 5
- Freehold

 +44 7880109331
Features at a glance
- Entrance hall, Dining room
- Breakfast room, Kitchen
- Drawing room, Family room
- Principal bedroom suite
- Four further bedrooms
- Two shower rooms
- Study, Utility room
- Workshop/storage
- Cloakroom, Vault Garden
- EPC rating E
An exceptional Grade II listed family house offering a fabulous west facing garden.
Approached via an impressive porticoed entrance, the house is set back from the road with a pretty outlook front and back, creating an immediate sense of privacy and grandeur.


This exceptional house offers circa 3,139 sq. ft. of accommodation arranged over five traditional floors. The property has been exquisitely refurbished and thoughtfully remodelled by Russel Taylor Architects, with every detail carefully considered to preserve and celebrate its historic character. Sensitive to the building’s architectural heritage, the design seamlessly blends timeless period features with contemporary craftsmanship creating an outstanding home that honours its original elegance wile offering modern luxury.
The raised ground floor features a fantastic reception arrangement, divided into three distinctive areas: a fabulous dining room, a library/informal sitting room, and a conservatory style kitchen with direct access to the garden.
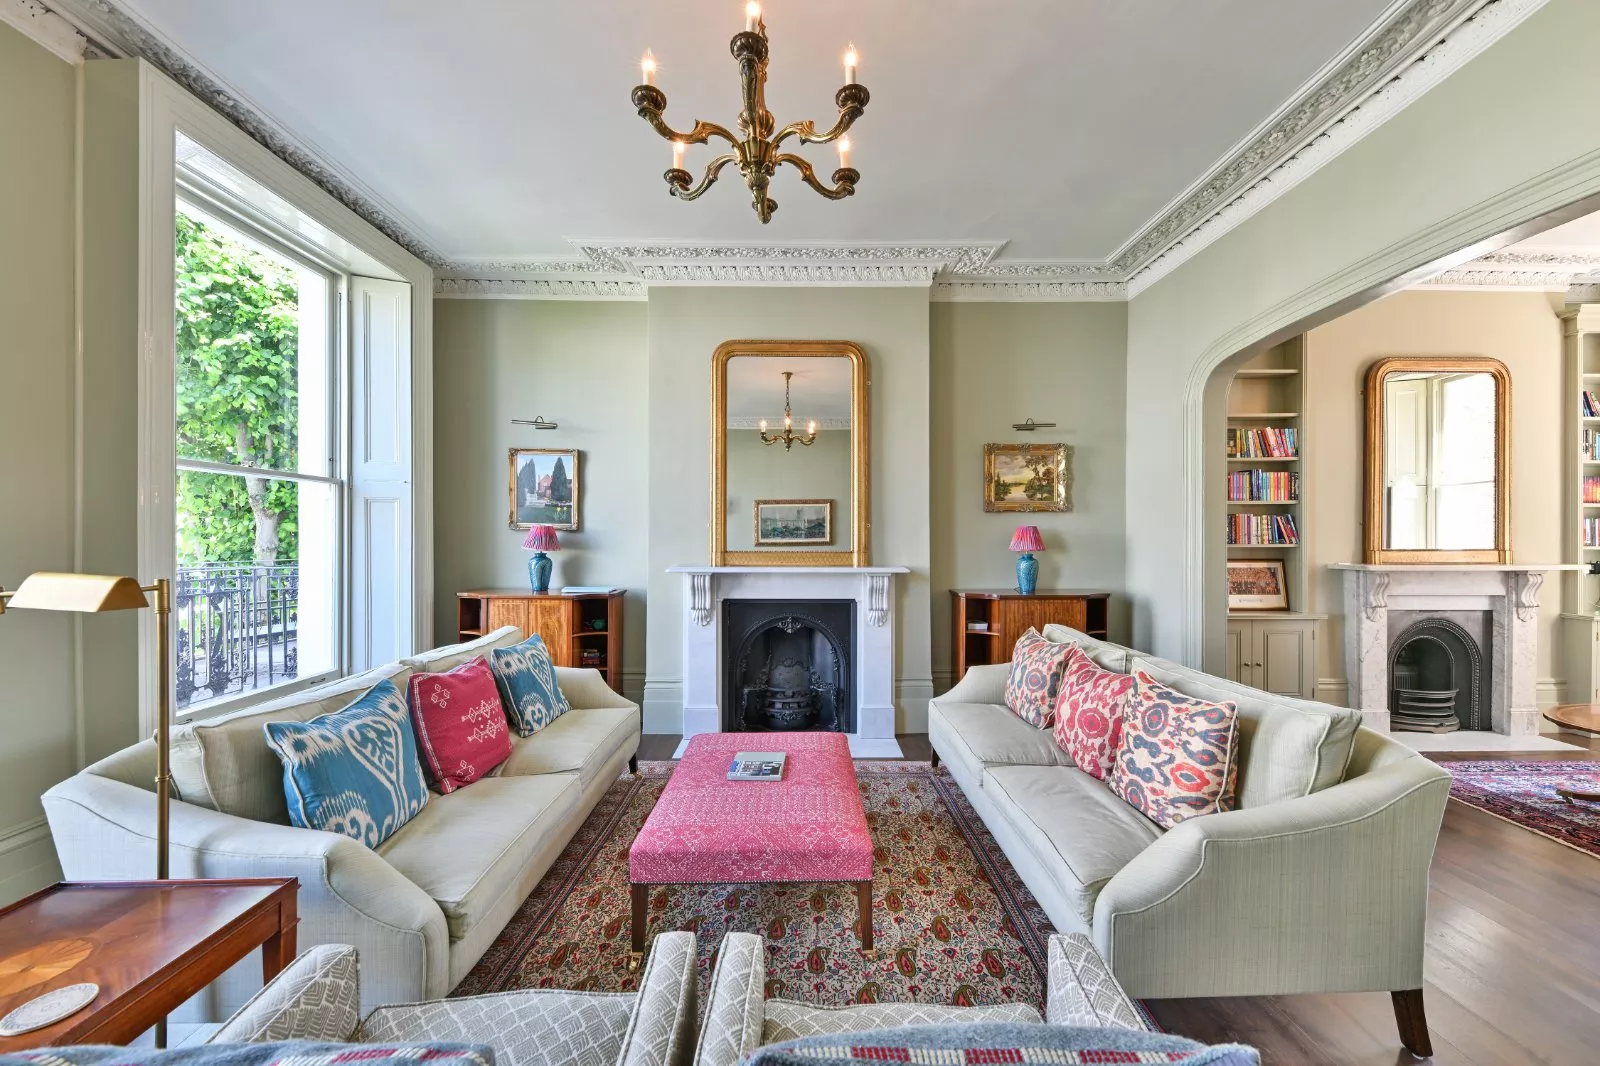
The formal double drawing room and adjoining TV room are situated on the first floor and are rich in period charm, with two working fireplaces forming a striking focal point, together with high ceilings, beautiful cornicing, floor-to-ceiling sash windows with original shutters and a balcony that enhances the elegance of the space; there is also a separate dressing room with a cloakroom on the half landing. The principal suite, complete with dressing room, occupies the entire second floor and in addition, there is a wonderful office/study on the second-floor landing. The two double bedrooms are situated on the top floor and unusually, to the most houses on the terrace, enjoy two en-suite bathrooms.
The lower ground floor provides an exceptional family living space, currently arranged as an informal sitting room with a with a dining/breakfast area enjoying access to a charming patio that leads onto the beautifully landscaped garden. This floor also comprises a guest bedroom with en-suite bathroom, additional shower room and a generous utility room. Designed with exceptional flexibility in mind, the lower ground floor can easily be configured to suit a variety of lifestyles, offering the potential for two guest bedrooms, two bathrooms with a reception area making it ideal for guests, older children, live-in staff or independent family living.
Situation
Drayton Gardens is a well-regarded address which sits on the South Kensington and Chelsea borders, and is situated between Old Brompton Road and the Fulham Road. Neighbouring roads include The Boltons, Tregunter Road and Gilston Road which puts it in an ideal position within this revered pocket of Chelsea SW10.
Read more- Floorplan
- Map & Street View