

Horsham West Sussex RH12 4RH East Street, Chowles
- Guide Price
- £2,350,000
- 7
- 6
- 5
- Freehold
- G Council Band

 +44 7818 254042
Features at a glance
- Drawing room
- Dining area
- TV room/snug
- Kitchen/breakfast room, Utility
- 7 Bedrooms
- 5 Bathrooms
- Studio Annexe
- Greenhouse
A handsome detached country house with period details and impressive contemporary fittings, set within extensive gardens and grounds in a well-connected rural position
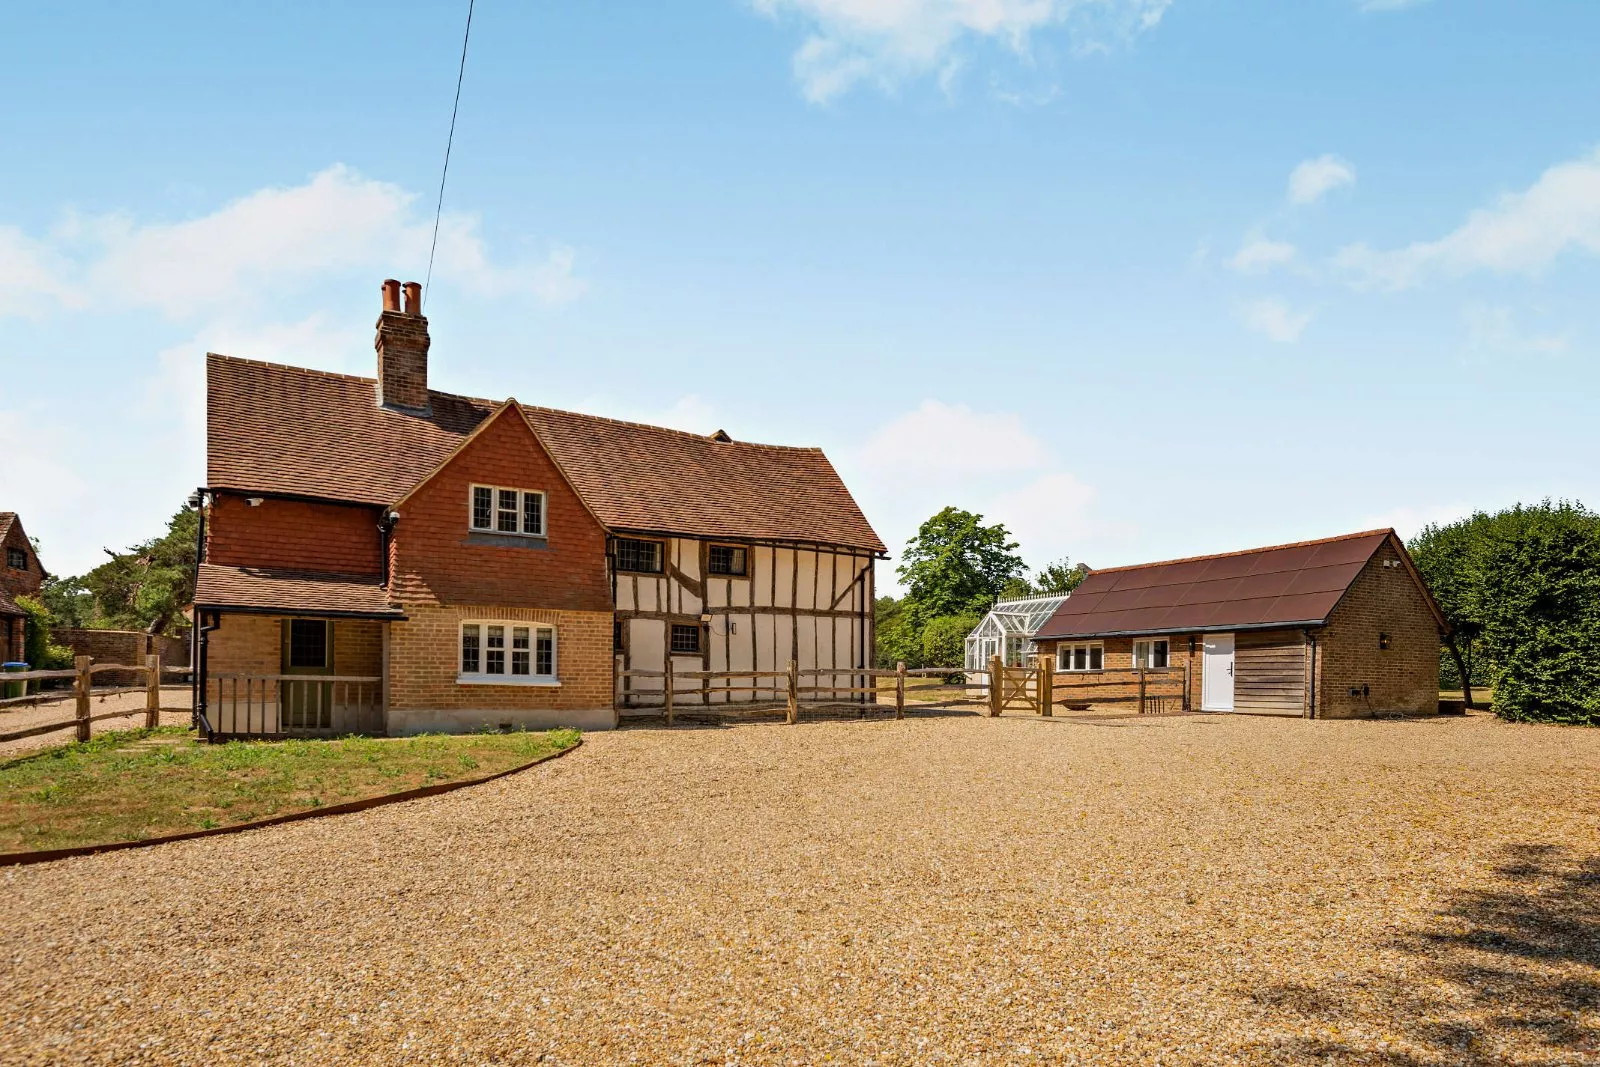
Property Located in the rural landscape outside Horsham in West Sussex, Chowles Barn is a Grade II listed property that has undergone a careful and comprehensive restoration, transforming it into a highly efficient contemporary family home while preserving its historic integrity. At the heart of the property is a converted five-bay, double-height great barn dating back to the 15th century. This principal structure has been extended to connect with an adjacent two-storey cottage, forming an ‘L’-shaped arrangement of living and sleeping spaces.


The main reception room is the stunning, 57ft great hall, which features flagstone flooring, a grand brick-built fireplace with a logburner and a magnificent double-height, vaulted ceiling with exposed timber eaves and under floor heating. The room provides a spectacular focal point to the home and offers space for both a seating area and a family dining table and is ideal for entertaining. There is also a large entrance hall with further seating and dining space, plus a comfortable snug, a useful study and a sunny family room with a glass roof and sliding glass doors opening to the gardens. Additionally, the open-plan kitchen offers further social living space, with its bespoke Devol units in burgundy, central island and range cooker.
Six bedrooms are arranged across two separate first-floor areas. Above the main kitchen there is a principal bedroom with built-in storage and en suite bath and shower rooms. The two further bedrooms are served by a family bathroom, while the secondary first-floor area also has three well-presented bedrooms, a shared bathroom as well as a fully-fitted secondary kitchen, providing true multi-generational living.
The detached annexe offers valuable additional accommodation for guests or extended family. It features an open-plan sitting room and bedroom, a well-equipped kitchen and a bathroom with a separate shower.
Architecturally, the extension draws on the typology of agricultural buildings, employing simple, robust forms including gabled ends and a mono-ridge pitched roof that echo the adjacent cottage. The use of timber cladding and a standing seam Corten steel roof establishes a restrained material palette that complements the tones and textures of the historic fabric while clearly expressing the new element as contemporary.
Outside There is a large gravel parking area providing parking for several vehicles, while the gardens at the rear have gravel and paved terracing for al fresco dining, with a generous area of well-maintained lawn beyond. There is also an orchard, a vegetable garden, a greenhouse and beyond the gardens, a large open paddock, which is ideal for livestock grazing.
In all the plot extends to just under 7 acres.
This property has 6.94 acres of land.
Situation
Location The village of Rusper is located five miles to the north of the popular and sought-after town of Horsham. The village is home to two pubs, a village store and post office, and a primary school. Horsham is within easy reach, and the town boasts an excellent choice of shopping, with the renowned Carfax, plus supermarkets, leisure facilities, and a selection of pubs, restaurants and cafés.
The area is superbly connected for transport, with the M23 six miles away, providing access to the M25 and central London beyond. Rail services are available from Faygate, Horsham and Three Bridges stations, the latter having a service from 36 minutes to London Victoria. Gatwick airport is just eight miles away.
Directions
Postcode region:RH12
Read more- Floorplan
- Map & Street View