

Salisbury Wiltshire SP1 2QU Fowlers Road
- Guide Price
- £650,000
- 4
- 2
- 1
- Freehold
- E Council Band

 +44 1722 344 018
Features at a glance
- Light, contemporary townhouse
- Cathedral views
- Flexible accommodation
- 4 double bedrooms
- Close to city centre
- Off street parking
- Southwest facing garden
- Elevated garden terrace
A beautifully appointed contemporary home with light-filled accommodation, an impressive open-plan living space and an elevated terrace, in a desirable setting close to Salisbury city centre.


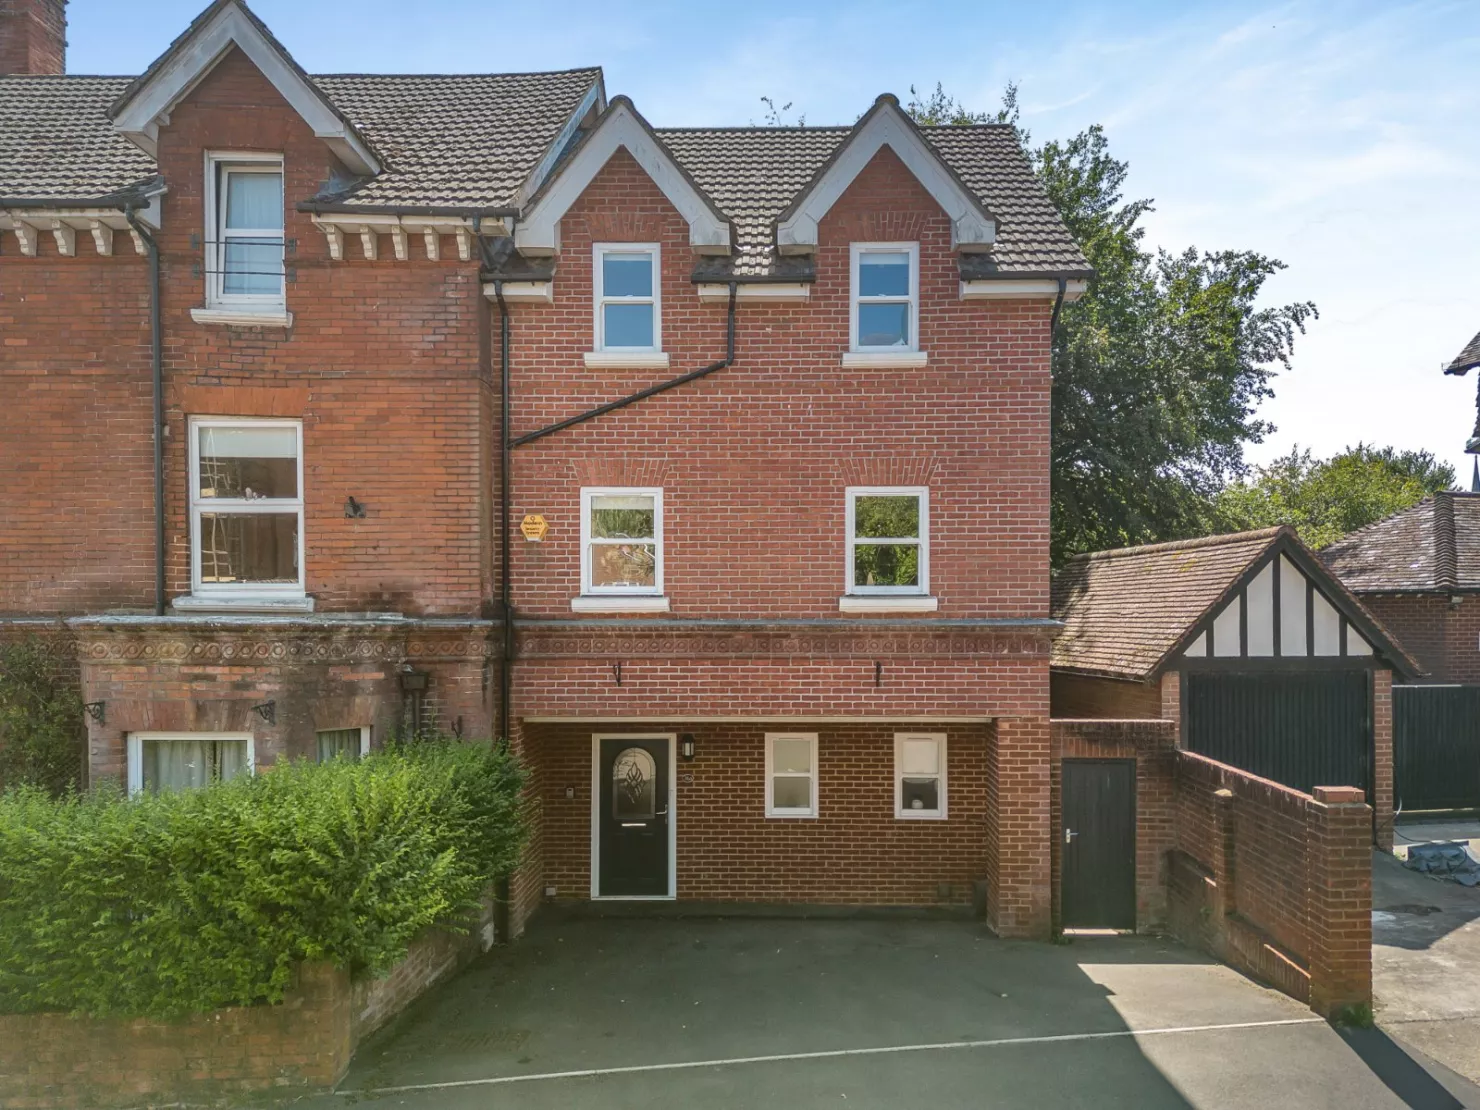
36A Fowlers Road is a stylish semi-detached home offering approximately 1,591 sq ft of beautifully appointed accommodation, arranged across three floors. Constructed in red brick with contemporary detailing, the property has been thoughtfully designed to maximise natural light while providing flexible, modern living spaces with generous built-in storage.
The accommodation begins with a welcoming reception hall with a cloakroom and leads through to the impressive open-plan kitchen, dining and sitting room. This generous living and entertaining space is flooded with natural light from a large roof lantern, while full-width bi-fold doors open directly onto the rear terrace, creating an effortless connection between the interior and the garden. The kitchen is fitted with sleek white cabinetry, contrasting work surfaces and a range of integrated appliances, including twin ovens and an induction hob. A well-appointed utility room completes the ground-floor accommodation.
The first floor provides two spacious double bedrooms and a contemporary family bathroom, fitted with a bathtub and overhead shower. The second floor is dedicated to the principal bedroom, which benefits from built-in wardrobes and a well-appointed en suite shower room, together with a further double bedroom offering excellent flexibility as guest accommodation or a home office. All four bedrooms include built-in storage. There is also a spacious boarded loft with potential for conversion subject to necessary permissions.
Outside
To the front, the property benefits from a private driveway providing off-street parking. At the rear, an elevated terrace with a glass balustrade provides an excellent setting for outdoor dining and overlooks the lawn below. Steps descend to the enclosed rear garden, which is bordered by mature trees and timber fencing, creating a good degree of privacy. At lower-ground level, there are two substantial store rooms with lighting and power.
Situation
The property sits in an elevated Conservation Area to on the eastern side of central Salisbury which provides independent and high street stores, shopping centres, a twice-weekly market, cinema, Playhouse and art galleries. Furthermore, there are a number of excellent restaurants and public houses, in and around the city.
The area is well regarded for its educational provision, with independent schools such as Godolphin, Chafyn Grove, Leehurst Swan and Salisbury Cathedral School, alongside Bishop Wordsworth’s Grammar School for Boys and South Wilts Grammar School for Girls.
Adjoining the Cranborne Chase National Landscape, the area is renowned for its field sports, including racing at Salisbury, Wincanton and Newbury, golf at South Wilts, High Post and Hamptworth and water sports on the south coast. Communications links are excellent: the A30 and A36 link to major regional centres, London, the West Country and the motorway network, Salisbury station (1.9 miles) offers a mainline service to London Waterloo and the southwest, whilst Southampton and Bournemouth Airports connect to national and international destinations.
Directions
what3words:///indoor.garden.pretty
Read more- Floorplan
- Virtual Viewing
- Map & Street View