

Ascot Berkshire SL5 7JZ Geffers Ride
- Guide Price
- £1,400,000
- 5
- 3
- 4
- Freehold
- G Council Band

 +44 1344 636960
 Features at a glance
- 4 Reception rooms
- Kitchen/breakfast room
- Utility room and guest cloakroom
- 5 Bedrooms
- 3 Bathrooms (1 en suite)
- Gardens
- Summerhouse (used as a library)
- Double garage and off-road parking
- Close to local amenities
An appealing contemporary family home in a sought-after development in the heart of Ascot

A beautifully presented family residence, offering spacious and versatile accommodation. The property has been thoughtfully refurbished, blending sleek contemporary design with comfortable and practical family living. Throughout the home, stylish décor and high-quality finishes, including hardwood flooring and a neutral colour palette, create a cohesive and sophisticated feel.

The accommodation flows from a welcoming reception hall into an expansive open-plan kitchen/breakfast room, which serves as the heart of the home and an ideal space for both everyday living and entertaining. Bathed in natural light from a large central roof lantern and wide bi-fold doors, this area features a high-specification kitchen with a central island, integrated appliances and contemporary splashbacks.
The ground floor offers excellent further reception space, including a generous sitting room with double doors opening onto the garden, an elegant dining room, and a separate light-filled drawing room, also with garden access. A well-proportioned study provides an ideal home working space, while a ground-floor double bedroom with en suite shower room offers excellent flexibility for guests or multi-generational living.
On the first floor, the accommodation is equally well considered. The principal bedroom is a spacious retreat, featuring extensive built-in wardrobes and a modern en suite bathroom. Three further well-presented bedrooms are served by a family bathroom.
Outside
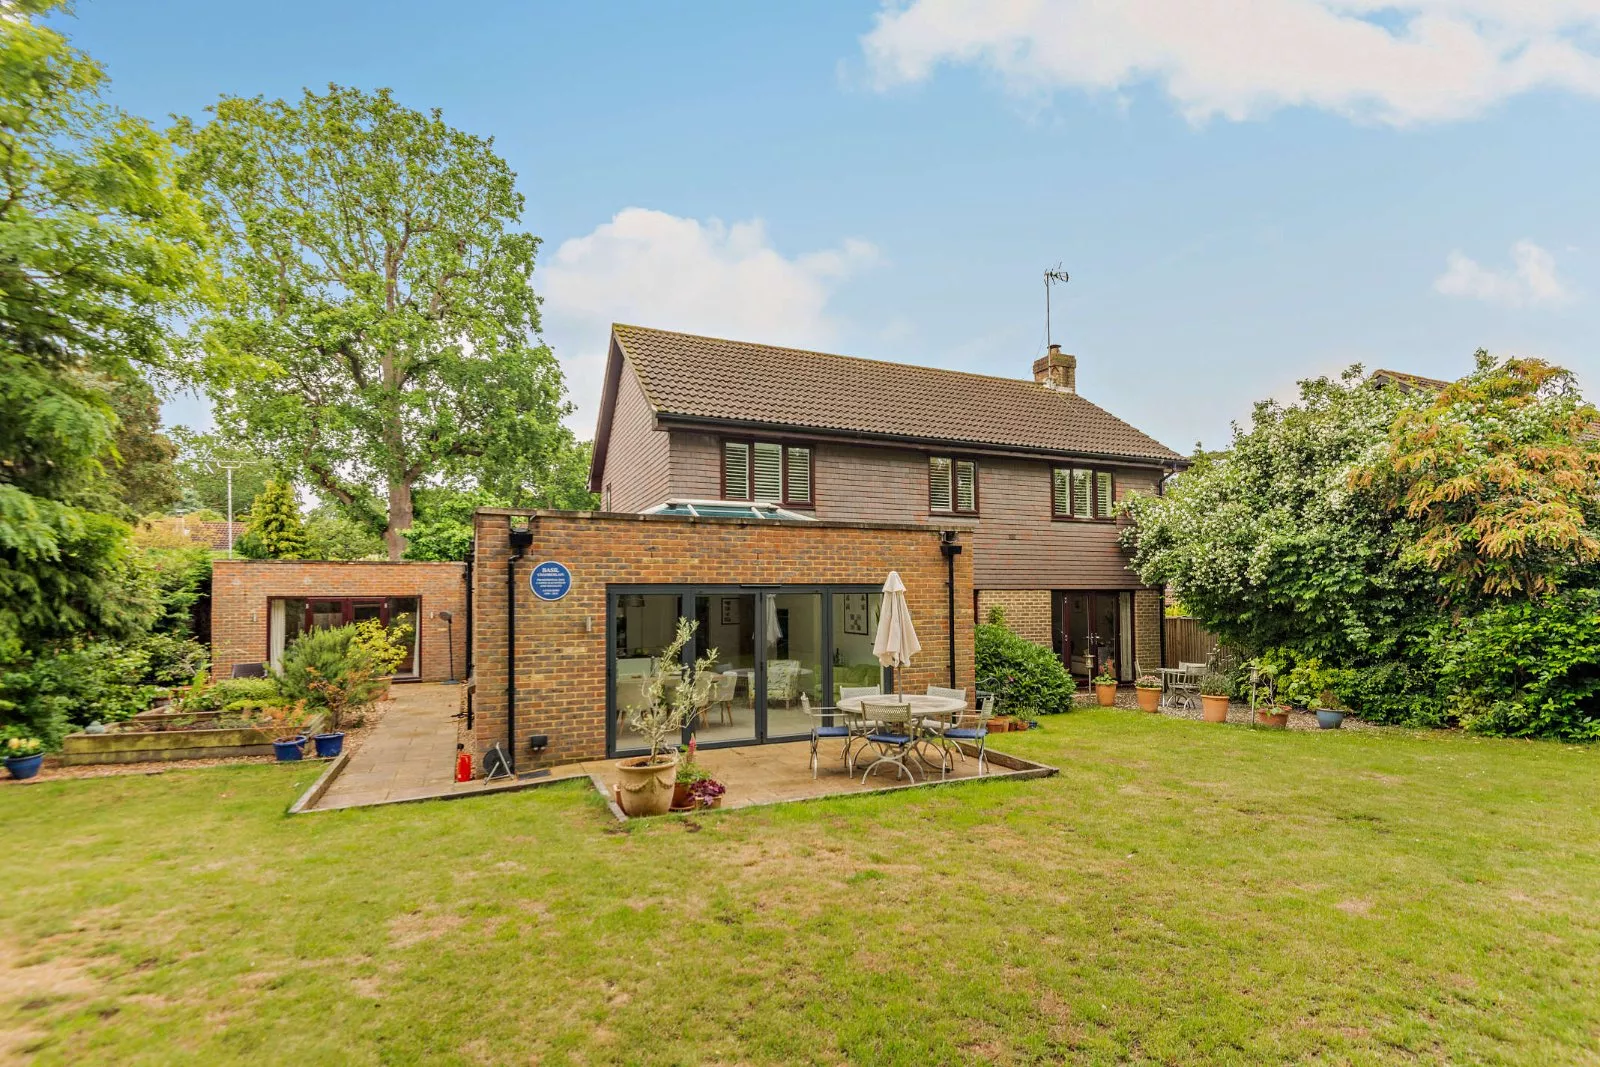
To the front, a paved driveway provides ample off-road parking and leads to the integrated double garage. The rear garden is a private and well-enclosed space, mainly laid to lawn and bordered by mature trees and established hedging. A paved patio area is ideal for al fresco dining, while a charming octagonal summer house, currently used as a peaceful garden library, provides a standout feature. The gardens also include raised vegetable beds and well-stocked floral borders.
Situation
The property enjoys a sought after position in Ascot, a town renowned for its racecourse and excellent local amenities. Everyday needs are well catered for with boutique shops, cafés, restaurants and supermarkets nearby, while the surrounding area offers leisure facilities including golf clubs and the open spaces of Windsor Great Park. The region is particularly well regarded for schooling, with independent options such as Papplewick School, LVS Ascot and the internationally recognised Wellington College all within easy reach.
Transport links are strong, with Ascot station providing regular railway services to London Waterloo, and the nearby road network connecting to the M3, M4 and Heathrow Airport, together with convenient access to neighbouring towns including Sunningdale, Windsor, Virginia Water and Bracknell.
Directions
Service charge: £325 p.a. Other charges : £1,000 (one-off fee to transfer share certificate)
Read more- Floorplan
- Map & Street View