

Ken Roberts
Director, Head of Guildford & Horsham Residential Sales
Guildford Estate AgentsHorsham Estate Agents
Director, Head of Guildford & Horsham Residential Sales
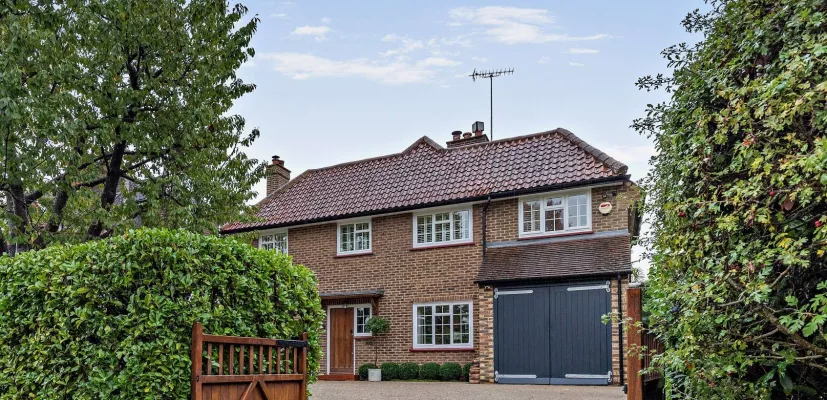
Guildford Estate AgentsHorsham Estate AgentsThe property 41 Guildford Road is an attractive, substantially extended detached family home offering bright and versatile accommodation arranged over two floors. The property has been thoughtfully modernised, combining contemporary open-plan living with characterful details, including solid wood latch doors, plantation shutters and a striking exposed brick fireplace. Set behind private gates, it also benefits from generous gardens and ample driveway parking.


The welcoming reception hall leads to an impressive open-plan kitchen and dining area, forming the heart of the home. This spacious, light-filled room features a bespoke Shaker-style kitchen with a substantial wooden island, underfloor heating in the kitchen and through to the family area, a vaulted ceiling with skylights and bi-fold doors opening onto the rear terrace. Double doors lead from the dining area to a well-proportioned living room, where a log-burning stove provides an attractive focal point. The ground floor also includes a versatile snug with a feature fireplace and an adjacent dedicated study, providing useful flexibility for family life and home working. A utility room, boot room and cloakroom complete the accommodation on this level.
The first floor provides four bedrooms, including a generous principal bedroom with built-in wardrobes and an en suite shower room. The remaining bedrooms offer further comfortable accommodation, with one double bedroom measuring over 16 ft and benefiting from ample built-in wardrobes. These rooms are served by a family bathroom featuring a classic roll-top bath and elegant stone-effect tiling.
Outside The property is approached through secure wooden gates, opening onto a sweeping gravel driveway with extensive parking and access to an integrated store. The rear South facing garden features a substantial timber-decked terrace, providing an ideal setting for outdoor dining and entertaining, alongside a well-maintained lawn bordered by mature hedging and established trees. A summer house and garden shed provide additional space for hobbies, recreation or storage, while the established planting creates a leafy backdrop to the garden.
This property has 0.2 acres of land.
Horsham is a thriving market town offering an excellent range of amenities, including independent shops, supermarkets, cafés, restaurants and leisure facilities, with the pedestrianised Carfax and Swan Walk shopping centre at its heart. Horsham Park provides attractive green space close to the town centre, while the surrounding countryside offers extensive opportunities for walking and cycling. The nearby villages of Warnham and Broadbridge Heath provide additional day-to-day amenities, and the larger town of Crawley offers a further range of retail, leisure and commercial facilities. The area is well served by both state and independent schooling, including Christ's Hospital and Farlington School. Horsham railway station provides regular services to London Victoria, London Bridge and Gatwick Airport, while the A24 and A264 offer convenient road connections towards Crawley, the south coast and the wider motorway network.
RH12
Read more
Director, Head of Guildford & Horsham Residential Sales
Guildford Estate AgentsHorsham Estate Agents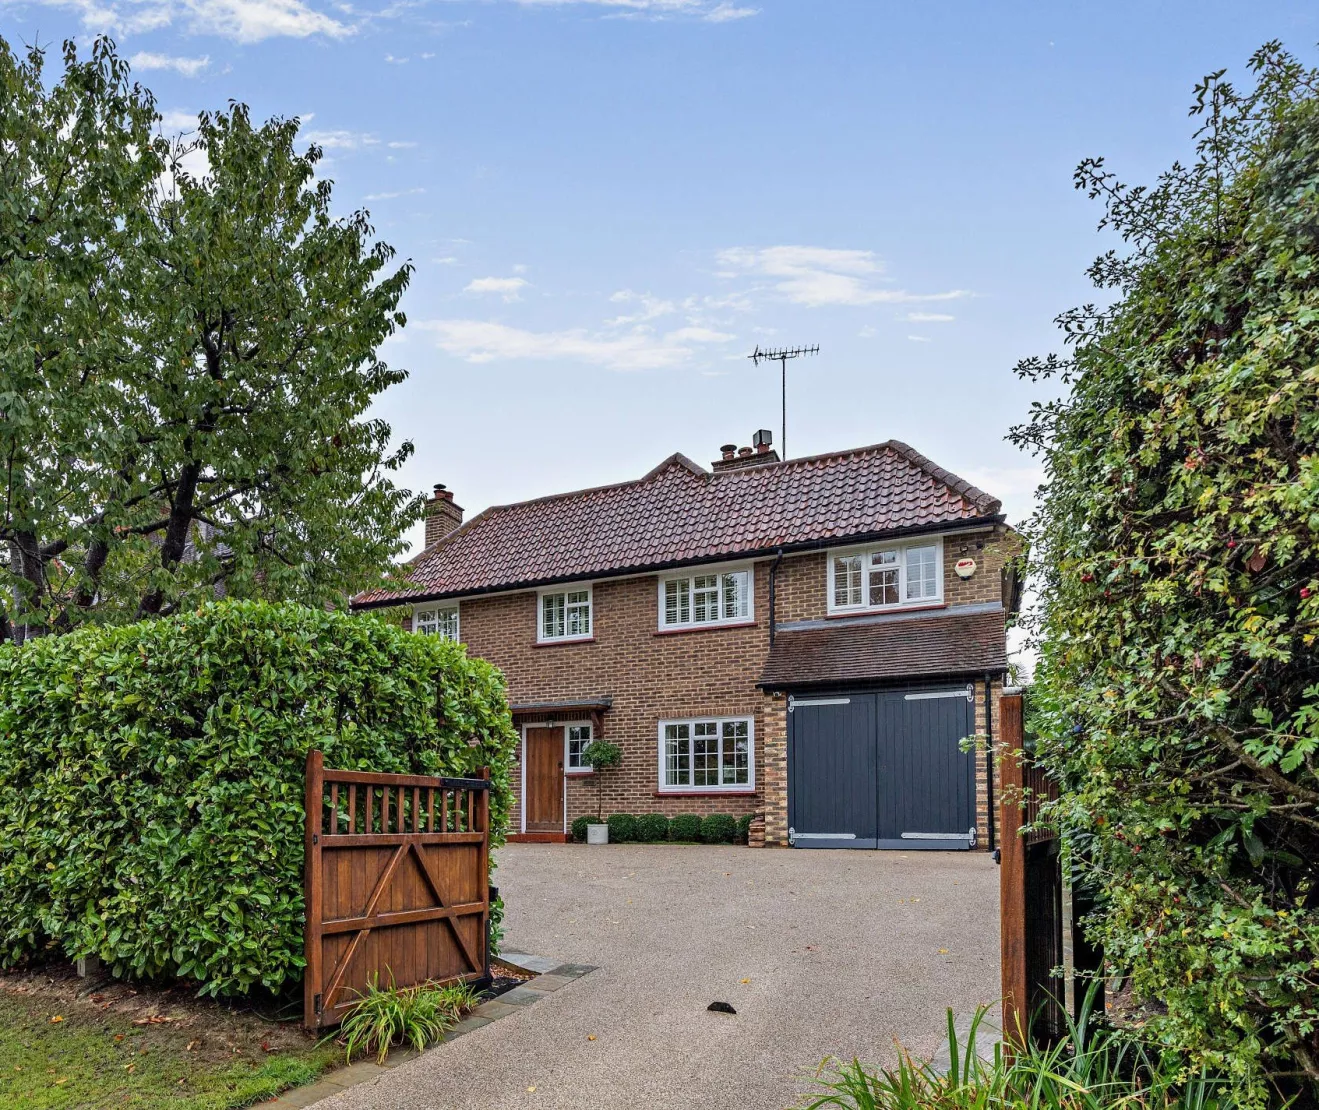


 +44 1403 246790