

Amersham Buckinghamshire HP7 0BN Highover Park
- Guide Price
- £1,150,000
- 3
- 1
- 2
- Freehold

 +44 1753 891188
Features at a glance
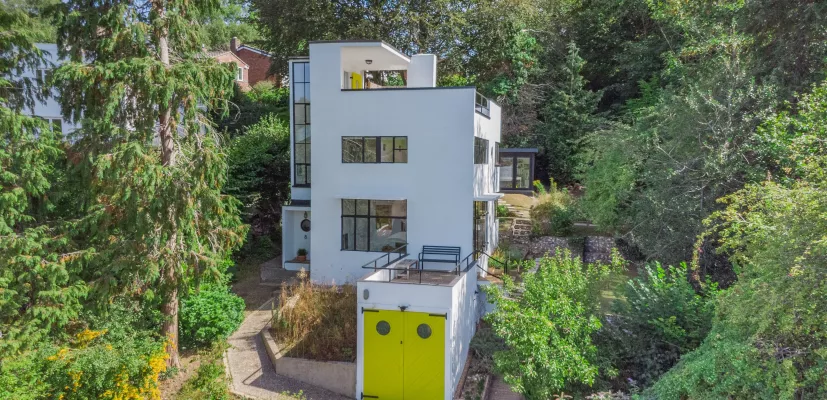
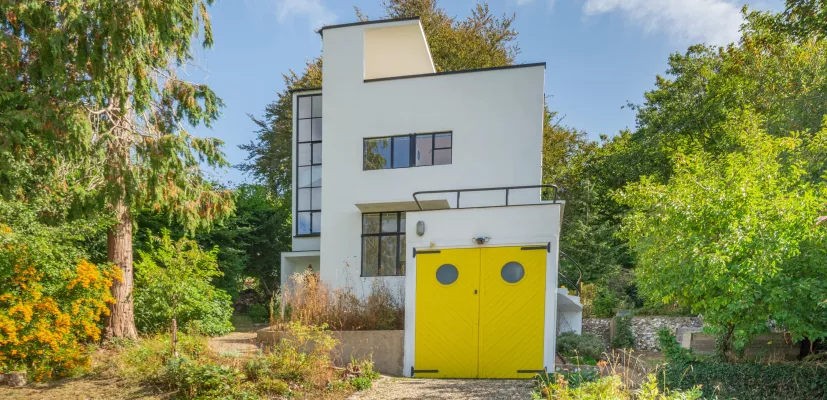
- An exceptional 1930s Modernist house by Connell & Ward
- 2 Reception rooms
- 3 Bedrooms
- 1 Bathroom
- Stunning roof terrarce
- Garage
- Additional terrace above the garage
- Landscaped garden with summer house
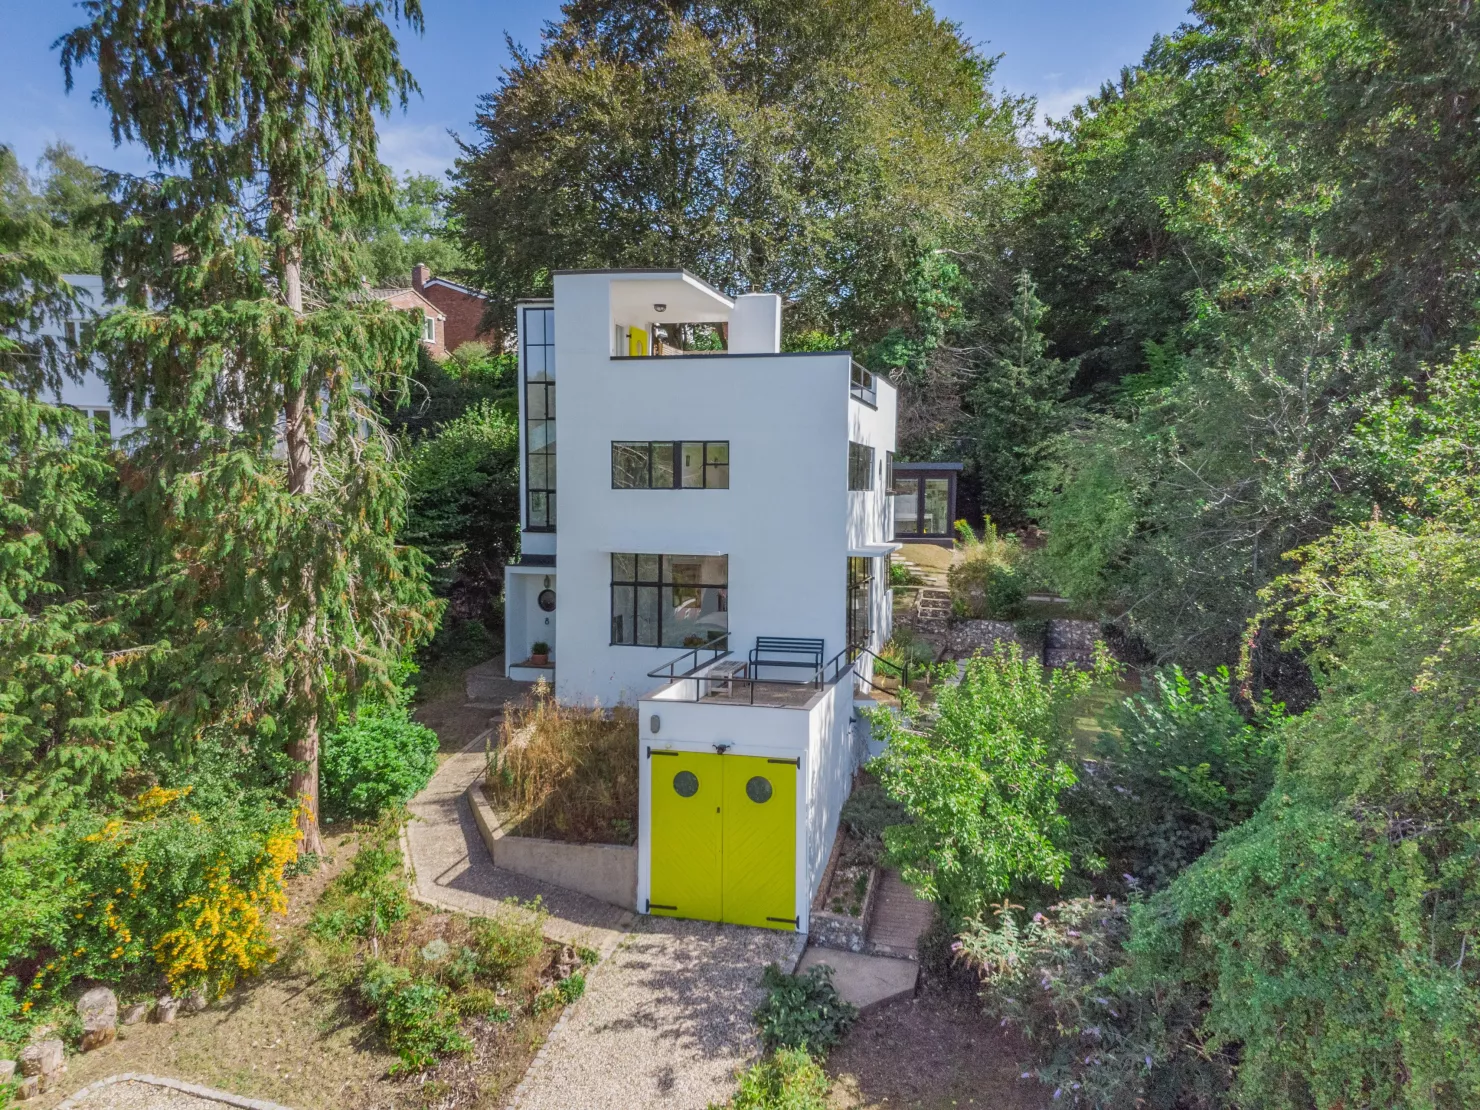
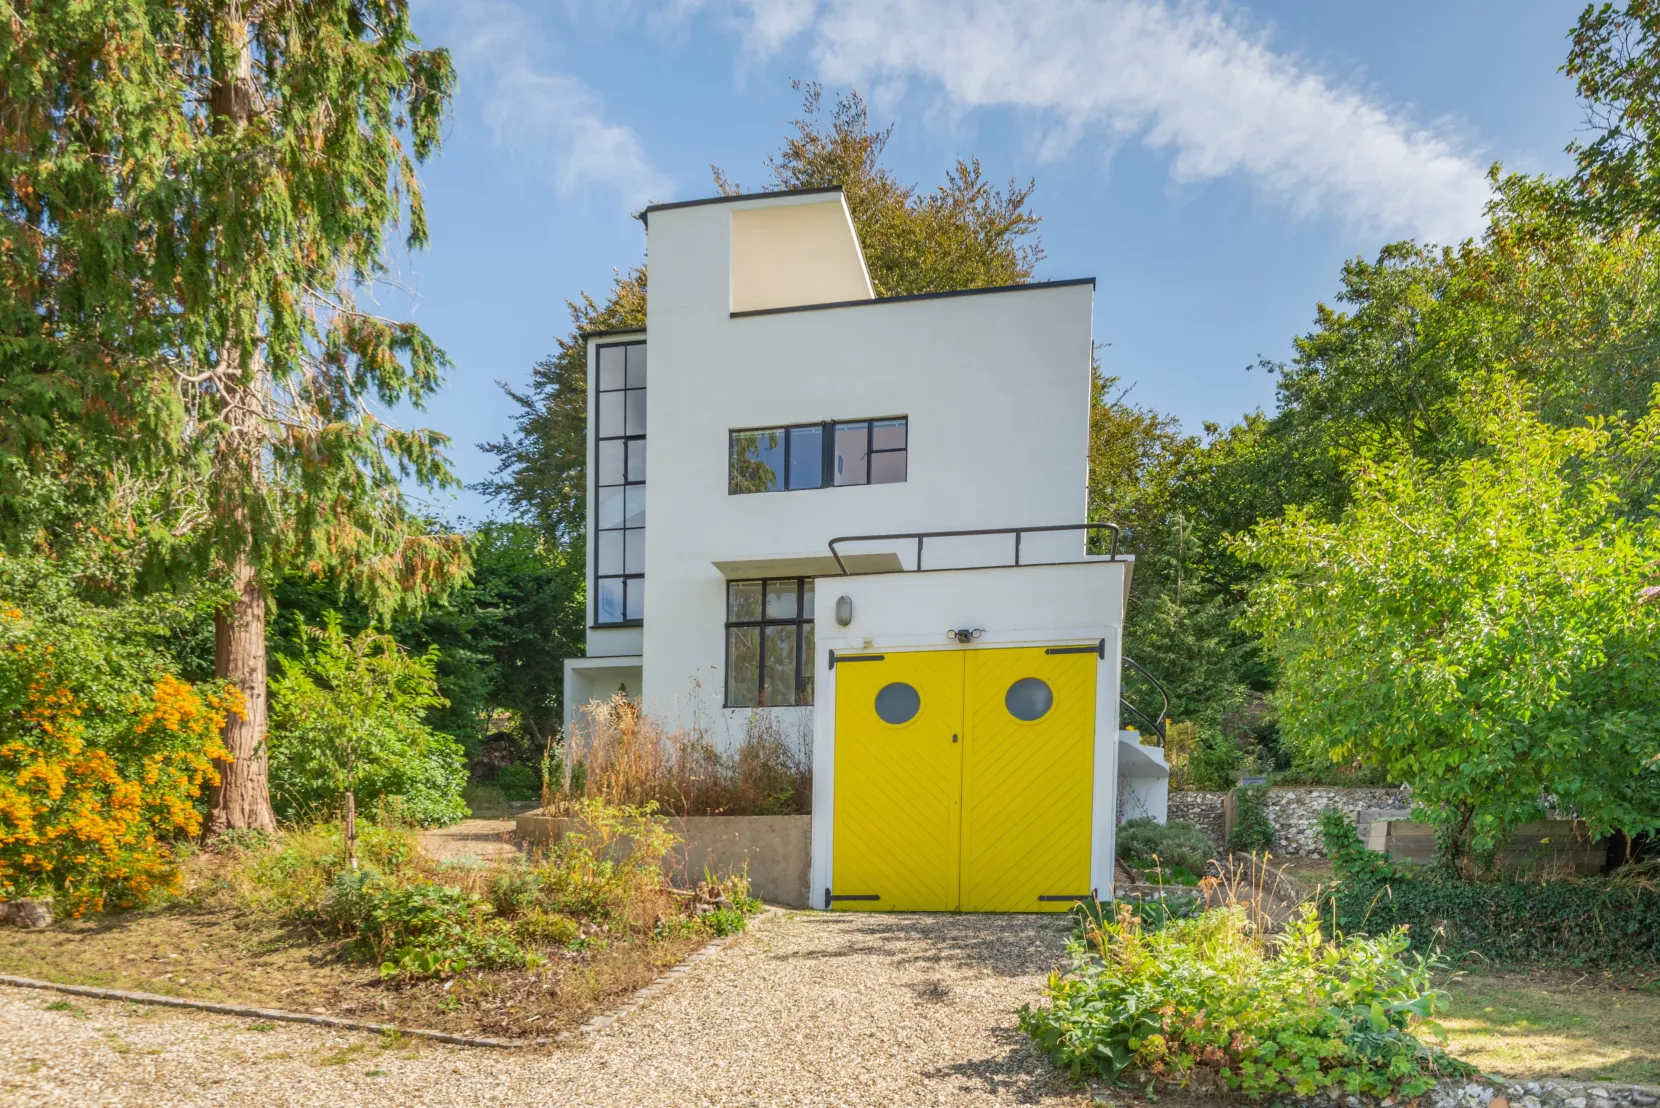
An exceptional 1930s Modernist Grade II listed home by Connell & Ward.
Natural light is fundamental to the architecture of The Third Sun House. The glazing follows the path of the sun around the building, bringing changing light into different parts of the house from morning until evening. The kitchen catches the morning sun, while later in the day light moves through the principal living spaces and across the sculptural spiral staircase. The house's original design encourages air to circulate freely through both while south-westerly breezes from the valley bring fresh airthrough the building on hot days. At the top of the house, the roof terrace provides a quite different experience. With extensive views across the surrounding landscape, it is a wonderful place for morning coffee, entertaining or watching the sunset move gradually along the horizon as the seasons change.


The living accommodation is arranged as a series of connected spaces, with ceiling-height glazing creating a strong relationship between house and garden. A raised dining area forms part of the L-shaped main living space and connects ingeniously with the kitchen through an original revolving wall and door. Opened, it allows conversation, food and movement to flow naturally between the spaces; closed, it restores the clarity and separation of the original rooms. The kitchen itself retains the efficiency of the original plan while having been comprehensively modernised. It provides generous work surfaces, extensive integrated storage and modern appliances, with everything conveniently close to hand. Laundry facilities are housed separately in an immediately adjacent outhouse, keeping washing and drying away from the kitchen and living spaces. Storage throughout the house is surprisingly generous, with numerous fitted cupboards and additional spaces discreetly incorporated into the architecture. A wood-burning stove brings another dimension during winter, complementing the clean Modernist architecture with warmth and intimacy.
Outside
The mature garden provides a green and private backdrop to the architecture, with established trees bringing birdsong and wildlife close to the house. A detached garden studio provides valuable additional space for home working, creative pursuits or other flexible uses while maintaining a close relationship with the garden and main house.
The long garage incorporates additional overhead storage, there is a separate garden store, and the generous gravel drive comfortably accommodates four cars day to day, with space for additional visitor parking when required.
Situation
The historic market town of Amersham enjoys an idyllic setting at the heat of the Chilterns. Within the town centre are a variety of renowned restaurants, cafes and bars together with boutique clothing shops. There is also a Tesco superstore within one mile. The area is also noted for its excellent schools, with the property falling within catchment for St Mary’s Primary and Dr Challoner's Grammar School. For the commuter, Amersham train station provides Metropolitan and Chiltern line services to London via Baker Street and Marylebone respectively. Whilst vehicular links to London and Heathrow can be accessed via junction 2 of the M40 (Beaconsfield) or M25 at junction 18 (Chorleywood), both of which are within 7 miles.
Read more- Floorplan
- Map & Street View