

Cambridge Cambridgeshire CB2 8RW Hills Road
- Guide Price
- £3,950,000
- 5
- 4
- 3
- Freehold

 +44 7350404720
Features at a glance
- Newly built and finished to an exceptional standard throughout
- Prime city centre location
- Set back from the popular Hills Road with long private drive and gated entrance

- Just under 4000 sqft of accommodation spread across 3 floors
- Air conditioning throughout
- Double garage with additional external storage
- Landscaped rear and side garden
- Ideal location for popular schools and Addenbrooks Hospital
An exceptional contemporary residence offering luxurious, high-specification accommodation, exquisite modern finishes and an expansive open-plan layout, occupying a prime position in Cambridge
Hills Road is a striking contemporary residence of impressive proportions, providing sophisticated accommodation arranged over three meticulously designed floors. The property combines sleek modern aesthetics with considered family living, featuring air conditioning throughout, underfloor heating on the ground and first floor and a refined palette of high-quality materials, including marble-effect finishes and brushed brass-effect fittings. The accommodation opens into a grand reception hall, characterised by a sweeping bespoke walnut staircase with dark timber treads and elegant black metal balustrades, together with a dramatic double-height ceiling that creates an immediate sense of light and space.
The heart of the home is the open-plan kitchen and dining room, featuring a large central island, premium integrated appliances and two sets of bi-fold doors leading out onto the rear garden. Behind hidden doors sits the utility room with plenty of further storage, a washine machine, tumble dryer and also a rear door leading to the side garden. This impressive space flows seamlessly into a bright family room, also with bi-fold doors onto the garden, while a separate formal sitting room and dedicated study, both with elegant herringbone solid walnut flooring, provide private spaces for relaxation and home working.
The first floor is dedicated to luxurious bedroom accommodation, headlined by a magnificent principal suite complete with coffered ceilings, intergrated lighting, a private fitted dressing room with bespoke timber cabinetry and a lavish en suite bathroom with a double sink, walk in shower and free standing bath. Two further double bedrooms on this level each benefit from their own en suite shower rooms, with one also enjoying its own bespoke dressing room. The second floor provides two further bedrooms and a contemporary family bathroom, offering ideal accommodation for guests or older children.
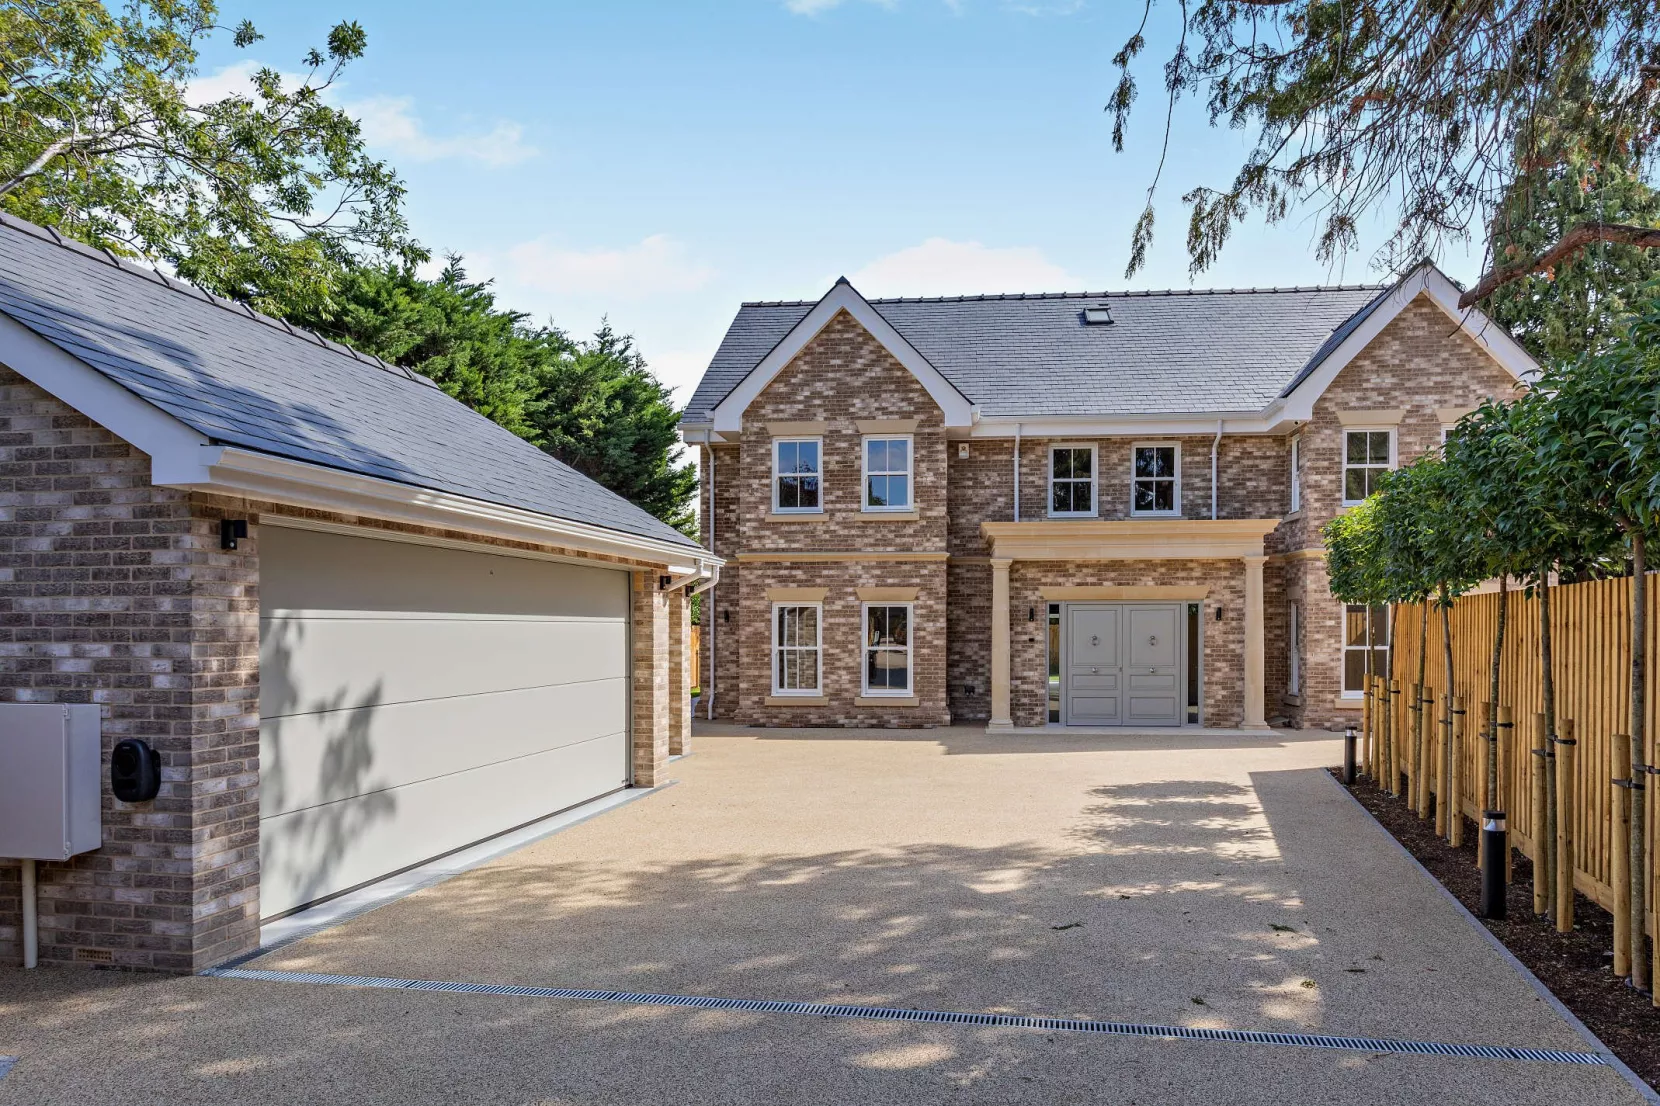
The property is set well back from the road, approached via a secure electronic gated entrance leading to a long resin-bound driveway with parking for several vehicles and access to a detached double garage. The rear garden enjoys a generous paved terrace and level lawn, complemented by neatly planted borders and enclosed by timber fencing. Surrounded by mature trees beyond the garden boundary, it offers a private and peaceful setting whilst being in the heart of the city.
Please note that the interior photos are CGI generated and the property is currently unfurnished.
Situation
The property is in a soughtafter residential location, well placed for Cambridge city centre and its extensive range of shops, cafés, restaurants and cultural attractions. The property is close to the Cambridge University Botanic Garden and the Cambridge Biomedical Campus, while the surrounding area offers a variety of local amenities and green spaces. Education provision is excellent, with The Perse School situated nearby on Hills Road, together with leading independent schools including St Faith’s, The Leys and the Stephen Perse Foundation.
Transport connections are strong, with Cambridge railway station providing regular services to London King’s Cross and Liverpool Street, as well as routes to Stansted Airport, Gatwick Airport and London Bridge. The M11 offers direct road access towards London and the wider motorway network.
Read more- Floorplan
- Virtual Viewing
- Map & Street View