




1 / 26
Hooklands Lane, Shipley
Horsham, West Sussex, RH13
Sold
Guide Price
£1,800,000
Ref: GFD240146
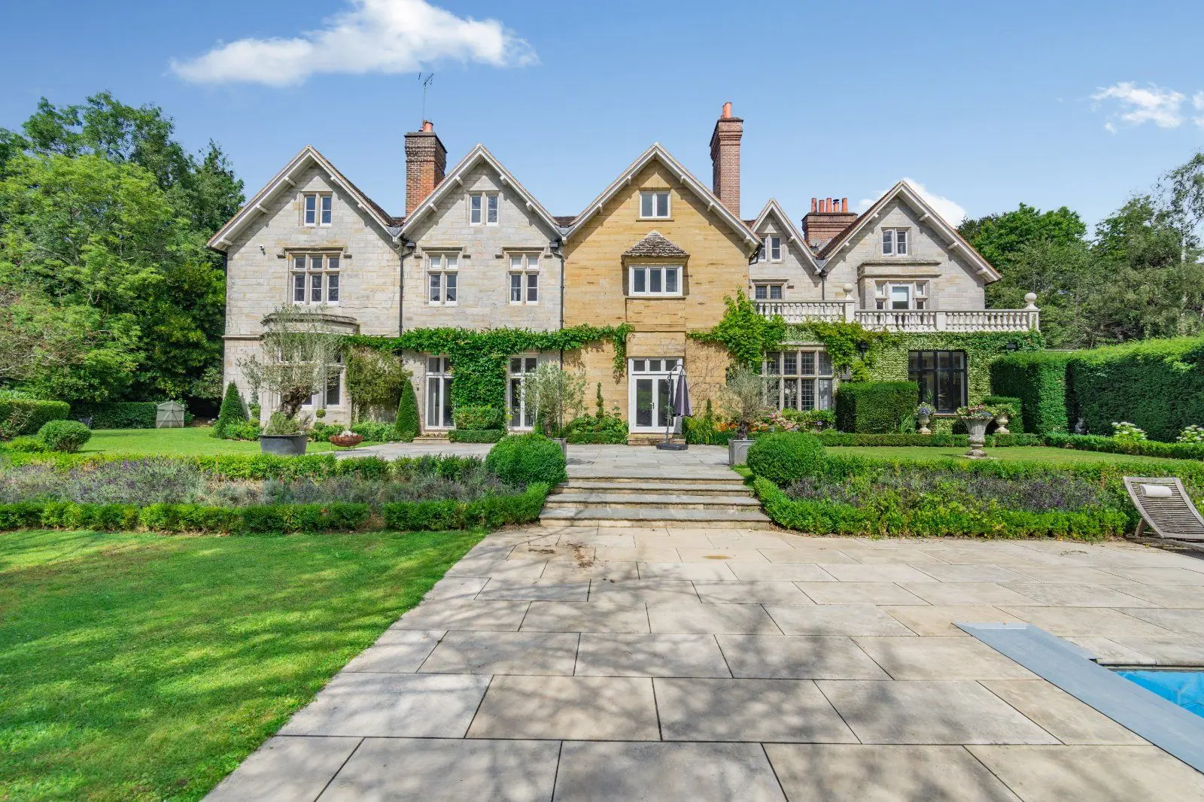
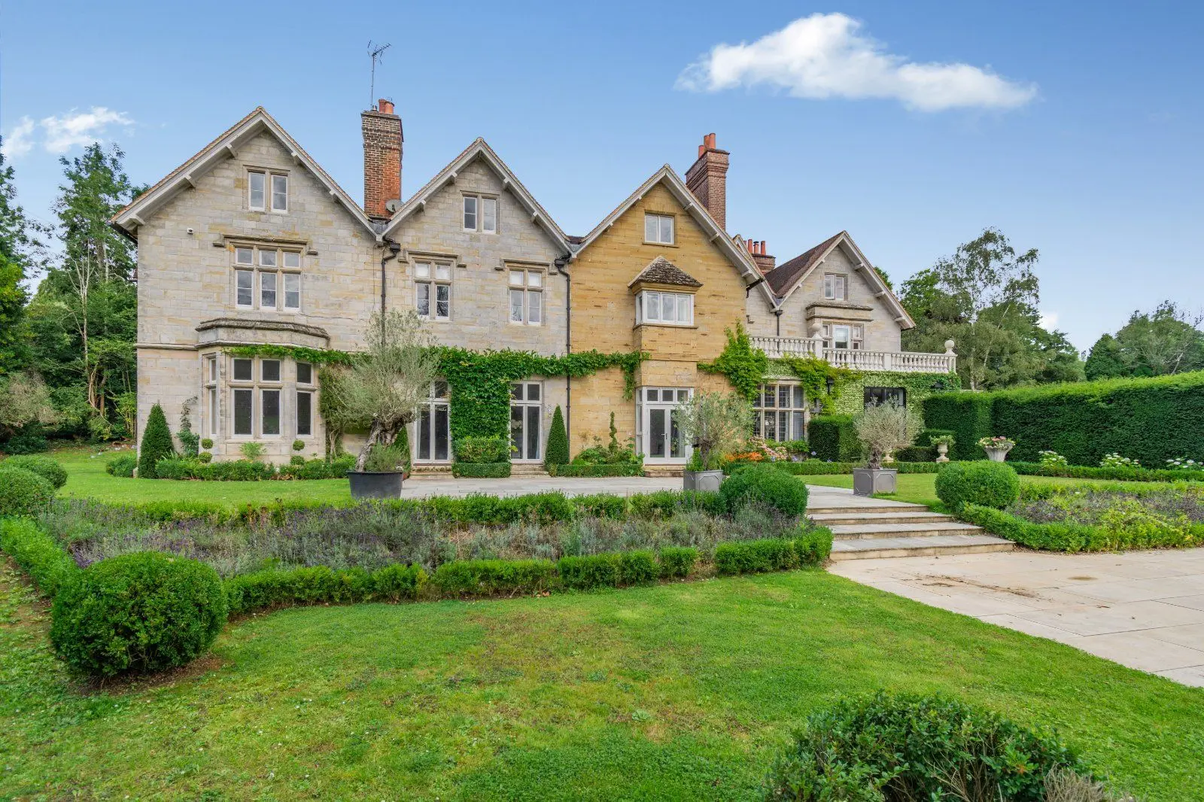
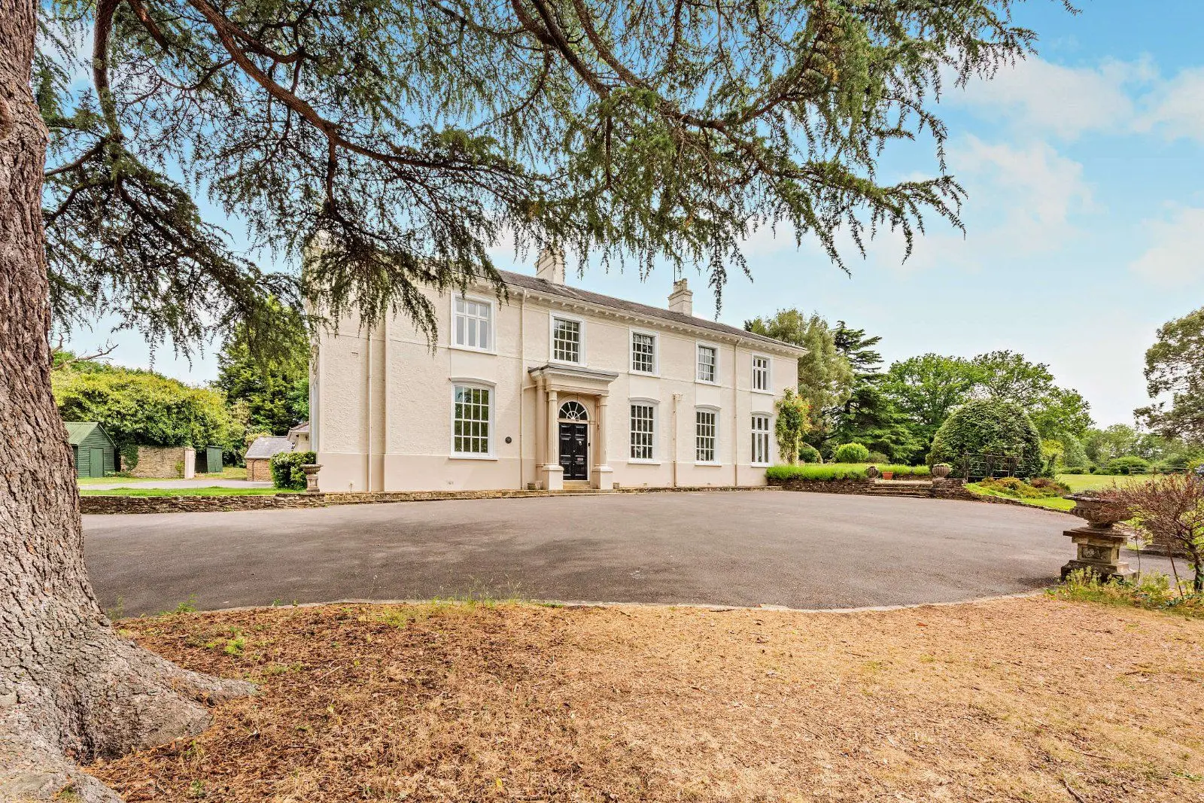
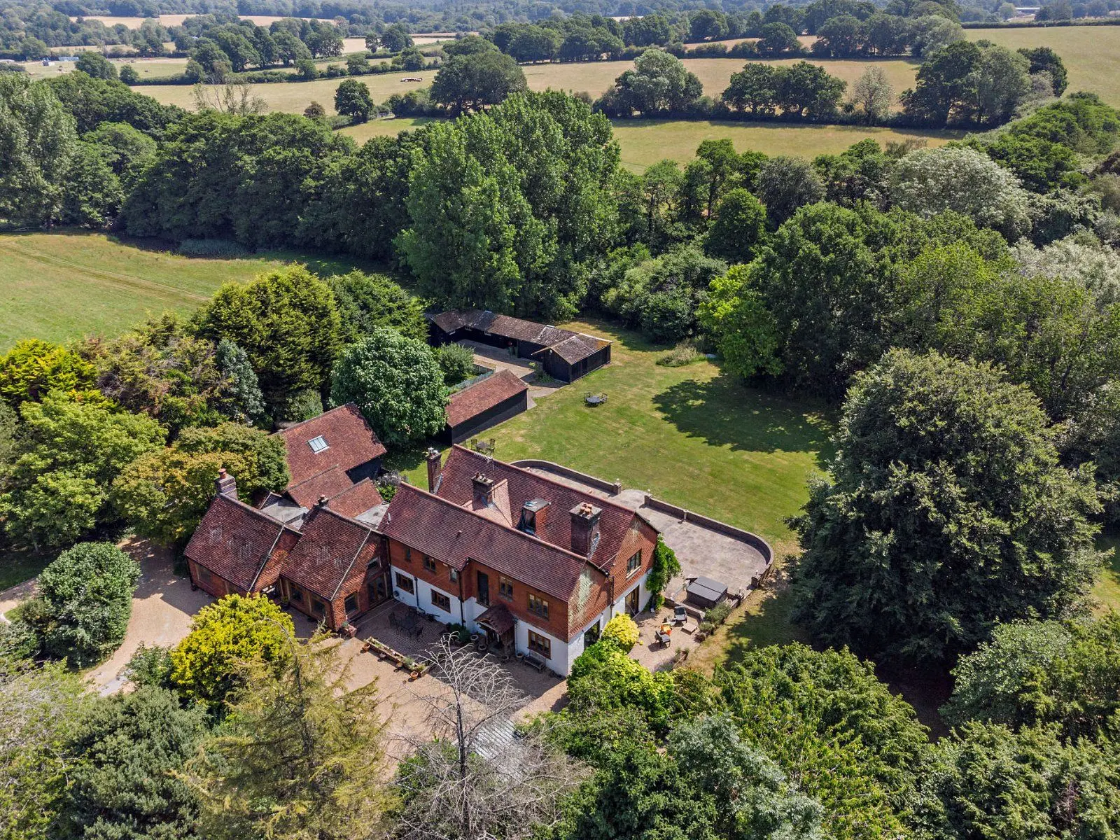
A handsome and historic Grade II listed rural residence and annexe in mature grounds with circa 9.25
- 7 bedrooms
- 5 bathrooms
- 5 reception rooms
- 9.25 acres
- Energy Efficiency Rating E
Features at a glance
- Substantial home with separate annexe set in 9.25acres Reception hall, sitting room, dining room, study
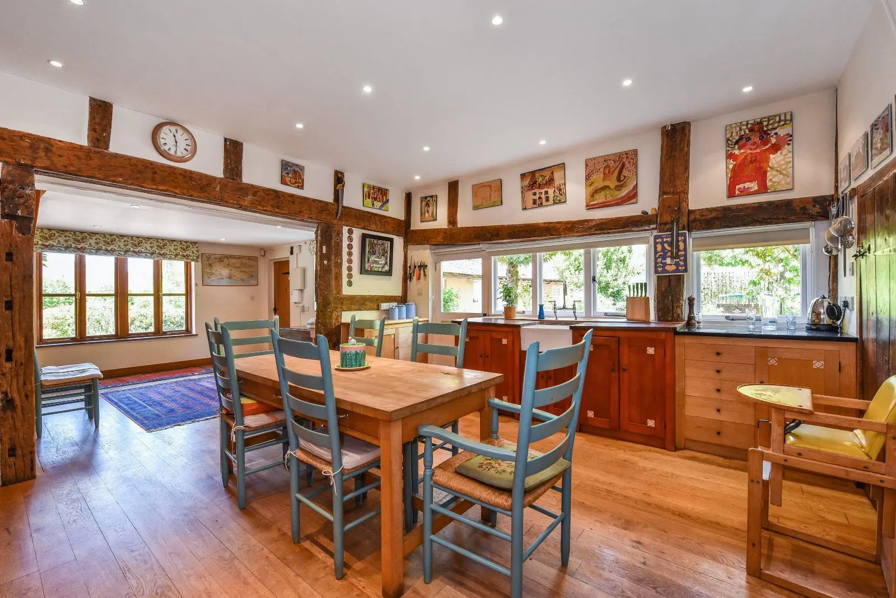
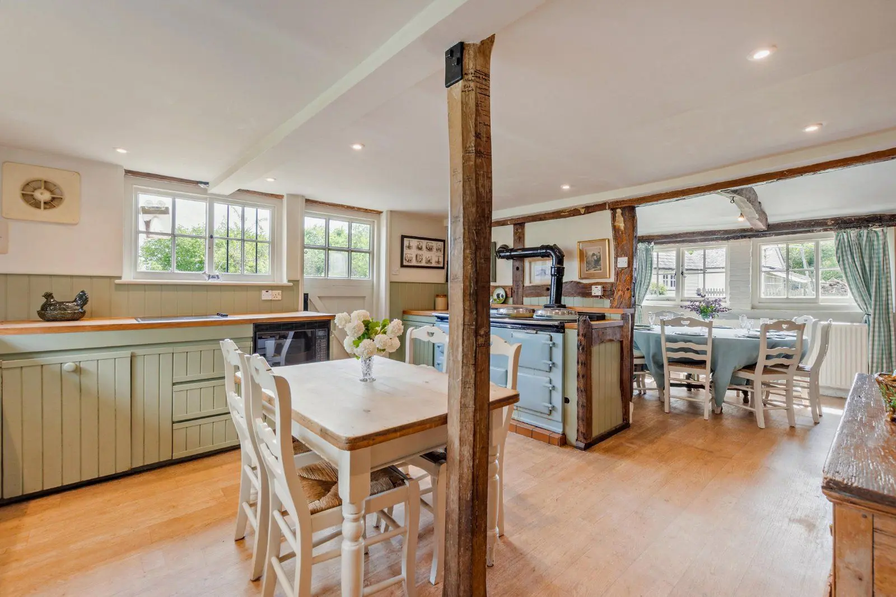
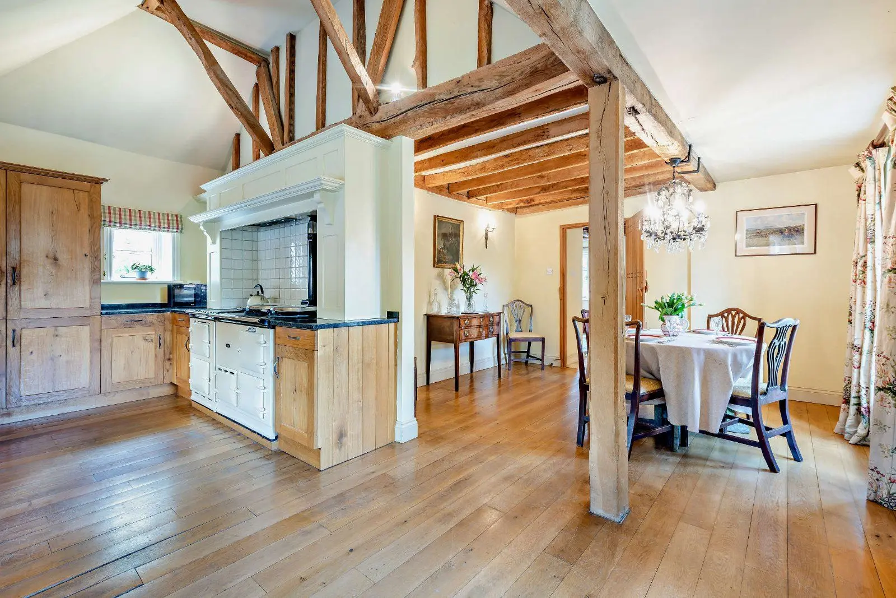
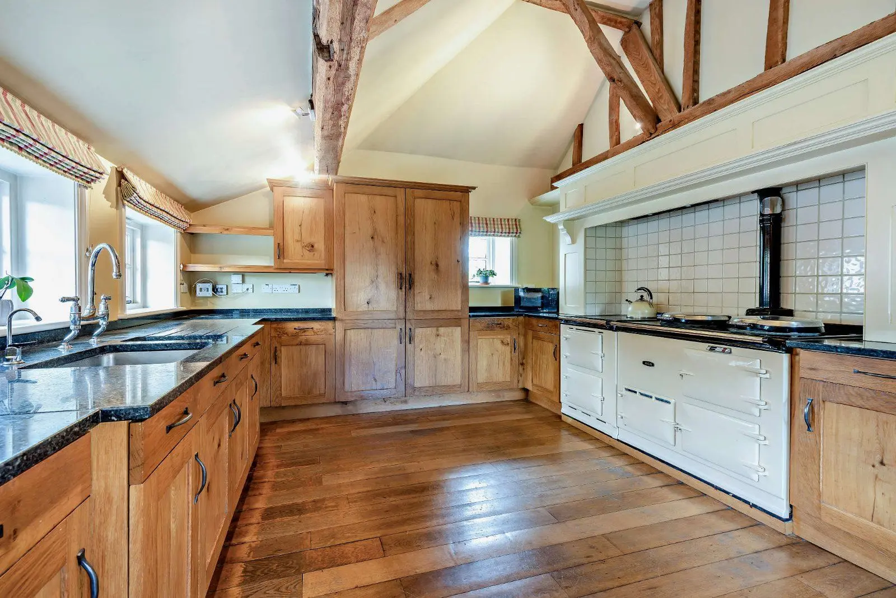
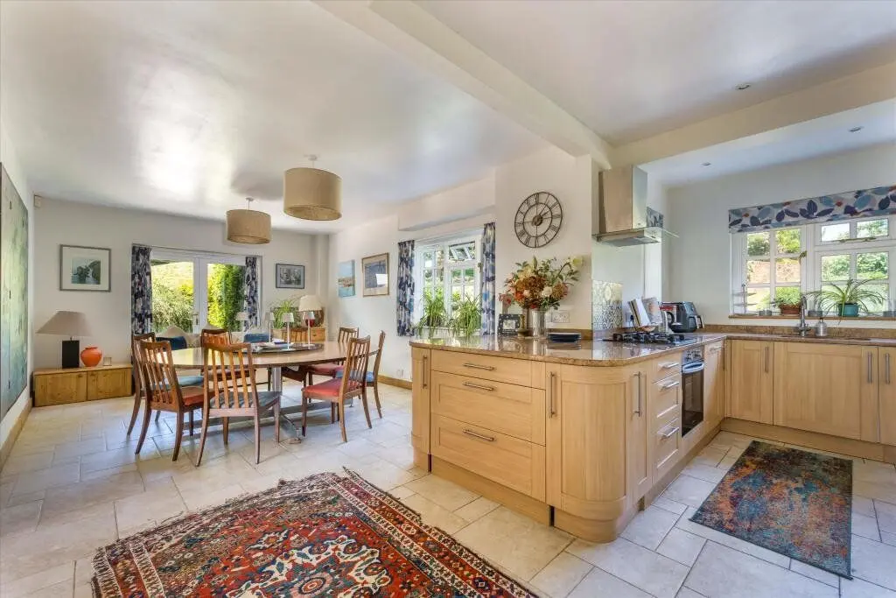
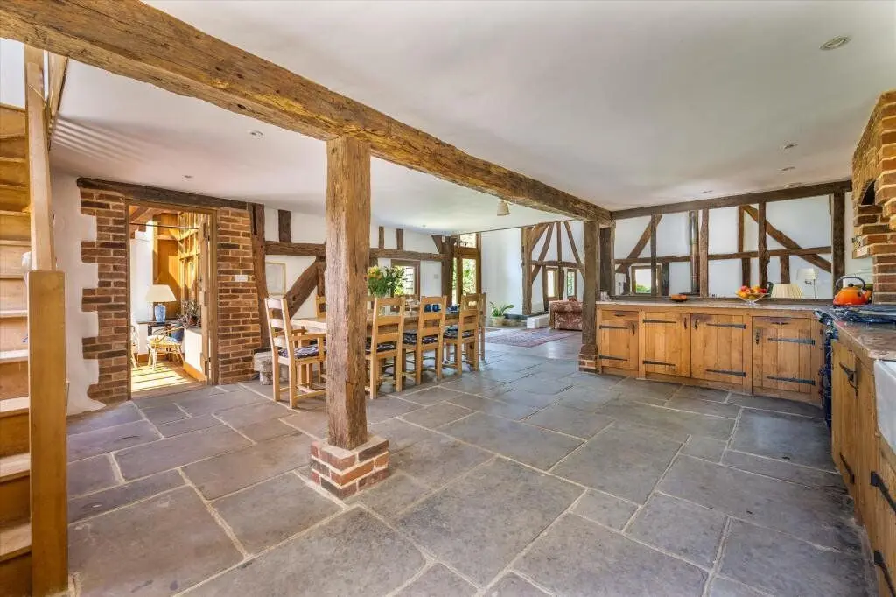
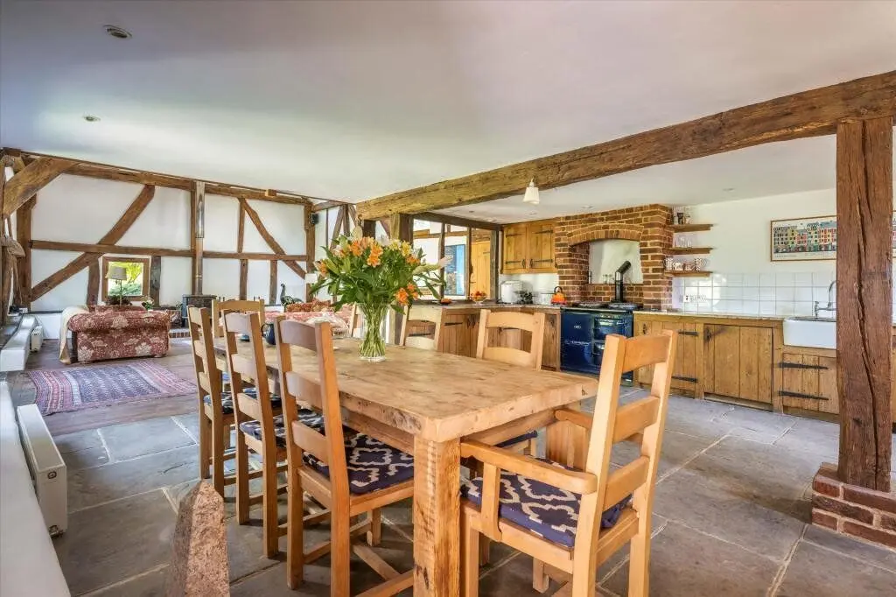
- 27' 3 x 15'6 kitchen/breakfast room
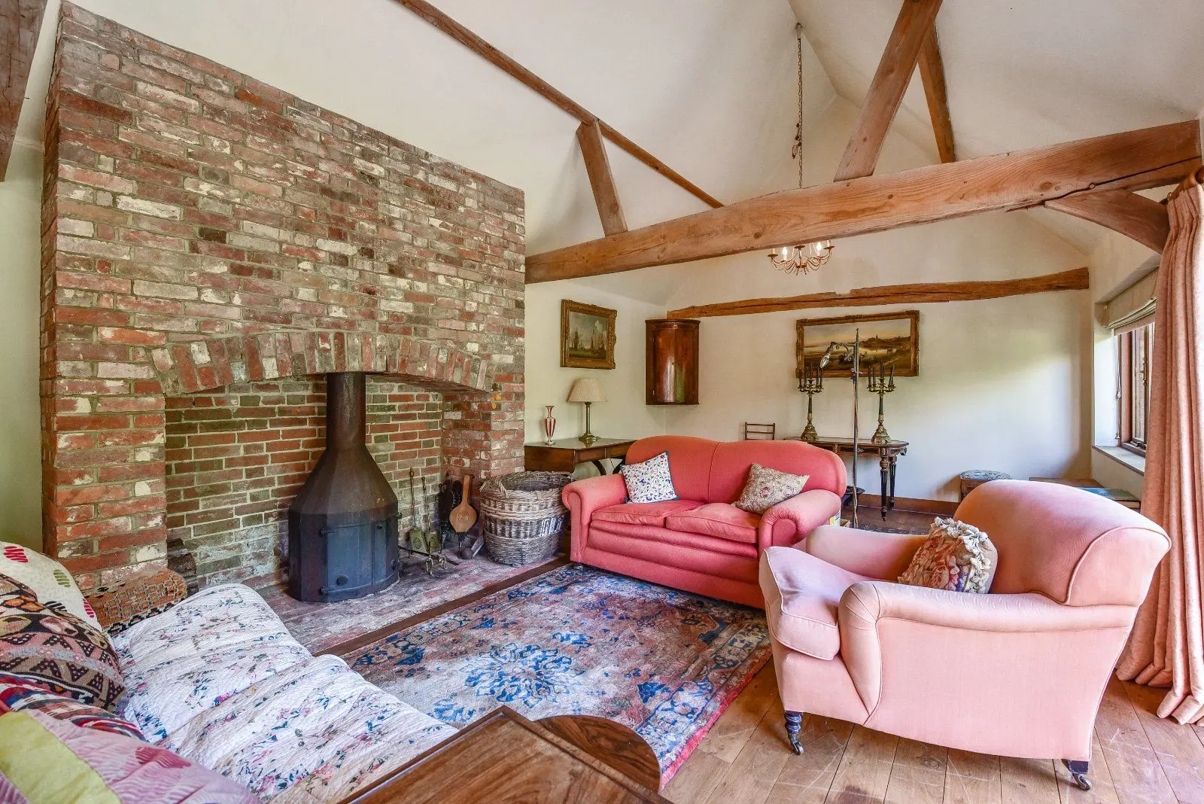
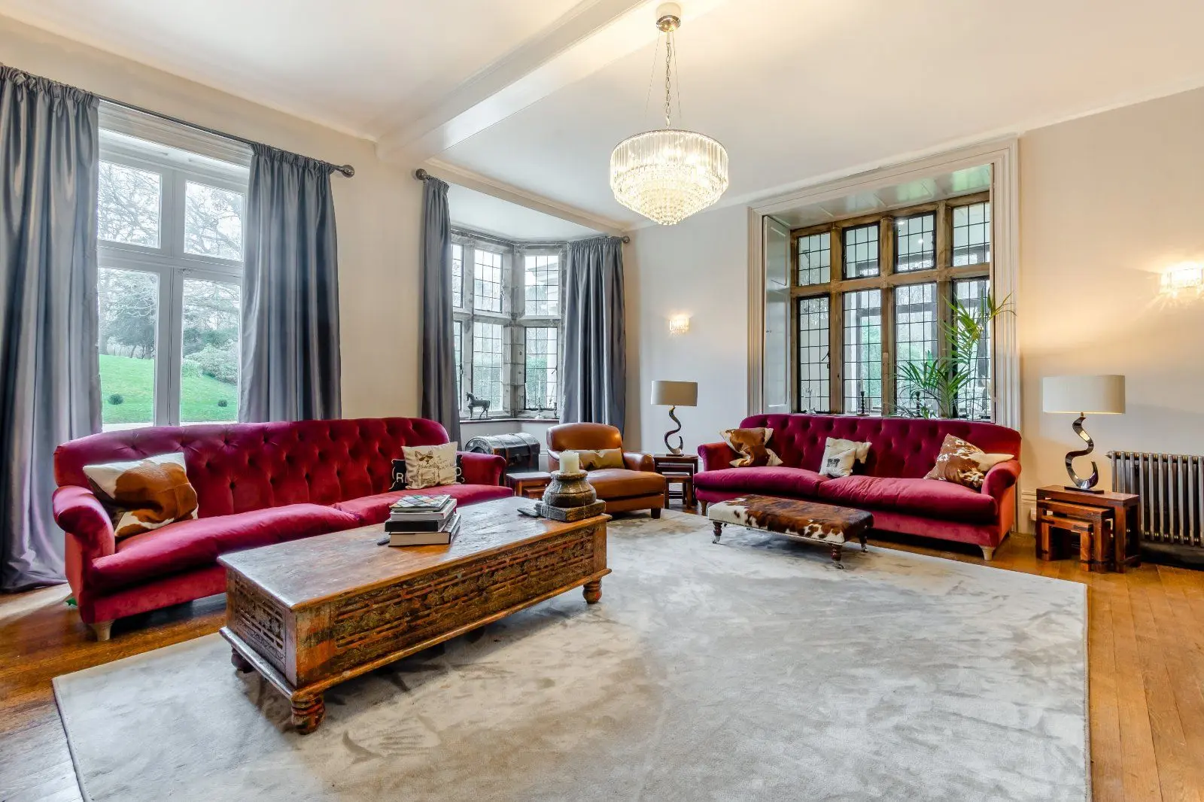
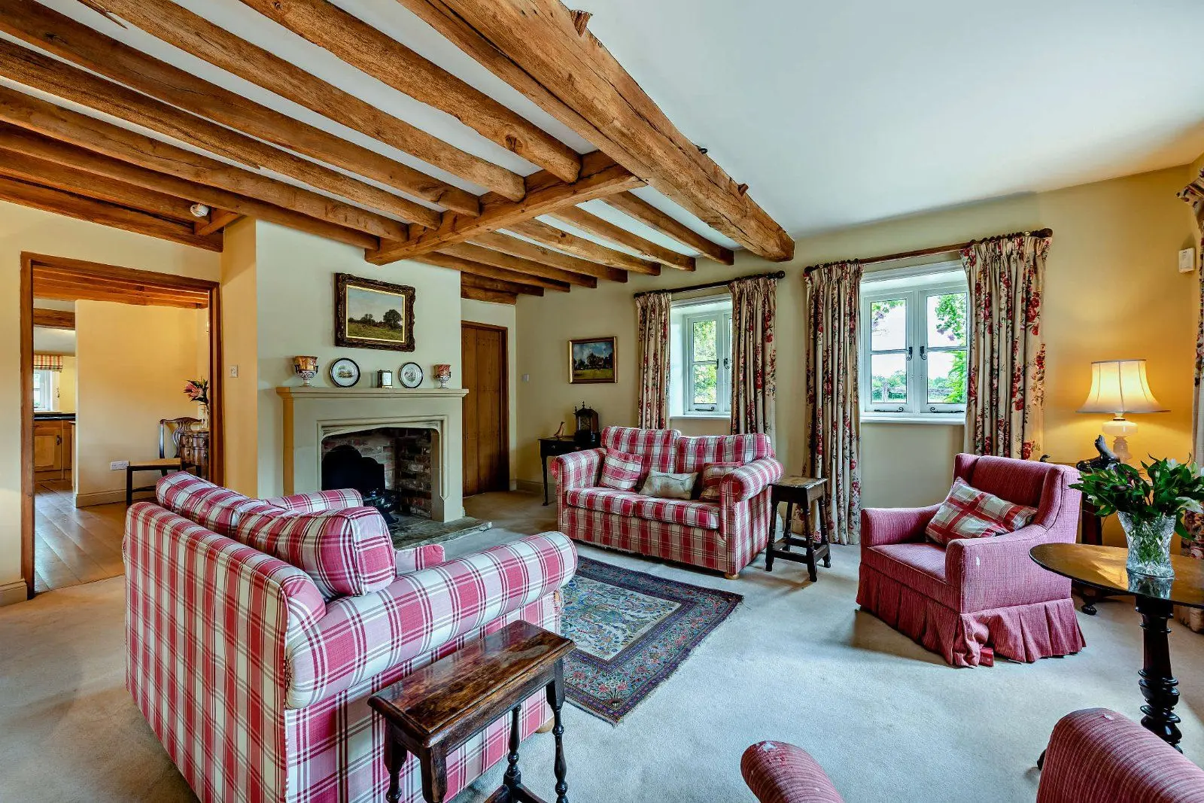
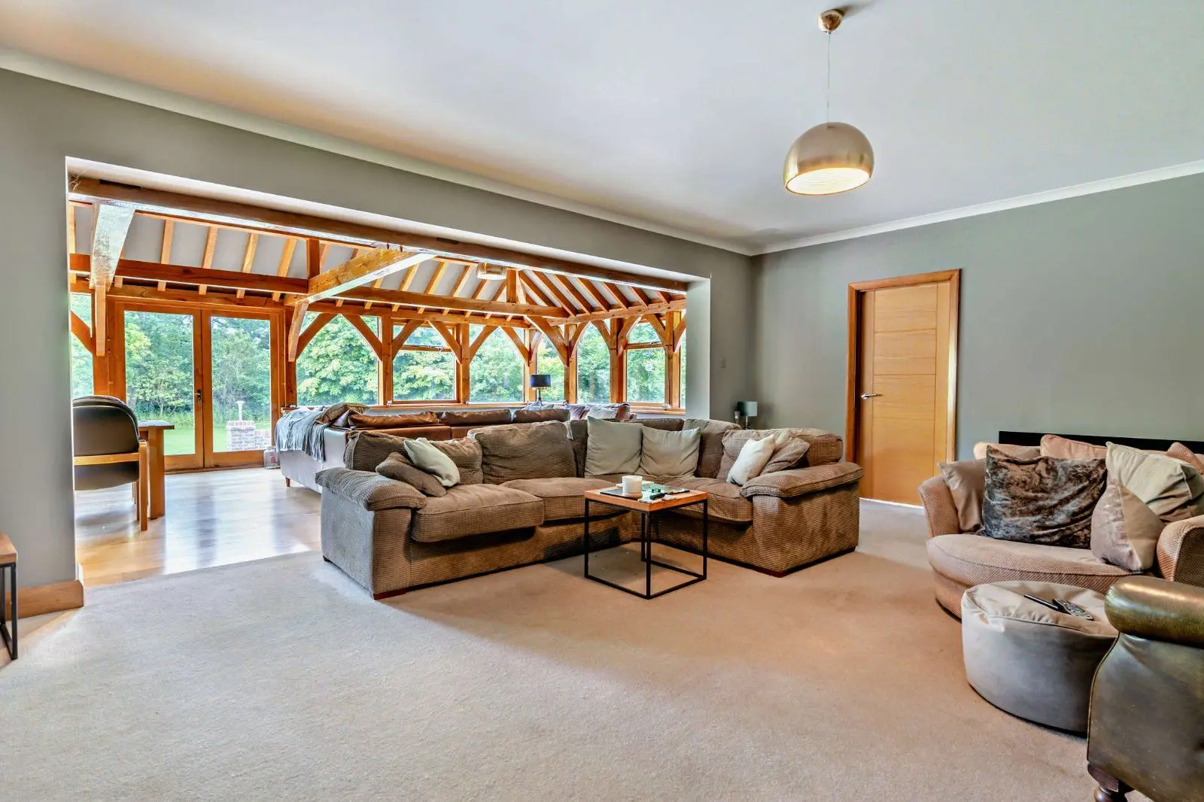
- 44'9 x 13'10 Dreawing room, library
- Separate self contained annexe
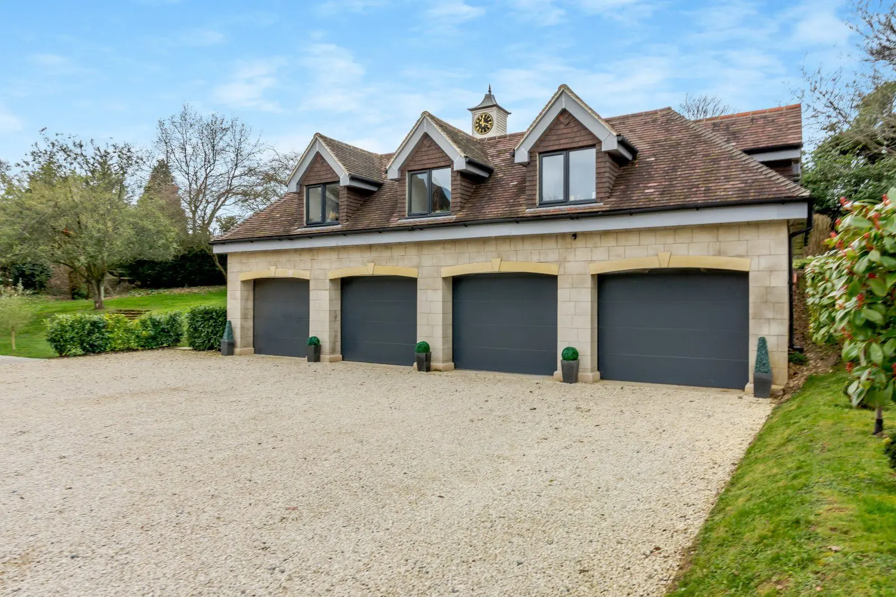
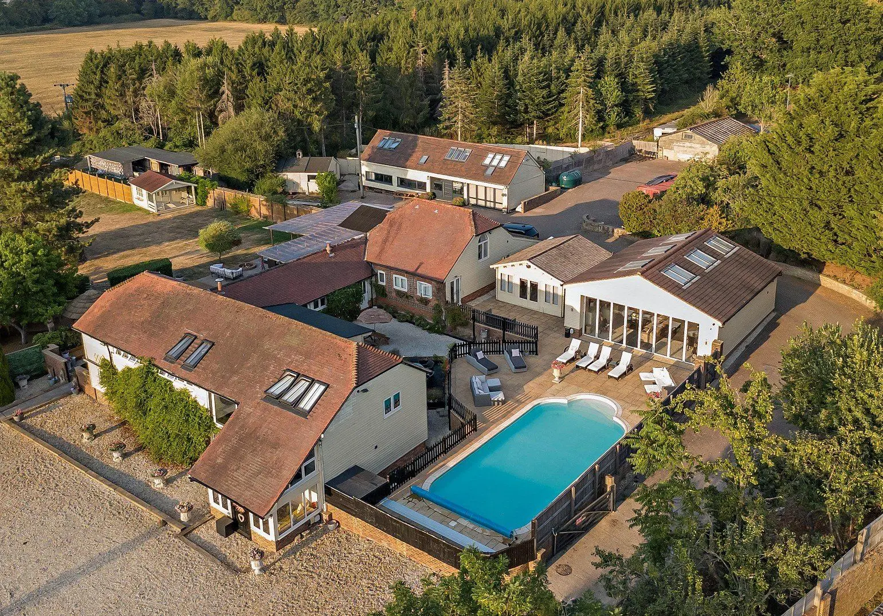
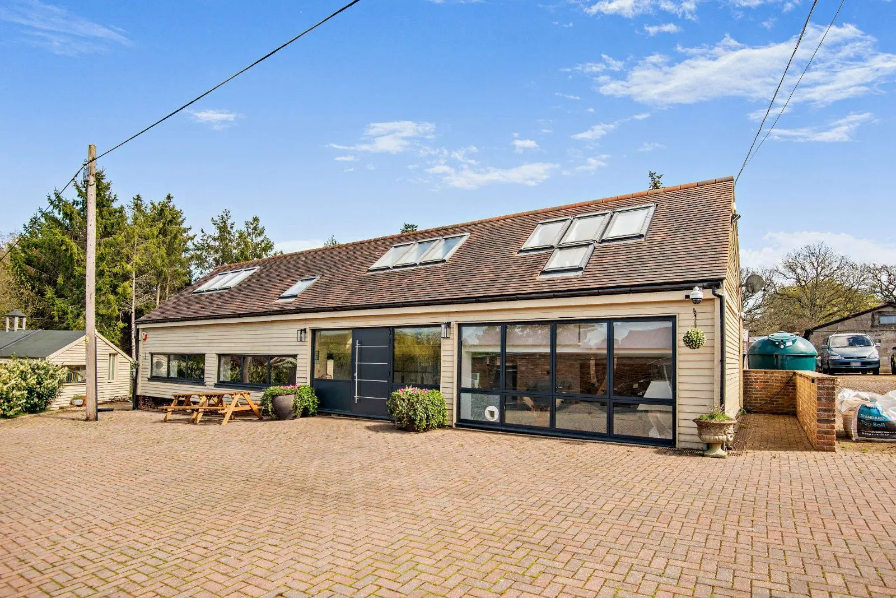
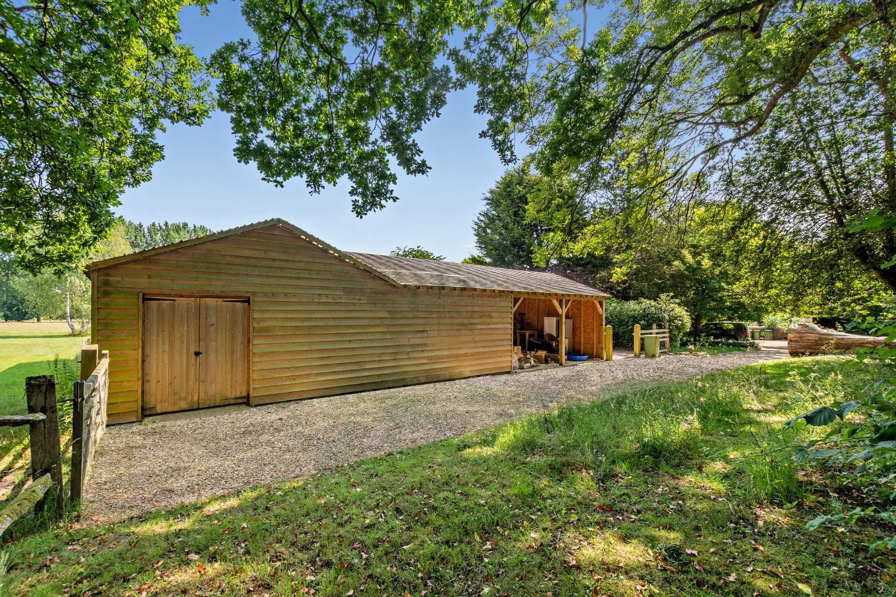
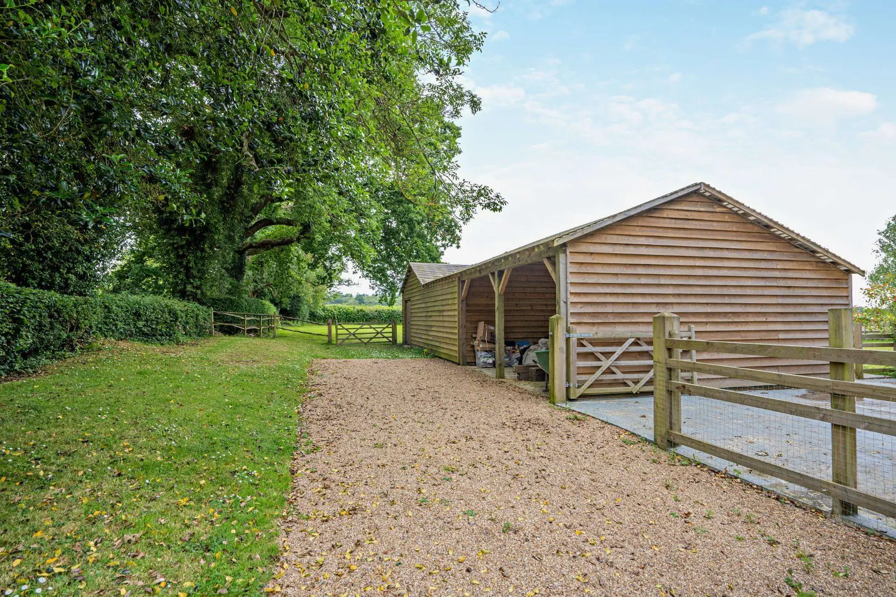
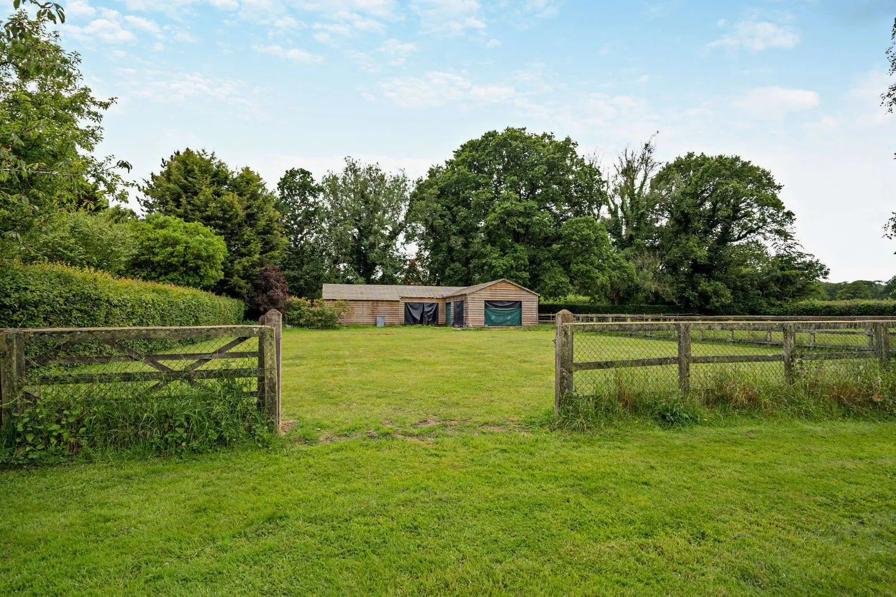
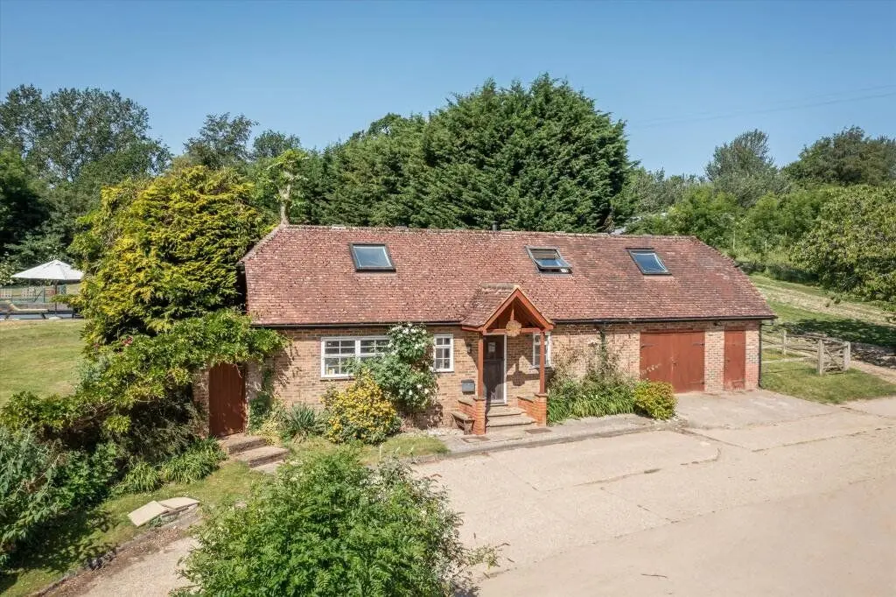
- 4 car oak framed garage building
- Landscaped gardens and grounds.
Overview
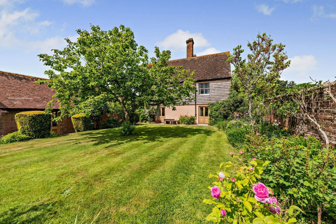
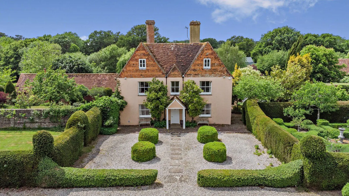
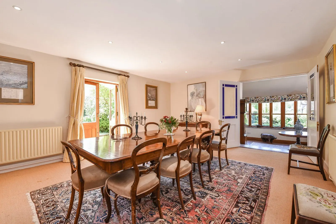
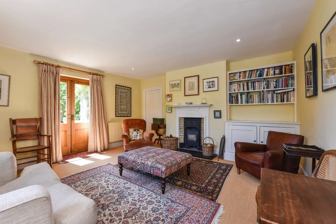
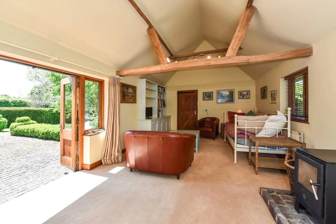
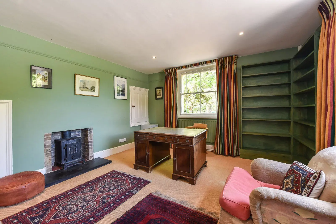
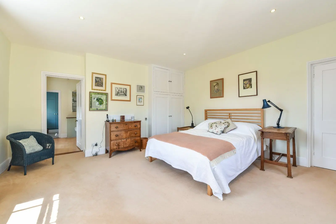
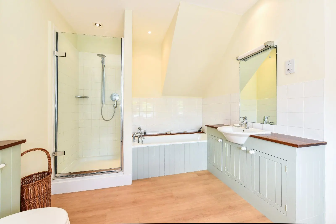
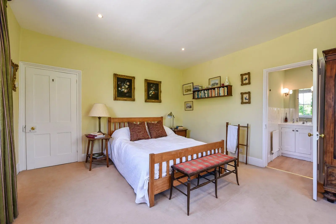
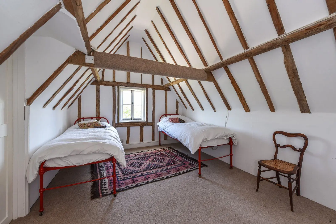
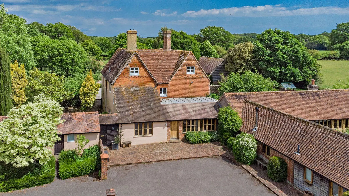
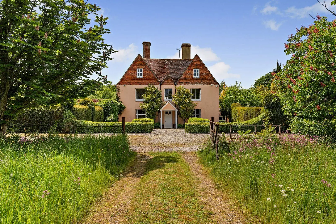
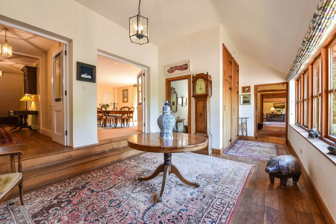
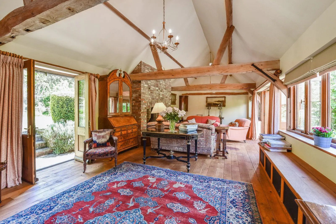
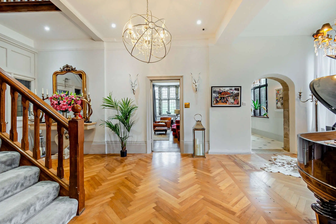
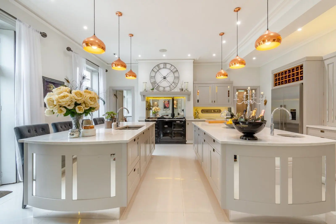
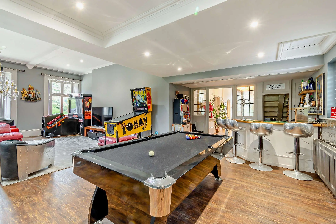
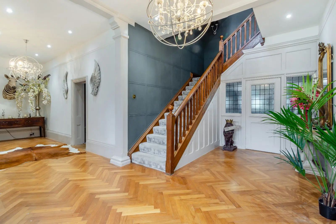
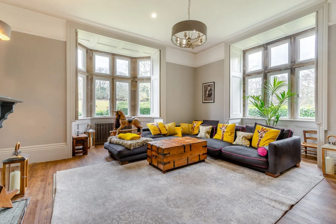
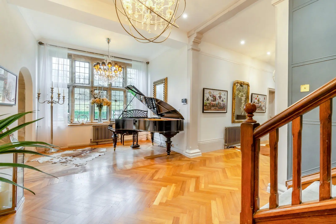
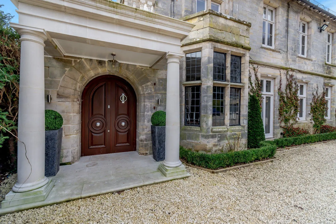
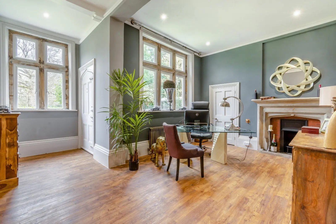
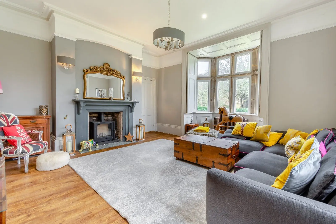
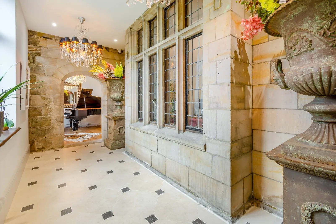
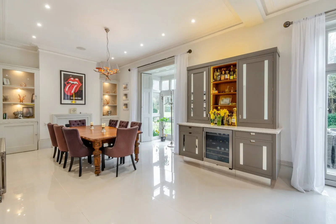
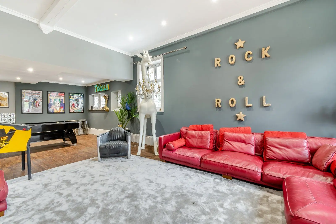
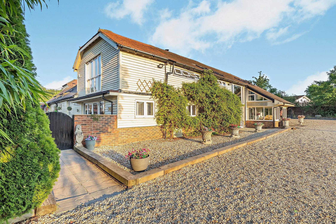
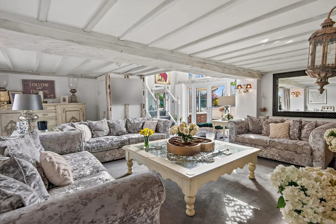
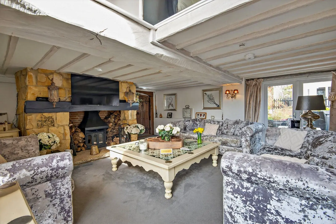
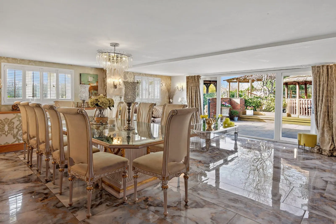
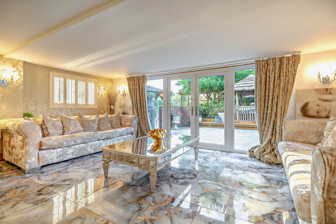
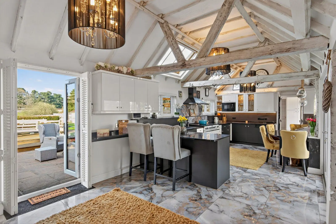
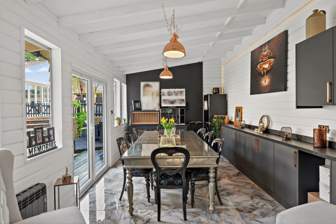
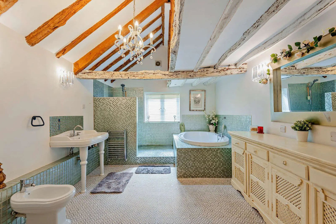
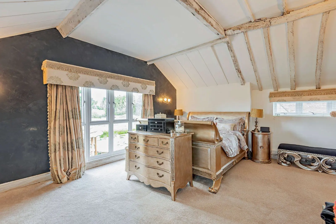
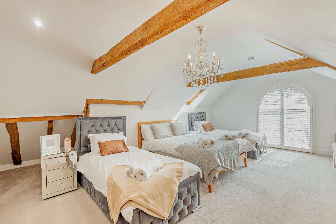
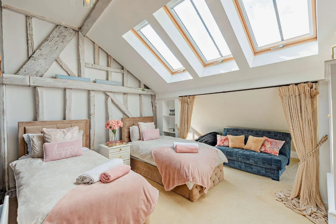
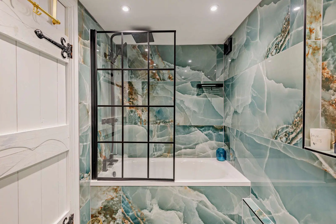
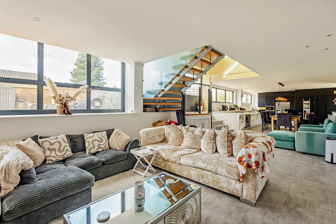
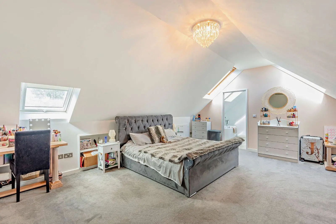
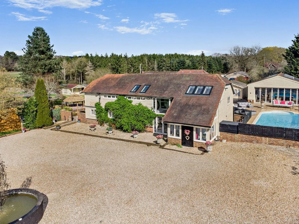
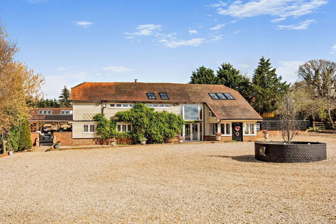
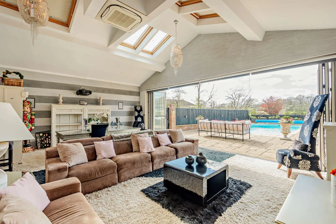
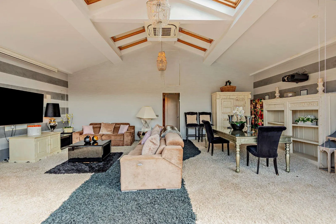
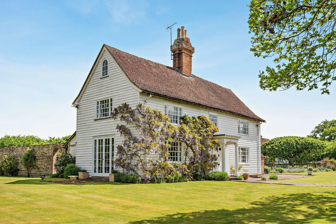
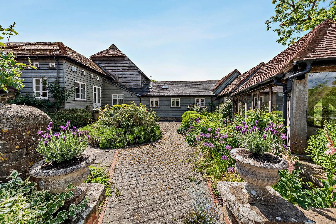
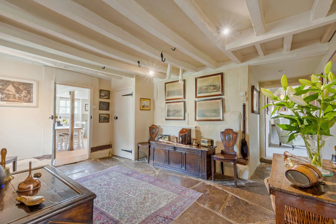
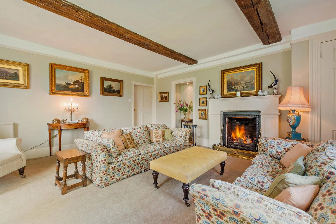
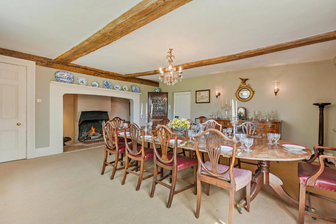
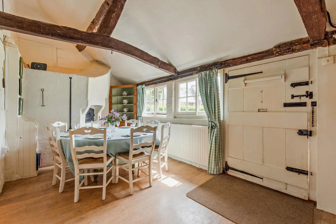
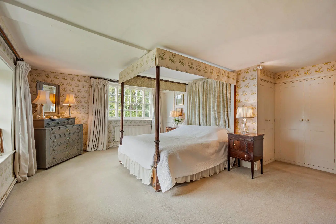
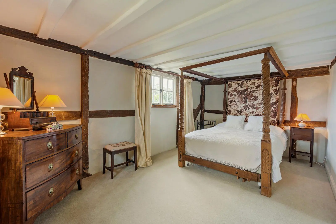
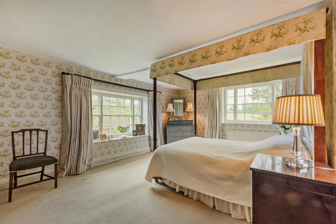
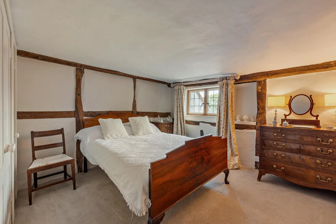
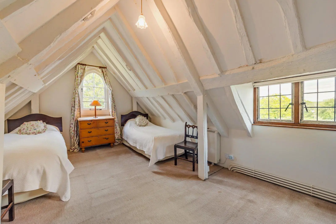
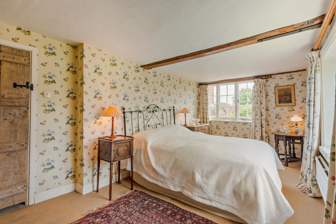
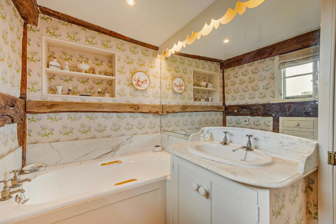
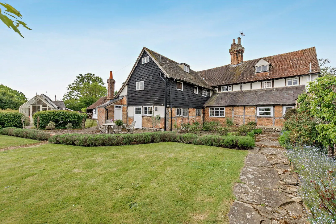
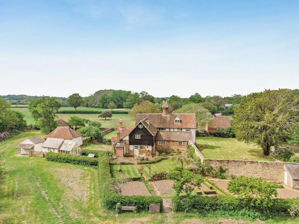
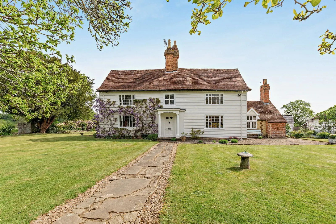
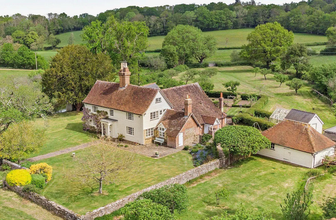
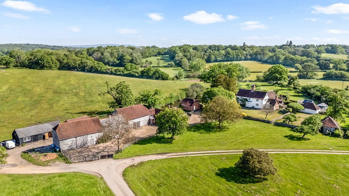
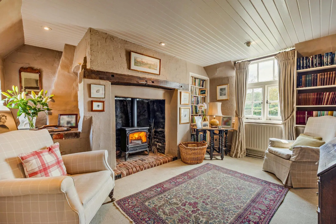
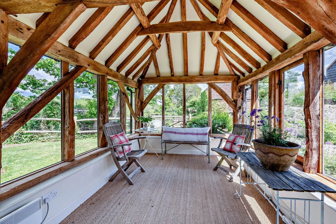
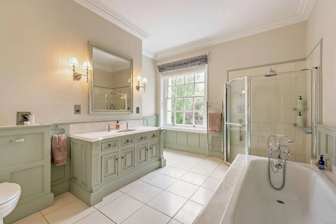
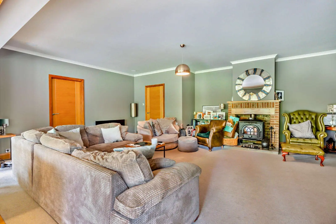
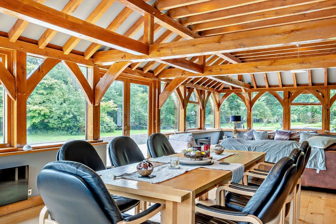
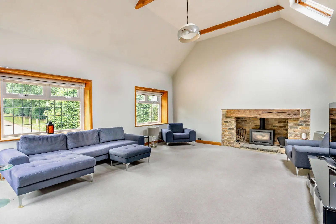
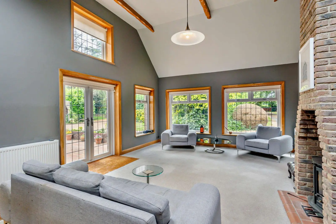
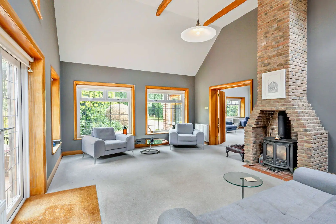
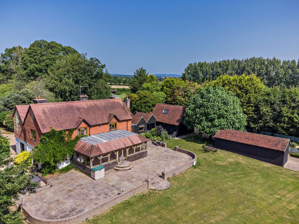
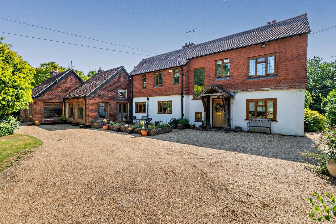
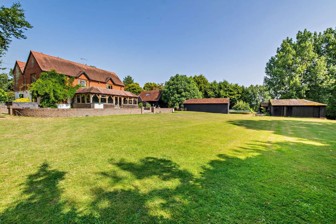
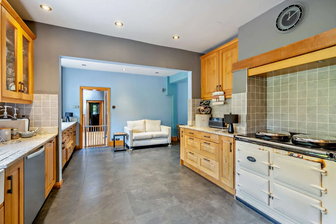
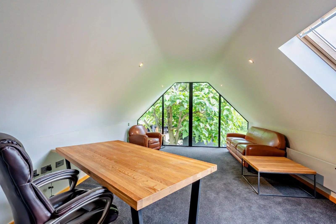
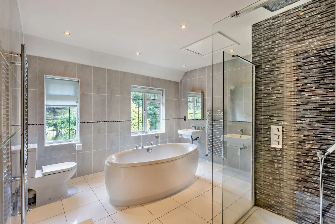
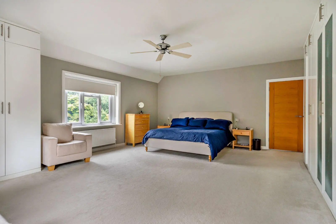
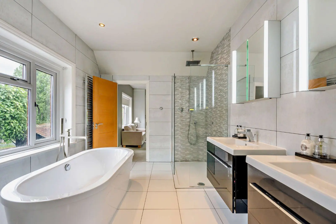
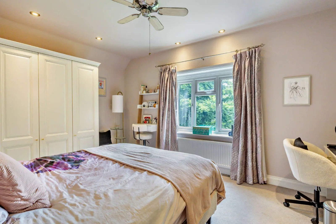
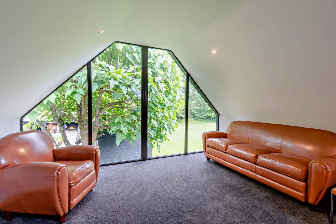
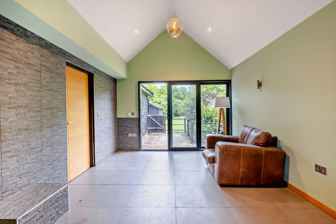
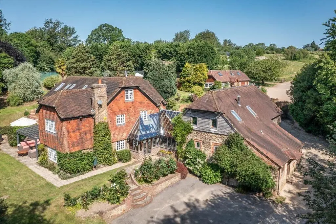
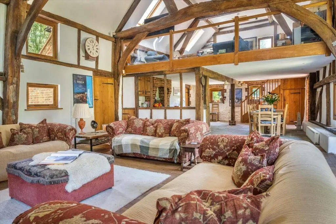
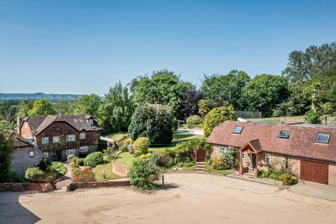
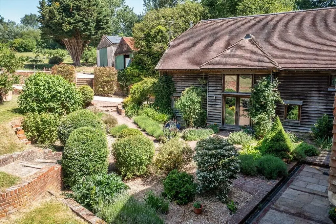
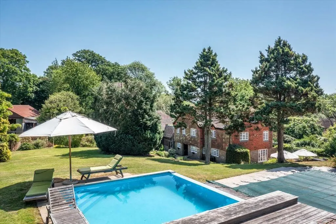
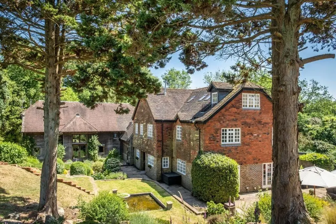
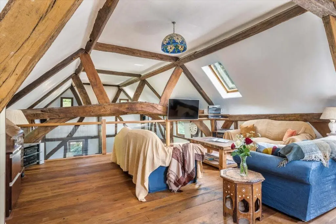
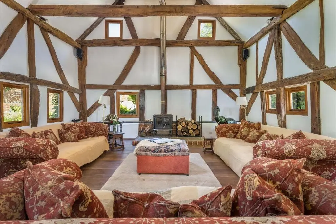
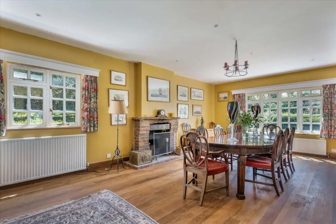
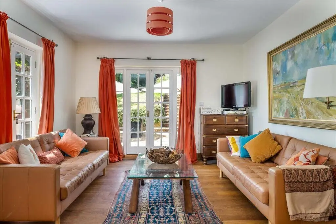
Oakwood Farm is a characterful late 17th to early 18th-century detached family home offering around 6,000 sq. ft. of flexible accommodation, including a ground floor one-bedroomed self-contained annexe. It was originally part of the Bentons Estate and has mixed render, brick, weatherboard and tile-hung elevations and sits within 9 acres complete with established formal gardens, located within a highly desirable rural setting within easy reach of a wealth of amenities. The airy entrance hall opens into to a reception hall with rich oak flooring, corresponding oak-framed windows, and a cloakroom. From here, the formal dining room enjoys French doors to the south-facing part walled garden. Further is an attractive dual-aspect sitting room, a lofty study with sash windows, both with feature fireplaces, fitted furniture and log-burning stoves. The high-ceilinged kitchen/breakfast room with its exposed timbers features a range of handmade wooden cabinetry, an AGA range and access to the pretty courtyard. From here is steps to the wine cellar, whilst a rear lobby leads to a well-appointed utility with butler sink and w/c. From the reception the space flows into a library with a wealth of bespoke fitted cabinetry and shelving, onto the impressive 44 ft. vaulted drawing room with brick fireplace and views and French doors to the gardens. The library opens to the adaptable and well-presented one-bedroomed annexe, with a living and dining space, bathroom, woodburning stoves and two sets of French doors to the garden. The fine main stairway opens to the bright first-floor landing with its far-reaching rural vistas. Branching off is a storeroom, a nursery/dressing room with extensive built-in storage, a family bathroom, three pleasing bedrooms, two of which enjoy their own en suite bathrooms. Three further well-proportioned bedrooms reside on the second floor, with a pair of Jack and Jill bathrooms and a peaceful reading area.
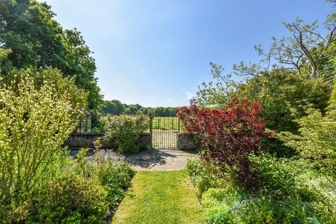
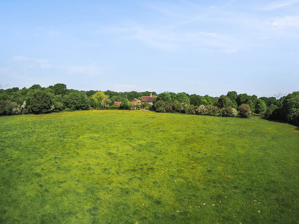
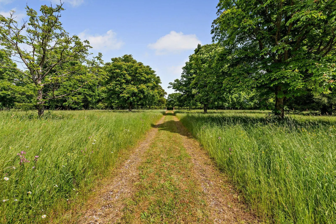
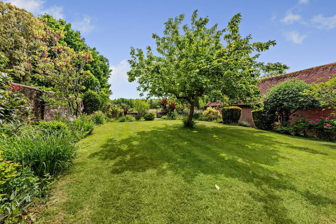
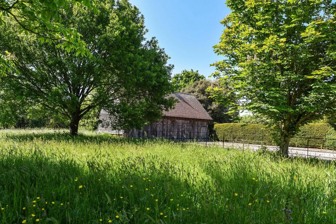
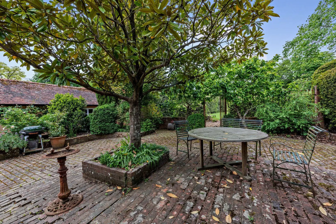
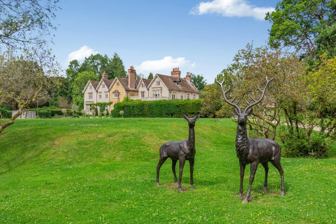
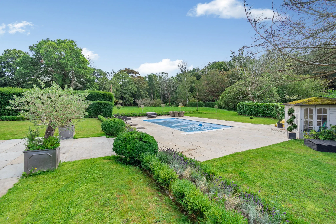
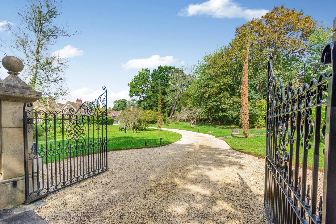
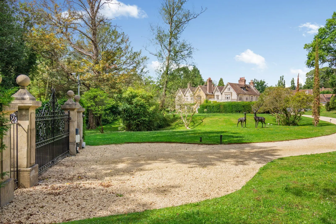
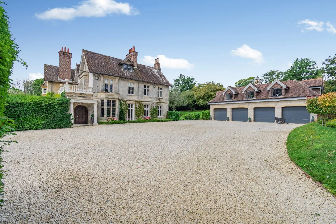
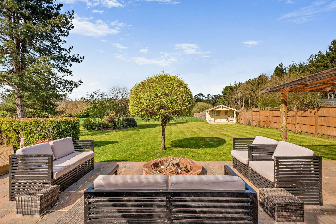
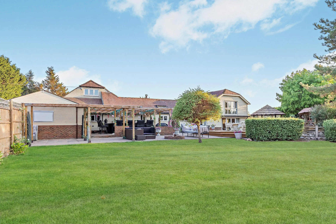
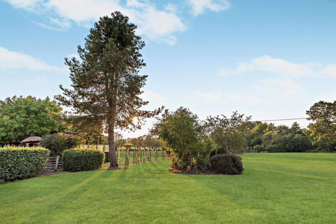
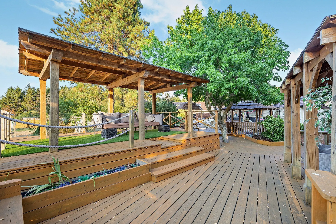
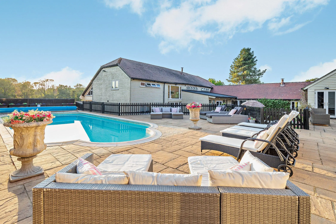
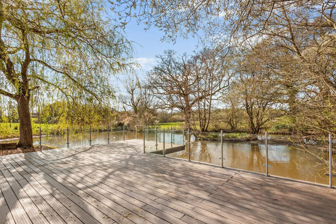
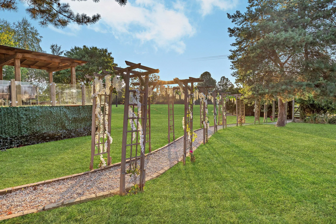
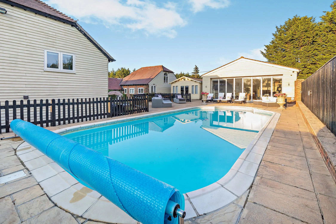
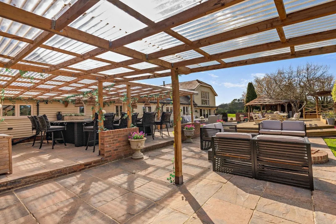
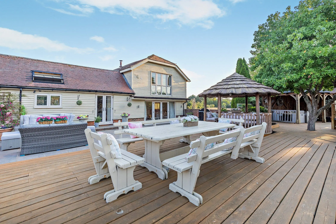
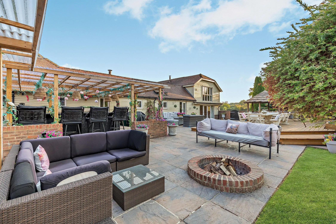
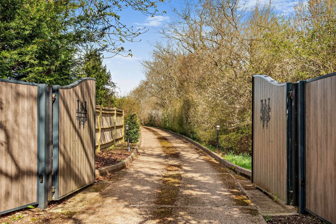
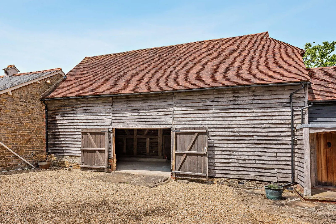
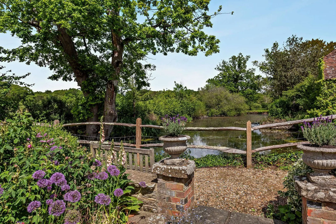
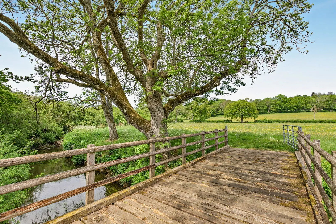
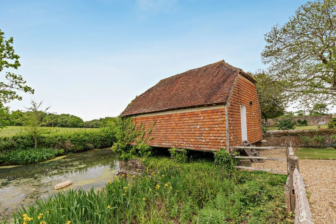
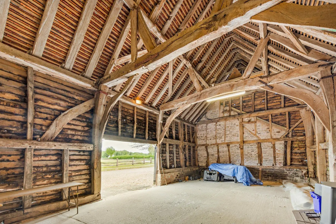
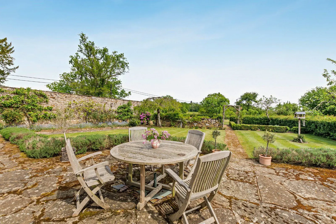
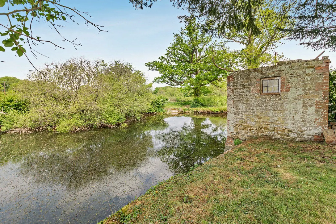
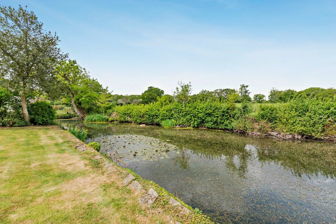
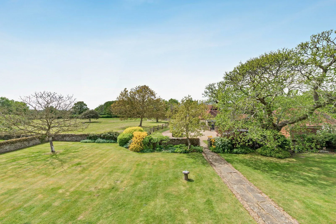
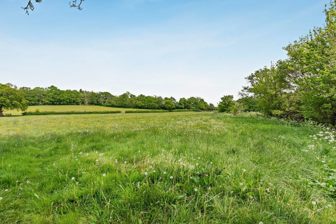
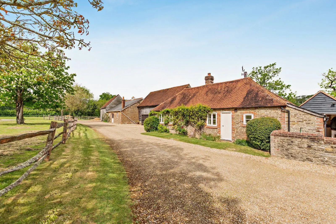
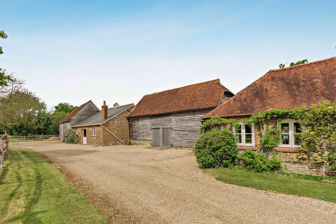
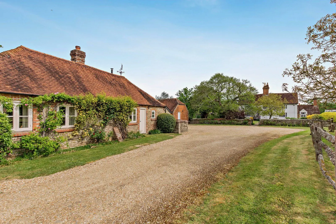
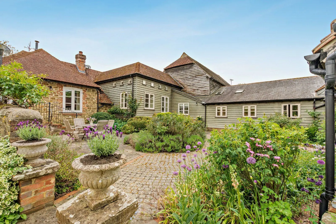
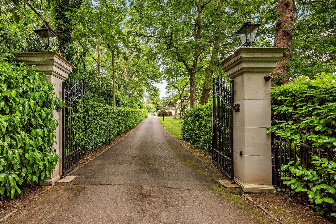
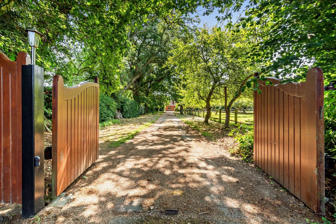
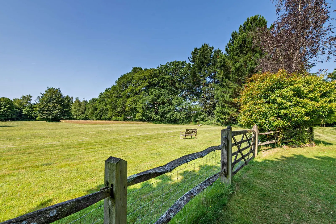
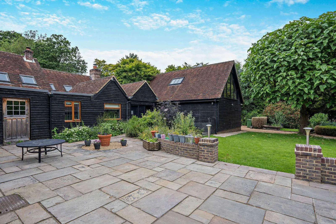
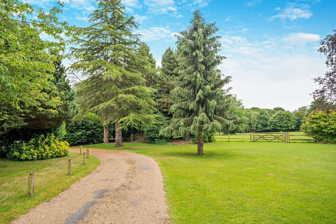
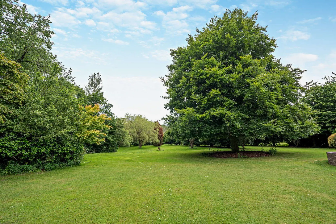
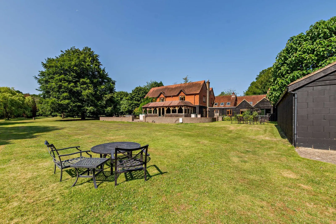
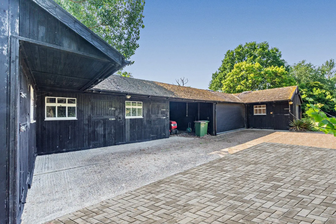
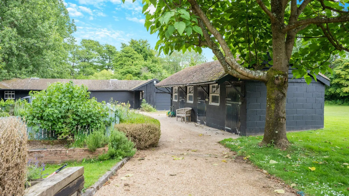
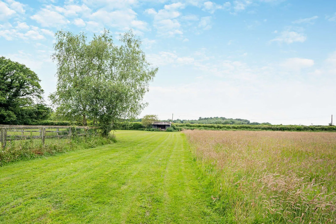
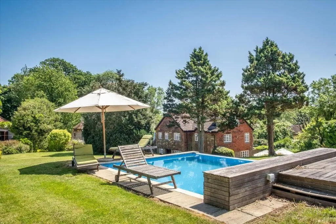
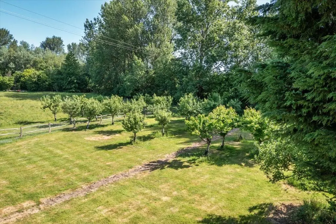
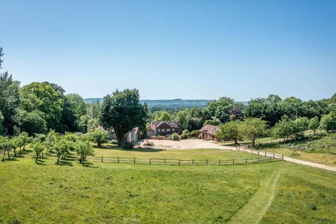
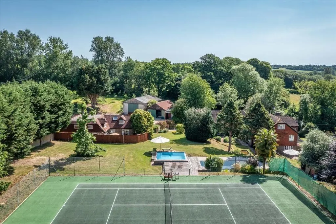
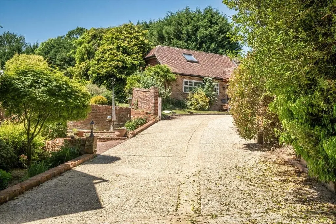
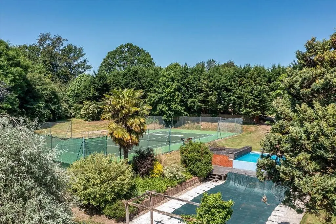
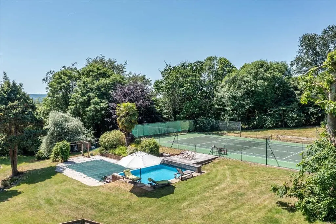
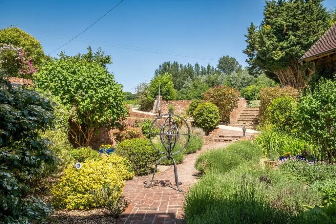
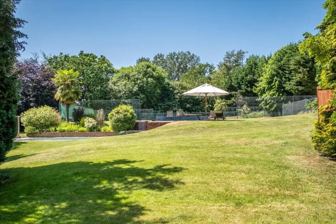
The property is approached via a sweeping gravelled driveway flanked by a wildflower meadow and specimen trees, opening to a large forecourt with a four-car garage. The considered landscaped and divided formal grounds surrounding the home feature manicured lawns, fine established trees, topiary, hedging, a decorative pond and fragrant and colourful roses, wisteria and lavender. There is a small semi courtyard, terrace, an orchard, woodland and hard tennis courts and scenic views to adjoining pastureland.
This property has 9.25 acres of land.
About the area
Other properties






Slide 1 of 6
Looking for deep local knowledge, and a considered approach to selling well?
Across residential, rural, farms and estates, our nationwide network of experts marry specialist knowledge and up-to-the-minute market analysis with the personal touch.