

Burgess Hill West Sussex RH15 0BA Keymer Road
- Guide Price
- £1,950,000
- 5
- 3
- 6
- Freehold
- G Council Band

 +44 1273 407018
Features at a glance
- A substantial Edwardian detached family home
- Large gardens and grounds of 2.5 acres
- 5 bedrooms
- 3 bathrooms
- 4 receptions rooms
- Garage and generous outbuildings
- Edge of town location
A handsome period residence offering extensive accommodation and beautifully established gardens and grounds of 2.46 acres, in a sought-after position less than a mile from Burgess Hill town centre and mainline station.
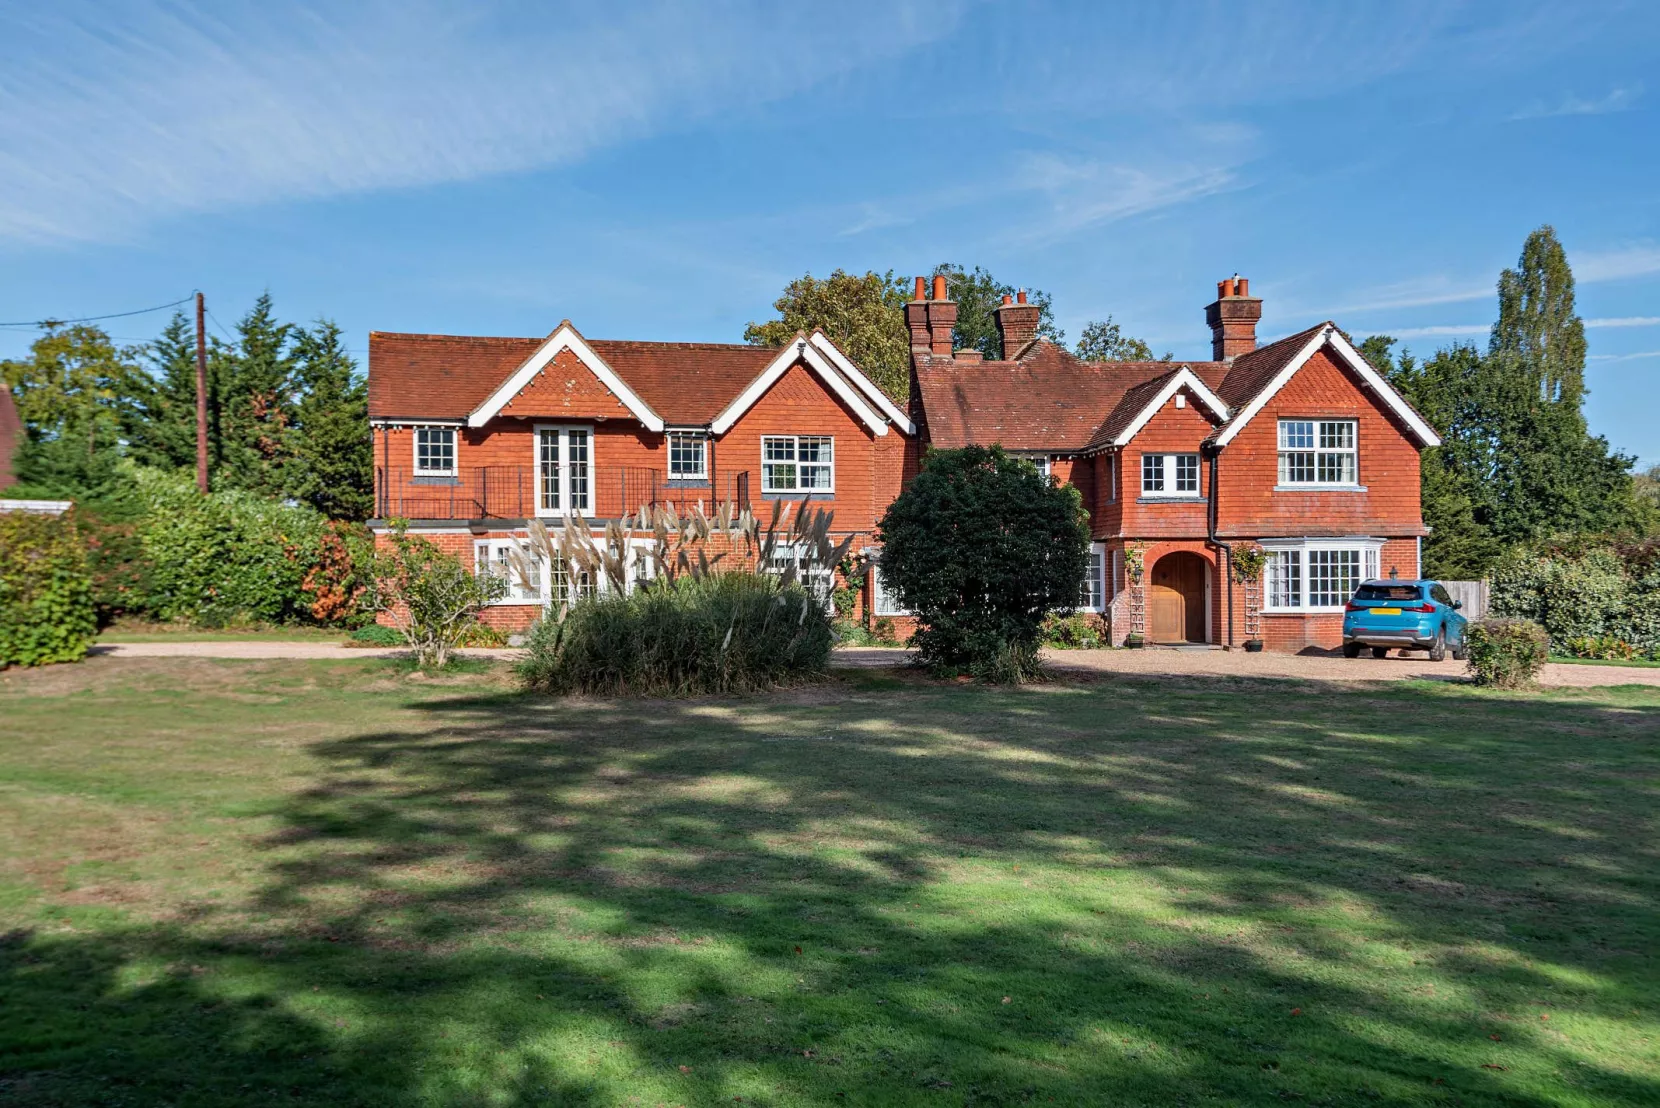
The Blenheims is a handsome and substantial detached period residence, set within expansive gardens and grounds in one of Burgess Hill's most sought-after locations. The property features attractive red-brick and tile-hung elevations, while inside there is more than 5,000 sq ft of characterful accommodation, including six reception rooms and five bedrooms.


Double doors from the welcoming reception hall open into the elegant drawing room, where a fireplace, wooden flooring and a dual aspect create a bright and inviting atmosphere. A large south-east-facing bay window, shared with the adjoining dining room, enjoys panoramic views across the surrounding grounds. Additional reception space includes two studies, a conservatory, a snug and a generous games room with south-west-facing French doors opening onto the terrace. The kitchen and breakfast room is fitted with wooden base and wall units, an Aga and space for a breakfast table, while a utility room provides further practicality. The cellar offers additional storage together with a dedicated gym.
The first floor comprises five well-proportioned double bedrooms, including the impressive 29 ft principal suite with a walk-through dressing area, separate dressing room, private balcony and an en suite bathroom with twin wash basins, a corner bath and a separate shower. A further bedroom benefits from an en suite shower room, while a well-appointed family bathroom serves the remaining accommodation.
This property has 2.46 acres of land.
Outside
The property is surrounded by extensive gardens and grounds, with sweeping lawns to the front and rear, mature specimen trees, established hedgerows and sunny terraces providing ideal spaces for al fresco dining. A gravel driveway provides ample parking and access to the detached garage, while a range of outbuildings includes a workshop, stable, bike store, garden store, summer house and studio.
Situation
The property is situated o the edge of Burgess Hill, a well-connected and family-friendly town in West Sussex, set on the northern edge of the South Downs National Park with beautiful countryside, nature reserves and walking and cycling routes readily accessible. The town has a good range of everyday amenities including a High Street market, supermarkets, restaurants and cafés, along with The Triangle leisure centre, offering a pool, gym and sports facilities. Schooling includes several well-regarded state primary and secondary schools in the town, as well as the independent Burgess Hill Girls School and the prestigious Hurstpierpoint College nearby. The vibrant city of Brighton lies 10 miles to the south and offers extensive shopping, cultural and leisure facilities. Burgess Hill's mainline railway station provides services to Brighton in 15 minutes, Gatwick Airport in 17 minutes and London Victoria in approximately 55 minutes, while the A23 gives swift road access to the wider motorway network.
Read more- Floorplan
- Map & Street View