

London SW10 0HR Lamont Road
- Guide Price
- £2,500,000
- 3
- 2
- 2
- Freehold

 +44 7880109331
Features at a glance
- Double Reception
- Kitchen
- Dining Room
- Principal suite
- Two double Bedrooms
- Two Bathrooms
- Cloakroom
- Terrace
- South-facing garden
- Three Vaults
A very charming family house with a wonderful south-facing garden in Chelsea.


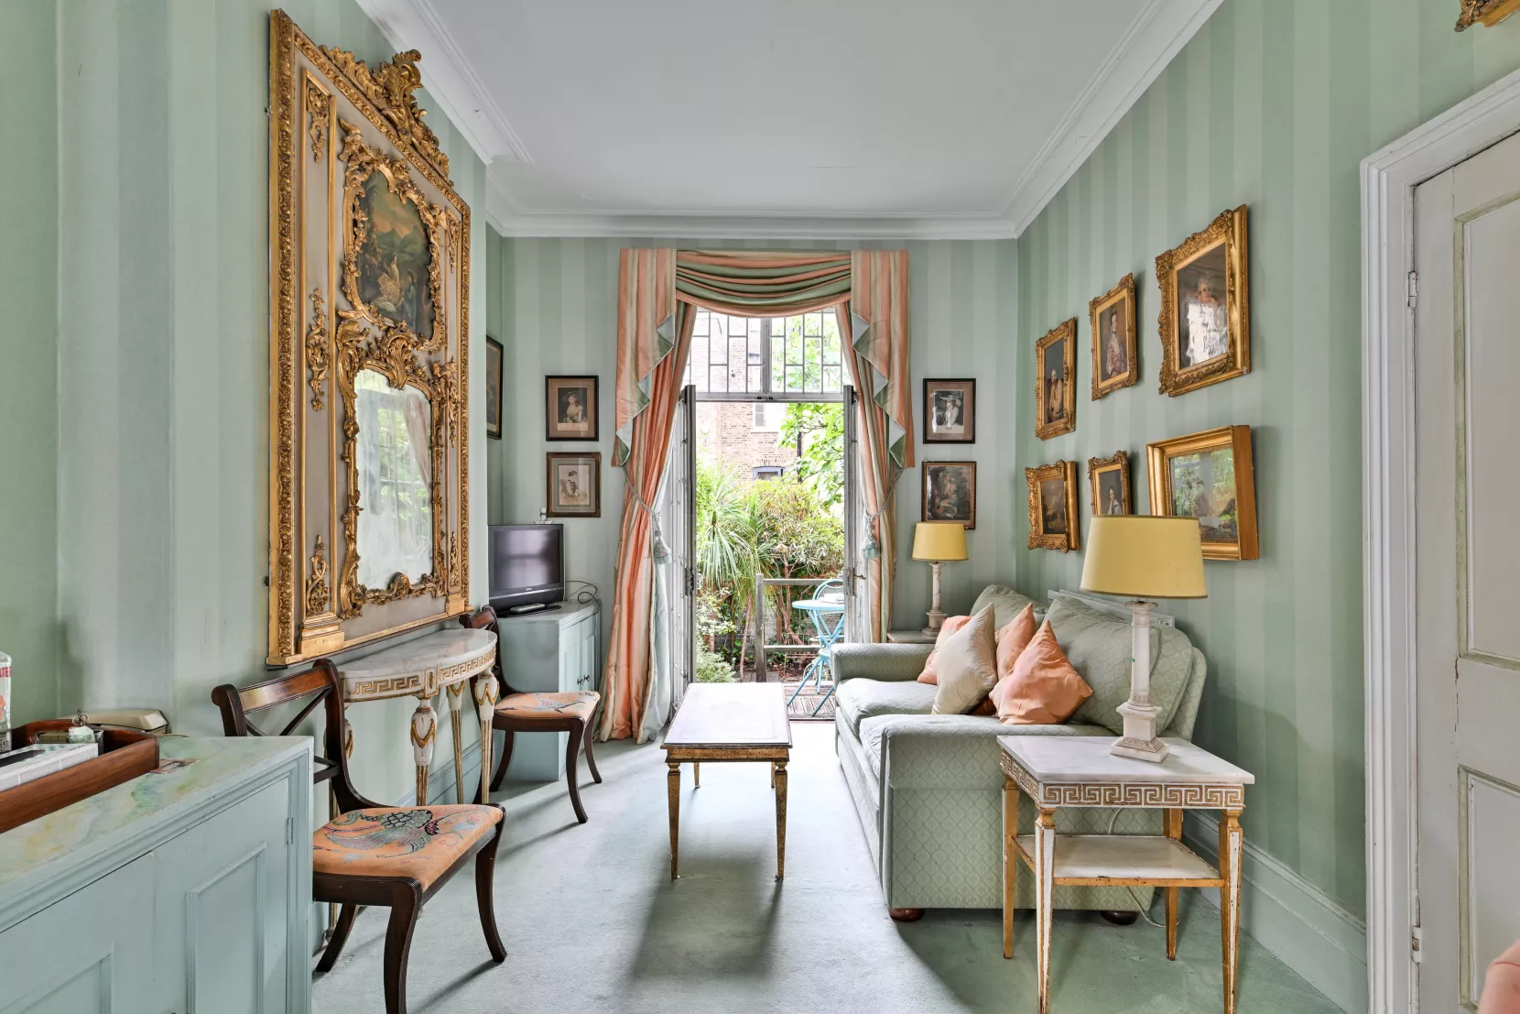
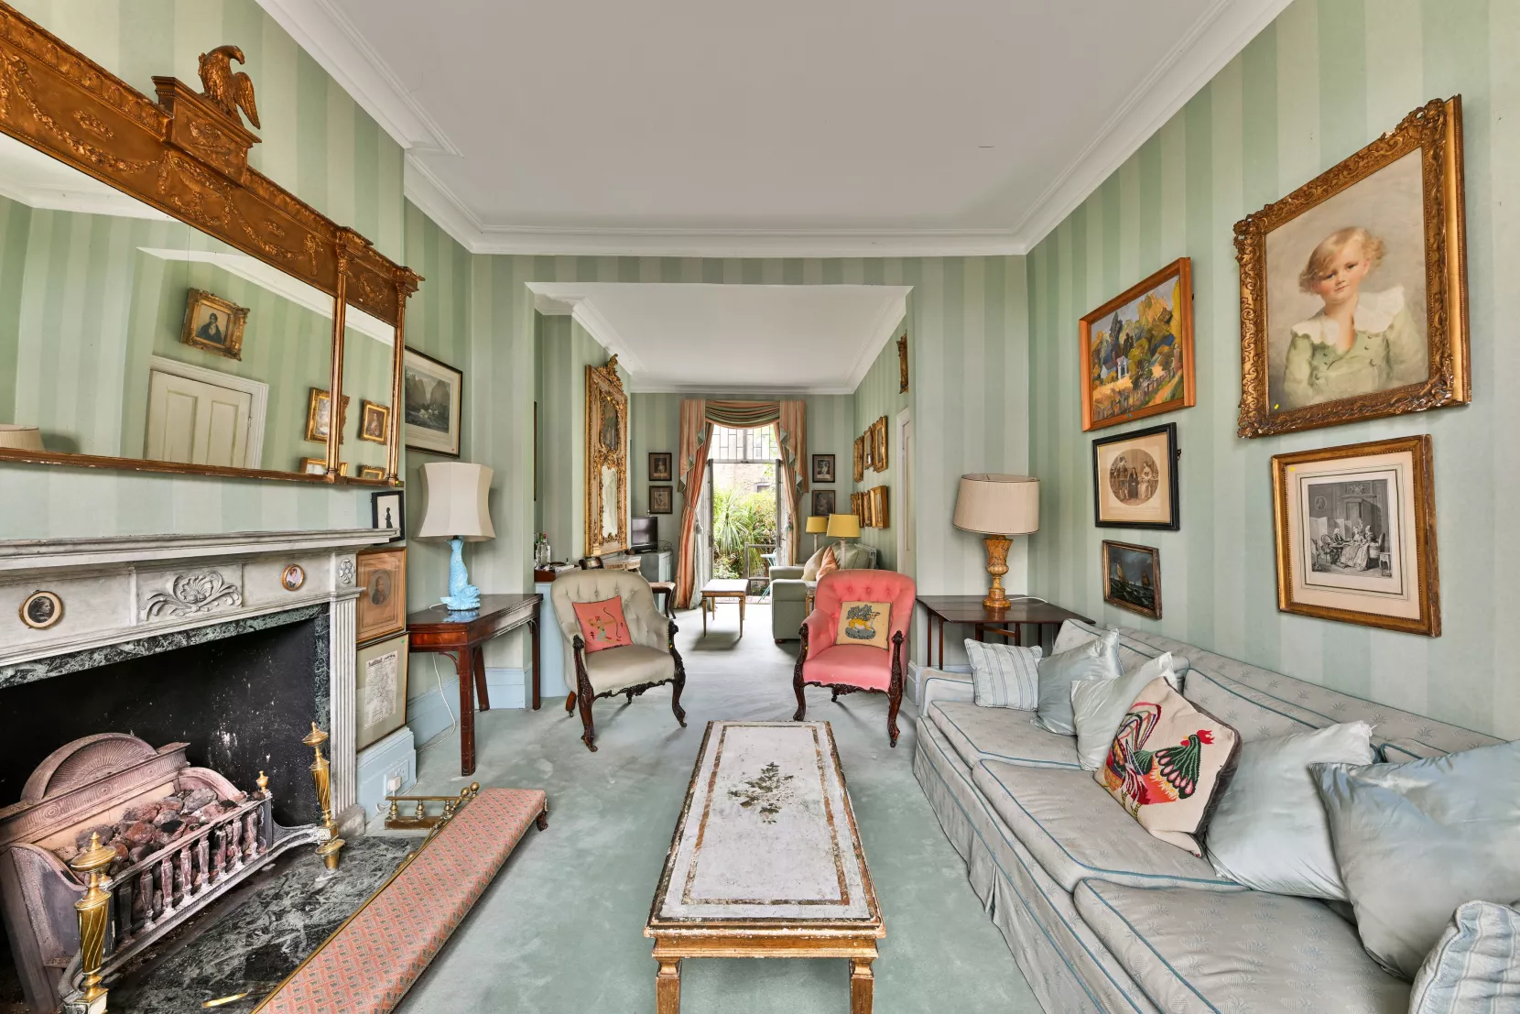
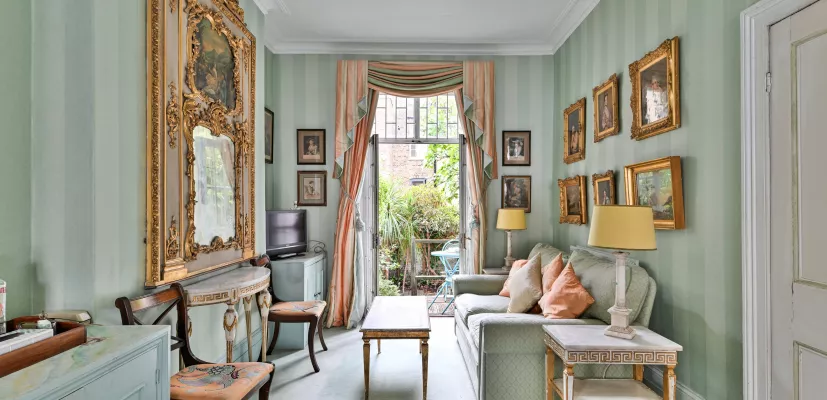
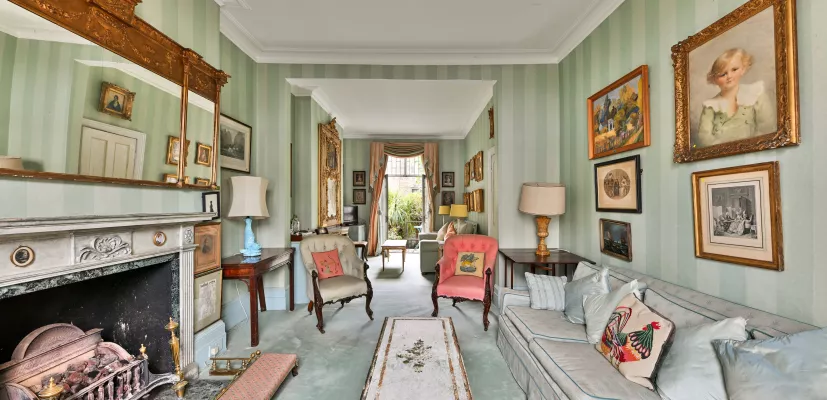
Ideally positioned on Lamont Road, within the popular Ten Acre Estate, the house extends to approximately 1,948 sq ft and offers well-balanced accommodation, elegant proportions and excellent natural light throughout, together with a particularly attractive south-facing garden. The property is currently arranged as a three double bedroom house with two bathrooms. The first floor is dedicated to a generous principal bedroom suite, while two further double bedrooms and a family bathroom occupy the second floor. Upon entering, there is a spacious double reception room which opens onto a terrace and leads directly to the south-facing garden, creating a wonderful connection between the principal living space and the outside area. The lower ground floor is currently arranged as two separate areas, comprising a family kitchen and a dedicated dining room. This floor also benefits from separate access and opens directly onto the south facing garden. In addition, the property has three external vaults providing useful additional storage. With its attractive proportions, sought-after south-facing garden and considerable potential for an incoming purchaser to reconfigure, extend and create a truly exceptional family home, this is a rare opportunity in one of Chelsea’s desirable residential enclaves.
Situation
Lamont Road is located in the much sought after Ten Acre Estate, a family friendly neighbourhood which is ideally situated between the King’s Road and Fulham Road, making the house extremely well placed for the many local amenities.
Read more- Floorplan
- Map & Street View