

Tenbury Wells Worcestershire WR15 8BL Market Square
- Guide Price
- £865,000
- 5
- 3
- 4
- Freehold
- F Council Band

 +44 (0)1584 873711
Features at a glance
- 4,656 sq ft (432 sq m) in total
- 4 reception rooms including a super garden room
- 5 bedrooms
- 3 bathrooms
- 2 bedroom annexe
- Private parking
- 0.24 acre walled gardens
- Beautifully decorated throughout
- Town location
A charming period home, walled garden and a two bedroom annexe
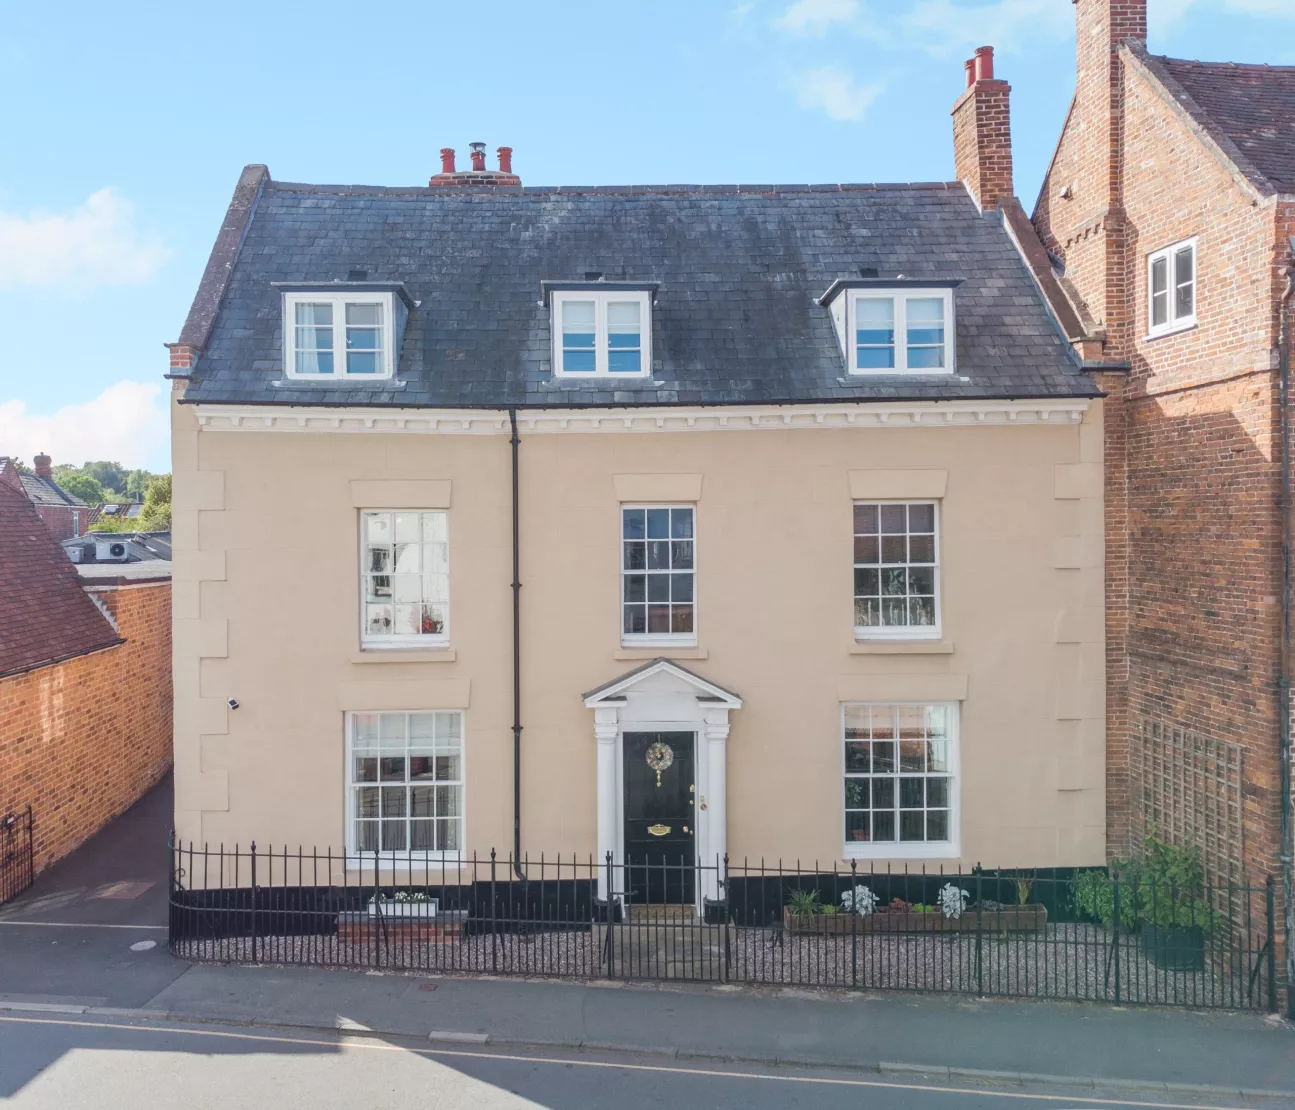
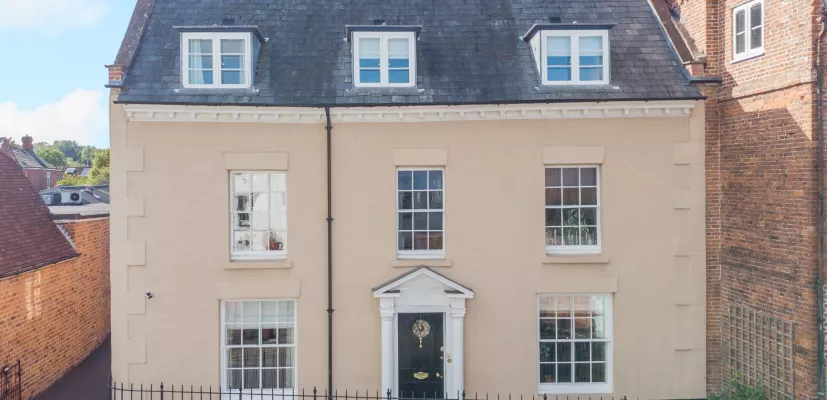
The White House is a fine five-bedroom house with two bedroom annexe, enchanting gardens, set in a prime position in Tenbury Wells. The property dates from the early-to-mid 18th century and features attractive rendered and red brick elevations, while inside there are exposed timber beams, original flooring and impressive fireplaces.


At the front of the ground floor there are two beautifully presented, formal reception rooms, in the drawing room, with its inglenook fireplace with logburner and dual aspect, and the library with plenty of storage for books and a cosy fireplace. The snug provides further space in which to relax, while towards the rear, the open-plan kitchen and extended dining room features a vaulted ceiling with skylights overhead, as well as timber-framed windows and French doors opening to the rear patio and gardens beyond. The kitchen itself has shaker-style units, a breakfast bar and a stainless-steel range cooker. The adjoining utility room and pantry provide further space for home storage and appliances.
Stairs lead to the first-floor landing, off which there are three double bedrooms, including the generous principal bedroom with its en suite shower room. The first floor also has a family bathroom with a freestanding bathtub and a separate shower, a separate toilet, as well as a dressing room, which could alternatively be used as a nursery or a study. The second floor provides a further two bedrooms, plus an additional shared bathroom.
The annexe provides separate accommodation for guests or lodgers. It comprises a sitting room and kitchen to the ground level, while upstairs there are two bedrooms (one of which has a dressing room), plus a shower room.
Services: Mains electricity, gas, water and drainage.
Outside
Outside, the house opens directly to the market square at the front, while at the rear there are delightful walled gardens with a patio covered by a gazebo, an area of lawn, colourful and well-stocked border beds and various outbuildings, including an impressive greenhouse, a shed and a summer house. A driveway also provides rear access for vehicles, with gates opening to a tarmac parking area.
Situation
The property is situated in the heart of the charming market town of Tenbury Wells, set on the southern bank of the River Teme on the Worcestershire and Shropshire border, and surrounded by the rolling countryside of the Welsh Marches. Tenbury Wells has a distinctive and characterful town centre, with an eclectic mix of independent shops, delis and artisan food producers on Teme Street and Market Square, together with traditional pubs, cafés, a Tesco supermarket and the celebrated Victorian Pump Rooms.
A choice of primary schools can be found between Tenbury Wells and neighbouring Ludlow, as well as a state secondary, while independent schooling can be found at Moor Park, Lucton and Hereford Cathedral. The A456 provides excellent road connections east towards Kidderminster and the M5, and west towards Leominster and Hereford.
Postcode region: WR15
Directions
Post code WR15 8BL
Read more- Floorplan
- Virtual Viewing
- Map & Street View