

Stratford Sub Castle SP1 3LJ Mill Lane
- Guide Price
- £950,000
- 4
- 3
- 2
- Freehold
- F Council Band

 +44 1722 344 018
Features at a glance
- Peaceful position in popular village
- Stylishly updated and enhanced throughout
- Light and airy
- Established, extensive, south facing garden
- Ample parking
- Double garage
A splendid four-bedroom detached bungalow with delightful gardens, occupying a peaceful position in desirable Stratford Sub Castle, within easy reach of Salisbury’s bustling city centre


Sandon is a beautifully appointed detached bungalow with elegant, understated styling and enchanting gardens, set in a peaceful, semi-rural position on the northern edge of Salisbury. The property has been stylishly updated and enhanced and offers four bedrooms and two airy, comfortable reception rooms, with all the accommodation presented on a single, accessible level.
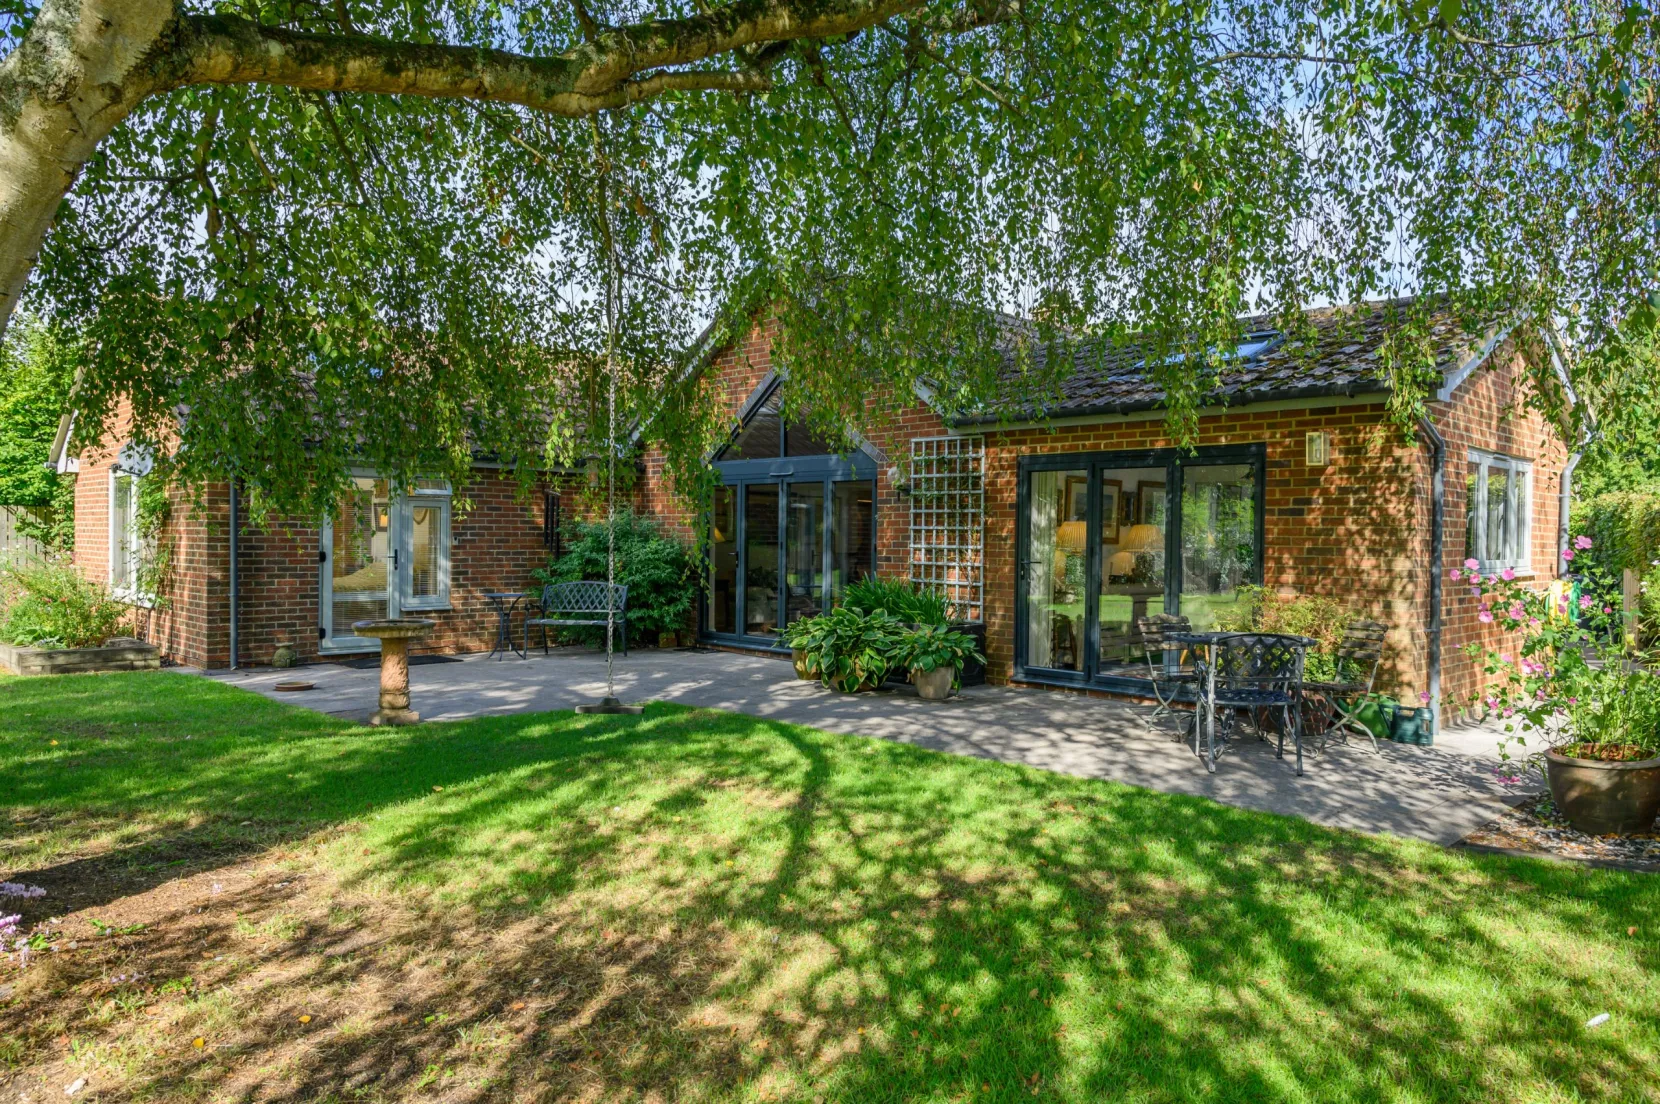
The property is approached from the generous drive from where double doors lead from the welcoming entrance hall to the spacious, L-shaped drawing room, which has wooden flooring, a Scandinavian-style logburner and an impressive full-height gable-end window with bi-folds opening to the delightful rear gardens.
Adjoining the drawing room, the dining room also opens to the gardens via bi-folds, as well as featuring skylights overhead, flooding the room with natural light. Rounding off the everyday living and entertaining space is the well-equipped kitchen, with its shaker-style units, range cooker, breakfast bar and French doors. The capacious neighbouring utility room provides further built-in storage and space for laundry appliances and catering prep.
The four double bedrooms are all situated on the ground level, including the large principal bedroom, which has a vaulted ceiling with skylights overhead, a door to the gardens plus a dressing room and an en suite bathroom with an over-bath shower. Two further bedrooms benefit from built-in wardrobes, while one has its own kitchenette, making it ideal for use as an annexe or a guest bedroom. The property also has a family bathroom and a wet-room shower room, both of which are fitted with stylish suites.
Outside
Outside the property is set back from Mill Lane where there is a paved driveway and well-stocked raised beds at the front, with the driveway providing parking space for several vehicles and access to the integrated double garage.
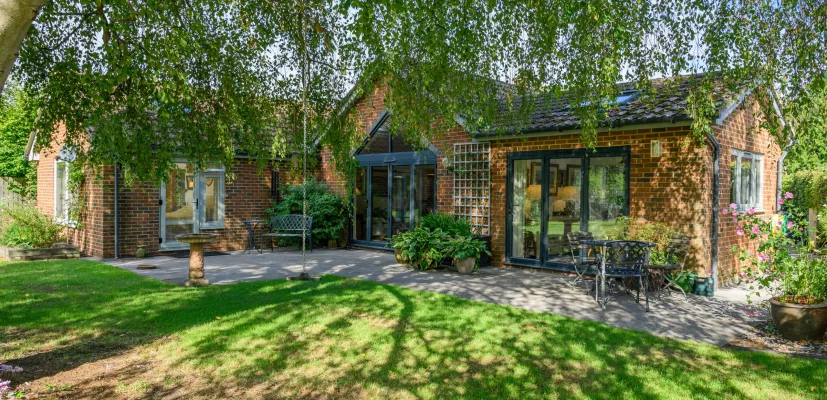
The gardens to the rear are south-facing and welcome plenty of sunlight throughout the day. They include a shaded patio area for al fresco dining, an area of lawn beyond, and border beds stocked with an array of vibrant and colourful flowering perennials. Two sheds provide garden storage space.
Situation
The property is situated in a highly sought-after location in Stratford Sub Castle in the lee of Old Sarum, on the northern edge of Salisbury and just a mile and a half from the city centre. Situated within a level walk or cycle from the city centre, there are various amenities in the local area, including a well thought of primary school, as well as a local shop on Castle Road, the village reading rooms which host local meetings and asociations and a Waitrose food and home on the Salibury ring road. Salisbury’s delightful, historic centre with its famous cathedral is conveniently located. The city provides a superb choice of shopping and leisure facilities, plus a fine selection of pubs, cafés and restaurants. The area boasts several well-regarded primary schools, plus the renowned Bishop Wordsworth’s and South Wilts grammar schools, for boys and girls respectively. Independent schooling includes Salisbury Cathedral School, Leehurst Swan and Chaffyn Godolphin, among others.
Salisbury’s mainline station offers regular services to London Waterloo, taking approximately 90 minutes. The M27 (junction 2) is 17 miles away. Airports can be found at Bournemouth, Bristol and Southampton
Directions
what3words:///scooters.dimes.mutual
Read more- Floorplan
- Map & Street View