

Alice Luxmoore Styles
Associate Director, National Country House Department
National Country House Department
Associate Director, National Country House Department
National Country House Department
2 St. Margaret's Street
Canterbury
CT1 2SL
 +44 1227 473 700
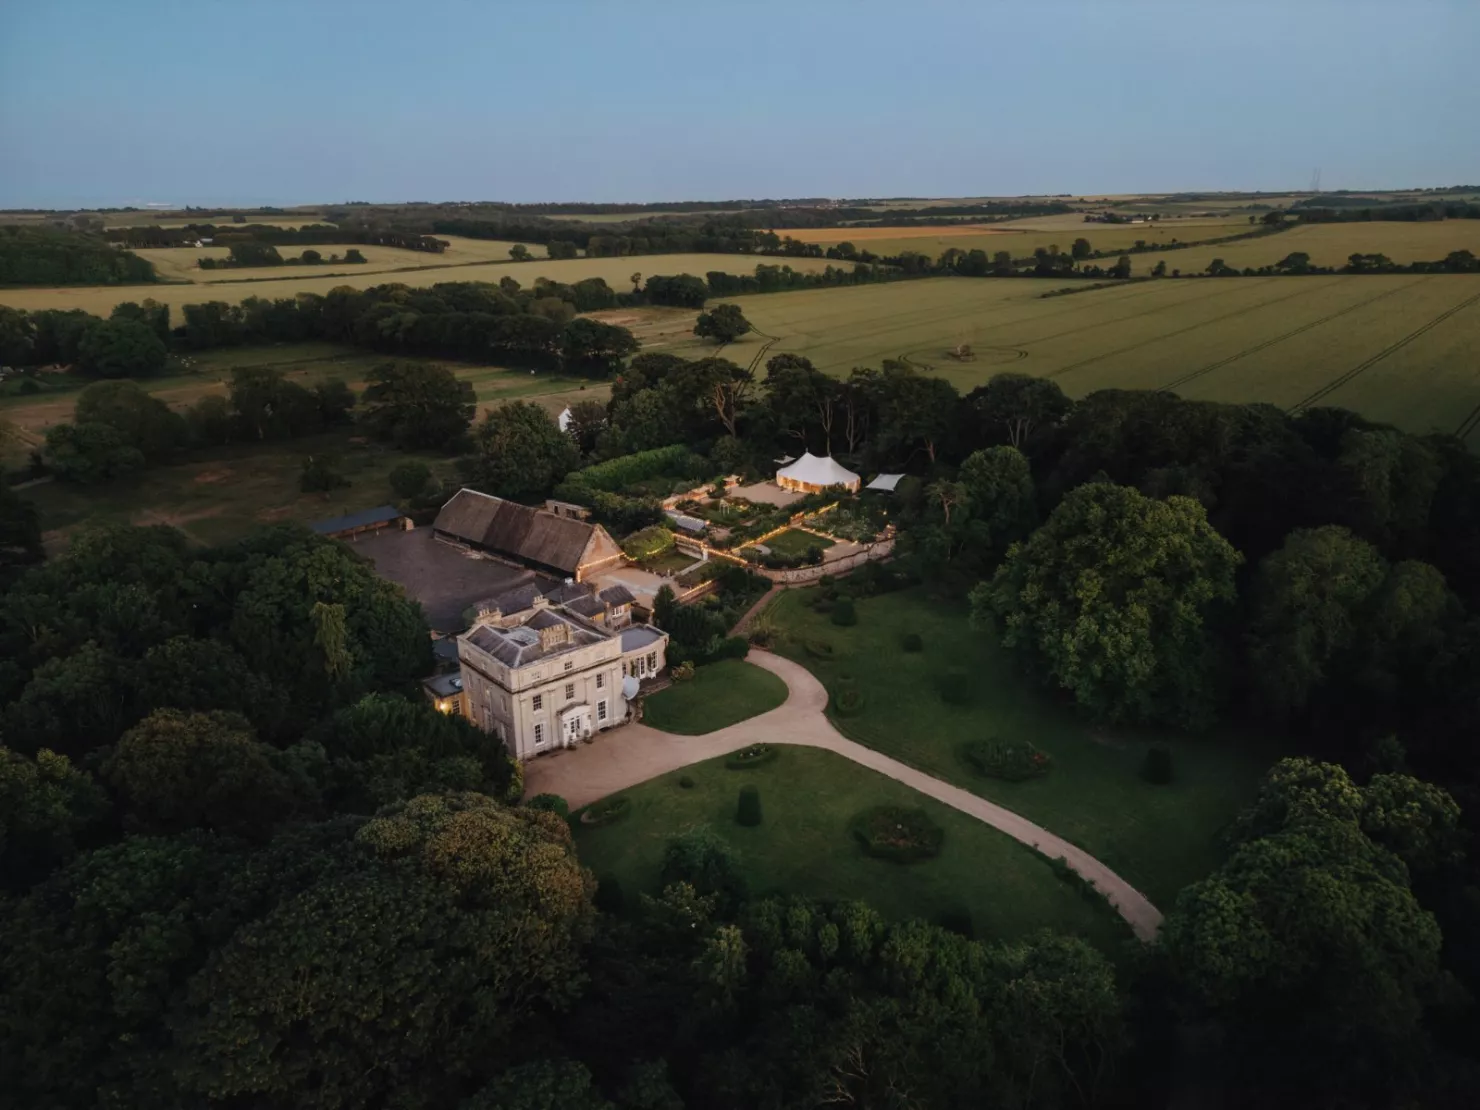
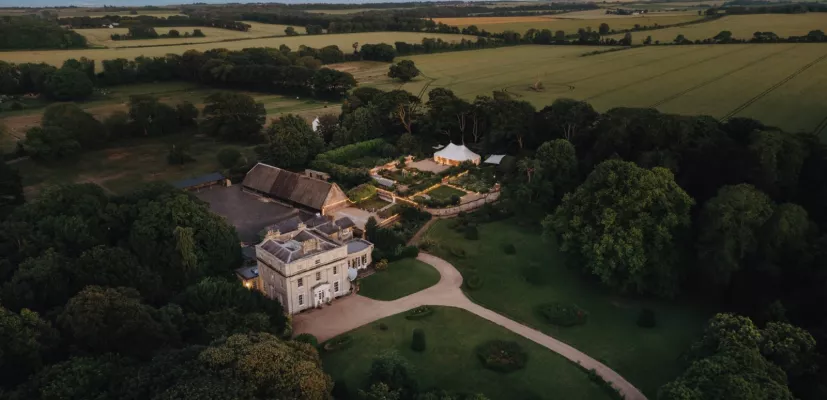
Set back from a quiet country lane and beautifully screened by a belt of mature woodland, The Manor is one of the most important houses in East Kent. Dating from 1796 and built on the site of the original 16th century property, the house was constructed for Colonel John Sladen and is reputedly by Sir John Soane. Unusually for this part of Kent, the house is built of white brick with ashlar and Coade stone dressings. The principal façade is defined by a central pedimented doorcase flanked by tall, elegant sash windows, a confident expression of late Georgian architecture.
To the rear, additions including an octagonal tower with domed roof were introduced in 1887 by the pioneering Scottish Arts & Crafts architect, James M MacLaren.
The house has been carefully adapted to respect its formal architecture while providing comfortable and practical accommodation for modern family living. While remaining at its heart a private family home, the quality of the setting and architecture also provides an exceptional backdrop for the intimate and highly refined weddings curated by the current owners.


Internally, the house is characterised by grace and proportion. A generous entrance porch opens into an impressive hall, centred on a striking cantilevered staircase. To the front, a beautifully proportioned reception room forms a relaxed sitting room, positioned alongside the kitchen and a study to create a practical and cohesive space for everyday living. The deVol kitchen is a sensitive and well-judged addition, arranged around a central island with ample space for informal dining.
The lower ground floor extends the principal living accommodation and is currently arranged as a games and playroom. Beyond, the extensive cellarage provides a series of useful storerooms and a dedicated wine cellar. A spacious utility and boot room offers the practical facilities essential to a country house of this scale.
The drawing room is beautifully proportioned and filled with natural light from a striking semi-circular bay. A passageway leads through to the elegant ballroom, also of generous scale, with tall sash windows and French doors opening directly onto the gardens. Both rooms retain their fireplaces.
The principal staircase rises to a wide first floor landing, off which there are three main bedrooms, one with a dressing room and two arranged either side of a Jack and Jill bathroom. There is an additional family bathroom and a charming children’s bedroom with a built-in bed.
The staircase continues to the second floor, where a large landing lit by a glazed cupola gives access to four further well-proportioned bedrooms and two bathrooms.
To the rear of the house, on the first floor, is a stylish self-contained guest suite comprising a sitting room with kitchenette and generous en suite bedroom. Currently used in connection with the wedding business, it adjoins a salon and dressing room, which could alternatively be utilised as a further bedroom. This area can operate independently or be fully integrated into the main house.


THE OLD FARM HOUSE Approached by a secondary drive and set within its own private garden to the north-east of the estate, The Old Farmhouse is a Grade II listed detached house dating from 1647. The well-presented accommodation comprises a combined sitting and dining room, together with a kitchen and adjoining utility space. On the first floor, two bedrooms are served by a shared bathroom, while the second floor provides a further bedroom and bathroom.

OUTBUILDINGS The estate is complemented by an extensive range of outbuildings, some located immediately to the rear of the house and others arranged around a courtyard beyond. The centrepiece is a sensational Grade II Listed Kentish barn of near-cathedral proportions, extending to almost 130 feet in length and comprising nine aisles.
Opposite the barn is the former milking parlour, a substantial building now providing generous workshop accommodation. There is extensive covered parking throughout the estate.
The buildings to the rear of the house include extensive garaging, stables and a former bakehouse. Among these, the former ‘Cow Shed’ has been sensitively converted to create an exceptional bar and party barn, with its original structure and character features carefully retained. The large courtyard adjoining the barn provides further extensive parking.
WEDDINGS AT THE MANOR As part of their considered vision for The Manor, the current owners have created an enchanting and highly discreet wedding venue. Designed to showcase the beauty of the setting, the facilities have been carefully implemented to ensure minimal impact on the house and gardens, allowing the estate to function either entirely as a private residence or in conjunction with the business. With a strong commitment to working with local producers and suppliers, and incorporating produce from the kitchen garden, the venue focuses on refined spring and summer weddings held between May and September. Planning consent allows for up to 30 events a year, hosted primarily within a temporary pavilion. Ceremonies take place in the Georgian rose garden, with guests enjoying access to the walled gardens, Victorian greenhouse, Gin Shed, kitchen gardens and surrounding woodland.
The stable bar is available for pre-wedding entertaining, while the guest suite, salon and groom’s room provide elegant spaces for preparation and are enjoyed by the bride and groom on the wedding night. The Old Farmhouse is also available for use by the wedding party. Events are permitted for up to 120 guests.
Further details are available under Dover District Council planning reference 22/00353.
This property has 8.6 acres of land.
The gardens form a magnificent setting for this important house. The principal drive provides a pleasing sense of arrival to the front of the property, while mature woodland on three sides provides exceptional privacy and seclusion. Sweeping lawns are structured by clipped topiary and box hedging, lending formality and balance, and are punctuated by a number of outstanding mature trees.
To the south of the house, a series of walled gardens introduce strong architectural structure to the grounds. The first provides a sheltered terrace, beyond which a larger walled garden offers a rich variety of features, including a Victorian greenhouse, peach house, clipped hedging, wildflower meadow and avenues of espaliered fruit trees.
A gravelled courtyard accommodates a pavilion, while a substantial pagoda provides extensive covered space for outdoor use. Beyond, the kitchen garden is beautifully arranged with productive vegetable and fruit beds.
The Manor is set on the edge of a small and unspoilt village set within open countryside. The lively seaside town of Deal lies approximately four miles to the east and offers an excellent range of independent shops, restaurants, cafes, leisure facilities and schooling together with a popular seafront and promenade. Deal is a formerly named Daily Telegraph “High Street of the Year” and is widely regarded as one of the most attractive coastal towns in Kent.
The closest station to The Manor is Martin Mill which provides High Speed services to London St Pancras from 75 minutes. Deal and Walmer stations offer additional mainline services along the coast.
The neighbouring towns of Sandwich, Dover and Canterbury are easily accessed via the A2 and A258 and together provide a comprehensive range of services. Access to Continental Europe is excellent via the Port of Dover and the Eurotunnel terminal at Folkestone.
Read more
Associate Director, National Country House Department
National Country House Department
2 St. Margaret's Street
Canterbury
CT1 2SL
+44 1227 473 700