

Cirencester Gloucestershire GL7 6GE Preston Leigh, Siddington
- Offers In Excess Of
- £1,000,000
- 5
- 3
- 3
- Freehold
- G Council Band
Ref: CSD260956
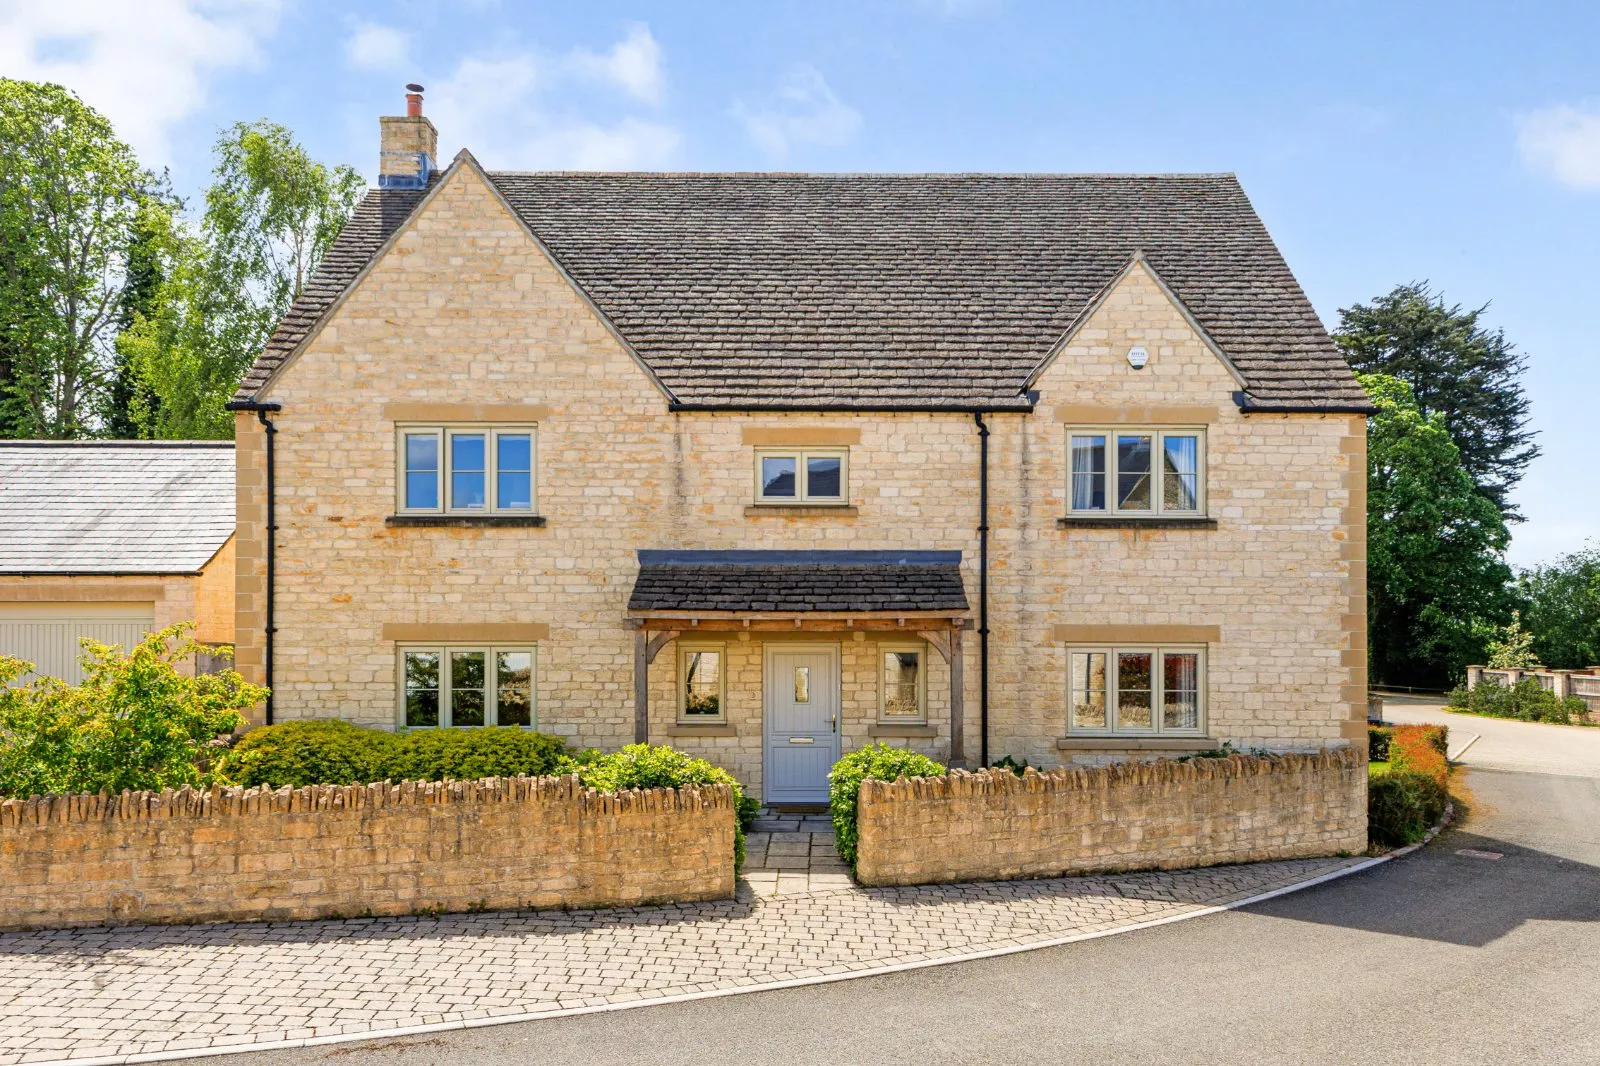
A beautifully appointed contemporary family home with generous living space and landscaped gardens.
Constructed by the well-regarded Ashford Homes in 2019, this impressive, detached family residence forms part of a small and exclusive development comprising just six executive homes. The property offers spacious and immaculately presented accommodation extending across two floors, carefully designed to provide a natural flow between formal reception areas and open-plan family living spaces.
The house is approached via a welcoming entrance, opening into a striking double-height reception hall with a feature staircase rising to the first floor, creating an immediate sense of scale and quality.

The principal reception rooms are exceptionally well balanced for modern family occupation. A generous sitting room provides an elegant yet comfortable living environment, centred around a fireplace with wood-burning stove and bespoke fitted cabinetry to either side. Double doors connect seamlessly through to the dining room, creating excellent versatility for entertaining and larger gatherings.
To the rear of the house, the open-plan kitchen/family room forms the heart of the property and enjoys an attractive outlook across the south facing gardens. Thoughtfully designed with both practicality and style in mind, the kitchen incorporates a range of integrated appliances, extensive storage, and generous preparation space, while the adjoining family and dining areas create a highly sociable environment ideal for everyday living. French doors open directly onto the terrace, allowing a strong connection between the interior and outdoor entertaining areas.
Supporting the ground floor accommodation is a separate utility room together with a cloakroom and an additional versatile reception room currently suited to use as a study, playroom, snug or home office depending on individual requirements.
The property further benefits from zoned underfloor heating throughout both floors, enhancing comfort and energy efficiency.
The first floor provides five well-proportioned double bedrooms arranged around a spacious landing. The principal bedroom suite benefits from fitted storage together with a contemporary en suite shower room, while a second guest bedroom also enjoys en suite facilities, creating an ideal arrangement for family or visiting guests.
Three further double bedrooms are served by a well-appointed family bathroom incorporating both a bath and separate shower enclosure. The bedroom accommodation has been carefully designed to provide flexibility for modern family life while maintaining a strong sense of space and privacy throughout.
Outside
The property occupies a secluded plot and enjoys beautifully landscaped south-facing gardens designed to complement the house and maximise outdoor enjoyment.
To the rear, the gardens are predominantly laid to lawn and bordered by mature planting and established shrubs, creating an attractive and private setting. A substantial paved terrace extends across the width of the property and is directly accessed from both the kitchen/family room and dining room, providing an excellent environment for outdoor dining and entertaining.
The property also benefits from a detached double garage with electric door together with off-street parking positioned to the front. Pedestrian access from the garden enhances the practicality and connectivity of the outside space.
Situation
The property is situated on the outskirts of Cirencester, often referred to as the “Capital of the Cotswolds”, and lies within convenient reach of the town centre and its extensive amenities.
Cirencester offers an excellent range of independent boutiques, cafés, restaurants, public houses, and everyday shopping facilities, together with a thriving market square and a strong sense of community.
The town also provides a wide variety of leisure facilities including sports clubs, golf courses, tennis, rugby, and swimming facilities, together with cultural attractions such as the Corinium Museum and Barn Theatre.
The area is particularly well regarded for schooling, with a strong selection of both state and independent options including Deer Park School, Cirencester College, Hatherop Castle and Westonbirt School.
Transport connections are excellent, with convenient access to the A417, A419 and M4/M5 motorway network. Mainline rail services from Kemble provide direct access to London Paddington.
The nearby countryside offers extensive opportunities for walking, riding, and outdoor pursuits throughout the Cotswolds Area of Outstanding Natural Beauty.
Directions
What3Words: ///stub.tedious.acoustics
Read more- Floorplan
- Map & Street View
Have a property you want to sell?
Ref: CSD260956