
1 / 21
Saucelands Lane, Shipley
Horsham, West Sussex, RH13
Sold
Guide Price
£1,150,000
Ref: GFD250054
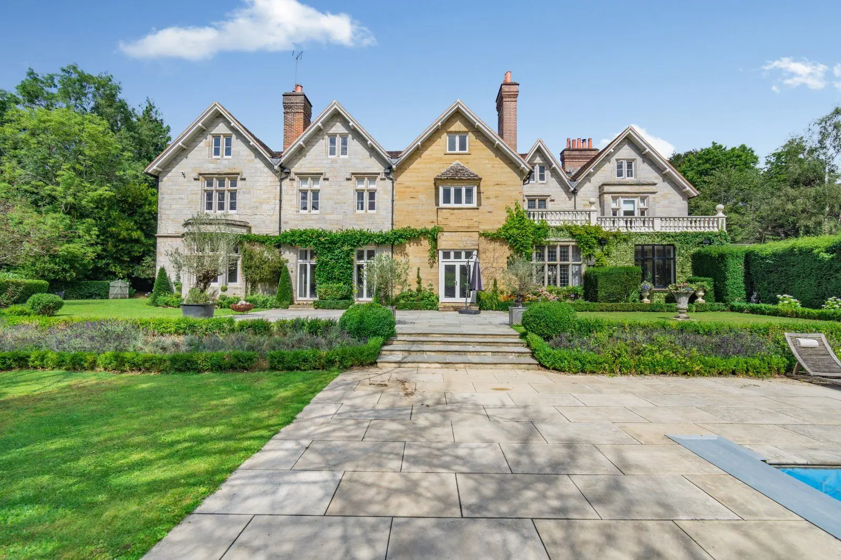
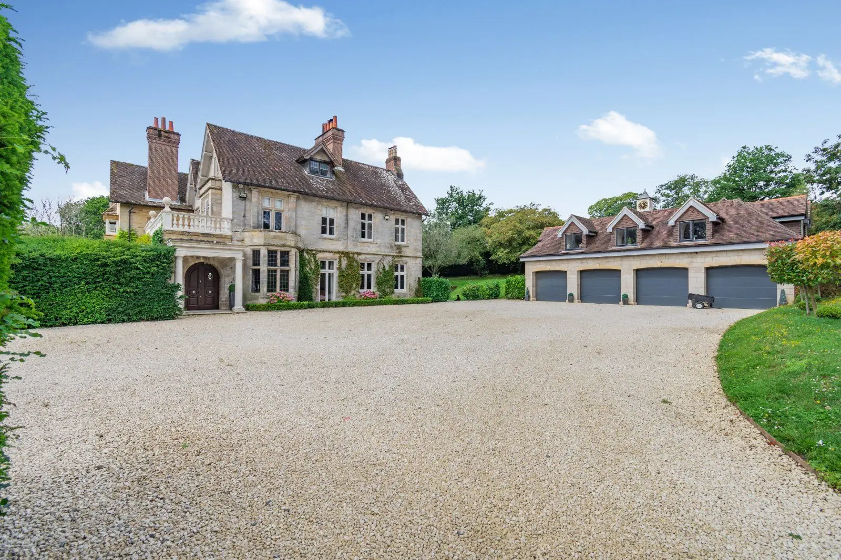
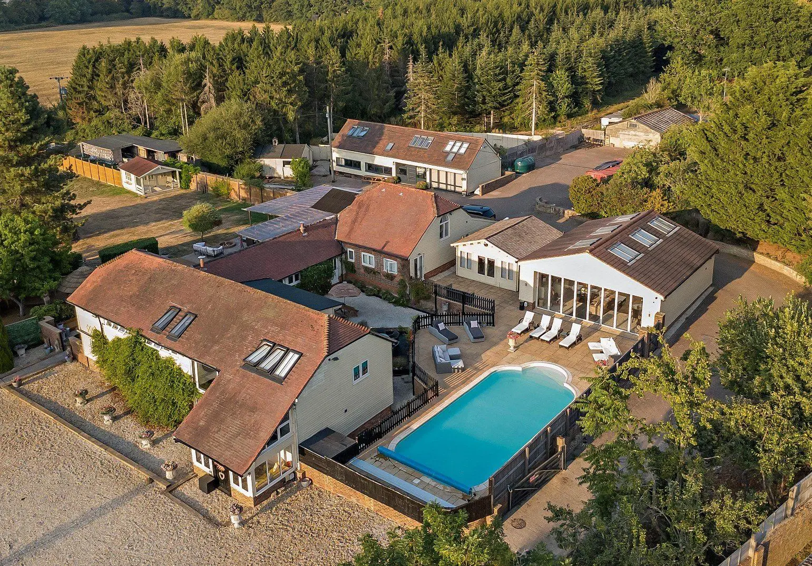
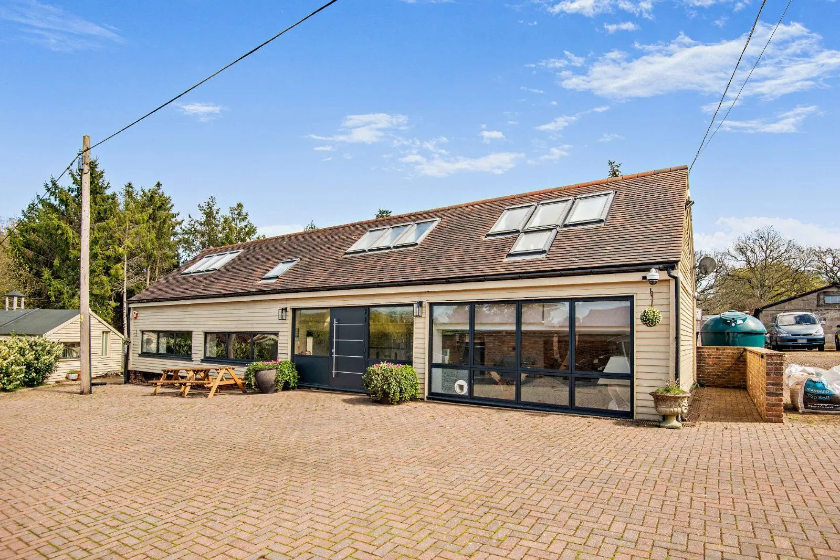
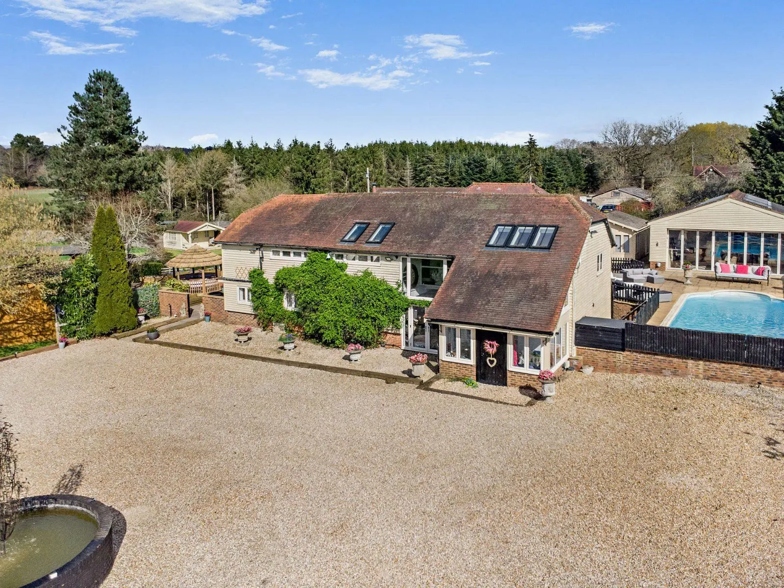
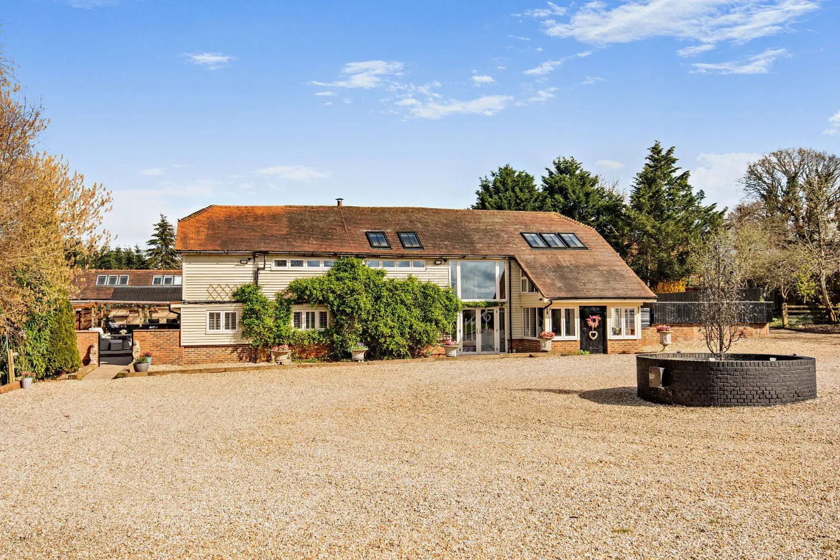
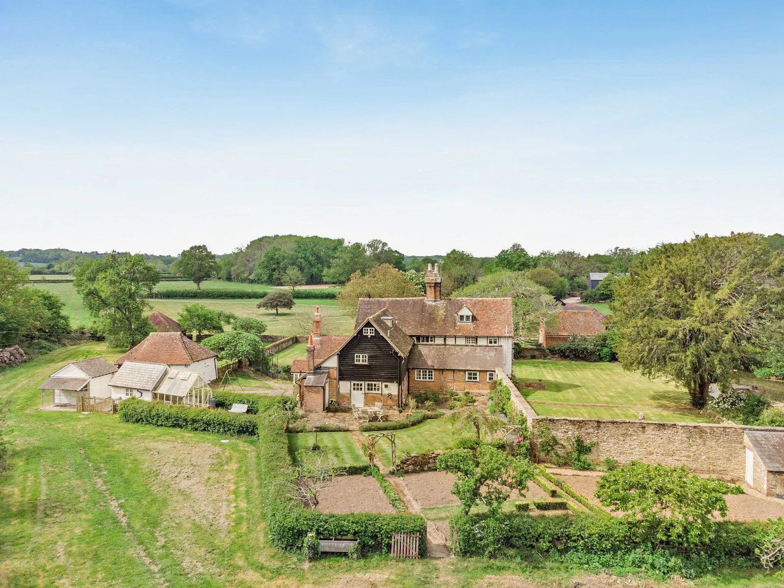
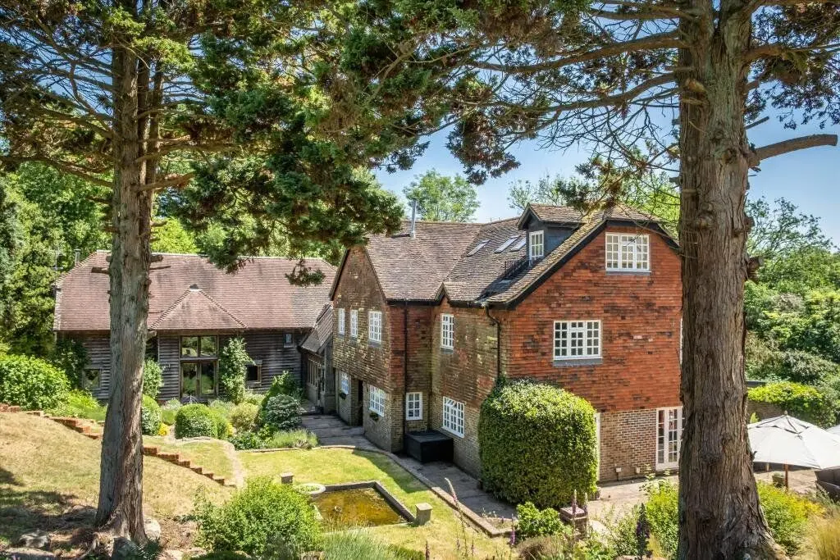
A beautifully presented four-bedroom home with outbuildings, set on a plot of just under 1 acre
- 4 bedrooms
- 4 bathrooms
- 3 reception rooms
- 2,433 square feet
- 0.93 acres
- Council Band G
- Energy Efficiency Rating D
Features at a glance
- Four-bedroom home in peaceful setting
- Four ensuite bathroom/shower rooms.
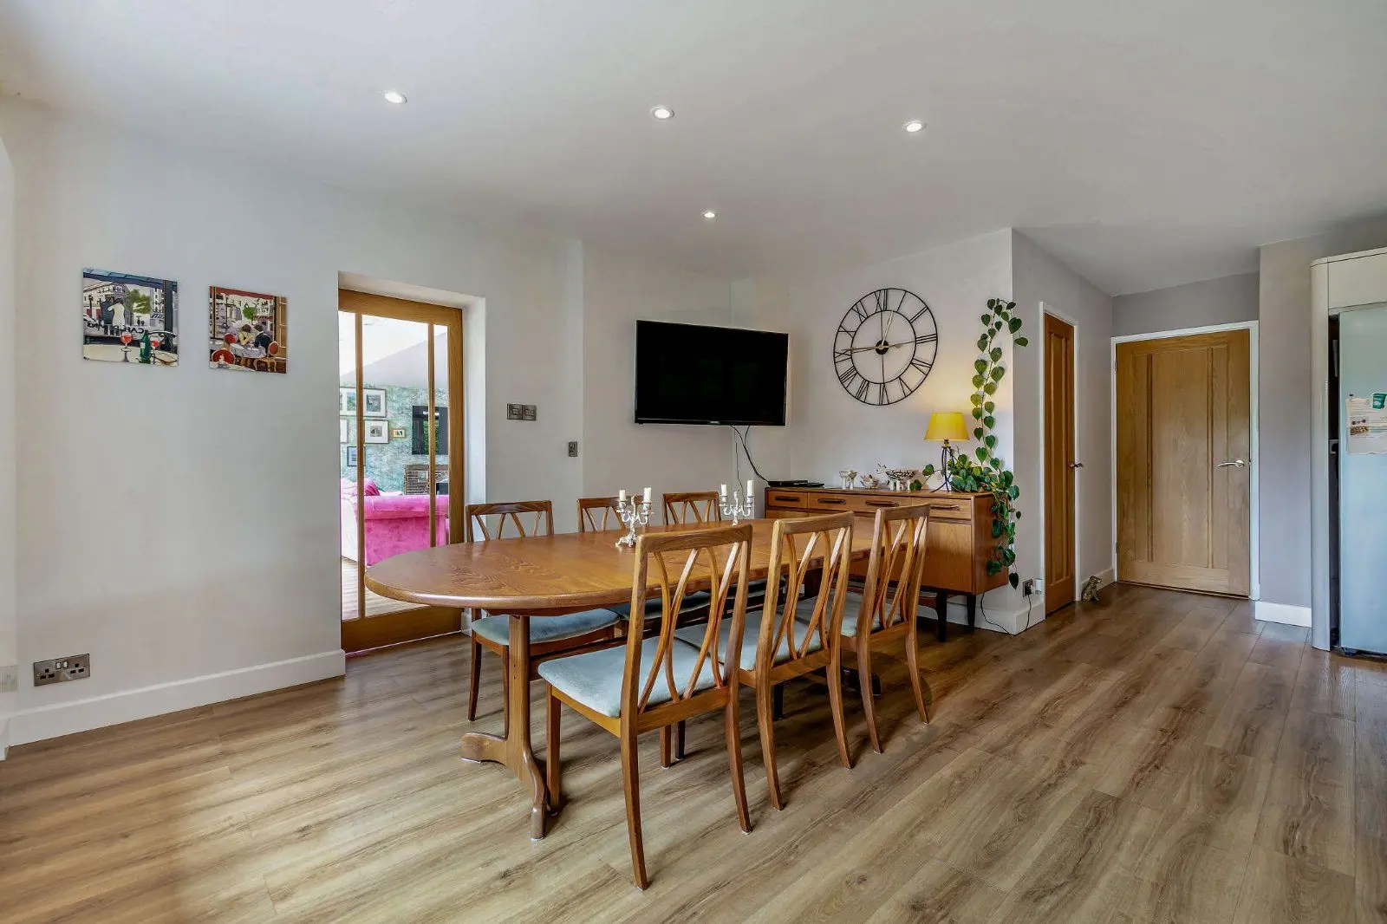
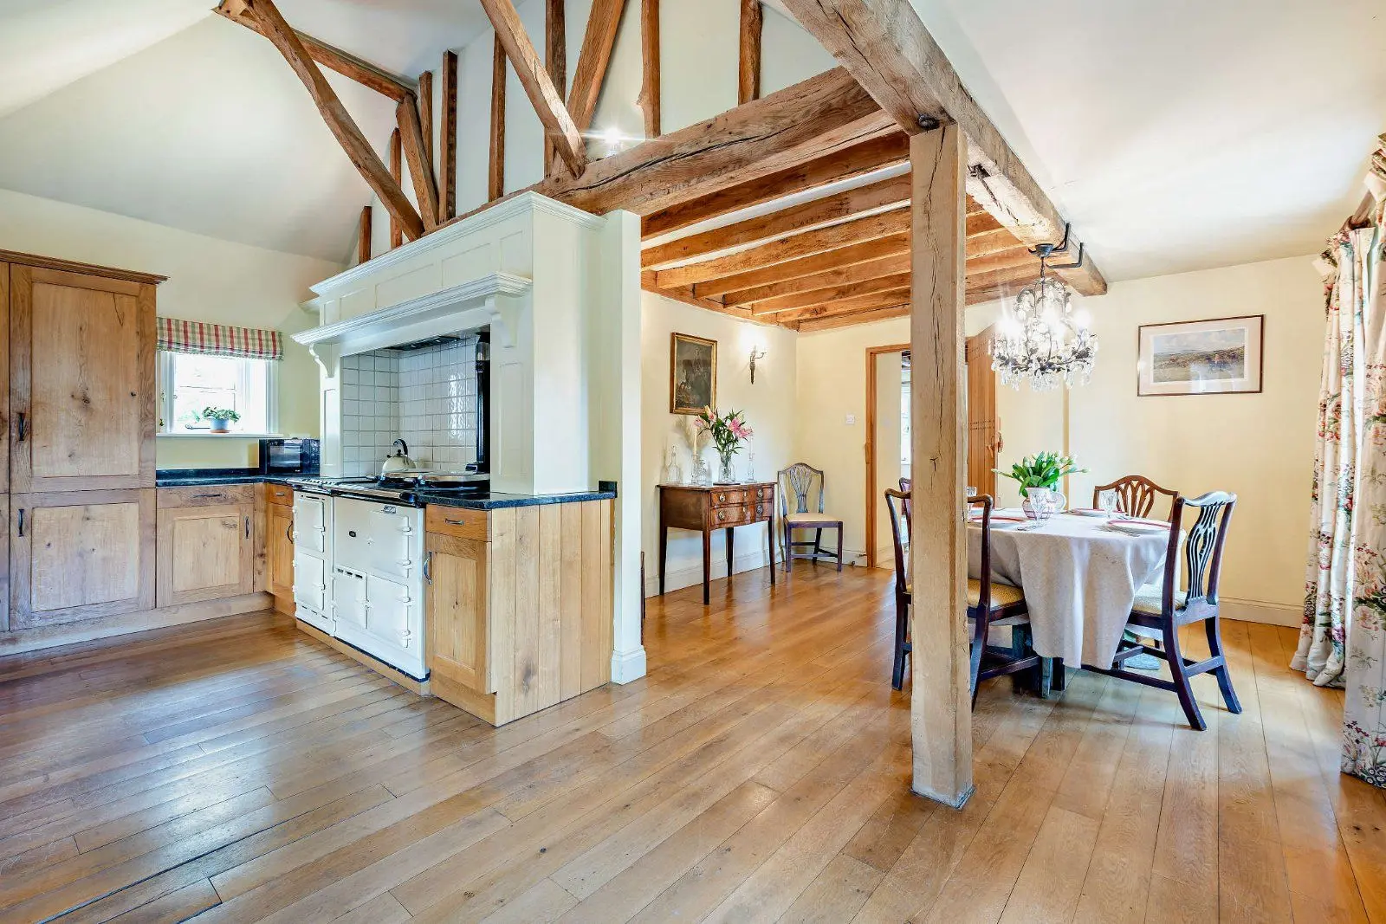
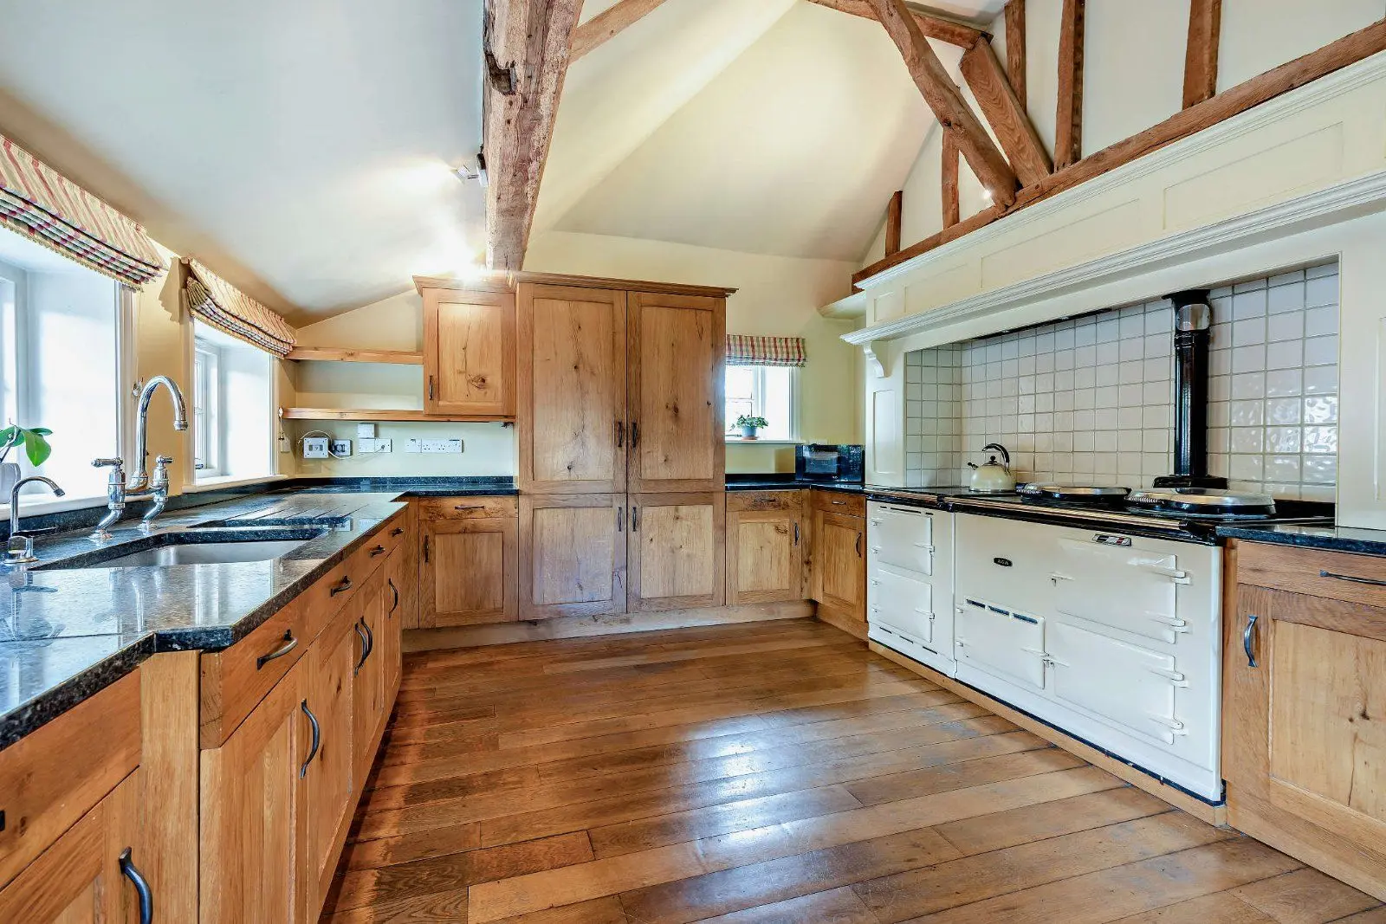
- Open-plan kitchen and dining area with walk in pantry
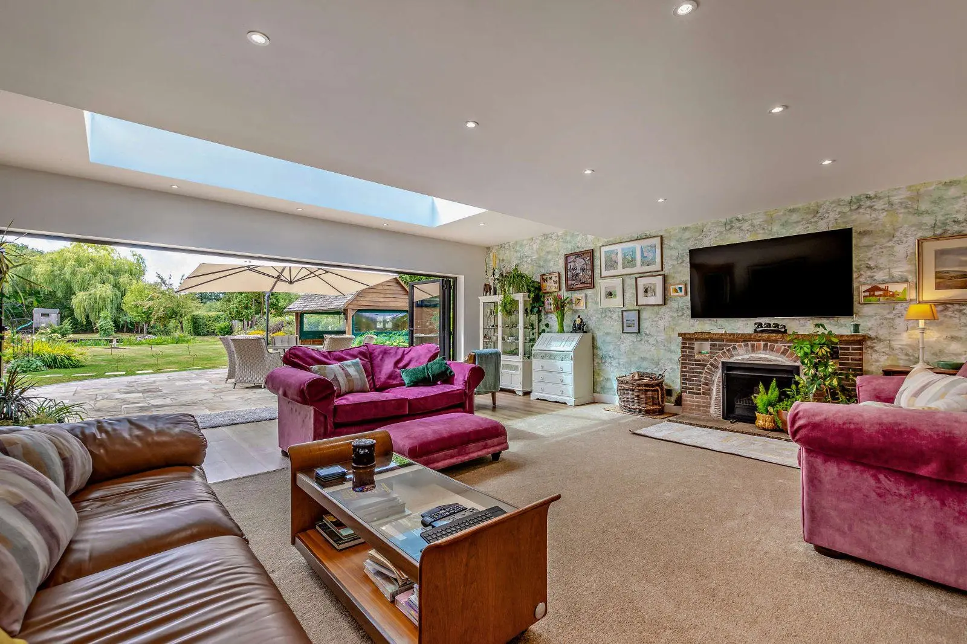
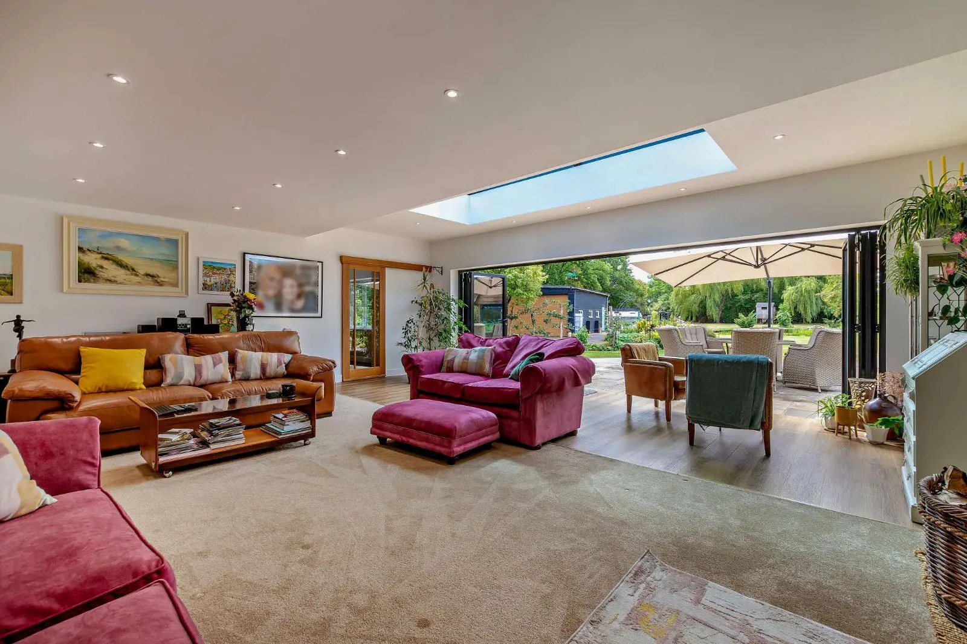
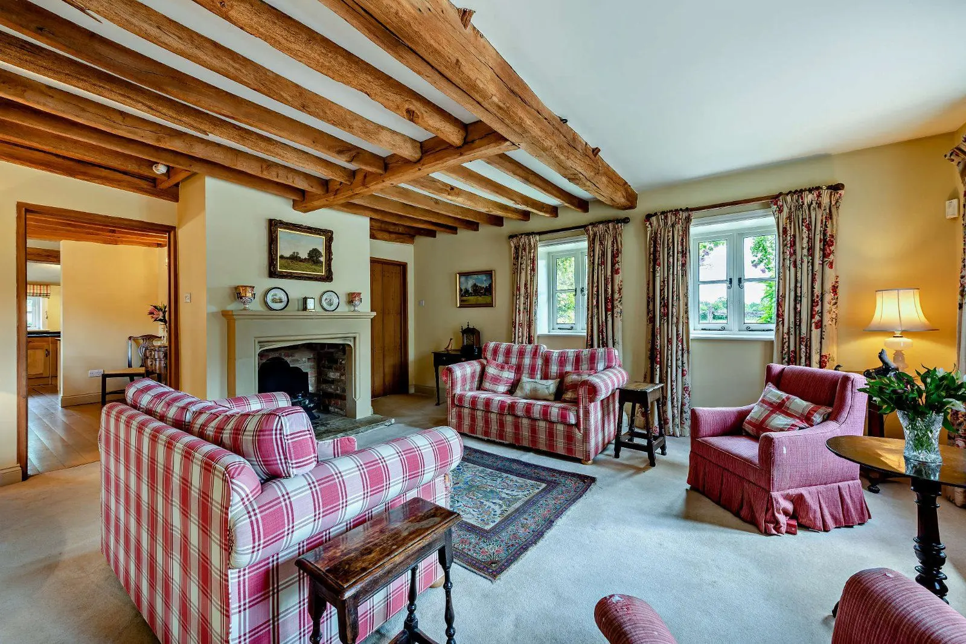
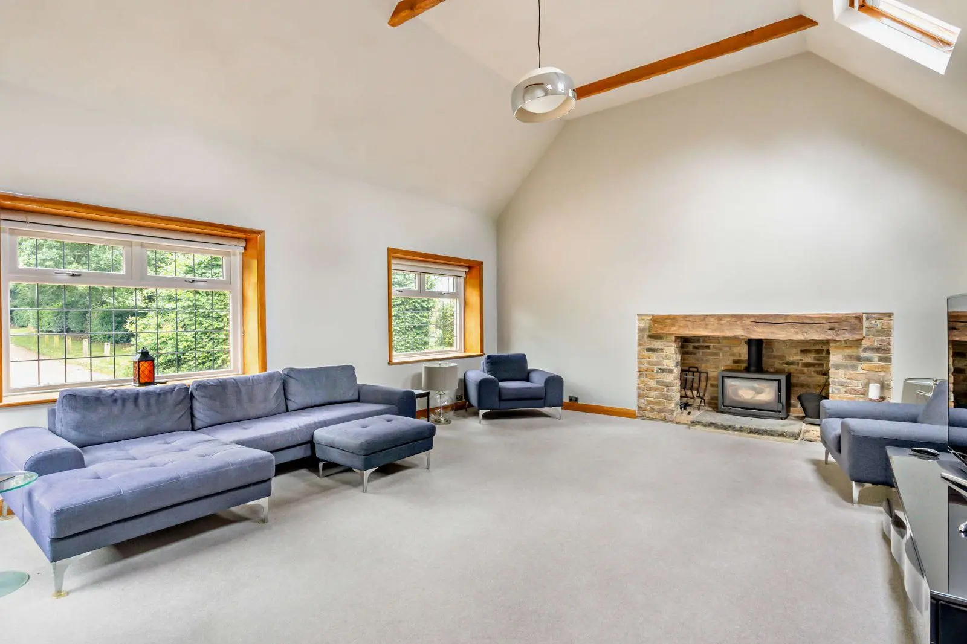
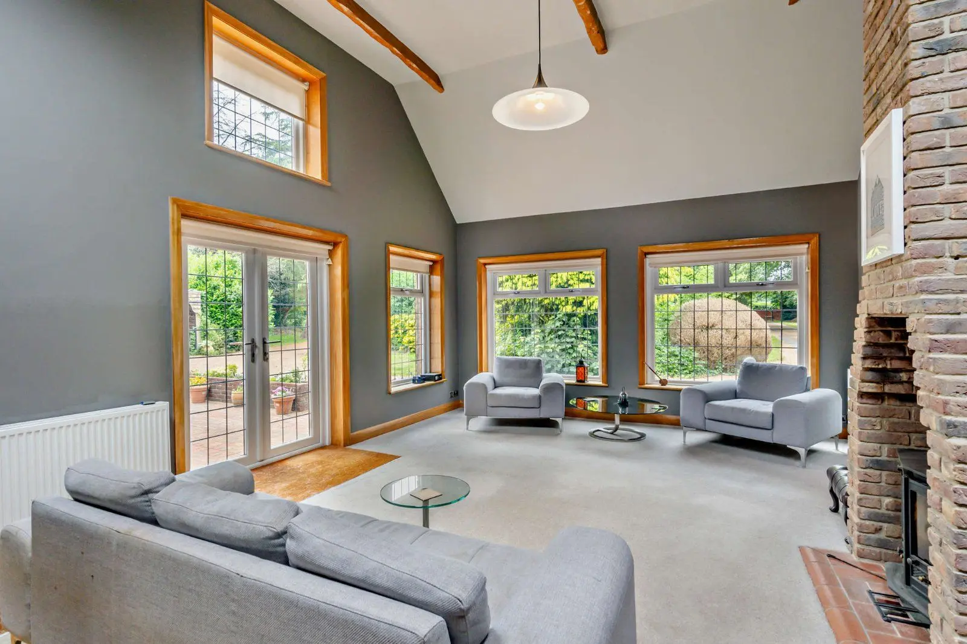
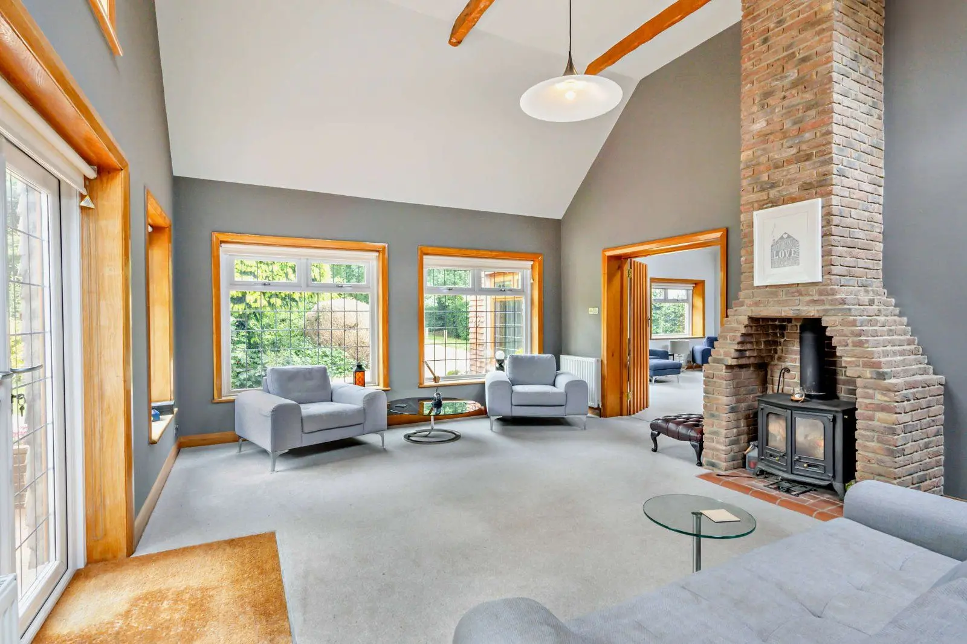
- 23'2 x 20'11 sitting room with bi-fold doors
- Office/study
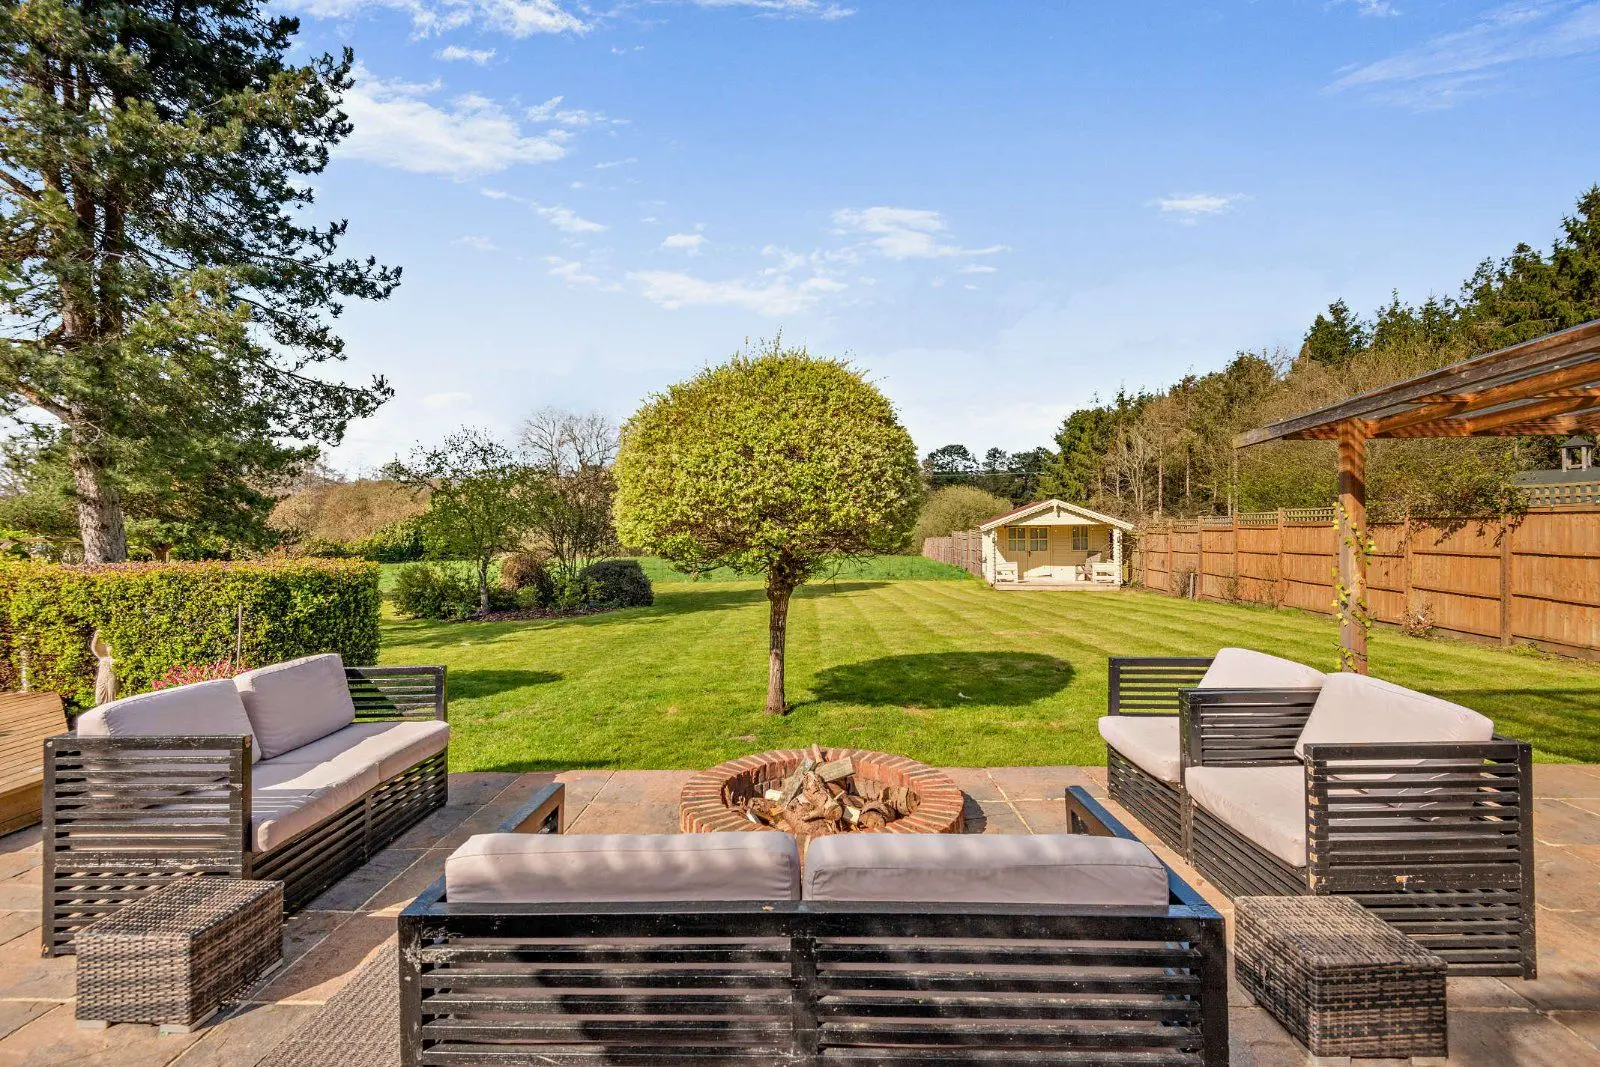
- South facing gardens
Overview
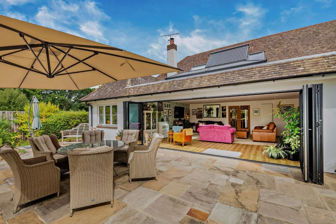
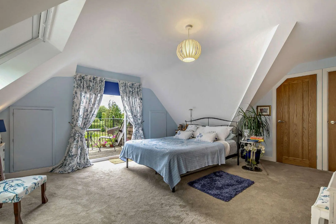
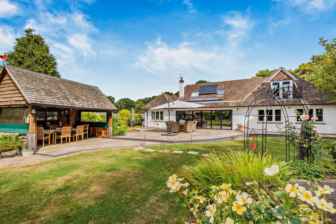
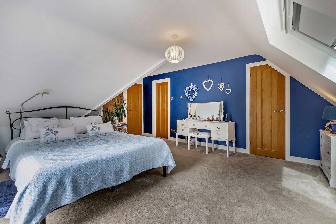
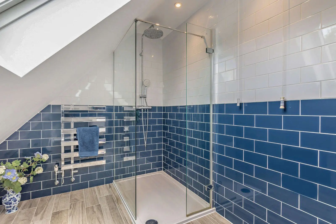
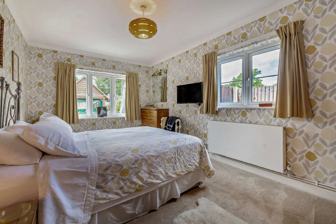
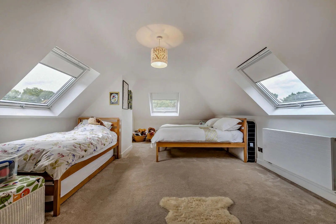
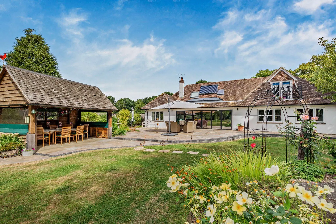
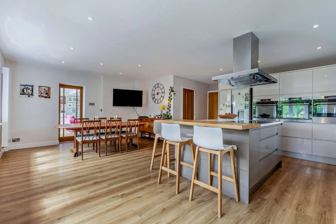
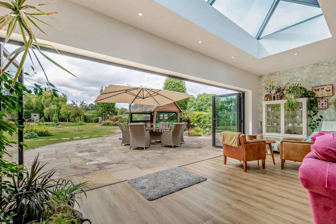
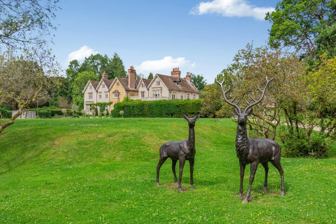
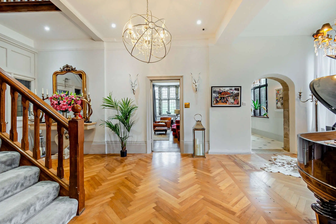
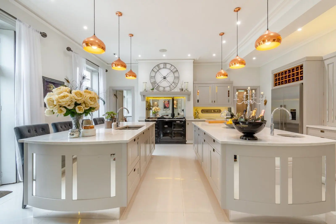
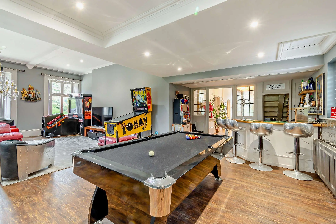
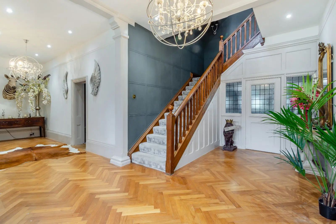
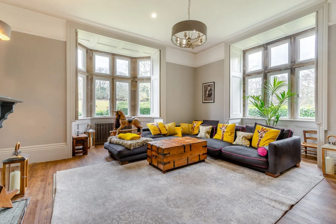
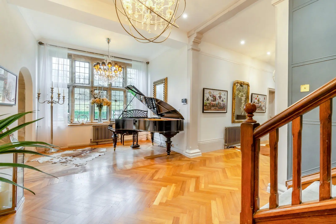
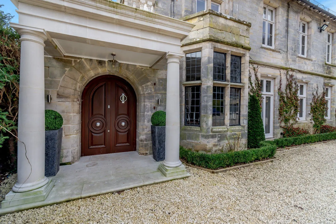
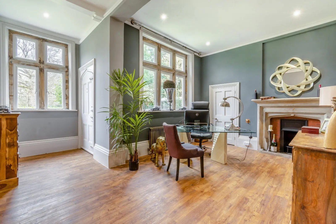
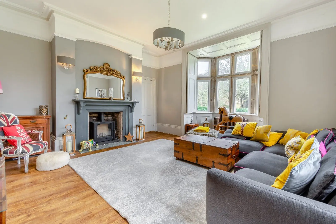
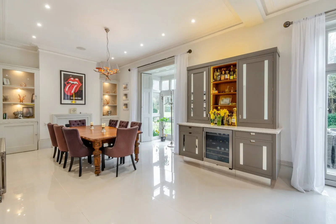
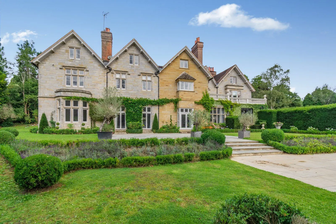
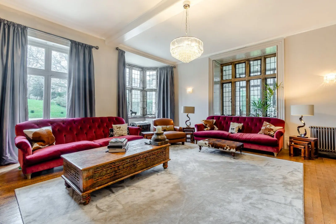
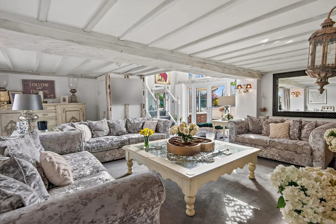
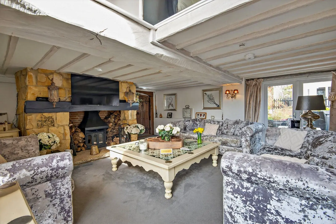
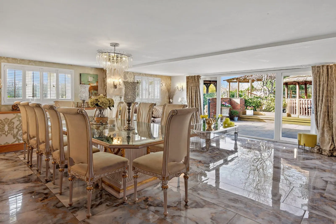
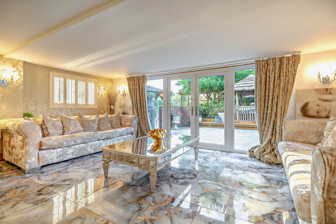
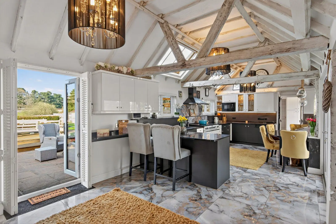
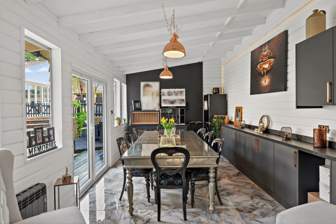
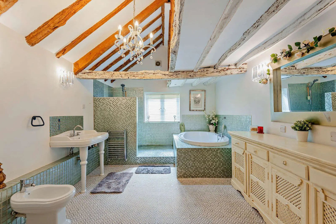
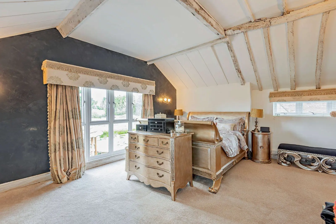
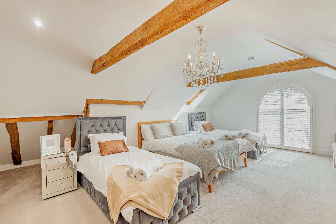
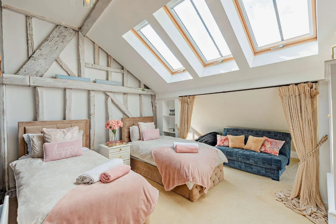
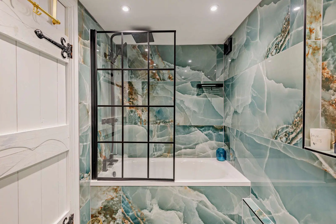
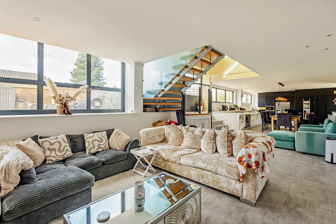
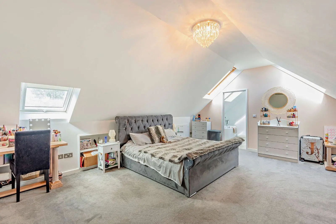
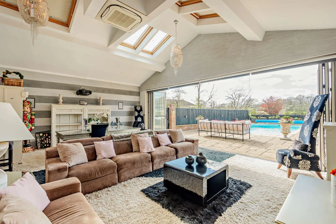
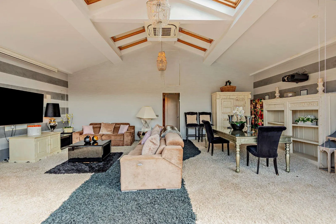
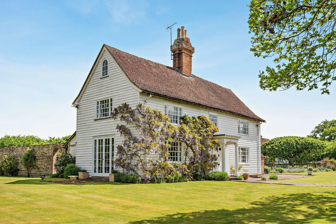
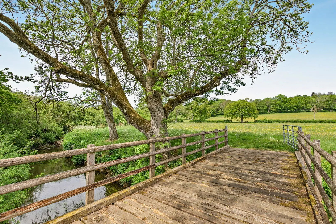
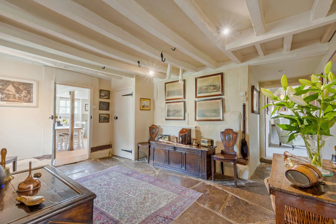
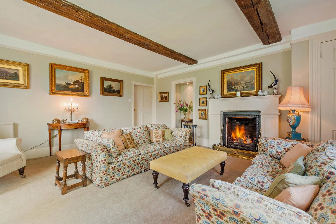
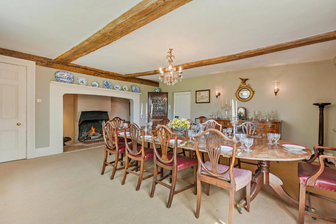
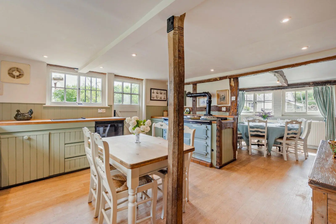
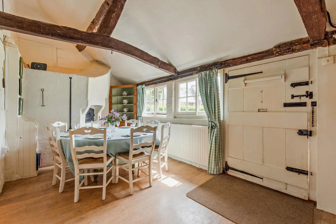
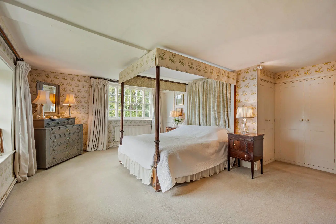
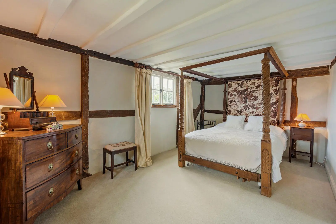
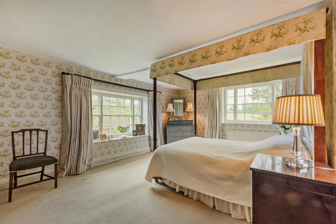
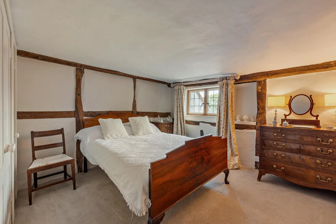
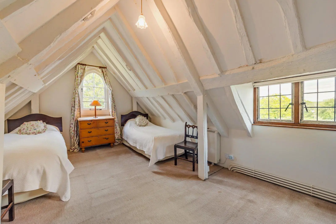
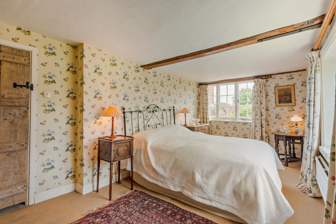
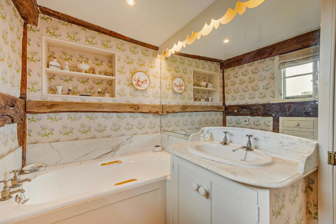
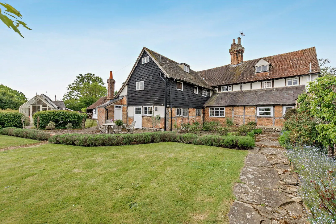
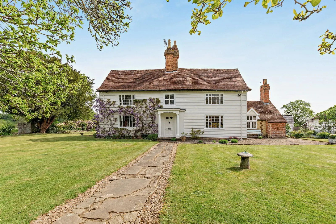
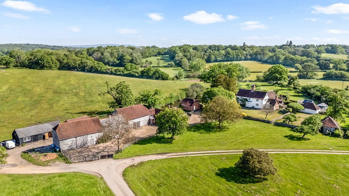
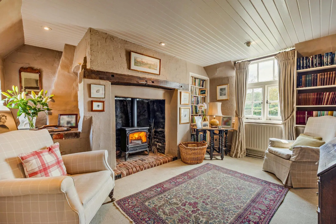
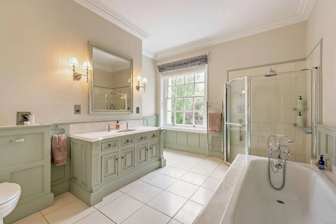
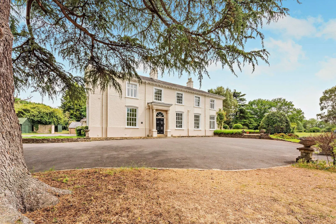
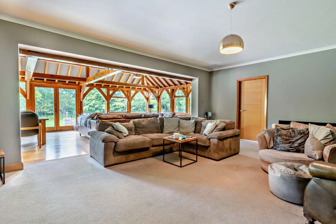
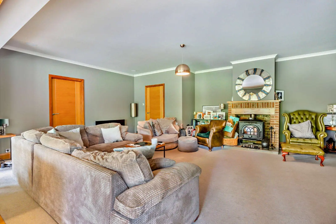
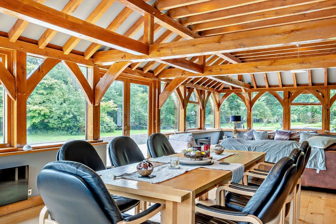
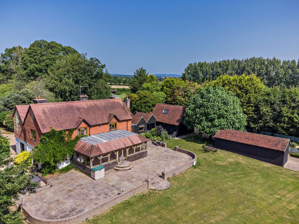
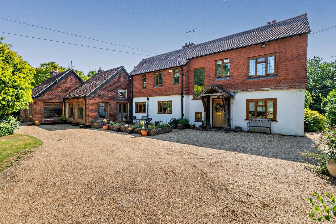
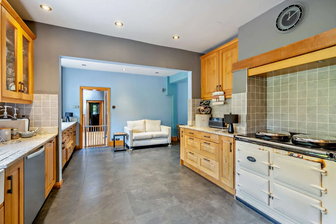
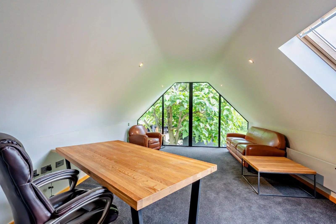
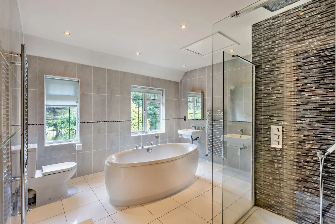
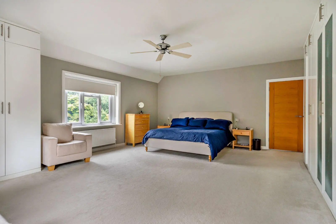
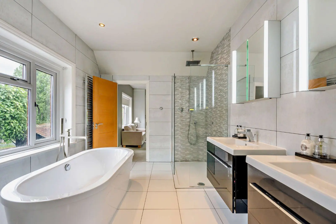
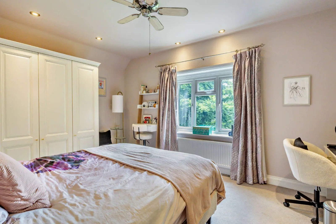
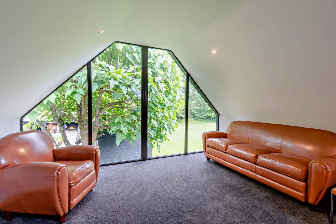
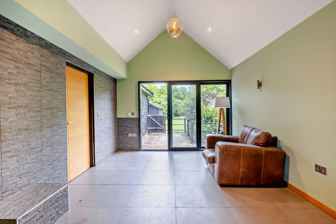
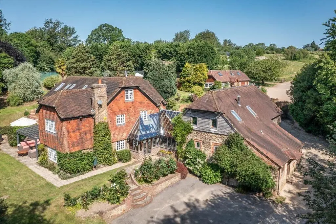
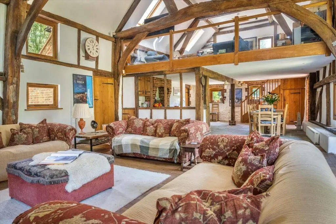
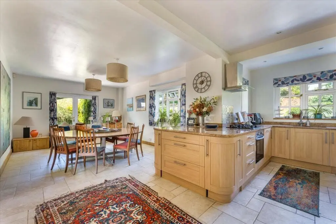
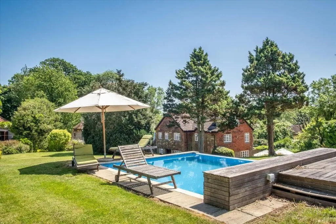
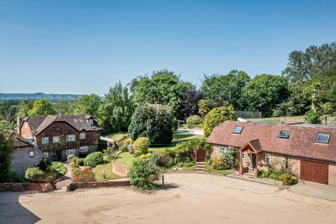
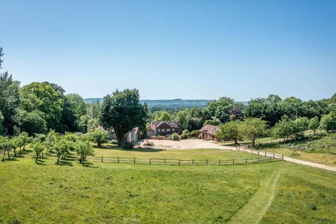
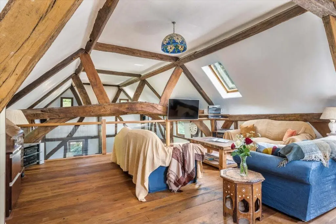
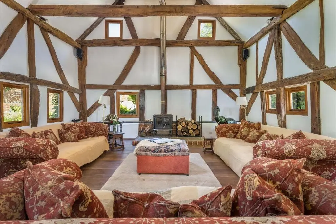
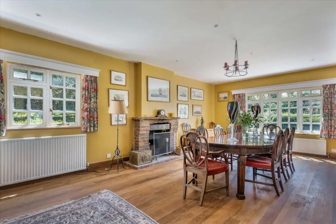
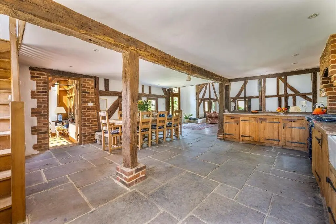
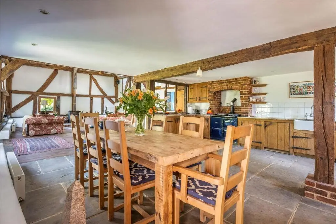
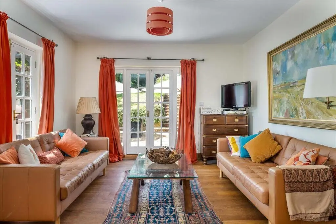
A splendid family home with a delightful garden, set in a peaceful rural position nine miles south of Horsham and surrounded by beautiful rolling West Sussex countryside. The property features light, attractive accommodation with understated contemporary styling, while outside, the colourful south-facing gardens include several useful outbuildings. Fayreholme is an impressive detached house, offering four bedrooms and spacious, versatile living accommodation arranged over two floors. At the front, a welcoming reception hall features double doors leading to the main living area and a staircase with a glass balustrade rising to the galleried first-floor landing. This principal reception space includes a brick-built fireplace, a ceiling lantern skylight, and bi-fold doors opening onto the rear gardens, creating a bright and inviting setting for relaxation. Adjoining the sitting room, the equally spacious open-plan kitchen and dining area features stylish modern units, walk-in shelved pantry, a central island with a breakfast bar, and integrated appliances, including dual ovens, a microwave, warming draw and an induction hob with an extractor hood. There is also space for a family dining table, while the utility room provides additional storage and space for home appliances. Also on the ground floor, the private office provides space for home working, while there are also two well-presented en suite bedrooms and a cloakroom. These include one bedroom with an en suite shower room, which has a walk-in shower with a rainfall shower head and the second with a bath, with shower over. Upstairs, both bedrooms are also en suite, one of which has a bathroom, while the other has a large shower room. Both first-floor bedrooms also have built-in storage and skylight welcoming plenty of natural light, while one has French doors opening onto a sunny south-facing balcony.
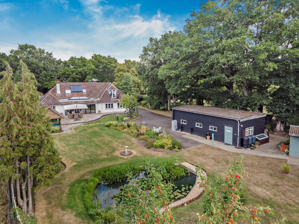
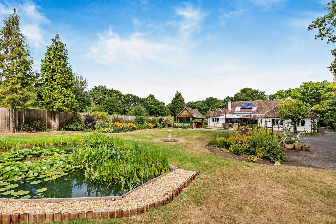
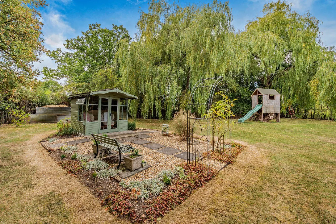
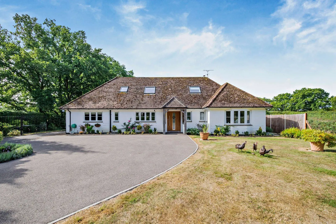
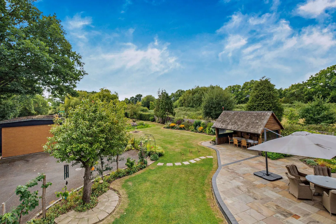
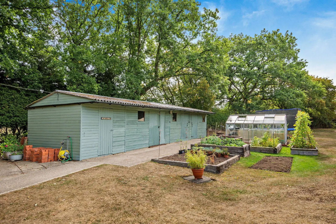
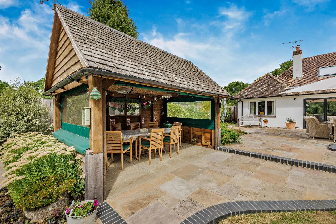
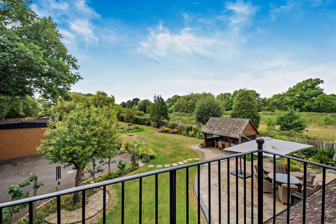
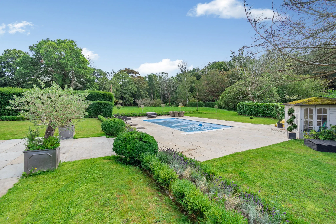
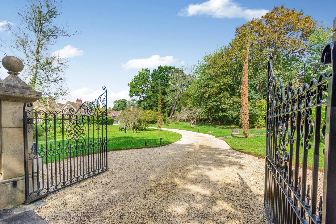
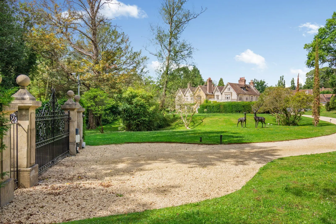
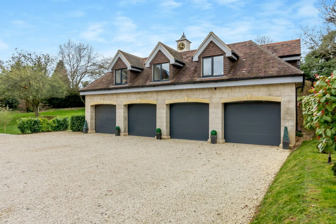
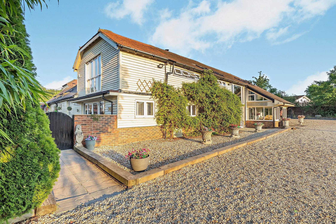
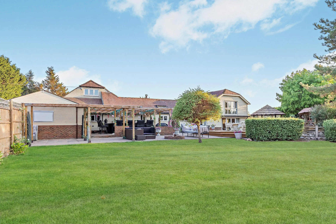
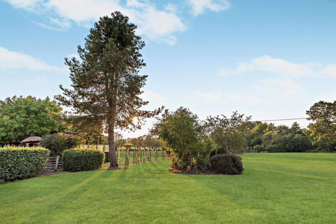
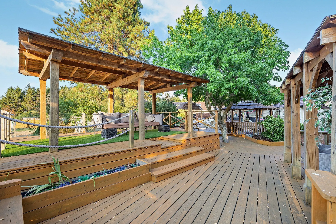
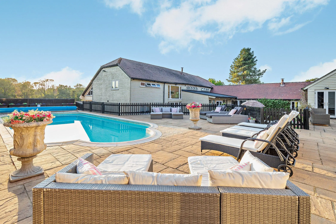
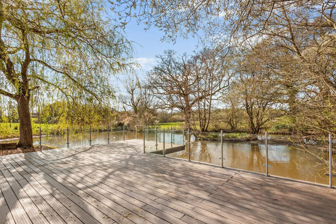
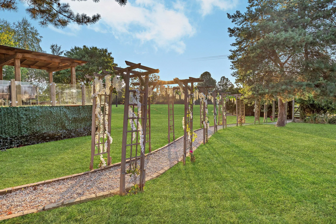
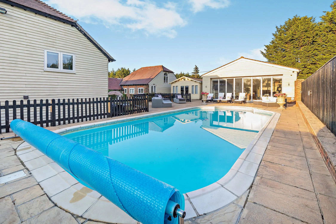
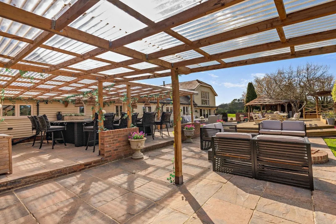
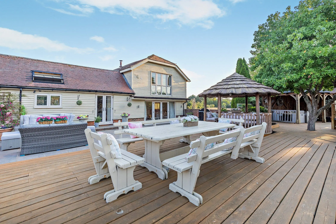
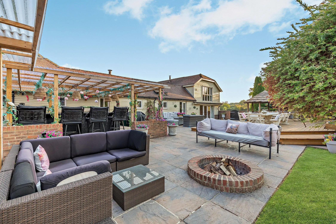
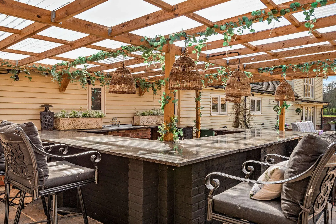
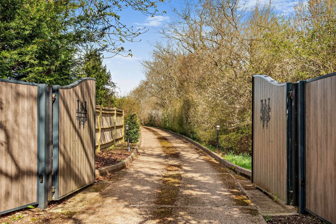
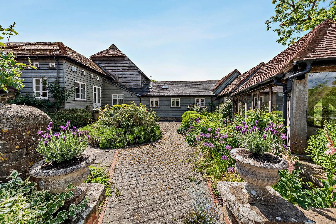
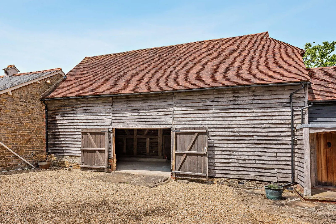
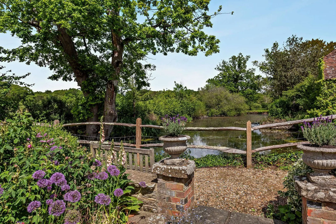
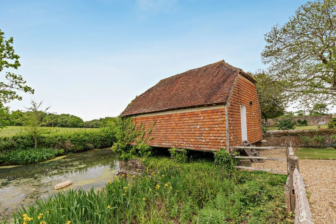
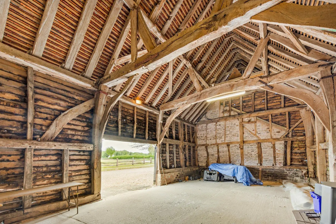
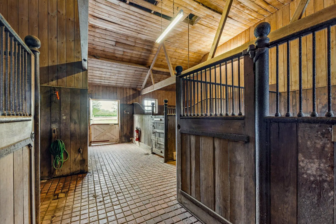
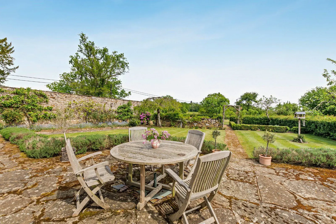
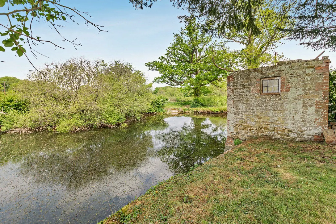
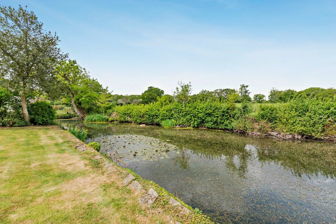
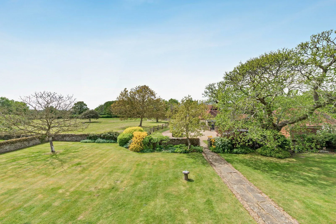
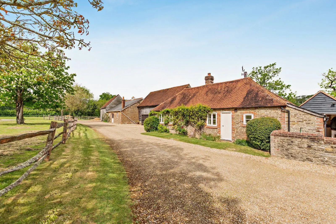
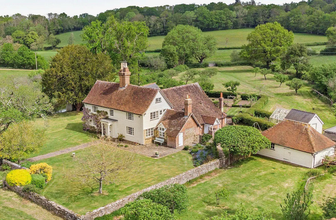
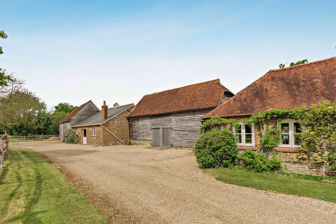
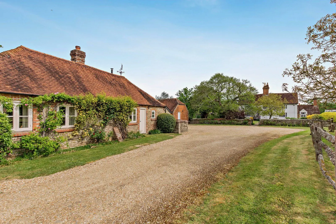
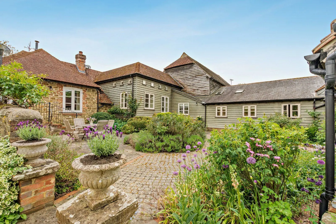
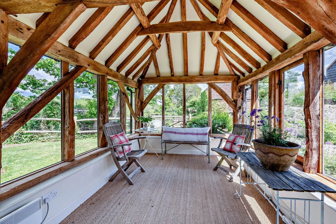
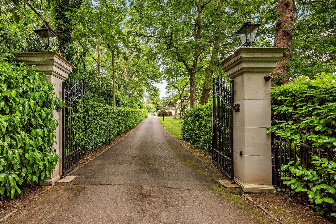
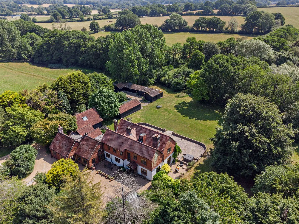
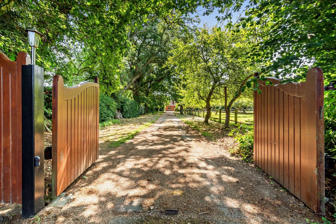
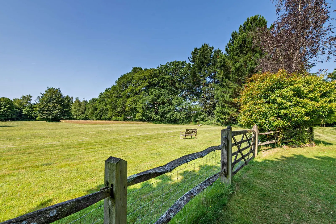
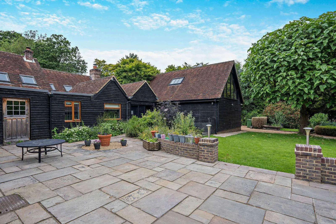
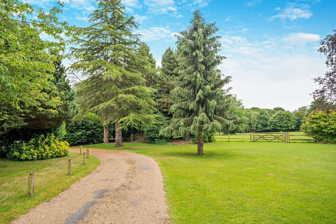
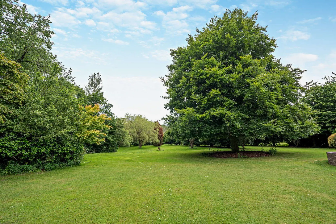
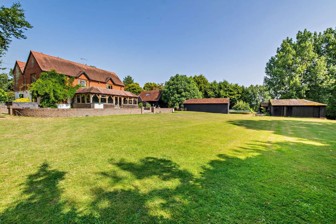
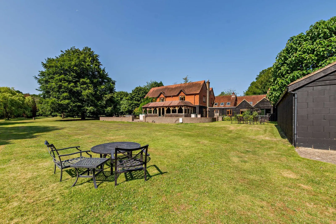
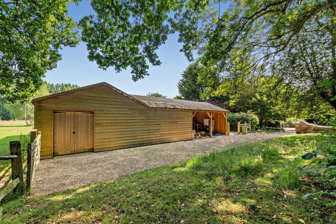
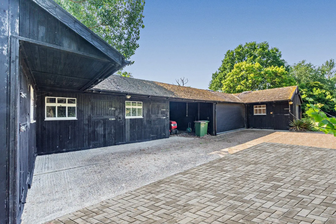
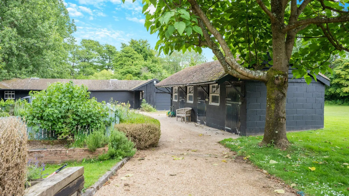
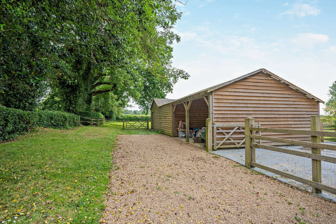
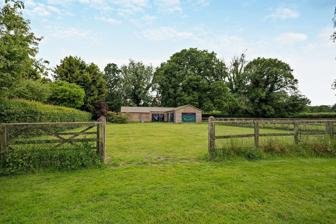
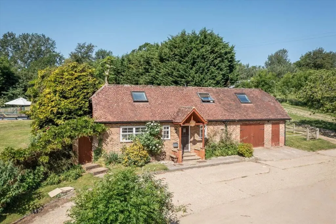
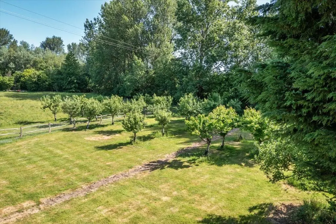
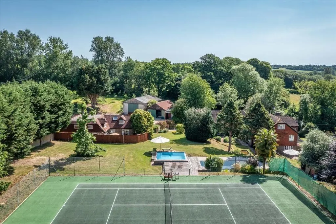
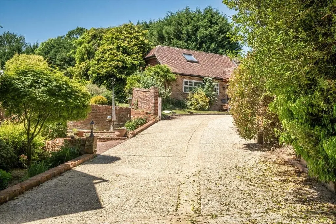
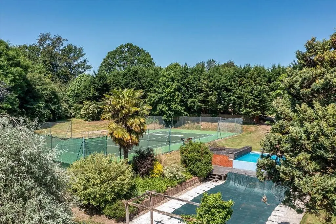
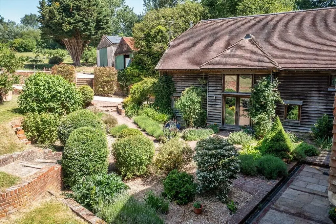
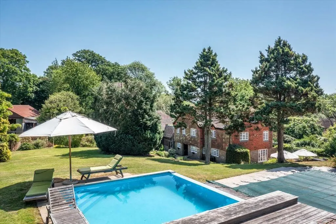
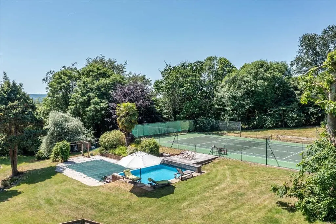
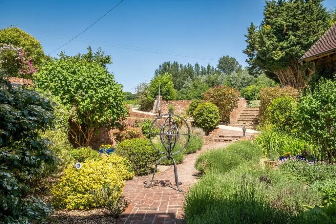
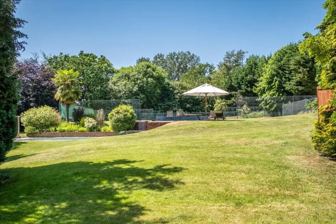
At the entrance to the property, the driveway leads to a parking area and turning circle in front of the house, and continues to the rear, where there is further parking space and access to the detached garaging block, with its workshop space. The garden at the front has a generous expanse of lawn, while at the rear there is an extensive south-facing garden, which welcomes plenty of sunlight throughout the day. It features a patio area for al fresco dining, a timber-framed gazebo providing a sheltered seating and dining area, a peaceful pond and beautiful border beds filled with an array of colourful flowering perennials. There is also a summer house, a vegetable garden with raised beds and a greenhouse, as well as an additional timber-framed stable-style outbuilding, providing plenty of storage.
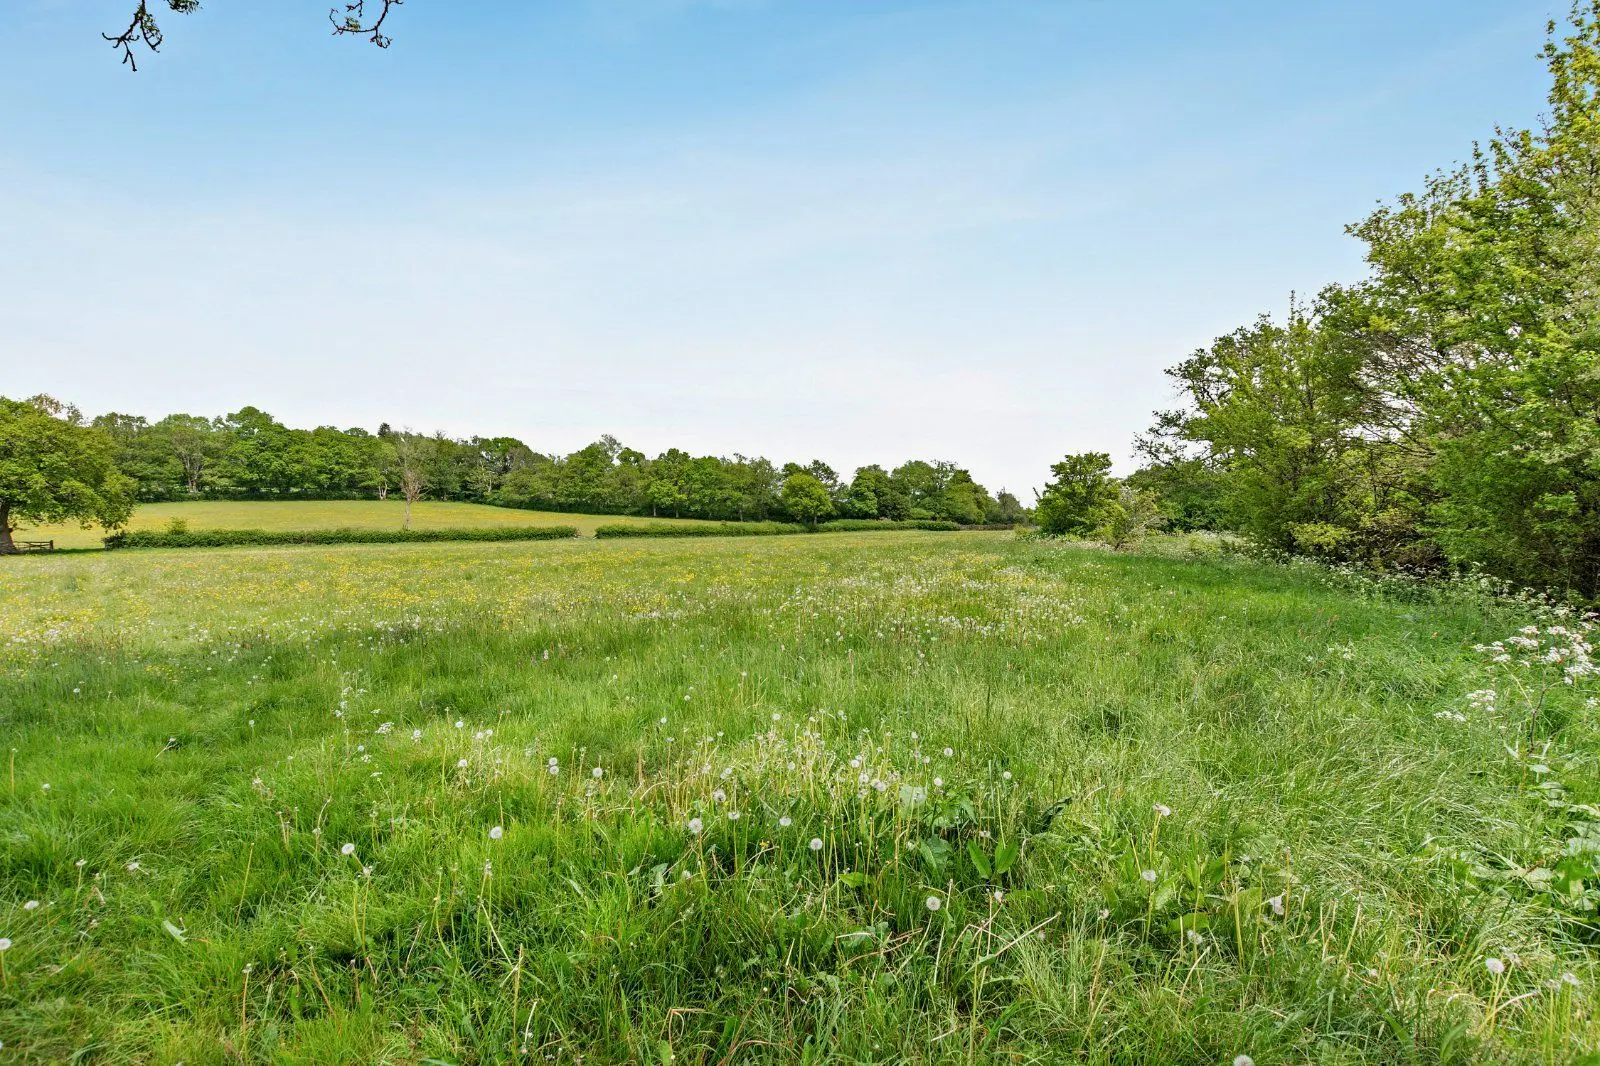
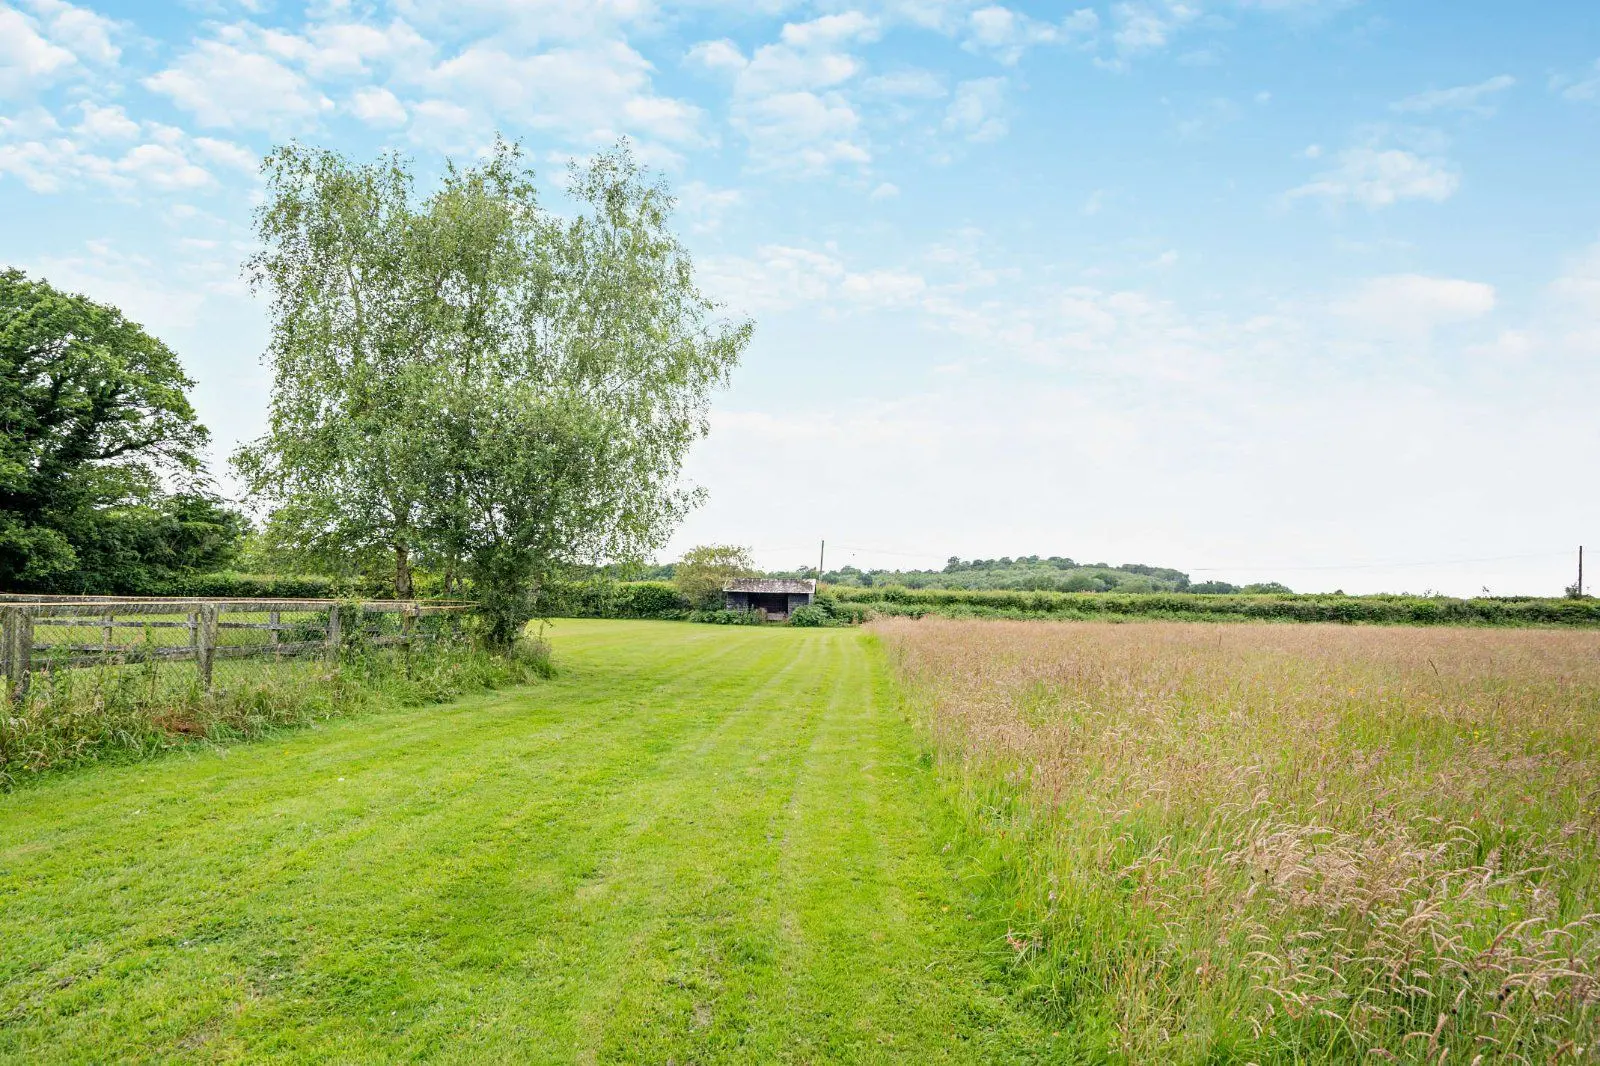
This property has 0.93 acres of land.
About the area
Other properties






Slide 1 of 6
Looking for deep local knowledge, and a considered approach to selling well?
Across residential, rural, farms and estates, our nationwide network of experts marry specialist knowledge and up-to-the-minute market analysis with the personal touch.