

National Country House Department
43 Cadogan Street
London
SW3 2PR
 +44 20 7591 2213

43 Cadogan Street
London
SW3 2PR
+44 20 7591 2213
215-217 High Street
Guildford
GU1 3BJ
+44 1483 306 565
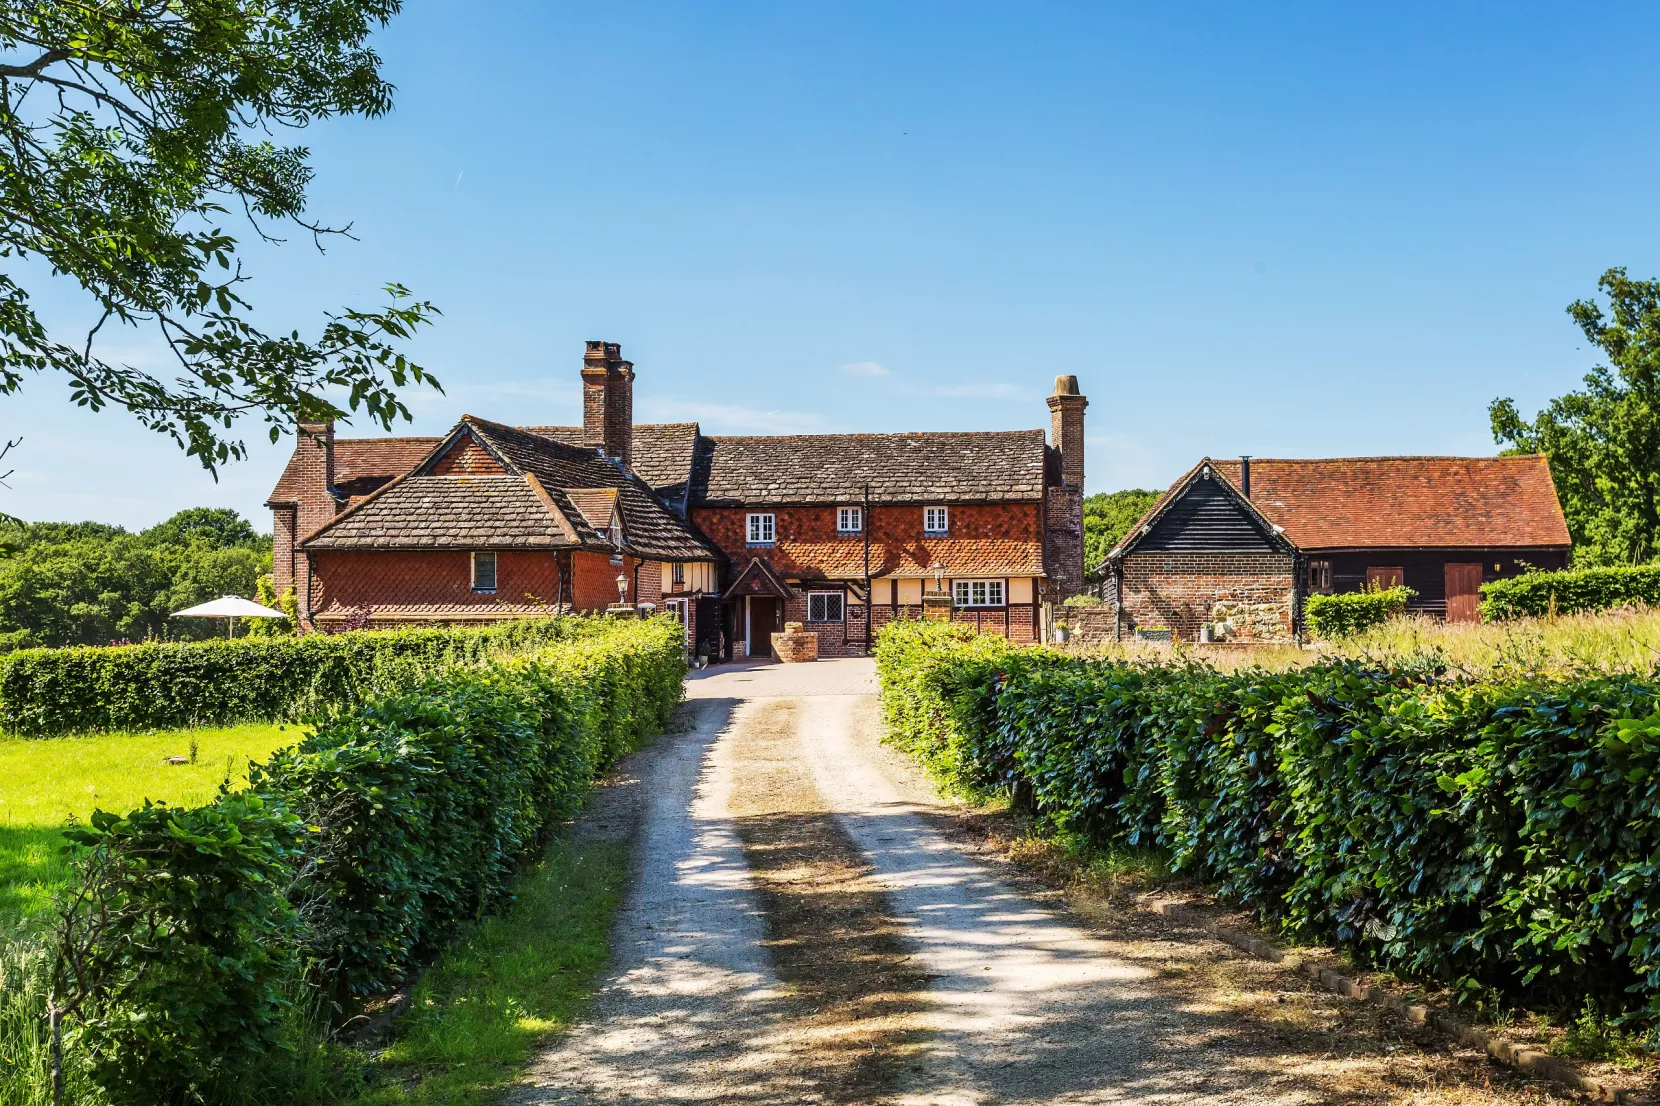
Hill House is a handsome period farmhouse with five bedrooms and a wealth of charming period details, together with a range of outbuildings incorporating two annexes and a leisure complex with an indoor swimming pool. Set within 44 acres of grounds, the farmhouse is thought to date from as far back as the 15th century, with later additions, and features exposed timber beams, flagstone flooring and handsome original fireplaces, complemented by attractive, understated modern styling and fittings.


The L-shaped farmhouse provides four well-proportioned ground-floor reception rooms, including a comfortable drawing room, formal dining room, relaxed sitting room and peaceful library. There is also a sociable kitchen and breakfast room with brick flooring, bespoke wooden units, wooden worktops, a central island, butler sink and range cooker. Further practical accommodation includes a utility room, gun room, boot room and cellar.
Three staircases lead to the first floor, where there are four well-presented double bedrooms, together with a dressing room that could also serve as a fifth bedroom. The principal bedroom has an adjoining bathroom and separate WC, while a further family bathroom is located on the main landing.
Additional accommodation includes the barn, which features exposed timber framing and a vaulted ceiling. It provides an impressive 42ft open-plan kitchen and sitting room, together with three double bedrooms and a bathroom with a bathtub and separate shower. A further one-bedroom annexe provides a stylish sitting room, kitchen, double bedroom and shower room. The remaining outbuildings include a garage, store/play room and laundry, an office or bar, and the leisure complex, which incorporates an indoor swimming pool, sauna and changing facilities.
The house and outbuildings are set within 44 acres of attractive grounds, comprising rolling lawns and meadows, courtyard areas for parking, a tennis court, wildlife pond and an array of mature specimen trees.
This property has 44 acres of land.
The property is situated in a rural position close to the villages of Rudgwick and Cranleigh. Rudgwick has various amenities, including a local village shop, a parish church, a public house and a primary school, while the larger village of Cranleigh offers further amenities, including a selection of shops and small supermarkets. Eight miles to the southeast, the historic market town of Horsham provides a more comprehensive range of facilities, including a choice of high street and independent shops, a varied restaurant quarter, a theatre, cinema and a leisure centre. Horsham’s mainline station offers services to London Victoria (48 minutes) and London Bridge (60 minutes). There are also excellent road connections to Guildford, Brighton, Gatwick Airport and the M25 Motorway Network, and a choice of recreational and sporting facilities nearby, including Slinfold Golf & Country Club and Horsham Sports Club as well as walking and hiking in the surrounding countryside. There are numerous highly regarded schools in the area, including Pennthorpe in Rudgwick, Cottesmore, Farlington, Christ’s Hospital, Cranleigh and Millais.
Postcode region: RH12
Read more
43 Cadogan Street
London
SW3 2PR
+44 20 7591 2213
215-217 High Street
Guildford
GU1 3BJ
+44 1483 306 565