

Harrogate North Yorkshire HG1 5AF Park Parade
- Guide Price
- £1,150,000
- 5
- 3
- 4
- Freehold
- F Council Band

 +44 1423 706771
Features at a glance


- Main house 2,847 sq. ft (264 sq. m)
- 4 reception rooms
- 5 bedrooms
- 3 bathrooms
- Self-contained annexe
- Two storey garage
- Prime town centre location over looking the Stray
A beautifully restored Grade II listed townhouse offering elegant five-bedroom accommodation
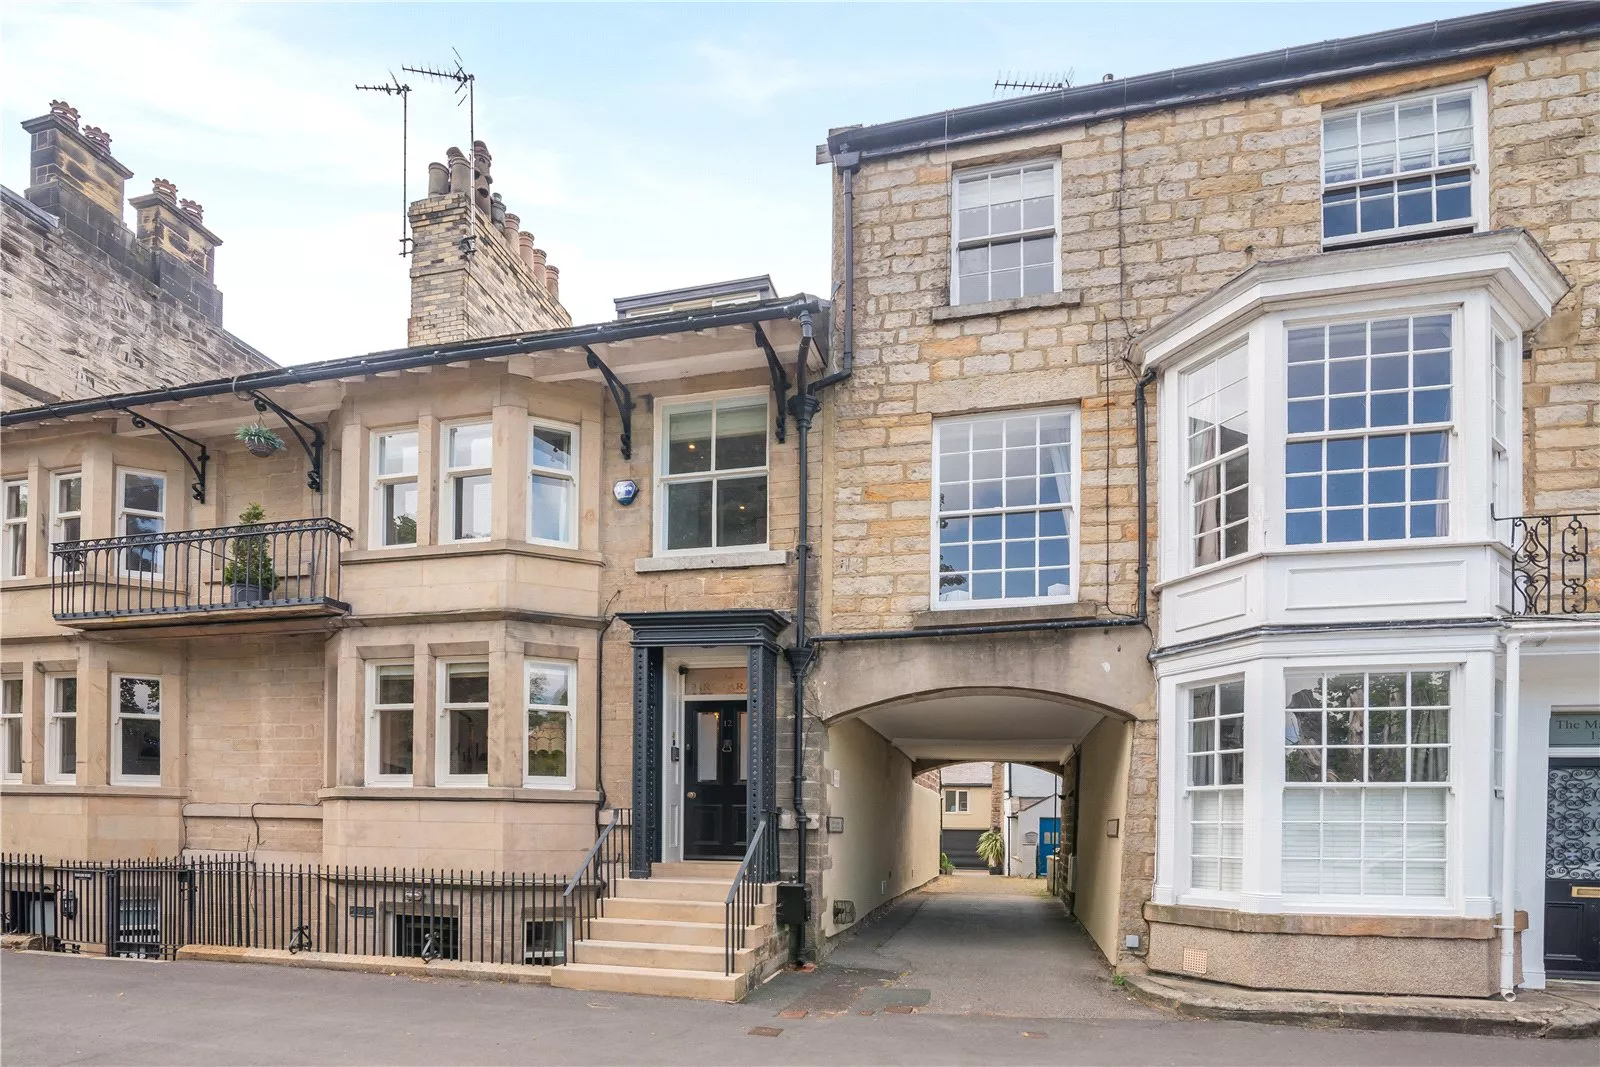
12 Park Parade is an exceptional Grade II listed Georgian townhouse, occupying a prestigious position in High Harrogate overlooking the Christchurch Stray. Dating from c1830, this heritage property has been meticulously renovated using reclaimed historic materials and premium contemporary systems that seamlessly blends original character with state of the art comfort, sustainability, and technology—ready for discerning owners who value both provenance and contemporary luxury.
A welcoming reception hall greets you on entry, leading to a light filled front sitting room where a sweeping bay window frames the iconic Stray and a striking gas fired, wood burning effect fire creates a natural focal point. Adjacent is a private office for quiet contemplation, while at the rear a formal dining room impresses with engineered oak laid floors, bespoke cabinetry and a contemporary fireplace. The adjoining breakfast kitchen offers a refined culinary setting, featuring Dekton worktops, an electric Aga and a full suite of integrated appliances.
The first and second floors accommodate four additional double bedrooms of generous proportion. The principal suite enjoys a private balcony, fitted wardrobes and a luxurious en suite bathroom. A further bedroom, family bathroom and well appointed utility room occupy the first floor, while the second floor offers two further bedrooms with valuable eaves storage.
The lower ground level has been expertly re imagined as a spacious open plan kitchen, dining and living suite. Yorkshire flagstone flooring runs beneath sleek, built in cabinetry and contemporary appliances, delivering a perfect blend of heritage and modernity. A private entrance and a self contained bedroom with an en suite shower suite make this floor an ideal, self sufficient haven for guests, extended family or ancillary use. Completing the lower ground is a separate boot room with WC.
Services: Mains electricity, gas, water and drainage
Outside
Externally, a sunken courtyard at the front, bounded by wrought iron railings and stone steps, offers an elegant approach to the annex entrance, while a second stairwell ascends to the covered porch of the main house. At the rear, an enclosed courtyard garden creates a tranquil oasis for alfresco dining, complete with raised planting borders and gated access to the detached garage, which also provides convenient first floor storage.
Situation
Enjoying a prime position in the historic heart of Harrogate, a town celebrated for its elegant Georgian and Victorian façades, boutique shopping, vibrant cultural venues and a range of leisure amenities. The address sits on the edge of the famous Stray, offering immediate access to open green space while remaining within striking distance of the town centre’s premium amenities. Families benefit from an excellent selection of schools, both state run and independent, while everyday conveniences are served by several supermarkets.
Transport links are superb: the A1(M) lies only about 10miles away, providing swift north south road access, and Harrogate railway station delivers direct services to London King’sCross in roughly three hours.
For recreation, there is the award winning RHS Harlow Carr Gardens, the Turkish Baths and Spa and the historic Pannal Golf Club is nearby. The surrounding Nidderdale National Landscape offers immediate access to an extensive network of walking, cycling and riding routes, delivering the perfect blend of town living and countryside escape.
Directions
Postcode: HG1 5AF
Read more- Floorplan
- Map & Street View