
1 / 13
Furlong Drive
Ascot, Berkshire, SL5
Sold
Guide Price
£2,000,000
Ref: ASC180330
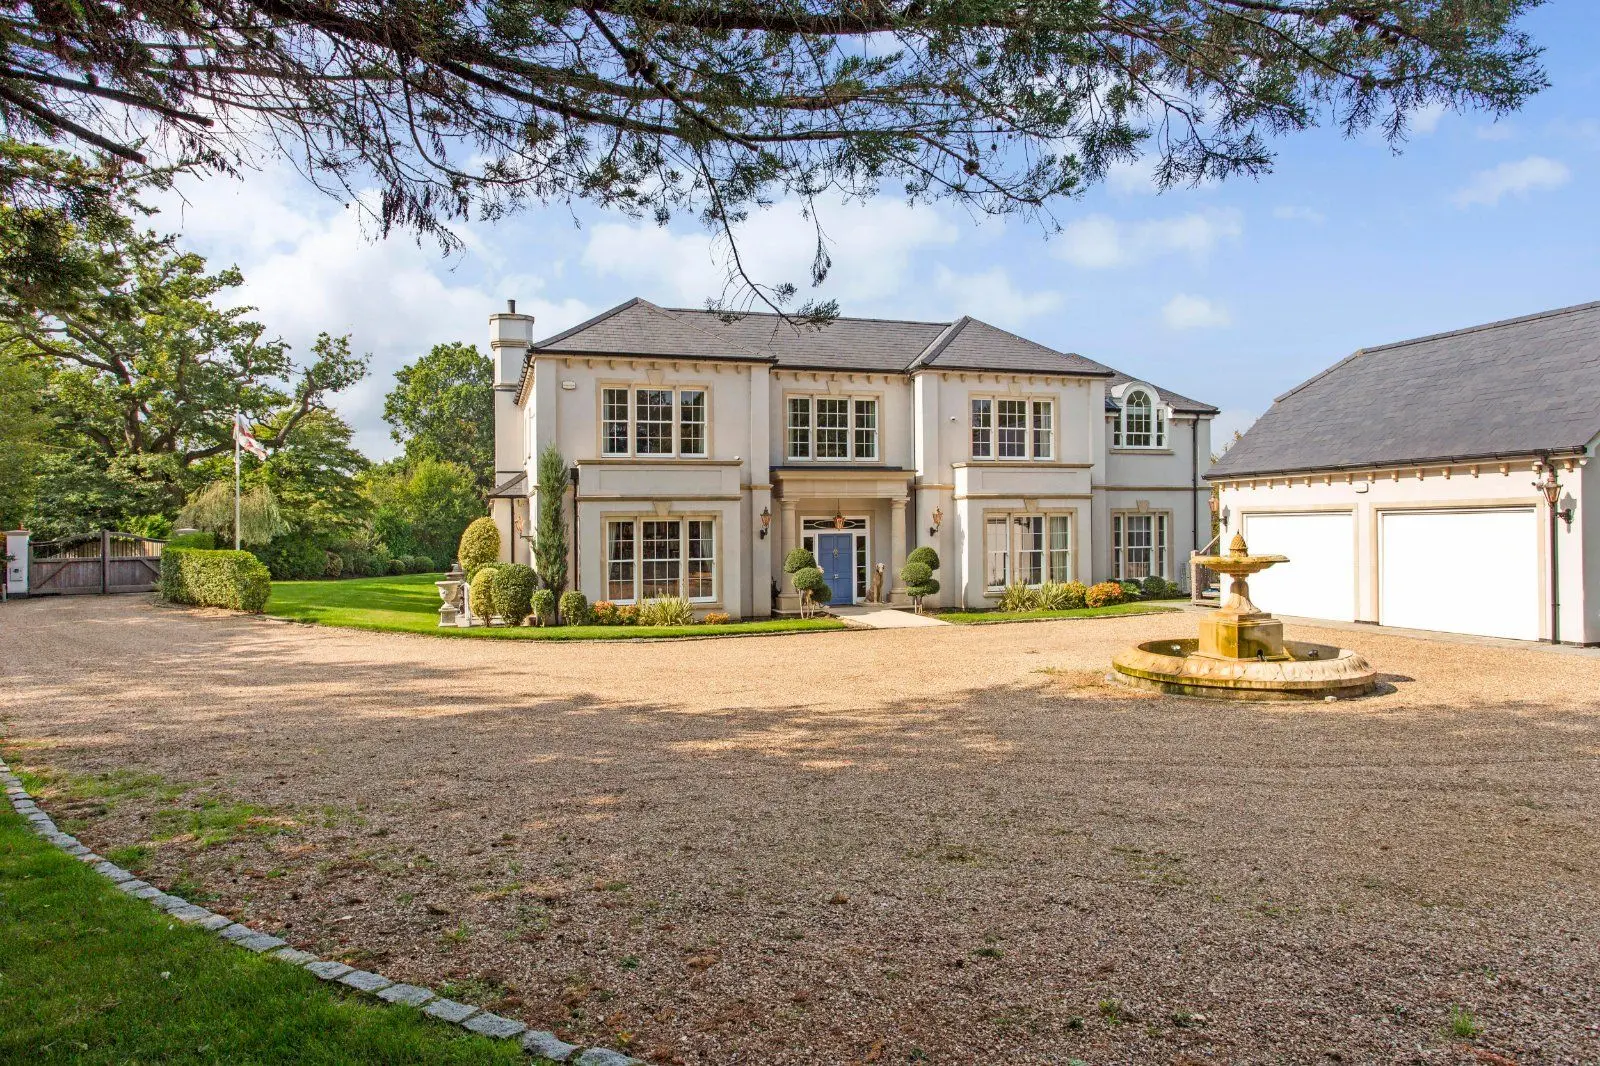
A exceptional modern 5-bedroom house, close to Ascot Racecourse
- 5 bedrooms
- 4 bathrooms
- 3 reception rooms
- 3,773 square feet
- Freehold
- Energy Efficiency Rating B
Features at a glance
- Atrium
- 3 Reception rooms
- Kitchen/breakfast room
- Utility room & a cloakroom
- 2 Bedroom suites
- 3 Further bedrooms (1 en suite)
Overview
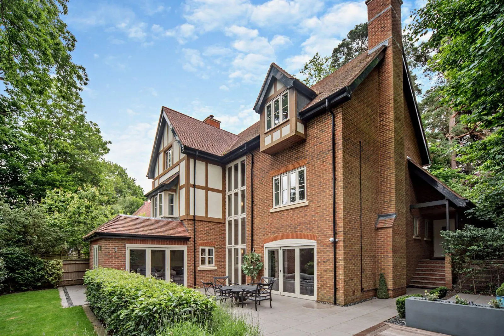
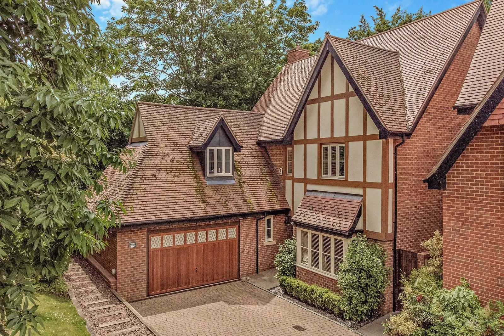
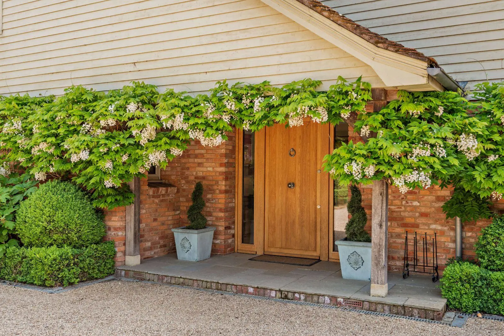
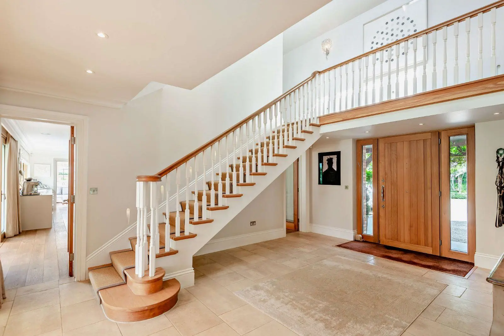
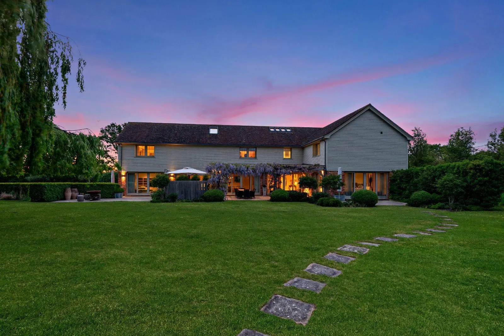
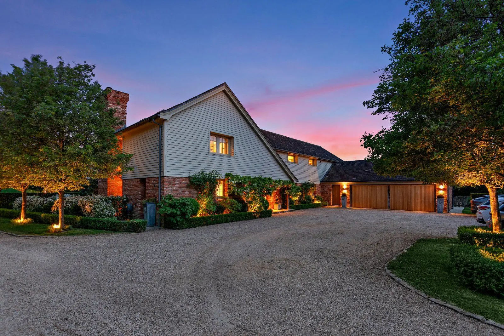
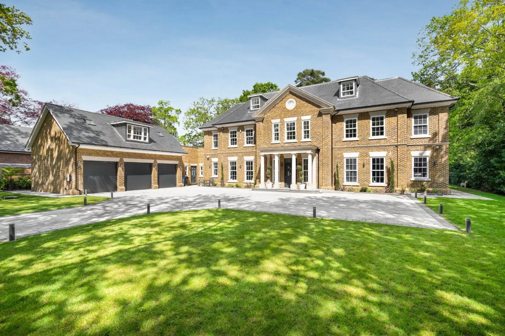
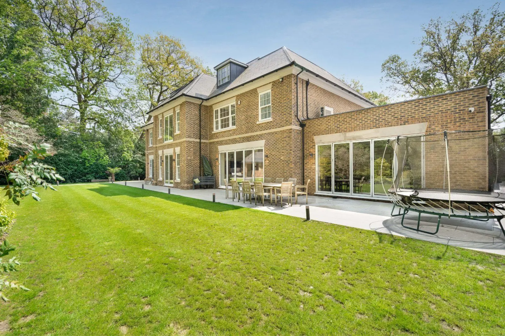
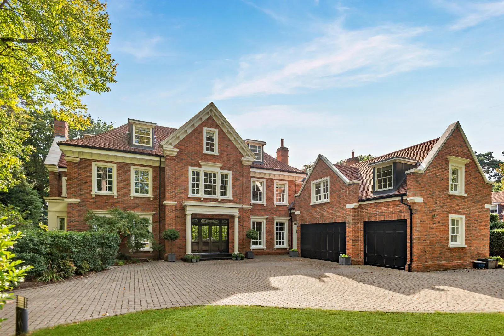
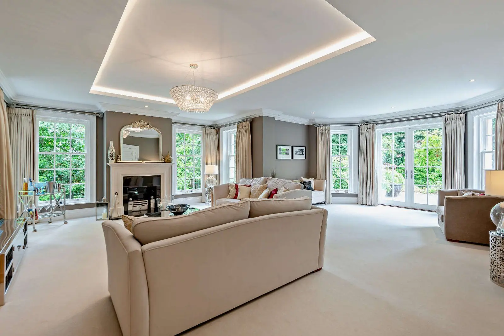
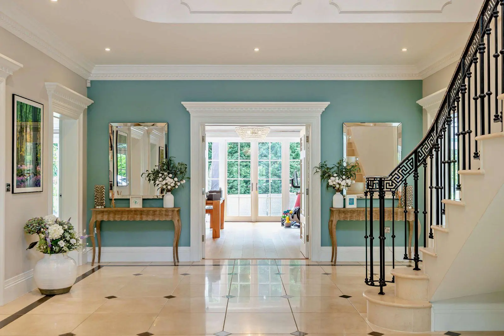
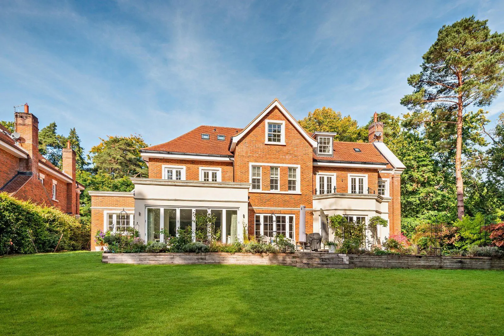
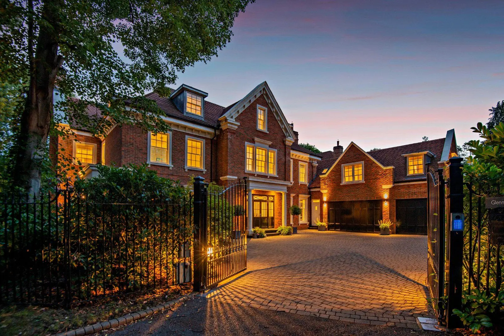
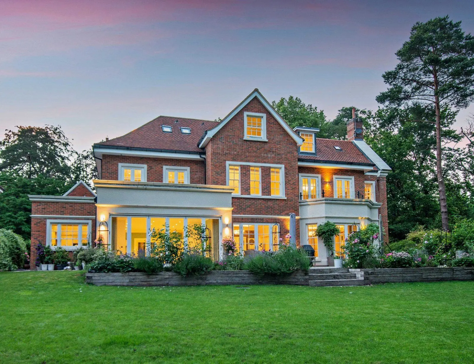
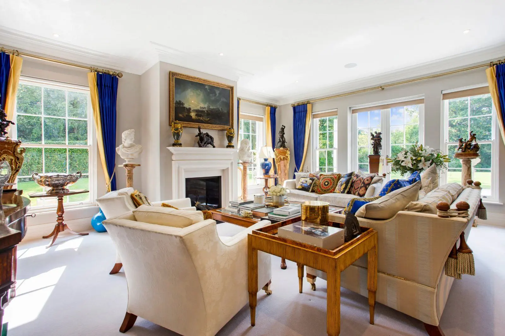
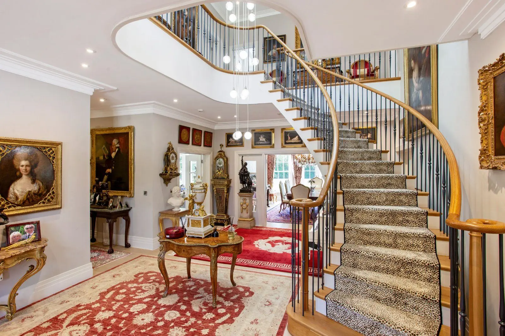
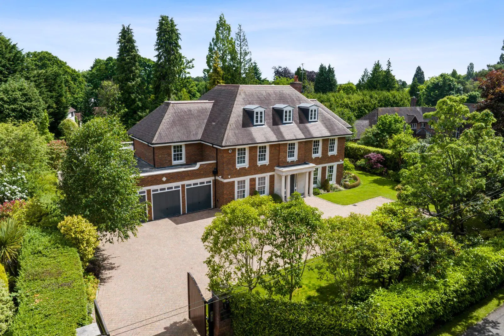
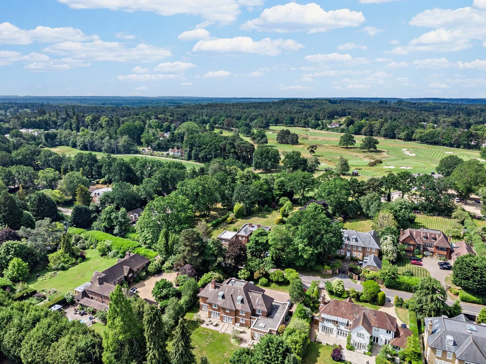
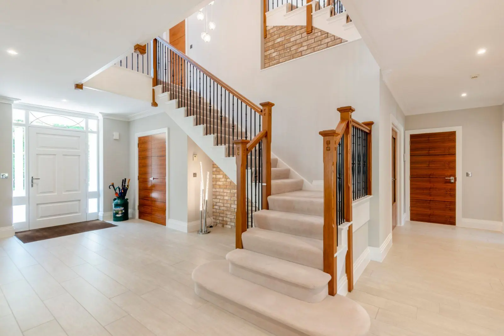
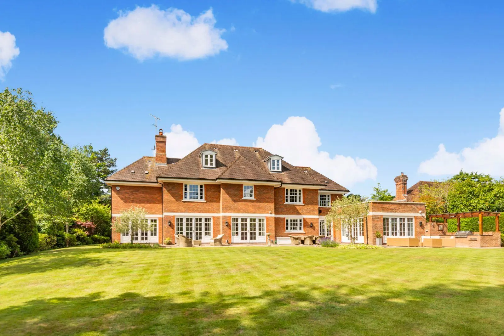
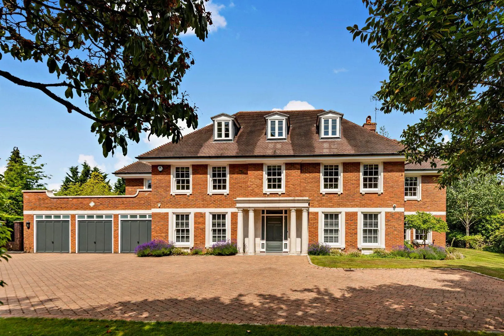
Yeats House is an exceptional detached family home offering stylish and impeccably presented accommodation arranged over three floors. The house boasts numerous features including solid oak wood flooring, under-floor heating to the lower and ground floors, solid oak doors, and wiring for a SONOS audio system. The house lies at the end of a quiet cul-de-sac in a superb position close to the famous Ascot Racecourse and the High Street.
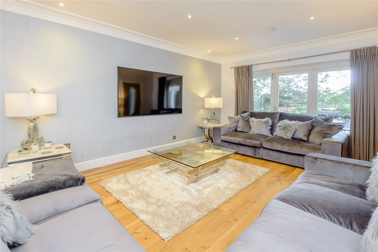
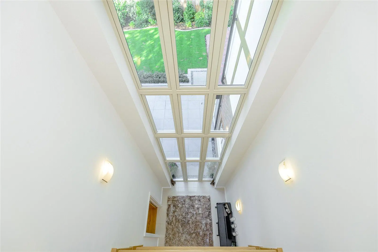
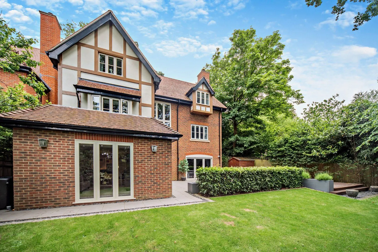
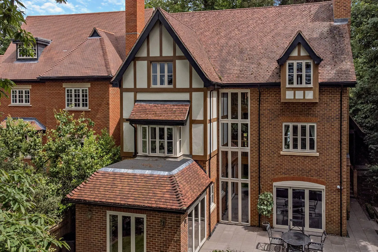
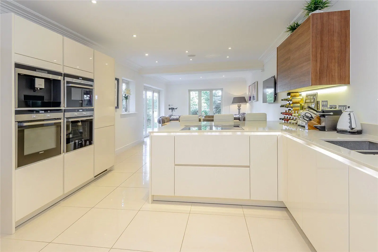
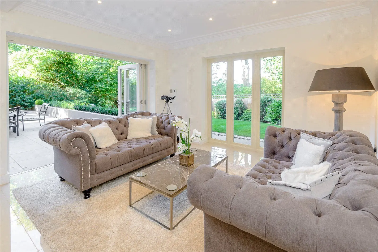
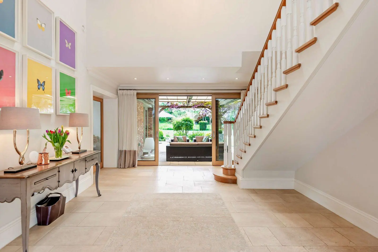
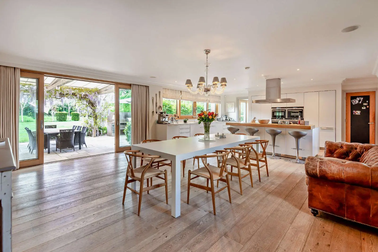
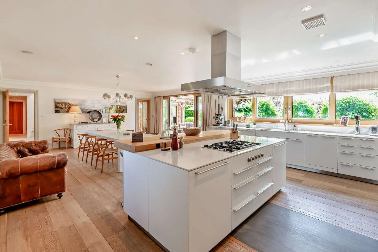
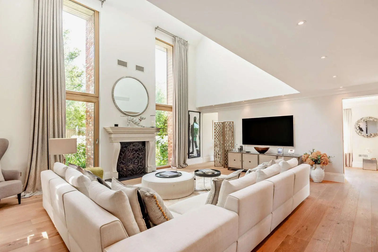
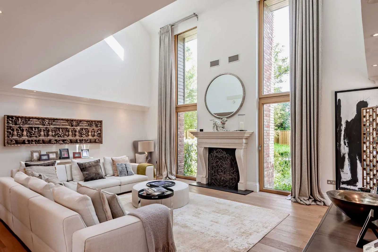
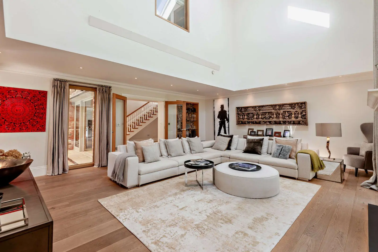
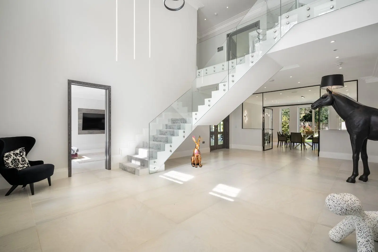
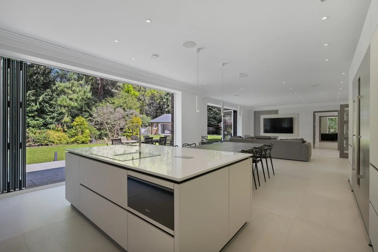
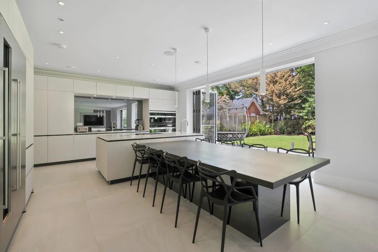
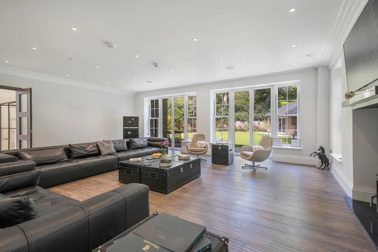
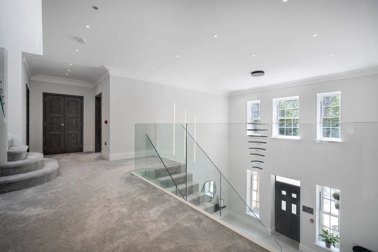
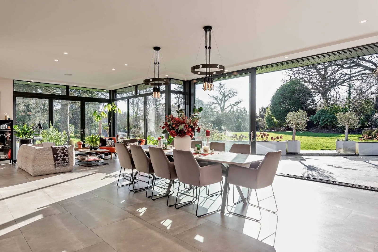
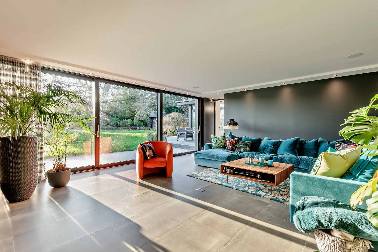
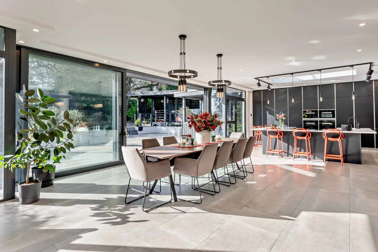
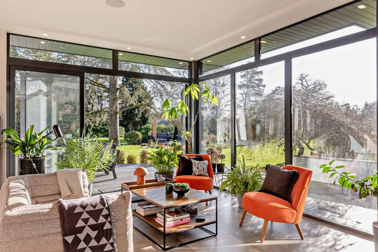
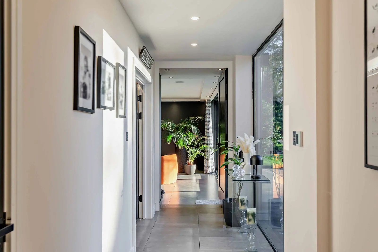
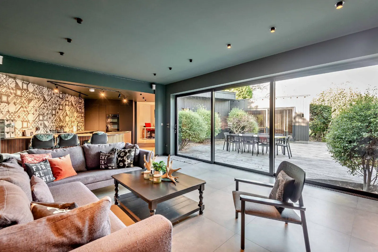
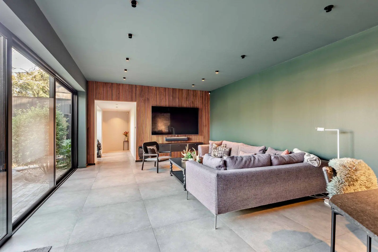
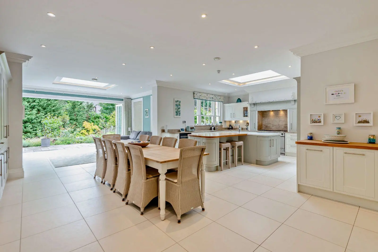
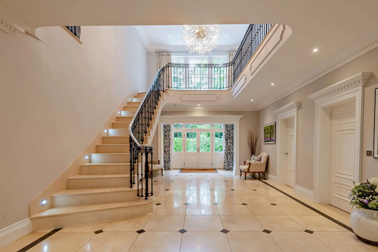
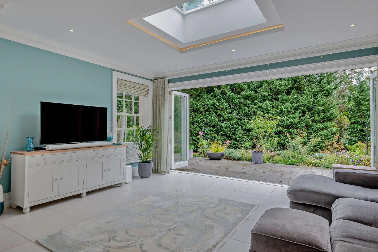
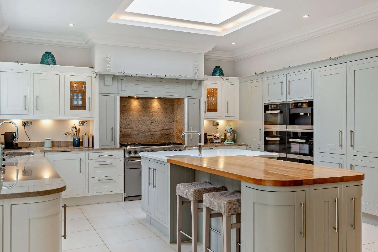
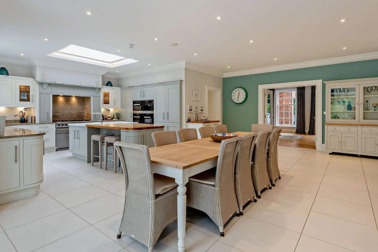
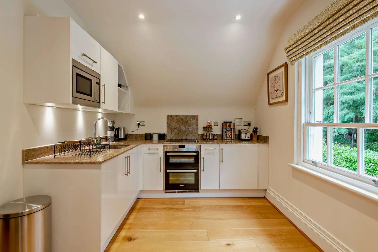
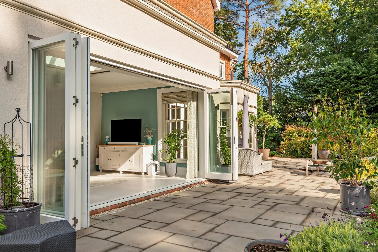
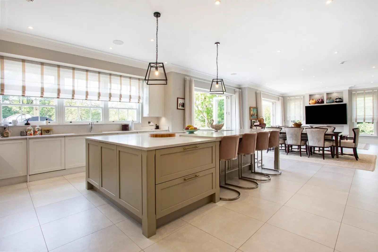
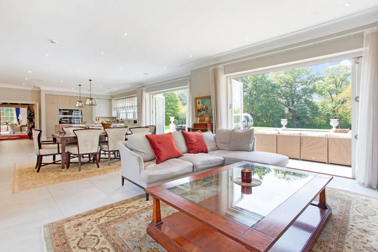
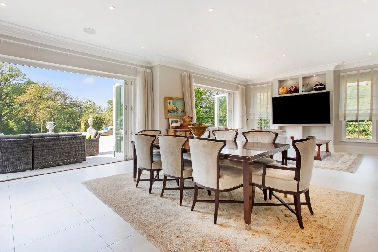
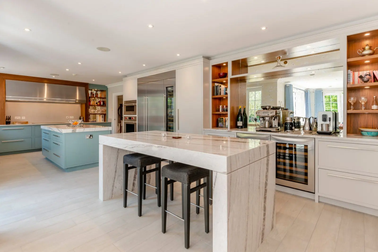
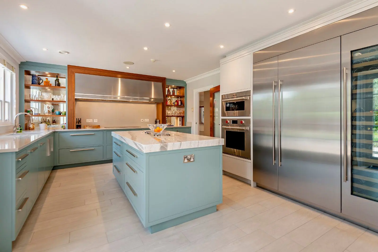
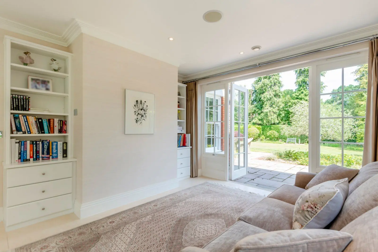
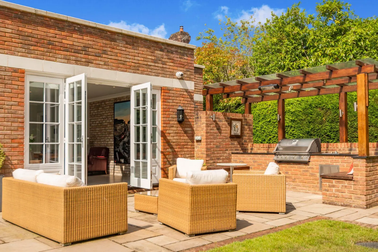
At the heart of the house is an impressive atrium, which saturates the area with natural light and opens out to both the sitting room and kitchen/breakfast rooms; bi-folding doors open both rooms out to the garden, thereby creating superb family and entertaining space. The atrium boasts a glossy tiled floor that extends through to the sleek, kitchen/breakfast room, fitted with a contemporary range of units, an integral breakfast bar and Siemens appliances including two ovens, a microwave, oven, and an induction hob with downdraft extractor, and an Electrolux refrigerator. The adjoining utility room is fitted with units to echo the style of the kitchen, along with an Electrolux freezer.
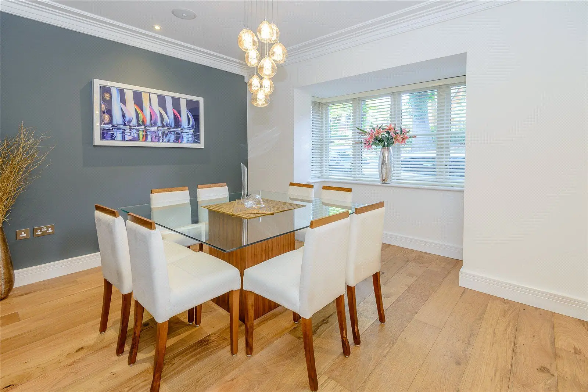
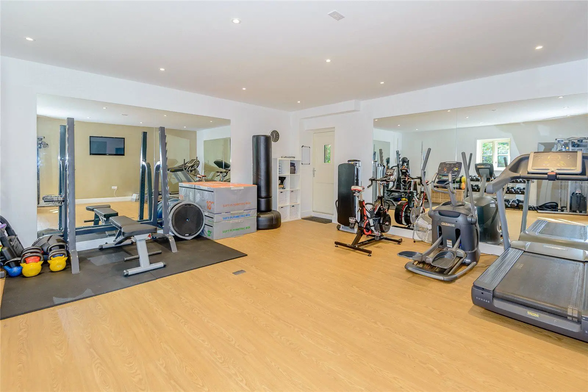
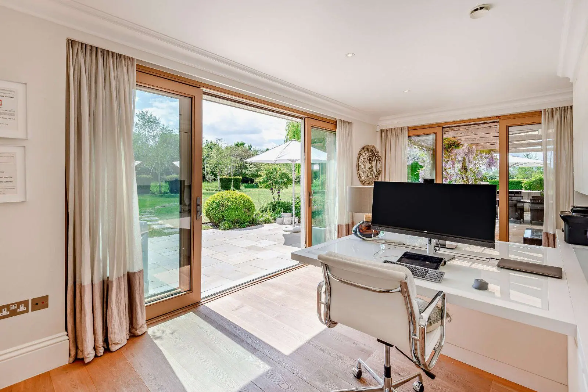
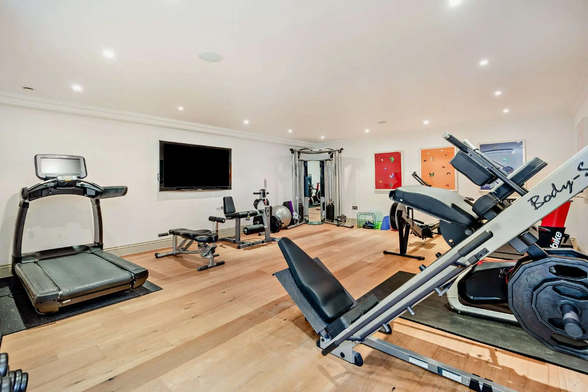
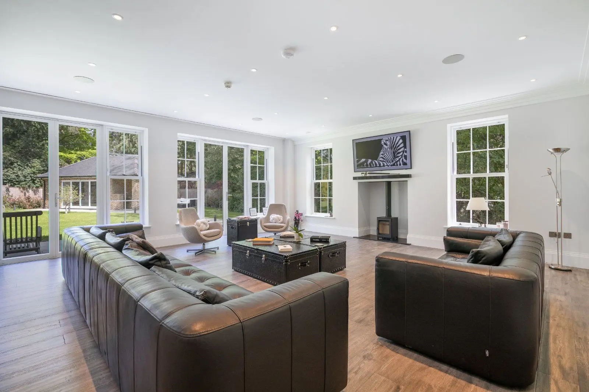
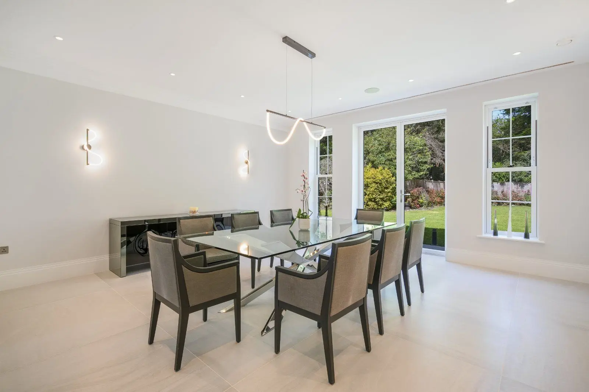
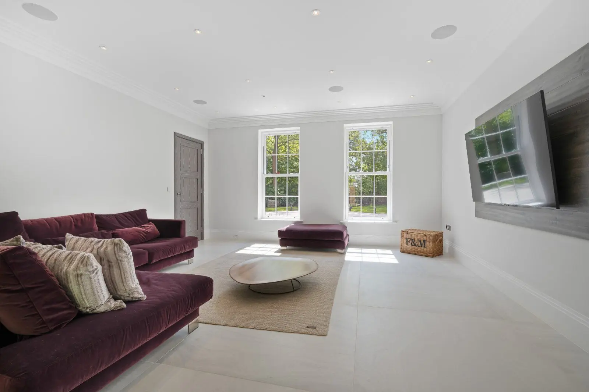
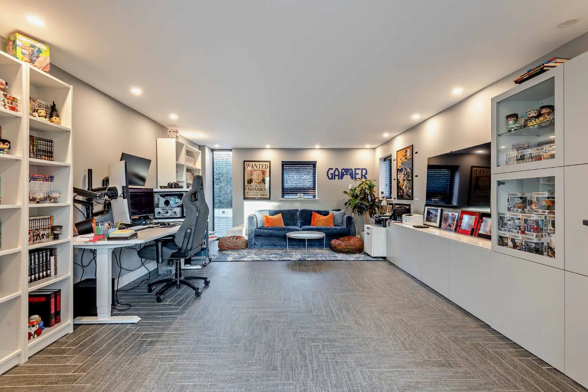
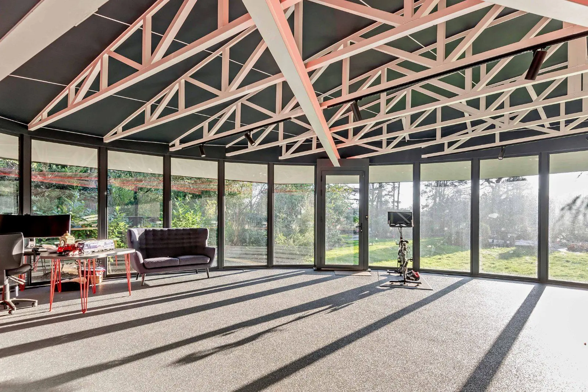
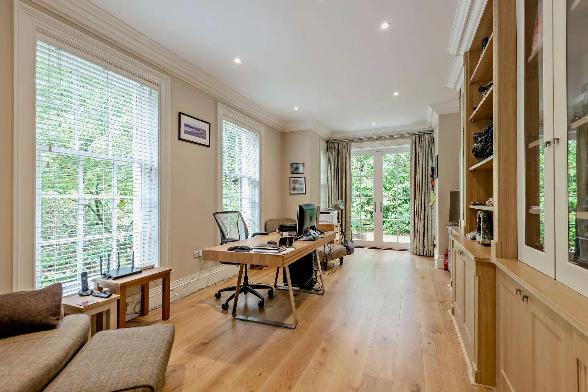
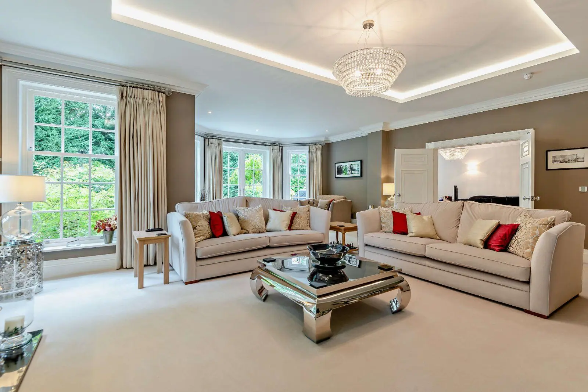
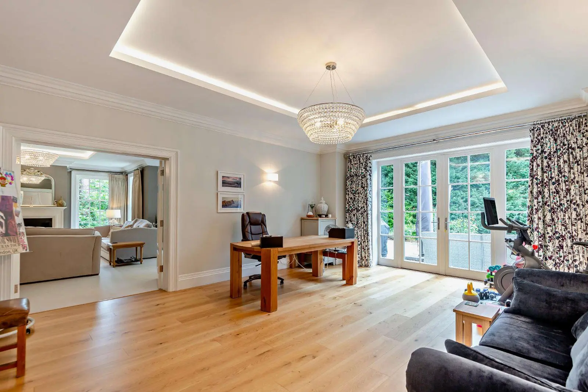
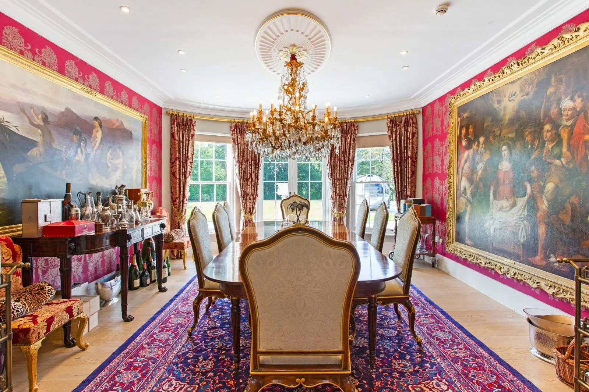
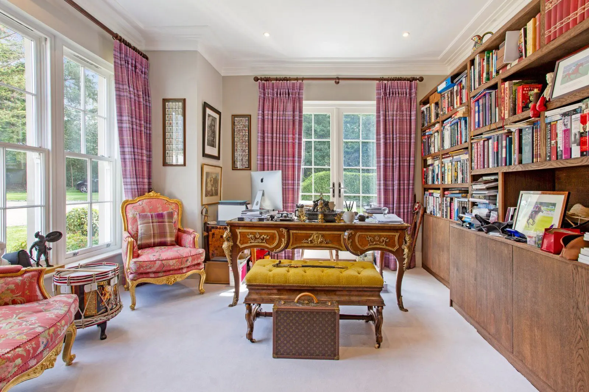
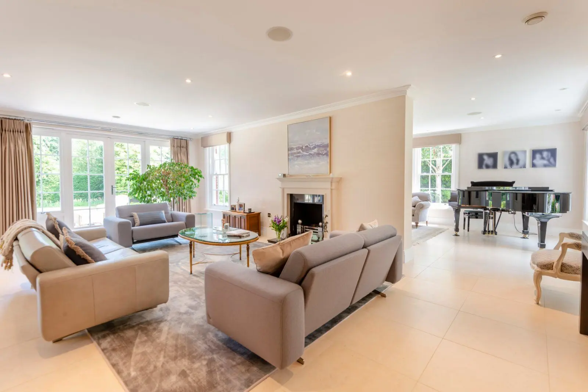
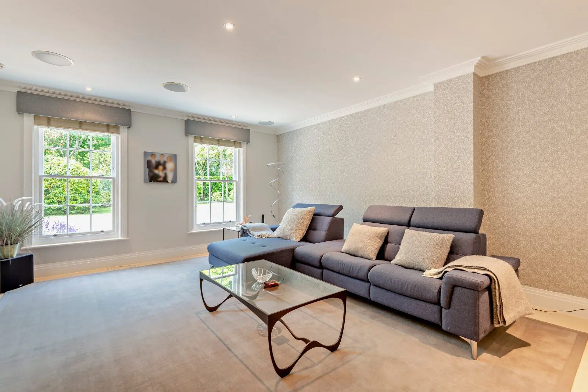
Steps lead up from the kitchen to the spacious dining room that presents excellent space for formal dining, whilst the sitting room, decorated in muted tones, provides a restful and relaxing area in which to unwind. The ground floor further comprises a study and a cloakroom. It is worth noting that adjoining the house is a garage currently utilised as a gym and accessed via brick-built steps to the rear. This room could easily be converted back to a garage if required.
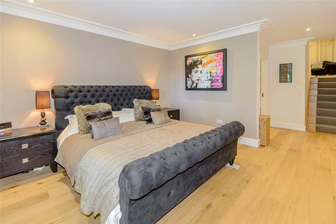
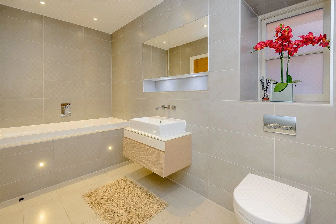
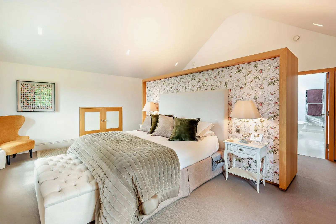
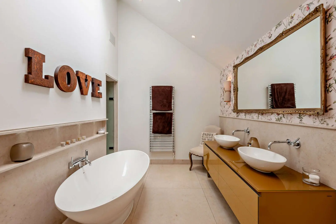
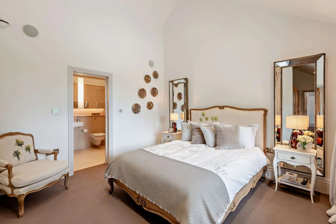
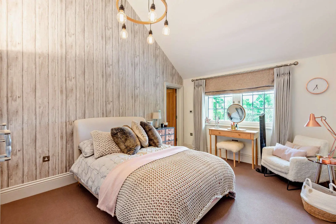
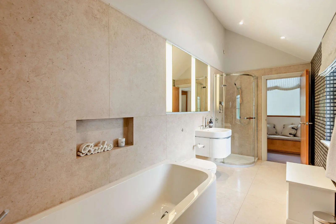
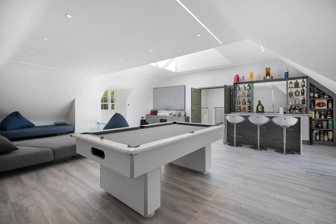
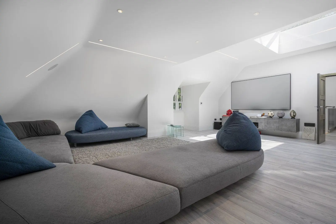
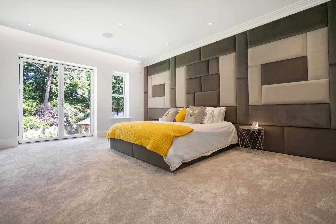
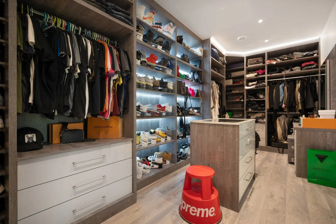
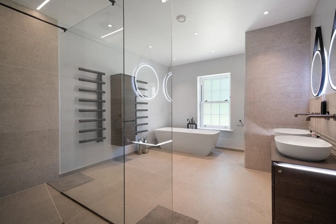
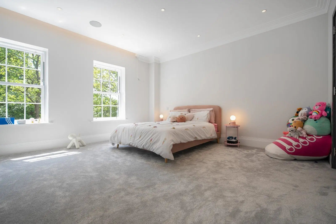
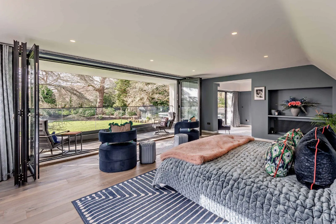
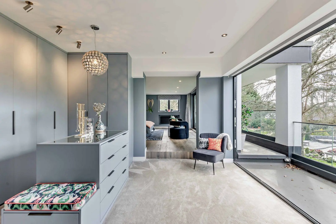
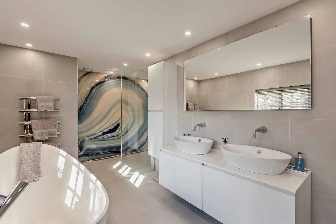
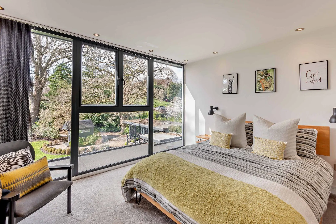
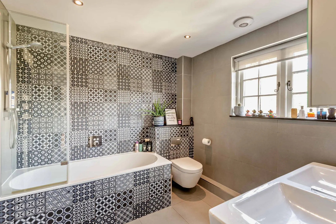
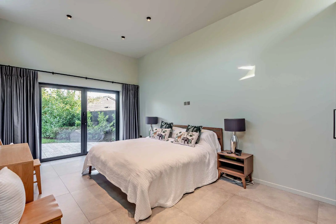
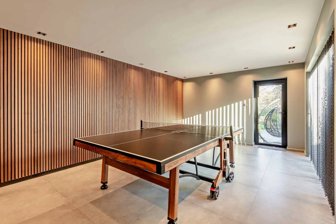
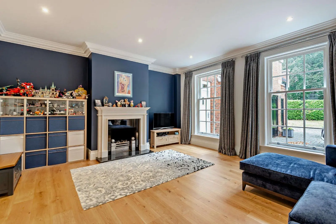
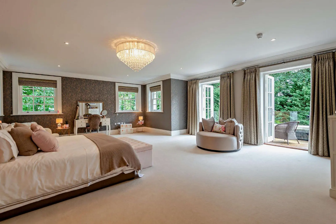
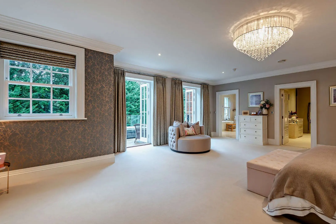
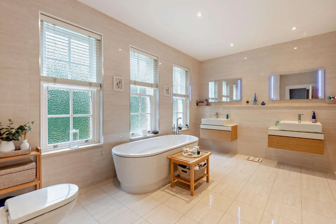
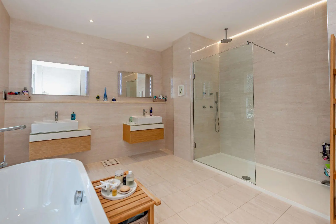
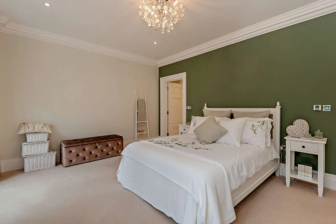
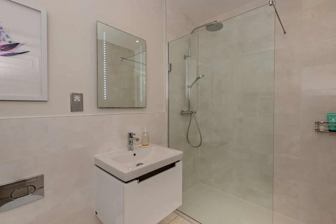
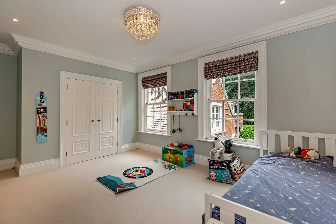
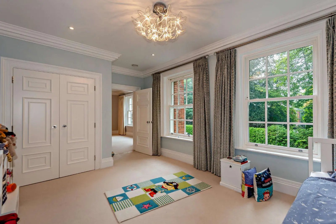
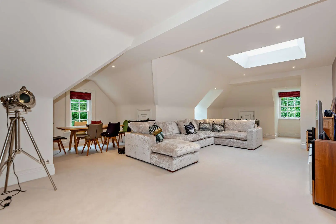
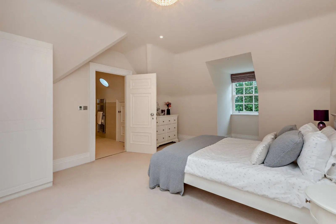
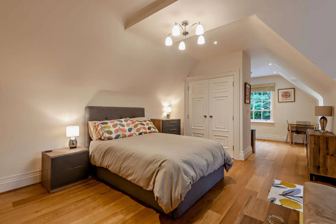
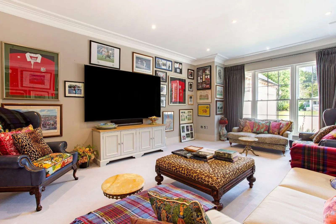
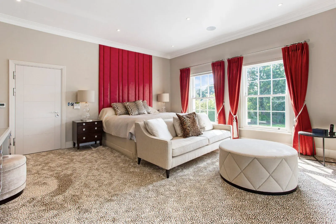
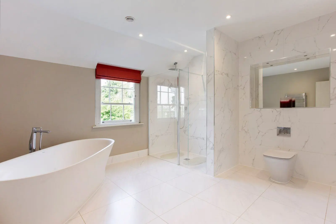
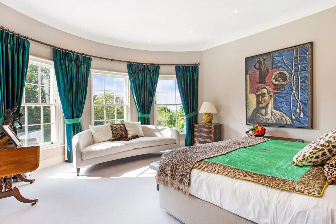
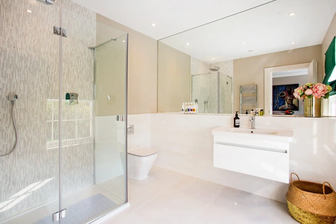
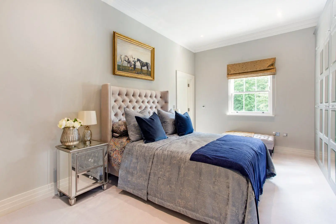
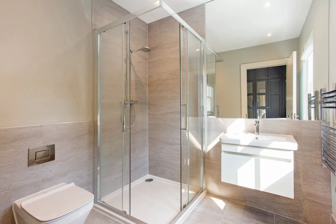
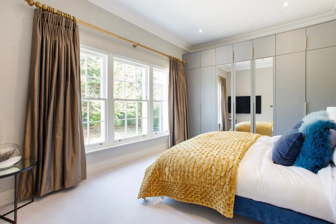
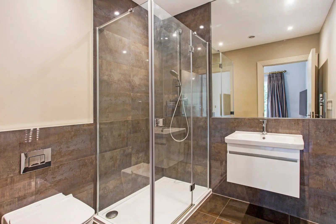
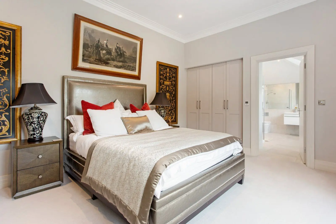
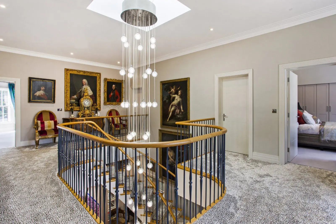
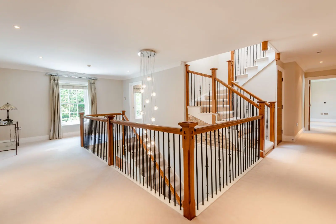
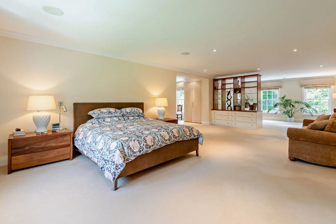
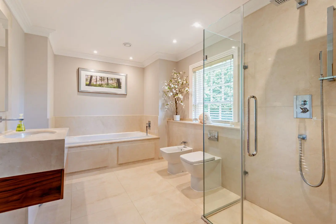
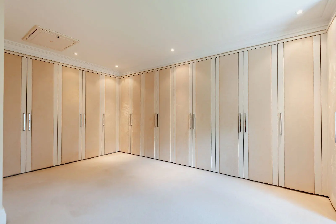
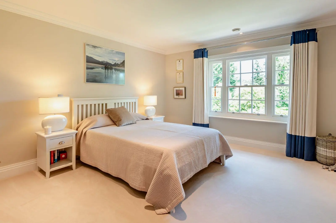
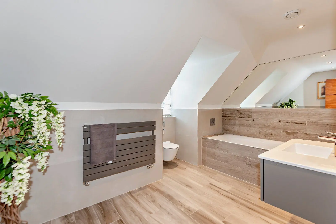
Five bedrooms are arranged across the first and second floors, each generously proportioned and beautifully presented. The sumptuous principal suite comprises a bedroom, an en suite bathroom with a walk-in shower, and a dressing room, fitted with a bespoke range of hanging and drawer storage units. There are two further en suite bedrooms on this floor whilst on the upper level there are two additional bedrooms and a family bathroom. Steps rising from the landing lead up to a cosy games/tv room.
Outside
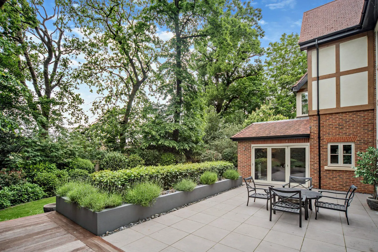
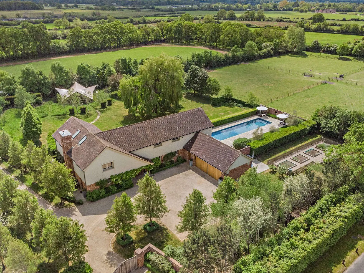
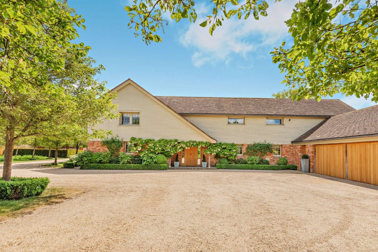
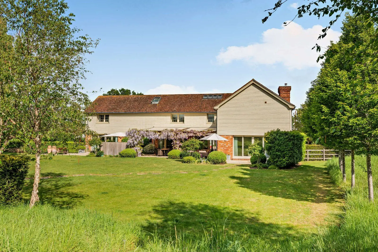
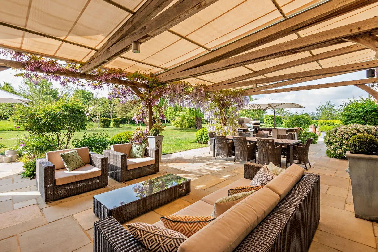
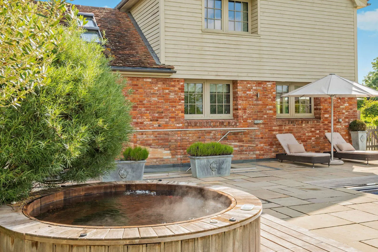
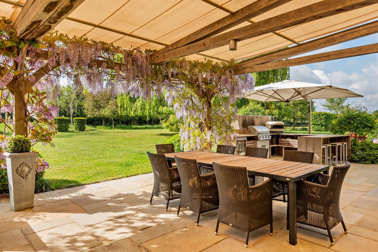
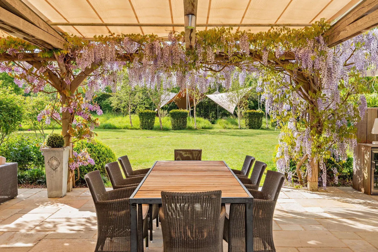
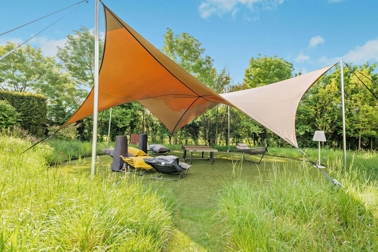
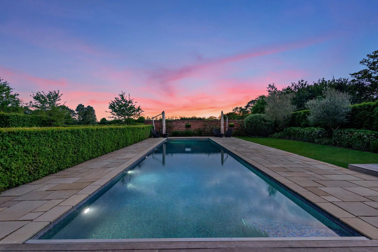
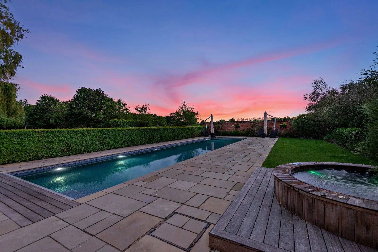
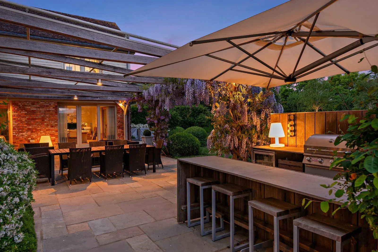
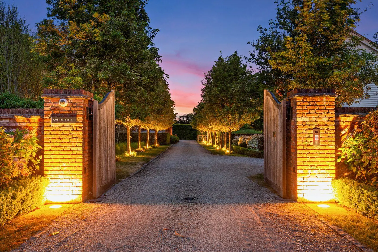
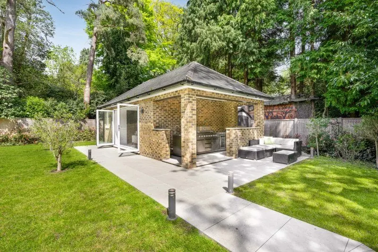
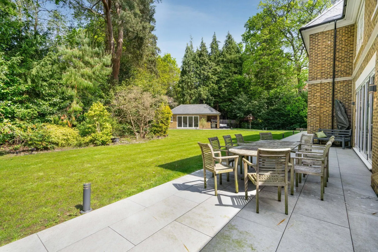
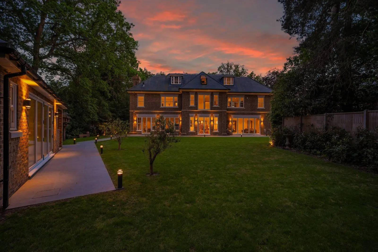
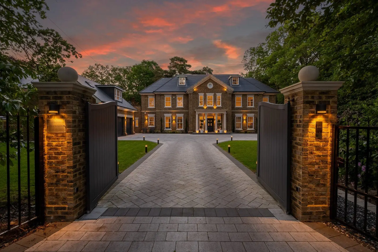
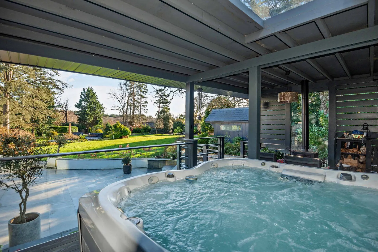
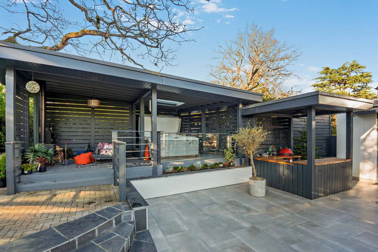
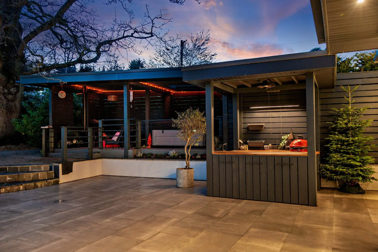
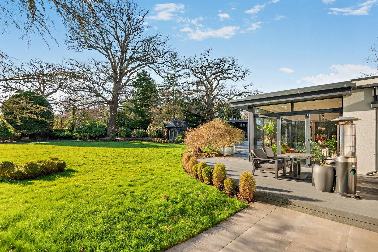
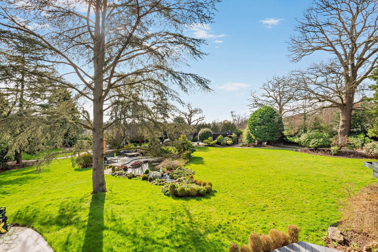
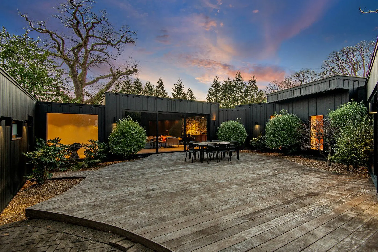
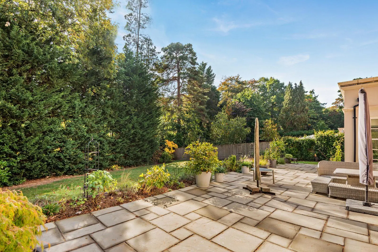
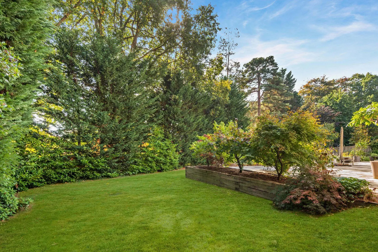
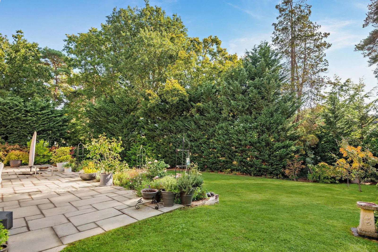
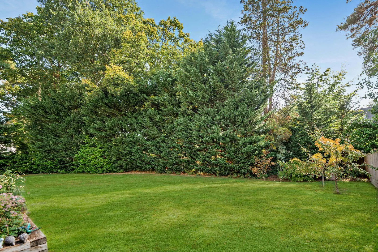
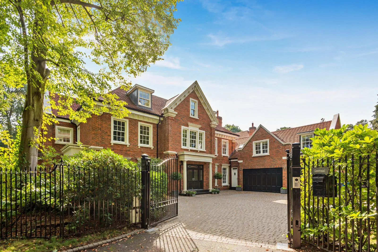
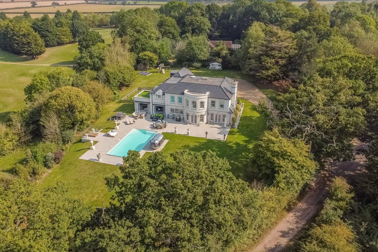
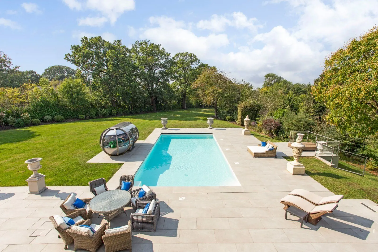
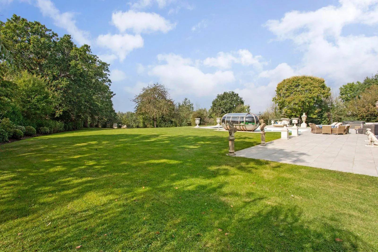
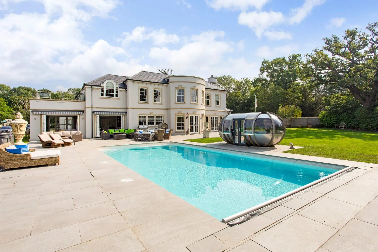
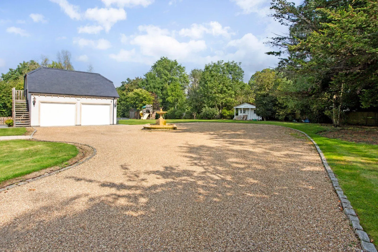
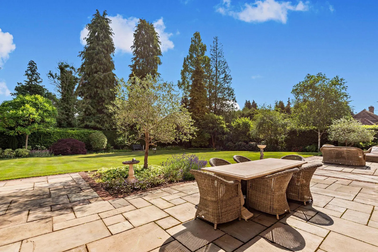
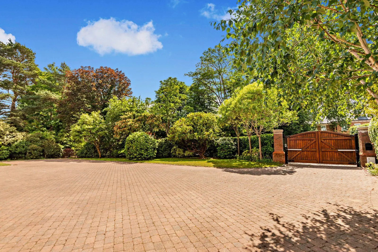
Outside To the front of the property, a driveway provides parking space for several vehicles. To the rear, there are attractive landscaped gardens featuring a paved terrace and an adjoining area of timber decking, perfect for outdoor dining and relaxation during the warm summer days. Beyond this is an area of well-maintained lawn, bordered by well-stocked flowerbeds and established shrubs. High-level fencing and mature trees enclose the gardens, providing shade and a sense of peace and seclusion.
Situation
Known for its world-famous racecourse, prestigious Ascot has a bustling High Street with many of the amenities required for day-to-day living, including a variety of shops and a good choice of pubs, bars and restaurants. Neighbouring Sunningdale and nearby Bracknell offer a wider range of amenities, including the new Lexicon shopping centre at Bracknell.
Leisure facilities are plentiful and of excellent quality in the surrounding locale, with the Windsor Great Park just a stone’s throw away, and the renowned Wentworth golf club close at hand. Ascot is within easy reach of central London (56 minutes to London Waterloo), and boasts many excellent schools in both the independent and state sectors, including the outstanding-rated comprehensive, Charters School, in Sunningdale.
Directions
With Strutt & Parker’s Ascot office on your right, head along the High Street, continuing straight ahead at the mini roundabout, and then at the next roundabout, taking the third exit onto the A332. At the next roundabout, take the first exit onto Burleigh Road. Take the fourth turning on your left, onto Furlong Drive, and you will find the property at the end of the cul-de-sac, on your left-hand side.
About the area
Other properties
Slide 1 of 6
Looking for deep local knowledge, and a considered approach to selling well?
Across residential, rural, farms and estates, our nationwide network of experts marry specialist knowledge and up-to-the-minute market analysis with the personal touch.